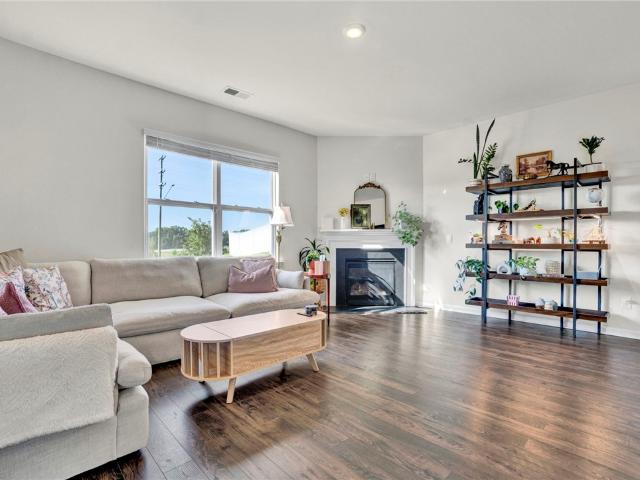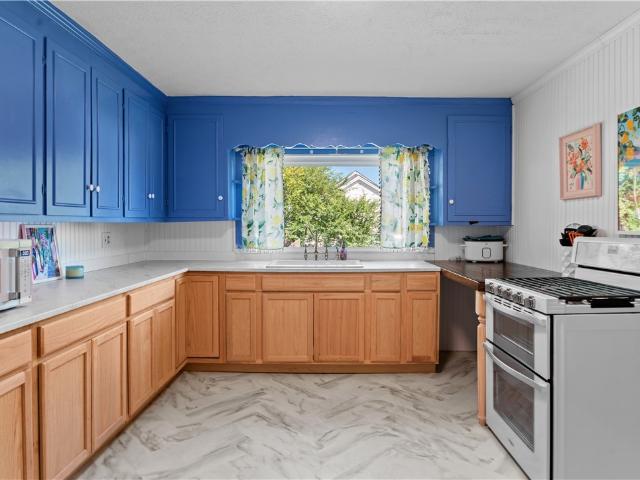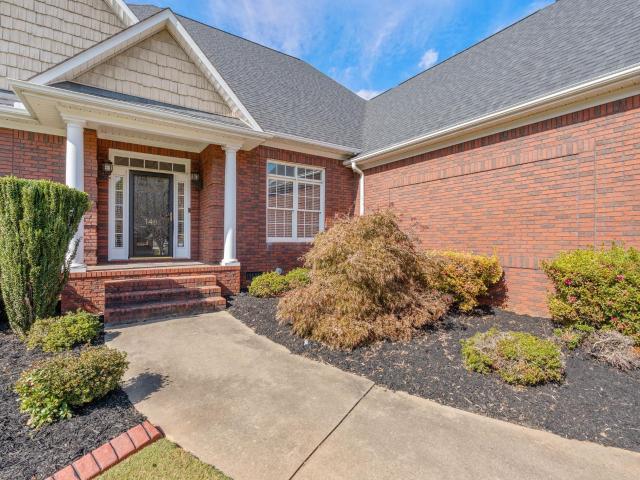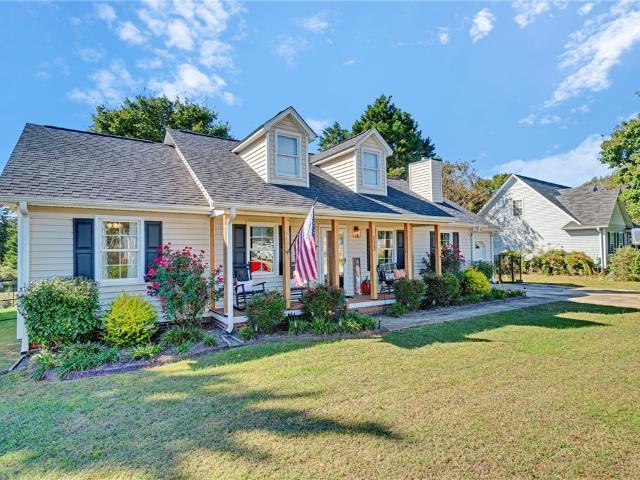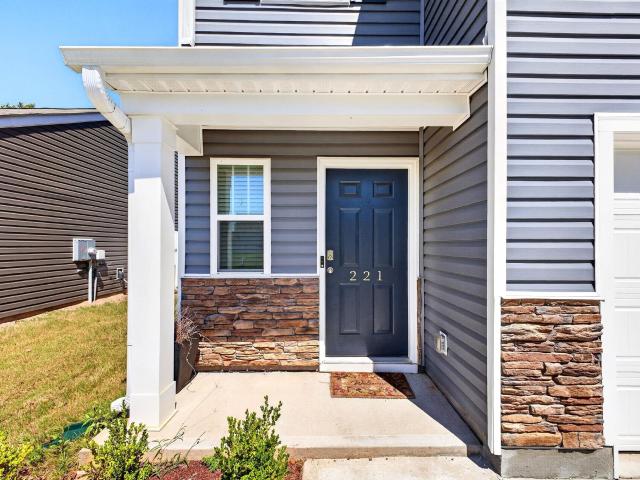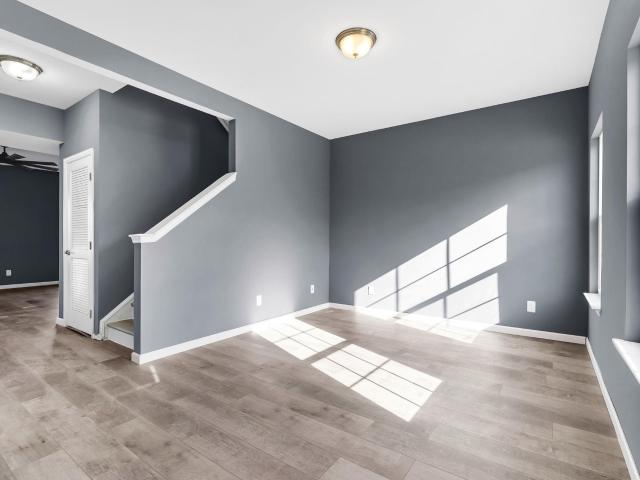
290 houses for sale in Twinbrook

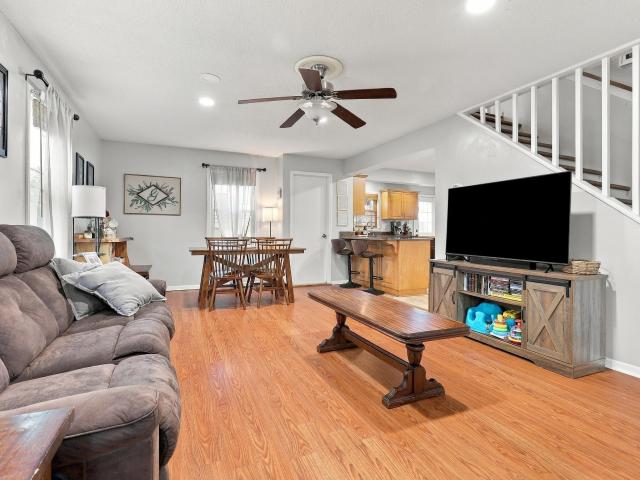
250 Creekside Way
View photo
House · for sale
USD 350,000
250 Creekside Way
Twinbrook
· 4 Bedrooms · 2 Baths · House
· Garden · Office room · Equipped kitchen
Twinbrook · 4 Bedrooms · 2 Baths · House · Garden · Office room · Equipped kitchen
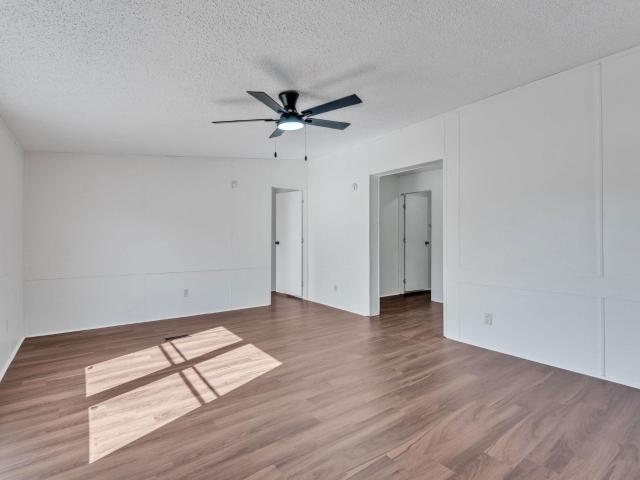
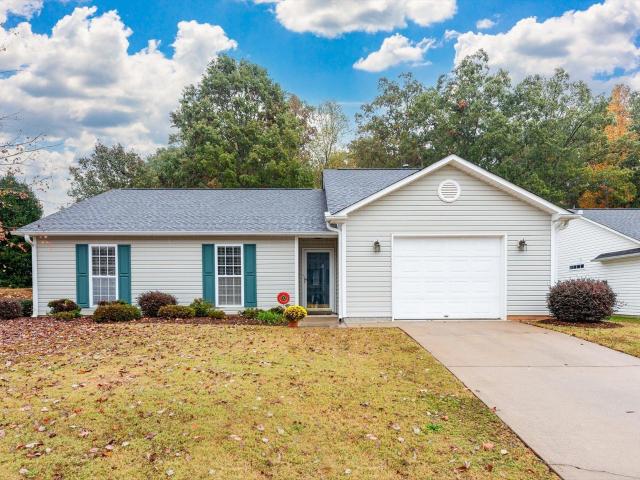
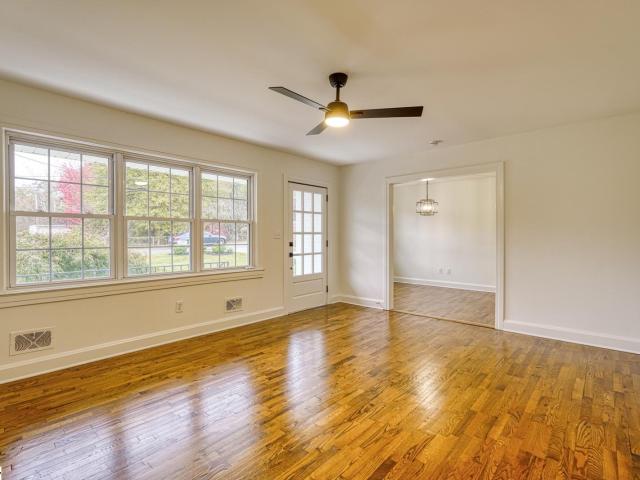
Welcome home to 250 Creekside Way in Easley! This beautiful 4-bedroom, 2.5-bathroom home offers the perfect combination of comfort, style, and modern updates. Tucked away at the end of a quiet cul-de-sac and with a fully fenced backyard, this home offers a wonderful setting with added privacy and less through traffic. Step inside and discover brand-new flooring throughout, giving the home a fresh, updated feel. The kitchen features beautiful granite countertops, offering both elegance and functionality for everyday living and entertaining. Enjoy the added convenience of a tankless water heater, providing hot water on demand. With four spacious bedrooms and three full bathrooms, there is plenty of room for family, guests, or a home office. Conveniently located in Easley, this home offers easy access to nearby shopping, dining, and everyday conveniences
USD 350,000
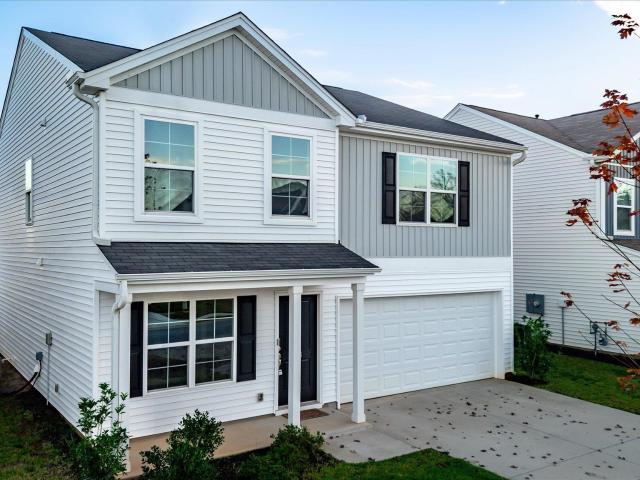
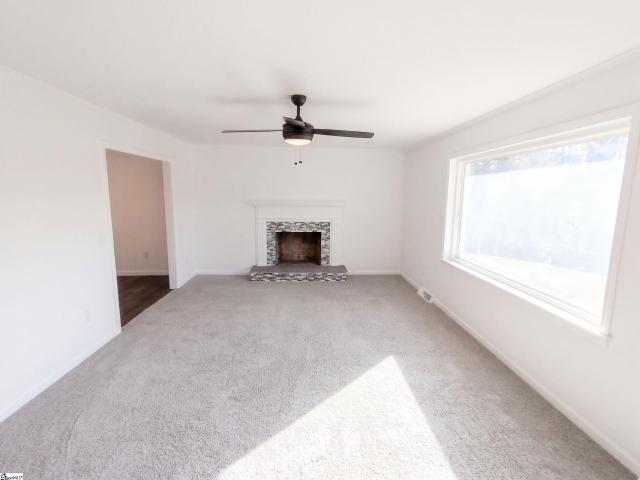
104 W Compass Way
View photo
House · for sale
USD 312,500
104 W Compass Way
Twinbrook
· 4 Bedrooms · 2 Baths · House
· Garden · Office room · Equipped kitchen · Parking
Twinbrook · 4 Bedrooms · 2 Baths · House · Garden · Office room · Equipped kitchen · Parking
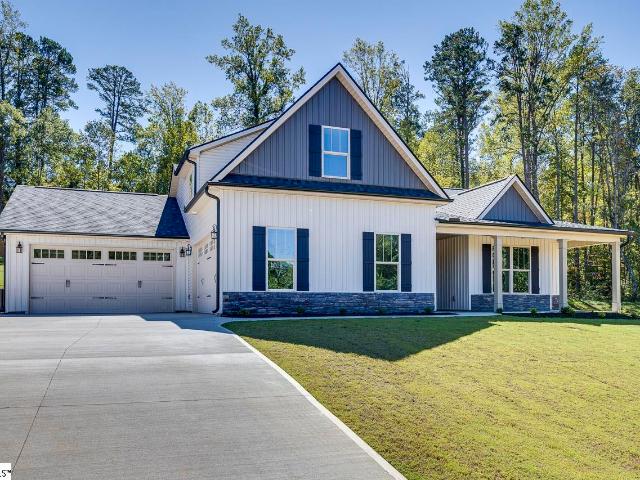
This two-story home is amazingly perfect. Space for everything and everyone. Includes 4 bedrooms and 2.5 bathrooms. The entrance from the attached two-car garage leads to the kitchen and eat-in, which also connects to the family room. Near the front door is a flex space that you can be anything you dream, an office, dining room or even a guest space. The oversized primary bedroom leads to a primary bathroom with two linen closets, access to a large walk-in, double sinks, separate shower and soaking tub. The laundry room is conveniently located just outside the primary bedroom and close to the three spare bedrooms and their full bathroom. One of the extra bedroom has a large walk-in closet too, teenagers dream. The outdoor space is amazing as well…level and functional, large backyard all fenced in with a firepit area and lots of parking in the driveway. The community also offers MOUNTAIN VIEWS, a playground, overflow parking, dog park and sidewalks. A must see. Set up your private showi
USD 312,500
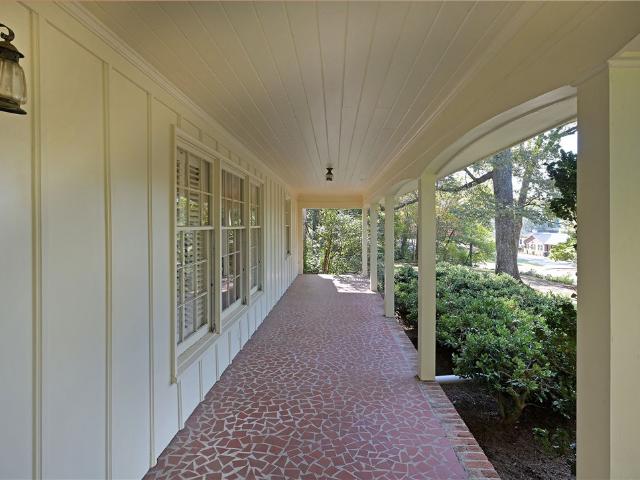
144 Light Spring Road
View photo
House · for sale
USD 319,900
USD 142/sq.ft
144 Light Spring Road
Twinbrook
· 2,250 sq.ft · 4 Bedrooms · 2 Baths · House
· Office room · Equipped kitchen
Twinbrook · 2,250 sq.ft · 4 Bedrooms · 2 Baths · House · Office room · Equipped kitchen
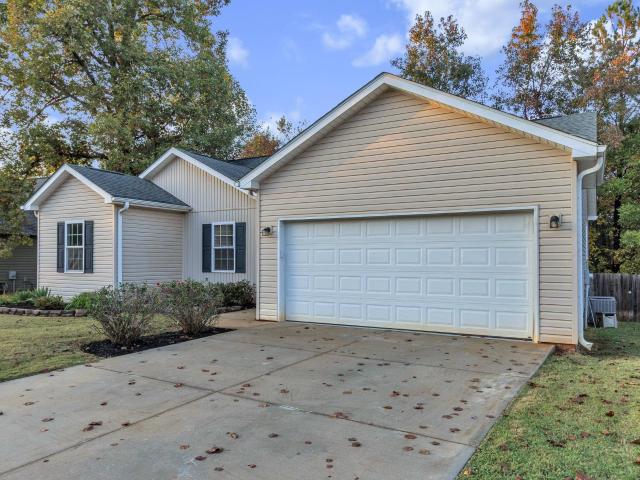
You’re going to love this home! If you’ve been searching for a 4-bedroom home for sale in Easley, SC, this beautifully maintained home in Pearson Farms deserves a closer look. Located in a desirable swim community, this home offers the space, location, and features that make everyday living easy. The seller has kept this home in immaculate condition, and it is truly move-in ready. As you step inside, one of the first things you’ll notice is the dining room/flex space. I love that this room gives you options. Picture a large farmhouse table ready for dinners, holidays, and celebrations, or turn the space into a home office if that better fits your needs. Continue into the kitchen, and you’ll quickly see why this is one of my favorite spaces in the home. There are granite countertops, stainless steel appliances, plenty of cabinet space, a pantry, and a large island with extra room for food prep or pulling up a stool to visit with the cook. There’s also space for a breakfast table—the per
USD 319,900
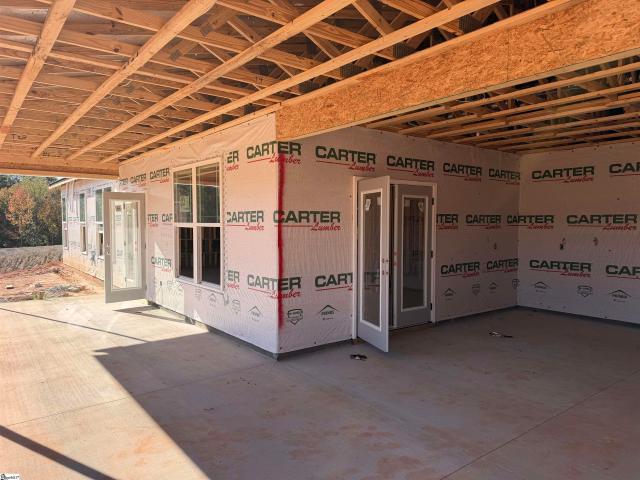
418 Providence Way
View photo
House · for sale
USD 939,900
418 Providence Way
Twinbrook
· 5 Bedrooms · 3 Baths · House
· Garden · Fireplace · Equipped kitchen · Swimming pool
Twinbrook · 5 Bedrooms · 3 Baths · House · Garden · Fireplace · Equipped kitchen · Swimming pool
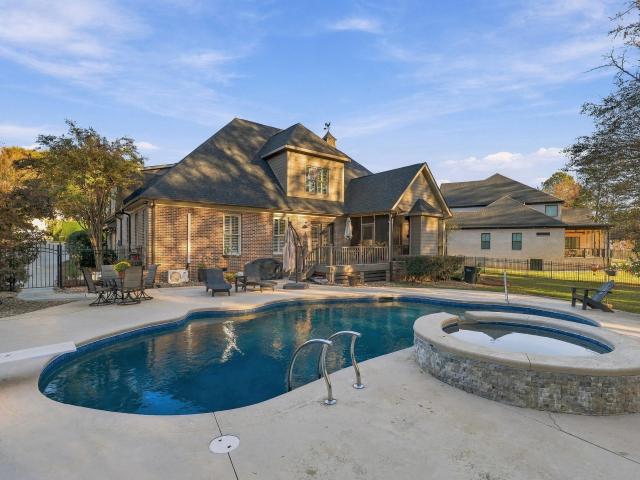
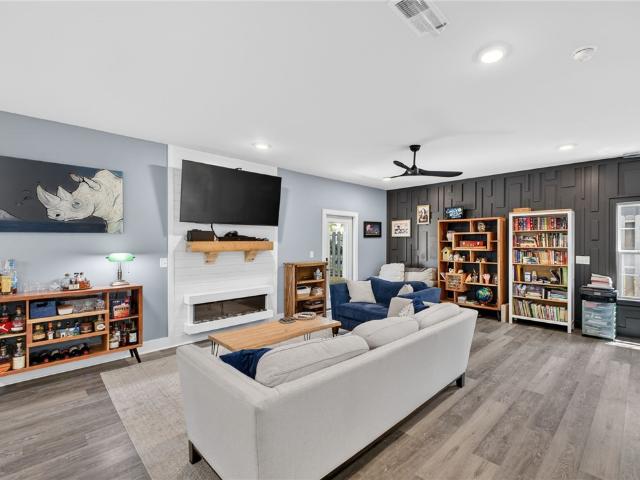
Fifteen minutes from Downtown Greenville, this house pulls you in. It pulls you to the updated kitchen, with white cabinets and quartz countertops, a big island and a breakfast nook open to the great room and its stone fireplace. It pulls you to the screened porch, where a wood ceiling and stone fireplace invite you to stay a little longer. It pulls you outside to the pool and spa, with a fenced backyard on nearly an acre and a creek along the back of the lot. And it pulls you to the oversized primary suite, with a sitting area, a large walk-in closet and a bath with a tub and separate shower. Two more bedrooms are on the main level. One has widened doorways, a walk-in closet and an adjoining bath remodeled for accessibility, including a curbless roll-in shower. The other doubles as an office, and laundry is on this floor, too. Upstairs are two bedrooms, a full bath and a bonus room with its own walk-in closet. You’re 10 minutes from I-85 and Downtown Easley, with shopping and dining j
USD 939,900
147 Lake Drive
View photo
House · for sale
USD 229,900
147 Lake Drive
Twinbrook
· 3 Bedrooms · 1 Bath · House
· Garden · Parking
Twinbrook · 3 Bedrooms · 1 Bath · House · Garden · Parking
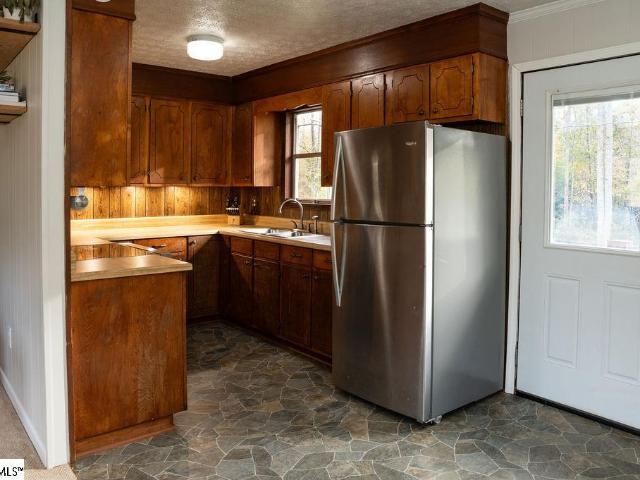
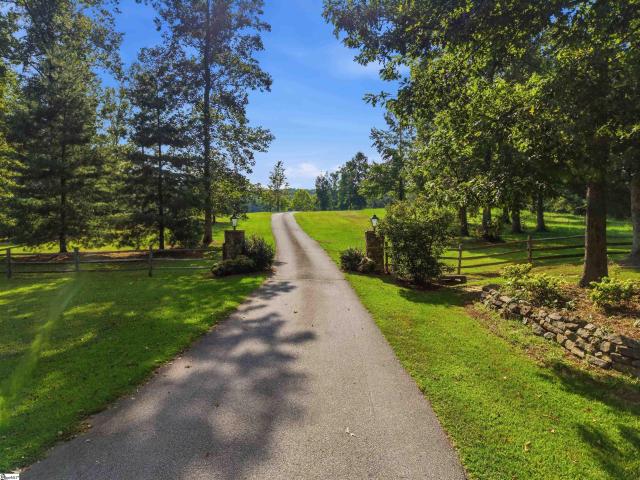
Nearly 3 acres of Upstate woodland, with a creek, garden ground and a cabin that looks exactly like a cabin should. This 3 bed, 1 bath home needs interior updating, and it's priced with that in mind. That makes it a rare chance to shape your own cabin retreat, whether you live in it, rent it out long-term or run it as a short-term rental. Set in an idyllic spot on a wooded hillside, the cabin has shake siding, a newer metal roof and a chimney that sends up wood smoke on cool fall mornings. A porch wraps around the house, and the covered front porch is made for a cup of coffee or long evenings outside. Inside, a wood-burning stove anchors the living room for cozy winter nights. The carport underneath fits 2 cars with dry storage to spare, and it could be enclosed for more space. The land is ready for a homestead, with in-ground garden spots, a creek area suited to chickens and woods behind the house. The property is essentially 3 lots, so it may be possible to re-subdivide. The neighbor
USD 229,900
123 Hideaway Lane
View photo
House · for sale
USD 599,900
123 Hideaway Lane
Twinbrook
· 3 Bedrooms · 3 Baths · House
· Patio · Office room · Parking · Equipped kitchen
Twinbrook · 3 Bedrooms · 3 Baths · House · Patio · Office room · Parking · Equipped kitchen
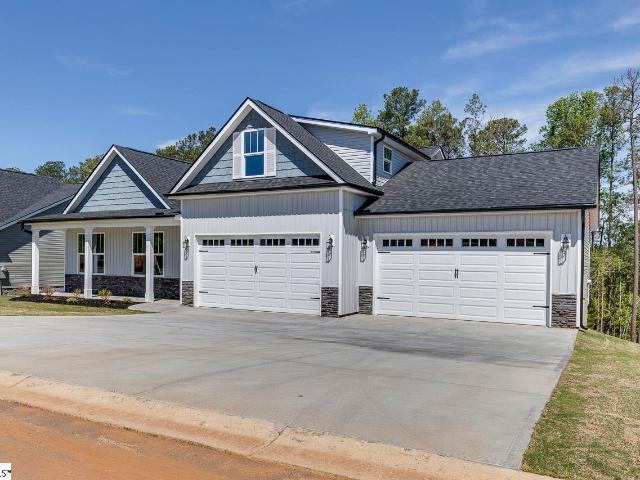
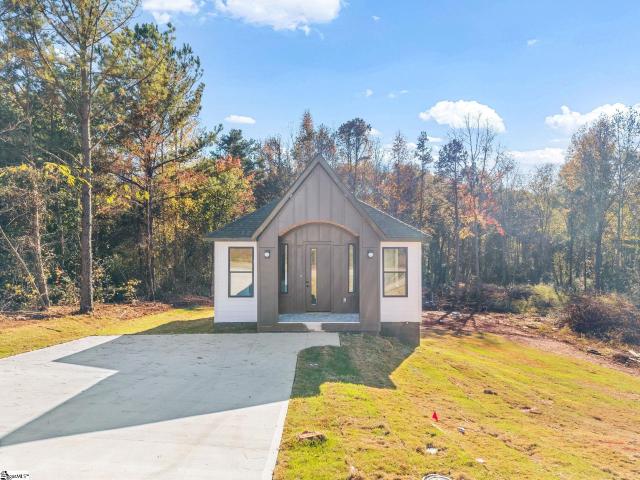
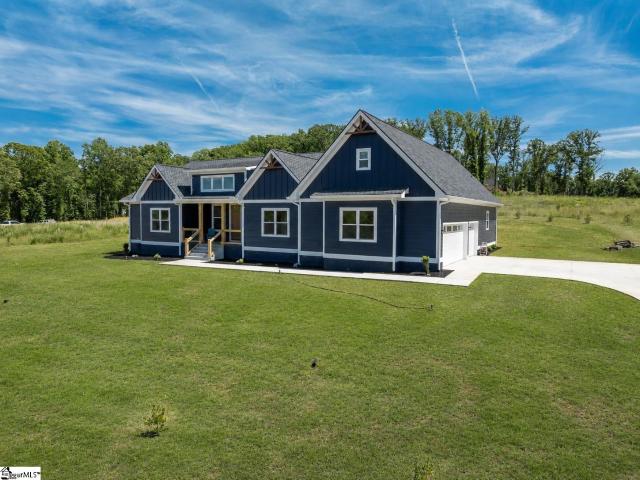
Come check out this outstanding new home featuring a 4 car garage. You owe it to yourself to come discover Hinton Farms in Easley. Great location just minutes from downtown Easley and the Doodle Trail System. It is less than 30 minutes to Downtown Greenville. Built by local builder Distinguished Design, this Brand New Dawson plan features an open floor plan on the main level with quartz countertops and stainless steel appliances in the kitchen. The back covered patio is great for entertaining or relaxing! The large Primary Suite features a full bathroom with a walk-in shower. Upstairs enjoy the spare room and a full bathroom, perfect for a guest suite, home office or whatever you desire! Don't miss your opportunity to see this home!
USD 599,900
140 Current Drive
View photo
House · for sale
USD 199,000
140 Current Drive
Twinbrook
· 2 Bedrooms · 2 Baths · House
Twinbrook · 2 Bedrooms · 2 Baths · House
Modern New Construction Living in Greenville, SC Brand-New Construction | 2 Bedrooms | 2.5 Bathrooms | Greenville, SC 29611 A Fresh Start, Modern Comfort, and a Place to Call Home! There is something special about being the first to call a house home. The fresh finishes, the thoughtfully designed spaces, and the opportunity to create new memories in a place that is entirely your own. Welcome to 140 Current Drive, a beautiful new construction home offering the perfect combination of modern style, everyday comfort, and convenient Greenville living. Designed with both functionality and lifestyle in mind, this charming residence features 2 spacious bedrooms and 2.5 bathrooms, providing an inviting layout that makes the most of every space. Whether you're enjoying a quiet morning at home, entertaining friends, or unwinding after a busy day, this home offers the flexibility to fit your lifestyle. The main living areas create a welcoming atmosphere for gathering and relaxing, while the kitche
USD 199,000
118 Hot Rod Hill
View photo
House · for sale
USD 195,000
USD 120/sq.ft
Updated
118 Hot Rod Hill
Twinbrook
· 1,615 sq.ft · 3 Bedrooms · 2 Baths · House
· Parking
Twinbrook · 1,615 sq.ft · 3 Bedrooms · 2 Baths · House · Parking
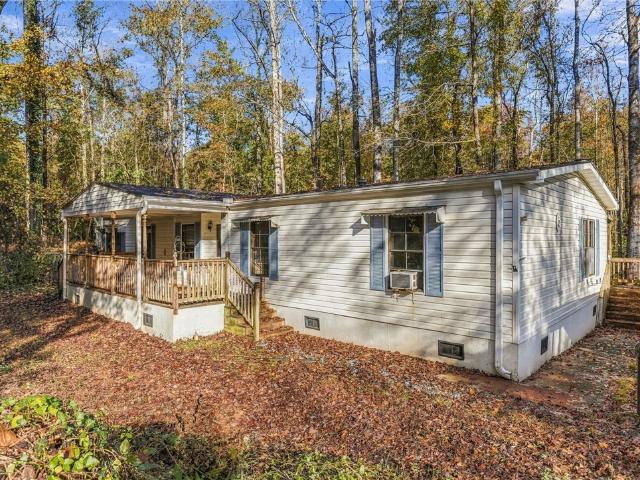
Listed below appraised value! 3 bed, 2 bath doublewide on 2.3 private acres in a convenient Easley location. Includes a storage building and carport, with plenty of room for gardening, pets, or outdoor projects. Sold as-is; home has been inspected, and the inspection and appraisal are available upon request. Will likely not qualify for FHA/VA financing; cash or other financing recommended. Schedule your showing today!
USD 195,000
844 Slickum Road
View photo
House · for sale
USD 649,500
USD 240/sq.ft
844 Slickum Road
Twinbrook
· 2,702 sq.ft · 3 Bedrooms · 2 Baths · House
· Fireplace · Equipped kitchen · Parking
Twinbrook · 2,702 sq.ft · 3 Bedrooms · 2 Baths · House · Fireplace · Equipped kitchen · Parking
Welcome home to your private hilltop retreat in Easley! Situated on approximately 5.2 beautiful acres, this custom-built 3-bedroom, 2-bathroom 2702 square foot home offers breathtaking mountain views, exceptional privacy, and an impressive list of features that make this property truly one of a kind! As you drive to the property, a long, winding driveway leads you up the hill to the home, where you are greeted by beautiful views of the surrounding landscape and mountains in the distance. Continue into the spacious courtyard, where you will find an impressive 6-car attached garage (26x80) with electricity, along with a separate 2-car carport, providing an abundance of space for vehicles, hobbies, equipment, or additional storage. Step inside to discover an inviting open floor plan designed for comfortable everyday living and entertaining. The spacious living room features a freestanding gas fireplace, creating a warm and welcoming atmosphere. The kitchen offers an abundance of cabinet s
USD 649,500
293 E Compass Way
View photo
Townhouse · for sale
USD 214,900
293 E Compass Way
Twinbrook
· 3 Bedrooms · 2 Baths · Townhouse
· Garden · Equipped kitchen
Twinbrook · 3 Bedrooms · 2 Baths · Townhouse · Garden · Equipped kitchen
Nestled in the desirable Northview subdivision, this stunning 3-bedroom, 2.5-bathroom townhome showcases the thoughtfully designed Carlton Exterior floor plan, offering both style and functionality. The inviting open-concept layout is enhanced by elegant luxury vinyl flooring, seamlessly flowing into a modern kitchen featuring sleek quartz countertops, stainless steel appliances, and ample cabinetry for effortless organization. The spacious primary suite provides a serene retreat with a private en-suite bathroom, while two additional bedrooms and an upstairs laundry room add to the home's convenience. Step outside to enjoy the charming back porch and partially fenced backyard, perfect for relaxation or entertaining. Residents also benefit from fantastic community amenities, including a dog park and playground, all just minutes from shopping, dining, and the vibrant charm of Downtown Easley. Ask about how the sellers’ preferred lender can help you save!
USD 214,900
1455 Dacusville Highway
View photo
House · for sale
USD 3,777,000
1455 Dacusville Highway
Twinbrook
· 4 Bedrooms · 3 Baths · House
· Garden · Deck · Fireplace · Equipped kitchen · Swimming pool
Twinbrook · 4 Bedrooms · 3 Baths · House · Garden · Deck · Fireplace · Equipped kitchen · Swimming pool
Around Easley, you usually pick between acreage and an easy drive to town. This one doesn't make you pick. Nearly 26 acres with a stocked 7.1+ acre pond, 5 minutes from downtown Easley. Coffee on the covered dock. Kids catching bluegill after school. Supper on the back porch by the fire. Gas lanterns and rock columns mark the drive in. Inside are oak floors and 4 fireplaces, one of them in the primary bedroom. Upstairs, a large bonus room with a kitchenette sits beside a theater room. Out back, a covered porch and a sun deck with an herb garden, 2,140 sq ft in all, look over the pond and a saltwater pool, where Djibouti the elephant sprays water in from the edge. A 3,000 sq ft timber frame barn has room for an RV, with hookups and a dump station. Raised beds, young fruit trees, pasture and walking trails through the woods fill out the land. It's a legacy tract, with room for up to 3 more homesites down the road. The roof is from 2024, and the crawl space is encapsulated. Main Street an
USD 3,777,000
161 Meadow Park Drive
View photo
House · for sale
USD 849,900
USD 319/sq.ft
161 Meadow Park Drive
Twinbrook
· 2,659 sq.ft · 4 Bedrooms · 3 Baths · House
· Garden · Office room · Gym · Equipped kitchen · Parking
Twinbrook · 2,659 sq.ft · 4 Bedrooms · 3 Baths · House · Garden · Office room · Gym · Equipped kitchen · Parking
New price! Recently appraised at $985,000, this custom home offers an exceptional opportunity in Longview Carolina. Enjoy 2,664 square feet of single-level living on a spacious 0.69-acre homesite, plus a 799-square-foot, three-car garage. The open-concept design features 10-foot ceilings, a spacious great room, chef-inspired kitchen, and split-bedroom layout. The private primary suite includes a walk-in closet and spa-inspired bath, while three additional bedrooms and a flex room offer space for guests, an office, a gym, or hobbies. A generous 373-square-foot covered outdoor living area is perfect for relaxing or entertaining. Set within a 180-acre community at the foothills of the Blue Ridge Mountains, Longview Carolina offers scenic hiking and biking trails, community gardens, campsites, and gathering spaces. Planned amenities include a community pool, pickleball courts, and the Pinnacle Pavilion clubhouse, designed to take in mountain views. Experience the comfort of modern living s
USD 849,900
102 Current Drive
View photo
House · for sale
USD 179,000
102 Current Drive
Twinbrook
· 3 Bedrooms · 2 Baths · House
· Garden · Equipped kitchen
Twinbrook · 3 Bedrooms · 2 Baths · House · Garden · Equipped kitchen
Welcome to 102 Current Drive! This 3-bedroom, 2-bath home offers approximately 1,500 square feet with a floor plan that makes great use of every space. As you walk inside, the spacious living room is to your left, while the kitchen sits to your right. The kitchen is getting a fresh new look with brand-new cabinets, countertops, and appliances, along with floating shelves. Just beyond the kitchen is a dedicated dining area, creating a natural flow between the two spaces. From the dining area, you can step outside to the covered side porch or head to the laundry room. The primary bedroom is tucked away and offers plenty of natural light, a walk-in closet, and a spacious ensuite bathroom with a soaking tub and separate shower. A convenient second entrance from the primary bathroom leads directly into the laundry room. On the other side of the home, two additional bedrooms share an updated hall bathroom. Out back, you'll find a large yard with plenty of room for pets, entertaining, gardeni
USD 179,000
303 Cardinal Woods Way
View photo
House · for sale
USD 275,000
Updated
303 Cardinal Woods Way
Twinbrook
· 3 Bedrooms · 2 Baths · House
· Patio · Garden · Fireplace · Equipped kitchen
Twinbrook · 3 Bedrooms · 2 Baths · House · Patio · Garden · Fireplace · Equipped kitchen
Welcome to 303 Cardinal Woods Way, a delightful 3-bedroom, 2-full-bath home in the sought-after Cardinal Woods subdivision of Easley. Built in 2004 by the Windsor Aughtry Company, the Shoreham plan offers 1,335 sq. Ft. of comfort, charm, and peace of mind, ready for its next chapter. The seller is the original owner and pride in ownership is evident here. Step inside to a spacious great room anchored by a cozy gas fireplace with logs, perfect for relaxing evenings. The great room flows to the backyard patio, an easy spot for morning coffee, grilling, or entertaining. The home features a mix of hardwood, carpet, and vinyl flooring throughout. The kitchen showcases warm maple cabinetry and is well equipped with a brand-new dishwasher, a newer electric range, and a newer refrigerator. Each of the three bedrooms offers comfortable space, and two full baths add everyday convenience. This home has been meticulously maintained. The architectural shingle roof was replaced in 2016, the HVAC sys
USD 275,000
319 Katherine Street
View photo
House · for sale
USD 283,900
319 Katherine Street
Twinbrook
· 3 Bedrooms · 2 Baths · House
· Equipped kitchen
Twinbrook · 3 Bedrooms · 2 Baths · House · Equipped kitchen
Beautifully renovated and move-in ready! Welcome to 319 Katherine Street, where timeless charm meets modern updates in a convenient Easley location. A beautiful Japanese maple welcomes you as you approach the front entrance, adding a distinctive touch of natural beauty and curb appeal. Located just minutes from downtown Easley, shopping, dining, medical facilities, and everyday conveniences. Step inside to discover beautifully refinished and stained hardwood floors, freshly painted interiors, and smooth ceilings that create a bright, clean, and inviting atmosphere throughout. The thoughtfully updated kitchen features gorgeous quartz countertops, a stylish tile backsplash, new sink and faucet, and new appliances, including a cooktop, wall oven, range hood, and dishwasher. Updated tile flooring and modern lighting complete this refreshed space. Both bathrooms have been beautifully renovated with new tile flooring, quartz vanity countertops, updated fixtures, and contemporary finishes. Th
USD 283,900
109 Powell Court
View photo
House · for sale
USD 585,000
109 Powell Court
Twinbrook
· 3 Bedrooms · 3 Baths · House
· Patio · Office room · Equipped kitchen · Parking
Twinbrook · 3 Bedrooms · 3 Baths · House · Patio · Office room · Equipped kitchen · Parking
Built by local builder Distinguished Design, this Ryleigh plan sits on a 0.54-acre homesite and puts all three bedrooms, including the primary suite, on the main level. The kitchen features quartz countertops and stainless steel appliances and opens to the living and dining areas. The primary bath offers a walk-in shower and separate soaking tub. Upstairs, a finished bonus room with its own full bath gives you flexible space for overnight guests, a home office, or a hobby room. Two features set this home apart: a 10-by-48-foot covered back patio with room for both dining and lounging, and a four-car attached garage with space for vehicles, bikes, tools, or the workshop you’ve always wanted. Come see how easy it is to settle into Hinton Farms
USD 585,000
124 Bufflehead Circle
View photo
House · for sale
USD 279,500
Updated
124 Bufflehead Circle
Twinbrook
· 3 Bedrooms · 2 Baths · House
· Garden · Deck · Equipped kitchen
Twinbrook · 3 Bedrooms · 2 Baths · House · Garden · Deck · Equipped kitchen
A Single Level home on a circle neighborhood with no HOA…. Right here on Bufflehead Circle…. Newly refreshed with paint, LVP throughout, appliances and GRANITE Countertops in Kitchen and Bath……. INSIDE, you’ll enjoy the split bedroom plan and vaulted ceilings. OUTSIDE, there’s a private fenced yard and spacious deck. Conveniently located close to many employers. 8 mins. To Easley and 5 mins to Hwy 123. Call today!
USD 279,500
107 N 3rd Street
View photo
House · for sale
USD 399,900
USD 176/sq.ft
107 N 3rd Street
Twinbrook
· 2,260 sq.ft · 3 Bedrooms · 2 Baths · House
· Garden · Equipped kitchen
Twinbrook · 2,260 sq.ft · 3 Bedrooms · 2 Baths · House · Garden · Equipped kitchen
107 N 3rd St is a 3 year-old, single-family home located near downtown Easley, SC, offering modern loft-inspired interiors, no HOA fees, and some seller-paid closing costs. Financing: Seller-paid closing costs available with an acceptable offer; additional loan credits offered via the preferred lender. HOA: No HOA restrictions or monthly dues. Flooring & Finishes: Luxury Vinyl Plank (LVP) throughout (no carpet), high ceilings in all bedrooms, and custom handcrafted accent walls. Storage & Organization: Custom-built organization systems in dual pantries, closets, and the dedicated laundry room. Security & Exterior: Built-in security system with exterior cameras, fully fenced private backyard, and a permanent fire pit. Kitchen: White granite countertops, oversized kitchen island with prep seating, and a unique dual-pantry configuration. Primary Suite: Features an ensuite bath anchored by a freestanding deep soaking tub and custom walk-in closet storage. Flex Space: Dedicated bonus room a
USD 399,900
204 Rochester Road
View photo
House · for sale
USD 299,000
Updated
204 Rochester Road
Twinbrook
· 3 Bedrooms · 2 Baths · House
· Parking · Equipped kitchen
Twinbrook · 3 Bedrooms · 2 Baths · House · Parking · Equipped kitchen
May qualify for USDA financing! Welcome home to this excellently maintained ranch in the quiet neighborhood of Kay Acres. This 3 bedroom 2 bath home with a detached 2 car garage boasts a tastefully updated kitchen with quartz countertops and stainless appliances. Inside you'll beautiful HARDWOOD FLOORING in the living room and hallway, newer TILE flooring in the kitchen, and CROWN MOLDING throughout the home. Outside, you will also enjoy the well groomed landscaping on OVER A HALF ACRE. Enjoy coffee in the mornings on the CUSTOM SCREENED PORCH with a breathtaking vaulted hardwood ceiling. Behind the detached garage is a great spot to gather with friends around a FIRE PIT, or just enjoy the quiet. This lovely single level home is located only 15 minutes from everything Downtown Greenville has to offer at an excellent price. Bonus: no hoa! Also a short 20-25 minutes to Anderson, and of course, you'll be near emerging downtown Easley with it's delicious and diverse foodie scene and quaint
USD 299,000
164 Quail Haven Drive
View photo
House · for sale
USD 245,000
164 Quail Haven Drive
Twinbrook
· 3 Bedrooms · 2 Baths · House
Twinbrook · 3 Bedrooms · 2 Baths · House
Welcome home to 164 Quail Haven Drive! Nestled in a quiet neighborhood, this home offers the perfect opportunity for first-time buyers or anyone looking for a place to call their own. Enjoy the best of both worlds with a peaceful neighborhood setting and convenient access to both downtown Greenville and downtown Easley, each approximately 10 minutes away. With NO HOA, you’ll have added flexibility and freedom to make the property your own. Whether you're ready to stop renting or looking for your next investment, this home is full of potential! Motivated seller — bring your offers and make this one yours!
USD 245,000
103 Canvasback Way
View photo
House · for sale
USD 289,900
USD 189/sq.ft
103 Canvasback Way
Twinbrook
· 1,528 sq.ft · 3 Bedrooms · 2 Baths · House
· Fireplace · Equipped kitchen
Twinbrook · 1,528 sq.ft · 3 Bedrooms · 2 Baths · House · Fireplace · Equipped kitchen
What I love about 103 Canvasback Way in Easley, SC is that it offers something so many buyers are searching for today: ONE-LEVEL LIVING, a beautifully updated outdoor space, and a wonderful neighborhood! Located in the sought-after Sitton Creek community and zoned for Forest Acres Elementary School, this 3-bedroom, 2-bath home offers an open floor plan, a spacious upstairs bonus room, and a location that puts you just minutes from downtown Easley, The Silos, shopping, dining, and an easy drive to Greenville, SC! From the moment you step inside, you'll notice how comfortable and inviting this home feels. Beautiful wide-plank flooring flows throughout the main living areas, creating a seamless look with NO CARPET! The open-concept living room is centered around a cozy gas-log fireplace, making it the perfect place to gather on cooler evenings. Just beyond is a kitchen that I think you'll really appreciate! Granite countertops, an abundance of cabinetry, plenty of workspace, and a sunny b
USD 289,900
805 E A Avenue
View photo
House · for sale
USD 250,000
805 E A Avenue
Twinbrook
· 3 Bedrooms · 2 Baths · House
· Fireplace · Equipped kitchen · Cellar
Twinbrook · 3 Bedrooms · 2 Baths · House · Fireplace · Equipped kitchen · Cellar
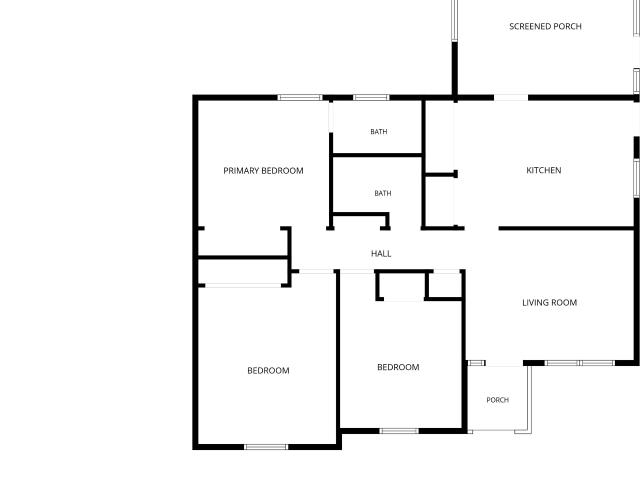
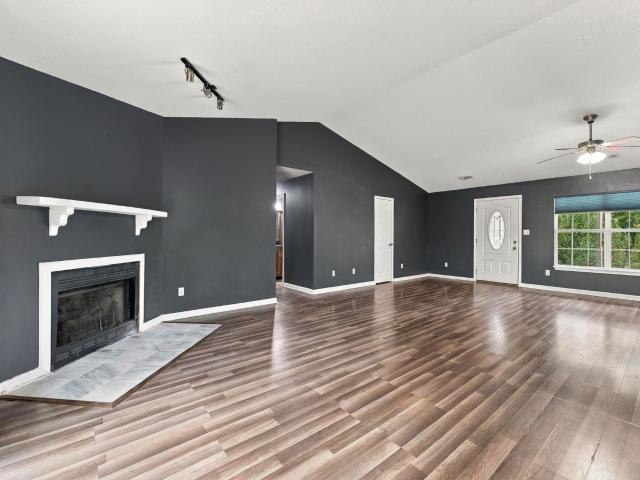
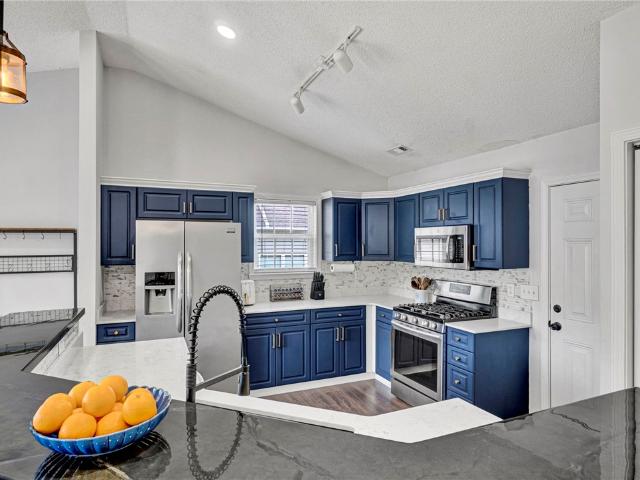
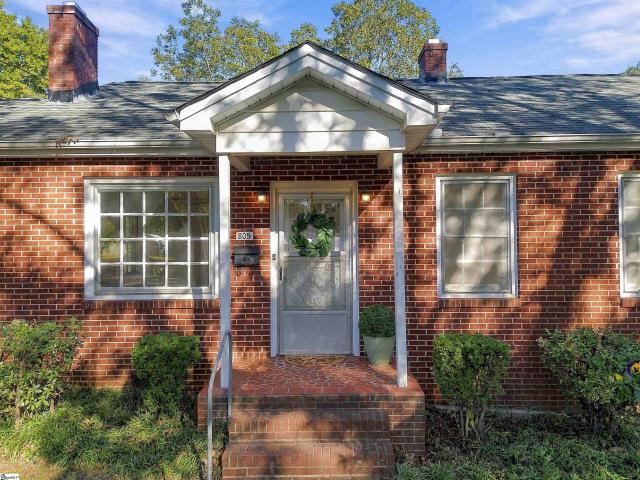
Loved by the same family for more than 70 years, this charming 3-bedroom, 2-bath brick home on 1/2 acre can be split into 2 lots, both with road frontage in the desirable Arlington Heights area of downtown Easley! Just a short walk to quaint downtown Easley’s Main Street shops and restaurants, this property offers a wonderful opportunity to bring new life to a beloved home in an established neighborhood. Inside, you’ll find real hardwood floors, a spacious living room with a gas-log fireplace, a large dining room perfect for gathering, an oversized eat-in kitchen, and a sunroom full of possibilities. A walkout half-basement provides additional storage or workshop space or make it into a wine cellar! A detached storage shed adds even more storage space. The roof was replaced in 2015 and the water heater was replaced in 2025. This home is ready for updating and TLC, making it an exciting opportunity for investors, renovators, and DIY enthusiasts looking to create something special. But t
USD 250,000
1711 Crestview Road
View photo
House · for sale
USD 279,900
1711 Crestview Road
Twinbrook
· 3 Bedrooms · 2 Baths · House
· Garden · Office room · Deck · Equipped kitchen
Twinbrook · 3 Bedrooms · 2 Baths · House · Garden · Office room · Deck · Equipped kitchen
I dare you to find a more convenient location than 1711 Crestview Road! Just 5 minutes from Easley, 20 minutes from Downtown Greenville, and under 30 minutes from Clemson, you're never far from where you need (or want) to be. Inside, the main floor is designed for everyday living, with a kitchen featuring soft-close drawers and a walk-in-pantry, while also opening to the living room, making it easy to stay connected whether you're cooking dinner or hosting friends. A dedicated office gives you the flexibility to work from home, tackle a hobby, or finally have a place for all those things that don't belong on the kitchen counter. Upstairs, all three bedrooms are conveniently located together, keeping the main floor focused on living and the second floor on winding down. Out back, fire up the grill on the deck, enjoy a game of cornhole in the fenced yard, or put the detached storage shed to good use. When you're ready to stretch your legs, take an evening stroll through the established O
USD 279,900
104 Pierce Lane
View photo
House · for sale
USD 393,000
104 Pierce Lane
Twinbrook
· 4 Bedrooms · 2 Baths · House
· Patio · Garden · Fireplace · Equipped kitchen · Parking
Twinbrook · 4 Bedrooms · 2 Baths · House · Patio · Garden · Fireplace · Equipped kitchen · Parking
104 Pierce Ln is a 2-story Easley home with a split-level layout and a kitchen centered on an island. White cabinetry, a patterned backsplash and adjoining dining space make the kitchen a practical hub for daily meals. The front living room has a fireplace and a large picture window, while a separate sunken living area adds another fireplace and direct access to the backyard. The primary suite includes a freestanding tub, dual sinks and a separate shower. Additional bedrooms and a finished upper-level bonus room add flexibility. A patio and fenced backyard extend the usable space outdoors, complemented by an attached garage. Included 100-Day Home Warranty
USD 393,000
104 Mountain View Drive
View photo
House · for sale
USD 395,000
USD 133/sq.ft
104 Mountain View Drive
Twinbrook
· 2,960 sq.ft · 3 Bedrooms · 2 Baths · House
· Garden · Fireplace · Equipped kitchen
Twinbrook · 2,960 sq.ft · 3 Bedrooms · 2 Baths · House · Garden · Fireplace · Equipped kitchen
Rarely does an opportunity come along to own such a stately home in a beautiful, established neighborhood! This exceptional all-brick, one-level home sits on just shy of an acre and offers timeless character, wonderful space, and endless possibilities. Beautiful original hardwood floors flow throughout, adding warmth and charm. The formal living room features a fireplace and an abundance of natural light, leading into an impressive, oversized dining room that is perfect for hosting family gatherings and celebrating holidays with friends and loved ones. The eat-in kitchen offers an abundance of cabinetry and a charming breakfast area with a beautiful bay window, the perfect spot to enjoy morning coffee and make lasting memories. The warm and inviting den features a second fireplace with gas logs, gorgeous wormy chestnut paneling, and an abundance of built-ins. Just off the den, the attached sunroom overlooks the beautifully manicured and wonderfully private backyard. The primary bedroom
USD 395,000
116 Hideaway Lane
View photo
House · for sale
USD 635,579
116 Hideaway Lane
Twinbrook
· 2 Bedrooms · 3 Baths · House
· Fireplace · Equipped kitchen · Parking
Twinbrook · 2 Bedrooms · 3 Baths · House · Fireplace · Equipped kitchen · Parking
Come experience this outstanding brand-new home featuring a 2-car attached garage plus an oversized third-bay garage/workshop (20' x 21') —perfect for hobbies, storage, or extra toys. You owe it to yourself to discover Hinton Farms in Easley, ideally located just minutes from downtown Easley and the Doodle Trail system, with Downtown Greenville less than 20 minutes away. Built by local favorite Distinguished Design, this beautiful Maddie plan offers an open and inviting main-level layout highlighted by quartz countertops and stainless-steel appliances in the kitchen. Step outside to the expansive 17' x 17' screened porch, complete with a wood-burning fireplace and gas starter—an incredible space for relaxing or entertaining year-round. The spacious primary suite features a spa-like bathroom with a walk-in shower and separate soaking tub, creating the perfect retreat at the end of the day. Don’t miss your opportunity to see this exceptional new home—schedule your showing today!
USD 635,579
105 LEAGUE Street
View photo
House · for sale
USD 198,900
USD 188/sq.ft
105 LEAGUE Street
Twinbrook
· 1,055 sq.ft · 2 Bedrooms · 1 Bath · House
· Fireplace · Equipped kitchen
Twinbrook · 1,055 sq.ft · 2 Bedrooms · 1 Bath · House · Fireplace · Equipped kitchen
Fully renovated, move-in ready & almost 1,100 sq ft in downtown easley! This one has charm written all over it! 1920s cottage bungalow offers 2 bedrooms, 1 bath and almost 1,100 square feet with corner brick fireplace in the living room, extensive 2025–2026 renovations already completed. Updates include new roof, windows, vinyl siding on the home and matching outbuilding, refreshed exterior finishes, landscaping, refinished and replaced hardwood flooring, and new flooring in the kitchen, laundry and bathroom. Completely renovated kitchen with lovely, oversized picture window added in front of the brand new oversized, farmhouse, apron sink, new cabinets, countertops, & appliances. Multiple areas of the home were taken down to the floor joists and beams and rebuilt from the ground up. Updated electrical & plumbing, as well as brand new HVAC system and ductwork throughout. The bathroom was extensively rebuilt with new framing, insulation, sheetrock and beadboard, then finished with a cast
USD 198,900
148 Brighton Circle
View photo
House · for sale
USD 548,000
148 Brighton Circle
Twinbrook
· 4 Bedrooms · 3 Baths · House
· Garden · Fireplace · Equipped kitchen
Twinbrook · 4 Bedrooms · 3 Baths · House · Garden · Fireplace · Equipped kitchen
Don't miss the opportunity to own this Fabulous one owner home. Meticulously maintained and cared for! Built in 2007, brick exterior and nicely landscaped yard with fenced backyard and screen porch. Home offers 4 bedrooms and 3.5 bathrooms. 3 beds and 2.5 baths on the main floor. Gorgeous open floor plan making entertaining family and friends a pleasure. The kitchen is well appointed with lots of cabinet storage and beautiful granite counter tops. A nice spacious breakfast area overlooks a fantastic screen porch and a lovely private backyard. The light and bright great room boasts a gas fireplace and lots of options for furniture placement. The primary suite is located at the rear right of the home, and allows room for a sitting area. The primary bath has double sinks, jetted tub, sep shower and a wonderful walk in closet. Upstairs you will enjoy a another big bedroom (16x18) and a full bath. This room could also serve as a bonus or media room, depending on your family needs. Don't mis
USD 548,000
112 Mikenah Court
View photo
House · for sale
USD 299,900
USD 222/sq.ft
112 Mikenah Court
Twinbrook
· 1,345 sq.ft · 3 Bedrooms · 2 Baths · House
· Garden · Equipped kitchen
Twinbrook · 1,345 sq.ft · 3 Bedrooms · 2 Baths · House · Garden · Equipped kitchen
Welcome to 112 Mikenah Ct, Easley, SC 29640—a storybook residence where classic charm meets modern comfort. From the moment you arrive, the inviting rocking-chair front porch, classic dormer windows, and beautifully landscaped lot set the tone for a home built for making memories. Step through the front door into a light-filled interior where every room effortlessly flows into the next. Warm, versatile common areas create an inviting backdrop for everything from lively family gatherings to quiet, cozy evenings. At the heart of the home, the functional kitchen connects seamlessly with the dining and living spaces, making hosting and everyday meal prep an absolute breeze. When it’s time to unwind, retreat to spacious bedrooms designed with tranquility in mind, featuring generous closet storage and peaceful views of the surrounding outdoor landscape. Outside, your private backyard sanctuary awaits—an ideal setting for weekend barbecues, morning coffee, or gardening under the South Carolin
USD 299,900
221 Mable Leaf Lane
View photo
House · for sale
USD 295,000
221 Mable Leaf Lane
Twinbrook
· 3 Bedrooms · 2 Baths · House
· Patio · Equipped kitchen
Twinbrook · 3 Bedrooms · 2 Baths · House · Patio · Equipped kitchen
Seller offered buyer credit! Additional inclusions! The seller is now offering a seller-paid buyer credit that you can apply toward a mortgage rate buydown, down payment, or closing costs! And that's not all! The washer, dryer, and Weber grill on the patio are now included in the $295,000 asking price! Want the benefits of a new construction home without the noise, mess, and inconvenience of living around ongoing construction? This immaculate 3-bedroom, 2.5-bath home in Lenhardt Grove offers the perfect combination of modern convenience, low-maintenance living, and an unbeatable location! Built in 2025, this home feels brand new and has been meticulously maintained. The seller truly hates to leave, but an exciting job opportunity is making this move necessary. The main level features an inviting open-concept living space designed for everyday comfort and entertaining. The kitchen is sure to be the heart of the home, featuring a large granite island where family and friends can gather w
USD 295,000

Get email alerts

Don't miss out: be the first to know about new properties

The alert was correctly created

On subscribing you accept the conditions of use and the privacy policy
Alert
Receive new ads in your inbox
Save this search
Receive alerts for new listings

We'll send you an email when we have new properties for: "Houses for sale in Twinbrook"

The alert was correctly created

Chadwick, Easley city Easley CCD Pickens County South Carolina
Botany Park
Get email alerts and be the first to see new listings
Required field
On subscribing I accept the terms of the privacy policy
Perfect! You'll soon start receiving new listings via email
Alert
Receive an email when we have new ads for Houses for sale in Twinbrook
Save this search
Filters

Bedrooms

Size (sq.ft)

sq.ft
sq.ft

Price

USD
USD

Property type

Bathrooms

Clear all filters
Receive notifications when new entries are published.