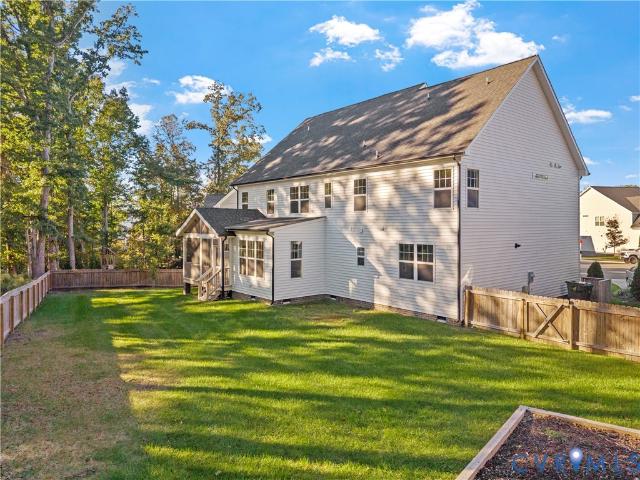
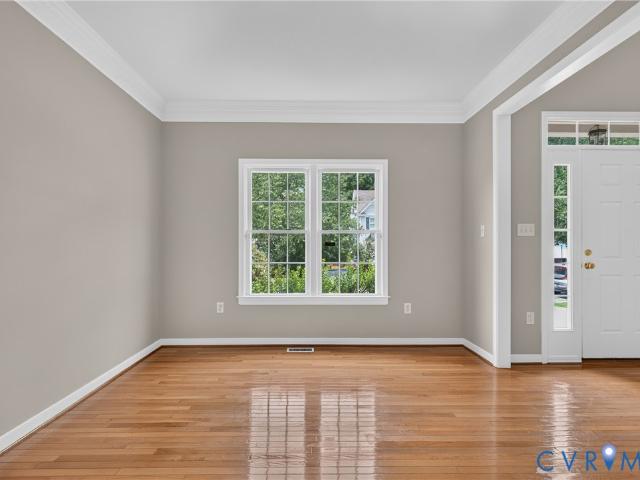
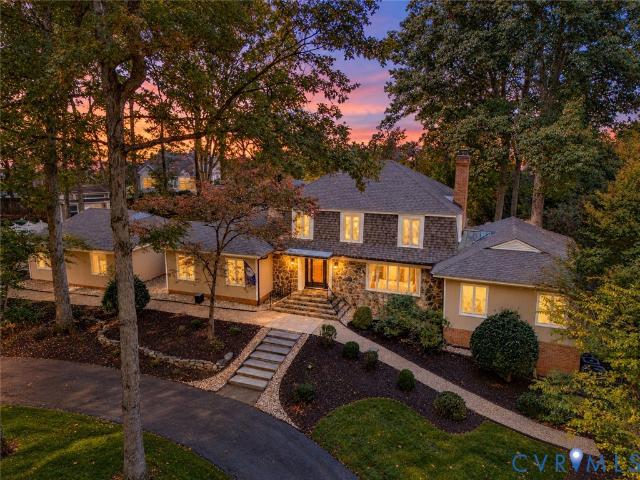
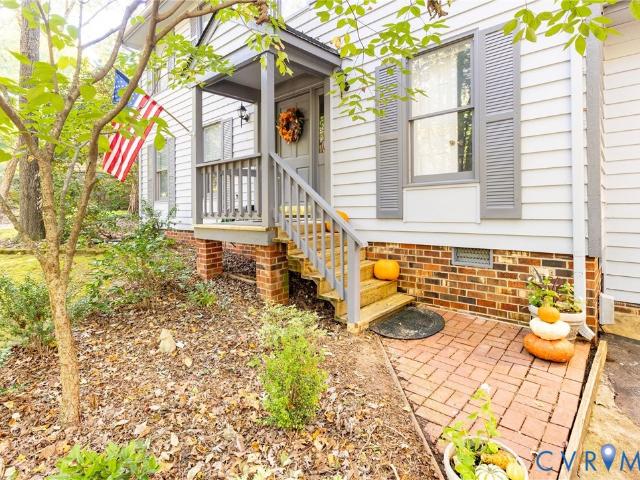
584 houses for sale in Two Notch

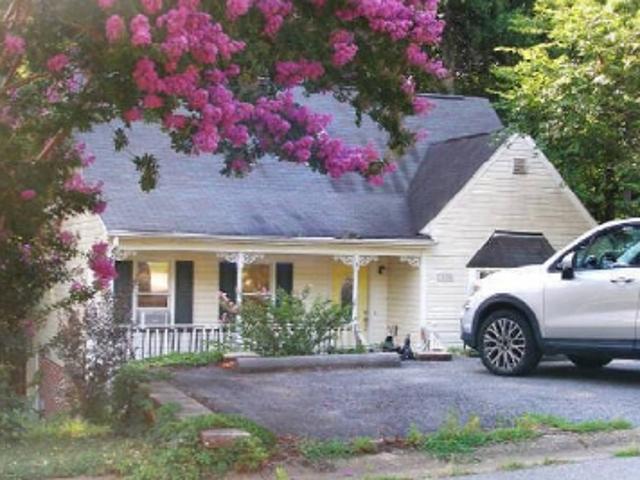
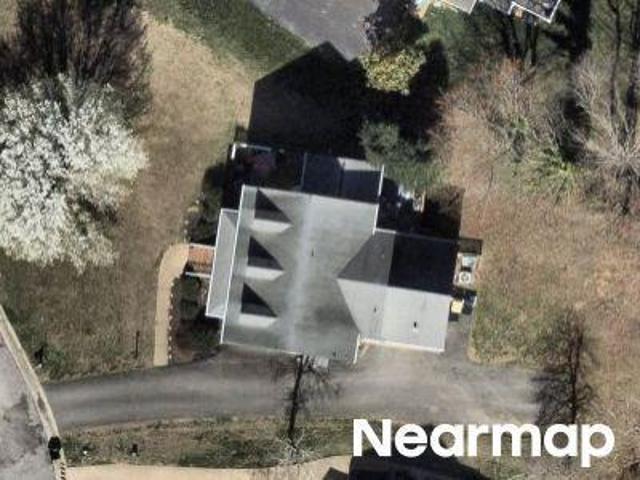
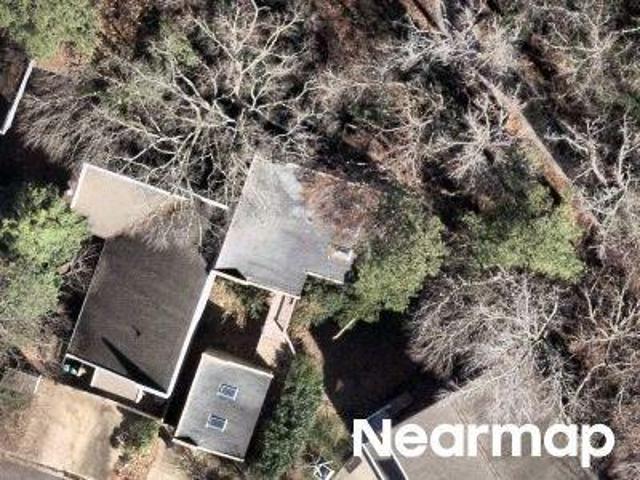
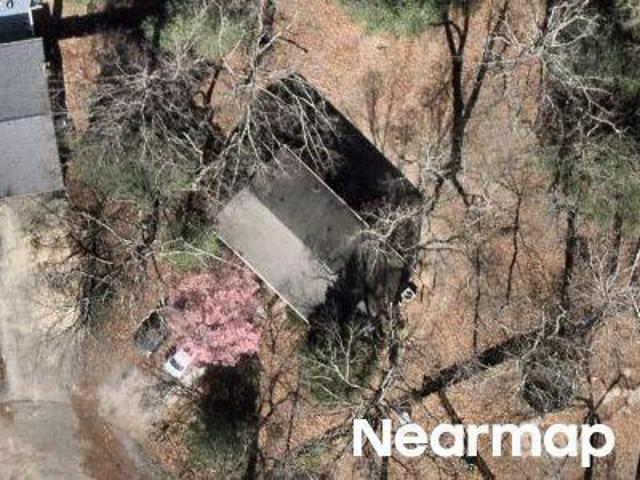
Gravity Hill Trl
View photo
House · for sale
Request Details
Updated
Gravity Hill Trl
Two Notch
· 3,240 sq.ft · 4 Bedrooms · 3 Baths · House
Two Notch · 3,240 sq.ft · 4 Bedrooms · 3 Baths · House
This home is in preforeclosure, which means the homeowner is in default (missed payments). Therefore, there could be an opportunity to strike a great deal with the owner and the bank
Request Details
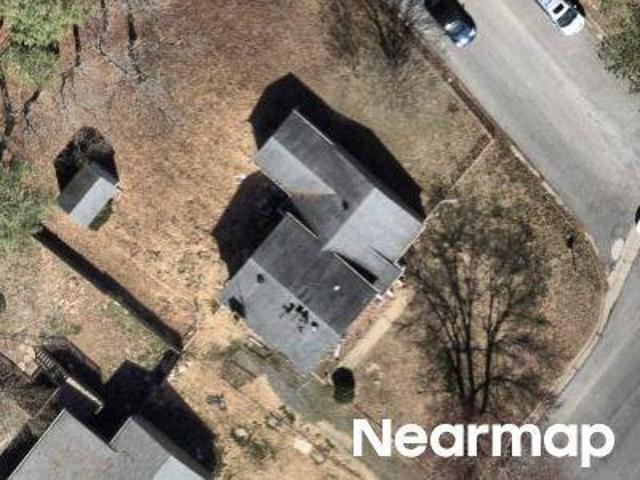
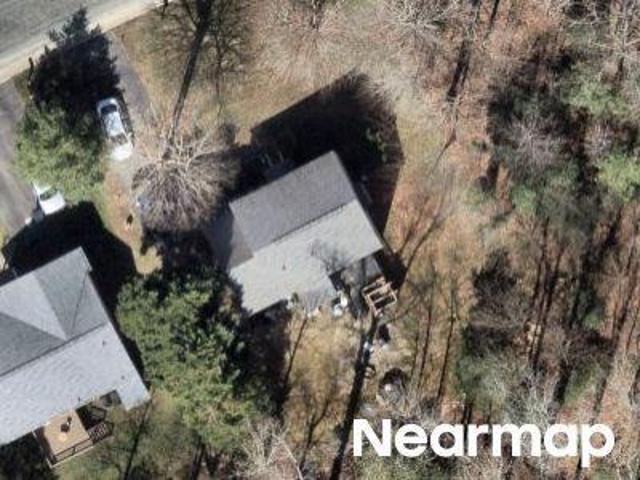
Pointer Ridge Rd
View photo
House · for sale
Request Details
Updated
Pointer Ridge Rd
Two Notch
· 1,604 sq.ft · 3 Bedrooms · 2 Baths · House
Two Notch · 1,604 sq.ft · 3 Bedrooms · 2 Baths · House
This home is in preforeclosure, which means the homeowner is in default (missed payments). Therefore, there could be an opportunity to strike a great deal with the owner and the bank
Request Details
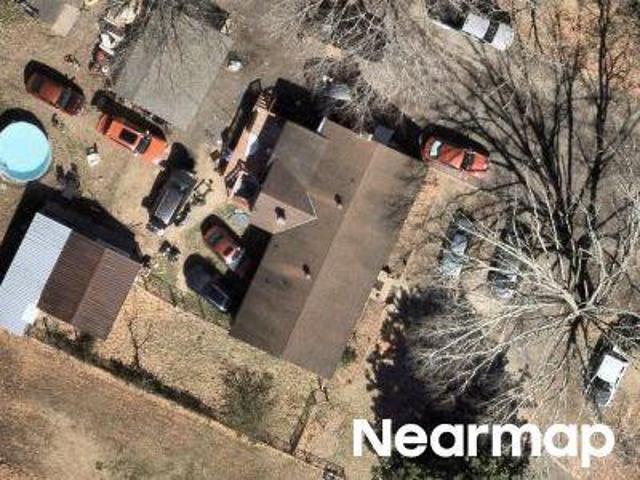
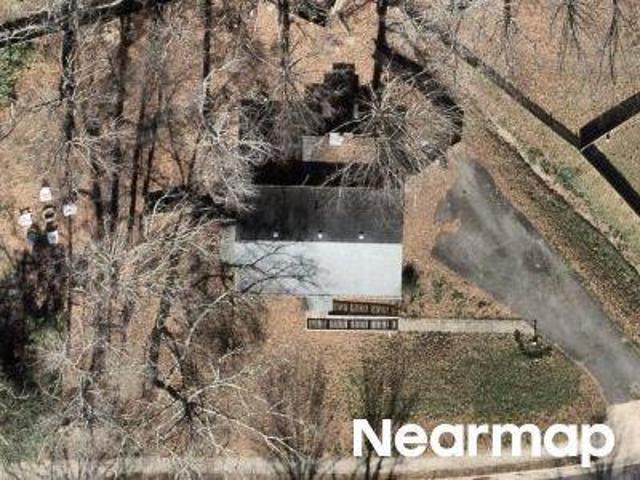
Goswick Ridge Pl
View photo
House · for sale
Request Details
Updated
Goswick Ridge Pl
Two Notch
· 5,027 sq.ft · 5 Bedrooms · 4 Baths · House
Two Notch · 5,027 sq.ft · 5 Bedrooms · 4 Baths · House
This home is in preforeclosure, which means the homeowner is in default (missed payments). Therefore, there could be an opportunity to strike a great deal with the owner and the bank
Request Details
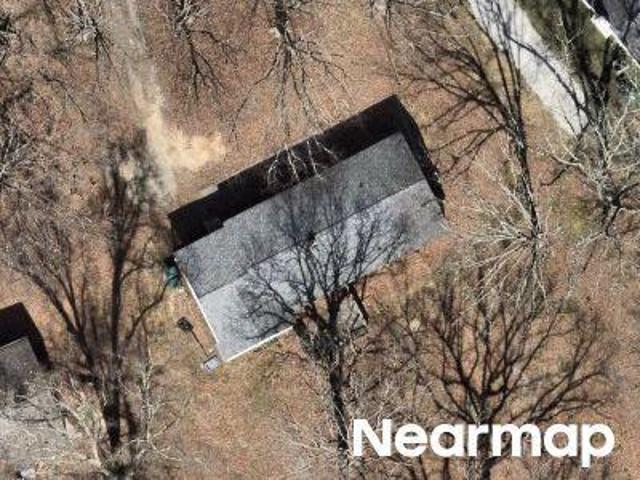
Rosegill Rd
View photo
House · for sale
Request Details
Updated
Rosegill Rd
Two Notch
· 1,798 sq.ft · 3 Bedrooms · 2 Baths · House
Two Notch · 1,798 sq.ft · 3 Bedrooms · 2 Baths · House
This is a Real Estate-Owned (REO)/post-foreclosure home owned or managed by a bank. All offers are considered; however, the highest and best will most likely be accepted
Request Details
S Arch Rd
View photo
House · for sale
Request Details
Updated
S Arch Rd
Two Notch
· 1,528 sq.ft · 3 Bedrooms · 1 Bath · House
Two Notch · 1,528 sq.ft · 3 Bedrooms · 1 Bath · House
This home is in preforeclosure, which means the homeowner is in default (missed payments). Therefore, there could be an opportunity to strike a great deal with the owner and the bank
Request Details
Five Springs Ct
View photo
House · for sale
Request Details
Updated
Five Springs Ct
Two Notch
· 2,271 sq.ft · 3 Bedrooms · 2 Baths · House
Two Notch · 2,271 sq.ft · 3 Bedrooms · 2 Baths · House
This is a Real Estate-Owned (REO)/post-foreclosure home owned or managed by a bank. All offers are considered; however, the highest and best will most likely be accepted
Request Details
Clear Ridge Dr
View photo
House · for sale
Request Details
Updated
Clear Ridge Dr
Two Notch
· 1,625 sq.ft · 3 Bedrooms · 2 Baths · House
Two Notch · 1,625 sq.ft · 3 Bedrooms · 2 Baths · House
This is a Real Estate-Owned (REO)/post-foreclosure home owned or managed by a bank. All offers are considered; however, the highest and best will most likely be accepted
Request Details
Spirea Rd
View photo
House · for sale
Request Details
Updated
Spirea Rd
Two Notch
· 2,153 sq.ft · 4 Bedrooms · 3 Baths · House
Two Notch · 2,153 sq.ft · 4 Bedrooms · 3 Baths · House
This is a Real Estate-Owned (REO)/post-foreclosure home owned or managed by a bank. All offers are considered; however, the highest and best will most likely be accepted
Request Details
Wycliff Rd
View photo
House · for sale
USD 325,500
USD 219/sq.ft
Updated
Wycliff Rd
Two Notch
· 1,485 sq.ft · 4 Bedrooms · 2 Baths · House
Two Notch · 1,485 sq.ft · 4 Bedrooms · 2 Baths · House
This is a Real Estate-Owned (REO)/post-foreclosure home owned or managed by a bank. All offers are considered; however, the highest and best will most likely be accepted
USD 325,500
Gention Pl
View photo
House · for sale
Request Details
Updated
Gention Pl
Two Notch
· 2,110 sq.ft · 3 Bedrooms · 2 Baths · House
Two Notch · 2,110 sq.ft · 3 Bedrooms · 2 Baths · House
This is a Real Estate-Owned (REO)/post-foreclosure home owned or managed by a bank. All offers are considered; however, the highest and best will most likely be accepted
Request Details
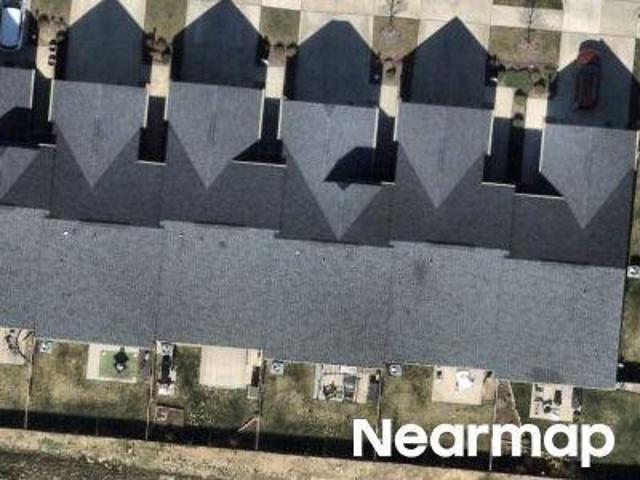
Braden Townes Ct
View photo
Townhouse · for sale
Request Details
Updated
Braden Townes Ct
Two Notch
· Townhouse
Two Notch · Townhouse
This is a Real Estate-Owned (REO)/post-foreclosure home owned or managed by a bank. All offers are considered; however, the highest and best will most likely be accepted
Request Details
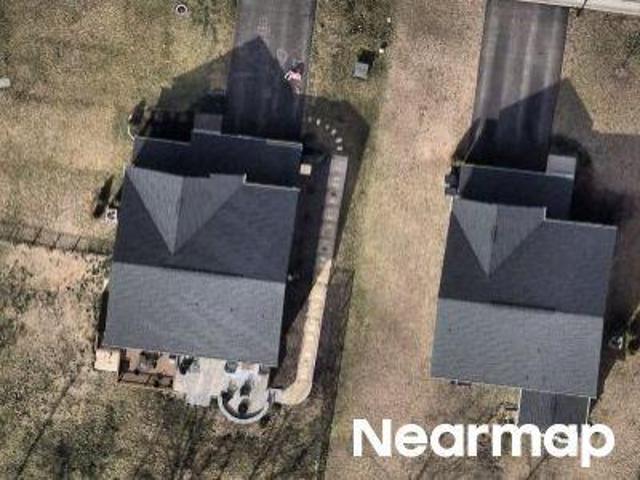
Brett Dr
View photo
House · for sale
Request Details
Updated
Brett Dr
Two Notch
· House
Two Notch · House
This is a Real Estate-Owned (REO)/post-foreclosure home owned or managed by a bank. All offers are considered; however, the highest and best will most likely be accepted
Request Details
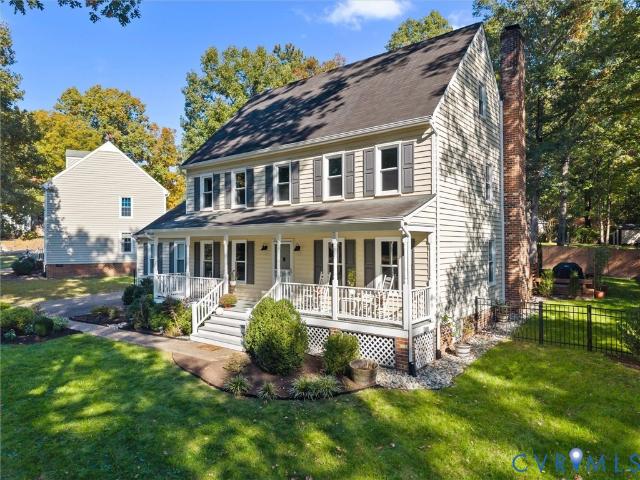
507 Glenpark Lane
View photo
House · for sale
USD 569,950
USD 219/sq.ft
New
507 Glenpark Lane
Two Notch
· 2,594 sq.ft · 4 Bedrooms · 2 Baths · House
· Garden · Deck · Fireplace
Two Notch · 2,594 sq.ft · 4 Bedrooms · 2 Baths · House · Garden · Deck · Fireplace
Welcome to 507 Glenpark Ln! Located in the desirable Walton Park neighborhood, this 4-bedroom, 2.5-bath Colonial offers a functional layout, inviting living spaces, and significant recent updates. The first floor features multiple living areas, with chair rail and crown molding adding character throughout. The family room stands out with its beautiful beamed ceiling, skylight, fireplace, French doors, and direct access to the backyard. Outside, enjoy a spacious, level yard with a newer deck and gutters (2021) and a French drain installed in 2022, creating a versatile outdoor space for relaxing or entertaining. The second floor features a spacious primary suite with a walk-in closet and en-suite bath, along with two additional bedrooms and a full hall bath. The third floor provides even more flexibility with a large recreation room and an additional bedroom, ideal for a variety of uses. Recent improvements offer added peace of mind, including new windows and a sliding door installed in
USD 569,950
4618 Trifolium Lane
View photo
House · for sale
USD 449,990
USD 298/sq.ft
New
4618 Trifolium Lane
Two Notch
· 1,507 sq.ft · 3 Bedrooms · 2 Baths · House
· Office room · Equipped kitchen · Parking
Two Notch · 1,507 sq.ft · 3 Bedrooms · 2 Baths · House · Office room · Equipped kitchen · Parking
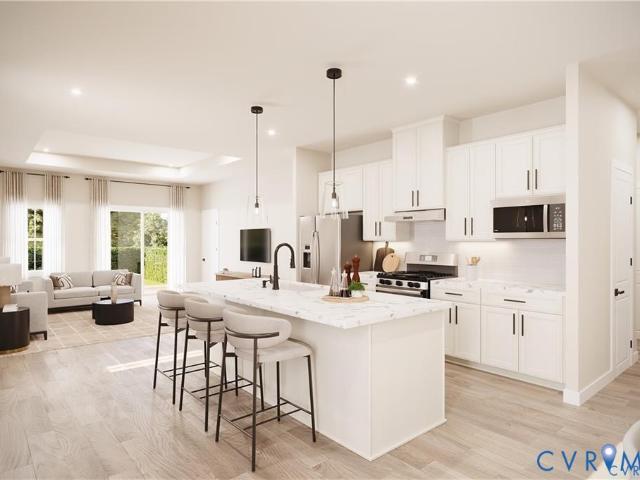
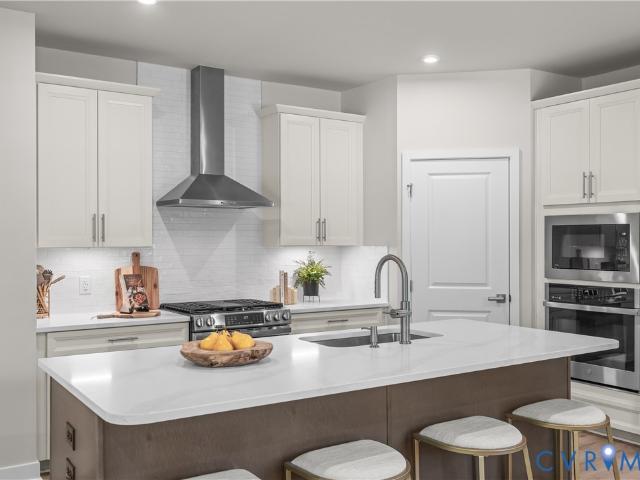
Homesite special! This is the one you’ve been waiting for! Welcome to the Avon at Cloverleigh Single-Family Homes. A thoughtfully designed ranch-style home that offers the ease of one-level living without sacrificing style, comfort, or entertaining space. Featuring 3 bedrooms, 2 baths & a 2-car garage, The Avon is ideal for those seeking a low-maintenance lifestyle with luxury finishes throughout. The bright, open-concept layout creates an inviting atmosphere from the moment you enter. A spacious great room flows seamlessly into the gourmet kitchen & dining area. The included covered porch extends your living space outdoors and provides the perfect setting for morning coffee or relaxing evenings. Designed with privacy in mind, the secondary bedrooms are thoughtfully situated away from the owner’s suite, creating comfortable accommodations for guests, family members, or a home office. Tucked privately at the rear of the home, the luxurious owner’s suite serves as a peaceful retreat feat
USD 449,990
4640 Four Leaf Lane
View photo
House · for sale
USD 539,990
USD 257/sq.ft
New
4640 Four Leaf Lane
Two Notch
· 2,099 sq.ft · 3 Bedrooms · 3 Baths · House
· Office room · Equipped kitchen
Two Notch · 2,099 sq.ft · 3 Bedrooms · 3 Baths · House · Office room · Equipped kitchen
Welcome to The Silverleaf at Cloverleigh – Single Family Homes! This home is just as smart as it is stylish, offering thoughtful and versatile living space. The welcoming great room effortlessly flows into the dining area and gourmet kitchen, so you never miss a moment. Tucked privately at the rear of the home, the luxurious owner’s suite serves as a peaceful retreat featuring two generous walk-in closets, and a spa-inspired bath with dual vanities, while an additional first-floor bedroom adapts to your lifestyle – guest suite, home office, or space for multi-generational living. Upstairs, a bright loft creates the perfect gathering spot alongside a secondary bedroom and bath. The Silverleaf delivers exceptional value without compromise. For a limited time, enjoy an exceptional collection of included luxury upgrades designed to elevate your home from day one. Premium features include enhanced quartz countertops, upgraded cabinetry, designer backsplash, enhanced pendant lighting, dimmab
USD 539,990
14106 Abrahams Lane
View photo
House · for sale
USD 625,000
USD 305/sq.ft
New
14106 Abrahams Lane
Two Notch
· 2,045 sq.ft · 3 Bedrooms · 2 Baths · House
· Patio · Garden · Fireplace · Equipped kitchen
Two Notch · 2,045 sq.ft · 3 Bedrooms · 2 Baths · House · Patio · Garden · Fireplace · Equipped kitchen
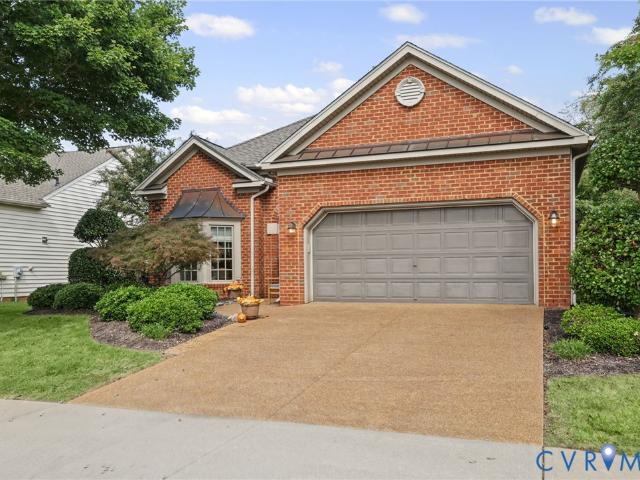
Enjoy this Boone built, pristine patio home in Charter Colony’s favorite Madison Village neighborhood offering effortless, step-free one-level living. Located near the heart of Midlothian, the meticulously maintained interior features wood floors throughout the first level. A redesigned kitchen—accessed through French doors from the foyer, boasts granite countertops, a beautiful tiled backsplash, stainless steel appliances, an island, pantry, and a bright eat-in area overlooking manicured front gardens. The open dining and living area features soaring two-story ceilings, a pretty chandelier, recessed lighting, a cozy gas fireplace with a set of French doors that lead to a light-filled sunroom overlooking a well-designed landscaped patio and rear yard with year-round blooms. The main level includes a large primary suite with a vanity area, walk-in closets and an ensuite bath featuring a tiled shower, sunken tub, and double granite vanity. There are two additional nice sized bedrooms, on
USD 625,000
5107 Twelveoaks Road
View photo
House · for sale
USD 319,000
USD 279/sq.ft
New
5107 Twelveoaks Road
Two Notch
· 1,141 sq.ft · 3 Bedrooms · 1 Bath · House
· Garden · Deck · Fireplace · Equipped kitchen
Two Notch · 1,141 sq.ft · 3 Bedrooms · 1 Bath · House · Garden · Deck · Fireplace · Equipped kitchen
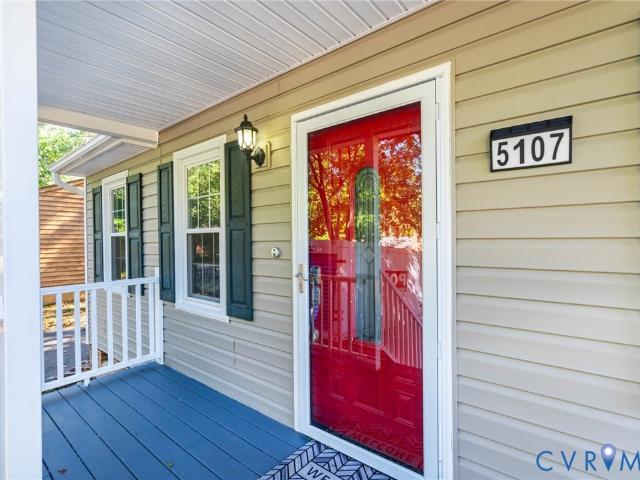
Charming rancher with a fenced in backyard! Welcome to 5107 Twelveoaks Rd in the Glen Tara Subdivision! Enjoy this stunning one-level home offering thoughtful design and upgrades that make this one truly move-in ready. You are greeted with a warm and inviting family room boasting VAULTED ceilings, a BRICK WOOD BURNING fireplace, BRAND NEW PAINT, and BRAND NEW CARPET throughout. The EAT-IN kitchen provides versatility offering GRANITE countertops, TILE floors, SS Appliances, Separate laundry room, and sliding door to the backyard. Each bedroom is equipped with ceiling fans, thermal windows, and substantial closet spaces. Sit back and enjoy the rare benefits of a paved driveway, SPACIOUS Front Porch, and LARGE Back Deck! Additionally, the home offers a NEWER dimensional shingled ROOF and HVAC systems which allow you to focus on moving in rather than budgeting for repairs! Schedule a tour today and don't miss your chance to own this classy Midlothian Ranch!
USD 319,000
630 Coralberry Drive
View photo
House · for sale
USD 429,000
USD 244/sq.ft
New
630 Coralberry Drive
Two Notch
· 1,755 sq.ft · 3 Bedrooms · 2 Baths · House
· Garden · Deck · Equipped kitchen · Swimming pool
Two Notch · 1,755 sq.ft · 3 Bedrooms · 2 Baths · House · Garden · Deck · Equipped kitchen · Swimming pool
Fully updated turn-key home in Midlothian’s sought-after Smoketree neighborhood! Beautifully updated with features including a brand-new HVAC system, new water heater, and energy-saving vinyl windows for total peace of mind. The large kitchen boasts granite countertops, custom tile backsplash, and new stainless appliances. Layout offers 3 spacious bedrooms, 2 updated full baths, 1st-floor powder room, plus a large laundry/mudroom with direct backyard access. Fresh interior paint, LVP flooring, and new carpet throughout. Outdoors features a brand-new rear deck overlooking a large, fully fenced backyard with a storage shed for your gear. Conveniently located near to Smoketree Swim & Rec Club (pool, tennis, clubhouse). Top area schools and quick access to Chesterfield Mall, Powhite Pkwy & Midlothian Tpk! Some photos may be staged or virtually staged
USD 429,000
15319 Oasis Sun Way
View photo
Townhouse · for sale
USD 430,795
USD 209/sq.ft
New
15319 Oasis Sun Way
Two Notch
· 2,056 sq.ft · 3 Bedrooms · 2 Baths · Townhouse
· Deck · Equipped kitchen · Parking
Two Notch · 2,056 sq.ft · 3 Bedrooms · 2 Baths · Townhouse · Deck · Equipped kitchen · Parking
Discover the Richmond “C” by Main Street Homes, a thoughtfully designed three-story townhome that brings together modern style, versatile living spaces, and low-maintenance convenience. Offering 3 bedrooms, 2.5 baths, and a rear-entry two-car garage, this home makes the most of every level. The first floor features a private bedroom with durable laminate flooring and a full bath, ideal for guests or a flexible living arrangement. The second floor is the heart of the home, where the great room, dining area, and kitchen come together in an open-concept design. The kitchen stands out with quartz countertops, a ceramic tile backsplash, stainless steel appliances, and an oversized island perfect for meal prep, casual dining, and gathering. Just beyond, the rear deck offers a welcome spot to unwind outdoors. Upstairs, the primary suite provides a comfortable retreat with two walk-in closets and a private bath featuring a spacious tiled shower and double vanity. A third bedroom with its own f
USD 430,795
5054 Oakforest Drive
View photo
House · for sale
USD 325,000
USD 255/sq.ft
New
5054 Oakforest Drive
Two Notch
· 1,270 sq.ft · 3 Bedrooms · 1 Bath · House
· Deck · Fireplace · Equipped kitchen
Two Notch · 1,270 sq.ft · 3 Bedrooms · 1 Bath · House · Deck · Fireplace · Equipped kitchen
5054 Oakforest Dr offers comfortable living, thoughtful updates, and versatile spaces in a quiet Chesterfield neighborhood. The bright living room sets the scene for cozy evenings by the brick wood-burning fireplace, while newer LVP flooring (2024) adds a fresh touch to the main living area. The recently renovated kitchen (2024) makes everyday routines a little more enjoyable, with newer stainless steel appliances and a center island with bar seating that invites everything from casual breakfasts to conversation while dinner comes together. Just beyond, the open dining area provides direct access to the back deck, making it easy to take meals outside or enjoy a relaxed evening with friends. The spacious first-floor primary bedroom offers a comfortable retreat at the end of the day, complete with a private half bathroom for added convenience. The second main-level bedroom provides a welcoming space for family or overnight guests, with easy access to the full hallway bathroom featuring a
USD 325,000
14641 Sailboat Circle
View photo
House · for sale
USD 489,000
USD 219/sq.ft
14641 Sailboat Circle
Two Notch
· 2,228 sq.ft · 4 Bedrooms · 3 Baths · House
· Office room · Deck · Fireplace · Equipped kitchen
Two Notch · 2,228 sq.ft · 4 Bedrooms · 3 Baths · House · Office room · Deck · Fireplace · Equipped kitchen
Enjoy the ease of main-level living in Edgewater at The Reservoir! Offering just over 2,200 square feet with four bedrooms and three full baths, this thoughtfully designed home pairs open living spaces with a flexible layout. Hardwood floors flow throughout the main living areas, where a spacious living room anchored by a corner gas fireplace opens to a generous breakfast nook and kitchen. Quartz countertops, stainless steel appliances, and a pantry make the kitchen as functional as it is inviting. The first-floor primary suite offers a relaxing retreat with a walk-in closet and a beautifully updated ensuite bath featuring a soaking tub and tiled shower. A second main-level bedroom provides flexibility for guests, a home office, or additional living space. Upstairs, two generously sized bedrooms share a full bath, offering comfortable separation for family or visitors. A large rear deck extends the living space outdoors with plenty of room for dining, entertaining, or unwinding. Enjoy
USD 489,000
2613 Lilybank Place
View photo
House · for sale
USD 775,000
USD 208/sq.ft
2613 Lilybank Place
Two Notch
· 3,724 sq.ft · 6 Bedrooms · 5 Baths · House
· Garden · Equipped kitchen
Two Notch · 3,724 sq.ft · 6 Bedrooms · 5 Baths · House · Garden · Equipped kitchen
Just Listed in Midlothian's beautiful NewMarket at RounTrey neighborhood. Welcome to 2613 Lilybank Place. This 2-story custom craftsman-style home is the Berkeley floor plan by local builder Main Street Homes and consists of 6 potential bedrooms (2 located on the first-floor) & 5 total full bathrooms over 3,742 sqft of move-in-ready living space. Built in 2022 and only one-owner, this vinyl-sided home sits at the end of a quiet cul-de-sac street with sidewalks & a fully fenced private backyard that backs up to wooded community space for additional privacy for years to come. Designed for a growing and/or multi-generational family setup, upon entering you are greeted with luxury vinyl plank (LVP) throughout the entire home that will withstand heavy traffic from both kids or pets. The formal dining room flows into the open-concept eat-in kitchen & living space. The chef's kitchen features a large island with quartz counters, gas cooking, 2 dishwashers (perfect for entertaining), recessed
USD 775,000
14219 Jeffries Place
View photo
House · for sale
USD 525,000
USD 214/sq.ft
14219 Jeffries Place
Two Notch
· 2,443 sq.ft · 4 Bedrooms · 2 Baths · House
· Fireplace · Equipped kitchen
Two Notch · 2,443 sq.ft · 4 Bedrooms · 2 Baths · House · Fireplace · Equipped kitchen
Welcome home to this beautifully refreshed residence in the highly desirable Charter Colony community, where comfort, style, and convenience come together on a quiet cul-de-sac. Offering 4 bedrooms, 2.5 baths, and approximately 2,454 square feet, this move-in-ready home showcases extensive recent updates ($25k in improvements) including fresh interior paint, newly stained hardwood floors, brand-new carpet and padding, new luxury vinyl plank flooring in the kitchen, updated HVAC vents, new bathroom faucets, and a new GE range and microwave. The bright main level features formal living and dining rooms with decorative columns, abundant natural light, and an open-concept layout perfect for entertaining. The spacious kitchen offers an island, pantry, breakfast area, and flows seamlessly into the inviting family room with a cozy gas fireplace. Upstairs, the expansive primary suite is a private retreat with two walk-in closets and a luxurious ensuite featuring double vanities, a soaking tub,
USD 525,000
3070 Vistapoint Road
View photo
House · for sale
USD 1,490,000
USD 193/sq.ft
3070 Vistapoint Road
Two Notch
· 7,718 sq.ft · 6 Bedrooms · 5 Baths · House
· Office room · Balcony · Fireplace · Equipped kitchen
Two Notch · 7,718 sq.ft · 6 Bedrooms · 5 Baths · House · Office room · Balcony · Fireplace · Equipped kitchen
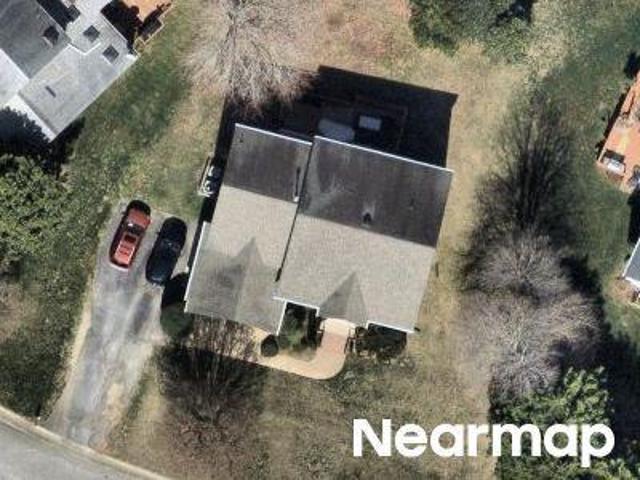
Luxury Estate on 2+ Private Acres in Coveted Salisbury! Main House, Guest House & Detached Studio for True Multigenerational Living! Salisbury: one of Richmond’s most sought after neighborhoods. Brand new plush carpet & fresh paint throughout! A gracious foyer opens to stately living room w/hardwood floors, floor to ceiling stone wood burning fireplace, soaring cathedral ceiling w/painted beams, skylights, & statement chandelier. The gourmet kitchen has dual oven, veggie steamer, retractable exhaust fan, granite, SS appliances, pendant lighting, & bar w/built in swivel seating. Formal living & dining rooms anchor the right wing for entertaining, plus a private office w/built ins. The main level primary suite. True retreat: coffered tray ceiling w/pendant concealing retractable fan, private balcony, sitting/dressing room, custom walk in closet, & updated bath w/dual vanities, soaking tub, & tiled shower. Upstairs, a 2nd primary w/ensuite & private balcony, 2 additional bedrooms, & hall
USD 1,490,000
13909 Sterlings Bridge Road
View photo
House · for sale
USD 330,531
USD 180/sq.ft
13909 Sterlings Bridge Road
Two Notch
· 1,830 sq.ft · 4 Bedrooms · 2 Baths · House
· Garden · Fireplace · Equipped kitchen · Parking
Two Notch · 1,830 sq.ft · 4 Bedrooms · 2 Baths · House · Garden · Fireplace · Equipped kitchen · Parking
Welcome to 13909 Sterlings Bridge Rd in Brandermill, a desirable waterfront community filled with amenities and opportunities to enjoy the outdoors! Priced at $380,000, this 4-bedroom, 2.5-bath home offers 1,836 square feet in a quiet, established neighborhood. The welcoming foyer opens to a spacious living room featuring a wood-burning brick fireplace, crown molding & an open connection to the dining room with hardwood flooring, chair rail molding & views of the wooded backyard. The kitchen features an abundance of wood cabinetry, new LVP flooring, a pantry, coffee bar, stainless steel sink, dishwasher, refrigerator & electric cooktop, plus an eat-in bar and adjoining morning room with a ceiling fan and sliding glass doors leading to the outdoor living space. A convenient laundry room offers additional pantry storage, overhead cabinets & direct garage access. Upstairs, the primary suite features a walk-in closet with built-in shelving and a private bath with a walk-in shower. Three ad
USD 330,531
3100 Spreading Oak Road
View photo
House · for sale
USD 299,950
USD 302/sq.ft
3100 Spreading Oak Road
Two Notch
· 990 sq.ft · 2 Bedrooms · 1 Bath · House
· Patio · Garden · Deck · Equipped kitchen
Two Notch · 990 sq.ft · 2 Bedrooms · 1 Bath · House · Patio · Garden · Deck · Equipped kitchen
Welcome to Brandermill! This beautifully refreshed home offers a welcoming feel with thoughtful updates throughout. Outside, enjoy fresh mulch beds, a gravel driveway, and patio pavers leading toward the backyard. A gravel walkway leads to the freshly stained front porch and into a freshly painted interior featuring new LVP flooring throughout. The foyer offers a convenient coat closet and opens to the living room, where vaulted ceilings and a ceiling fan create an airy, inviting space. Glass sliding doors provide access to the expansive back deck, featuring repaired deck boards and a fresh stain. The kitchen boasts white cabinetry, stainless steel appliances, new granite countertops, and an adjoining laundry room for added convenience. Two bedrooms feature fresh paint, new LVP flooring, and ceiling fans. The full bathroom features stylish marble-patterned flooring, a tub/shower combination, and a double-sink vanity. Outside, the fully fenced backyard offers room to relax, entertain, o
USD 299,950
14304 Cove Ridge Terrace
View photo
House · for sale
USD 405,900
USD 183/sq.ft
14304 Cove Ridge Terrace
Two Notch
· 2,207 sq.ft · 3 Bedrooms · 2 Baths · House
· Garden · Terrace · Deck · Fireplace · Equipped kitchen · Parking
Two Notch · 2,207 sq.ft · 3 Bedrooms · 2 Baths · House · Garden · Terrace · Deck · Fireplace · Equipped kitchen · Parking
Imagine starting your mornings with coffee on the deck, spending summer afternoons by the water, and ending the day with a walk through one of Midlothian’s most established communities. Welcome to 14304 Cove Ridge Terrace, where more than 2,200 square feet, a two-car garage, and the Brandermill lifestyle come together in a home designed for both everyday living and the moments that make a house feel like home. Step inside and you’ll find a flexible main level with room to gather, unwind, entertain, and make the space your own. The formal living and dining rooms offer options for hosting, working from home, or creating the spaces that fit your lifestyle, while the eat-in kitchen and comfortable family room centered around a wood-burning fireplace create a natural heart of the home. Open the doors to the back deck and picture weekend cookouts, quiet evenings outside, or simply enjoying your own backyard. Upstairs, the spacious primary suite offers a private bath and walk-in closet, accom
USD 405,900
14861 Windjammer Drive
View photo
House · for sale
USD 550,000
USD 177/sq.ft
14861 Windjammer Drive
Two Notch
· 3,100 sq.ft · 5 Bedrooms · 2 Baths · House
· Garden · Deck · Fireplace · Equipped kitchen
Two Notch · 3,100 sq.ft · 5 Bedrooms · 2 Baths · House · Garden · Deck · Fireplace · Equipped kitchen
Five Bedrooms, Fresh Updates & Fabulous Space! Welcome to this beautifully maintained, move-in-ready featuring brand-new carpeting throughout, fresh paint in rooms, and a spacious floor plan with room for everyone! The hardwood foyer opens to an elegant dining with double crown molding, chair rail, and picture window. The living room offers double crown molding and plush new carpeting. At the heart of the home, the bright, open-concept kitchen, breakfast area, and family room feature newer flooring. The kitchen boasts an island, pantry, pristine countertops, electric range, double sink and black stainless-steel refrigerator that conveys. Enjoy breakfast with double windows and access to the freshly power-washed deck. The family room has a gas fireplace and triple windows framing beautiful backyard views! Upstairs, all five bedrooms feature brand-new carpeting! The expansive primary suite offers triple windows, a room-darkening shade, and an enormous walk-in closet with space for a dres
USD 550,000
12548 Petrel Crossing
View photo
Townhouse · for sale
USD 419,000
USD 216/sq.ft
12548 Petrel Crossing
Two Notch
· 1,938 sq.ft · 3 Bedrooms · 2 Baths · Townhouse
· Patio · Equipped kitchen
Two Notch · 1,938 sq.ft · 3 Bedrooms · 2 Baths · Townhouse · Patio · Equipped kitchen
Welcome to 12548 Petrel Crossing, a beautifully appointed 3-bedroom, 2.5-bath townhome offering nearly 2,000 square feet of modern, low-maintenance living in the heart of Midlothian. Built in 2021, this thoughtfully designed home combines an open floor plan, stylish finishes, and comfortable indoor and outdoor spaces. The main level is centered around a spacious kitchen featuring quartz countertops, stainless steel appliances, abundant cabinetry, modern lighting, and a large walk-in pantry. The kitchen flows seamlessly into the family and dining areas, creating an inviting space for everyday living and entertaining. Step outside to the private patio for an easy extension of your living space. Upstairs, the spacious primary suite features vaulted ceilings, a generous walk-in closet with custom shelving, and a private bath with an oversized walk-in shower and heated towel warmer. Two additional bedrooms, a full hall bath, and conveniently located second-floor laundry complete the upper l
USD 419,000
11518 Frederick Farms Circle
View photo
House · for sale
USD 339,000
USD 321/sq.ft
11518 Frederick Farms Circle
Two Notch
· 1,055 sq.ft · 3 Bedrooms · 2 Baths · House
· Deck · Equipped kitchen
Two Notch · 1,055 sq.ft · 3 Bedrooms · 2 Baths · House · Deck · Equipped kitchen
Well-mantained, move-in ready ranch! This charming 3-bedroom, 2-bath ranch sits on a spacious corner lot in a great neighborhood. Updated approximately four years ago, it features a modern primary bathroom with a 16-inch LED-lit rainfall showerhead, custom tile work, and a double vanity. Additional upgrades included siding, deck, laminate flooring, a luxurious kitchen featuring stainless steel appliances, tile backsplash, stone countertops, and surround sound system for added enjoyment. Fresh paint throughout the interior, deck, doors, porch, and shutters adds a clean, refreshed feel. Conveniently located minutes from major roads, highways, shopping, and restaurants. Don't miss this move-in ready home!
USD 339,000

Get email alerts

Don't miss out: be the first to know about new properties

The alert was correctly created

On subscribing you accept the conditions of use and the privacy policy
Alert
Receive new ads in your inbox
Save this search
Receive alerts for new listings

We'll send you an email when we have new properties for: "Houses for sale in Two Notch"

The alert was correctly created

Spring Gate, Brandermill Clover Hill district Chesterfield County Virginia
Huntgate Woods
Get email alerts and be the first to see new listings
Required field
On subscribing I accept the terms of the privacy policy
Perfect! You'll soon start receiving new listings via email
Alert
Receive an email when we have new ads for Houses for sale in Two Notch
Save this search
Filters

Bedrooms

Size (sq.ft)

sq.ft
sq.ft

Price

USD
USD

Property type

Bathrooms

Clear all filters
Receive notifications when new entries are published.