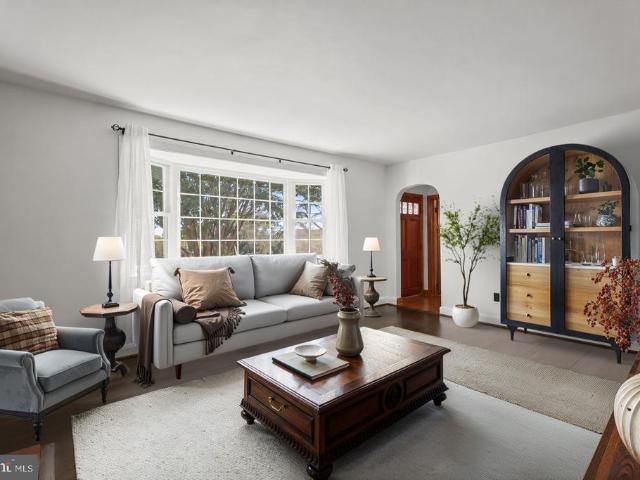
125 houses for sale in Tylers Summit

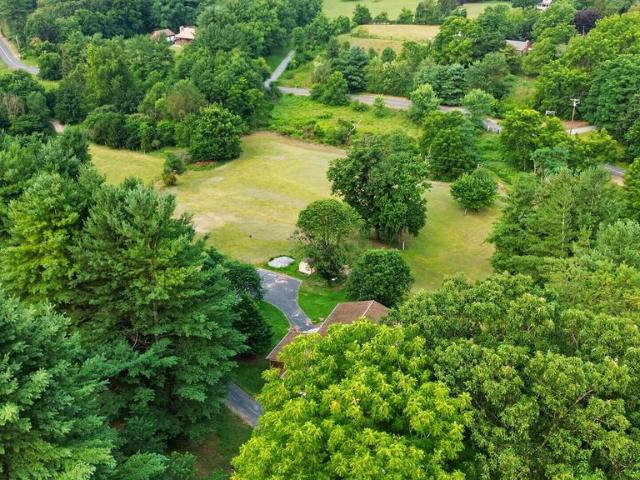
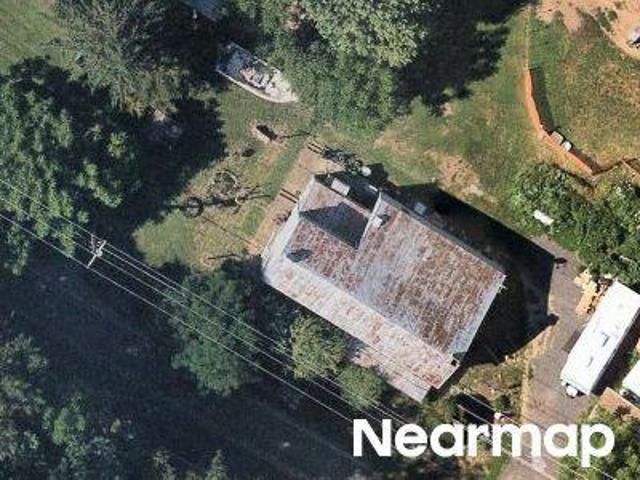
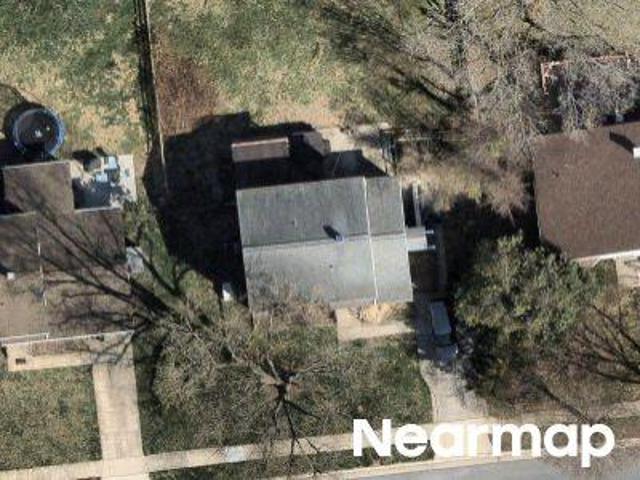
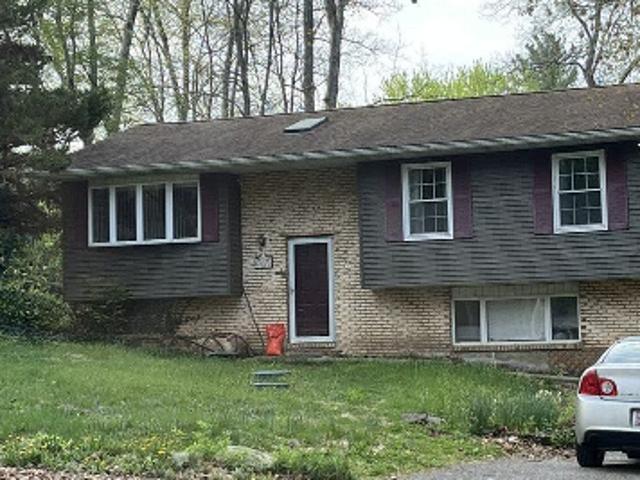
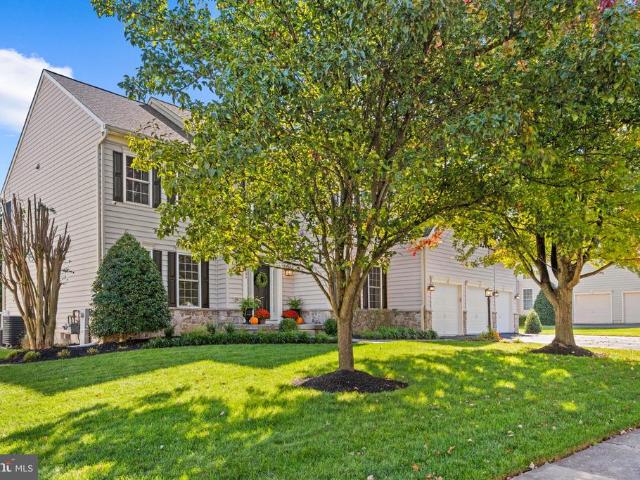
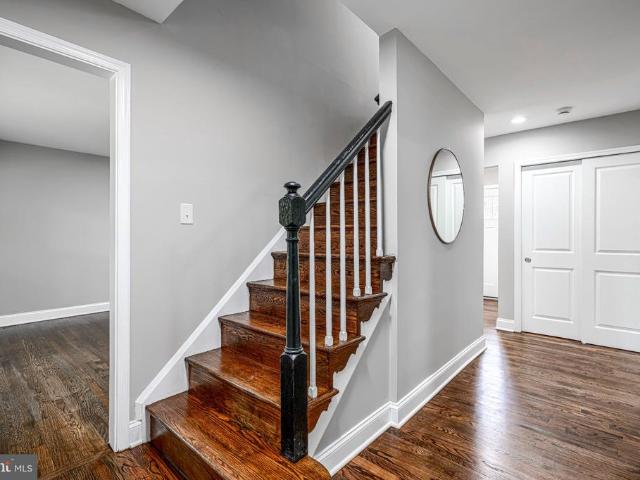
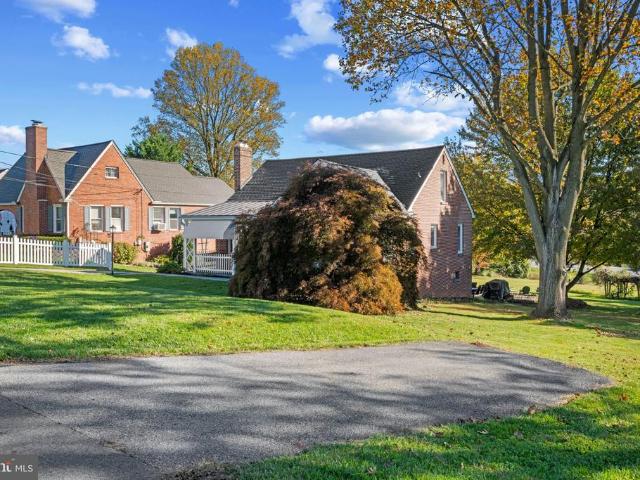
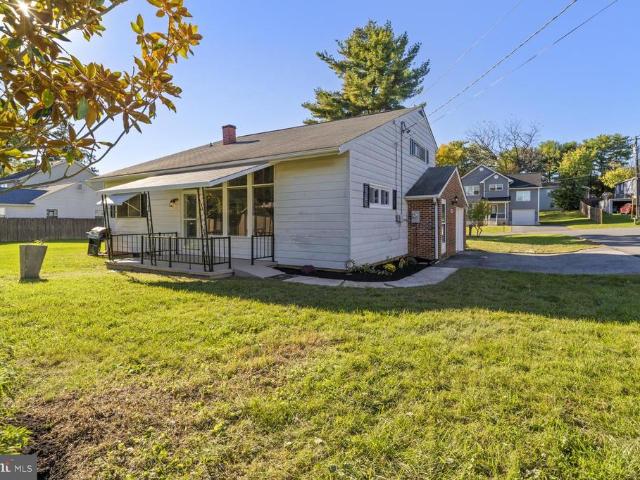
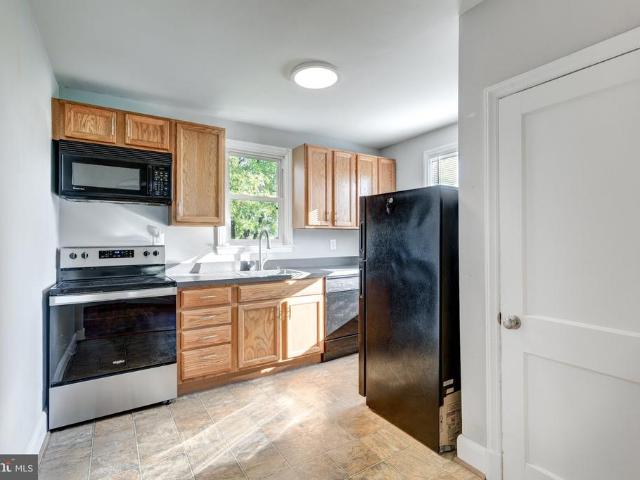
Lewis Ln
View photo
House · for sale
Request Details
Updated
Lewis Ln
Tylers Summit
· 1,195 sq.ft · 2 Baths · House
Tylers Summit · 1,195 sq.ft · 2 Baths · House
This home is in preforeclosure, which means the homeowner is in default (missed payments). Therefore, there could be an opportunity to strike a great deal with the owner and the bank
Request Details
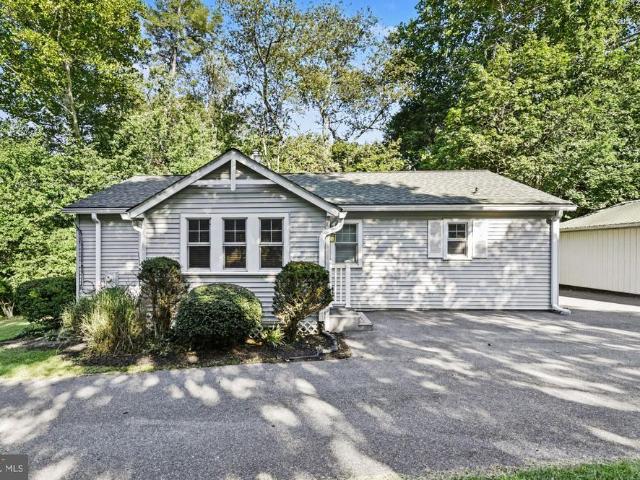
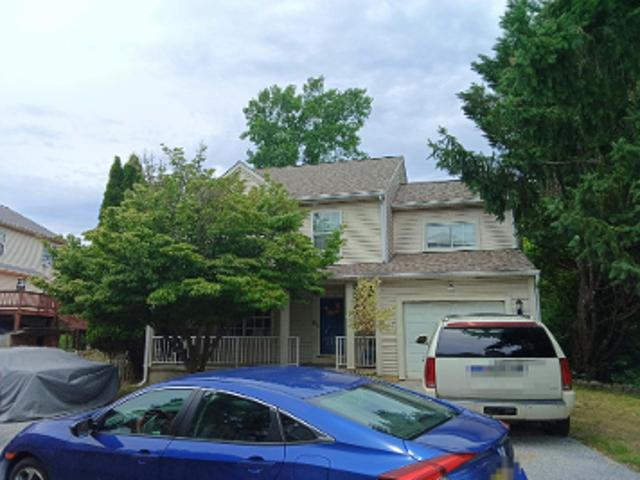
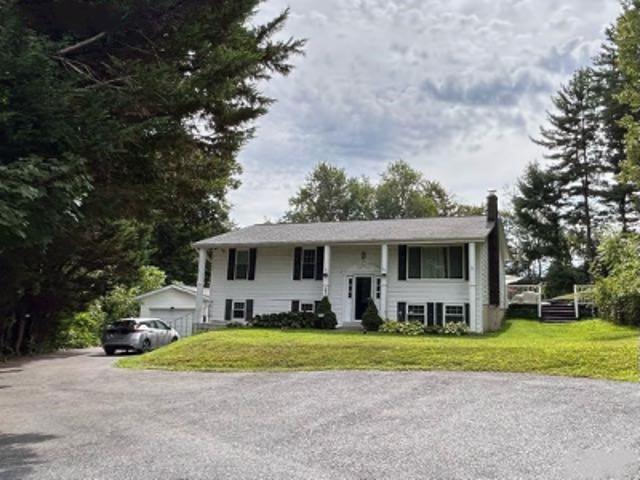
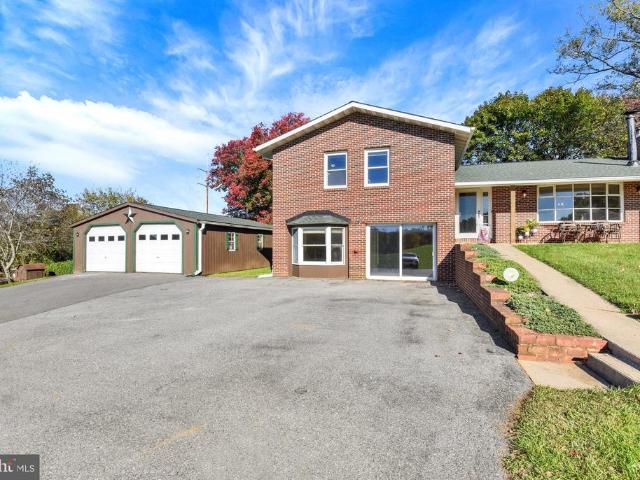
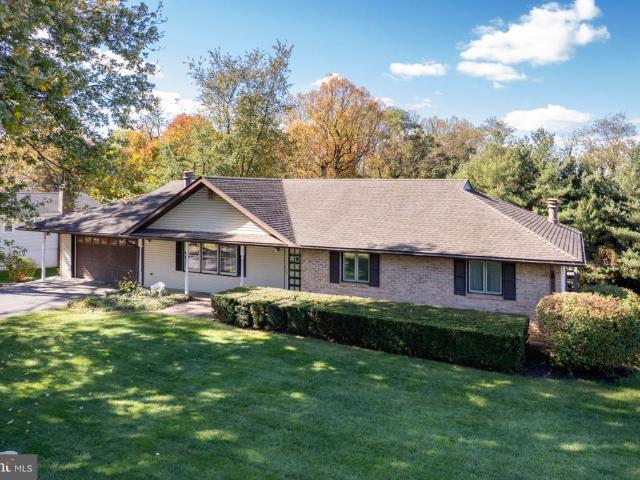
3044 Old Gamber Road
View photo
House · for sale
USD 399,999
USD 353/sq.ft
3044 Old Gamber Road
Tylers Summit
· 1,130 sq.ft · 3 Bedrooms · 1 Bath · House
· Garden · Deck · Fireplace · Parking · Cellar
Tylers Summit · 1,130 sq.ft · 3 Bedrooms · 1 Bath · House · Garden · Deck · Fireplace · Parking · Cellar
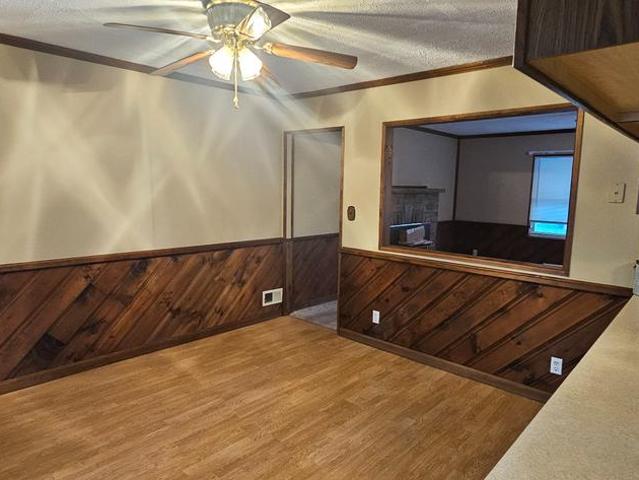
A little bit country, with plenty of room to make it your own! Welcome to 3004 Old Gamber Road, a 3-bedroom rancher set on approximately half an acre with one-level living, a spacious fenced backyard, Trex deck, full unfinished basement and detached 2-car garage. Inside, rich wood accents and a stone fireplace give the home a warm, rustic personality with a cozy, lodge-inspired feel. Enjoy it just as it is or bring your own ideas and create a look that's completely yours. Step outside onto the Trex deck overlooking the large fenced backyardplenty of room for pets, gardening, entertaining, play or simply enjoying your own outdoor space. The detached 2-car garage is a real bonus, with room for vehicles, tools, hobbies, a workshop or additional storage. The full unfinished basement offers even more space and has its own exterior entrance, making it especially convenient for storage, projects, hobbies or potential future finished space. One-level living. Half an acre. Fenced yard. Trex dec
USD 399,999
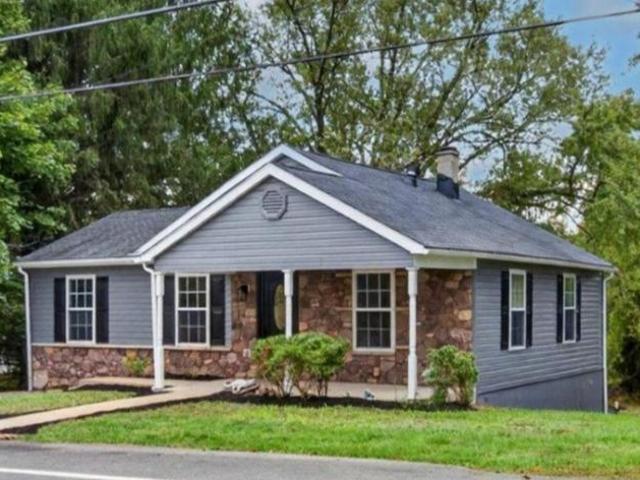
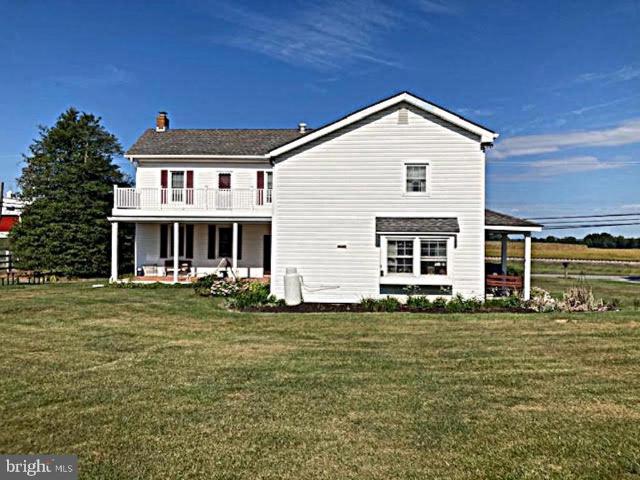
3105 Old Westminster Pike
View photo
House · for sale
USD 300,000
USD 253/sq.ft
3105 Old Westminster Pike
Tylers Summit
· 1,184 sq.ft · 2 Bedrooms · 1 Bath · House
· Garden · Fireplace · Equipped kitchen · Air conditioning
Tylers Summit · 1,184 sq.ft · 2 Bedrooms · 1 Bath · House · Garden · Fireplace · Equipped kitchen · Air conditioning
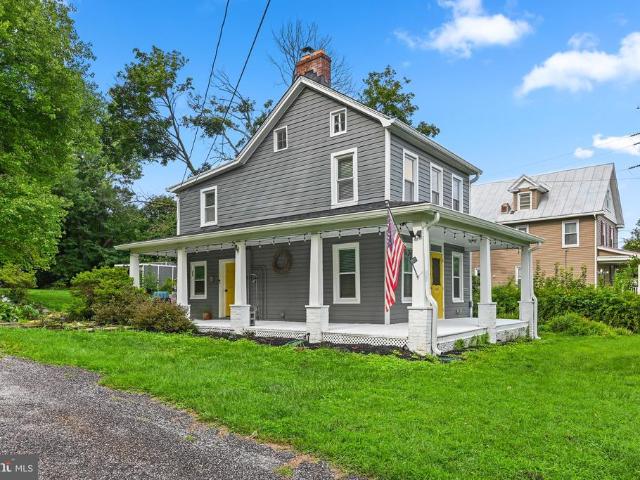
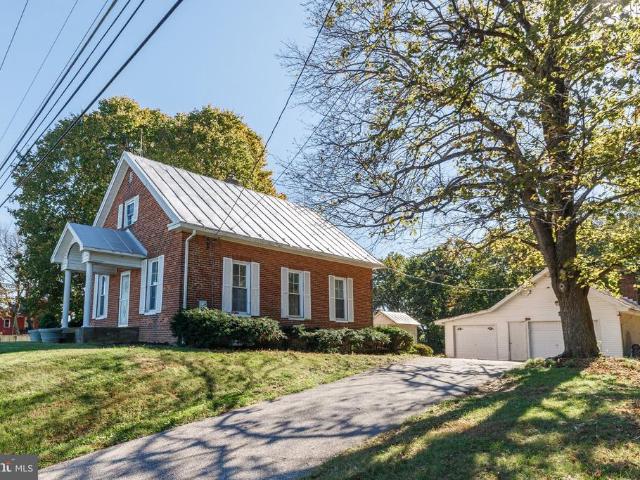
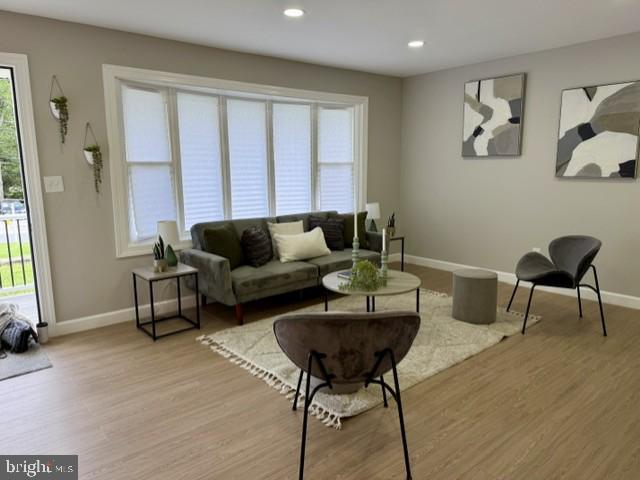
Step back in time while enjoying today's modern comforts in this charming home, originally dating back to 1865. Rich in character and history, the property may have begun as a log home and still features a fireplace now enhanced with a wood-burning insert. A generous wraparound porch welcomes you home and provides the perfect place to relax and enjoy the peaceful surroundings. Mature landscaping and privacy bushes frame the front yard, while the deep rear yard overlooks open space, creating a tranquil setting. Inside, beautiful wood floors add warmth and character throughout much of the home, while the living room has been updated with attractive walnut-look laminate plank flooring. The updated kitchen offers ample workspace and includes a desirable walk-in pantry, with convenient main-level laundry just off the kitchen. Upstairs, you'll find two comfortable bedrooms and an updated full bath. Numerous recent improvements provide peace of mind, including a new roof (2024), central air c
USD 300,000
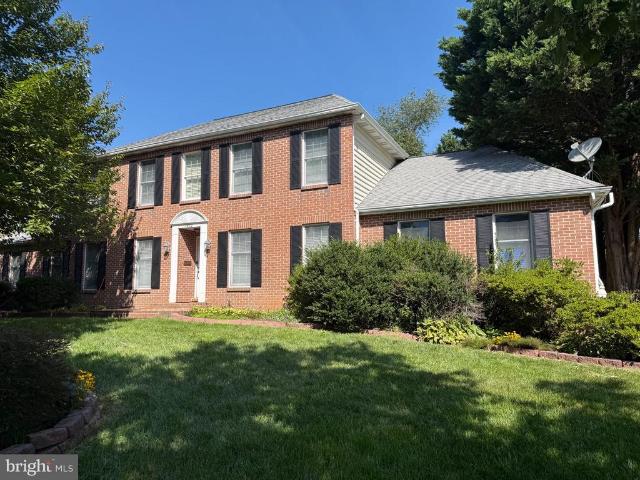
1969 Turnberry Court
View photo
House · for sale
USD 999,000
USD 176/sq.ft
1969 Turnberry Court
Tylers Summit
· 5,662 sq.ft · 5 Bedrooms · 4 Baths · House
· Office room · Fireplace · Equipped kitchen
Tylers Summit · 5,662 sq.ft · 5 Bedrooms · 4 Baths · House · Office room · Fireplace · Equipped kitchen
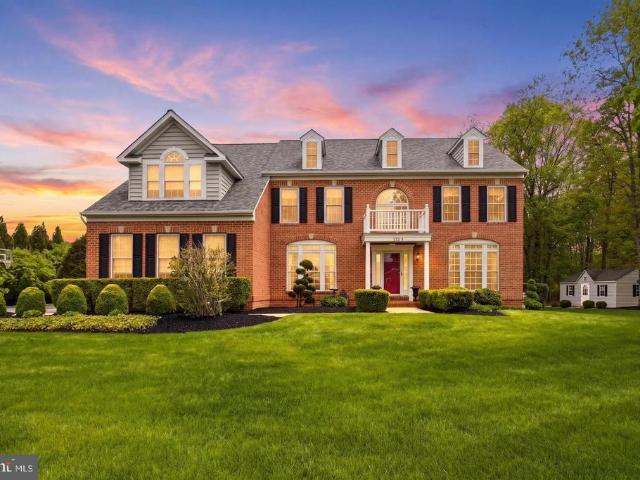
Experience refined living and exceptional luxury at 1969 Turnberry Ct, a custom-built Grayson Homes estate in the prestigious River Downs community. Set on 2 beautifully maintained acres, this impressive three-level brick residence offers 5 bedrooms, 4.5 baths, and 5,669 square feet of finished living space. The main level features soaring ceilings, a formal dining room, private office, and gourmet kitchen with stainless steel appliances, double ovens, extensive cabinetry, a pantry, and oversized island. The adjoining family room centers around a wood-burning fireplace. Upstairs, the expansive primary suite offers a spa-inspired bath, oversized custom walk-in closet, and versatile sitting room. A second en-suite bedroom, two additional bedrooms, and an updated full bath complete the upper level. The finished walkout lower level is ideal for entertaining or multigenerational living, featuring a spacious lounge, theater area, wet bar, full bath, and private guest suite. Outside, enjoy sw
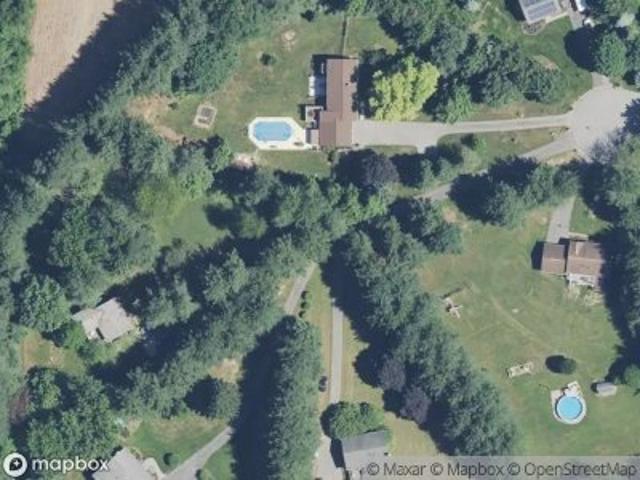
USD 999,000
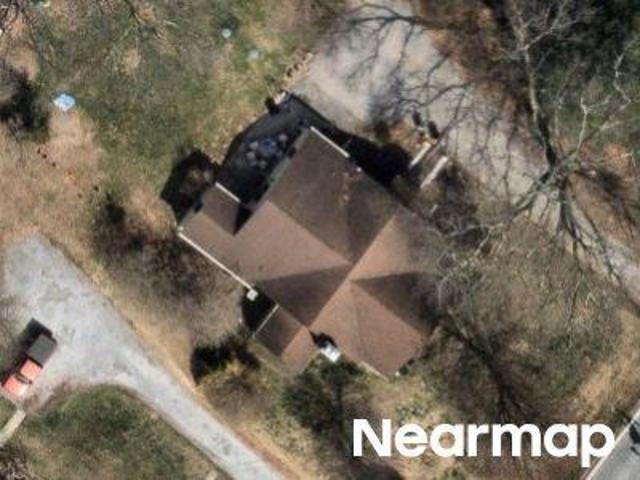
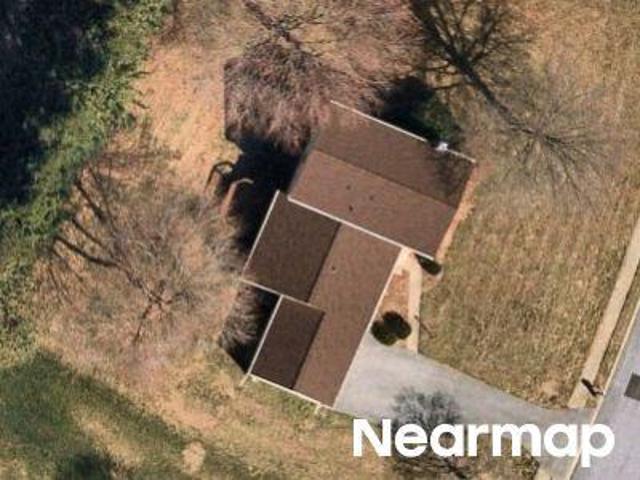
2480 Lewis Lane
View photo
House · for sale
USD 245,000
USD 128/sq.ft
2480 Lewis Lane
Tylers Summit
· 1,905 sq.ft · 3 Bedrooms · 2 Baths · House
Tylers Summit · 1,905 sq.ft · 3 Bedrooms · 2 Baths · House
Short sale. 3 BR/2BA property being sold strictly AS-IS and subject to third-party approval. Seller and Lender will make no repairs. The property needs major renovations and updates. Per lender guidelines, no offers will be reviewed until the property has been on the market for 15 days (DOM). Property will not be delivered broom-swept and personal items may remain. List price reflects the approximate payoff balance and does not represent market value. Do not disturb occupants. Sight-unseen offers only; no interior access or showings at this time. Buyer to pay a short sale negotiation fee of $6,000 or 2% of the purchase price whichever is greater, upon closing
USD 245,000
3327 Niner Road
View photo
House · for sale
USD 599,000
USD 194/sq.ft
3327 Niner Road
Tylers Summit
· 3,078 sq.ft · 5 Bedrooms · 3 Baths · House
· Deck · Fireplace · Equipped kitchen
Tylers Summit · 3,078 sq.ft · 5 Bedrooms · 3 Baths · House · Deck · Fireplace · Equipped kitchen
Welcome to 3327 Niner Road, where peaceful country living meets comfort, flexibility, and opportunity. Set on approximately 5.8 beautiful acres in sought-after Finksburg, this charming property offers the perfect blend of privacy, open space, and convenience. Inside, you'll find warm and inviting living areas with a combination of hardwood floors and carpeting, a cozy fireplace, and a spacious layout designed for everyday living. The kitchen opens to a deck overlooking the scenic property the perfect spot to enjoy your morning coffee, entertain guests, or simply relax and take in the tranquil countryside. The home is far larger inside than it appears from the outside. The finished lower level includes a private outside entrance, making it ideal as an in-law suite, guest apartment, home office, recreation area, or potential income-producing space. Carroll County currently permits accessory dwelling units (ADUs) with certain restrictions, provided the owner resides on the property. Maryl
USD 599,000
3337 Old Westminster Pike
View photo
House · for sale
USD 499,000
USD 319/sq.ft
3337 Old Westminster Pike
Tylers Summit
· 1,561 sq.ft · 2 Bedrooms · 1 Bath · House
· Office room · Equipped kitchen · Parking
Tylers Summit · 1,561 sq.ft · 2 Bedrooms · 1 Bath · House · Office room · Equipped kitchen · Parking
Welcome to 3337 Old Westminster Pike a Southern Carroll County property offering the rare combination of comfortable ranch-style living and an incredible amount of garage, workshop and storage space! Located just minutes from Liberty Reservoir and convenient to Routes 140, 795 and 695, this property offers an easy commute to Towson, Hunt Valley and Baltimore while providing the space and flexibility that hobbyists, collectors, mechanics, contractors and homeowners with lots of toys and equipment have been looking for. The rancher features two bedrooms and an updated full bath on the main level, with the primary bedroom and all living essentials conveniently located on one floor, with hardwood and laminate floorings. The updated bath includes a large shower and double-sink vanity. The spacious eat-in kitchen offers abundant cabinetry and plenty of counter workspace, while the living room, den (potential third bedroom) and office provide additional living and work-from-home flexibility.
USD 499,000
1672 Thrasher Drive
View photo
House · for sale
USD 750,000
USD 207/sq.ft
1672 Thrasher Drive
Tylers Summit
· 3,606 sq.ft · 5 Bedrooms · 4 Baths · House
· Garden
Tylers Summit · 3,606 sq.ft · 5 Bedrooms · 4 Baths · House · Garden
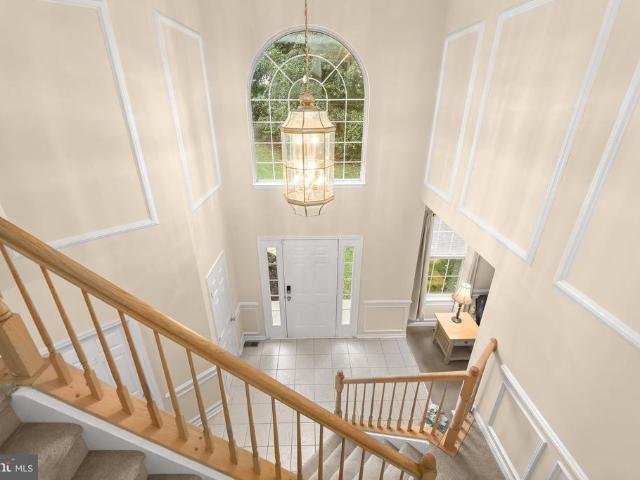
Welcome to 1672 Thrasher Drive, a stunning brick-front Colonial nestled on a beautifully landscaped private lot in Finksburg's desirable Home Farm community. Featuring two primary bedroom suites, one on the main level and another on the upper level, this exceptional home offers an ideal layout for multigenerational living, extended family, or overnight guests. Offering 5 bedrooms, 4 full baths, and 1 half bath, this remarkable residence showcases gleaming hardwood floors, light-filled interiors, timeless architectural details, and an extraordinary backyard oasis. Step inside the impressive two-story foyer, where gleaming hardwood floors and classic chair railing create an inviting first impression. The elegant formal dining room features hardwood flooring, crown molding, and chair railing, providing the perfect setting for memorable gatherings and special occasions. The spacious family room serves as the heart of the home, highlighted by a striking brick-surround pellet stove situated
USD 750,000
3317 Old Westminster Pike
View photo
House · for sale
USD 439,900
USD 253/sq.ft
3317 Old Westminster Pike
Tylers Summit
· 1,733 sq.ft · 3 Bedrooms · 3 Baths · House
· Equipped kitchen
Tylers Summit · 1,733 sq.ft · 3 Bedrooms · 3 Baths · House · Equipped kitchen
This gorgeous house is Beautifully remodeled with 3 bedrooms and 3 spectacular full bathrooms. The main level features an open floor plan consists a living room dining, and kitchen area. Gorgeous kitchen with brand new quartz countertops, Stainless-Steel appliances, and custom cabinetry. Recessed lighting and elegant light fixtures throughout the house. The lower level offers a spacious rec room and a full bathroom. Hardwood Flooring in the Main level. New Paint, New appliances. New HVAC unit. New Water Heater. Almost everything is new in this wonderful house
USD 439,900
Old Westminster Pike
View photo
House · for sale
Request Details
Updated
Old Westminster Pike
Tylers Summit
· 2,325 sq.ft · 1 Bath · House
Tylers Summit · 2,325 sq.ft · 1 Bath · House
This home is in preforeclosure, which means the homeowner is in default (missed payments). Therefore, there could be an opportunity to strike a great deal with the owner and the bank
Request Details
Simpson Ct
View photo
House · for sale
Request Details
Updated
Simpson Ct
Tylers Summit
· 2,196 sq.ft · 3 Baths · House
Tylers Summit · 2,196 sq.ft · 3 Baths · House
This is a Real Estate-Owned (REO)/post-foreclosure home owned or managed by a bank. All offers are considered; however, the highest and best will most likely be accepted
Request Details
Emory Rd
View photo
House · for sale
Request Details
Updated
Emory Rd
Tylers Summit
· 1,873 sq.ft · 3 Bedrooms · 2 Baths · House
Tylers Summit · 1,873 sq.ft · 3 Bedrooms · 2 Baths · House
This home is in preforeclosure, which means the homeowner is in default (missed payments). Therefore, there could be an opportunity to strike a great deal with the owner and the bank
Request Details
Mohawk Ct
View photo
House · for sale
Request Details
Updated
Mohawk Ct
Tylers Summit
· 1,216 sq.ft · 2 Baths · House
Tylers Summit · 1,216 sq.ft · 2 Baths · House
This home is in preforeclosure, which means the homeowner is in default (missed payments). Therefore, there could be an opportunity to strike a great deal with the owner and the bank
Request Details
Northway Rd
View photo
House · for sale
Request Details
Updated
Northway Rd
Tylers Summit
· 2,422 sq.ft · 3 Baths · House
Tylers Summit · 2,422 sq.ft · 3 Baths · House
This home is in preforeclosure, which means the homeowner is in default (missed payments). Therefore, there could be an opportunity to strike a great deal with the owner and the bank
Request Details
Clydesdale Road Way
View photo
House · for sale
Request Details
Updated
Clydesdale Road Way
Tylers Summit
· 1,496 sq.ft · 1 Bath · House
Tylers Summit · 1,496 sq.ft · 1 Bath · House
This is a Real Estate-Owned (REO)/post-foreclosure home owned or managed by a bank. All offers are considered; however, the highest and best will most likely be accepted
Request Details
Tulsa Rd
View photo
House · for sale
Request Details
Updated
Tulsa Rd
Tylers Summit
· 2,120 sq.ft · 2 Baths · House
Tylers Summit · 2,120 sq.ft · 2 Baths · House
This is a Real Estate-Owned (REO)/post-foreclosure home owned or managed by a bank. All offers are considered; however, the highest and best will most likely be accepted
Request Details
4284 Louisville Road
View photo
House · for sale
USD 525,000
USD 212/sq.ft
New
4284 Louisville Road
Tylers Summit
· 2,476 sq.ft · 4 Bedrooms · 3 Baths · House
· Patio · Fireplace · Equipped kitchen · Parking
Tylers Summit · 2,476 sq.ft · 4 Bedrooms · 3 Baths · House · Patio · Fireplace · Equipped kitchen · Parking
Set on approximately 2.1 acres in Finksburg, this inviting split-level home offers three bedrooms, two full and one half bath, and a finished lower level with additional living and recreation space. Thoughtful updates throughout include an upgraded kitchen and bathrooms, plus an exterior facelift that enhances the homes curb appeal. Inside, enjoy hardwood floors, a living room wood stove, and two fireplaces. Step outside to the patio and enjoy the private setting, with a detached two-car garage and pony barn providing added storage and workspace. Conveniently located for trips to Westminster and Sykesville, with access to MD Route 32 and connections to I-795, I-695, and I-70
USD 525,000
345 Chamborley Drive
View photo
House · for sale
USD 924,900
USD 190/sq.ft
New
345 Chamborley Drive
Tylers Summit
· 4,855 sq.ft · 4 Bedrooms · 4 Baths · House
· Fireplace · Equipped kitchen
Tylers Summit · 4,855 sq.ft · 4 Bedrooms · 4 Baths · House · Fireplace · Equipped kitchen
This meticulously maintained colonial in Berryman's Grant checks all the boxes. For those who love to entertain, enjoy the open concept gourmet kitchen, sweeping granite countertops, and stainless steel appliances including a built-in microwave, undercounter beverage cooler, standalone ice maker, dishwasher, and spacious refrigerator. The kitchen flows into the great room with stunning windows for tremendous natural light and impressive gas fireplace. For the consummate host, you'll find an inviting dining room and formal living room, perfect for any occasion. The upper level offers a spacious primary en-suite bedroom with a tray ceiling, walk-in closet and loads of natural light. The bathroom wows with a glass enclosed shower, soaking tub, double vanity, and water closet. The Jack and Jill suite features two spacious bedrooms shared by a full bathroom with double vanity. The fourth bedroom is en-suite, offering the perfect blend of privacy and comfort. The lower level offers an except
USD 924,900
926 Winchester Drive
View photo
House · for sale
USD 459,000
USD 134/sq.ft
New
926 Winchester Drive
Tylers Summit
· 3,401 sq.ft · 5 Bedrooms · 3 Baths · House
· Patio · Garden · Parking · Deck · Fireplace · Equipped kitchen
Tylers Summit · 3,401 sq.ft · 5 Bedrooms · 3 Baths · House · Patio · Garden · Parking · Deck · Fireplace · Equipped kitchen
Welcome to this spacious 5BR 3 Full Bath brick-front Rancher situated on a beautiful. 60 acre lot in the sought after'Winchester Park' neighborhood*Lovingly cared for by longtime owners, this home offers over 3,000 finished square feet of living space with tremendous potential for multi-generational living with 2 full kitchens & so much more*Exterior features include a newer asphalt driveway, attached 2 car garage, large front level yard, covered front porch, rear deck, covered rear patio, & a lush lawn that backs to mature trees*Inside the main level features a welcoming foyer, large living room with beautiful hardwood floors, fireplace, & custom built-ins, a formal dining room, & a spacious country kitchen with abundant cabinetry, stainless appliances, ceramic tile flooring, custom backsplash, center island, & plenty of granite counter space*Enjoy relaxing in the light-filled 3 season sunroom with skylights with peaceful views of the back yard*The main level also features 4 bedrooms
USD 459,000
4244 Butler Road
View photo
House · for sale
USD 750,000
USD 297/sq.ft
New
4244 Butler Road
Tylers Summit
· 2,519 sq.ft · 4 Bedrooms · 3 Baths · House
· Patio · Garden · Fireplace · Equipped kitchen
Tylers Summit · 2,519 sq.ft · 4 Bedrooms · 3 Baths · House · Patio · Garden · Fireplace · Equipped kitchen
A wonderful opportunity to live in a very private setting and still be close to all the amenities one could need. This fabulous 2019 design and build has all the modern amenities with a retreat feel. 4 bedrooms (2 of which have ensuite baths) and 3 full baths with an open concept and fun sunroom. This home is surrounded by peaceful beauty seen out every window. The main level boast any chef's dream kitchen with a 6 burner gas stove, walk-in pantry and quartz countertops. The living room has a wonderful warm fireplace and the Sunroom walks out to a private patio. The lower level has a family room that walks out to the vast backyard for all your entertaining needs, Don't miss your opportunity to live in private luxury and be close to amenities and easy access to main thorough-fairs
USD 750,000
14021 Old Hanover Road
View photo
House · for sale
USD 695,000
USD 244/sq.ft
New
14021 Old Hanover Road
Tylers Summit
· 2,842 sq.ft · 4 Bedrooms · 2 Baths · House
· Equipped kitchen · Parking
Tylers Summit · 2,842 sq.ft · 4 Bedrooms · 2 Baths · House · Equipped kitchen · Parking
Step back in time while enjoying the space and versatility of this impressive Federal-style farmhouse, dating to the mid-19th century and originally part of a larger tract known as Good Hope. Offering nearly 3,000 square feet of living space, this charming home features a country eat-in kitchen, spacious dining, living and family rooms, beautiful hardwood floors, main-level laundry/drop zone, four generously sized bedrooms, and 2 full and 1 half baths. Gorgeous covered rear porches provide the perfect setting to relax and take in peaceful pastoral views of the surrounding farmland and landscape. The property truly shines outdoors, with an outstanding collection of agricultural amenities including a large bank barn with hay loft, garage/equipment storage building, multiple loafing sheds, corral, and additional outbuildings. Approximately 6 acres are thoughtfully fenced into multiple paddocks with well-maintained three-board fencing and wire mesh, making this property ideally suited for
USD 695,000
1917 Pine Knob Road
View photo
House · for sale
USD 650,000
USD 227/sq.ft
New
1917 Pine Knob Road
Tylers Summit
· 2,863 sq.ft · 5 Bedrooms · 3 Baths · House
· Garden · Office room · Gym · Deck · Fireplace · Equipped kitchen · Parking · Cellar
Tylers Summit · 2,863 sq.ft · 5 Bedrooms · 3 Baths · House · Garden · Office room · Gym · Deck · Fireplace · Equipped kitchen · Parking · Cellar
Back on the market with a substantial price reduction! Tucked away on a large, private lot surrounded by mature trees, this home feels warm and comfortable, with plenty of space inside and out. Gleaming hardwood floors run throughout much of the home, adding to the bright, welcoming feel. The updated kitchen features quartz countertops, a tile backsplash, and new stainless steel appliances. Just off the kitchen is a cozy family room with a fireplace, making it a great place to relax or spend time with family. Upstairs, three generously sized bedrooms share a large full bath, along with a spacious primary bedroom with its own private bath. The fully finished basement, with a full bath, adds additional space for a home gym, office, playroom, or hobby room. Outside, youll find a large private backyard, a back deck, and two storage sheds with plenty of room for tools and outdoor equipment. The home also has an attached two-car garage. Recent updates include a brand-new roof and new windows
USD 650,000
545 Poole Road
View photo
House · for sale
USD 379,500
USD 200/sq.ft
New
545 Poole Road
Tylers Summit
· 1,894 sq.ft · 4 Bedrooms · 2 Baths · House
· Garden · Fireplace
Tylers Summit · 1,894 sq.ft · 4 Bedrooms · 2 Baths · House · Garden · Fireplace
Some homes are simply full of characterand this custom-built, all-brick Cape Cod is one of them! Welcome to 545 Poole Road in Westminster, MD, where classic charm meets everyday functionality. This 4-bedroom, 2-full-bath home offers approximately 1,903 square feet of living space, with two main-level bedrooms, including a first-floor primary bedroom, and two additional bedrooms upstairs. Hardwood floors, built-ins, and cedar closets add distinctive character, while the fireplace creates a classic focal point. Outside, established landscaping and a generous yard invite gardening, play, and outdoor enjoyment. The sale also includes a separate, adjoining parcel of land, offering additional space and possibilities beyond the main homesite. Conveniently located near shopping, restaurants, Carroll Hospital, and Hoffman's Ice Cream, this Carroll County home offers character, flexibility, and a chance to make it your own!
USD 379,500
425 Oak Avenue
View photo
House · for sale
USD 385,000
USD 232/sq.ft
425 Oak Avenue
Tylers Summit
· 1,658 sq.ft · 3 Bedrooms · 2 Baths · House
· Equipped kitchen · Parking
Tylers Summit · 1,658 sq.ft · 3 Bedrooms · 2 Baths · House · Equipped kitchen · Parking
Newly refreshed and move-in-ready, this charming 3BR/2BA home sits on an oversized corner lot in the quiet Westminster neighborhood. Pull into the double-wide driveway in front of the attached one-car garage, then head past the newly planted landscaping to the welcoming covered front porch. Step inside to discover a bright and airy main floor filled with natural light, highlighted by vaulted ceilings with wood beams. Original character shines through in charming details, including knotty pine paneling, classic cast-iron radiators, and original hardwood flooring. The inviting layout offers a spacious living room, a separate dining room, and a newly renovated kitchen. The kitchen features new lower cabinets, wood upper cabinets, granite countertops, stainless steel appliances, and a stainless sink under a window. For everyday convenience, the main floor also features a laundry area, a full bathroom complete with a walk-in shower, a dedicated utility area, and garage access. Just off the
USD 385,000
744 Old Baltimore Road
View photo
House · for sale
USD 310,000
USD 266/sq.ft
744 Old Baltimore Road
Tylers Summit
· 1,163 sq.ft · 2 Bedrooms · 2 Baths · House
· Office room · Equipped kitchen · Cellar
Tylers Summit · 1,163 sq.ft · 2 Bedrooms · 2 Baths · House · Office room · Equipped kitchen · Cellar
This adorable Cape Cod has been lovingly maintained, and is ready for a new owner! The first floor features an updated kitchen, living room, the main bedroom, and a full bathroom. Upstairs you'll find the second bedroom, with an oversized closet. The basement includes finished space perfect for a family room or home office, a second full bathroom, storage space, and laundry room. Remodeled in 2021
USD 310,000
709 Hook Road
View photo
House · for sale
USD 290,000
USD 234/sq.ft
709 Hook Road
Tylers Summit
· 1,238 sq.ft · 3 Bedrooms · 1 Bath · House
· Parking · Equipped kitchen
Tylers Summit · 1,238 sq.ft · 3 Bedrooms · 1 Bath · House · Parking · Equipped kitchen
This charming Cape Cod-style home offers a blend of classic character and modern convenience. It is a perfect home if you like fresh eggs (there is a chicken coop) and the rhythm of a simpler life. Originally built as a school house, it was converted to a residence years ago. Inside, discover three spacious bedrooms and a full bathroom featuring a tub shower. The traditional floor plan includes a cozy country kitchen and main floor laundry. Enjoy the warmth of carpet over wood flooring throughout, complemented by ceiling fans and double-pane windows for energy efficiency. Set on a private 1-acre lot, the property backs to trees, providing a peaceful rural view. Outdoor features include a detached garage, additional storage sheds, and play equipment, perfect for leisure and organization. The location benefits from a friendly community atmosphere, with nearby parks and schools. Convenient access to public services ensures a comfortable lifestyle. It is not just a house, but a little piec
USD 290,000
5 Dorothy Avenue
View photo
House · for sale
USD 449,900
USD 418/sq.ft
5 Dorothy Avenue
Tylers Summit
· 1,076 sq.ft · 3 Bedrooms · 3 Baths · House
· Fireplace · Parking
Tylers Summit · 1,076 sq.ft · 3 Bedrooms · 3 Baths · House · Fireplace · Parking
Nestled in a serene neighborhood, this charming ranch-style home offers a perfect blend of comfort and community. Property features three spacious bedrooms and three full bathrooms, ideal for both relaxation and entertaining. The inviting living area, complete with a cozy fireplace, sets the stage for warm gatherings. The expansive 0.46-acre lot provides ample outdoor space for gardening or play, while the attached two-car garage ensures convenience. Enjoy the benefits of nearby parks, perfect for leisurely strolls or weekend picnics, and top-rated schools that foster a nurturing environment for learning. This vibrant community is known for its friendly atmosphere and active lifestyle, with local events that bring neighbors together. With easy access to essential public services, this home is not just a place to live, but a place to thrive. Experience the warmth of this neighborhood and make it your own!
USD 449,900
2406 Carzil Drive
View photo
House · for sale
USD 475,000
USD 231/sq.ft
2406 Carzil Drive
Tylers Summit
· 2,056 sq.ft · 3 Bedrooms · 2 Baths · House
· Deck · Fireplace · Equipped kitchen
Tylers Summit · 2,056 sq.ft · 3 Bedrooms · 2 Baths · House · Deck · Fireplace · Equipped kitchen
Charming Colonial-style residence offering 3 bedrooms, 2.5 bathrooms, and 2,056 finished square feet in established Ridgemont. Recent improvements completed in 2026 include exterior painting, drywall updates, and fresh paint in select interior rooms. An inviting front porch welcomes you into the traditional main level, where attractive laminate flooring flows throughout, beginning in the foyer and continuing into the spacious formal living room. The living room transitions seamlessly into the adjoining dining room, elegantly accented by classic chair rail molding. On the opposite side of the foyer, the comfortable family room features continued laminate flooring and a cozy brick-surround electric fireplace, creating a warm and inviting gathering space. The well-appointed eat-in kitchen offers granite countertops, off-white shaker-style cabinetry, white appliances, a decorative mosaic tile backsplash, a pantry, and a sunlit breakfast nook with direct access to the rear deck. A convenien
USD 475,000
926 Nicodemus Road
View photo
House · for sale
USD 795,000
USD 248/sq.ft
926 Nicodemus Road
Tylers Summit
· 3,197 sq.ft · 4 Bedrooms · 3 Baths · House
· Office room · Deck · Fireplace · Equipped kitchen
Tylers Summit · 3,197 sq.ft · 4 Bedrooms · 3 Baths · House · Office room · Deck · Fireplace · Equipped kitchen
Beautiful Colonial situated on a premium 3.34-acre lot backing to woods offering a spacious floor plan, generous living spaces, and a peaceful setting. A grand two-story foyer welcomes you inside, flanked by formal living and dining rooms enhanced with elegant accent molding. The chefs kitchen features an island breakfast bar, granite countertops, stainless steel appliances, and a spacious breakfast area with access to the expansive deck overlooking the wooded backdrop. Open to the kitchen, the inviting family room is highlighted by a wood-burning fireplace, creating an ideal space for everyday living and entertaining. A private home office/den/playroom, laundry room, and powder room complete the main level. Upstairs, the spacious primary bedroom suite features a walk-in closet and en suite bathroom with a dual vanity, jetted soaking tub, and separate shower. Three additional bedrooms, each with a walk-in closet, and a hall bathroom complete the upper level. The finished walkout lower
USD 795,000
4716 Sykesville Road
View photo
House · for sale
USD 435,000
USD 187/sq.ft
Updated
4716 Sykesville Road
Tylers Summit
· 2,325 sq.ft · 3 Bedrooms · 2 Baths · House
· Patio · Garden · Fireplace · Equipped kitchen · Parking
Tylers Summit · 2,325 sq.ft · 3 Bedrooms · 2 Baths · House · Patio · Garden · Fireplace · Equipped kitchen · Parking
Welcome to 4716 Sykesville Road, a fabulous Cape Cod featuring hardwood floors and light-filled interiors. A bay window brightens the inviting living room, where a fireplace creates a warm setting for everyday living. The eat-in kitchen offers ample cabinetry and a casual dining area, with access to a versatile bonus space that leads to the backyard and attached garage. A primary bedroom with an en-suite full bath and a second bedroom complete the main level. Upstairs, find a third bedroom, a renovated full bath, and a flexible room that can serve as an optional fourth bedroom or sitting room. The lower level offers a recreation room, laundry room, and plenty of storage, along with stairs leading up to the bonus room for backyard access. Outside, an expansive rear yard, patio, welcoming front porch, and flowering trees and bushes provide inviting spaces to relax and enjoy the surroundings, while the attached garage adds everyday convenience. Some photos have been virtually staged
USD 435,000

Get email alerts

Don't miss out: be the first to know about new properties

The alert was correctly created

On subscribing you accept the conditions of use and the privacy policy
Alert
Receive new ads in your inbox
Save this search
Receive alerts for new listings

We'll send you an email when we have new properties for: "Houses for sale in Tylers Summit"

The alert was correctly created

Deer Park Ridge
Glen Falls, District 4 Baltimore County Maryland
Get email alerts and be the first to see new listings
Required field
On subscribing I accept the terms of the privacy policy
Perfect! You'll soon start receiving new listings via email
Alert
Receive an email when we have new ads for Houses for sale in Tylers Summit
Save this search
Filters

Bedrooms

Size (sq.ft)

sq.ft
sq.ft

Price

USD
USD

Property type

Bathrooms

Clear all filters
Receive notifications when new entries are published.