2,201 properties for sale in Tyndall Village

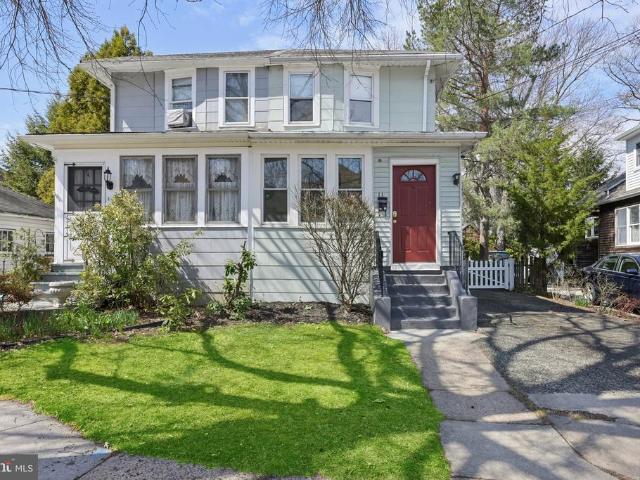
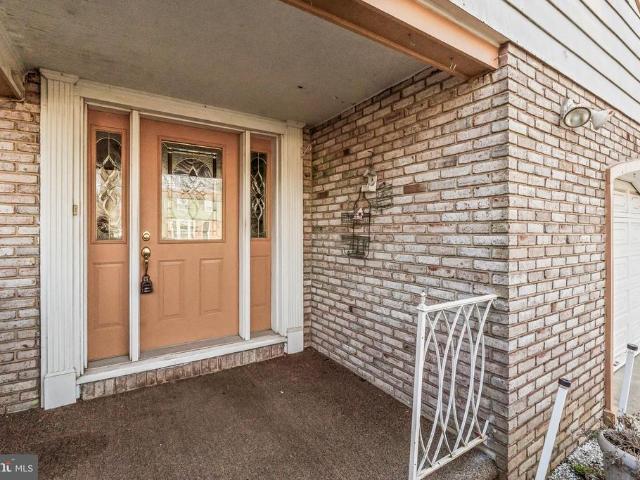
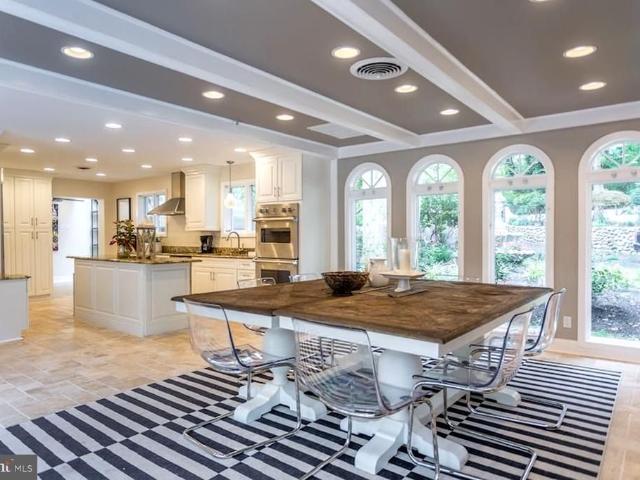
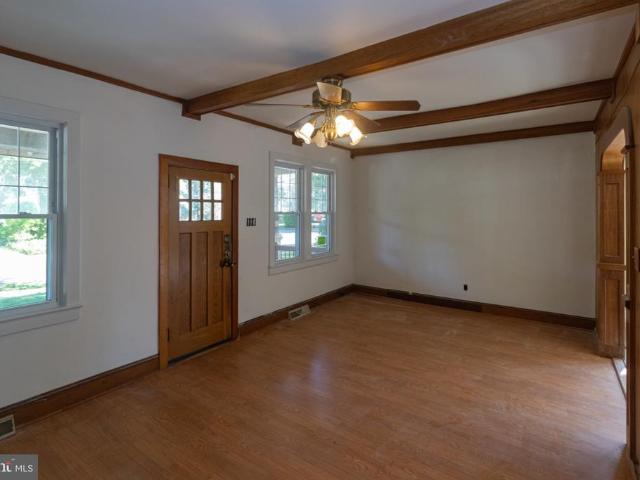
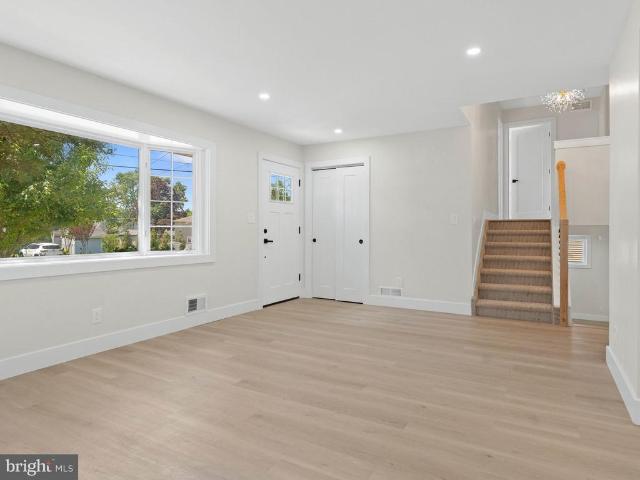
13 W Euclid Ave, Haddonfield, NJ 08033 | MLS #NJCD2111
View photo
Townhouse · for sale
USD 585,000
USD 357/sq.ft
13 W Euclid Ave, Haddonfield, NJ 08033 | MLS #NJCD2111
Tyndall Village
· 1,636 sq.ft · 3 Bedrooms · 2 Baths · Townhouse
· Patio · Garden · Equipped kitchen
Tyndall Village · 1,636 sq.ft · 3 Bedrooms · 2 Baths · Townhouse · Patio · Garden · Equipped kitchen
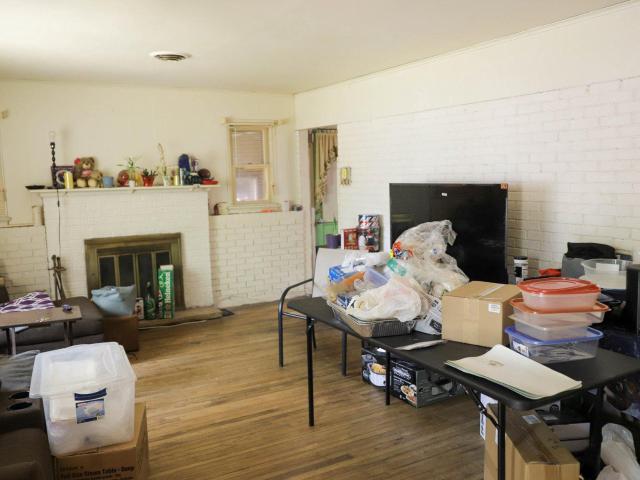
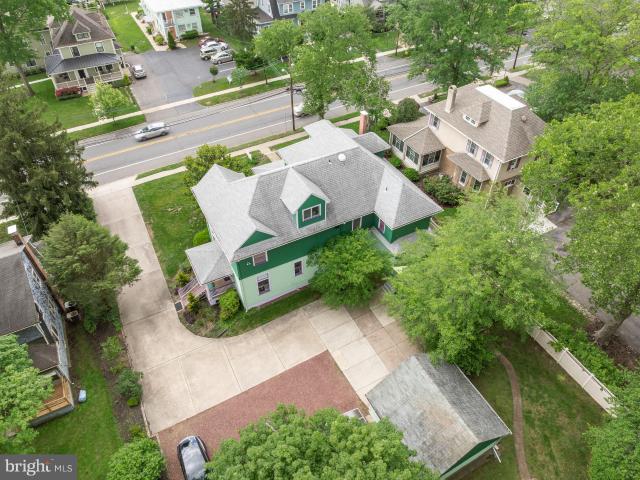
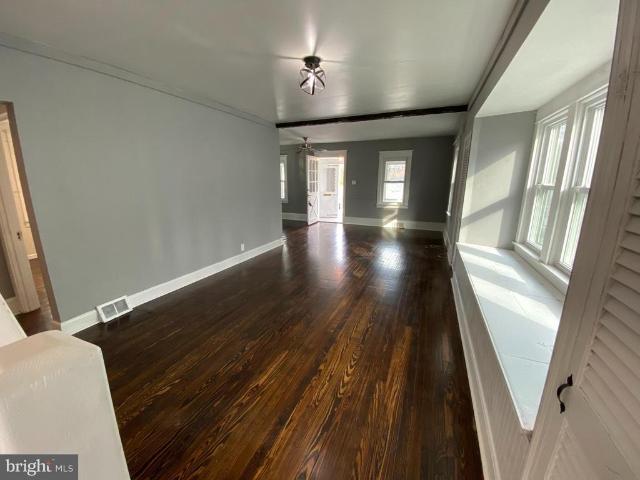
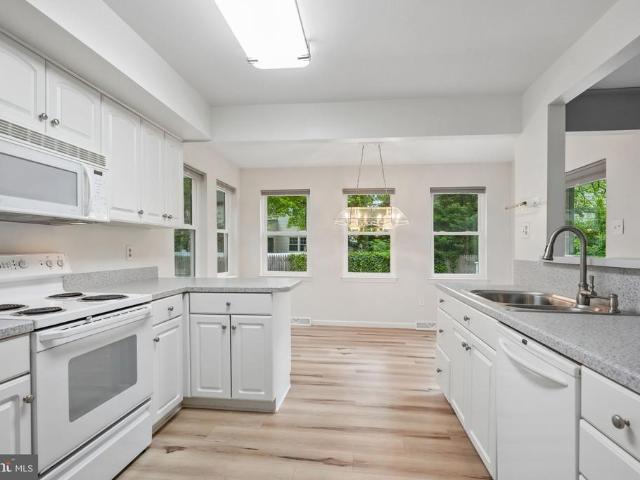
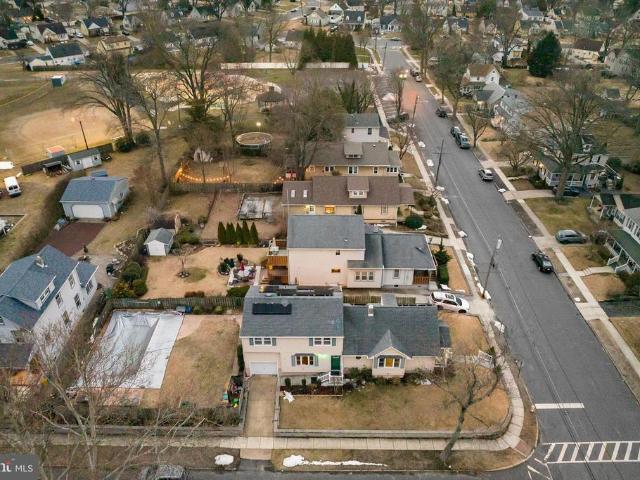
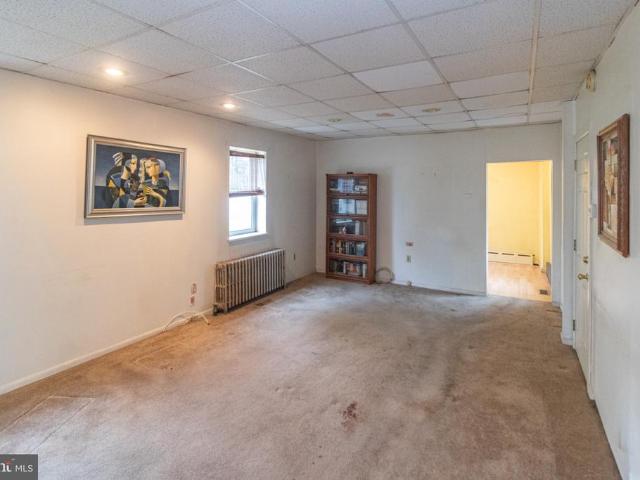
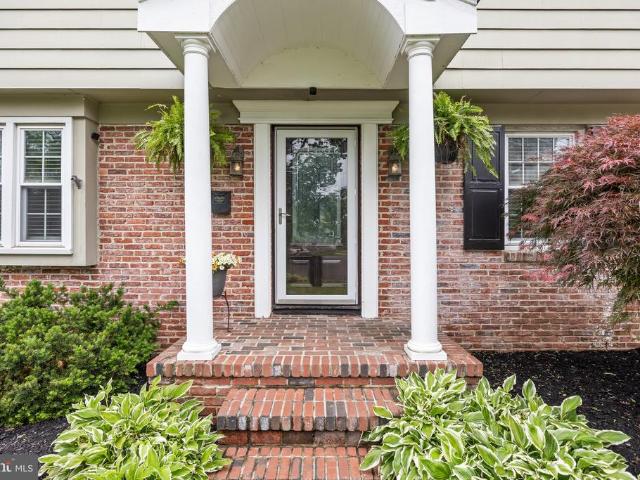
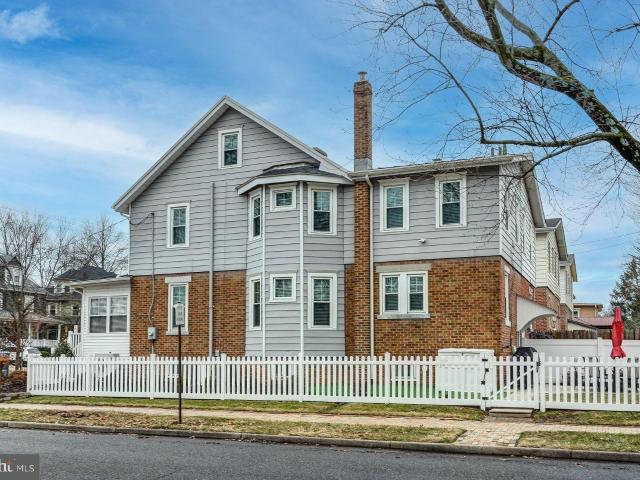
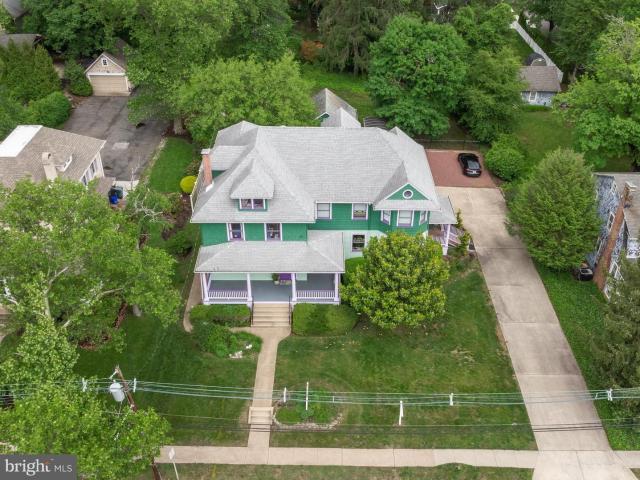
Set along one of the most charming tree-lined streets in the heart of Haddonfield, New Jersey, 13 W Euclid Avenue captures the timeless elegance and character that define this historic community. Ideally located just moments from the vibrant downtown district, this classic three bedroom, one and one half bath twin residence offers the perfect balance of historic charm, refined living, and everyday convenience. Thoughtfully renovated to include updated kitchen with stainless steel appliances and granite countertops, multi zoned heat and air conditioning, remodeled main bath, second floor laundry area, possible third floor conversion to an additional bedroom but it is unheated or cooled currently. Lovely landscaped gardens, patio and vinyl fencing add to the outdoor space. The home has new electrical wiring throughout with new 200 Amp Service, there is a brand new boiler with on demand hot water. The house is cooled by 2 central Au002FC units along with a Mini Split system. The rear shed
USD 585,000
425 White Horse Pike, Haddon Heights, US, NJ
View photo
House · for sale
USD 797,500
425 White Horse Pike, Haddon Heights, US, NJ
Tyndall Village
· 3 Bedrooms · 4 Baths · House
· Garden · Office room · Parking
Tyndall Village · 3 Bedrooms · 4 Baths · House · Garden · Office room · Parking
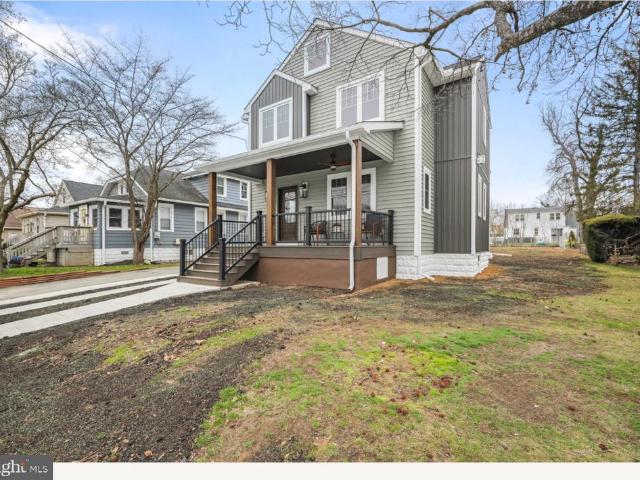
Exceptional mixed-use opportunity in the Haddon Heights Professional Office District. The historic residential home was built in 1915, the thoughtfully designed office addition was completed in 1992 by the historic architects who have lived and worked here for over 35 years. Both the building and grounds have been meticulously maintained. This is a side by side owner occupied residence and professional office, connected on the first and second floors, and offers a detached two car garage, freestanding carport, rear yard, and ample on site parking. It is fully move in ready in its current 50/50 residential office layout. Allowable uses include all professional offices, a single family residence (with or without up to a 25% home office), or a residential duplex or triplex for income producing rentals. Architectural design services and preliminary concept sketches are available to the buyer with an acceptable offer, illustrating several possibilities to suit your needs. The residential si
USD 797,500
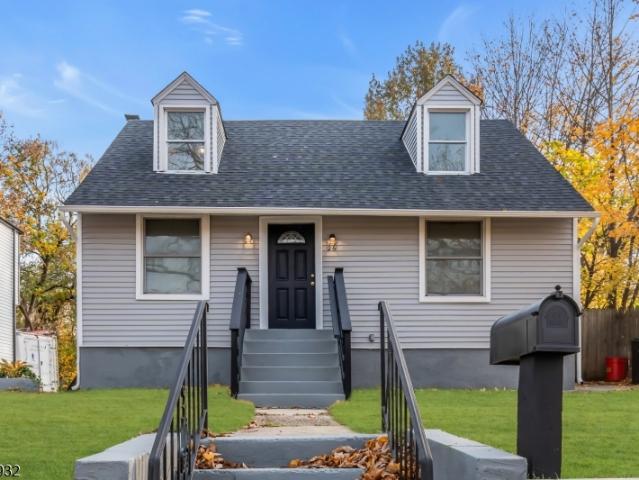
136 Lapierre Ave, Lawnside, NJ 08045 | MLS #NJCD2111
View photo
House · for sale
USD 400,000
USD 343/sq.ft
136 Lapierre Ave, Lawnside, NJ 08045 | MLS #NJCD2111
Tyndall Village
· 1,163 sq.ft · 2 Bedrooms · 1 Bath · House
· Parking · Cellar
Tyndall Village · 1,163 sq.ft · 2 Bedrooms · 1 Bath · House · Parking · Cellar
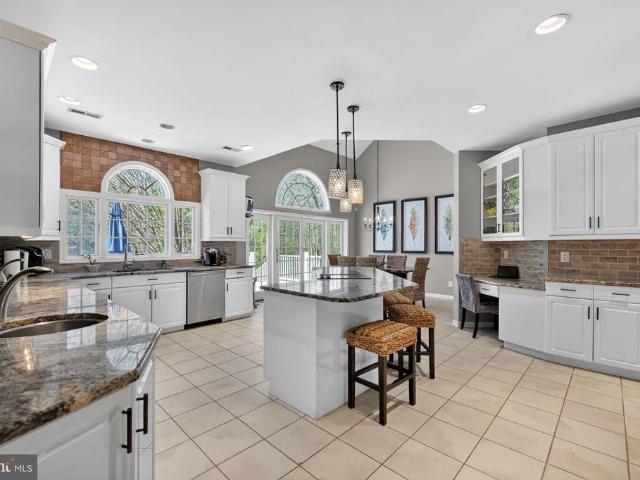
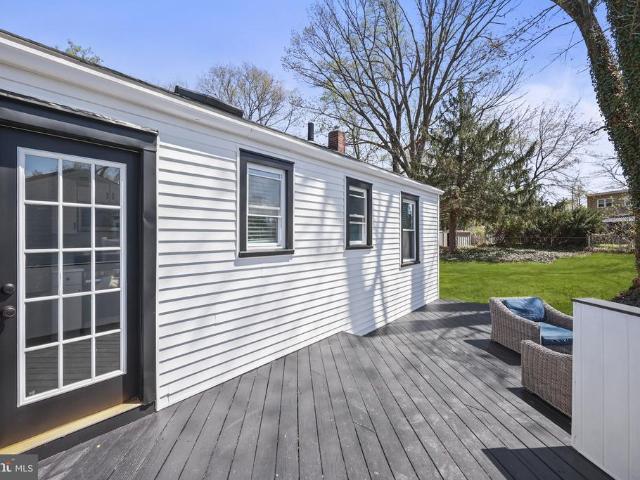
Welcome to 136 La Pierre Avenue! Here we have a 3 bed 1 bath style rancher located in the heart of Lawnside New Jersey. Equipped with an attached 2 car garage, along with an unfinished basement which holds an unfinished half bath. The sale will include 2 additional empty and buildable lots to the left of the property encompassing approximately. 5 acres of land. This property is ideal for expansion, new construction and renovations. A fantastic opportunity in a up-in coming neighbourhood riddled with new constructions. Great potential for long term investments and endless opportunity for increasing the resale value. Just around the corner from the Lawnside Park this property is very conveniently located in South Jersey approximately 15 minutes from the city of Philadelphia PA, 30 minutes from Trenton NJ and about an hour from the beaches of New Jersey. Property being sold as is. Don't miss out investors!
USD 400,000
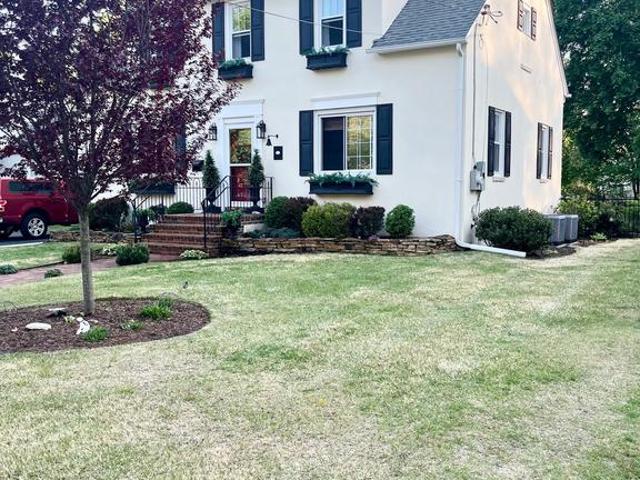
1833 W High Street
View photo
House · for sale
USD 799,900
USD 334/sq.ft
1833 W High Street
Tyndall Village
· 2,390 sq.ft · 4 Bedrooms · 2 Baths · House
· Deck · Equipped kitchen · Cellar
Tyndall Village · 2,390 sq.ft · 4 Bedrooms · 2 Baths · House · Deck · Equipped kitchen · Cellar
New information! Price reduction, BUT seller is applying for permits to finish the basement Price will increase 30-40k after basement is complete OR buy at the new price without it being finished Also listed for rent $5500 Staging has been removed Fully Renovated + Massive Addition | Move-In Ready | Best Value in Haddon Heights New construction without having to move! Welcome to one of the most beautifully reimagined homes in Haddon Heightswhere modern luxury meets timeless charm. This fully renovated 4-bedroom, 2.5-bath home offers over 2,400 square feet of thoughtfully designed living space, plus an expansive additional 1,200 sq ft lower level ready to be customized to your lifestyle. At the heart of the home is a stunning chefs kitchen featuring high-end appliances, a 36-inch gas range, custom finishes, and a butlers pantryperfect for both everyday living and entertaining. Sliding glass doors lead to a brand-new deck, seamlessly blending indoor and outdoor spaces. A massive rear add
USD 799,900
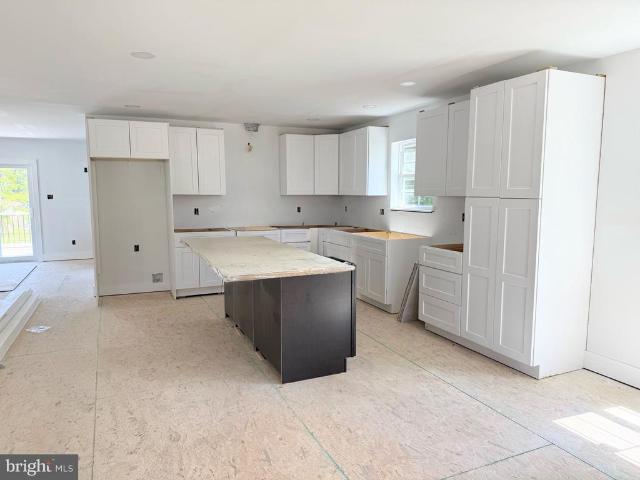
50 Cameo Drive
View photo
House · for sale
USD 1,250,000
USD 237/sq.ft
50 Cameo Drive
Tyndall Village
· 5,264 sq.ft · 4 Bedrooms · 4 Baths · House
· Fireplace · Equipped kitchen
Tyndall Village · 5,264 sq.ft · 4 Bedrooms · 4 Baths · House · Fireplace · Equipped kitchen
Welcome to 50 Cameo Drive, a truly exceptional custom residence nestled in the sought-after Siena neighborhood of Cherry Hill. Expertly crafted by builder Pond & Spitz in collaboration with a private architect, this one-of-a-kind home is offered by its original owners and reflects a level of quality, design, and thoughtful detail that is rarely found. From the moment you arrive, the homes presence is undeniablecombining timeless elegance with comfortable luxury. Step inside to a welcoming foyer adorned with rich hardwood flooring, setting the tone for the beautifully designed spaces that follow. The main level offers a seamless flow, featuring a formal dining room with hardwood floors, a spacious living room, and a warm, inviting family room anchored by a gas fireplace and soaring cathedral ceilings. At the heart of the home is a chefs kitchen designed to impress, complete with Sub-Zero refrigeration, double ovens, granite countertops, ceramic tile flooring, oversized pantry, and abund
USD 1,250,000
319 Brentwood Avenue
View photo
House · for sale
USD 500,000
USD 260/sq.ft
319 Brentwood Avenue
Tyndall Village
· 1,916 sq.ft · 4 Bedrooms · 1 Bath · House
· Garden · Fireplace · Equipped kitchen
Tyndall Village · 1,916 sq.ft · 4 Bedrooms · 1 Bath · House · Garden · Fireplace · Equipped kitchen
Welcome to 319 Brentwood Avenue, Cherry Hill Lovingly maintained by the same family for more than 35 years, this beautifully refreshed 4-bedroom split-level home offers space, comfort, and timeless charm in one of Cherry Hills established neighborhoods. From the moment you arrive, youll appreciate the homes beautiful landscaped gardens, mature shade trees, and inviting curb appeal. Inside, freshly painted interiors, oversized windows, and abundant natural light create a bright and welcoming atmosphere throughout. The upper level features finished hardwood floors, a spacious living room, dining area, and an easy-flow layout that connects seamlessly to the kitchen. From the kitchen, step out onto the upper deck, creating the perfect setting for morning coffee, outdoor dining, or entertaining guests. The upper floor also offers three bedrooms, one full bath, and a convenient half bath. The lower level provides additional living space with a fourth bedroom, a cozy den with a fireplace, a l
USD 500,000
4735 Champions Run # 4735
View photo
Condo · for sale
USD 497,777
USD 342/sq.ft
4735 Champions Run # 4735
Tyndall Village
· 1,453 sq.ft · 2 Bedrooms · 2 Baths · Condo
· Office room · Balcony · Equipped kitchen · Parking
Tyndall Village · 1,453 sq.ft · 2 Bedrooms · 2 Baths · Condo · Office room · Balcony · Equipped kitchen · Parking
Welcome to The Darby, the communitys largest and most desirable corner model, filled with natural light from its additional windows. This spacious 1,455 sq. Ft. home offers 2 bedrooms, a dedicated office that can easily serve as a 3rd bedroom, 2 full baths, and a covered balcony accessible from both the living room and the primary suite. The private, tuckedaway entrance means no neighboring doors, creating a quiet, exclusive feel. Even more exceptional, this is the only unit in the building with a 342 sq. Ft. oversized, heated, vanaccessible garage featuring an interior ramped entrance a rare convenience you wont find anywhere else in this building. Meticulously maintained by the original owner, the home shows like a model. Upgrades include hickory hardwood floors, granite countertops, 42' wall cabinets with crown molding, recessed lighting with dimmers, and newer stainless steel kitchen appliances. The primary bath is enhanced with custom electric blinds over the corner soaking tub, c
USD 497,777
425 White Horse Pike, Haddon Heights, NJ 08035 | MLS #NJCD2105
View photo
House · for sale
USD 797,500
USD 218/sq.ft
425 White Horse Pike, Haddon Heights, NJ 08035 | MLS #NJCD2105
Tyndall Village
· 3,649 sq.ft · 3 Bedrooms · 4 Baths · House
· Garden · Office room · Parking
Tyndall Village · 3,649 sq.ft · 3 Bedrooms · 4 Baths · House · Garden · Office room · Parking
Exceptional mixed-use opportunity in the Haddon Heights Professional Office District. The historic residential home was built in 1915, the thoughtfully designed office addition was completed in 1992 by the historic architects who have lived and worked here for over 35 years. Both the building and grounds have been meticulously maintained. This is a side by side owner occupied residence and professional office, connected on the first and second floors, and offers a detached two car garage, freestanding carport, rear yard, and ample on site parking. It is fully move in ready in its current 50u002F50 residential office layout. Allowable uses include all professional offices, a single family residence (with or without up to a 25% home office), or a residential duplex or triplex for income producing rentals. Architectural design services and preliminary concept sketches are available to the buyer with an acceptable offer, illustrating several possibilities to suit your needs. The residentia
USD 797,500
121 Centura Cherry Hill, Lawnside, NJ 08045 | MLS #NJCD2114
View photo
Condo · for sale
USD 210,000
USD 133/sq.ft
121 Centura Cherry Hill, Lawnside, NJ 08045 | MLS #NJCD2114
Tyndall Village
· 1,572 sq.ft · 2 Bedrooms · 2 Baths · Condo
· Office room · Equipped kitchen
Tyndall Village · 1,572 sq.ft · 2 Bedrooms · 2 Baths · Condo · Office room · Equipped kitchen
Introducing 121 Centura—a meticulously renovated 2-bedroom, 2-bath home in the highly desirable gated community of Centura. Renovated throughout with quality craftsmanship and thoughtful attention to detail, this nearly 1,500-square-foot home is truly one of a kind. The Mediterranean-inspired community transports you from everyday life in New Jersey to a lush, serene, and tranquil retreat. Upon entry, to your right is a bonus flex space—perfect for an office, kids’ room, or additional living area. Straight ahead, you’re welcomed into an open-concept, airy, and bright kitchen, living, and dining space, filled with natural light. The heart of the home is a breathtaking gourmet kitchen with exceptional upgrades, including two stoves, under-cabinet lighting, dual-tone cabinetry, a herringbone-and-brick backsplash, and a pot filler over the stove. In 2023, the owners completed a thoughtful renovation with high-end finishes and modern conveniences throughout. The kitchen showcases sleek whit
USD 210,000
1 Birchall Drive
View photo
House · for sale
USD 1,100,000
USD 374/sq.ft
1 Birchall Drive
Tyndall Village
· 2,939 sq.ft · 4 Bedrooms · 3 Baths · House
· Equipped kitchen
Tyndall Village · 2,939 sq.ft · 4 Bedrooms · 3 Baths · House · Equipped kitchen
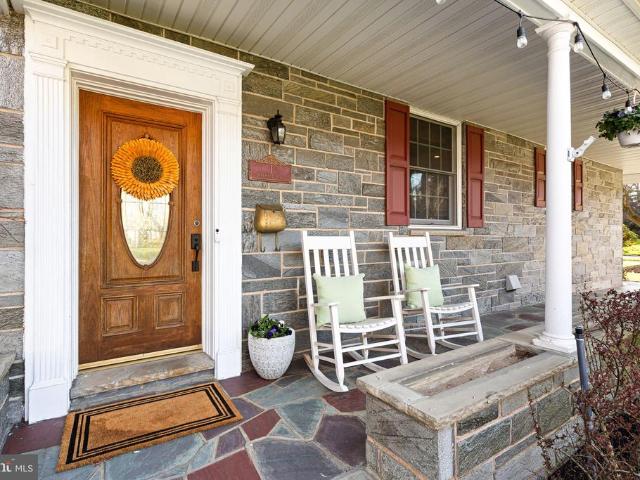
Incredible Home, Lot and Value in Haddonfield! With over 3,000 SF of living space and almost half an acre of land, this is an opportunity! Located just 5 blocks from the Blue Ribbon Lizzy Haddon Elementary School, too. The covered front porch greets you and the picturesque stone exterior gives it great curb appeal. Very spacious home with large rooms throughout. Huge kitchen with a breakfast area and center island so there is plenty of seating for your family and for parties! All neutral, granite counters, stainless appliances and tons of cabinet space. The chef will not be disappointed. Flow into the dining room with a beautiful bay window and the open, 2-story living room with an incredible wall of windows. Natural light cannot get better than this. The private primary en-suite with walk-in closets boasts its own outdoor space. Enjoy coffee while overlooking your koi pond or the kids playing! Three more spacious bedrooms with great closet space, hardwood floors, and a neutral hall ba
USD 1,100,000
12 Page Avenue
View photo
House · for sale
USD 345,000
USD 228/sq.ft
12 Page Avenue
Tyndall Village
· 1,507 sq.ft · 4 Bedrooms · 2 Baths · House
Tyndall Village · 1,507 sq.ft · 4 Bedrooms · 2 Baths · House
Available for Showing M-F 530pm-730pm, Sat/Sun based on availability. Request appointments via ShowingTime. *. Cozy 4 bed, 2 bath home located in the heart of downtown Barrington. Tucked on a charming street with easy access to everything, youre just steps from some of South Jerseys best local spotsOld Rail Tavern, Tonewood Brewing Company, Berr Caffeinated (a charming corner caf), and Elevate Golf indoor lounge. This move-in ready home features thoughtful updates throughout, making it a perfect starter home with nothing left for new owners to do. Enjoy small-town charm with a true walkable lifestyle
USD 345,000
124 Green Vale Road
View photo
House · for sale
USD 500,000
USD 183/sq.ft
124 Green Vale Road
Tyndall Village
· 2,723 sq.ft · 4 Bedrooms · 2 Baths · House
· Equipped kitchen
Tyndall Village · 2,723 sq.ft · 4 Bedrooms · 2 Baths · House · Equipped kitchen
Welcome to this 4 bedroom, 2.5 bath home located in one of Cherry Hills most desirable neighborhoods. Boasting an ideal open floor plan, this home offers the perfect blend of comfort, functionality, and styleideal for both everyday living and entertaining. The spacious layout features generously sized bedrooms, a bright and inviting living area, and a seamless flow between the kitchen, dining, and family spaces. Natural light fills the home, enhancing its warm and welcoming feel. Situated in a prime location, youll enjoy convenient access to major roads and highways, making commuting a breeze. Just minutes from top-rated schools, shopping centers, restaurants, and all that Cherry Hill has to offer. A fantastic opportunity to own a home in a sought-after community
USD 500,000
400 Reading Avenue
View photo
House · for sale
USD 375,000
USD 157/sq.ft
400 Reading Avenue
Tyndall Village
· 2,379 sq.ft · 4 Bedrooms · 2 Baths · House
· Office room · Parking · Equipped kitchen
Tyndall Village · 2,379 sq.ft · 4 Bedrooms · 2 Baths · House · Office room · Parking · Equipped kitchen
Welcome to this spacious 4-bedroom, 2.5-bath home featuring a desirable. *IN-LAW SUITE*, offering flexibility for multi-generational living or extended guest space! Enter through the charming porch into the main living room showcasing laminate flooring, recessed lighting, and a ceiling fan for added comfort. The eat-in kitchen offers both style and functionality with cherry wood cabinetry, granite countertops with an L-shaped seating area, tile backsplash, stainless steel appliances, pendant and recessed lighting and convenient access to the one car attached garage. A sliding glass door leads directly to the back and sideyard, perfect for indoor-outdoor entertaining. A first-floor half bath completes the main living area. Upstairs, youll find three generously sized bedrooms, a full bathroom, and a bonus room that can easily serve as a fifth bedroom, home office, or flex space once finished. The. *first-floor in-law suite*. Features its own open-concept living room and kitchen area, pri
USD 375,000
121 Emerald Avenue
View photo
House · for sale
USD 425,000
USD 268/sq.ft
121 Emerald Avenue
Tyndall Village
· 1,582 sq.ft · 3 Bedrooms · 2 Baths · House
Tyndall Village · 1,582 sq.ft · 3 Bedrooms · 2 Baths · House
Highest & best due april 30th noon! Welcome to this charming and opportunity-filled home located in the highly sought-after Westmont section of Haddon Township. Situated on a picturesque street in a well-established neighborhood, this property offers a wonderful blend of classic character, solid exterior updates, and the chance to create a personalized interior space that truly reflects your style and vision. Built in 1925, this home showcases the timeless appeal and craftsmanship of its era. From the moment you arrive, youll notice the pride of ownership reflected in the exterior improvements that have already been completed. The home features a newer roof, updated gutters, new skylight, and the windows have also been updated, enhancing efficiency and contributing to the overall upkeep of the home. The curb appeal is further elevated by thoughtfully updated landscaping and brand-new concrete steps that lead you up to the inviting new front door. These improvements create a welcoming f
USD 425,000
11 Elm Avenue
View photo
Townhouse · for sale
USD 369,500
USD 301/sq.ft
11 Elm Avenue
Tyndall Village
· 1,227 sq.ft · 3 Bedrooms · 2 Baths · Townhouse
· Equipped kitchen
Tyndall Village · 1,227 sq.ft · 3 Bedrooms · 2 Baths · Townhouse · Equipped kitchen
Charming three-bedroom 2 bath twin nestled on a picturesque, tree-lined street surrounded by single-family homes. A cozy enclosed front porch welcomes you, perfect for morning coffee or unwinding at the end of the day. Step inside to an open-concept living and dining area featuring sparkling hardwood floors and recessed lighting throughout. The living room is accented with a ceiling fan, while the dining room showcases a beautiful chandelier and picture window, ideal for entertaining. The updated beautiful kitchen offers granite countertops, a classic ceramic subway tile backsplash, white cabinetry, and stainless steel appliances. Just off the kitchen, a convenient family room provides additional living space, along with a full bath on the first floor. Upstairs, youll find three well-sized bedrooms with organized closets and a beautifully renovated full bath complete with a beadboard vanity, large shower, and built-in shelving. A pull-down attic adds even more storage options. The full
USD 369,500
26 Center Oak Ave
View photo
House · for sale
USD 300,000
26 Center Oak Ave
Tyndall Village
· 3 Bedrooms · 2 Baths · House
Tyndall Village · 3 Bedrooms · 2 Baths · House
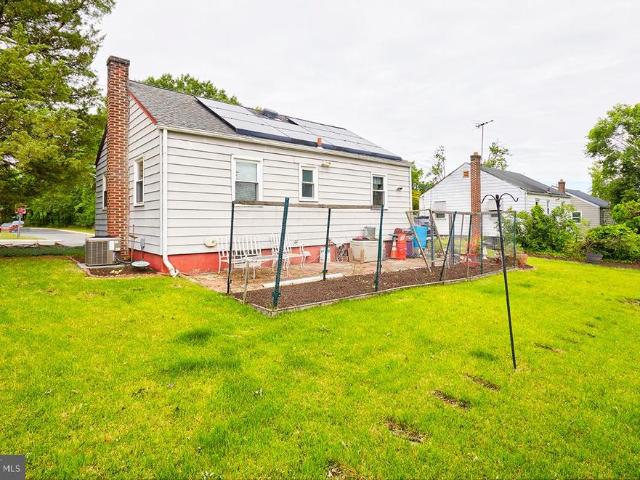
Welcome to this beautifully renovated Cape Cod nestled in the heart of Lawnside Boro, offering unbeatable convenience to major highways, shopping, and everyday essentials. This move-in-ready home features 3 bedrooms and 2 full bathrooms, thoughtfully updated throughout with permitted renovations for peace of mind. Recent upgrades include a fully refreshed interior, new plumbing and electrical systems, new windows, gutters, siding, and a brand-new roof installed in 2024. Every detail has been carefully considered to blend modern comfort with classic charm. The home offers electric utilities but also has a previous gas line available for those who'd prefer to use gas utilties. Perfect for first-time homebuyers or anyone looking for a turn-key property, this home offers exceptional value at an attractive price point in today? S competitive market. Don?t miss the opportunity to make this beautifully updated home your own
USD 300,000
506 10Th Avenue
View photo
House · for sale
USD 815,000
USD 384/sq.ft
506 10Th Avenue
Tyndall Village
· 2,120 sq.ft · 3 Bedrooms · 2 Baths · House
Tyndall Village · 2,120 sq.ft · 3 Bedrooms · 2 Baths · House
View this Restored Masterpiece in Historic Haddon Heights! Welcome to 506 10th Avenue, a masterfully reimagined 1949 Colonial that blends timeless curb appeal with the sophisticated luxury of a 2026 custom build. Stripped to the studs and fully transformed, this 2,121 finished sq. Ft. residence offers the rare opportunity to own a'newer' home in one of South Jerseys most coveted historic communities and highly rated school districts. Interior Elegance: The main level invites you in with gleaming hardwood floors, coffered ceilings, flat-panel wainscoting, crown molding, custom built-ins and upgraded millwork throughout. Interior solid core doors with glass knobs, designer brand lighting fixtures from Restoration Hardware, Pottery Barn and Anthropologie. Kohler fixtures throughout including a custom shower spray system in the Master Bath. This thoughtful layout boasts a dedicated butlers pantry, seamless flow between living spaces and second floor Laundry. Unmatched Infrastructure: Enjoy
USD 815,000
103 Elgin Avenue
View photo
House · for sale
USD 849,900
USD 303/sq.ft
103 Elgin Avenue
Tyndall Village
· 2,799 sq.ft · 4 Bedrooms · 2 Baths · House
Tyndall Village · 2,799 sq.ft · 4 Bedrooms · 2 Baths · House
Discover this stunning'Like-new' construction home in the highly sought-after Haddon Township! Featuring 4 spacious bedrooms, 2 full bathrooms, and 2 half baths, this beautifully crafted home offers modern living with everything brand new. Thoughtfully designed with todays lifestyle in mind, this home is sure to impress from top to bottom. Stay tuned for more details and exclusive interior photos coming soon. Reach out today to be the first to tour this incredible new home!
USD 849,900
313 Royal Oak Avenue
View photo
House · for sale
USD 385,000
USD 211/sq.ft
313 Royal Oak Avenue
Tyndall Village
· 1,819 sq.ft · 4 Bedrooms · 2 Baths · House
· Garden · Equipped kitchen · Parking
Tyndall Village · 1,819 sq.ft · 4 Bedrooms · 2 Baths · House · Garden · Equipped kitchen · Parking
Located in the highly desirable Windsor Park neighborhood of Cherry Hill, this classic center hall colonial is ready for its next chapter after being lovingly maintained by its original owners for more than 60 years. The home welcomes you with a traditional foyer leading to a spacious living room that flows into the formal dining room, creating a natural space for gatherings. The eat-in kitchen sits at the heart of the home and offers the perfect opportunity for a new owner to design the kitchen of their dreams. Just off the kitchen is a sunken family room with bar seating overlooking the kitchen and access to the backyard, creating a comfortable and connected living space. This level also includes a convenient half bath and entry to the one-car garage. Upstairs youll find four generously sized bedrooms, including a primary bedroom with its own private full bath, along with a second full hallway bathroom. At the top of the stairs is a bonus room offering additional space for storage, h
USD 385,000
1121 winding drive, cherry hill, us, nj
View photo
House · for sale
USD 1,567,500
1121 winding drive, cherry hill, us, nj
Tyndall Village
· 6 Bedrooms · 6 Baths · House
· Fireplace · Equipped kitchen
Tyndall Village · 6 Bedrooms · 6 Baths · House · Fireplace · Equipped kitchen
Located in Voken Tract, one of Cherry Hill’s most secluded and desirable neighborhoods, this rare opportunity offers the chance to own one of Muhammad Ali’s personal residences, a truly one-of-a-kind Mediterranean-style estate known for its privacy, scale, and exceptional amenities. Set behind double gates with a circular drive, the home welcomes you through grand double doors into a dramatic foyer with stone flooring and timeless architectural details. The main level features four bedrooms, including an ensuite, and an expansive primary suite with spa-inspired bath, soaking tub, oversized rain shower, and glass enclosures. Designed for entertaining, the chef’s kitchen offers a large center island, abundant custom cabinetry, professional-grade appliances, and flows seamlessly into multiple living and gathering spaces, including a sun-filled greenhouse dining area. A striking glass-walled room with a two-sided gas fireplace provides an ideal studio or lounge space overlooking the ground
USD 1,567,500
1504 Sycamore Street
View photo
House · for sale
USD 699,900
USD 301/sq.ft
1504 Sycamore Street
Tyndall Village
· 2,325 sq.ft · 3 Bedrooms · 3 Baths · House
· Equipped kitchen
Tyndall Village · 2,325 sq.ft · 3 Bedrooms · 3 Baths · House · Equipped kitchen
Priced reduced! Welcome to Sycamore Street in Haddon Heights, where timeless Craftsman character meets thoughtful modern updates. Set on a 6,251 sq. Ft. lot, this circa-1900 home showcases a newly installed cedar exterior, inviting front porch, crisp railings, and charming architectural details that reflect the craftsmanship of the era while offering the comfort and functionality todays buyers appreciate. Step inside to a spacious living room designed for both everyday living and entertaining. Original trim work, classic lines, and period details create warmth and character throughout the home. Through the original mahogany-framed doorway, the formal dining room flows seamlessly into the oversized kitchen, creating a layout well suited for gatherings large or small. A newly added full bath on the main level adds flexibility and convenience. Stretching across the rear of the home, the kitchen and adjoining sitting room provides an open, connected space ideal for cooking, relaxing, or ca
USD 699,900
1912 Sussex Avenue
View photo
House · for sale
USD 549,000
USD 326/sq.ft
1912 Sussex Avenue
Tyndall Village
· 1,679 sq.ft · 4 Bedrooms · 1 Bath · House
· Garden · Gym · Equipped kitchen · Cellar
Tyndall Village · 1,679 sq.ft · 4 Bedrooms · 1 Bath · House · Garden · Gym · Equipped kitchen · Cellar
Welcome to this beautifully renovated 4-bedroom, 1.5-bath Split level home that's completely move-in ready! Every inch of this home has been thoughtfully updated, offering today's buyer the perfect combination of style, comfort, and convenience. Enjoy brand-new flooring throughout, a stunning new kitchen with modern finishes, and beautifully remodeled full and half bathrooms. The spacious layout is complemented by a huge basement, providing endless possibilities for additional living space, a home gym, recreation room, or storage. Step outside to a generously sized backyard that's perfect for entertaining, relaxing, or creating your own outdoor oasis. With all the major updates already completed, all that's left to do is unpack and enjoy. Don't miss the opportunity to make this turnkey Cherry Hill home your own!
USD 549,000
511 Kings Highway S
View photo
House · for sale
USD 325,000
USD 437/sq.ft
511 Kings Highway S
Tyndall Village
· 743 sq.ft · 2 Bedrooms · 1 Bath · House
· Garden · Office room · Deck · Equipped kitchen · Cellar
Tyndall Village · 743 sq.ft · 2 Bedrooms · 1 Bath · House · Garden · Office room · Deck · Equipped kitchen · Cellar
Beautiful 2-bedroom, 1-bath home that truly stands out with thoughtful design and extensive upgrades throughout. The renovated kitchen is a true highlight, featuring granite countertops, brand new appliances, and a sleek, modern design. The primary bedroom is spacious and sun-filled complemented by a well-sized secondary bedroom perfect for guests, or a home office. The fully renovated bathroom offers a spa-like feel with a glass-enclosed tub/shower, and a clean, polished look. A full basement provides excellent potential for additional living space, storage, or future finishing. Step outside to an expansive private backyard, a two-tier deck, and a newly fenced yard, perfect for relaxing or entertaining. Recent upgrades completed within the past year total approximately $100,000 and include a new roof, HVAC system, siding, hardwood flooring, recessed lighting, all new windows, walkway pavers and more. Move-in ready this home offers the perfect blend of modern style and everyday comfort
USD 325,000
213 Timothy Court
View photo
House · for sale
USD 725,000
USD 316/sq.ft
213 Timothy Court
Tyndall Village
· 2,293 sq.ft · 4 Bedrooms · 2 Baths · House
· Fireplace
Tyndall Village · 2,293 sq.ft · 4 Bedrooms · 2 Baths · House · Fireplace
A choice home! On a quiet and beloved cul de sac, where community comes standard, 213 Timothy Court is not just a house but a lifestyle. This Farmington model starts things off right with a beautiful portico entry, manicured landscaping, and a classic sensibility. Up two steps and in through the covered front door, you'll love this'opened up' main level! Newer replacement hardwoods flow through the entire level, and all dividing walls have been removed for the ultimate open floor plan. To the left, a center wall fireplace offers a organic focal point flanked by wainscoating. What a magnificent first impression! This formal living room space is perfectly suited for gatherings and get-togethers, with illumination from the front bay windowsand the recessed lighting overhead. This showstopping space transitionsinto a dining room area, well defined by lighting and a naturaltendency into the corner space. Choose a table of any size. This room can handle it all! A seamless transition into the
USD 725,000
405 N Warwick Road
View photo
House · for sale
USD 195,000
USD 262/sq.ft
405 N Warwick Road
Tyndall Village
· 743 sq.ft · 2 Bedrooms · 1 Bath · House
· Patio · Garden · Equipped kitchen · Cellar
Tyndall Village · 743 sq.ft · 2 Bedrooms · 1 Bath · House · Patio · Garden · Equipped kitchen · Cellar
Multiple offers have been received. No showings after Monday, June 29. Best and final is due by Tuesday, June 30 at noon. Welcome to this charming updated rancher. Throughout the home you will notice the many improvements including new windows (2025), updated tiled bathroom, tankless water heater (2022) and upgraded electrical panel as well as newer HVAC and air conditioner. The newly remodeled kitchen (2025) truly stands out and its clever design is sure to delight. The full basement expands the homes potential and provides ample storage space and additional room for a work shop or added living space. Outside you will find a spacious backyard and patio perfect for relaxing or entertaining. The home is conveniently located near major highways, public transportation, shopping and restaurants. You don't want to miss this opportunity to own this move in ready adorable home. Schedule your tour today!
USD 195,000

Get email alerts

Don't miss out: be the first to know about new properties

The alert was correctly created

On subscribing you accept the conditions of use and the privacy policy
Alert
Receive new ads in your inbox
Save this search
Receive alerts for new listings

We'll send you an email when we have new properties for: "Properties for sale in Tyndall Village"

The alert was correctly created

Westmont, Haddon township Camden County New Jersey
Haddon Heights
Get email alerts and be the first to see new listings
Required field
On subscribing I accept the terms of the privacy policy
Perfect! You'll soon start receiving new listings via email
Alert
Receive an email when we have new ads for Properties for sale in Tyndall Village
Save this search
Filters

Bedrooms

Size (sq.ft)

sq.ft
sq.ft

Price

USD
USD

Property type

Bathrooms

Clear all filters
Receive notifications when new entries are published.