346 properties for sale in U-No

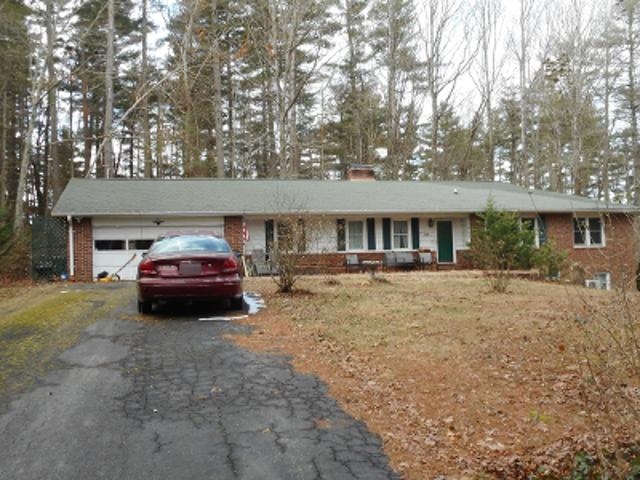
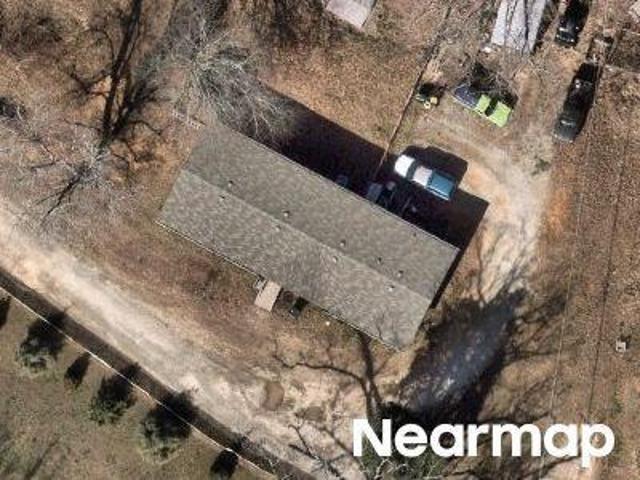
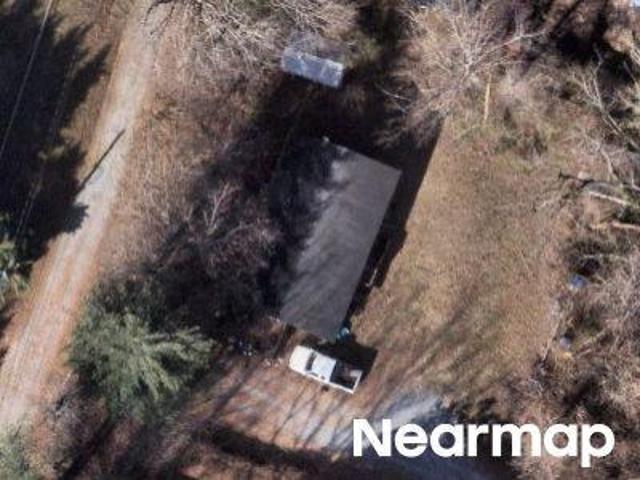
Pittman Rd
View photo
House · for sale
USD 323,000
USD 280/sq.ft
Updated
Pittman Rd
U-No
· 1,152 sq.ft · 2 Bedrooms · 1 Bath · House
U-No · 1,152 sq.ft · 2 Bedrooms · 1 Bath · House
This is a Real Estate-Owned (REO)/post-foreclosure home owned or managed by a bank. All offers are considered; however, the highest and best will most likely be accepted
USD 323,000
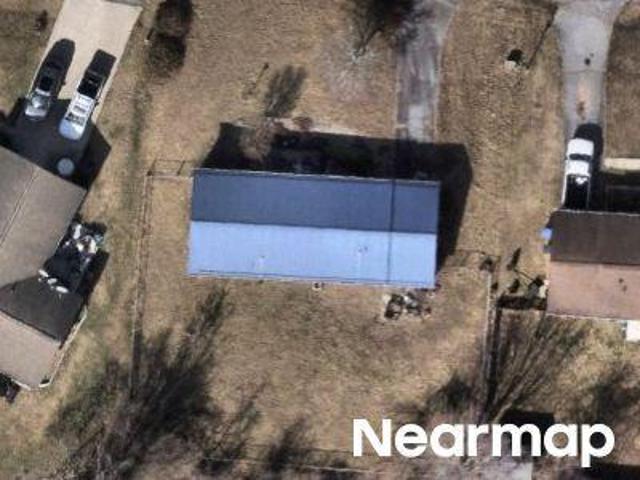
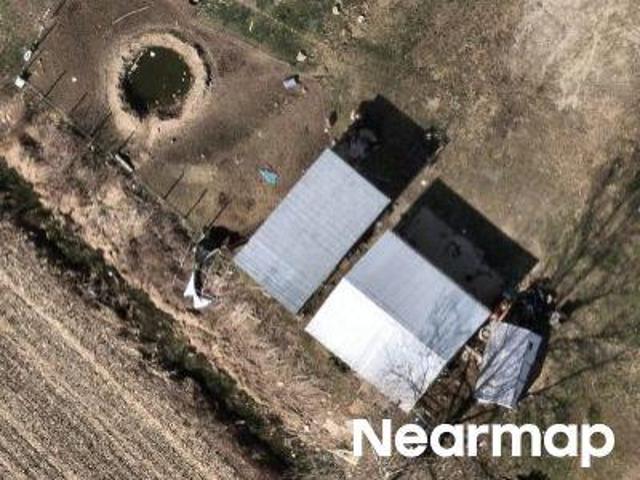
Pinecrest Estates Dr
View photo
House · for sale
Request Details
Updated
Pinecrest Estates Dr
U-No
· 3,810 sq.ft · 3 Bedrooms · 2 Baths · House
U-No · 3,810 sq.ft · 3 Bedrooms · 2 Baths · House
This home is in preforeclosure, which means the homeowner is in default (missed payments). Therefore, there could be an opportunity to strike a great deal with the owner and the bank
Request Details
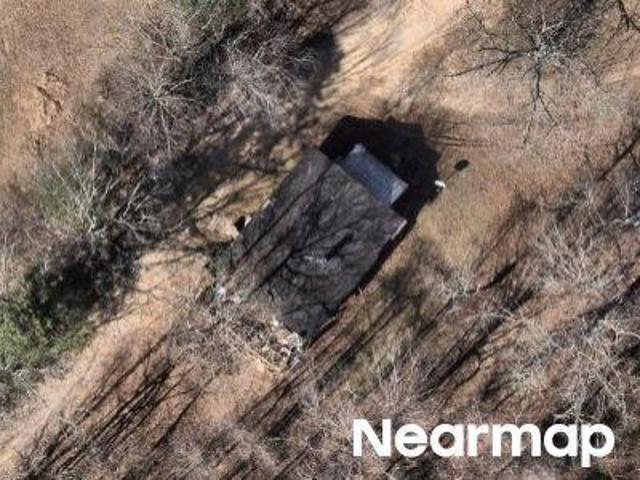
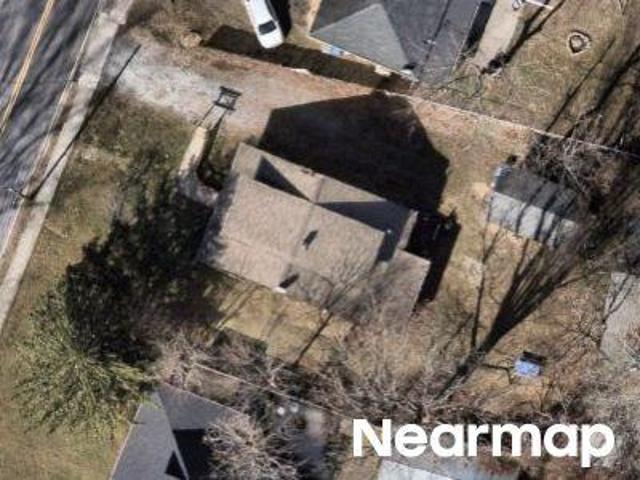
Park Ln
View photo
House · for sale
Request Details
Updated
Park Ln
U-No
· 1,485 sq.ft · 2 Baths · House
U-No · 1,485 sq.ft · 2 Baths · House
This home is in preforeclosure, which means the homeowner is in default (missed payments). Therefore, there could be an opportunity to strike a great deal with the owner and the bank
Request Details
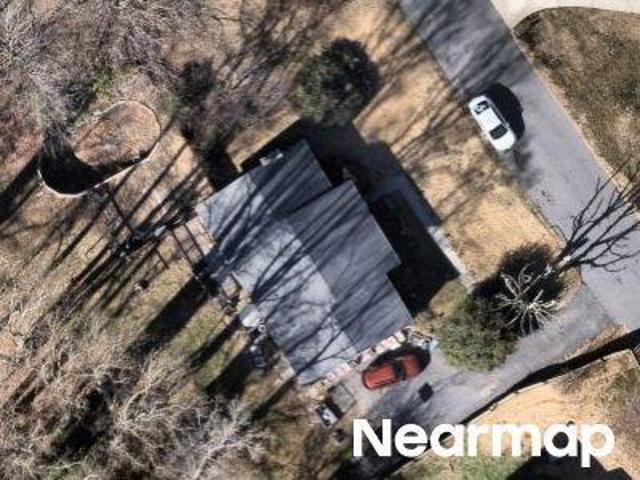
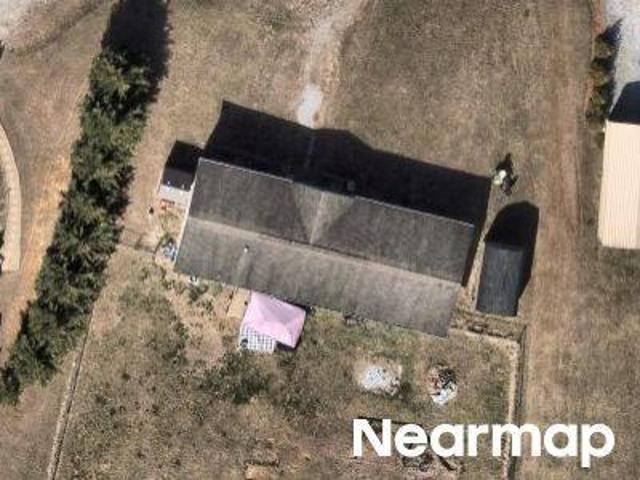
Sunrise Dr
View photo
House · for sale
Request Details
Updated
Sunrise Dr
U-No
· 538 sq.ft · 1 Bath · House
U-No · 538 sq.ft · 1 Bath · House
This is a Real Estate-Owned (REO)/post-foreclosure home owned or managed by a bank. All offers are considered; however, the highest and best will most likely be accepted
Request Details
Dana Rd
View photo
House · for sale
Request Details
Updated
Dana Rd
U-No
· 947 sq.ft · 1 Bath · House
U-No · 947 sq.ft · 1 Bath · House
This is a Real Estate-Owned (REO)/post-foreclosure home owned or managed by a bank. All offers are considered; however, the highest and best will most likely be accepted
Request Details
Sycamore Cir
View photo
House · for sale
Request Details
Updated
Sycamore Cir
U-No
· 1,249 sq.ft · 3 Bedrooms · 2 Baths · House
U-No · 1,249 sq.ft · 3 Bedrooms · 2 Baths · House
This home is in preforeclosure, which means the homeowner is in default (missed payments). Therefore, there could be an opportunity to strike a great deal with the owner and the bank
Request Details
Powell St
View photo
House · for sale
Request Details
Updated
Powell St
U-No
· 1,302 sq.ft · 3 Bedrooms · 2 Baths · House
U-No · 1,302 sq.ft · 3 Bedrooms · 2 Baths · House
This home is in preforeclosure, which means the homeowner is in default (missed payments). Therefore, there could be an opportunity to strike a great deal with the owner and the bank
Request Details
Piney Ridge Dr
View photo
House · for sale
Request Details
Updated
Piney Ridge Dr
U-No
· 958 sq.ft · 3 Bedrooms · 1 Bath · House
U-No · 958 sq.ft · 3 Bedrooms · 1 Bath · House
This home is in preforeclosure, which means the homeowner is in default (missed payments). Therefore, there could be an opportunity to strike a great deal with the owner and the bank
Request Details
N Lakeside Dr
View photo
House · for sale
Request Details
Updated
N Lakeside Dr
U-No
· 1,238 sq.ft · 3 Bedrooms · 2 Baths · House
U-No · 1,238 sq.ft · 3 Bedrooms · 2 Baths · House
This home is in preforeclosure, which means the homeowner is in default (missed payments). Therefore, there could be an opportunity to strike a great deal with the owner and the bank
Request Details
Neely Dr
View photo
House · for sale
Request Details
Updated
Neely Dr
U-No
· House
U-No · House
This is a Real Estate-Owned (REO)/post-foreclosure home owned or managed by a bank. All offers are considered; however, the highest and best will most likely be accepted
Request Details
Irwin Ln
View photo
House · for sale
Request Details
Updated
Irwin Ln
U-No
· House
U-No · House
This is a Real Estate-Owned (REO)/post-foreclosure home owned or managed by a bank. All offers are considered; however, the highest and best will most likely be accepted
Request Details
Sharons Way
View photo
House · for sale
Request Details
Updated
Sharons Way
U-No
· 1,152 sq.ft · 2 Baths · House
U-No · 1,152 sq.ft · 2 Baths · House
This home is in preforeclosure, which means the homeowner is in default (missed payments). Therefore, there could be an opportunity to strike a great deal with the owner and the bank
Request Details
Howard Gap Rd
View photo
House · for sale
Request Details
Updated
Howard Gap Rd
U-No
· 1,001 sq.ft · 1 Bath · House
U-No · 1,001 sq.ft · 1 Bath · House
This is a Real Estate-Owned (REO)/post-foreclosure home owned or managed by a bank. All offers are considered; however, the highest and best will most likely be accepted
Request Details
Richards Dr
View photo
House · for sale
Request Details
Updated
Richards Dr
U-No
· 2,056 sq.ft · 3 Bedrooms · 3 Baths · House
U-No · 2,056 sq.ft · 3 Bedrooms · 3 Baths · House
This home is in preforeclosure, which means the homeowner is in default (missed payments). Therefore, there could be an opportunity to strike a great deal with the owner and the bank
Request Details
Bradshaw Ave
View photo
House · for sale
Request Details
Updated
Bradshaw Ave
U-No
· 1,141 sq.ft · 3 Bedrooms · 2 Baths · House
U-No · 1,141 sq.ft · 3 Bedrooms · 2 Baths · House
This home is in preforeclosure, which means the homeowner is in default (missed payments). Therefore, there could be an opportunity to strike a great deal with the owner and the bank
Request Details
S Mills Gap Rd
View photo
House · for sale
Request Details
Updated
S Mills Gap Rd
U-No
· 893 sq.ft · 2 Bedrooms · House
U-No · 893 sq.ft · 2 Bedrooms · House
This home is in preforeclosure, which means the homeowner is in default (missed payments). Therefore, there could be an opportunity to strike a great deal with the owner and the bank
Request Details
Willow Rd
View photo
House · for sale
Request Details
Updated
Willow Rd
U-No
· 1,615 sq.ft · 3 Bedrooms · 1 Bath · House
U-No · 1,615 sq.ft · 3 Bedrooms · 1 Bath · House
This home is in preforeclosure, which means the homeowner is in default (missed payments). Therefore, there could be an opportunity to strike a great deal with the owner and the bank
Request Details
Albert Dr
View photo
House · for sale
Request Details
Updated
Albert Dr
U-No
· 1,765 sq.ft · 2 Baths · House
U-No · 1,765 sq.ft · 2 Baths · House
This home is in preforeclosure, which means the homeowner is in default (missed payments). Therefore, there could be an opportunity to strike a great deal with the owner and the bank
Request Details
Tuckaway Dr
View photo
House · for sale
Request Details
Updated
Tuckaway Dr
U-No
· 2,260 sq.ft · 2 Baths · House
U-No · 2,260 sq.ft · 2 Baths · House
This is a Real Estate-Owned (REO)/post-foreclosure home owned or managed by a bank. All offers are considered; however, the highest and best will most likely be accepted
Request Details
Bobcat Hollow Ln
View photo
House · for sale
Request Details
Updated
Bobcat Hollow Ln
U-No
· 1,055 sq.ft · 1 Bath · House
U-No · 1,055 sq.ft · 1 Bath · House
This home is in preforeclosure, which means the homeowner is in default (missed payments). Therefore, there could be an opportunity to strike a great deal with the owner and the bank
Request Details
11 Cathy Court
View photo
House · for sale
USD 370,000
USD 264/sq.ft
New
11 Cathy Court
U-No
· 1,399 sq.ft · 3 Bedrooms · 2 Baths · House
· Deck · Equipped kitchen
U-No · 1,399 sq.ft · 3 Bedrooms · 2 Baths · House · Deck · Equipped kitchen
Welcome to easy living in the heart of Hendersonville’s beautiful Apple Country! Tucked away in a charming small neighborhood with only a handful of homes, this inviting 3-bedroom, 2-bath home offers the perfect blend of comfort, convenience, and that relaxed small-town feeling Hendersonville is known for. Inside, an open kitchen and living area create a welcoming space for everyday life, family gatherings, or entertaining friends. With approximately 1,200 square feet of comfortable living space, the home offers a practical layout with plenty of room to make it your own. Step outside and enjoy the. 42-acre level lot—a rare and versatile feature that gives you plenty of room for gardening, play, pets, outdoor gatherings, or simply enjoying the Carolina sunshine. The back deck is the perfect spot to unwind with your morning coffee, fire up the grill, or gather with friends on a beautiful evening. Location is another standout. You’re less than 10 minutes from downtown Hendersonville, wher
USD 370,000
45 Klimovych Road
View photo
House · for sale
USD 518,997
USD 292/sq.ft
Updated
45 Klimovych Road
U-No
· 1,776 sq.ft · 3 Bedrooms · 2 Baths · House
· Deck · Equipped kitchen
U-No · 1,776 sq.ft · 3 Bedrooms · 2 Baths · House · Deck · Equipped kitchen
No HOA | Short-Term Rental Allowed | 1,085 Unfinished Lower Level An open-concept floor plan that feels bright, spacious, and inviting. Large windows fill the living area with natural light, while the seamless flow between the living room, dining area, and kitchen makes the home ideal for both entertaining and everyday life. The kitchen is the heart of the home, complete with brand-new stainless steel appliances, a large peninsula with seating, a walk-in pantry, and modern finishes that offer both style and functionality. Step outside from the dining area onto the private deck, creating the perfect place to enjoy morning coffee, outdoor dining, or evenings with family and friends. The primary suite is designed for comfort and privacy, featuring a spacious walk-in closet, a beautifully appointed ensuite bath with a tiled walk-in shower and private water closet, plus its own dedicated HVAC zone for personalized climate control. Two additional bedrooms, a full bath, a convenient half bath
USD 518,997
18 Carriage Park Way
View photo
House · for sale
USD 999,000
USD 287/sq.ft
New
18 Carriage Park Way
U-No
· 3,477 sq.ft · 5 Bedrooms · 3 Baths · House
· Office room · Swimming pool · Cellar
U-No · 3,477 sq.ft · 5 Bedrooms · 3 Baths · House · Office room · Swimming pool · Cellar
Welcome to 18 Carriage Park Way, an exceptional 5-bedroom, 3.5-bathroom residence offering 3,480 square feet of beautifully designed living space in one of Hendersonville’s most sought-after gated communities. The main level has been completely remodeled to perfection, featuring a light-filled, open-concept floor plan designed for effortless daily living and entertaining. Positioned on a sprawling 1.4-acre double lot, this property offers incredible space, privacy, and future options for the next owner. Downstairs, the versatile basement features two separate exterior entrances for convenient ingress and egress, offering fantastic potential for a guest suite, home office, or multi-generational living setup. Living in Carriage Park means enjoying an active, vibrant community equipped with top-tier amenities, including an indoor pool, tennis and pickleball courts, scenic walking trails, and a large clubhouse. With an unbeatable location, you can enjoy mountain living with close proximity
USD 999,000
1641 Camelot Drive
View photo
House · for sale
USD 398,800
USD 221/sq.ft
New
1641 Camelot Drive
U-No
· 1,798 sq.ft · 4 Bedrooms · 2 Baths · House
· Garden · Parking
U-No · 1,798 sq.ft · 4 Bedrooms · 2 Baths · House · Garden · Parking
True two-level home—not a split-level! Conveniently located on 1641 Camelot Drive, just minutes from downtown Hendersonville, restaurants, shopping, and hospitals. This, approximately 1,800-square-foot home, built in 1964, offers an exciting opportunity to make a classic your own. Outside, enjoy a nice-sized front and backyard, along with a storage shed with electricity for added convenience and a cute garden shed, studio, playhouse, etc. With 4 bedrooms, 2½ baths, a sunroom, two-car garage, and brick-and-vinyl exterior, the home remains remarkably true to its original 1964 character. Vintage details throughout offer the opportunity to embrace and restore its mid-century charm—or start with a blank slate and create a home that reflects your own style. For the buyer who appreciates originality, renovation potential, and a convenient Hendersonville location, this property is ready for its next chapter
USD 398,800
107 maywood road
View photo
House · for sale
USD 325,000
USD 233/sq.ft
New
107 maywood road
U-No
· 1,389 sq.ft · 3 Bedrooms · 1 Bath · House
· Garden
U-No · 1,389 sq.ft · 3 Bedrooms · 1 Bath · House · Garden
Home sweet Home! This home features 3 bedrooms and 1 and 1/2 baths. Great location and close to shopping and dining. Brick exterior and metal roof offer low maintenance. New windows and sliding door installed in 2023. New carpet installed in the bedrooms in 2023. Storage shed located in back yard and is perfect for a workshop. Great home for someone looking for easy one level living
USD 325,000
109 Yardley Court
View photo
House · for sale
USD 749,000
USD 292/sq.ft
New
109 Yardley Court
U-No
· 2,562 sq.ft · 2 Bedrooms · 2 Baths · House
· Patio · Garden · Fireplace · Equipped kitchen
U-No · 2,562 sq.ft · 2 Bedrooms · 2 Baths · House · Patio · Garden · Fireplace · Equipped kitchen
Welcome to 109 Yardley Court, where traditional style meets effortless one-level living in a beautifully maintained home surrounded by the natural beauty of Western North Carolina. From the moment you enter the spacious foyer, you’ll appreciate the thoughtfully designed floor plan featuring a formal living room, formal dining room, and inviting den with a fireplace and built-ins that add both character and functionality. Adjacent to the den, the four-season sunroom provides a peaceful retreat overlooking the patio and backyard, where mature trees create a sense of privacy and tranquility. At the heart of the home is the completely updated kitchen, featuring a breakfast area, downdraft cooktop, double ovens, an abundance of cabinetry, and countertops. The kitchen flows seamlessly into the formal dining room, making everyday living and entertaining effortless. The generously sized bedrooms offer new carpeting, while the spacious primary suite features an ensuite bath and walk-in closet.
USD 749,000
901 Red Oak Drive
View photo
Condo · for sale
USD 325,000
USD 215/sq.ft
New
901 Red Oak Drive
U-No
· 1,507 sq.ft · 2 Bedrooms · 2 Baths · Condo
· Fireplace · Equipped kitchen
U-No · 1,507 sq.ft · 2 Bedrooms · 2 Baths · Condo · Fireplace · Equipped kitchen
Looking for a simplified lifestyle with low-maintenance living and easy access to the best that Hendersonville has to offer? Look no further! 901 Red Oak Drive offers easy-care living in the established condominium community of The Oaks, located mere minutes from Historic Downtown Hendersonville. This end-unit condominium is sure to impress with its abundance of natural light and over 1,514 square feet of functional living space. The heart of 901 Red Oak Dr is its open and airy great room, featuring vaulted ceilings and an impressive stone fireplace that lets you know you moved to the mountains! It's the perfect place to unwind after a long day. And just off the kitchen is a cozy den and breakfast area with small side porch. An ideal place for casual conversation and everyday relaxation! With 2 bedrooms (each with its own large walk-in closets) and 2 bathrooms, this roomy floor plan provides true single-level living. The real highlight of this home, however, is the 30-foot-wide screene
USD 325,000
697 Courtney Drive
View photo
House · for sale
USD 295,000
USD 240/sq.ft
697 Courtney Drive
U-No
· 1,227 sq.ft · 2 Bedrooms · 2 Baths · House
· Garden · Swimming pool · Deck · Fireplace · Equipped kitchen · Cellar
U-No · 1,227 sq.ft · 2 Bedrooms · 2 Baths · House · Garden · Swimming pool · Deck · Fireplace · Equipped kitchen · Cellar
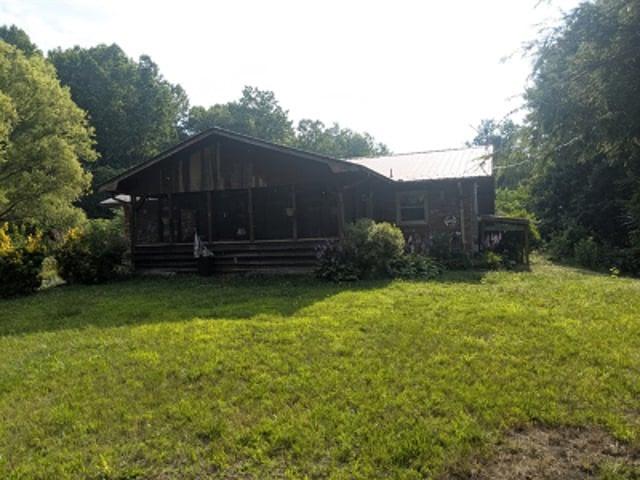
Affordable, private, and close to town! This site-built Hendersonville cottage offers a hard-to-find price point with the flexibility to work with conventional, FHA, VA, or USDA financing. The main level features 2 bedrooms and a full bath along with an updated kitchen featuring new cabinetry, new appliances, and a clever fold-down eating counter that maximizes space. Updated decking provides a great spot to relax and enjoy the peaceful, wooded setting. The walk-out basement adds valuable additional living space with a bonus room, full bathroom, fireplace, and new flooring. Significant professional improvements have also been made downstairs, including new drywall and insulation, baseboard heaters, a new water heater, vapor barrier, and sump pump/channel drainage system. Step directly from the lower level onto new decking overlooking the private backyard, with power already in place for a future hot tub. Outside, the owners have put considerable care into the property, adding apple, pe
USD 295,000
403 Creekview Road
View photo
Townhouse · for sale
USD 344,000
USD 194/sq.ft
403 Creekview Road
U-No
· 1,765 sq.ft · 3 Bedrooms · 2 Baths · Townhouse
· Patio · Equipped kitchen · Parking
U-No · 1,765 sq.ft · 3 Bedrooms · 2 Baths · Townhouse · Patio · Equipped kitchen · Parking
Complete and move in ready home! Welcome to this beautiful end-unit townhome in the sought-after Townes at Stonecrest community! Offering 1,774 square feet of thoughtfully designed living space, this 3-bedroom, 2.5-bath home features an open-concept floor plan perfect for both everyday living and entertaining. The spacious living, dining, and kitchen areas flow seamlessly together, highlighted by a large kitchen island that serves as the heart of the home. Sliding glass doors lead to a private rear patio, creating the perfect space to relax, dine outdoors, or enjoy the fresh mountain air. A beautiful den sits on the main level with three windows for an abundance of natural light. Upstairs, you'll find generously sized bedrooms, including a comfortable primary suite, while a convenient one-car garage provides additional storage and parking. As an end unit, this home offers added privacy. Residents of Townes at Stonecrest enjoy exceptional community amenities, including a clubhouse, fitn
USD 344,000
106 Mohican Trail
View photo
House · for sale
USD 499,900
USD 231/sq.ft
106 Mohican Trail
U-No
· 2,164 sq.ft · 3 Bedrooms · 2 Baths · House
· Garden · Fireplace · Equipped kitchen · Parking
U-No · 2,164 sq.ft · 3 Bedrooms · 2 Baths · House · Garden · Fireplace · Equipped kitchen · Parking
Welcome to 106 Mohican Trail, a well-maintained, one-owner split-level home offering 3 bedrooms, 2 full baths, and room to spread out. The updated kitchen features solid-surface countertops, new cabinets, and stainless steel appliances, while hardwood floors extend across the main and upper levels. Relax in the sunroom beside the freestanding fireplace or enjoy the quiet, private setting from the covered front porch. The spacious finished lower level offers a family room, an office or flex space, a laundry room, and a door leading to the yard. An oversized garage with an exterior door, a large workshop with electricity, and a separate shed provide plenty of space for projects, tools, and lawn equipment. This thoughtfully cared-for home is ready for its next chapter! Enjoy a quiet setting with with easy access to shopping, dining, parks, Historic Flat Rock and Downtown Hendersonville
USD 499,900

Get email alerts

Don't miss out: be the first to know about new properties

The alert was correctly created

On subscribing you accept the conditions of use and the privacy policy
Alert
Receive new ads in your inbox
Save this search
Receive alerts for new listings

We'll send you an email when we have new properties for: "Properties for sale in U-No"

The alert was correctly created

Terrace Gardens, Hendersonville township Henderson County North Carolina
Twin Brooks, Hendersonville township Henderson County North Carolina
Get email alerts and be the first to see new listings
Required field
On subscribing I accept the terms of the privacy policy
Perfect! You'll soon start receiving new listings via email
Alert
Receive an email when we have new ads for Properties for sale in U-No
Save this search
Filters

Bedrooms

Size (sq.ft)

sq.ft
sq.ft

Price

USD
USD

Property type

Bathrooms

Clear all filters
Receive notifications when new entries are published.