240 houses for sale in Ulmstead Estates

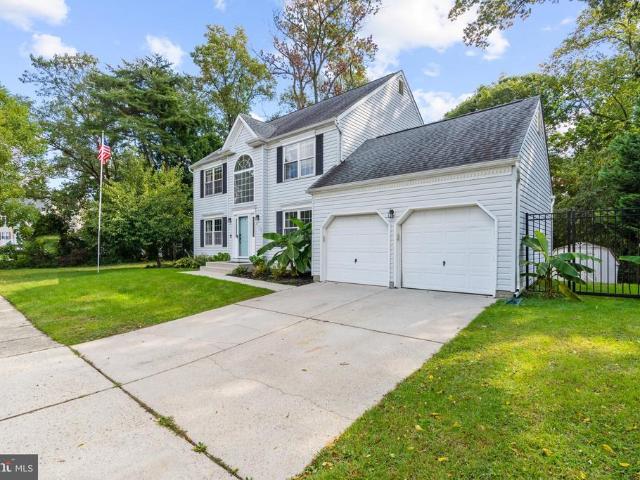
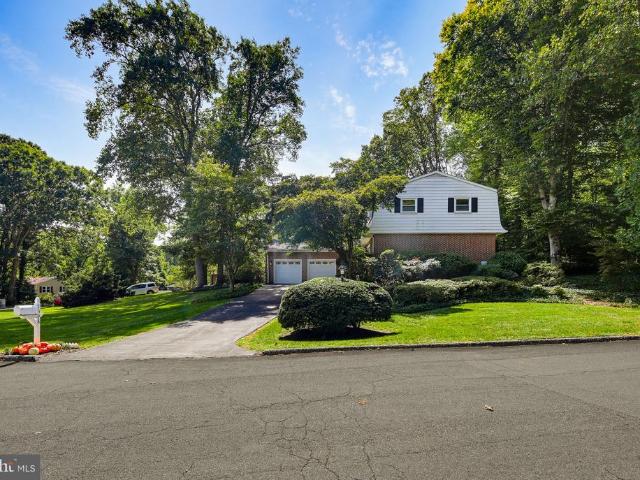
1925 Fairfax Road
View photo
House · for sale
USD 700,000
USD 308/sq.ft
1925 Fairfax Road
Ulmstead Estates
· 2,271 sq.ft · 5 Bedrooms · 3 Baths · House
· Garden · Deck · Fireplace · Equipped kitchen · Parking · Cellar
Ulmstead Estates · 2,271 sq.ft · 5 Bedrooms · 3 Baths · House · Garden · Deck · Fireplace · Equipped kitchen · Parking · Cellar
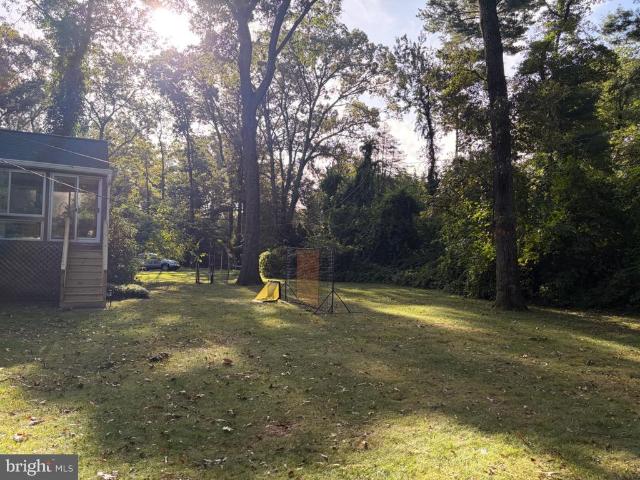
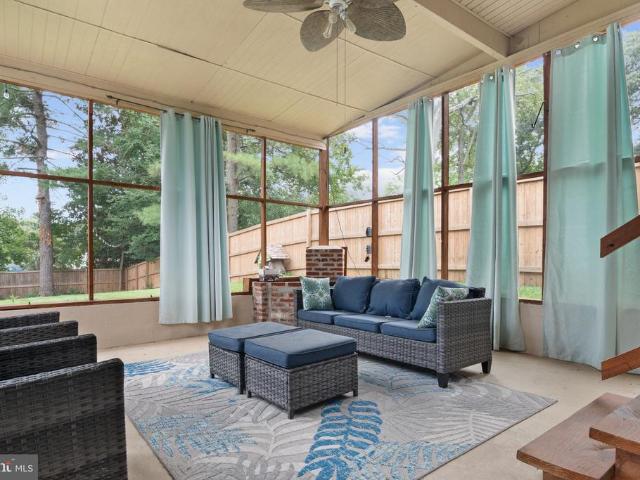
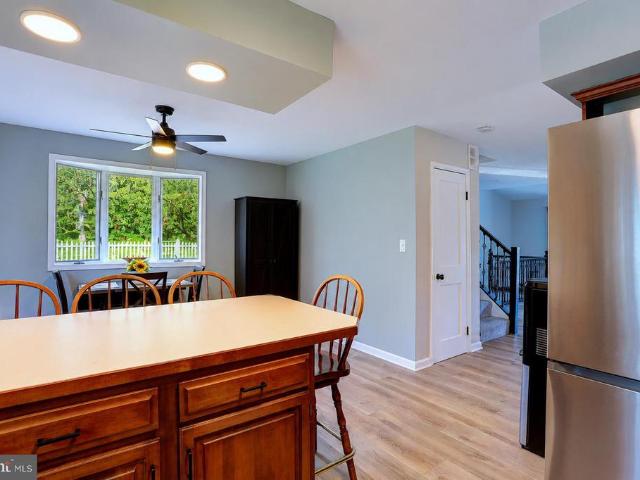
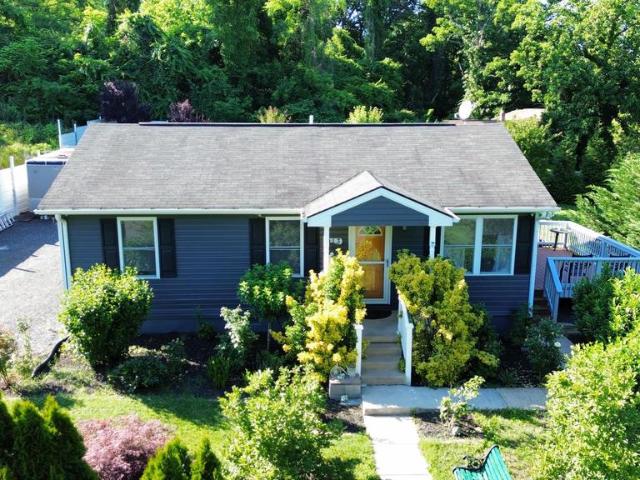
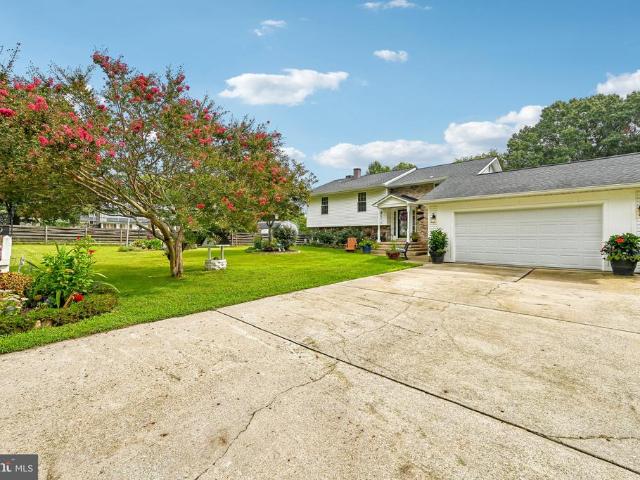
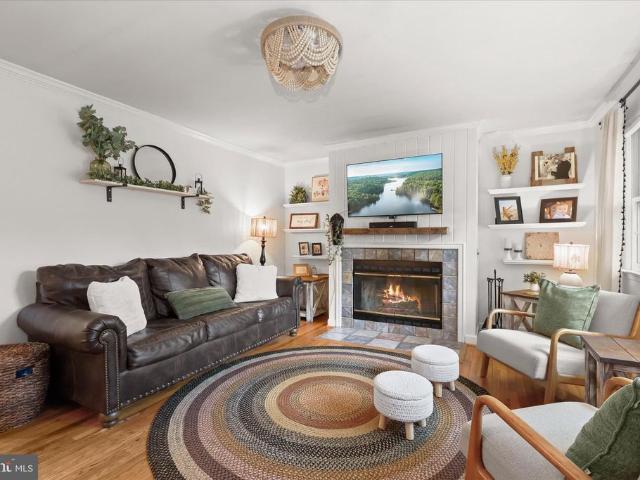
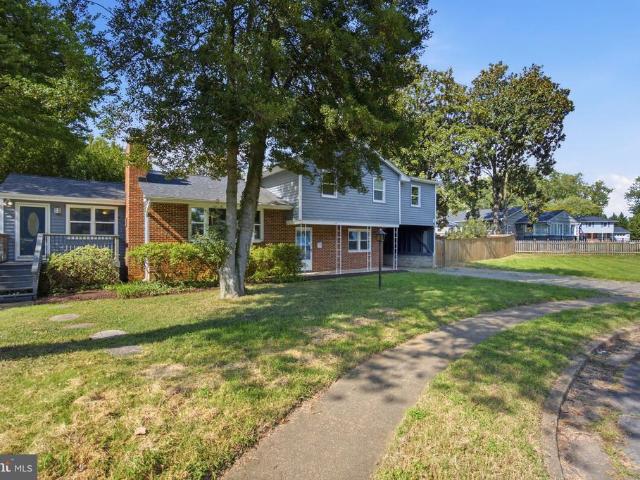
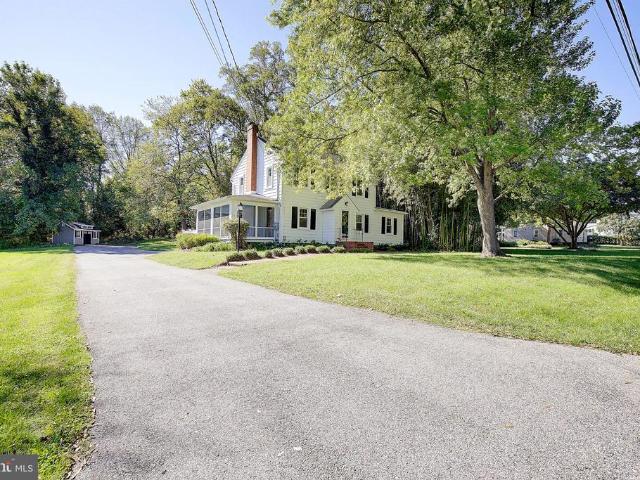
Stunning, updated home on a spacious. 6-acre lot located just 2 miles from historic downtown Annapolis. The main level boasts beautifully refinished hardwood floors, updated eat-in kitchen, and a separate dining room. The bright living room with a wood-burning fireplace flows effortlessly toward outdoor living, featuring a spacious screened-in porch that exits to a large back deck. A desirable main-floor bedroom with a full ensuite bathroom offers ultimate convenience. Upstairs, you will find three additional hardwood-floored bedrooms sharing a tastefully updated full bathroom. The versatile basement provides a flexible space perfect for a rec room or fifth bedroom, complete with a full bath, laundry, and ample storage. The expansive, private backyard completes this property with a detached one-car garage and an additional separate storage shed
USD 700,000
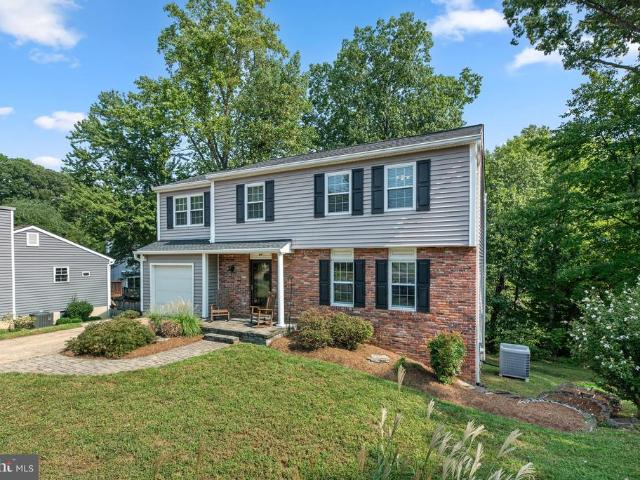
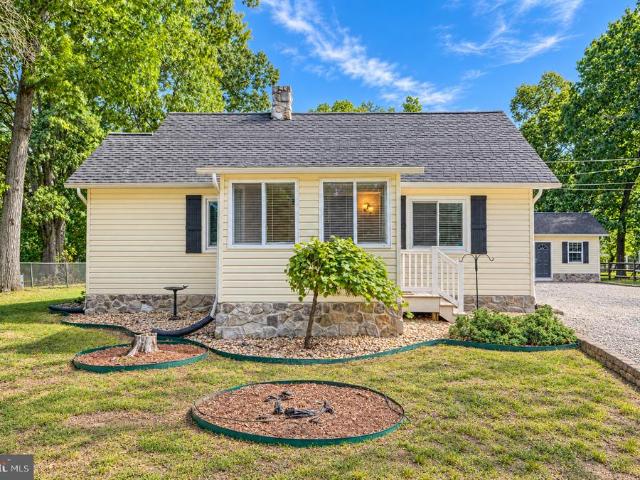
361 Ternwing Court
View photo
House · for sale
USD 580,000
USD 318/sq.ft
361 Ternwing Court
Ulmstead Estates
· 1,819 sq.ft · 4 Bedrooms · 2 Baths · House
· Patio · Garden · Office room · Gym · Deck · Fireplace · Equipped kitchen · Parking
Ulmstead Estates · 1,819 sq.ft · 4 Bedrooms · 2 Baths · House · Patio · Garden · Office room · Gym · Deck · Fireplace · Equipped kitchen · Parking
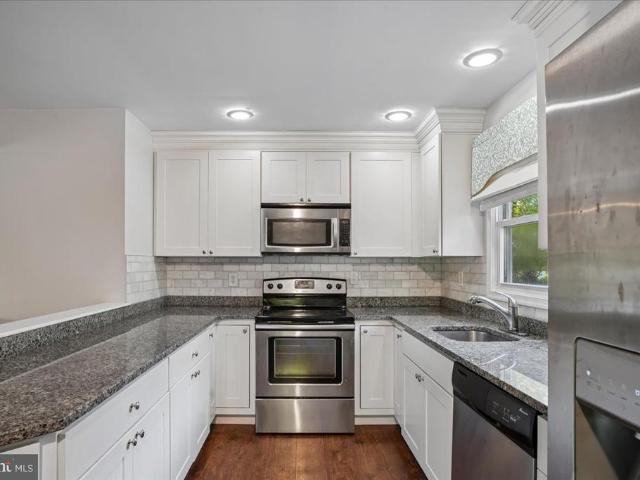
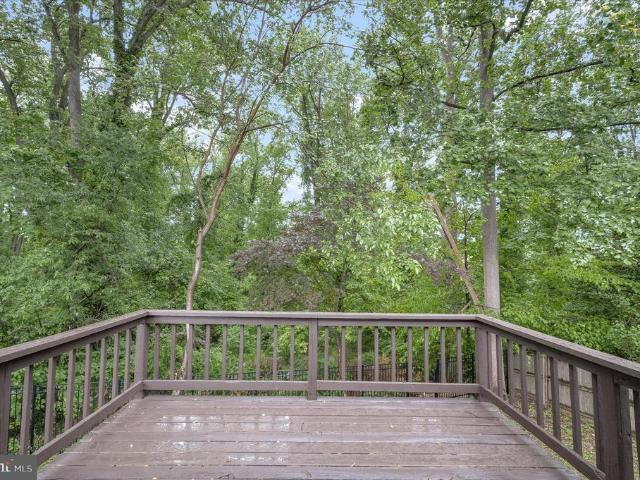
Welcome to 361 Ternwing Court! Tucked away on a quiet cul-de-sac in Arnold, this inviting 4-bedroom, 2.5-bath colonial offers comfortable living spaces inside and out. The main level features hardwood floors, a spacious living area and an updated kitchen with granite countertops, stainless steel appliances, abundant cabinetry and a large peninsula with seating. Upstairs, youll find generously sized bedrooms, including a charming room with a vaulted wood-plank ceiling, along with beautifully updated bathrooms. The finished lower level provides even more living space with a cozy fireplace and walkout access to the backyardperfect for a family room, home office, gym or entertaining space. Outside is where this home really shines! Enjoy an expansive deck overlooking the wooded setting, a large paver patio with plenty of room for gathering around the firepit, and a fenced backyard offering both privacy and space to enjoy. With an attached garage, welcoming front porch, mature landscaping an
USD 580,000
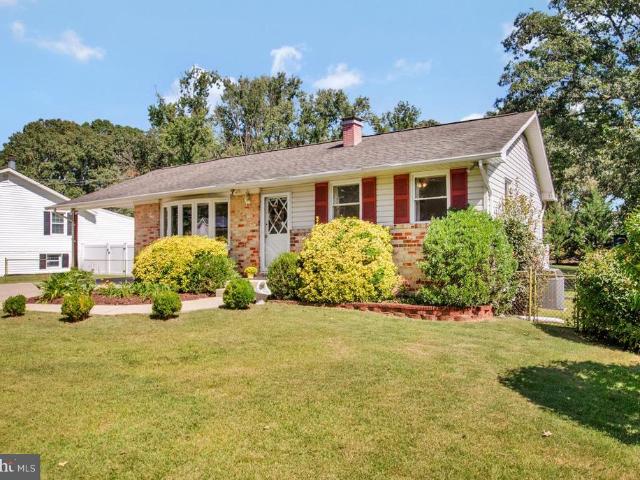
8111 Sagamore Way
View photo
House · for sale
USD 699,000
USD 221/sq.ft
8111 Sagamore Way
Ulmstead Estates
· 3,154 sq.ft · 4 Bedrooms · 2 Baths · House
· Garden · Office room · Gym · Deck · Equipped kitchen · Cellar
Ulmstead Estates · 3,154 sq.ft · 4 Bedrooms · 2 Baths · House · Garden · Office room · Gym · Deck · Equipped kitchen · Cellar
Welcome home to this beautifully SECLUDED Pasadena property offering OVER 3,100 SQFT of FINISHED living space in the highly sought-after CHESAPEAKE SCHOOL DISTRICT! Step inside to a dramatic TWO-STORY FOYER and an OPEN FLOOR PLAN filled with natural light. Stunning WOOD FLOORS flow throughout the home, creating a warm and cohesive feel from room to room. The heart of the home is the GORGEOUS Kitchen featuring QUARTZ Countertops, a Beautiful BACKSPLASH, Two-Toned Cabinetry, Stainless Steel Appliances, and a Spacious Center Islandperfect for entertaining or gathering with family and friends. The HUGE Family Room is just off the Kitchen and there are FRENCH Doors leading to the Massive Deck leading to the PRIVATE Backyard! Need even more room? The fully FINISHED BASEMENT provides plenty of additional space for a recreation room, home theater, gym, office, or guest area. Outside, enjoy a FULLY FENCED Backyard that BACKS TO THE WOODS for added privacy, plus two Storage Sheds for all your ou
USD 699,000
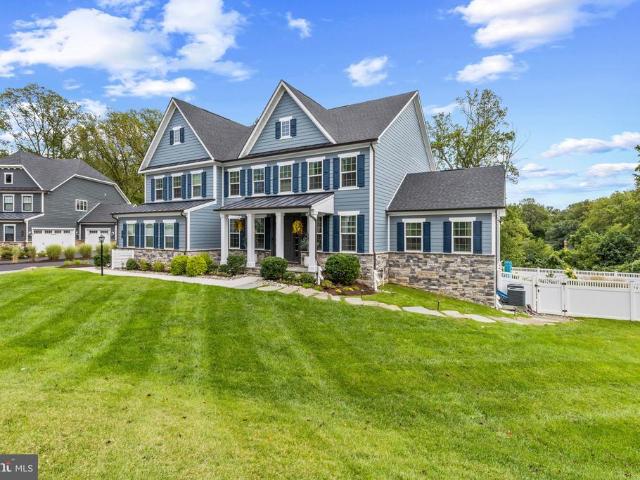
2000 Fraley Lane
View photo
House · for sale
USD 2,000,000
USD 216/sq.ft
2000 Fraley Lane
Ulmstead Estates
· 9,257 sq.ft · 6 Bedrooms · 6 Baths · House
· Garden · Deck · Equipped kitchen · Parking · Cellar
Ulmstead Estates · 9,257 sq.ft · 6 Bedrooms · 6 Baths · House · Garden · Deck · Equipped kitchen · Parking · Cellar
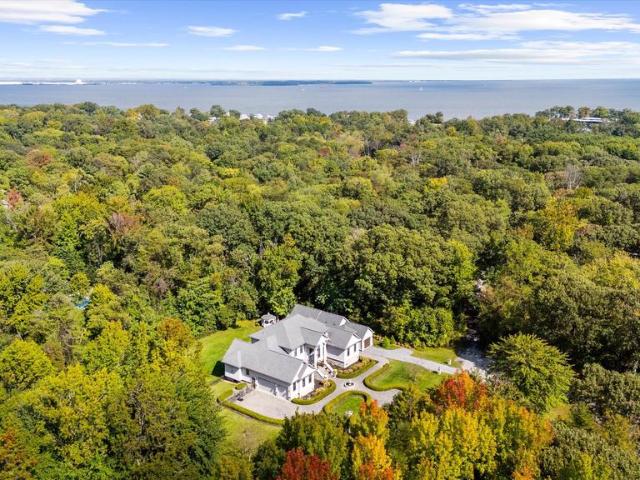
Welcome To The Estate At Fraley Lane! Stunning Custom Built Thomasville Home. Beautifully Landscaped 2 acre lot, 2 Story Entry Way, 5 Bedrooms all with attached Full bathrooms, Plus an additional 2 Half Baths, Custom Chef Kitchen with Marble Countertops, Main Level Primary Suite with Dome Ceiling & Personal Wet Bar, Primary Bath has Double glass showers & Soaking Tub. Finished Basement with Ample Storage, Large Back Deck overlooking Privately Wooded Space. Private Attached Guest House offers 1 Bedroom & 1.5 Baths, Personal Garage & Private Yard
USD 2,000,000
1218 Balfour Drive
View photo
House · for sale
USD 1,275,000
USD 405/sq.ft
Updated
1218 Balfour Drive
Ulmstead Estates
· 3,143 sq.ft · 4 Bedrooms · 2 Baths · House
· Garden · Fireplace · Equipped kitchen · Parking
Ulmstead Estates · 3,143 sq.ft · 4 Bedrooms · 2 Baths · House · Garden · Fireplace · Equipped kitchen · Parking
Set on nearly an acre, this timeless colonial in Rugby Hall Estates welcomes you with a gracious presence that feels both classic and inviting. Surrounded by mature trees and beautifully established landscaping, this four-bedroom, two-and-a-half-bath home offers the perfect blend of enduring character, generous living spaces, and a setting that invites you to slow down and savor every season. The moment you step inside, you're welcomed by a beautiful staircase that anchors the home with classic elegance. The main level flows effortlessly from room to room, offering a formal living room with fireplace, dining room, inviting family room with a second fireplace, and a kitchen overlooking the picturesque backyard. An updated powder room adds modern convenience, while a practical mudroom just off the kitchen provides easy access to both the backyard and the attached two-car garage. Upstairs, each of the four bedrooms is filled with natural light and enhanced by charming built-ins that add w
USD 1,275,000
506 Jib Court
View photo
House · for sale
USD 685,000
USD 305/sq.ft
506 Jib Court
Ulmstead Estates
· 2,239 sq.ft · 4 Bedrooms · 2 Baths · House
· Garden · Office room · Equipped kitchen · Parking
Ulmstead Estates · 2,239 sq.ft · 4 Bedrooms · 2 Baths · House · Garden · Office room · Equipped kitchen · Parking
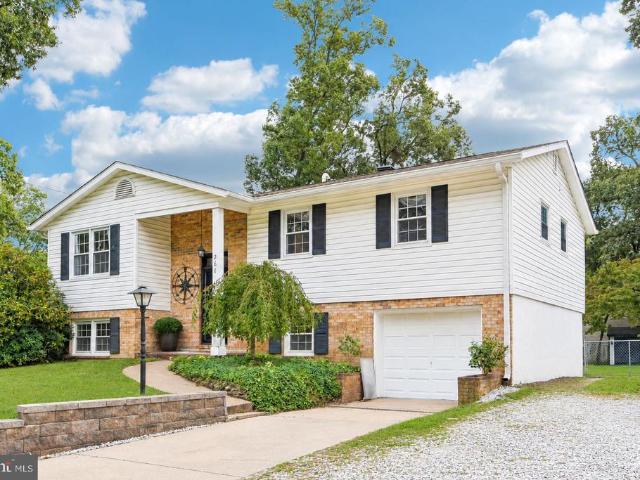
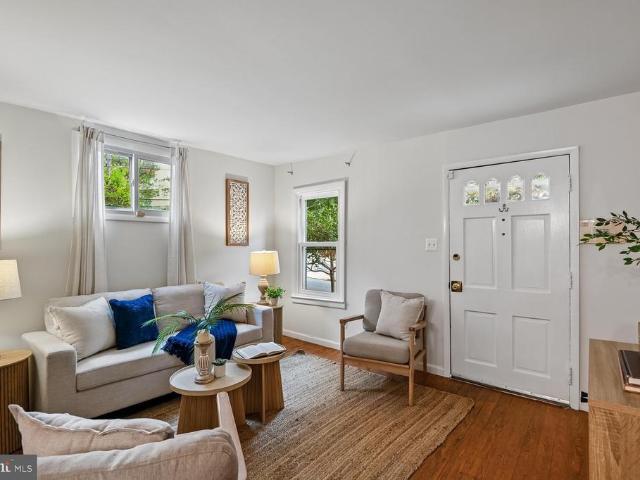
Welcome home to 506 Jib Ct, a spacious 4-bedroom, 2.5-bathroom single-family residence nestled on a generous 0.47-acre lot in Severna Park's sought-after Whitehurst neighborhood. Featuring a brand-new roof, this classic split-foyer home offers strong bones, a functional layout, and the perfect opportunity to customize, update, and make it your own. The main level highlights hard wood floors with three comfortable bedrooms, two full bathrooms, a bright living area, and a sunroom off the kitchen overlooking the private backyard. The fully finished lower level, which includes a fourth bedroom and a convenient half bathideal for a guest suite, home office, or recreation room. Enjoy outdoor living on a large, private lot with plenty of room to entertain, garden, or expand. Vehicle parking and storage are a breeze with an attached 2-car garage and a wide driveway accommodating up to 4 additional vehicles. Discover life in Whitehurst, a beautiful water-privileged community packed with premium
USD 685,000
946 Shore Acres Road
View photo
House · for sale
USD 675,000
USD 389/sq.ft
946 Shore Acres Road
Ulmstead Estates
· 1,733 sq.ft · 4 Bedrooms · 2 Baths · House
· Patio · Garden · Office room · Deck · Fireplace · Equipped kitchen · Parking · Swimming pool
Ulmstead Estates · 1,733 sq.ft · 4 Bedrooms · 2 Baths · House · Patio · Garden · Office room · Deck · Fireplace · Equipped kitchen · Parking · Swimming pool
Set within the water-privileged Shore Acres community, 946 Shore Acres Road pairs flexible interiors with a backyard designed for memorable Maryland summers. This four-bedroom, two-bath home offers 1,736 square feet, along with an oversized two-car garage and low-maintenance vinyl siding. Recessed lighting brightens the living spaces, while upgraded countertops and stainless steel appliances bring fresh style and everyday function to the kitchen. The spacious main-level primary bedroom includes an ensuite bath and walk-in closet, creating a convenient retreat without stairs. A dedicated office supports remote work, and a bonus room can become a playroom, den, hobby space, or media lounge. Outdoors, the fully fenced yard is ready for recreation and entertaining. Swim in the in-ground saltwater pool, unwind on the deck or patio, then gather around the fireplace in the brick pavilion. A spacious shed keeps tools and pool gear organized, while solar panels add cost efficiency. Recent impro
USD 675,000
349 Sherwood Trail
View photo
House · for sale
USD 2,395,000
USD 754/sq.ft
349 Sherwood Trail
Ulmstead Estates
· 3,175 sq.ft · 3 Bedrooms · 3 Baths · House
· Patio · Deck · Balcony
Ulmstead Estates · 3,175 sq.ft · 3 Bedrooms · 3 Baths · House · Patio · Deck · Balcony
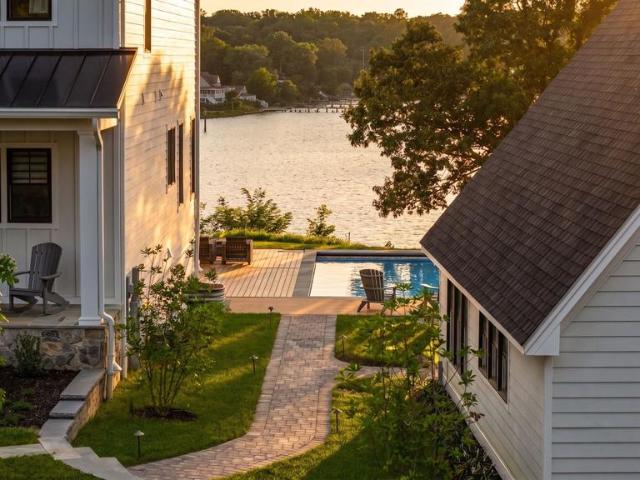
Perched above the Severn River in the gated waterfront community of Epping Forest, this exceptional property captures sweeping water views and effortless indoor/outdoor living just minutes from downtown Annapolis. Thoughtfully designed with an open floor plan and walls of windows, the home is filled with natural light, high ceilings, custom millwork and seamless sightlines to the Severn river from nearly every vantage point. Expansive ipe decks with sleek cable railing extend the living space outdoors, creating the perfect setting for sunset entertaining or quiet mornings overlooking the water. The primary suite is a true retreat, complete with a private balcony overlooking the Severn; an idyllic perch for enjoying elevated river views and summer breezes. On the lower level, a covered flagstone patio offers an additional outdoor haven, ideal for relaxed evenings, gathering with friends or stepping directly out toward the waterfront. Inside, beautifully appointed gathering spaces flow e
USD 2,395,000
1230 Hilltop Drive
View photo
House · for sale
USD 550,000
USD 231/sq.ft
1230 Hilltop Drive
Ulmstead Estates
· 2,379 sq.ft · 5 Bedrooms · 2 Baths · House
· Garden · Deck · Equipped kitchen · Cellar
Ulmstead Estates · 2,379 sq.ft · 5 Bedrooms · 2 Baths · House · Garden · Deck · Equipped kitchen · Cellar
Welcome home to Cape St. Claire! Offering plenty of space inside and out, this beautifully updated rancher features a fully finished basement, five bedrooms, two full baths, and an open-concept layout designed for comfortable living. The main level showcases laminate wood floors, a gorgeous kitchen with granite counters, 42-inch cabinets and recessed lighting, plus three bedrooms and a full bath with convenient dual entry to the primary bedroom. Downstairs, youll find a large family room, two additional bedrooms, another full bath, laundry room, abundant storage, and walk-out access to the yard with a new awning. Whether you're relaxing on the front porch, grilling on the rear deck, or gathering around a fire pit in the spacious side yard, this home is ready to be enjoyed! Roof was replaced in 2021*Cape St Claire amenities include, beaches, fishing/crabbing pier, boat ramp, playgrounds, marina, & more. Broadneck School District. Close to shops and restaurants. Mins from Downtown Annapo
USD 550,000
64 Wohl Court
View photo
House · for sale
USD 484,899
USD 324/sq.ft
64 Wohl Court
Ulmstead Estates
· 1,496 sq.ft · 3 Bedrooms · 2 Baths · House
· Garden · Office room · Deck · Equipped kitchen
Ulmstead Estates · 1,496 sq.ft · 3 Bedrooms · 2 Baths · House · Garden · Office room · Deck · Equipped kitchen
Welcome to your dream home in Severna Park! This beautifully renovated 3-bedroom, 2-bath split foyer welcomes you into a bright, open space with a living room that flows seamlessly into the dining area and gorgeous kitchen. The kitchen is the centerpiece of the home, featuring quartz countertops, waterfall island, premium stainless steel appliances, and custom cabinetry that's perfect for both everyday living and entertaining. Walk down the hall to 2 bedrooms and a full bathroom with modern finishes. The fully finished lower level offers an additional bedroom, 1 full bathroom, and plenty of flexible space for guests, a home office, or everyday living. Outside, enjoy the convenience of a private driveway and backyard with a large deck. With thoughtful updates throughout, this home is truly move-in ready. Conveniently located with easy access to major commuter routes, shopping, and dining. Schedule your showing today!
USD 484,899
148 Merrimack Way
View photo
Townhouse · for sale
USD 719,900
USD 212/sq.ft
148 Merrimack Way
Ulmstead Estates
· 3,380 sq.ft · 3 Bedrooms · 3 Baths · Townhouse
· Deck · Fireplace · Equipped kitchen
Ulmstead Estates · 3,380 sq.ft · 3 Bedrooms · 3 Baths · Townhouse · Deck · Fireplace · Equipped kitchen
Offering nearly 3,400 square feet of beautifully finished living space, this exceptional three-level townhome delivers the space and versatility of a detached home with the convenience of low-maintenance living. Nine-foot ceilings throughout create an open, airy feel, while the thoughtfully designed floor plan provides plenty of room to live, work and entertain. At the heart of the home is an enormous gourmet kitchen featuring an expansive center island with generous seating, abundant cabinetry and counter space, and a walk-in pantry. The kitchen flows seamlessly into the spacious living room, where a gas fireplace creates a warm and inviting focal point. A separate dining area easily accommodates larger gatherings, while the private rear deck overlooks a peaceful wooded backdrop and open green space. Upstairs, the impressive primary suite features vaulted ceilings, two walk-in closets and a spacious ensuite bath. Two additional bedrooms, a full hall bath and convenient upper-level lau
USD 719,900
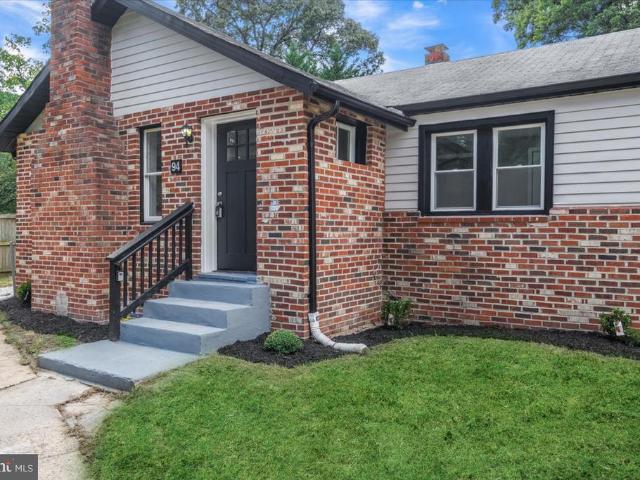
94 Pine Road
View photo
House · for sale
USD 424,900
USD 149/sq.ft
94 Pine Road
Ulmstead Estates
· 2,842 sq.ft · 3 Bedrooms · 2 Baths · House
· Garden · Equipped kitchen
Ulmstead Estates · 2,842 sq.ft · 3 Bedrooms · 2 Baths · House · Garden · Equipped kitchen
Discover this distinctive two-level brick ranch, situated on a spacious lot and offering 3 bedrooms and 2 full bathrooms. Contemporary finishes and an open floor plan create an inviting setting for everyday living and entertaining. Freshly painted walls and attractive tile and luxury vinyl plank flooring complement the interior, while the custom kitchen features beautiful countertops and stainless-steel appliancesa welcoming space for cooking and gathering. Step outside to a generous yard (Grass edited) with plenty of room for grilling, relaxing around a firepit, or enjoying the peaceful surroundings. Located just minutes from Annapolis and Severna Park, this home offers convenient access to restaurants, shopping, entertainment, and major commuter routes. Schedule your showing today and discover all this exceptional property has to offer!
USD 424,900
1155 Spruce Tree Lane
View photo
House · for sale
USD 542,900
USD 355/sq.ft
1155 Spruce Tree Lane
Ulmstead Estates
· 1,528 sq.ft · 3 Bedrooms · 2 Baths · House
· Office room · Equipped kitchen
Ulmstead Estates · 1,528 sq.ft · 3 Bedrooms · 2 Baths · House · Office room · Equipped kitchen
Welcome to this beautifully updated Cape St. Claire home, where extensive improvements, stylish finishes, and comfortable living spaces come together in a property that has been carefully maintained inside and out. At the heart of the home is an updated kitchen featuring newer appliances, 42-inch cabinetry, quartz countertops, a custom backsplash, and a farmhouse apron sink. The home features two full bathrooms, including one that was completely renovated from top to bottom with a new tub, tile, flooring, toilet, vanity, and sink. The second full bath has also been refreshed with new flooring, vanity, and sink. Newer luxury vinyl plank flooring and carpeting add a fresh, cohesive feel throughout the interior, while all-new custom window treatments installed throughout the home in 2026 provide a polished finishing touch. The finished lower level offers valuable additional living space with the flexibility to function as a recreation room, home office, or a combination of both. A firepla
USD 542,900
1430 Catlyn Place
View photo
House · for sale
USD 629,900
USD 292/sq.ft
1430 Catlyn Place
Ulmstead Estates
· 2,153 sq.ft · 4 Bedrooms · 2 Baths · House
· Garden · Deck
Ulmstead Estates · 2,153 sq.ft · 4 Bedrooms · 2 Baths · House · Garden · Deck
Seller is offering 6,300 in a SELLER CREDIT to assist in a rate buy down! You Will Fall In Love with this Huge, 4 Bedroom 2.5 Bath home in the Wonderful Sought after Heritage Community! 2 Family Rooms, Dining Room, Custom Tile bath, just re-sanded Stunning Hardwood Floors throughout the main level, Master Bedroom with an ensuite bath and walk-in custom shower, New Beautiful Flooring in the lower-level Family Room, Great Rear Deck overlooking the large, fenced backyard and so much more! The Heritage Community features a community pool is off Forest Dr. There is no HOA, just a Special Taxing district. The special taxes cover the pool. You just pay for the pool passes. Heritage. Hoaspace. Com be in your new home in just 2 weeks using preferred lenders!
USD 629,900
1668 A Homewood Landing Road
View photo
House · for sale
USD 3,595,000
USD 628/sq.ft
1668 A Homewood Landing Road
Ulmstead Estates
· 5,716 sq.ft · 6 Bedrooms · 5 Baths · House
· Equipped kitchen
Ulmstead Estates · 5,716 sq.ft · 6 Bedrooms · 5 Baths · House · Equipped kitchen
An extraordinary opportunity to create the luxury waterfront estate you've always envisioned. Perfectly positioned on a spectacular homesite offering approximately 120 feet of pristine shoreline and 8 feet of mean low water, this exceptional to-be-built custom residence by Whitehall Building & Co. Combines timeless architecture, uncompromising craftsmanship, and an unparalleled waterfront lifestyle. Designed to maximize breathtaking panoramic water views from nearly every room, the home features soaring ceilings, walls of glass, and an open-concept floor plan that seamlessly blends elegant indoor living with exceptional outdoor entertaining. Every detail has been thoughtfully curated to create a residence that is both sophisticated and comfortable. The gourmet chef's kitchen serves as the heart of the home, showcasing premium appliances, custom cabinetry, an oversized center island, and luxurious finishes that make both everyday living and grand-scale entertaining effortless. The expan
USD 3,595,000
261 Magothy Bridge Road
View photo
House · for sale
USD 489,000
USD 211/sq.ft
261 Magothy Bridge Road
Ulmstead Estates
· 2,314 sq.ft · 5 Bedrooms · 2 Baths · House
· Patio · Equipped kitchen · Swimming pool
Ulmstead Estates · 2,314 sq.ft · 5 Bedrooms · 2 Baths · House · Patio · Equipped kitchen · Swimming pool
261 Magothy Bridge Rd is a move in ready 5 bedroom, 2.5 bath home in the water privileged Magothy Forge community on the Magothy River, offering 2,320 finished square feet on a 0.3 acre lot with no traditional HOA, just a $99.26 per year community fee billed through county taxes. The home has been thoughtfully updated over the years, with numerous recent improvements throughout. The roof was fully torn off and replaced approximately 15 years ago, providing a complete roof replacement rather than a simple overlay. More recent improvements include a new HVAC system, updated CPVC/PVC plumbing runs throughout, an updated kitchen with stainless steel appliances, and rebuilt bathrooms with new fixtures and finishes. Refinished hardwood floors run through the main level, while new carpet warms the finished lower level. Crown molding and enlarged closets in four of the five bedrooms add functionality and character upstairs. Outside, a hardscaped patio and above ground pool create a great summe
USD 489,000
19 Dean Street
View photo
Townhouse · for sale
USD 699,000
USD 630/sq.ft
19 Dean Street
Ulmstead Estates
· 1,109 sq.ft · 2 Bedrooms · 1 Bath · Townhouse
· Patio · Garden · Office room · Equipped kitchen
Ulmstead Estates · 1,109 sq.ft · 2 Bedrooms · 1 Bath · Townhouse · Patio · Garden · Office room · Equipped kitchen
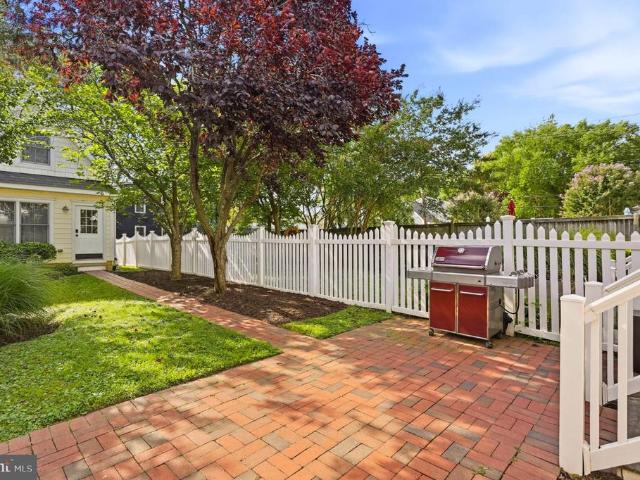
Incredible new price! Charming Historic District living in an enviable location! This inviting rowhouse is tucked away on picturesque Dean Street in the heart of downtown Annapolis, just moments from West Street, Church Circle, restaurants, local shops, and City Dock. Warm hardwood floors run through a comfortable living room and a separate dining room, leading to a thoughtfully remodeled kitchen that makes everyday cooking easy. Upstairs offers two bedrooms, one with beautiful built-in shelving and a bonus room that is perfect for an office! Step outside to the home's standout feature: a spacious, fully fenced backyard! Its English country-inspired garden and beautiful brick patio make it a true retreat for relaxing or entertaining. This is a wonderful opportunity to enjoy all that downtown Annapolis has to offer in a setting full of character and charm
USD 699,000
26 Luke Drive
View photo
House · for sale
USD 425,000
USD 365/sq.ft
26 Luke Drive
Ulmstead Estates
· 1,163 sq.ft · 3 Bedrooms · 1 Bath · House
· Deck · Equipped kitchen · Cellar
Ulmstead Estates · 1,163 sq.ft · 3 Bedrooms · 1 Bath · House · Deck · Equipped kitchen · Cellar
26 Luke Drive offers a charming ranch home and a separate, potentially buildable. 61 acre parcel directly behind the property, both included in the $425,000 asking price. Mature trees and lush landscaping create an inviting setting with plenty of space to enjoy the outdoors. Inside, natural light fills the living room, which flows into an eat-in kitchen with warm wood cabinetry, ample counter space and room for everyday dining. The primary bedroom features generous closet space and additional rooms offer flexibility for bedrooms or a home office. A full bathroom features a tiled tub and shower. The unfinished basement includes laundry, a workbench and abundant space for storage or future customization. Outside, the spacious rear deck offers covered and open areas for dining, entertaining or relaxing while overlooking the expansive lawn. A long driveway and a Pasadena location near shopping, dining and area recreation add to the appeal. The additional parcel creates an opportunity to en
USD 425,000
911 Blue Ridge Drive
View photo
House · for sale
USD 525,000
USD 291/sq.ft
911 Blue Ridge Drive
Ulmstead Estates
· 1,798 sq.ft · 4 Bedrooms · 2 Baths · House
· Office room · Fireplace · Equipped kitchen
Ulmstead Estates · 1,798 sq.ft · 4 Bedrooms · 2 Baths · House · Office room · Fireplace · Equipped kitchen
Welcome to 911 Blue Ridge Drive, a freshly painted 4-bedroom, 2-bath split foyer tucked on a private, tree-lined. 53-acre lot. Noticeably larger than most in the neighborhood. And just a short walk to Broadneck High School. Upstairs, three bedrooms and two full baths include a spacious primary suite, all set off by newer carpet (2024) and a cozy fireplace in the light-filled living room. The eat-in kitchen features oak cabinetry and new stainless steel refrigerator, range, and dishwasher (2025). The updated hall bath offers a clean, modern look with new flooring and fixtures. The walkout lower level adds even more living space, with a large family room centered around a wood-burning stove, a versatile bonus room ideal for a 4th bedroom, office, or den, and a dedicated laundry/utility room with a new whole-home water filtration/Reverse Osmosis system (2025). Major systems are already handled, with a new roof (2024), New water heater (2025), Well Tank (2024), and Well Pump (2025) and Wel
USD 525,000
1598 Chocataw Road
View photo
House · for sale
USD 675,000
USD 243/sq.ft
1598 Chocataw Road
Ulmstead Estates
· 2,777 sq.ft · 4 Bedrooms · 2 Baths · House
· Garden · Office room · Gym · Fireplace · Equipped kitchen · Cellar
Ulmstead Estates · 2,777 sq.ft · 4 Bedrooms · 2 Baths · House · Garden · Office room · Gym · Fireplace · Equipped kitchen · Cellar
Nestled in the amenity-rich community of Indian Hills in Winchester Estates, 1598 Chocataw Road is a spacious 4-bedroom, 2.5-bath Colonial situated on a large corner lot. The main level features a generous living room filled with natural light and beautiful hardwood floors that flow into the dining area. The eat-in kitchen offers ample space for cooking and entertaining and opens to a cozy family room with a fireplace. Step outside through the large sliding glass door to enjoy the private, partially fenced backyard and patioperfect for outdoor dining, relaxing, and entertaining. Upstairs, youll find four generously sized bedrooms, including a primary suite with an en-suite bathroom. Hardwood floors run throughout the bedroom level, with hardwood also located beneath the carpeting in the additional bedrooms. The finished basement provides a versatile flex space, currently featuring a pool table with plenty of room for recreation, a home gym, office, or additional living space. An attach
USD 675,000
319 Dorchester Road
View photo
House · for sale
USD 359,900
USD 477/sq.ft
319 Dorchester Road
Ulmstead Estates
· 753 sq.ft · 2 Bedrooms · 1 Bath · House
Ulmstead Estates · 753 sq.ft · 2 Bedrooms · 1 Bath · House
Seller is offering $10,000 closing help for the new Owner's of this wonderful property. This great single family home is situated in the desirable water oriented community of Laurel Acres. Buyer's will love the spacious level. 57 Acre lot which is fully fenced. Extensive water treatment system, HVAC updated(5yrs ago approx), Roof has architectural shingles and warranty information is being verified. Water heater & Well pressure tank replaced last week. Laurel Acres offers a voluntary HOA which offers a private beach along with a launching ramp walking distance form the property. Showings to begin 10/1
USD 359,900
147 Magothy Beach Road
View photo
House · for sale
USD 425,000
USD 235/sq.ft
147 Magothy Beach Road
Ulmstead Estates
· 1,808 sq.ft · 3 Bedrooms · 1 Bath · House
· Garden · Deck · Equipped kitchen · Cellar · Parking
Ulmstead Estates · 1,808 sq.ft · 3 Bedrooms · 1 Bath · House · Garden · Deck · Equipped kitchen · Cellar · Parking
Welcome to 147 Magothy Beach Road! This well-maintained brick-front rancher is located in the water-privileged community of Chelsea Beach. Offering 2-level living, three generously sized bedrooms and beautiful wood floors throughout, this home combines comfortable living with thoughtful updates. The tastefully updated kitchen features ample cabinet space, granite counters, and a welcoming eat-in area. The updated bathroom adds to the homes appeal, while the finished basement provides additional living space with a family room, laundry area, workshop, and bonus pool table! Outside, youll love the amazing large, level backyard with a beautifully maintained lawnperfect for entertaining, gardening, play, or simply relaxing. Enjoy summer evenings on the spacious rear deck, with two sheds providing plenty of storage. A partially fenced rear yard adds convenience. The large concrete driveway and carport offers abundant parking for approximately 10 vehicles! Located in the voluntary Chelsea Be
USD 425,000
1004 Granda Flora Court
View photo
House · for sale
USD 2,190,000
USD 310/sq.ft
1004 Granda Flora Court
Ulmstead Estates
· 7,061 sq.ft · 5 Bedrooms · 6 Baths · House
· Office room · Equipped kitchen
Ulmstead Estates · 7,061 sq.ft · 5 Bedrooms · 6 Baths · House · Office room · Equipped kitchen
>>>>Sunday Oct 4th Open House Canceled. A rare offering in one of the areas most exclusive luxury communities, this extraordinary residence Built in 2020 delivers more than 7,000 square feet of beautifully designed living spaces. The Ivy Hill community has a single point of entry and exit which offers added privacy and a peaceful, tucked-away feel. With only 14 distinguished residencesincluding the communitys original estatethis intimate enclave offers exceptional privacy, prestige, and access to sought-after water amenities, Residents may also enjoy optional Severn River water access through Severn Heights. A home that blends luxury, comfort, and thoughtful design at every turn. The grand foyer opens to an expansive formal dining room and an elegant sitting room that could also serve as a refined workspace. Just beyond the entry, French doors reveal a spacious private office, while two oversized coat closets provide generous storage. The chefs kitchen boasts a center island with stain
USD 2,190,000
461 New York Avenue
View photo
House · for sale
USD 630,000
USD 330/sq.ft
461 New York Avenue
Ulmstead Estates
· 1,905 sq.ft · 3 Bedrooms · 1 Bath · House
· Office room · Equipped kitchen
Ulmstead Estates · 1,905 sq.ft · 3 Bedrooms · 1 Bath · House · Office room · Equipped kitchen
Open Sat 9/26/2- -! Waterfront Living in Pasadena! Welcome to waterfront living at its finest in the desirable Boulevard Park community of Pasadena! This beautiful home offers 37 feet of waterfrontage along Grays Creek, with breathtaking water views and convenient access to the Magothy River, Chesapeake Bay, and major expressways. Designed to take full advantage of its waterfront setting, this home features three finished levels and an abundance of indoor and outdoor living space. The main level offers an inviting open-concept kitchen with beautiful cherry cabinetry, stainless steel appliances, a breakfast bar, and space for a kitchen table. Convenient 1/2 bath on this level could be converted into full bath. The spacious living room showcases incredible views of Grays Creek, while the primary bedroom also enjoys beautiful water views. Upstairs, youll find three bedrooms and a full bathroom, providing comfortable space for family, guests, or a home office. The improved lower level offe
USD 630,000
913 Baltimore Annapolis Boulevard
View photo
House · for sale
USD 449,000
USD 521/sq.ft
913 Baltimore Annapolis Boulevard
Ulmstead Estates
· 861 sq.ft · 3 Bedrooms · 1 Bath · House
· Deck · Equipped kitchen · Parking
Ulmstead Estates · 861 sq.ft · 3 Bedrooms · 1 Bath · House · Deck · Equipped kitchen · Parking
Welcome to this beautifully maintained one-level home in desirable Severna Park! Offering 3 bedrooms and 1 full bath, this home provides comfortable, convenient living with no stairs. Situated on a spacious half-acre lot, the property features mature pine trees, lush lawn, and fenced boundaries for added privacy. The expansive driveway offers parking for approximately 810 vehicles, providing plenty of space for guests, gatherings, or recreational vehicles. Inside, the inviting kitchen features a gas stove and ample space for everyday living and entertaining. Recent updates include a 2023 HVAC replacement and newer stove. Step outside to the spacious deck, perfect for outdoor dining, entertaining, or relaxing while enjoying the private surroundings. With its generous lot, convenient one-level layout, ample parking, and desirable Severna Park location, this home offers a wonderful opportunity to enjoy comfortable living with plenty of outdoor space
USD 449,000
179 9Th Street
View photo
House · for sale
USD 540,000
USD 253/sq.ft
179 9Th Street
Ulmstead Estates
· 2,131 sq.ft · 4 Bedrooms · 2 Baths · House
· Garden · Deck · Equipped kitchen · Parking
Ulmstead Estates · 2,131 sq.ft · 4 Bedrooms · 2 Baths · House · Garden · Deck · Equipped kitchen · Parking
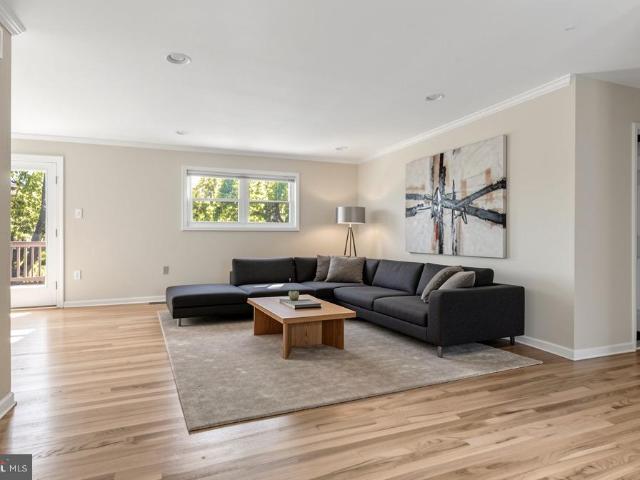
Price Improvement*. Seller has moved the dinning-room and opened it to share an upper level living area. (AI Generated picture of living room option) Welcome home to 179 9th Street! Discover the perfect blend of space, comfort, and convenience in this charming 4-bedroom, 2-bath home nestled in the sought-after Chelsea Beach community of Pasadena. Situated on an expansive 0.63-acre lot, this property offers plenty of room to enjoy the outdoors while providing the privacy and space you've been looking for. The main level recently had brand-new LVP flooring installed, adding a fresh, updated feel to the home. The kitchen features stainless steel appliances and opens to a sliding glass door leading to the Trex deck, creating an ideal flow for outdoor entertaining, summer barbecues, or simply relaxing while enjoying the spacious backyard. One of the home's standout features is the large two-car garage, offering abundant room for vehicles, storage, workshop space, or recreational equipment.
USD 540,000
1030 Mountain Top Drive
View photo
House · for sale
USD 500,000
USD 293/sq.ft
1030 Mountain Top Drive
Ulmstead Estates
· 1,701 sq.ft · 3 Bedrooms · 2 Baths · House
· Deck · Fireplace · Equipped kitchen
Ulmstead Estates · 1,701 sq.ft · 3 Bedrooms · 2 Baths · House · Deck · Fireplace · Equipped kitchen
Beautifully appointed rancher in the sought-after Cape St. Claire community of Annapolis, just one block from the Magothy River and the Chesapeake Bay! Step inside to a spacious main level featuring gleaming hardwood floors and a bright, open living room centered around a tile-surround wood-burning fireplace with a reclaimed-style mantle and custom open shelving. The flowing layout leads seamlessly into the dining area, offering ample storage and direct access to a screened-in deck, perfect for indoor-outdoor living. The kitchen is thoughtfully designed with granite countertops, a classic subway tile backsplash, 36 cabinetry, and stainless steel appliances. The primary suite provides a comfortable retreat with crown molding, a generously sized closet with an organization system, and a private en-suite bath complete with a walk-in shower and updated vanity. Two additional bedrooms and a well-appointed hall bath complete the main level. The finished lower level expands your living space
USD 500,000
13 Rickover Court
View photo
House · for sale
USD 899,999
USD 381/sq.ft
13 Rickover Court
Ulmstead Estates
· 2,357 sq.ft · 5 Bedrooms · 3 Baths · House
· Fireplace · Cellar
Ulmstead Estates · 2,357 sq.ft · 5 Bedrooms · 3 Baths · House · Fireplace · Cellar
Take advantage of an ASSUMABLE 2.25% va loan! Do NOT have to be a VA buyer! Nestled in the charming Admiral Heights neighborhood, this stunning split-level home exudes warmth and character, inviting you to experience its unique design and craftsmanship. Built with everyone in mind, this residence boasts timeless appeal with its classic brick-and-vinyl siding exterior, harmoniously blending with the lush surroundings. Step inside to discover a spacious layout that offers both comfort and functionality. With five generous bedrooms and three and a half bathrooms, this home is perfect for those who appreciate space and versatility. The heart of the home features a cozy fireplace, creating an inviting atmosphere for gatherings and quiet evenings alike. The partially finished basement provides endless possibilities, whether you envision a workshop, a play area, or additional storage. The expansive lot offers ample outdoor space for relaxation and recreation, while the community pool adds a r
USD 899,999
123 Chesapeake Avenue
View photo
Townhouse · for sale
USD 1,595,000
USD 529/sq.ft
123 Chesapeake Avenue
Ulmstead Estates
· 3,014 sq.ft · 4 Bedrooms · 4 Baths · Townhouse
· Garden · Equipped kitchen
Ulmstead Estates · 3,014 sq.ft · 4 Bedrooms · 4 Baths · Townhouse · Garden · Equipped kitchen
Exceptional Lower Eastport property: tastefully updated, semi-detached home with a detached one-bedroom cottage with proven rental income. Enjoy the charm and walkability of Lower Eastport from this 2007-built home on a peaceful, tree-lined street just two blocks from the harbor and close to parks, restaurants, shops and the waterfront. The property offers over 3000 square feet of living space between the main house and the cottage. Two dwellings make up a unique configuration that allows an exceptional degree of flexibility and privacy. Enter the main residence through a classic Eastport front porch, perfect for rocking chairs and enjoying views of the neighborhood. The home features three bedrooms and three-and-a-half baths, a separate dining room, and an open kitchen adjoining a spacious living room. Sliding doors extend the living space to a covered porch overlooking the fenced backyard. Upstairs, the spacious primary suite features a large walk-in closet and adjoining newly renova
USD 1,595,000
108 Cresston Road
View photo
House · for sale
USD 2,195,000
USD 610/sq.ft
108 Cresston Road
Ulmstead Estates
· 3,595 sq.ft · 5 Bedrooms · 5 Baths · House
· Office room · Deck · Fireplace · Equipped kitchen
Ulmstead Estates · 3,595 sq.ft · 5 Bedrooms · 5 Baths · House · Office room · Deck · Fireplace · Equipped kitchen
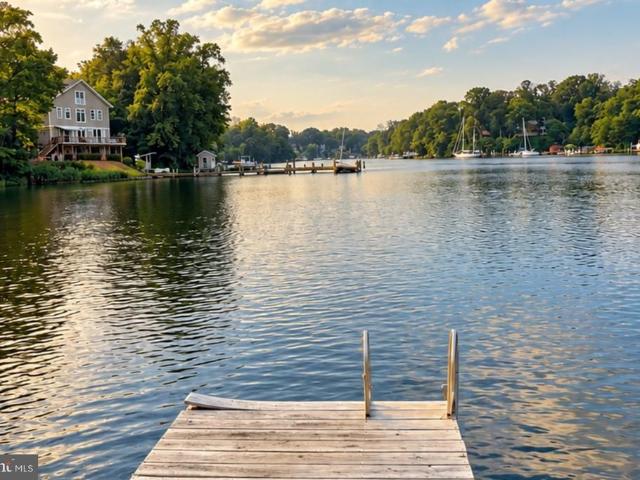
Built in 2017 and beautifully updated, 108 Cresston Road is designed for the way you want to live: comfortably, effortlessly and close to the water. With five bedrooms, five full bathrooms and a spacious open floor plan, there is plenty of room to gather, entertain and spread out. A versatile main-level bonus room offers the flexibility for a private office, guest room or additional living space. The kitchen and main living areas flow naturally together, creating a welcoming backdrop for everything from casual dinners to lively celebrations. When the day winds down, curl up with a good book beside the gas fireplace or step onto the cozy screened-in porch and deck for relaxed outdoor dining or cocktails with friends. Then, head outside and let the waterfront take over. Your private deep-water pier makes it easy to spend the day boating, launch the jet skis or slip your kayak into the water for a quiet paddle. Cast a line, drop a crab trap or simply sit back and enjoy the setting. Everyt
USD 2,195,000

Get email alerts

Don't miss out: be the first to know about new properties

The alert was correctly created

On subscribing you accept the conditions of use and the privacy policy
Alert
Receive new ads in your inbox
Save this search
Receive alerts for new listings

We'll send you an email when we have new properties for: "Houses for sale in Ulmstead Estates"

The alert was correctly created

College Manor, Arnold District 5 Anne Arundel County Maryland
Fernbrook, Arnold District 5 Anne Arundel County Maryland
Get email alerts and be the first to see new listings
Required field
On subscribing I accept the terms of the privacy policy
Perfect! You'll soon start receiving new listings via email
Alert
Receive an email when we have new ads for Houses for sale in Ulmstead Estates
Save this search
Filters

Bedrooms

Size (sq.ft)

sq.ft
sq.ft

Price

USD
USD

Property type

Bathrooms

Clear all filters
Receive notifications when new entries are published.