28 apartments for sale in Universal

416 Isabella St, Unit 303, Oakmont, PA 15139 | MLS #1750
View photo
Condo · for sale
USD 130,000
USD 161/sq.ft
416 Isabella St, Unit 303, Oakmont, PA 15139 | MLS #1750
Universal
· 807 sq.ft · 1 Bedroom · 1 Bath · Condo
· Equipped kitchen · Lift
Universal · 807 sq.ft · 1 Bedroom · 1 Bath · Condo · Equipped kitchen · Lift
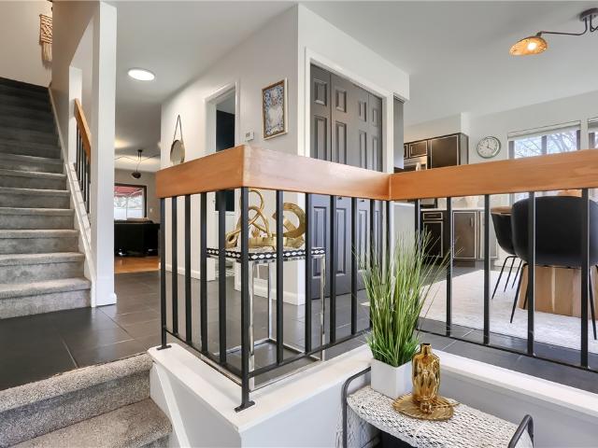
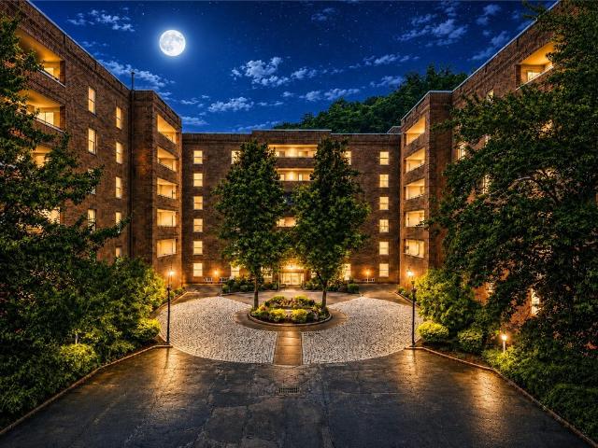
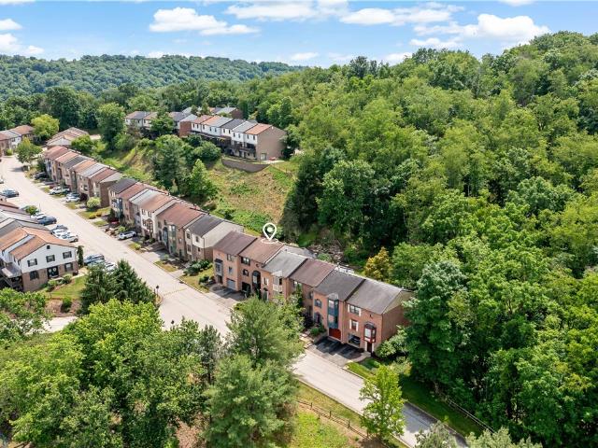
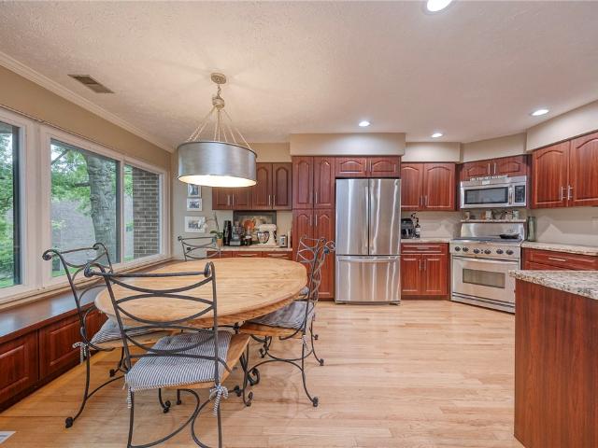
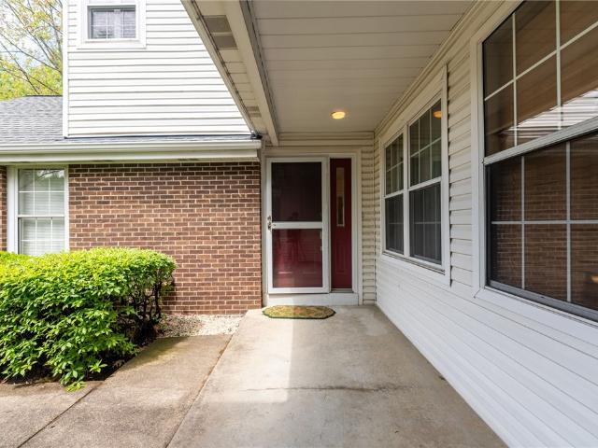
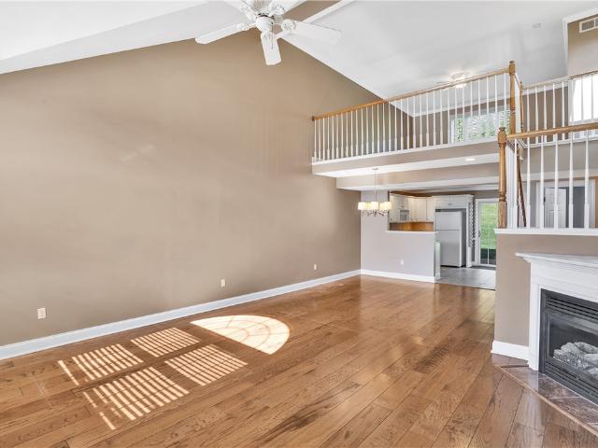
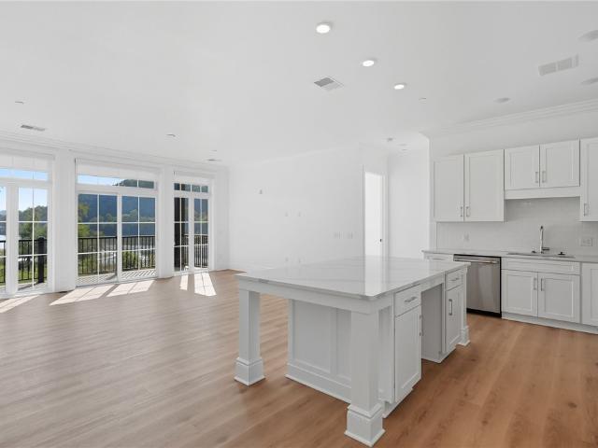
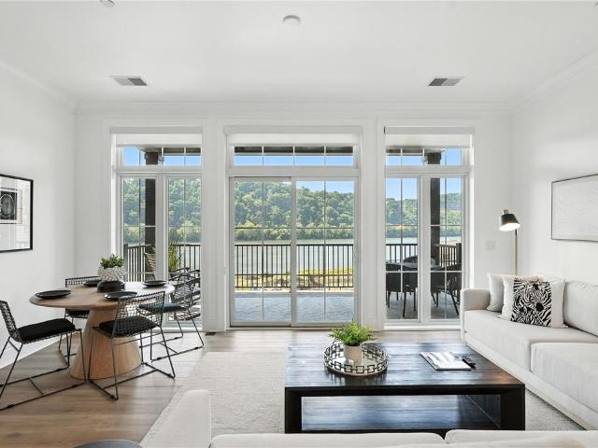
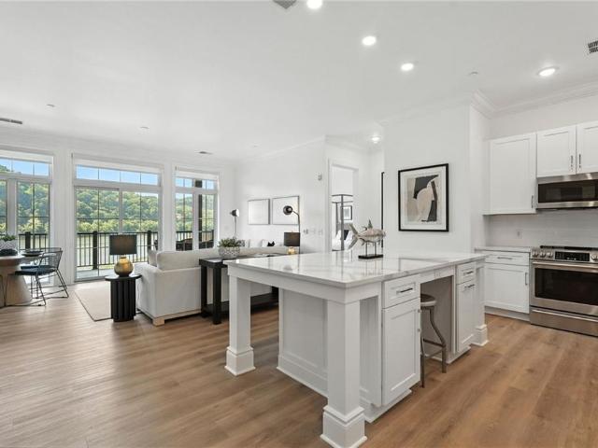
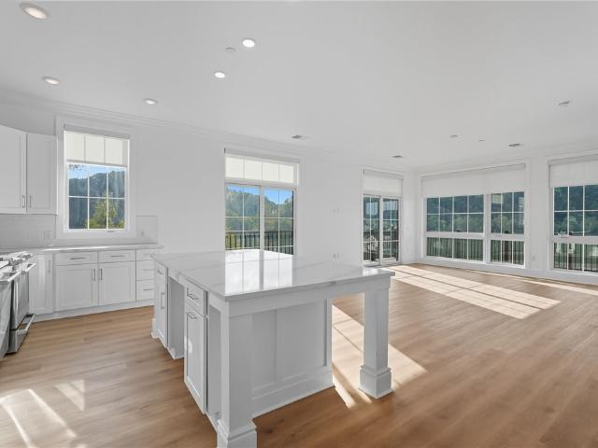
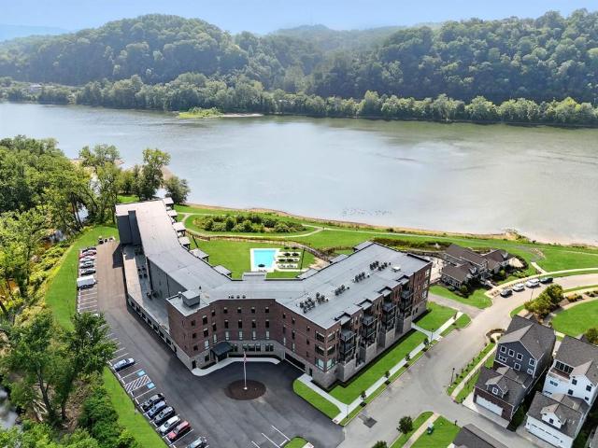
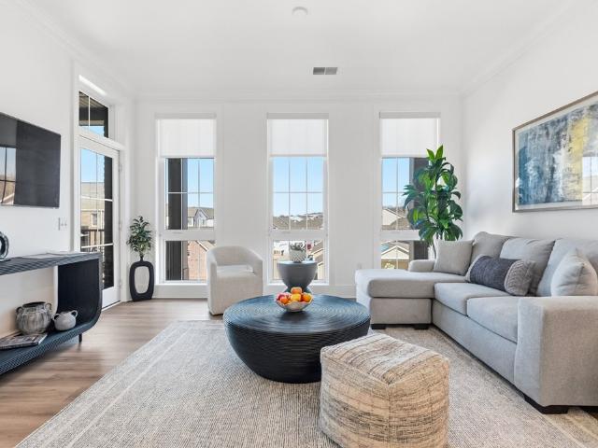
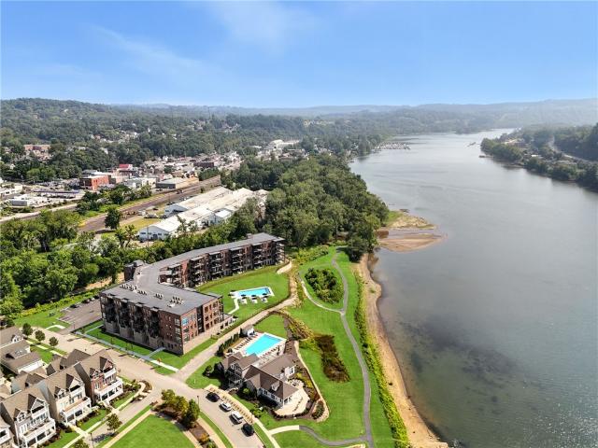
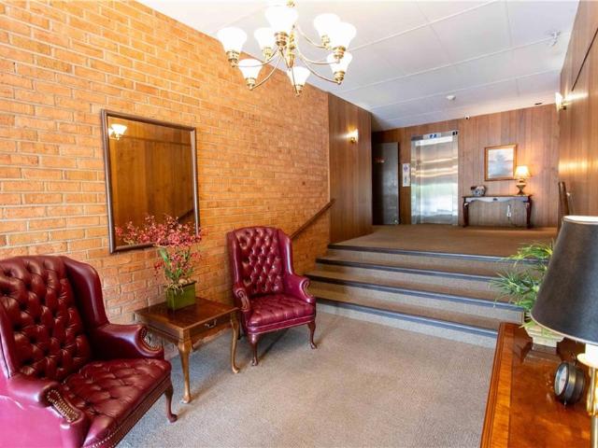
Enjoy effortless, maintenance-free living in this beautifully updated one-level condo located in the heart of Oakmont. This unit is inside of a secure building with intercom all just steps from Oakmont’s charming shopping district, restaurants, library, parks, trails, public transportation, and riverfront. Residents access a tastefully decorated lobby with seating and elevator access, as well as a community room featuring tables, lounge seating, and a kitchenette. Additional amenities include a spacious coin-operated laundry room with folding station, utility sink, and half bath. There is a large common green space for residents. Unit 303 features an open-concept layout enhanced by newer vinyl wood-look flooring throughout. The updated kitchen is both stylish and functional, featuring newer stainless steel appliances, tile backsplash, and space for a small table. The bright and airy living and dining areas flow together, with large double window looking over Oakmont. Down the hall, you
USD 130,000
Maple St
View photo
Condo · for sale
Request Details
Updated
Maple St
Universal
· 990 sq.ft · 2 Bedrooms · 1 Bath · Condo
Universal · 990 sq.ft · 2 Bedrooms · 1 Bath · Condo
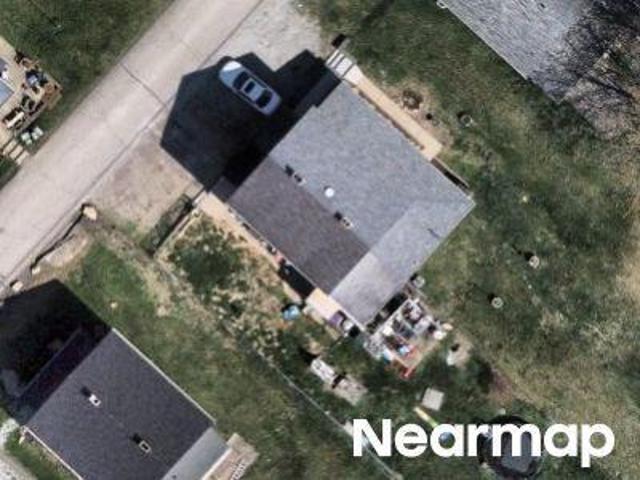
This home is in preforeclosure, which means the homeowner is in default (missed payments). Therefore, there could be an opportunity to strike a great deal with the owner and the bank
Request Details
Beacon Hill Dr
View photo
Condo · for sale
Request Details
Updated
Beacon Hill Dr
Universal
· 1,604 sq.ft · 2 Bedrooms · 1 Bath · Condo
Universal · 1,604 sq.ft · 2 Bedrooms · 1 Bath · Condo
This home is in preforeclosure, which means the homeowner is in default (missed payments). Therefore, there could be an opportunity to strike a great deal with the owner and the bank
Request Details
800 Fairways Dr
View photo
Condo · for sale
USD 3,850,000
USD 2,235/sq.ft
800 Fairways Dr
Universal
· 1,722 sq.ft · 2 Bedrooms · 2 Baths · Condo
· Balcony · Equipped kitchen
Universal · 1,722 sq.ft · 2 Bedrooms · 2 Baths · Condo · Balcony · Equipped kitchen
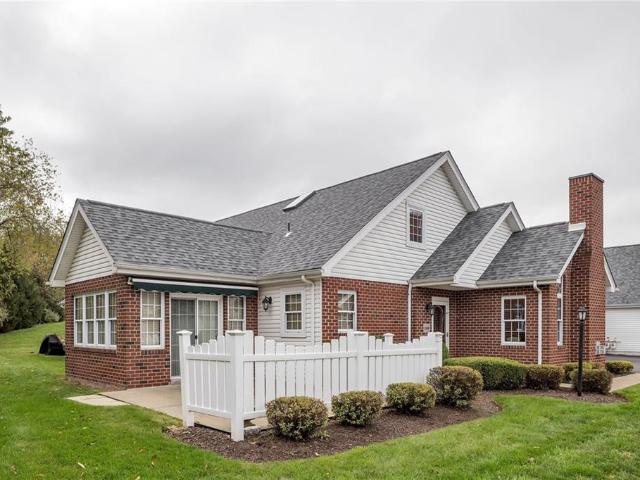
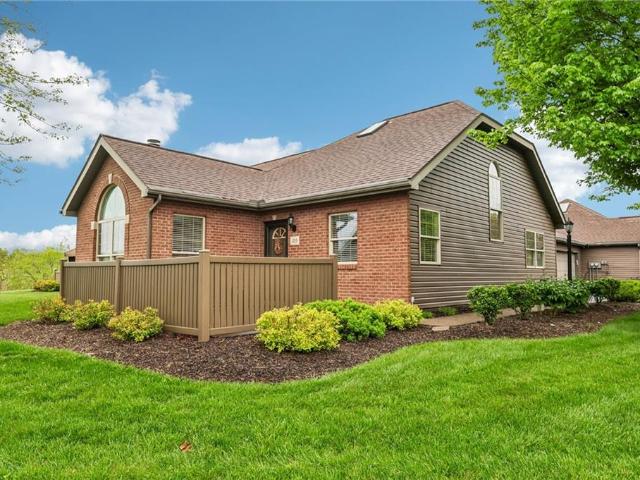
Welcome to 800 Fairways Drive, a beautifully maintained brick corner townhome in the highly desirable Fairways of Oakmont. Offering spacious living, thoughtful updates, and a flexible floor plan, this home is perfect for those looking for comfort, convenience, and low-maintenance living. Originally designed as a three-bedroom home, the layout was thoughtfully reconfigured to create two oversized bedroom suites, each with its own private full bathroom. The main level welcomes you with beautiful custom built-in bookshelves, and an abundance of natural light. The spacious living and dining areas flow seamlessly into the bright eat-in kitchen, creating the perfect space for both everyday living and entertaining. A convenient powder room and private balcony complete the main level. Upstairs, the primary suite offers generous closet space, a dressing area with a mirrored vanity, and a beautifully appointed ensuite featuring a walk-in shower and double-bowl vanity. The second bedroom is equal
USD 3,850,000
302 Fox Chapel Rd 307
View photo
Condo · for sale
USD 494,800
USD 194/sq.ft
302 Fox Chapel Rd 307
Universal
· 2,540 sq.ft · 2 Bedrooms · 2 Baths · Condo
· Office room · Equipped kitchen · Parking
Universal · 2,540 sq.ft · 2 Bedrooms · 2 Baths · Condo · Office room · Equipped kitchen · Parking
Welcome to Fox Chapel Mews II, where luxury, convenience, and maintenance-free living come together in one of O'Hara Township's most desirable communities. This beautifully maintained 2,550-square-foot condominium offers spacious one-level living with 2 bedrooms, an attached heated integral garage, and an exceptional floor plan designed for both comfortable everyday living and gracious entertaining. The expansive living and dining areas are filled with natural light and feature an open layout that flows seamlessly throughout the home. A spacious family room adjoins the kitchen, creating the perfect gathering space for family and friends. The generous primary suite offers a private retreat with ample closet space and an en suite bath, while the second bedroom serves as a guest room, home office, or den. Enjoy the convenience of low-maintenance condominium living while being just minutes from shopping, dining, medical facilities, parks, and major highways. Located within the highly regar
USD 494,800
5109 Hemlock Ln, Murrysville, PA 15668 | MLS #1725
View photo
Condo · for sale
USD 438,000
USD 237/sq.ft
5109 Hemlock Ln, Murrysville, PA 15668 | MLS #1725
Universal
· 1,841 sq.ft · 2 Bedrooms · 3 Baths · Condo
· Patio · Equipped kitchen
Universal · 1,841 sq.ft · 2 Bedrooms · 3 Baths · Condo · Patio · Equipped kitchen
Experience effortless, low-maintenance living in this beautifully appointed, private patio home where comfort and convenience come together seamlessly. The main level features a stunning primary suite with a spacious walk-in closet and a full en-suite bath, offering the ease of true one-floor living. The open-concept living and dining areas are enhanced by rich hardwood flooring and abundant natural light, creating a warm and inviting atmosphere throughout. The updated kitchen is both functional and stylish, featuring generous cabinetry, a brand-new gas cooktop, an oversized pantry perfect for bulk storage, and conveniently located main-floor laundry. Upstairs, guests will appreciate their own private retreat in the loft-style junior suite, complete with a walk-in closet, full bath, additional storage, and a built-in study nook, ideal for work or relaxation. A bright and airy sunroom or den just off the primary suite provides the perfect space to unwind, whether enjoying a quiet mornin
USD 438,000
254 Rainprint Lane
View photo
Condo · for sale
USD 249,900
254 Rainprint Lane
Universal
· 3 Bedrooms · 2 Baths · Condo
· Patio · Deck · Fireplace
Universal · 3 Bedrooms · 2 Baths · Condo · Patio · Deck · Fireplace
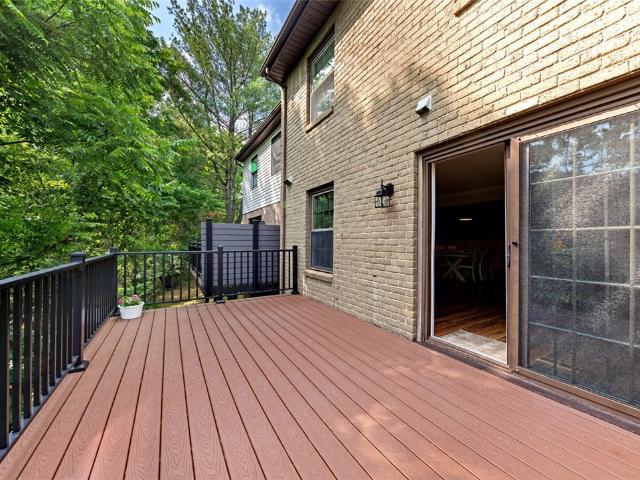
Move right into this cute and charming condo! Eat-in-kitchen with laminate flooring, subway tile backsplash and stainless appliances. Formal dining room with elaborate wainescoting and spacious formal living room with glass sliders leading to Trex deck with vinyl railing. Second floor features three spacious bedrooms and updated main bath. Lower level offers a huge finished walkout game room with gas fireplace and glass sliders lead to concrete patio. Large laundry area. Nice condo! Welcome home!
USD 249,900
329 Nature Trail Ln
View photo
Condo · for sale
USD 425,000
USD 137/sq.ft
329 Nature Trail Ln
Universal
· 3,100 sq.ft · 3 Bedrooms · 3 Baths · Condo
· Equipped kitchen
Universal · 3,100 sq.ft · 3 Bedrooms · 3 Baths · Condo · Equipped kitchen
Completely Reimagined. Completely Stunning. *. Welcome to a true turn-key showpiece in Murrysville's sought-after Franklintowne community. This 3,100 sqft 3-bedroom, 3.5-bath townhouse style CONDO was renovated down to the studs and fully reframed, with engineered beams installed to support a sprawling open-concept layout. A rebuild with a level of craftsmanship and design intention rarely found at this price point. Every detail has been considered, every finish elevated. Step inside and feel the difference immediately. Designer lighting carries a warm, layered ambiance across all three levels, while custom built-ins add both style and smart storage throughout. The kitchen and baths showcase high-end finishes and a striking mix of metal fixtures, quartz counters throughout, balancing modern edge with timeless warmth. From the flooring to the trim work to the hardware, the craftsmanship here is impossible to miss. The owner's suite is a true spa-like escape, featuring a luxurious bath w
USD 425,000
1523 Merion Ln
View photo
Condo · for sale
USD 429,900
USD 243/sq.ft
1523 Merion Ln
Universal
· 1,765 sq.ft · 3 Bedrooms · 2 Baths · Condo
· Patio · Office room · Balcony · Fireplace · Equipped kitchen
Universal · 1,765 sq.ft · 3 Bedrooms · 2 Baths · Condo · Patio · Office room · Balcony · Fireplace · Equipped kitchen
Welcome to 1523 Merion Lane in The Fairways of Oakmont — a one-of-a-kind, beautifully updated condo townhouse offering flexible living space, stylish finishes, and a sought-after location close to everything Oakmont has to offer. The main level features an open-concept floor plan with a spacious dining area and kitchen showcasing granite countertops, stainless steel appliances that flow seamlessly into the inviting living room with fireplace. Beautiful (real) inlaid hardwood floors, a convenient half bath, and access to a private balcony complete the main level. Upstairs, the second level offers two generously sized bedrooms, each with its own ensuite bath, along with convenient upper-level laundry. The finished lower level boasts a versatile studio-style suite featuring a pull-down Murphy bed, full kitchenette, heated slate floors, access to a private lower-level patio, and an additional half bath — perfect for guests, extended family, a home office, or entertaining. So many updates t
USD 429,900
1551 Merion Ln
12 pictures
Condo · for sale
USD 299,000
USD 239/sq.ft
1551 Merion Ln
Universal
· 1,249 sq.ft · 3 Bedrooms · 2 Baths · Condo
· Deck · Fireplace · Equipped kitchen · Parking · Swimming pool
Universal · 1,249 sq.ft · 3 Bedrooms · 2 Baths · Condo · Deck · Fireplace · Equipped kitchen · Parking · Swimming pool
Enjoy easy, low-maintenance living in this three-bedroom, two-bath home in The Fairways of Oakmont, located just across from Oakmont Country Club. This well-maintained home features an updated kitchen, upgraded bathrooms, a cozy fireplace, and a private deck. Perfect for relaxing or entertaining. Custom interior shutters throughout, an attached garage, and abundant storage add to the home's appeal. Residents also enjoy fantastic community amenities, including an in-ground pool, putting green, and pavilion. A great opportunity to enjoy comfort, convenience, and a prime Oakmont location
USD 299,000
5032 Cedar Lane
12 pictures
Condo · for sale
USD 325,000
USD 230/sq.ft
5032 Cedar Lane
Universal
· 1,410 sq.ft · 2 Bedrooms · 2 Baths · Condo
· Patio · Fireplace · Equipped kitchen
Universal · 1,410 sq.ft · 2 Bedrooms · 2 Baths · Condo · Patio · Fireplace · Equipped kitchen
Experience maintenance free living at its finest in this beautifully maintained, move-in-ready patio home nestled within the desirable Heritage Square community. This light filled residence offers an exceptional open floor plan enhanced by dramatic architectural details and thoughtful upgrades throughout. The soaring two story living room creates an immediate sense of elegance with its vaulted ceilings, striking Palladian window, handsome hardwood flooring, and gas fireplace that offers an attractive focal point. The bright and inviting kitchen features Corian countertops, coordinating ceramic tile flooring and backsplash, and includes all appliances. Slip out the sliding glass door to a private patio with a retractable awning—perfect for quiet mornings or cooking on the grill (built in gas line! )Both levels offer spacious primary suites, each with walk in closets and tastefully updated bathrooms showcasing ceramic tile and walk in showers. The expansive loft overlooks the living room
USD 325,000
7 Ridgemead Fields Dr, Verona, PA 15147 | MLS #1749
View photo
Condo · for sale
USD 252,000
USD 148/sq.ft
7 Ridgemead Fields Dr, Verona, PA 15147 | MLS #1749
Universal
· 1,701 sq.ft · 2 Bedrooms · 2 Baths · Condo
· Fireplace · Equipped kitchen
Universal · 1,701 sq.ft · 2 Bedrooms · 2 Baths · Condo · Fireplace · Equipped kitchen
Welcome to this beautifully designed second-floor condo, where privacy meets an expansive, sun-drenched layout. Move in ready & in tip top shape, the building also has a brand new roof as of 2026! Enter through your private first-floor entry with a convenient coat closet where you’ll go up the stairs and notice the stunning views out the wall lined windows! The natural light flows into the kitchen boasting sleek stainless steel appliances, another bright window, and tons of white kitchen cabinet space. The kitchen also features a functional pass-through that overlooks the living room and provides bar seating. The impressive great room serves as the centerpiece of the home featuring a dramatic floor to ceiling gas brick fireplace and vaulted ceiling with a ceiling fan. The wall lined windows include window treatments with the top blinds operating via remote. For rest and relaxation, you’ll find two bedrooms on opposite sides of the condo, each connected to their own en suite bathroom. T
USD 252,000
416 Isabella St 303
12 pictures
Condo · for sale
USD 130,000
USD 161/sq.ft
416 Isabella St 303
Universal
· 807 sq.ft · 1 Bedroom · 1 Bath · Condo
· Equipped kitchen · Lift
Universal · 807 sq.ft · 1 Bedroom · 1 Bath · Condo · Equipped kitchen · Lift
Enjoy effortless, maintenance-free living in this beautifully updated one-level condo located in the heart of Oakmont. This unit is inside of a secure building with intercom all just steps from Oakmont’s charming shopping district, restaurants, library, parks, trails, public transportation, and riverfront. Residents access a tastefully decorated lobby with seating and elevator access, as well as a community room featuring tables, lounge seating, and a kitchenette. Additional amenities include a spacious coin-operated laundry room with folding station, utility sink, and half bath. There is a large common green space for residents. Unit 303 features an open-concept layout enhanced by newer vinyl wood-look flooring throughout. The updated kitchen is both stylish and functional, featuring newer stainless steel appliances, tile backsplash, and space for a small table. The bright and airy living and dining areas flow together, with large double window looking over Oakmont. Down the hall, you
USD 130,000
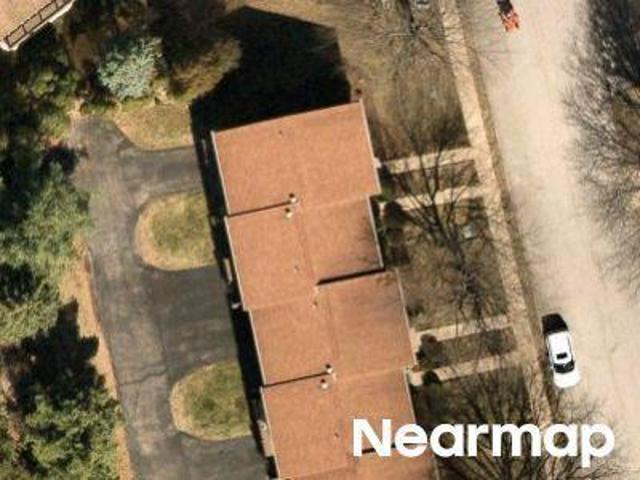
7 Ridgemead Fields Dr
12 pictures
Condo · for sale
USD 252,000
USD 148/sq.ft
7 Ridgemead Fields Dr
Universal
· 1,701 sq.ft · 2 Bedrooms · 2 Baths · Condo
· Fireplace · Equipped kitchen
Universal · 1,701 sq.ft · 2 Bedrooms · 2 Baths · Condo · Fireplace · Equipped kitchen
Welcome to this beautifully designed second-floor condo, where privacy meets an expansive, sun-drenched layout. Move in ready & in tip top shape, the building also has a brand new roof as of 2026! Enter through your private first-floor entry with a convenient coat closet where you’ll go up the stairs and notice the stunning views out the wall lined windows! The natural light flows into the kitchen boasting sleek stainless steel appliances, another bright window, and tons of white kitchen cabinet space. The kitchen also features a functional pass-through that overlooks the living room and provides bar seating. The impressive great room serves as the centerpiece of the home featuring a dramatic floor to ceiling gas brick fireplace and vaulted ceiling with a ceiling fan. The wall lined windows include window treatments with the top blinds operating via remote. For rest and relaxation, you’ll find two bedrooms on opposite sides of the condo, each connected to their own en suite bathroom. T
USD 252,000
845 Fairways Dr, Oakmont, PA 15139 | MLS #1751
View photo
Condo · for sale
USD 675,000
845 Fairways Dr, Oakmont, PA 15139 | MLS #1751
Universal
· 3 Bedrooms · 2 Baths · Condo
· Office room · Parking · Swimming pool
Universal · 3 Bedrooms · 2 Baths · Condo · Office room · Parking · Swimming pool
Welcome to 845 Fairways Dr in Oakmont—an exceptionally updated home offering low-maintenance living in a prime location directly across from Oakmont Country Club. This beautifully renovated residence features 3 bedrooms and 2 full bathrooms, with a main-level primary suite complete with its own full bath. The main floor also includes convenient laundry and easy access to the attached 2-car garage, making everyday living effortless. Upstairs, you’ll find a versatile loft space open to the main living area below—perfect for a home office, reading nook, or additional living space—along with two additional bedrooms and a bonus storage area off of bedroom three. The home has been recently and completely updated, offering modern finishes and move-in-ready condition throughout. Enjoy the benefits of a low-maintenance community featuring amenities such as a pool and putting green, all in the beautiful town of Oakmont. A rare opportunity for stylish, easy living in a prime location!
USD 675,000
1 1st Street 209
12 pictures
Condo · for sale
USD 889,367
USD 602/sq.ft
1 1st Street 209
Universal
· 1,475 sq.ft · 2 Bedrooms · 2 Baths · Condo
· Office room · Balcony · Fireplace · Equipped kitchen · Swimming pool · Parking
Universal · 1,475 sq.ft · 2 Bedrooms · 2 Baths · Condo · Office room · Balcony · Fireplace · Equipped kitchen · Swimming pool · Parking
Wake up to sweeping views of the Allegheny River at the beautifully appointed Brooks Condominiums at The River’s Edge of Oakmont. Offering a gorgeous setting and resort style living, The Brooks is a new waterfront building within this award-winning community. This 2nd floor unit spans 1,485 sq ft and offers beautiful views from the living area and bedrooms, all framed by tall windows and enhanced by a spacious covered balcony perfect for morning coffee or evening sunsets. 10-foot ceilings provide a luxurious, airy atmosphere. Enjoy the chef-inspired kitchen featuring an oversized island, sleek quartz countertops, and stainless-steel appliances. This floorplan provides space for a dining area or a home office. Full size washer and dryer conveniently located in the unit. Resort-style amenities include large lobby with TV and fireplace, event rooms, fitness center, and an outdoor infinity pool. One indoor parking space included. Condo fee waived for first year. Includes cable and Wi-Fi
USD 889,367
1 1st Street 305
12 pictures
Condo · for sale
USD 829,702
USD 670/sq.ft
1 1st Street 305
Universal
· 1,238 sq.ft · 2 Bedrooms · 2 Baths · Condo
· Office room · Balcony · Fireplace · Equipped kitchen · Swimming pool · Parking
Universal · 1,238 sq.ft · 2 Bedrooms · 2 Baths · Condo · Office room · Balcony · Fireplace · Equipped kitchen · Swimming pool · Parking
Wake up to sweeping views of the Allegheny River at the beautifully appointed Brooks Condominiums at The River’s Edge in the Pittsburgh suburb of Oakmont. Offering a gorgeous waterfront setting, The Brooks is a new building within this award-winning community. This 3rd floor unit spans 1,248 sq ft and offers beautiful views from the living area and bedrooms, all framed by tall windows and enhanced by a spacious covered balcony perfect for morning coffee or evening sunsets. 10-foot ceilings provide a luxurious, airy atmosphere. Enjoy the open kitchen featuring an oversized island, sleek quartz countertops, and stainless-steel appliances. A versatile den provides space for a dining area or a home office. Washer and dryer conveniently located in the unit. Residents enjoy luxury amenities including large lobby w/ TV and fireplace, event rooms, fitness center, & an outdoor infinity pool. One indoor parking space included. Condo fee waived for first 12 months. Includes cable and Wi-Fi
USD 829,702
1 1st St, Unit 305, Oakmont, PA 15139 | MLS #1746
View photo
Condo · for sale
USD 829,702
USD 670/sq.ft
1 1st St, Unit 305, Oakmont, PA 15139 | MLS #1746
Universal
· 1,238 sq.ft · 2 Bedrooms · 2 Baths · Condo
· Office room · Balcony · Fireplace · Equipped kitchen · Swimming pool · Parking
Universal · 1,238 sq.ft · 2 Bedrooms · 2 Baths · Condo · Office room · Balcony · Fireplace · Equipped kitchen · Swimming pool · Parking
Wake up to sweeping views of the Allegheny River at the beautifully appointed Brooks Condominiums at The River’s Edge in the Pittsburgh suburb of Oakmont. Offering a gorgeous waterfront setting, The Brooks is a new building within this award-winning community. This 3rd floor unit spans 1,248 sq ft and offers beautiful views from the living area and bedrooms, all framed by tall windows and enhanced by a spacious covered balcony perfect for morning coffee or evening sunsets. 10-foot ceilings provide a luxurious, airy atmosphere. Enjoy the open kitchen featuring an oversized island, sleek quartz countertops, and stainless-steel appliances. A versatile den provides space for a dining area or a home office. Washer and dryer conveniently located in the unit. Residents enjoy luxury amenities including large lobby wu002F TV and fireplace, event rooms, fitness center, & an outdoor infinity pool. One indoor parking space included. Condo fee waived for first 12 months. Includes cable and Wi-Fi
USD 829,702
1 1st St, Unit 301, Oakmont, PA 15139 | MLS #1745
View photo
Condo · for sale
USD 1,276,000
USD 779/sq.ft
1 1st St, Unit 301, Oakmont, PA 15139 | MLS #1745
Universal
· 1,636 sq.ft · 3 Bedrooms · 2 Baths · Condo
· Office room · Balcony · Equipped kitchen · Parking · Swimming pool · Lift
Universal · 1,636 sq.ft · 3 Bedrooms · 2 Baths · Condo · Office room · Balcony · Equipped kitchen · Parking · Swimming pool · Lift
Discover The Brooks, a new resort-style condominium building along the Allegheny River within The River’s Edge community. The Brooks condominiums promise an unmatched living experience with breathtaking views. This 3rd floor corner unit, spanning 1,644 sq ft, is located at the end of the south wing of the building close to an elevator. Enjoy breathtaking water vistas from the living area and bedrooms, enhanced by tall windows and the spacious covered “L” shaped balcony, perfect for enjoying evening sunsets over the water. 10-foot ceilings provide a luxurious, airy atmosphere. A beautifully designed kitchen awaits, showcasing an oversized island, stainless appliances and sleek quartz countertops. The 3rd bedroom could be dining area, office or den. Resort-style amenities include large lobby with water views, meeting rooms, fitness center, & an outdoor infinity pool. One indoor garage space and one private garage included
USD 1,276,000
1 1st Street 301
12 pictures
Condo · for sale
USD 1,276,000
USD 779/sq.ft
1 1st Street 301
Universal
· 1,636 sq.ft · 3 Bedrooms · 2 Baths · Condo
· Office room · Balcony · Equipped kitchen · Parking · Swimming pool · Lift
Universal · 1,636 sq.ft · 3 Bedrooms · 2 Baths · Condo · Office room · Balcony · Equipped kitchen · Parking · Swimming pool · Lift
Discover The Brooks, a new resort-style condominium building along the Allegheny River within The River’s Edge community. The Brooks condominiums promise an unmatched living experience with breathtaking views. This 3rd floor corner unit, spanning 1,644 sq ft, is located at the end of the south wing of the building close to an elevator. Enjoy breathtaking water vistas from the living area and bedrooms, enhanced by tall windows and the spacious covered “L” shaped balcony, perfect for enjoying evening sunsets over the water. 10-foot ceilings provide a luxurious, airy atmosphere. A beautifully designed kitchen awaits, showcasing an oversized island, stainless appliances and sleek quartz countertops. The 3rd bedroom could be dining area, office or den. Resort-style amenities include large lobby with water views, meeting rooms, fitness center, & an outdoor infinity pool. One indoor garage space and one private garage included
USD 1,276,000
1 1st St, Unit 310, Oakmont, PA 15139 | MLS #1741
View photo
Condo · for sale
USD 489,000
USD 658/sq.ft
1 1st St, Unit 310, Oakmont, PA 15139 | MLS #1741
Universal
· 743 sq.ft · 1 Bedroom · 1 Bath · Condo
· Balcony · Fireplace · Swimming pool
Universal · 743 sq.ft · 1 Bedroom · 1 Bath · Condo · Balcony · Fireplace · Swimming pool
Enjoy the best of waterfront living from your own private balcony, where angled river views provide a beautiful perspective of the water and lively recreational boat traffic during the warmer months. From morning coffee to quiet evenings, there is always something to watch as the river comes alive with kayakers, cruisers, and passing boats. Inside, light-filled living spaces create an inviting atmosphere, with an open layout designed for comfort and effortless everyday living. Expansive windows draw in natural light while keeping the neighborhood as a calming backdrop. Beyond your residence, exceptional amenities enhance the lifestyle. The spacious lobby is designed for gathering and relaxation, featuring a large-screen television, baby grand piano, and inviting gas fireplace — the perfect setting for socializing with neighbors or hosting family and friends. Step outside to the gated pool area, complete with chaise lounges and umbrellas, ideal for a peaceful afternoon reading a book or
USD 489,000
1 1st Street 310
12 pictures
Condo · for sale
USD 489,000
USD 658/sq.ft
1 1st Street 310
Universal
· 743 sq.ft · 1 Bedroom · 1 Bath · Condo
· Balcony · Fireplace · Swimming pool
Universal · 743 sq.ft · 1 Bedroom · 1 Bath · Condo · Balcony · Fireplace · Swimming pool
Enjoy the best of waterfront living from your own private balcony, where angled river views provide a beautiful perspective of the water and lively recreational boat traffic during the warmer months. From morning coffee to quiet evenings, there is always something to watch as the river comes alive with kayakers, cruisers, and passing boats. Inside, light-filled living spaces create an inviting atmosphere, with an open layout designed for comfort and effortless everyday living. Expansive windows draw in natural light while keeping the neighborhood as a calming backdrop. Beyond your residence, exceptional amenities enhance the lifestyle. The spacious lobby is designed for gathering and relaxation, featuring a large-screen television, baby grand piano, and inviting gas fireplace — the perfect setting for socializing with neighbors or hosting family and friends. Step outside to the gated pool area, complete with chaise lounges and umbrellas, ideal for a peaceful afternoon reading a book or
USD 489,000
1 1st St, Unit 106, Oakmont, PA 15139 | MLS #1731
View photo
Condo · for sale
USD 599,900
USD 488/sq.ft
1 1st St, Unit 106, Oakmont, PA 15139 | MLS #1731
Universal
· 1,227 sq.ft · 2 Bedrooms · 2 Baths · Condo
· Balcony · Equipped kitchen · Parking · Swimming pool
Universal · 1,227 sq.ft · 2 Bedrooms · 2 Baths · Condo · Balcony · Equipped kitchen · Parking · Swimming pool
Great opportunity for your Buyers at entry level pricing! Discover The Brooks, a new resort-style condominium building along the Allegheny River within The River’s Edge community. The Brooks condominiums promise an unmatched living experience with breathtaking views. This convenient first floor unit, spanning 1,228 sq ft, is located in the south wing of the building. Enjoy breathtaking water vistas from the living area & both bedrooms, enhanced by tall windows & a spacious covered balcony. A beautifully designed kitchen with stainless appliances & sleek quartz countertops. Resort-style amenities include a large lobby with water views, meeting rooms, fitness center, & an outdoor infinity pool surrounded by professional landscaping & a dog washing station. Indoor garage parking or private garage available for additional cost. HOA fee includes water, sewer, trash, cable, internet, building maintenanceu002Finsurance. Property not yet assessed. Renderings shown for illustration purposes onl
USD 599,900
1 1st Street 412
12 pictures
Condo · for sale
USD 529,000
USD 711/sq.ft
1 1st Street 412
Universal
· 743 sq.ft · 1 Bedroom · 1 Bath · Condo
· Balcony · Fireplace · Equipped kitchen · Swimming pool
Universal · 743 sq.ft · 1 Bedroom · 1 Bath · Condo · Balcony · Fireplace · Equipped kitchen · Swimming pool
Welcome to The Brooks, a stunning new condominium building nestled within the master-planned community of The River’s Edge of Oakmont. This thoughtfully designed 1-bedroom unit, located in the north wing, offers an abundance of natural light from tall windows and features a spacious covered balcony—perfect for sipping your morning coffee or enjoying evening sunsets. 10-foot ceilings provide a luxurious, airy atmosphere. The chef-inspired kitchen features an oversized island, sleek quartz countertops, and stainless-steel appliances for a space that’s both functional and stylish. The unit also includes an in-unit washer and dryer for added convenience. Residents enjoy access to luxury amenities including the large lobby with fireplace, event rooms, fitness center, and outdoor infinity pool. Condo fee waived for first 12 month. Includes cable and Wi-Fi
USD 529,000
1218 Murry Chase Ln, Murrysville, PA 15668 | MLS #1749
View photo
Condo · for sale
USD 329,000
1218 Murry Chase Ln, Murrysville, PA 15668 | MLS #1749
Universal
· 3 Bedrooms · 3 Baths · Condo
· Patio · Parking · Equipped kitchen
Universal · 3 Bedrooms · 3 Baths · Condo · Patio · Parking · Equipped kitchen
Impeccably maintained 3 bedroom, 2.5 bath, 2 car attached garage patio home in the Villas at Murrychase. Enjoy low maintenance living in this light filled open concept floorplan. 2 Master Bedroom suites. First floor office. Updated kitchen. Walk in attic storage. Community pool and clubhouse. Easy access to shopping, dining, hospitals and major roadways. Well maintained community!
USD 329,000

Get email alerts

Don't miss out: be the first to know about new properties

The alert was correctly created

On subscribing you accept the conditions of use and the privacy policy
Alert
Receive new ads in your inbox
Save this search
Receive alerts for new listings

We'll send you an email when we have new properties for: "Apartments for sale in Universal"

The alert was correctly created

Laketon Heights
Churchill Valley
Get email alerts and be the first to see new listings
Required field
On subscribing I accept the terms of the privacy policy
Perfect! You'll soon start receiving new listings via email
Alert
Receive an email when we have new ads for Apartments for sale in Universal
Save this search
Filters

Bedrooms

Size (sq.ft)

sq.ft
sq.ft

Price

USD
USD

Property type

Bathrooms

Clear all filters
Receive notifications when new entries are published.