630 houses for sale in Upper Bear Creek

34129 Robinson Hill Road
View photo
House · for sale
USD 1,090,000
USD 693/sq.ft
34129 Robinson Hill Road
Upper Bear Creek
· 1,572 sq.ft · 3 Bedrooms · 2 Baths · House
· Parking · Deck · Balcony · Equipped kitchen
Upper Bear Creek · 1,572 sq.ft · 3 Bedrooms · 2 Baths · House · Parking · Deck · Balcony · Equipped kitchen
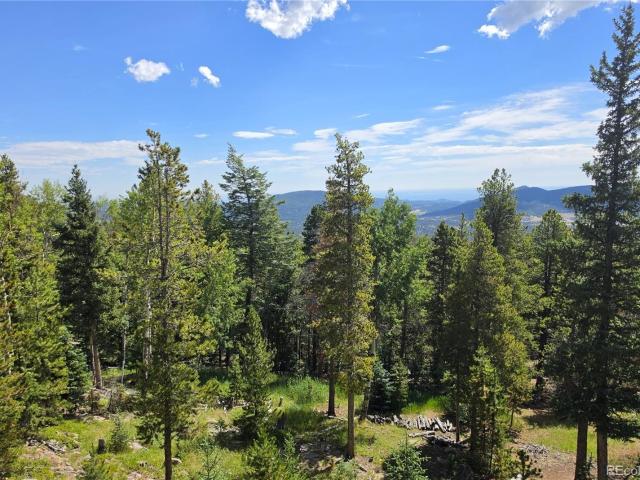
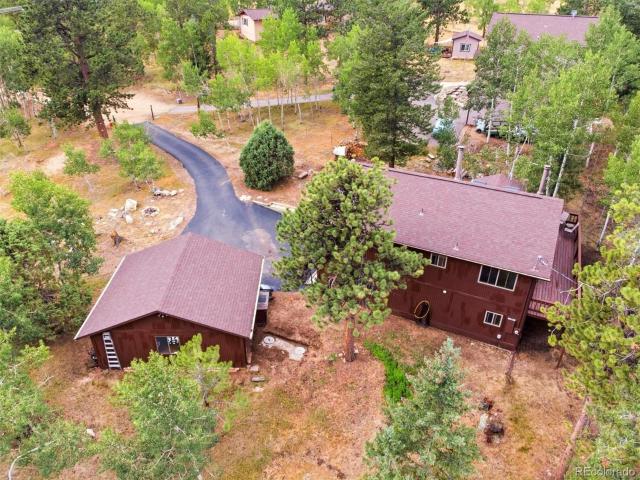
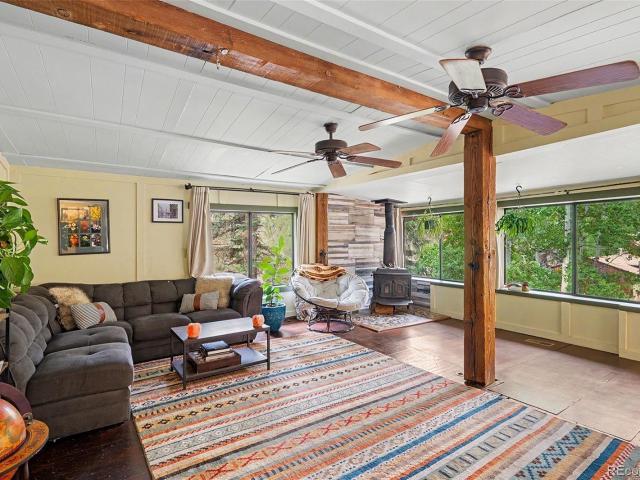
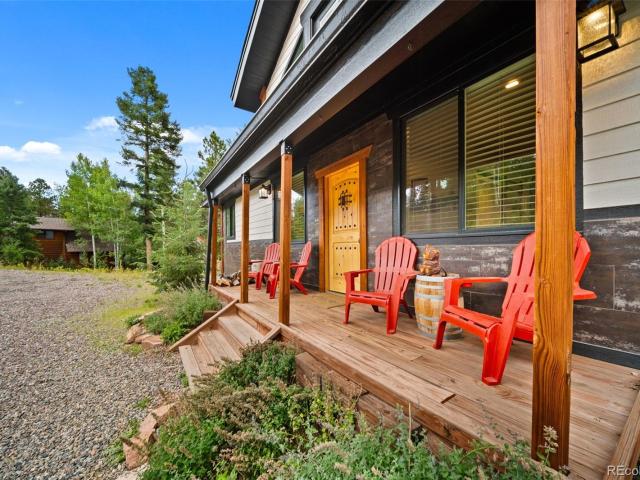
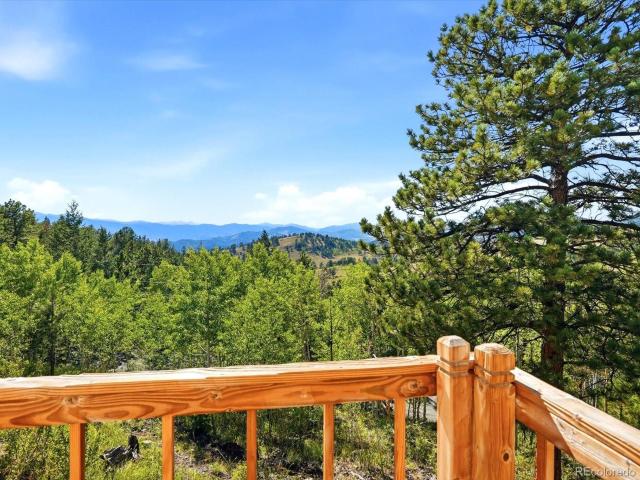
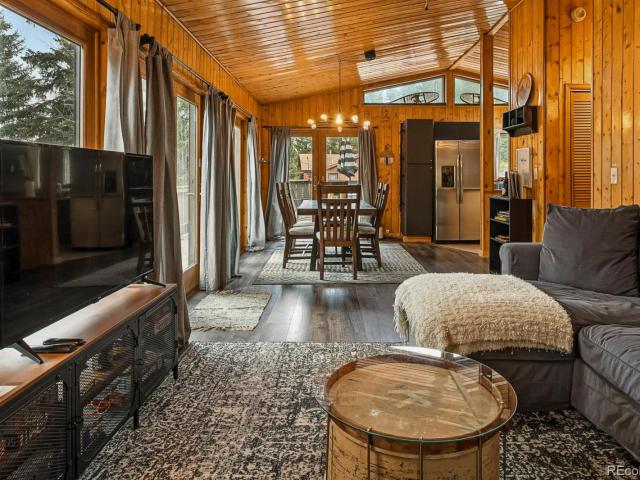
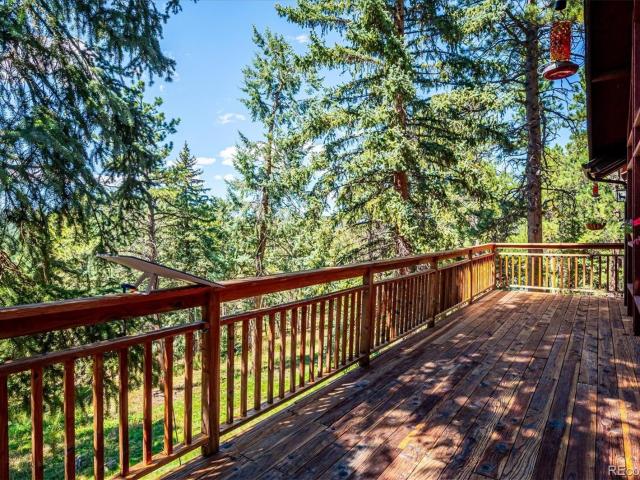
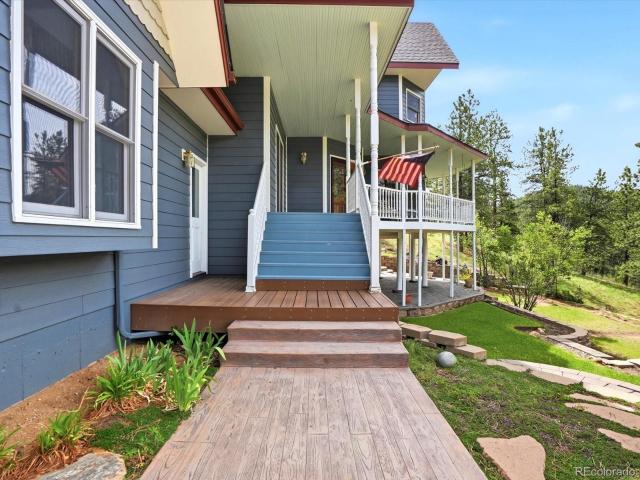
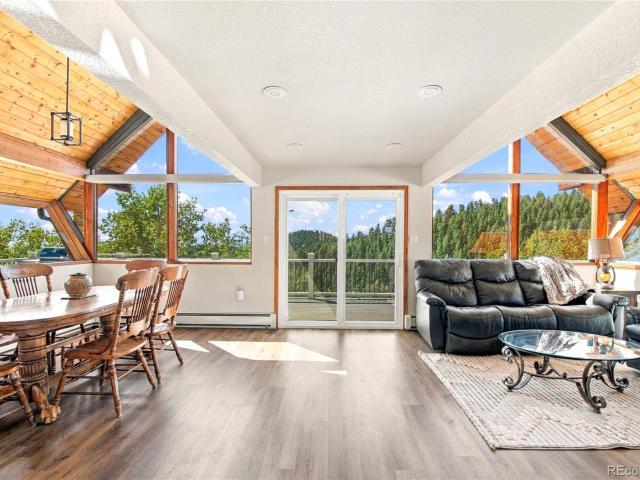
Tucked on 39 sprawling acres in Golden Gate Canyon, this newly renovated turnkey home offers a refined retreat surrounded by beautiful aspen groves and mountain views to Pikes Peak. Expansive windows frame the landscape, while vaulted wood ceiling details and an open living and dining area create an inviting sense of volume. The living area centers around the stunning views, complemented by a kitchen with generous cabinetry and a bar with a built-in beverage refrigerator. A spiral staircase leads up to a bedroom and a loft to an outdoor balcony, extending the home’s connection to its surroundings. The first floor provides two generously sized bedrooms and a full size bathroom. Outside, a new Trex deck and stairs create a beautiful setting for taking in the mountain scenery. A three-car oversized detached garage and barn provide exceptional utility. Set on 39 acres, this property offers a spacious pasture complemented by a well-equipped barn featuring two horse stalls, hay storage, and
USD 1,090,000
13856 W Amherst Drive
View photo
House · for sale
USD 679,000
USD 371/sq.ft
13856 W Amherst Drive
Upper Bear Creek
· 1,830 sq.ft · 3 Bedrooms · 2 Baths · House
· Equipped kitchen · Parking
Upper Bear Creek · 1,830 sq.ft · 3 Bedrooms · 2 Baths · House · Equipped kitchen · Parking
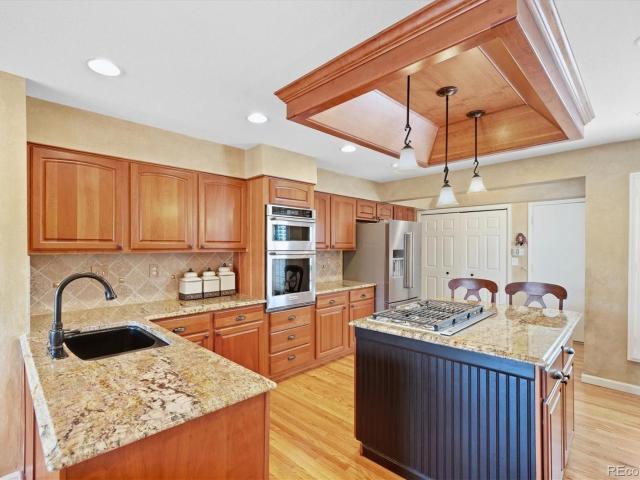
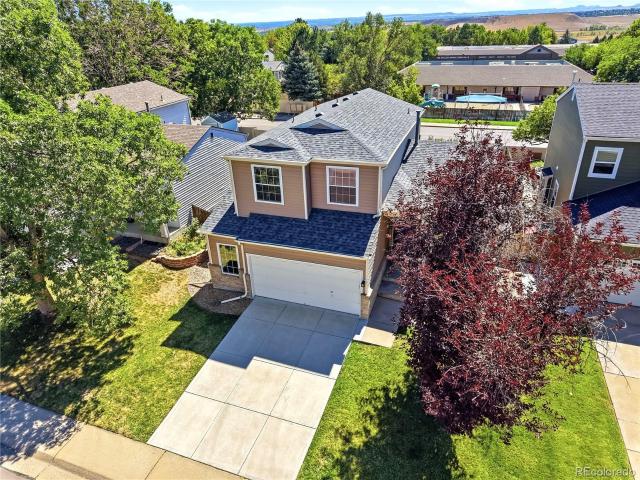
Welcome home! Live the Colorado lifestyle you've been dreaming of in the highly sought-after Bear Creek neighborhood! This move-in ready home offers the perfect balance of comfort, convenience, and outdoor adventure. Enjoy mountain views, walk or bike to Bear Creek Lake Park and miles of scenic trails, spend evenings at Red Rocks, or head to the mountains with easy access to C-470, I-70, Hwy 285, and 6th Avenue. Pride of ownership shines throughout this beautifully maintained home featuring vaulted ceilings, an open and light-filled floor plan, a remodeled kitchen with granite countertops, stainless steel appliances, a gas range, custom backsplash, and a spacious island perfect for gathering with family and friends. Since purchasing the home, the owners have continued to invest in thoughtful upgrades, including a fully finished oversized garage with a new epoxy floor, insulation, drywall, fresh paint, and convenient workbench-height electrical outlets. Additional improvements include f
USD 679,000
31547 Conifer Mountain Drive
View photo
House · for sale
USD 1,125,000
USD 265/sq.ft
31547 Conifer Mountain Drive
Upper Bear Creek
· 4,230 sq.ft · 4 Bedrooms · 3 Baths · House
· Deck · Fireplace · Equipped kitchen
Upper Bear Creek · 4,230 sq.ft · 4 Bedrooms · 3 Baths · House · Deck · Fireplace · Equipped kitchen
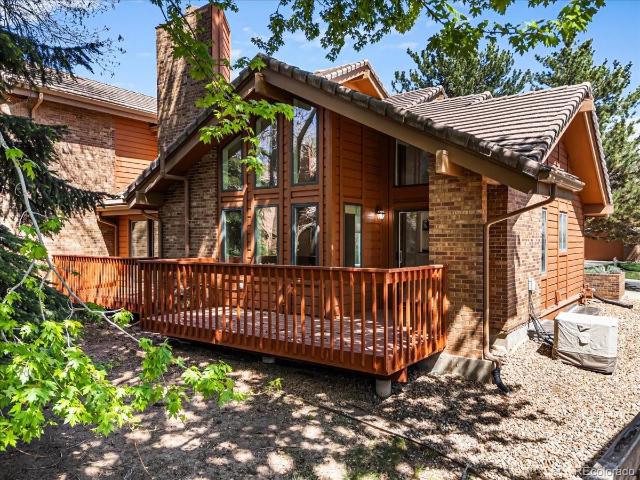
Wake up to spectacular sunrises and unwind each evening as the sparkling city lights illuminate the horizon. Nestled among mature aspens and pines on nearly 4 private acres, this beautifully updated mountain home offers breathtaking mountain and city views and exceptional privacy. The main level features an updated kitchen with Viking stainless appliances, Alder cabinetry, leather-finished granite countertops, and a bar area that is perfect for meals, entertaining, and everyday living. The family room features a cozy gas fireplace with a stacked-stone surround and lots of windows with great natural lighting a breathtaking views. The living and dining rooms offer vaulted ceilings, beautiful wood floors, and expansive windows that frame the stunning scenery. The main level also has a powder bath and laundry room with a utility sink. The upper-level Primary Suite features French doors, a walk-in closet, a private deck with spectacular views, and an updated 5-piece bath featuring a freesta
USD 1,125,000
21518 Mountsfield Drive
View photo
House · for sale
USD 1,149,000
USD 405/sq.ft
21518 Mountsfield Drive
Upper Bear Creek
· 2,831 sq.ft · 4 Bedrooms · 2 Baths · House
· Patio
Upper Bear Creek · 2,831 sq.ft · 4 Bedrooms · 2 Baths · House · Patio
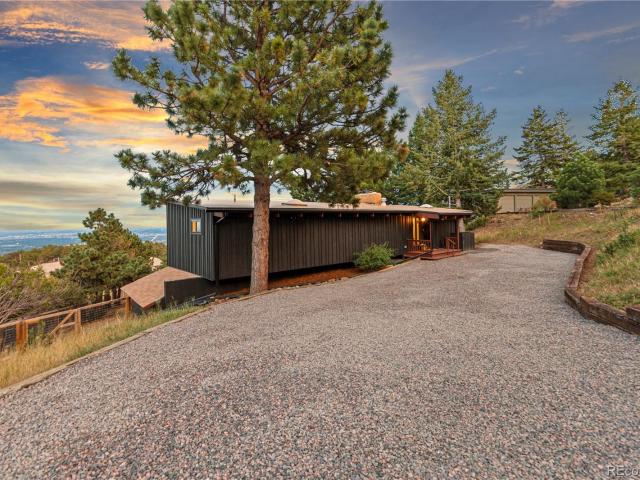
Bosch ain’t got nothing on this property! The most spectacular city lights view you’ve ever seen! The view spanning hundreds of square miles with Downtown Denver framed directly between the pines from every room in the house is captured perfectly in this ultra private Mid-Century Modern design by Denver Architect Robert Huston. Southwest facing, the home offers the most magical sun rise every morning and incredible lighting shows out east in the summer. Make an excellent investment in this multi-million-dollar neighborhood of Panorama Heights on Lookout Mountain. Property has recently been extensively updated and is ready for you to enjoy, rent, or turn into an epic multi-generational home. Updates include recently installed boiler, water heater with booster, 500+ ft of fencing, 120 SF storage shed, retaining walls, grading, fire mitigation, lifetime warranty foundation piers, 500+ SF patio, 8-camera security system, electrical updates, plumbing valves & fixtures, lighting, rain gutter
USD 1,149,000
445 Mesa View Way
View photo
House · for sale
USD 1,425,000
USD 353/sq.ft
445 Mesa View Way
Upper Bear Creek
· 4,036 sq.ft · 5 Bedrooms · 3 Baths · House
· Patio · Deck · Fireplace · Equipped kitchen
Upper Bear Creek · 4,036 sq.ft · 5 Bedrooms · 3 Baths · House · Patio · Deck · Fireplace · Equipped kitchen
Set in one of Golden’s highly sought-after neighborhoods, this spacious home pairs exceptional mountain views with a versatile floor plan, generous living spaces, and thoughtful updates throughout. A large entry with soaring ceilings creates an impressive welcome, opening to formal living and dining rooms, while a main-floor office provides a dedicated space for work, study, or hobbies. Wood floors extend through the entry and kitchen, where an eat-in dining area offers plenty of room for everyday meals. The large family room features a gas fireplace and two access points to the outdoor patio and sitting area, creating an easy connection between indoor and outdoor living while taking advantage of the surrounding mountain views. Upstairs, the expansive primary suite offers its own sitting area, private deck, large walk-in closet, and five-piece bath with double vanity. Two additional bedrooms share a well-designed bathroom with a double vanity and separate shower and toilet room. The fi
USD 1,425,000
46 Bay Lane
View photo
House · for sale
USD 610,000
USD 284/sq.ft
46 Bay Lane
Upper Bear Creek
· 2,142 sq.ft · 3 Bedrooms · 2 Baths · House
· Parking · Deck · Equipped kitchen
Upper Bear Creek · 2,142 sq.ft · 3 Bedrooms · 2 Baths · House · Parking · Deck · Equipped kitchen
Nestled at the end of a cul de sac, this solidly built Mountain Raised Ranch offers over 2100 sq ft of comfortable living space On 1.3 gently sloping, usable acres. The home features 3 bedrooms and 2 baths including a private lower level Master suite with enormous walk in shower, separate laundry room and dressing area. Enjoy the outdoors from the expansive decking perfect for relaxing or entertaining while taking in the peaceful mountain setting. Inside you are invited to the open great room with bay window plus updated kitchen, dining area tongue and groove wood ceiling and skylights. Two wood stoves one on each level add warmth and rustic charm, complemented by electric heat controlled in each room, for year round comfort. This property also includes a detatched two car garage with built in workbench, making it ideal for projects, hobbies, or extra storage. Conveniently located approx 50 minutes from Denver, this property and home offers the perfect balance of mountain tranquility a
USD 610,000
3899 Piney Grove Street
View photo
House · for sale
USD 1,034,900
USD 381/sq.ft
3899 Piney Grove Street
Upper Bear Creek
· 2,713 sq.ft · 3 Bedrooms · 2 Baths · House
Upper Bear Creek · 2,713 sq.ft · 3 Bedrooms · 2 Baths · House
Welcome to Pinecrest Ridge, a serene new community nestled in the heart of Evergreen, featuring 52 beautifully crafted townhomes and duplexes. Embrace mountain living with convenient access to scenic trails, downtown Evergreen, and Evergreen Lake, where you can enjoy fishing, canoeing, boating, ice-skating, and trails. Whether you're looking for a second home getaway or a primary residence, Pinecrest Ridge offers the perfect blend of tranquility and outdoor adventure in this charming neighborhood. 2025 Taxes are expected to be 1.2% of purchase price. Step into this stunning new construction home, thoughtfully crafted to give you a personal touch. Imagine customizing every detail to suit your style by selecting your preferred finishes at the design center. Embrace the opportunity to make this home uniquely yours, from flooring and cabinetry to every detail in between. Take the next step toward turning this beautifully designed space into your dream home! Estimated completion 2025. Price
USD 1,034,900
1419 Ford Street
View photo
House · for sale
USD 675,000
USD 518/sq.ft
1419 Ford Street
Upper Bear Creek
· 1,302 sq.ft · 2 Bedrooms · 1 Bath · House
· Garden · Equipped kitchen · Cellar
Upper Bear Creek · 1,302 sq.ft · 2 Bedrooms · 1 Bath · House · Garden · Equipped kitchen · Cellar
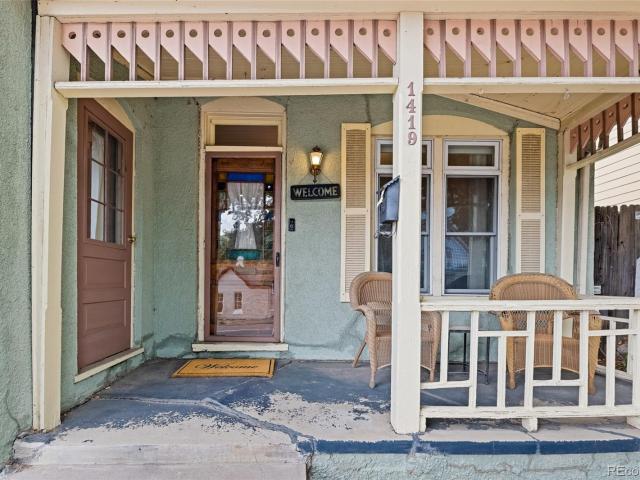
The perfect project home in the heart of Golden! (This is not an AI write up. It really is in the heart of Golden) Investors Welcome! Very Favorable R3 zoning allows for single family, multi family, ADU, so many options! After Renovation Value (ARV) is over $900,000 and could be much more with an addition or multi-family build. This 1800s Victorian has been part of Golden's story for over a century, Original stained-glass front door — transom window, hardware, and all! Original hardwood floors run throughout and would shine with a refinish, and era-appropriate high ceilings carry through two bedrooms and a bath in the classic Victorian footprint. A vaulted kitchen addition with exposed beams and brick adds unexpected warmth to the historic bones. The concrete stairway down leads to a basement (formerly a cellar). Outside, a fenced yard with period fencing and a small greenhouse and yard offers a head start on a garden, a carriage house/shed adds extra storage, and a driveway provides o
USD 675,000
214 Poppy Street
View photo
House · for sale
USD 639,000
USD 478/sq.ft
214 Poppy Street
Upper Bear Creek
· 1,335 sq.ft · 2 Bedrooms · 2 Baths · House
· Garden · Deck · Fireplace · Equipped kitchen
Upper Bear Creek · 1,335 sq.ft · 2 Bedrooms · 2 Baths · House · Garden · Deck · Fireplace · Equipped kitchen
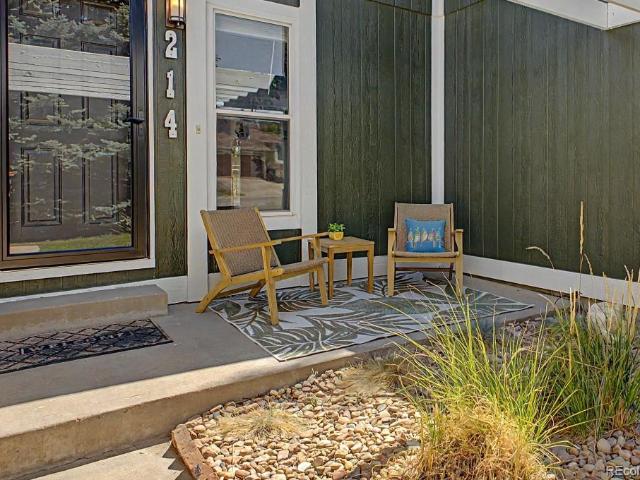
Affordable. Modern rustic aesthetic. Welcome to your Golden escape, where more than $80,000 in remodeling is already done and Colorado adventure begins right outside your door. Thoughtfully updated by the current owners, this turnkey 2-bedroom, 2-bath detached single family home sits at the base of the Green Mountain trail system, with views of the trails and foothills from the north and south sides of the home. Private and quiet for your enjoyment. Inside, fresh paint, brand-new flooring and baseboards, and updated windows and doors create a clean, modern feel throughout. The refreshed kitchen features new countertops and backsplash, while the remodeled baths offer custom tile, updated fixtures, a dimmer switch, and smart storage. Vaulted ceilings, a cozy fireplace, wood flooring, cedar closets, and a tucked-away laundry area add warmth and character. Outside, a maintenance-free deck and private yard create an easy spot for morning coffee, post-adventure downtime, or casual entertaini
USD 639,000
1215 8th Street
View photo
Townhouse · for sale
USD 550,000
USD 315/sq.ft
1215 8th Street
Upper Bear Creek
· 1,744 sq.ft · 3 Bedrooms · 2 Baths · Townhouse
· Office room · Deck · Fireplace · Equipped kitchen
Upper Bear Creek · 1,744 sq.ft · 3 Bedrooms · 2 Baths · Townhouse · Office room · Deck · Fireplace · Equipped kitchen
This is the Golden location people are looking for! Just blocks from downtown Golden, Clear Creek River, the paved Clear Creek Trail and Colorado School of Mines, with the Golden Community Center practically next door, you can leave the car at home and walk or bike to just about everything. This 3 bedroom, 3 bath townhome also comes with something you don’t find every day: no HOA. The main level features the kitchen along with a spacious dining and living area with a fireplace. Upstairs you’ll find two bedrooms and a full bath. Head downstairs to the walkout lower level where you’ll find a third bedroom, another bathroom, laundry and an additional living space with access to a large deck. It’s a great setup for guests, a home office, workout space, second living area or simply a little extra room to spread out. With downtown restaurants and shops, Clear Creek River, miles of paved trail, recreation and everything that makes Golden such a special place right outside your door, this home
USD 550,000
15916 S Elk Creek Road
View photo
House · for sale
USD 415,000
USD 360/sq.ft
15916 S Elk Creek Road
Upper Bear Creek
· 1,152 sq.ft · 2 Bedrooms · 1 Bath · House
· Patio · Terrace · Deck · Fireplace · Equipped kitchen · Cellar
Upper Bear Creek · 1,152 sq.ft · 2 Bedrooms · 1 Bath · House · Patio · Terrace · Deck · Fireplace · Equipped kitchen · Cellar
This mountain home offers a genuine retreat without sacrificing convenience. The walkout lower level features a large bedroom, walk-in closet with laundry, and a stone stairway leading up to a spacious living room with a woodstove and sunlit windows. The kitchen contains stainless steel appliances, butcher block counters, an antique hutch original to the home, and dining area. Off the kitchen, there is a second bedroom and full bathroom. Outside, the deck sits next to a canopy of aspens, where you can watch the hummingbirds and listen to the rushing creek. The patio includes a built-in firewood holder, an outdoor cooking fireplace, and a quartz staircase leading to an upper terrace, while the lower terrace is fully fenced for pets. The home includes many recent upgrades. New roof and radon mitigation system (2024). Finished basement with new carpeting (2026) and a new washer (2025), alongside a freshly painted kitchen and bedrooms (2026). The property sits on an artesian private well a
USD 415,000
29972 Troutdale Ridge Road
View photo
House · for sale
USD 1,185,000
USD 344/sq.ft
29972 Troutdale Ridge Road
Upper Bear Creek
· 3,444 sq.ft · 4 Bedrooms · 3 Baths · House
· Patio · Garden · Office room · Deck · Fireplace · Equipped kitchen
Upper Bear Creek · 3,444 sq.ft · 4 Bedrooms · 3 Baths · House · Patio · Garden · Office room · Deck · Fireplace · Equipped kitchen
Modern mountain living meets an unbeatable Evergreen location in sought-after Troutdale Village, with easy access, mature pines, beautiful views, and hiking trails just beyond your back gate. This four bed, four bath plus office, updated mountain contemporary home offers an exceptional Evergreen lifestyle just a handful of minutes from Evergreen Lake, restaurants, grocery stores, and shops. Soaring ceilings, south-facing windows, and a dramatic double-sided fireplace welcome you inside. The light and bright updated kitchen features quartz countertops, custom cabinetry, an oversized island, beverage fridge and premium appliances. The spacious primary suite has a stone fireplace, five-piece bath with heated floors, a walk-in closet, and a soaking tub/ steamy shower room. A finished walkout lower level adds a bedroom, bath, media and game rooms, and ample storage with a workbench. Outside, enjoy a large fenced yard with a south-facing deck, private patio and backyard, and charming greenho
USD 1,185,000
168 S Holman Way
View photo
Townhouse · for sale
USD 425,000
USD 279/sq.ft
168 S Holman Way
Upper Bear Creek
· 1,518 sq.ft · 3 Bedrooms · 2 Baths · Townhouse
· Patio · Gym · Deck · Equipped kitchen · Cellar
Upper Bear Creek · 1,518 sq.ft · 3 Bedrooms · 2 Baths · Townhouse · Patio · Gym · Deck · Equipped kitchen · Cellar
If you have been waiting for that Golden home with trails outside your door, convenient access to shopping, dining and light rail, all at an approachable price, the wait is over. Welcome home to your Amberwick townhome. The thoughtfully designed floor plan offers an open, connected feel while still providing distinct spaces for everyday living. A breakfast nook just off the kitchen opens to a private deck, while the formal dining area flows into a cozy living room with access to an outdoor patio, giving you multiple places to relax, gather and enjoy. Upstairs, the primary bedroom features a generous walk-in closet and primary bathroom with a tasteful tiled shower. Two additional bedrooms and a full bath complete the upper level. Downstairs, the 736-square-foot unfinished basement with egress window provides abundant storage and room for a home gym, hobbies or other uses today, along with the opportunity to create additional finished living space in the future. An attached one-car garag
USD 425,000
5961 Crestbrook Drive
View photo
House · for sale
USD 1,650,000
USD 545/sq.ft
5961 Crestbrook Drive
Upper Bear Creek
· 3,025 sq.ft · 4 Bedrooms · 2 Baths · House
· Office room · Deck · Fireplace · Equipped kitchen
Upper Bear Creek · 3,025 sq.ft · 4 Bedrooms · 2 Baths · House · Office room · Deck · Fireplace · Equipped kitchen
Perched on 1.08 private acres with forever views, 5961 Crestbrook Dr is the mountain retreat you've been waiting for. Step inside to an open floor plan awash in natural light, anchored by a fully remodeled kitchen featuring alder wood flooring, quartzite countertops, cherry cabinetry by Thurston, a Thermador gas cooktop, and a Sub-Zero refrigerator. Cozy up beside the glass-enclosed gas fireplace in the living room, where a skylight with a programmable shade fills the space with light. The main floor also offers a loft ideal for a home office, plus a primary suite retreat with sweeping views, a large walk-in closet, and a spa-style bath with a steam shower, soaking tub, heated floors, and up/down shades. Outside, the Trex deck beckons for entertaining, complete with a gas fire pit, gas grill, and awning for shade, set against forever views and beautiful privacy. Solar pathway lights guide you to the lower-level deck, while landscape lighting front and back adds evening ambiance. The wa
USD 1,650,000
5 White Pine Place
View photo
House · for sale
USD 899,500
USD 255/sq.ft
Updated
5 White Pine Place
Upper Bear Creek
· 3,520 sq.ft · 3 Bedrooms · 3 Baths · House
· Deck · Fireplace · Equipped kitchen
Upper Bear Creek · 3,520 sq.ft · 3 Bedrooms · 3 Baths · House · Deck · Fireplace · Equipped kitchen
Welcome to this immaculate home in The Enclave at Ken Caryl Valley, ideally situated on a quiet cul-de-sac backing to open space with stunning views of the hogback. The beautifully appointed kitchen features slab granite countertops, a center island with seating, and a full suite of stainless-steel appliances, including a five-burner gas cooktop with downdraft, wall oven, microwave, refrigerator, and dishwasher. A charming breakfast nook provides the perfect spot for casual dining. The spacious formal dining room showcases elegant custom paneling and plantation shutters. The family room boasts two-story vaulted ceilings, a gas Heatilator fireplace with brick hearth, and doors leading to the large deck—ideal for entertaining or enjoying the peaceful surroundings. The private study offers a custom built-in desk and cabinetry, creating a functional and stylish workspace. The spacious primary suite features coved ceilings, walk-in closet w/ built-ins, and a luxurious five-piece bathroom co
USD 899,500
24978 Red Cloud Drive
View photo
House · for sale
USD 1,660,000
USD 361/sq.ft
24978 Red Cloud Drive
Upper Bear Creek
· 4,596 sq.ft · 3 Bedrooms · 3 Baths · House
· Garden · Office room
Upper Bear Creek · 4,596 sq.ft · 3 Bedrooms · 3 Baths · House · Garden · Office room
Welcome to 24978 Red Cloud Drive, a beautifully updated Conifer mountain retreat set on two private acres. Built in 2014, this impressive three-bedroom, four-bathroom home offers approximately 4,600 square feet of thoughtfully designed living space, including a dedicated home office. Generous living and entertaining areas flow throughout the home, while expansive mountain views create a breathtaking backdrop. High-end finishes, thoughtful upgrades and beautifully designed bathrooms add comfort and style throughout. Outside, the fully fenced and landscaped backyard provides a wonderful setting for entertaining, relaxing or enjoying the swim spa beneath the Colorado sky. With two acres of space, a private mountain setting and convenient access to Conifer shopping, dining, outdoor recreation and the Highway 285 corridor, this exceptional property captures the best of Colorado foothills living. From its spacious interior and dedicated office to its stunning views and inviting outdoor retre
USD 1,660,000
7364 Heiter Hill Drive
View photo
House · for sale
USD 700,000
USD 296/sq.ft
7364 Heiter Hill Drive
Upper Bear Creek
· 2,357 sq.ft · 4 Bedrooms · 2 Baths · House
· Deck · Fireplace · Equipped kitchen · Parking
Upper Bear Creek · 2,357 sq.ft · 4 Bedrooms · 2 Baths · House · Deck · Fireplace · Equipped kitchen · Parking
Enjoy a serene mountain lifestyle without giving up an easy metro-Denver commute in this beautifully maintained Evergreen home. This first-time offering blends authentic character with a highly functional floor plan tailored for effortless daily living. The main level features a light-filled great room with a vaulted ceiling, wood accents, a natural stone fireplace, and pristine hardwood flooring. The open layout transitions into a premium kitchen equipped with ample wood cabinetry, extensive prep space, and newer appliances, flowing smoothly into both a spacious formal dining room and a casual eating nook. Added improvement with 24 x 22, 6' monolithic slab providing a savings of 50% when you complete your oversized 528 sqft garage. Step straight out to the expansive south-facing deck to enjoy distant mountain views and easy indoor-outdoor hosting. A main-floor half-bath and laundry add everyday convenience
USD 700,000
6917 Timbers Drive
View photo
House · for sale
USD 7,900,000
USD 832/sq.ft
6917 Timbers Drive
Upper Bear Creek
· 9,494 sq.ft · 6 Bedrooms · 4 Baths · House
· Equipped kitchen · Air conditioning
Upper Bear Creek · 9,494 sq.ft · 6 Bedrooms · 4 Baths · House · Equipped kitchen · Air conditioning
Auction. Seller offering property via online auction. Bid online beginning Monday, September 28th, with a starting bid of $3M. Preview weekend begins Friday, Sep. 25th to view this private compound across 30 pristine acres in the Rockies, accessed exclusively through a gated community plus a privately gated entrance. The estate includes 3 buildings: The Main Residence, Guest House & Barn, and The Sports/Auto Pavilion. The primary residence is a masterpiece of craftsmanship and architectural design, featuring vaulted beam-lined ceilings and expansive living spaces with panoramic windows framing breathtaking mountain vistas. Tranquil water features, including a dramatic 30' waterfall, enhance the serene setting. In Fall 2024, three state-of-the-art AC chillers were installed, ensuring year-round comfort in this high-altitude environment. The gourmet kitchen is appointed with custom Ipina cabinetry, a Sub-Zero Pro package, dual Wolf ovens with gas cooktops, dual warming drawers, and two M
USD 7,900,000
200 Raptor Point Road
View photo
House · for sale
USD 425,000
USD 681/sq.ft
200 Raptor Point Road
Upper Bear Creek
· 624 sq.ft · 2 Bedrooms · 1 Bath · House
· Patio · Equipped kitchen · Parking
Upper Bear Creek · 624 sq.ft · 2 Bedrooms · 1 Bath · House · Patio · Equipped kitchen · Parking
A rare opportunity to own a cozy cabin and one of the most coveted views on the entire front range. This 2BR, 1BA cabin sits on 5 secluded acres on Raptor Point overlooking the continental divide, rolling valleys, and gorgeous vistas. Primary bedroom features french doors which open to a rear patio for that morning coffee, while the second bedroom or office also has it's own set of french doors leading out back! The kitchen features Maple cabinets, plenty of counter space, stove/oven and dishwasher. There is even an antique wood stove for a second heat source on those snowy nights. The vaulted ceiling has tasteful tongue & groove paneling and wood beams. A pull down staircase leads to a roomy loft space that will sleep an additional 2-3 people. Newer roof, and new metal siding, hot water heater in 2019. Property has long driveway for ample parking and plenty of space for a possible garage in the future. A good sized shed exists for your tools and toys. The location could not be better,
USD 425,000
34788 Forest Estates Road
View photo
House · for sale
USD 587,000
USD 409/sq.ft
34788 Forest Estates Road
Upper Bear Creek
· 1,432 sq.ft · 3 Bedrooms · 2 Baths · House
· Office room · Swimming pool · Deck · Fireplace
Upper Bear Creek · 1,432 sq.ft · 3 Bedrooms · 2 Baths · House · Office room · Swimming pool · Deck · Fireplace
Streamside peace and quiet! This home makes a great personal lifestyle home, mountain getaway. Or AirBNB Rental! Current owner has had great success with using the home for themselves and sharing it with others via AirBnB. If you've dreamed of falling asleep to the sound of naturally flowing water. Here is your house! The creek flows year-round and draws abundant wildlife! This beautifully styled mountain contemporary home is the perfect spot to escape. Primary bedroom has its own deck and forest access. Efficient downstairs bedrooms, one with built-in bunk beds and office space. Hot tub on the deck for nights under the stars relaxing, or a soak after a long hike in the nearby national forest. Wood stove in the living room and a newer gas fireplace on the lower level provide ample ambiance and warmth. Outdoor spaces include a sitting area along the creek, a path up to the upper property, a log shelter on the hillside, and a rock outcrop to sit atop and contemplate a life well-lived. Pr
USD 587,000
815 Partridge Circle
View photo
House · for sale
USD 1,725,000
USD 429/sq.ft
815 Partridge Circle
Upper Bear Creek
· 4,015 sq.ft · 4 Bedrooms · 3 Baths · House
· Equipped kitchen
Upper Bear Creek · 4,015 sq.ft · 4 Bedrooms · 3 Baths · House · Equipped kitchen
Breathtaking views. Walk to downtown golden. Trails just steps away! This Stunning Golden home offers the Perfect Blend of Beautiful Views, Exceptional Location, and Low-Maintenance Colorado Living. Located at the Quiet, Secluded southwest end of the neighborhood, you’re just half a block from Open-Space Trails and Hiking on North Table Mountain, while Downtown Golden’s restaurants, shops, and entertainment are within walking distance. Inside, the home is Light, Bright, and Inviting, with Fresh Interior Paint throughout both levels and Brand-New Carpeting throughout the Lower Level. All-New Plank Flooring throughout Main level. The Renovated Kitchen is a true Showstopper, featuring Granite Countertops, an Oversized Island, Stone Sink, Stainless-Steel Appliances, Beverage Refrigerator, and a Bay Window Showcasing the Spectacular Views from nearly every Front Window. A separate Wet Bar with a second Beverage Refrigerator and Stone Sink makes Entertaining Effortless. The walk-out lower le
USD 1,725,000
8281 Grizzly Way
View photo
House · for sale
USD 1,300,000
USD 450/sq.ft
8281 Grizzly Way
Upper Bear Creek
· 2,885 sq.ft · 3 Bedrooms · 2 Baths · House
· Patio · Fireplace
Upper Bear Creek · 2,885 sq.ft · 3 Bedrooms · 2 Baths · House · Patio · Fireplace
Come and soak it all in! Set on 2 beautiful acres, this inviting mountain property offers a peaceful Colorado lifestyle surrounded by natural beauty. Enjoy stunning western views, dramatic rock outcroppings, abundant wildlife, and scenic nature trails right outside your door. After a long day, unwind on one of the multiple patios or porches while taking in the tranquil surroundings, watching wildlife pass by, or enjoying spectacular sunsets over the mountains. Ideally located between Evergreen and Conifer, this home provides convenient access to an abundance of hiking trails, parks, shopping, and dining. With Highway 285 just minutes away, commuting to the Denver metro area is both convenient and accessible. The open-concept floor plan creates a warm and welcoming atmosphere, with two fireplaces, one gas and one wood-pellet, adding comfort and character throughout the home. The main level is thoughtfully designed for entertaining, offering a comfortable flow between living spaces and e
USD 1,300,000
715 S Youngfield Court
View photo
Townhouse · for sale
USD 375,000
USD 158/sq.ft
715 S Youngfield Court
Upper Bear Creek
· 2,368 sq.ft · 3 Bedrooms · 3 Baths · Townhouse
· Patio · Equipped kitchen · Parking · Cellar
Upper Bear Creek · 2,368 sq.ft · 3 Bedrooms · 3 Baths · Townhouse · Patio · Equipped kitchen · Parking · Cellar
Desirable Green Mountain III townhouse! Updated kitchen with granite counters, stainless appliances, and large pantry. Beautiful wood floors through entry, big bright living room, and dining room. Dining space includes ceiling fan and attractive built-in counter with plentiful cabinets. The main floor is complete with a full-size laundry space with shelving and convenient half bathroom. Upstairs is a two primary bedroom setup, each with its own bathroom, ceiling fan, and walk-in closet. Charming built-ins on the landing between bedrooms. Finished basement with huge family room, 3/4 bathroom, and non-conforming bedroom with big closet. Amazing amount of storage space. One of the wonderful features of this home is a screened-in, covered porch between the home and the large garage. There is an entrance to the garage behind the fence in the patio area. Perfect west Lakewood location close to trailheads, parks, golf courses, three highways, lightrail/bus station, shopping, malls, St. Anthon
USD 375,000
1053 Red Moon Road
View photo
House · for sale
USD 1,495,000
USD 639/sq.ft
1053 Red Moon Road
Upper Bear Creek
· 2,336 sq.ft · 5 Bedrooms · 3 Baths · House
Upper Bear Creek · 2,336 sq.ft · 5 Bedrooms · 3 Baths · House
Set on 5 acres, the spacious home is filled with abundant natural sunlight, offering an exceptional balance of mountain privacy, convenience, and accessibility. Enjoy the peace and natural beauty of the foothills while being just minutes from Evergreen’s restaurants, shopping, schools, services, and charming downtown. With easy access to I-70, Denver and the Front Range are within convenient reach, making this an ideal location for those seeking a mountain lifestyle without sacrificing accessibility. The property is also ideally positioned at the gateway to Colorado’s renowned ski country, providing convenient access to world-class skiing and year-round mountain recreation. Whether commuting to Denver, enjoying the amenities of Evergreen, or heading into the mountains, this location offers the rare combination of seclusion, convenience, and connectivity. With its proximity to major transportation routes, established amenities, and the highly desirable Evergreen area, this property pres
USD 1,495,000
4150 Aztec Road
View photo
House · for sale
USD 1,060,000
USD 363/sq.ft
4150 Aztec Road
Upper Bear Creek
· 2,917 sq.ft · 4 Bedrooms · 4 Baths · House
· Garden · Deck · Equipped kitchen · Parking
Upper Bear Creek · 2,917 sq.ft · 4 Bedrooms · 4 Baths · House · Garden · Deck · Equipped kitchen · Parking
4150 Aztec Rd is a two-story Indian Hills home with four bedrooms, four bathrooms, and distinctive log construction. The kitchen includes granite countertops, a center island, ample workspace, generous cabinet storage, and a walk-in pantry. Open living areas feature vaulted ceilings, hardwood floors, broad windows, and a freestanding stove. The primary bedroom includes deck access and a walk-in closet, while its bathroom has dual sinks, a freestanding tub, and a separate shower. A finished lower level adds flexible living space and a dedicated laundry area. Multiple decks overlook the fenced, tree-lined yard, and a four-car attached garage provides substantial parking and storage. Included 100-Day Home Warranty with buyer activation
USD 1,060,000
29661 Rainbow Hill Road
View photo
House · for sale
USD 1,250,000
USD 592/sq.ft
29661 Rainbow Hill Road
Upper Bear Creek
· 2,110 sq.ft · 4 Bedrooms · 3 Baths · House
· Fireplace · Equipped kitchen
Upper Bear Creek · 2,110 sq.ft · 4 Bedrooms · 3 Baths · House · Fireplace · Equipped kitchen
Experience the beauty and privacy of mountain living in this authentic log home nestled on 17 wooded acres in Evergreen North's sought-after Rainbow Hill community. This private mountain retreat has been lovingly maintained by its original owner since it was built in 1980. Smoke-free and full of timeless character and charm, this home offers modern updates and exceptional convenience. The home features 4 bedrooms (1 non-conforming) and 3 bathrooms. Hardwood flooring flows through much of the home, complemented by tile in high-traffic areas. Soaring vaulted ceilings with exposed wood beams and numerous skylights fill the home with natural light, while a striking stone wood-burning fireplace with built-in seated hearths on both sides creates a welcoming gathering space for family and friends. The open-concept kitchen has been thoughtfully updated with beautiful stone countertops, a spacious pantry, and a large movable island that offers flexibility for entertaining or everyday living. Th
USD 1,250,000
5414 Coyote Canyon Way # C
View photo
Townhouse · for sale
USD 749,000
USD 309/sq.ft
5414 Coyote Canyon Way # C
Upper Bear Creek
· 2,422 sq.ft · 3 Bedrooms · 2 Baths · Townhouse
· Swimming pool · Cellar
Upper Bear Creek · 2,422 sq.ft · 3 Bedrooms · 2 Baths · Townhouse · Swimming pool · Cellar
Maintenance Free Living and Highly desirable Main Floor Primary Bedroom in the private golf course community of Willow Springs. Main floor primary bedroom with vaulted ceilings! Beautifully remodeled primary bathroom with quartz countertops, new vanities, walk-in shower and radiant heated floors! Some newer windows! Light and bright home with vaulted ceilings, open floorplan and abundant windows! Newer window coverings! Two additional bedrooms upstairs with full bathroom. Finished basement with great room and1/2 bathroom recently added. Great craft room area or storage. HOA provides lawn maintenance, exterior of home and snow removal from the driveway! Ride your golf cart to Red Rocks Country Club with 18 hole private golf course, pool and clubhouse. 900 + acres of open space and trails for Willow Springs residents only. Great community surrounded by the foothills
USD 749,000
1458 Crow Creek Road
View photo
House · for sale
USD 1,100,000
USD 281/sq.ft
1458 Crow Creek Road
Upper Bear Creek
· 3,907 sq.ft · 3 Bedrooms · 3 Baths · House
· Equipped kitchen
Upper Bear Creek · 3,907 sq.ft · 3 Bedrooms · 3 Baths · House · Equipped kitchen
Perched high above the surrounding landscape on 40 breathtaking acres, this custom-built Victorian estate offers a rare opportunity to own a private mountain retreat with sweeping views, timeless architecture, and unmatched serenity. Surrounded by towering pines and peaceful natural beauty, this one-of-a-kind home was thoughtfully designed to capture the incredible setting from every angle. A dramatic wall of windows floods the living spaces with natural light while perfectly framing the stunning mountain vistas beyond. The open-concept family room and dining area create an inviting space for gathering, highlighted by imported European lighting and a warm, elegant atmosphere. The gourmet kitchen is designed for both everyday living and entertaining, offering generous workspace, quality finishes, and seamless flow into the main living areas. Each of the three spacious bedrooms features its own private en-suite bathroom, providing comfort and privacy for family and guests alike. An upsta
USD 1,100,000
14922 W Beloit Avenue
View photo
House · for sale
USD 896,000
USD 242/sq.ft
14922 W Beloit Avenue
Upper Bear Creek
· 3,692 sq.ft · 3 Bedrooms · 3 Baths · House
· Parking · Deck · Equipped kitchen · Cellar
Upper Bear Creek · 3,692 sq.ft · 3 Bedrooms · 3 Baths · House · Parking · Deck · Equipped kitchen · Cellar
Contact builder today about Special Financing for this home. Terms and conditions apply*. Anticipated Completion September 2026! Red Rocks Ranch is a stellar new community located in Morrison. This gorgeous 2-story Ashbrook features 3 beds, 3.5 baths, dining & great rooms, study, kitchen, loft, unfinished basement for future expansion & 3 car garage. Beautiful upgrades and finishes including a slab quartz counters & island, stainless kitchen appliances, vinyl plank flooring, covered deck and more. The builder provides the latest in energy efficiency and state of the art technology with several fabulous floorplans to choose from. Energy efficiency, and technology seamlessly blended with luxury to make your new house a home. Red Rocks Ranch offers single family homes for every lifestyle. Close to dining, shopping, entertainment and other amenities. Welcome Home! Photos and walkthrough tour are a model only and subject to change
USD 896,000
1941 Mt Zion Drive
View photo
House · for sale
USD 1,200,000
USD 331/sq.ft
1941 Mt Zion Drive
Upper Bear Creek
· 3,617 sq.ft · 6 Bedrooms · 4 Baths · House
· Garden · Equipped kitchen
Upper Bear Creek · 3,617 sq.ft · 6 Bedrooms · 4 Baths · House · Garden · Equipped kitchen
Perched above Golden and overlooking the town below and the surrounding mountains, this unique and versatile hillside property offers space, character, and incredible potential in one of Golden’s most desirable locations. With five bedrooms plus a separate multigenerational living suite, there’s room for everyone — whether you’re looking for comfortable space for aging parents, extended family, guests, or an opportunity for additional rental income. The private living suite features a small kitchen and bathroom, creating a flexible space with its own functionality and privacy. The home has been well cared for and features updated siding, windows, and a newer bathroom. While the interior could benefit from some additional updating and personalization, it is comfortable and livable as is, allowing the next owner to make improvements over time and create a home that reflects their own style. Outside, the park-like backyard is a true standout, with mature trees, plenty of privacy, and an a
USD 1,200,000

Get email alerts

Don't miss out: be the first to know about new properties

The alert was correctly created

On subscribing you accept the conditions of use and the privacy policy
Alert
Receive new ads in your inbox
Save this search
Receive alerts for new listings

We'll send you an email when we have new properties for: "Houses for sale in Upper Bear Creek"

The alert was correctly created

Brookvale, Upper Bear Creek Idaho Springs CCD Clear Creek County Colorado
Mountain View town, Northeast Jefferson CCD Jefferson County Colorado
Get email alerts and be the first to see new listings
Required field
On subscribing I accept the terms of the privacy policy
Perfect! You'll soon start receiving new listings via email
Alert
Receive an email when we have new ads for Houses for sale in Upper Bear Creek
Save this search
Filters

Bedrooms

Size (sq.ft)

sq.ft
sq.ft

Price

USD
USD

Property type

Bathrooms

Clear all filters
Receive notifications when new entries are published.