59 properties for sale in Upper Beechwood

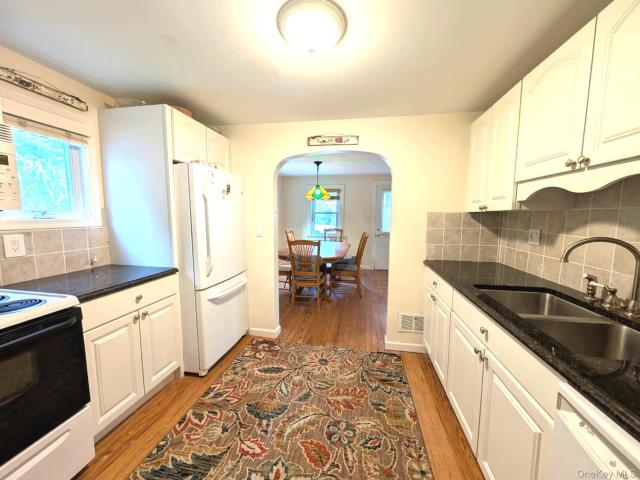
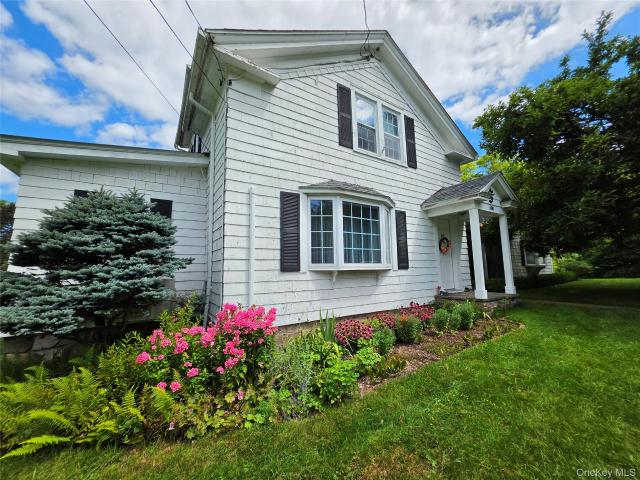
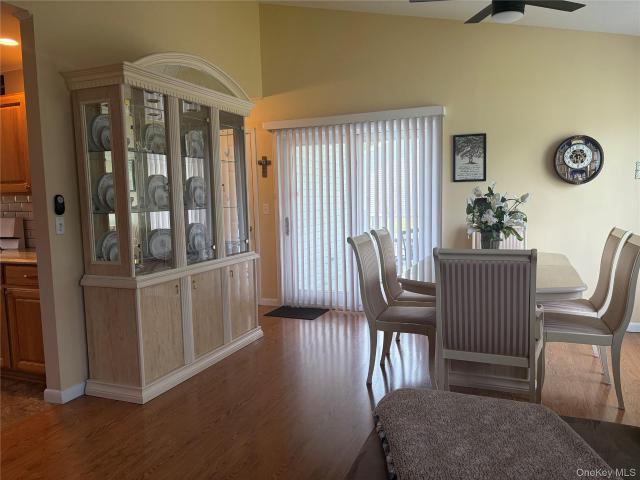
377 Hubert Road
View photo
House · for sale
USD 689,000
USD 432/sq.ft
377 Hubert Road
Upper Beechwood
· 1,593 sq.ft · 3 Bedrooms · 2 Baths · House
· Equipped kitchen
Upper Beechwood · 1,593 sq.ft · 3 Bedrooms · 2 Baths · House · Equipped kitchen
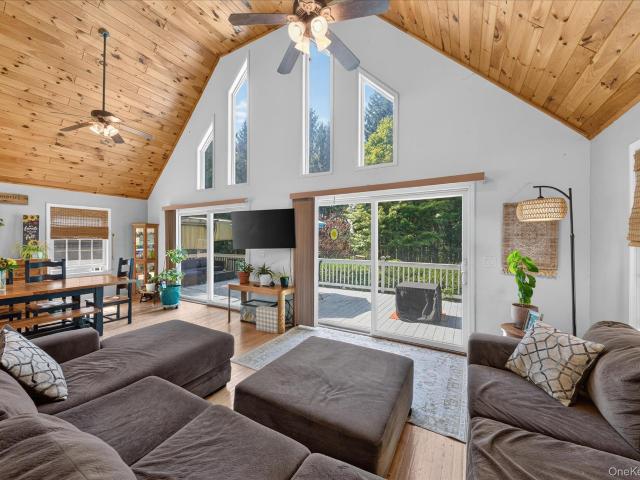
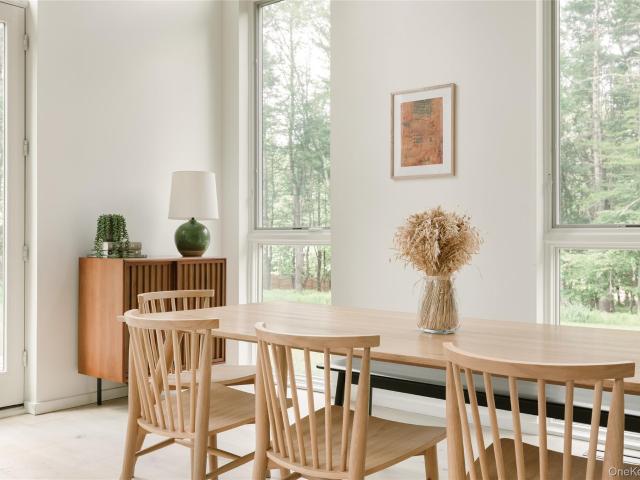
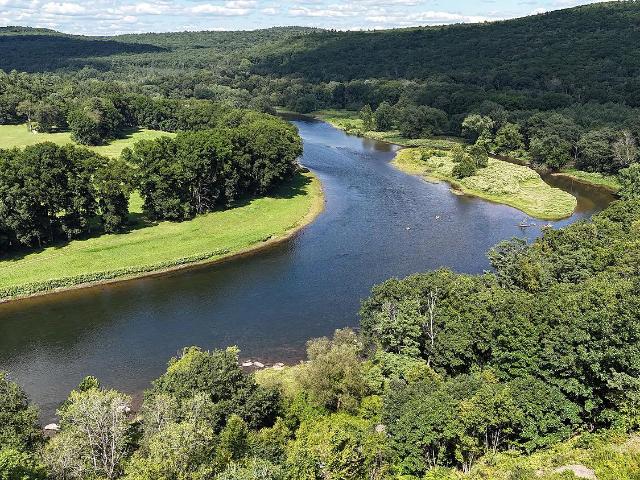
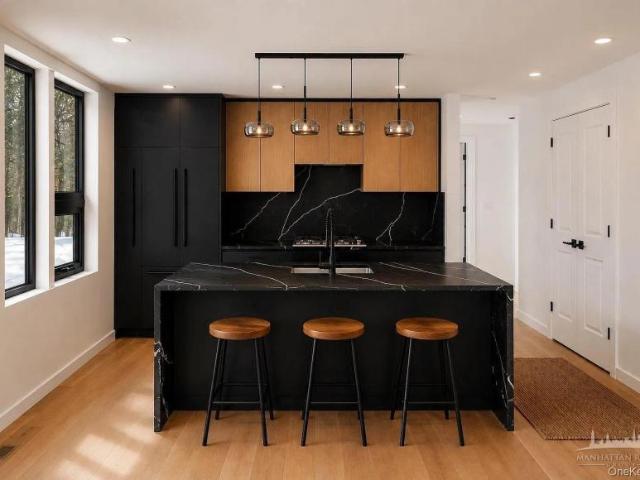
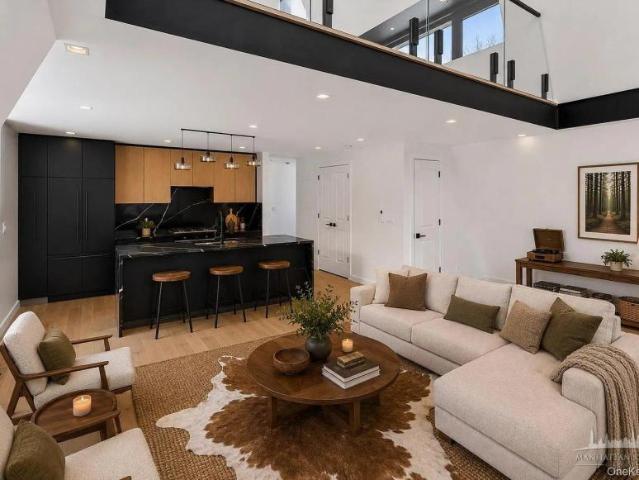
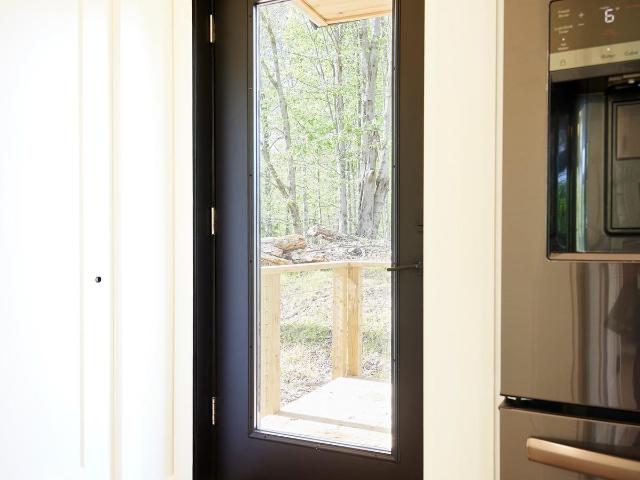
In a quiet corner of the Western Catskills, sits Woodsview, a stylish modern retreat. Designed with an eye towards maximizing the enjoyment of the surrounding landscape, this beautiful home in Jeffersonville, NY is the dreamy, turnkey escape you’ve been looking for. The entranceway offers a convenient coat closet and guides you into the sleek and spacious kitchen. Modern flat front black cabinetry is complemented by open shelving, white granite counters, and black stainless appliances. The island provides a nice visual break from the main living space as well as convenient additional storage and counter space. The dining space and main living area take full advantage of the light and views from glass sliding doors and walls of oversized windows, highlighting the surrounding landscape and offering plenty of room for gathering with friends and family. The high ceilings maximize the natural light and keep the space feeling like an expansive extension of the outdoors. All three bedrooms at
USD 689,000
377 Hubert Road
View photo
House · for sale
USD 689,000
USD 432/sq.ft
377 Hubert Road
Upper Beechwood
· 1,593 sq.ft · 3 Bedrooms · 2 Baths · House
· Equipped kitchen
Upper Beechwood · 1,593 sq.ft · 3 Bedrooms · 2 Baths · House · Equipped kitchen
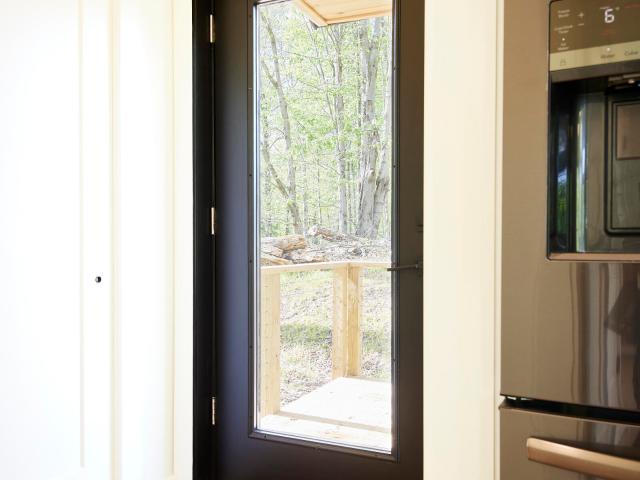
In a quiet corner of the Western Catskills, sits Woodsview, a stylish modern retreat. Designed with an eye towards maximizing the enjoyment of the surrounding landscape, this beautiful home in Jeffersonville, NY is the dreamy, turnkey escape you've been looking for. The entranceway offers a convenient coat closet and guides you into the sleek and spacious kitchen. Modern flat front black cabinetry is complemented by open shelving, white granite counters, and black stainless appliances. The island provides a nice visual break from the main living space as well as convenient additional storage and counter space. The dining space and main living area take full advantage of the light and views from glass sliding doors and walls of oversized windows, highlighting the surrounding landscape and offering plenty of room for gathering with friends and family. The high ceilings maximize the natural light and keep the space feeling like an expansive extension of the outdoors. All three bedrooms at
USD 689,000
house with 2 bedroom, COCHECTON NY DLS99926063
View photo
House · for sale
USD 899,000
house with 2 bedroom, COCHECTON NY DLS99926063
Upper Beechwood
· 2 Bedrooms · 3 Baths · House
Upper Beechwood · 2 Bedrooms · 3 Baths · House
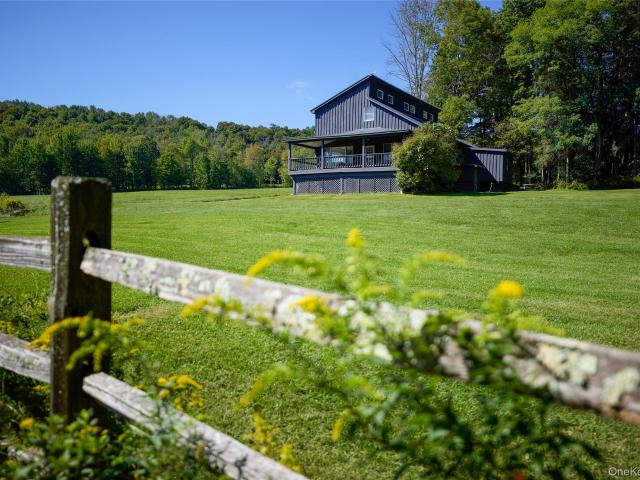
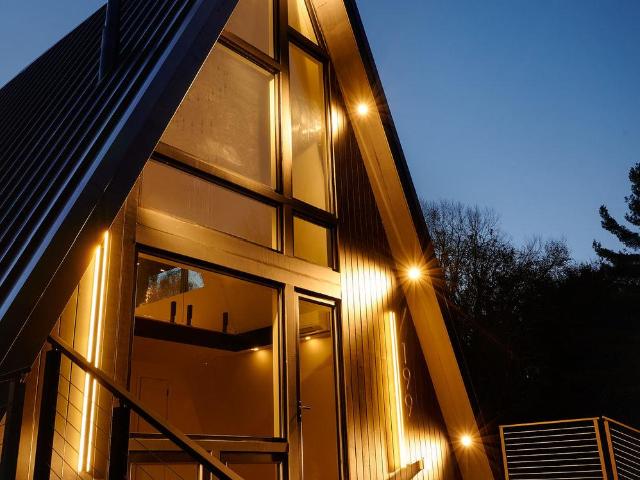
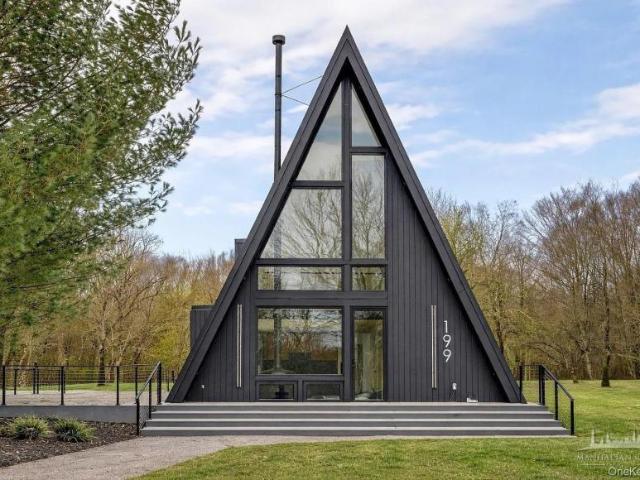
NEW CONSTRUCTION MODERN A-FRAME RETREATNestled on a private wooded parcel in Cochecton, just minutes from the Delaware River, this custom DEN Outdoors A-Frame offers the perfect blend of modern design, comfort, and connection to nature.With approximately 1,990 square feet, 3 bedrooms, and 3 bathrooms, this thoughtfully designed home emphasizes open living, natural light, and architectural character rather than excess space.HighlightsArchitectural DesignDramatic A-Frame design by DEN OutdoorsSoaring 24-foot ceilings in the main living areaSouthwest exposure fills the home with natural lightOpen-concept layout that feels spacious, airy, and invitingFrameless Viewrail glass railings with Starphire glass panelsDesigner KitchenRift-sawn oak upper cabinetryMatte black lower cabinetryQuartz countertops and full-height quartz backsplashFully integrated Fisher & Paykel appliancesClean, modern aesthetic with premium finishes throughoutSpa-Inspired BathroomsWalnut vanities with quartz countertops
USD 899,000
5286 State Route 52
View photo
House · for sale
USD 399,000
USD 139/sq.ft
5286 State Route 52
Upper Beechwood
· 2,852 sq.ft · 3 Bedrooms · 3 Baths · House
· Office room · Equipped kitchen · Cellar
Upper Beechwood · 2,852 sq.ft · 3 Bedrooms · 3 Baths · House · Office room · Equipped kitchen · Cellar
A one-of-a-kind property offering a unique opportunity. This 3-bedroom, 3-bath chalet, built in 2004, is surrounded by mature woods, offering privacy and a peaceful setting while remaining close to everything Jeffersonville and Callicoon have to offer in the Western part of Sullivan County. Inside, dramatic floor-to-ceiling windows and vaulted ceilings create an impressive sense of space, while knotty pine accents and hardwood floors add warmth and character. The open-concept kitchen features an expansive island, making it the perfect gathering space. The first floor offers a spacious bedroom with walk-in closet, full hallway bathroom with laundry, and a library/flex room. Upstairs, you'll find a unique loft overlooking the main living area, a spacious hallway bathroom, a versatile nook perfect for a home office or workout space, and two additional bedrooms, including the primary suite with walk-in closet and private ensuite bathroom. The finished basement provides additional space not
USD 399,000
506 Beechwoods Road
View photo
House · for sale
USD 1,450,000
USD 484/sq.ft
506 Beechwoods Road
Upper Beechwood
· 2,992 sq.ft · 4 Bedrooms · 2 Baths · House
Upper Beechwood · 2,992 sq.ft · 4 Bedrooms · 2 Baths · House
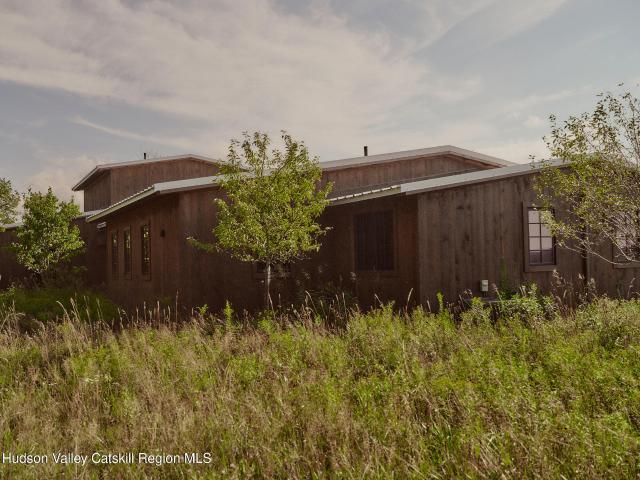
Welcome to the Beechwoods, a disarmingly bucolic pocket of Sullivan County dotted with cattle lazing by a stream and sheep foraging across rolling hills. Here in the agrarian calm, high above Callicoon, sits the Beechwoods House, looking out across one of the western Catskills' most beautiful landscapes: undulating farmland, wooded hills and an extraordinary expanse of sky. Set within 7.85 acres of meadow and native plantings, the home was designed around this view, with its main living spaces facing west toward the sunset. Although custom built in 2022, the house feels as though it has been here for generations. Weathered wood, cobblestone floors, deep rooflines, and rooms filled with warmth and patina give it the soul of an old Catskills homestead, while its open layout and effortless connection to the outdoors are distinctly modern. The architecture sits quietly within the landscape, emerging from the meadow rather than imposing upon it. At the center of the home is an expansive liv
USD 1,450,000
22 Mill Street
View photo
House · for sale
USD 485,000
USD 324/sq.ft
22 Mill Street
Upper Beechwood
· 1,496 sq.ft · 3 Bedrooms · 1 Bath · House
· Equipped kitchen
Upper Beechwood · 1,496 sq.ft · 3 Bedrooms · 1 Bath · House · Equipped kitchen
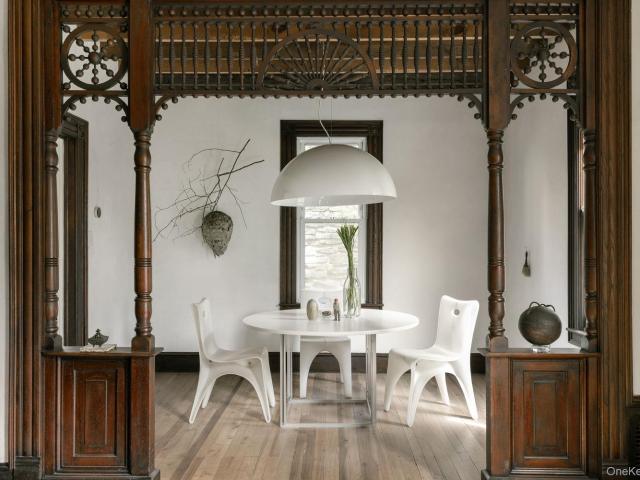
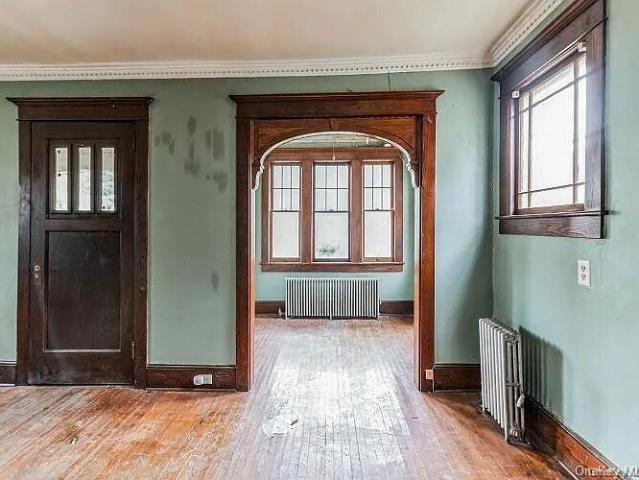
Steps from Callicoon’s charming Main Street and the Delaware River, this beautifully preserved 1900 Craftsman pairs the soul of another era with a decidedly modern point of view. Designed and built by Kohler Lumber, the local mill responsible for some of the area’s most distinctive early homes, it remains a remarkable showcase of period craftsmanship. Original Victorian'stick and ball' millwork, carved details, paneled walls, and beautifully restored wood floors give the house a richness and sense of place that simply cannot be recreated. Thoughtfully updated while respecting its architectural history, the interiors feel warm, quiet, and refined. Original floors restored with tung oil and a subtle white-pigment finish bring a fresh, contemporary softness to the home’s extraordinary woodwork. The walls and first-floor ceilings were meticulously restored using traditional lime plaster over the home’s original wood lath. The bright, streamlined kitchen is simple and efficient, with room f
USD 485,000
197 Weiss Road
View photo
House · for sale
USD 1,200,000
USD 523/sq.ft
197 Weiss Road
Upper Beechwood
· 2,293 sq.ft · 4 Bedrooms · 3 Baths · House
Upper Beechwood · 2,293 sq.ft · 4 Bedrooms · 3 Baths · House
The country cadence starts well before the tree-lined gravel road reaches the entrance to Sunnyfield Farm, a rural stretch where you're more likely to slow for a farmer on a tractor than for traffic. Yet fifteen minutes or less gets you to Callicoon, Jeffersonville and Roscoe, where the best of Catskills food, drink and outdoor pursuits may be had. At 114 acres, the land is exceptional. Paths wind through woods, along a creek, and across wide open meadows and side fields where gnarled apple, pear, sour cherry and peach trees grow. Birdsong fills the air, and fireflies light up the meadows come evening. The multi-acre pond is crystal clear and a treat to swim, with a sandy beach area, picnic table, and a nearby shed for water toys. A great meadow flares out from the crest of a gentle incline above the pond, with a view over the water and panoramic vistas for the remainder of the 360 degrees. The house itself features numerous picture windows and a whitewashed interior, allowing for abun
USD 1,200,000
13 Fisher Road
View photo
House · for sale
USD 329,000
USD 302/sq.ft
Updated
13 Fisher Road
Upper Beechwood
· 1,087 sq.ft · 2 Bedrooms · 2 Baths · House
· Office room · Deck · Equipped kitchen
Upper Beechwood · 1,087 sq.ft · 2 Bedrooms · 2 Baths · House · Office room · Deck · Equipped kitchen
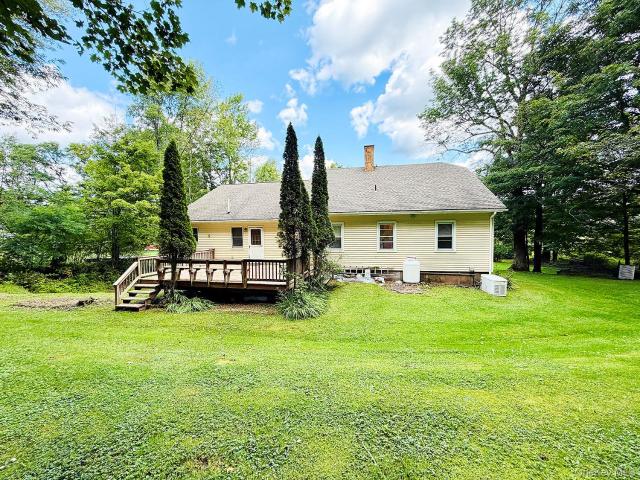
Charming 1942 Cape Cod nestled on 8.42 private acres along a quiet dead-end road in Cochecton, This inviting home features a kitchen, dining room, comfortable living room, two bedrooms, a convenient mudroom, laundry room, deck, and a versatile bonus room ideal for a home office, studio, or guest space. Enjoy peaceful country living with easy access to some of the area’s most desirable destinations—just about 10 minutes from Bethel Woods and within convenient reach of Jeffersonville, Narrowsburg, and Callicoon, known for their quaint downtowns, local restaurants, shops, and community charm. Nearby lakes and the Delaware River offer plenty of opportunities for swimming, boating, fishing, kayaking, and enjoying the outdoors. Whether you’re looking for a weekend retreat, a work-from-home escape, or a full-time country home call to schedule a visit
USD 329,000
600 Jeffersonville North Branch Road
View photo
House · for sale
USD 949,900
USD 387/sq.ft
600 Jeffersonville North Branch Road
Upper Beechwood
· 2,454 sq.ft · 4 Bedrooms · 2 Baths · House
· Fireplace
Upper Beechwood · 2,454 sq.ft · 4 Bedrooms · 2 Baths · House · Fireplace
Nestled among the rolling hills of scenic Western Sullivan County, this charming 1800s farmhouse is ready to begin its next chapter. Set on an extraordinary 87+ acres of open meadows and mature woods, the property features two picturesque ponds, two barns, a pickleball court, and endless opportunities to create the country lifestyle you've been dreaming of. The spacious home offers four bedrooms, two full baths, and one half bath, along with a formal dining room, formal living room, and an impressive great room that serves as the heart of the home. Anchored by a massive brick wood-burning fireplace, this inviting space features elevated beamed ceilings, rich wood-paneled walls, and a private entrance, making it ideal for entertaining or for a home business. Every rear-facing window frames peaceful views of the stream, charming waterwheel, and one of the property's beautiful ponds. Gleaming hardwood floors, generous closet space, and timeless farmhouse character are found throughout. Th
USD 949,900
7 Villa Vista Drive 702
View photo
House · for sale
USD 349,000
USD 243/sq.ft
7 Villa Vista Drive 702
Upper Beechwood
· 1,432 sq.ft · 3 Bedrooms · 2 Baths · House
· Deck · Equipped kitchen · Cellar
Upper Beechwood · 1,432 sq.ft · 3 Bedrooms · 2 Baths · House · Deck · Equipped kitchen · Cellar
Set against the scenic rolling backdrop of the Beechwoods hills in Callicoon, this pristine Beechwood Estates II condominium townhouse represents effortless country living with exceptional peace of mind. Evident pride of ownership resonates throughout the light-filled interior, where comfortable entertaining and functional daily life align. The main level offers a fluid living and dining layout paired with a generous eat-in kitchen, leading out to both a covered porch and an expansive open deck. Whether hosting weekend guests or savoring quiet morning coffee surrounded by countryside views, the transition between indoor comfort and outdoor leisure is seamless. Upstairs and across the primary living areas, three spacious bedrooms and two full bathrooms provide ample privacy for full-time residents or weekend getaways alike. Downstairs, a fully finished basement complete with a dedicated half bath dramatically expands the home's footprint, offering the ultimate canvas for a media room or
USD 349,000
5030 State Route 52
View photo
House · for sale
USD 289,000
USD 194/sq.ft
5030 State Route 52
Upper Beechwood
· 1,485 sq.ft · 3 Bedrooms · 1 Bath · House
· Fireplace · Equipped kitchen
Upper Beechwood · 1,485 sq.ft · 3 Bedrooms · 1 Bath · House · Fireplace · Equipped kitchen
A true Jeffersonville original, thoughtfully prepared for its next chapter. Set along the banks of the gentle brook, this 1930 Craftsman has been carefully gutted, offering a rare opportunity to restore a home with authentic character while bringing your own vision to life. Originally built by the owners of nearby Kohler Lumber, the home still showcases many of its original Craftsman details, complemented by significant improvements already completed—including a new roof, new windows, fresh exterior paint, and updated mechanical systems—allowing you to focus on creating the interiors you've always imagined. Start your mornings with coffee on the charming riverstone front porch, spend crisp Catskills evenings gathered around the original wood-burning fireplace, and let the home's historic bones inspire what's next. A half bath off the kitchen presents an easy opportunity for expansion, while the original wood paneling upstairs adds warmth, texture, and timeless craftsmanship that simply
USD 289,000
28 Upper Main Street
View photo
House · for sale
USD 674,000
USD 137/sq.ft
28 Upper Main Street
Upper Beechwood
· 4,898 sq.ft · 7 Bedrooms · 2 Baths · House
· Equipped kitchen · Air conditioning · Heating
Upper Beechwood · 4,898 sq.ft · 7 Bedrooms · 2 Baths · House · Equipped kitchen · Air conditioning · Heating
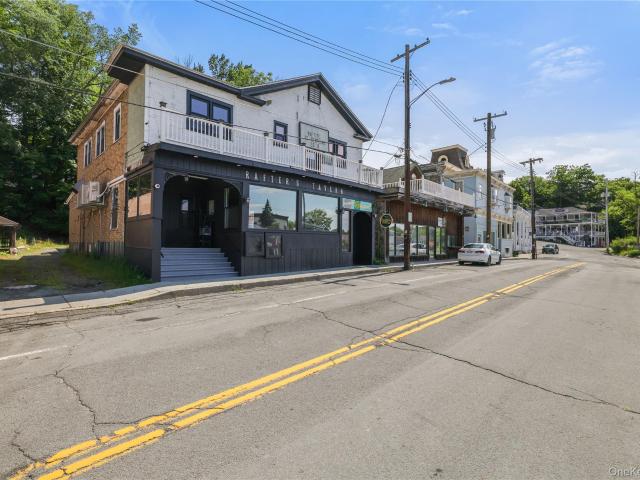
A true Callicoon landmark, Rafters Tavern has been a staple of the community since the building's construction in 1885. Located in the heart of town, this turnkey restaurant with commercial kitchen, bar and live music venue offers a rare opportunity to acquire an established hospitality business with a loyal following. The property includes a manager's/owner's apartment and additional rentable rooms, providing multiple income streams and operational flexibility. Rich in character and history, Rafters is well-positioned for continued success as one of the area's most popular gathering places for dining, entertainment, and live performances. The property also includes an additional commercial space suitable for retail or complementary business use. Heating/Cooling system: propane upstairs, forced air and central AC, downstairs electric heating & cooling units
USD 674,000
56 Winkelstern Lane
View photo
House · for sale
USD 1,900,000
USD 555/sq.ft
56 Winkelstern Lane
Upper Beechwood
· 3,423 sq.ft · 6 Bedrooms · 4 Baths · House
· Patio · Equipped kitchen
Upper Beechwood · 3,423 sq.ft · 6 Bedrooms · 4 Baths · House · Patio · Equipped kitchen
Meadowbrook soars on so many levels, not least the stunning 85+ acres: rolling hills, clearings, water features, an orchard, and mature landscaping that elevate the everyday to something truly sublime, at this private Catskills estate. Pulling onto the property, the East Branch of Callicoon Creek is visible beyond a cleared bank with a line of Adirondack chairs. The paved drive passes old maples and a sizable pond, leading to the house, sited on a rise overlooking the grounds. Built in 1997 with a thoughtful 2024 addition, the house reads as understated and architectural, with corrugated metal siding, clean lines, and substantial glass framing views that include a farmed hill in the distance. Six bedrooms and four bathrooms give real breathing room for a large family or steady rotation of guests. The open-plan ground floor centers on a sleek new kitchen (2026) with a Sub-Zero fridge, gas stove, and two sinks, flowing into the dining area. French sliding doors lead to the long patio fro
USD 1,900,000
432 County Road 95
View photo
House · for sale
USD 259,000
USD 120/sq.ft
432 County Road 95
Upper Beechwood
· 2,142 sq.ft · 3 Bedrooms · 2 Baths · House
· Swimming pool · Deck · Equipped kitchen · Parking · Cellar
Upper Beechwood · 2,142 sq.ft · 3 Bedrooms · 2 Baths · House · Swimming pool · Deck · Equipped kitchen · Parking · Cellar
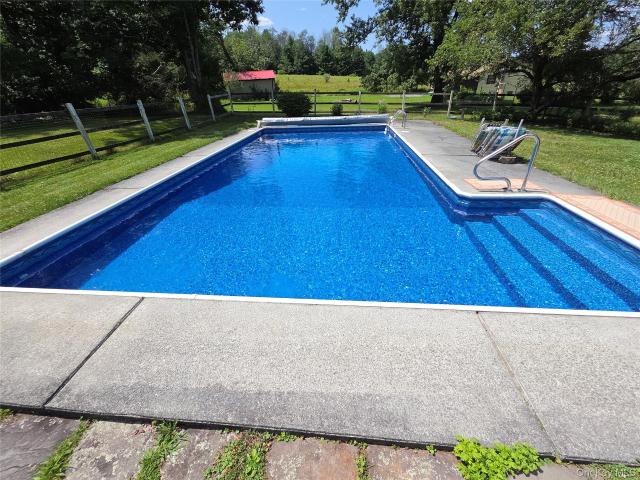
Nestled high off the road in a tree shaded lawn, you will find a 2. Story farmhouse with large addition. 3 bedrooms, 2 baths all on first level. Main bedroom has two large closets and full bath with jacuzzi tub. Large country kitchen where you can eat in or dine in the large formal dining room with bay window overlooking farmland. Laundry room on first level with washer/dryer and pantry closet. The second story is an unfinished attic that could be more living space for additional bedrooms or office. Walk out to the large 20x16 deck with built-in seats for outdoor entertaining or enjoy nature with beautiful trees. Front porch is covered with seating area overlooking pastures, hills and mountains that will make you want to enjoy your morning coffee. There is a partial basement plus a large oversized 36.5x24. 2 car basement garage under the new addition that can be a workshop, studio or storage. Electric goes out. No problem, there is a standby Generac generator. The large front lawn has
USD 259,000
596 Perry Road
View photo
House · for sale
USD 995,000
USD 481/sq.ft
596 Perry Road
Upper Beechwood
· 2,067 sq.ft · 3 Bedrooms · 2 Baths · House
· Terrace · Equipped kitchen
Upper Beechwood · 2,067 sq.ft · 3 Bedrooms · 2 Baths · House · Terrace · Equipped kitchen
Set on nine wooded acres with its own pond, Hemlock House is a striking architectural retreat where modern design meets the natural beauty of the Catskills. Offered fully furnished, the home is a rare turnkey escape, equally suited to weekends away or full-time life in the country. At the heart of the home, soaring 30-foot cathedral ceilings and dramatic walls of windows bring an extraordinary sense of scale to the open living space while keeping the surrounding landscape constantly in view. A wood-burning stove anchors the room, making the space just as inviting in winter as it is with the doors thrown open in summer. The kitchen is designed for both gathering and everyday living, with Reform oak cabinetry, integrated appliances, and an oversized quartz island offering plenty of room to cook, entertain, or linger over morning coffee. The main-level primary suite feels like a retreat of its own, with an ensuite bath and direct access to a terrace and outdoor shower. A powder room, laun
USD 995,000
2547 River Road
View photo
House · for sale
USD 425,000
USD 362/sq.ft
2547 River Road
Upper Beechwood
· 1,173 sq.ft · 2 Bedrooms · 1 Bath · House
· Equipped kitchen
Upper Beechwood · 1,173 sq.ft · 2 Bedrooms · 1 Bath · House · Equipped kitchen
Boasting an exceptional 178 feet of prime Delaware River frontage, this enchanting alpine chalet offers a quintessential waterfront haven just moments from town. Step inside to an inviting entry foyer that transitions into an open-concept living space anchored by the warmth of a classic wood-burning stove. The fluid layout connects the bright dining area and functional kitchen, creating an effortless environment for warming up after a brisk paddle or gathering with friends over home-cooked dinners. An updated full bathroom serves the main level, while the second floor reveals an expansive primary bedroom complemented by an airy sleeping loft that functions perfectly as a second bedroom for family or visiting guests. Outside, the property unfolds into a private summer paradise along the water's edge. Established stone outcrops frame direct river access, creating natural perches for sunbathing, casting a fly line, or watching eagles drift over the Delaware. A dedicated riverfront outbuil
USD 425,000
63 Cape Road
View photo
House · for sale
USD 585,000
USD 325/sq.ft
63 Cape Road
Upper Beechwood
· 1,798 sq.ft · 3 Bedrooms · 1 Bath · House
· Equipped kitchen
Upper Beechwood · 1,798 sq.ft · 3 Bedrooms · 1 Bath · House · Equipped kitchen
Charming modern 3 BR Farmhouse on 2.4 acres Tucked away on a long private dead-end road, this charming modern farmhouse offers the perfect blend of rustic character, modern comfort, and peaceful country living. Surrounded by nature, this beautifully updated 3-bedroom home welcomes you with a renovated galley kitchen featuring timeless Shaker cabinetry, butcher block countertops, a large stainless farmhouse sink, stainless steel refrigerator, and propane cooktop. The spacious dining room is perfect for gathering with family and friends, whether hosting holiday celebrations or cozy game nights, while the inviting living room offers ample space to entertain or simply unwind with a good book. Energy-efficient mini-split systems provide year-round comfort, keeping the home cool in the summer, while a charming wood stove creates a warm, inviting atmosphere throughout the winter months. A set of sliding barn doors leads to the beautifully renovated bathroom, complete with a pebble-floor walk-
USD 585,000
201 County Road 114
View photo
House · for sale
USD 299,000
USD 111/sq.ft
201 County Road 114
Upper Beechwood
· 2,680 sq.ft · 4 Bedrooms · 2 Baths · House
· Equipped kitchen
Upper Beechwood · 2,680 sq.ft · 4 Bedrooms · 2 Baths · House · Equipped kitchen
Step back into two centuries of history at this remarkable 1820s home overlooking the beautiful Delaware River in Cochecton, NY. Rich with character, local lore and sweeping river views, this one-of-a kind property offers a rare opportunity to own a piece of the Upper Delaware River's past. The home features 4 spacious bedrooms and a full bath upstairs. You'll find the roomy living room, kitchen and large dining room on the main level. But its most fascinating feature is found on the lower level: the historic Valleau Tavern! Back in the days when logging was a major industry along the Delaware, logging men guiding rafts through the Big Bend in Cochecton would stop for food and lodging here while traveling downstream. Imagine the stories and pints that were slung here! It's an incredible connection to the area's storied past, more than 200 years later. (The Valleau Tavern even has its own Wikipedia page! )This area has the bar, 3 taps, a large open space with exposed joists and gorgeous
USD 299,000
290 Behr Road
View photo
House · for sale
USD 199,000
USD 288/sq.ft
290 Behr Road
Upper Beechwood
· 689 sq.ft · 2 Bedrooms · 1 Bath · House
· Patio · Deck · Equipped kitchen
Upper Beechwood · 689 sq.ft · 2 Bedrooms · 1 Bath · House · Patio · Deck · Equipped kitchen
Enjoy peaceful country living with this ranch-style single-wide manufactured home situated on 4 beautiful acres of cleared land along a scenic country road. Offering 2 bedrooms, 1 full bath, and a bonus room, this property combines comfortable one-level living with exceptional outdoor space and multiple outbuildings. Inside, you'll find a welcoming living room, dining area, galley-style kitchen, and a large primary bedroom. A pellet stove provides warmth and cozy country charm, while an in-home washer and dryer add everyday convenience. French doors lead to the back deck, creating an easy connection between the indoor and outdoor living spaces. A covered patio provides plenty of room for relaxing, entertaining, or simply taking in the peaceful surroundings. The 4-acre property is a standout feature, with expansive cleared grounds and two ponds that add to the picturesque setting. There's plenty of room for gardening, recreation, or simply enjoying your own private piece of the countrys
USD 199,000
1103 County Road 114
View photo
House · for sale
USD 395,000
USD 201/sq.ft
1103 County Road 114
Upper Beechwood
· 1,959 sq.ft · 2 Bedrooms · 1 Bath · House
· Parking
Upper Beechwood · 1,959 sq.ft · 2 Bedrooms · 1 Bath · House · Parking
Discover the perfect blend of privacy, scenic beauty, and endless opportunity with this exceptional 9.7-acre country estate in Cochecton, NY. Surrounded by rolling meadows, mature trees, and panoramic countryside views, this one-of-a-kind property offers the peaceful lifestyle you’ve been searching for. The property features a classic farmhouse with a welcoming wraparound porch, multiple outbuildings including a large detached garage/workshop, and a spacious barn—ideal for hobby farming, horses, equipment storage, or a home-based business. The upstairs has three separate rooms with finished attic space and has a lot of potential for hosting guests. The expansive acreage provides endless possibilities for gardening, recreation, hunting, or simply enjoying the natural beauty that surrounds you. This property is just 5 minutes from Sullivan West High School and just 10 minutes from both Villa Roma and Bethel Woods Center for the Arts. Whether you’re searching for a full-time residence, a
USD 395,000
199 Westervelt Road
View photo
House · for sale
USD 849,000
USD 428/sq.ft
199 Westervelt Road
Upper Beechwood
· 1,981 sq.ft · 3 Bedrooms · 2 Baths · House
· Swimming pool · Deck · Equipped kitchen
Upper Beechwood · 1,981 sq.ft · 3 Bedrooms · 2 Baths · House · Swimming pool · Deck · Equipped kitchen
NEW CONSTRUCTION This Modern A-Frame DEN Outdoors design home nestled on 2.68 Acres is a true retreat, offering luxurious amenities and tranquil surroundings. Whether you’re looking for a permanent residence or a weekend escape, this property is a remarkable opportunity you won’t want to miss. The heart of this home features a gourmet kitchen, equipped with high-end Fisher & Paykel appliances, perfect for culinary creations and entertaining. The integrated appliance will create a seamless and sleek look. This home is equipped with a Mitsubishi mini-split heat pump, providing efficient heating and cooling throughout the year. A tankless electric water heater ensures you’ll never run out of hot water, enhancing your comfort and convenience. The expansive deck will wrap around three sides of the house, featuring a Jacuzzi for relaxation, a cozy firepit for gatherings, creating an inviting outdoor atmosphere. Convenient First Floor bedroom with a walk-in closet and bathroom complete with a
USD 849,000
35 Yaun Road
View photo
House · for sale
USD 449,000
USD 306/sq.ft
35 Yaun Road
Upper Beechwood
· 1,464 sq.ft · 3 Bedrooms · 1 Bath · House
· Parking
Upper Beechwood · 1,464 sq.ft · 3 Bedrooms · 1 Bath · House · Parking
Escape to a true Catskills retreat where privacy, charm, and natural beauty come together on over 5 picturesque acres. Tucked away behind a private driveway, this beautifully renovated property offers a peaceful setting surrounded by beautiful stone walls and scenic wooded landscapes. The inviting home features 3 bedrooms and 1.5 baths, thoughtfully updated while maintaining its warm country character. Outside, the property offers several versatile outbuildings, including a detached 2-car garage and an additional shed perfect for a bunkhouse, studio, or charming chicken coop. Enjoy long summer days relaxing in the gazebo, exploring the manicured walking trails that wind throughout the property, or gathering around the designated fire pit under the stars. Whether you’re looking for a full-time residence, weekend getaway, a lucrative air bnb, or country escape, this property captures the essence of Catskills living. Conveniently located near some of the area’s most beloved hamlets, inclu
USD 449,000
3019 Rt 17B
View photo
House · for sale
USD 435,000
USD 169/sq.ft
3019 Rt 17B
Upper Beechwood
· 2,573 sq.ft · 4 Bedrooms · 2 Baths · House
· Garden · Parking · Fireplace · Equipped kitchen · Swimming pool · Cellar
Upper Beechwood · 2,573 sq.ft · 4 Bedrooms · 2 Baths · House · Garden · Parking · Fireplace · Equipped kitchen · Swimming pool · Cellar
Welcome to the quaint and inviting hamlet of Fosterdale, that is just an eight minute ride to Bethel Woods Performing Arts Center. This spacious four bedroom home is set nicely off the road on 2+ acres. It features: an inground heated pool, fruit trees, many perennial flowers, and a fenced vegetable garden with raspberry bushes. There is also a paved driveway with plenty of parking space, a large basement with a workshop, and an extra room in the attic. Throughout the entire house there is ample closets and storage. One closet is cedar. A beautiful brick fireplace in the massive living room with vaulted ceilings only adds to the dramatic sense of comfort. An open floor plan in the kitchen and dining room has a wood stove for cozy fireside dining. A one car garage that has been transformed into a successful home business could easily be returned to a garage with a change of doors. An energy efficient Buderus furnace is in the basement that has a back up wood furnace (currently not conne
USD 435,000
57 County Road 132
View photo
House · for sale
USD 297,500
USD 169/sq.ft
57 County Road 132
Upper Beechwood
· 1,755 sq.ft · 3 Bedrooms · 1 Bath · House
· Garden · Deck · Equipped kitchen · Parking · Air conditioning
Upper Beechwood · 1,755 sq.ft · 3 Bedrooms · 1 Bath · House · Garden · Deck · Equipped kitchen · Parking · Air conditioning
This well-maintained 3-bedroom, 1.5-bath split-level home offers comfort, space, and great features throughout. The home includes a bright living area and a spacious family room, perfect for relaxing or entertaining. The kitchen features new stainless-steel appliances and plenty of room for everyday living. Separate dining room area gives you plenty of room for the holidays. The home has propane forced hot air heat with electric heat as well for a second option and newly installed central air for year-round comfort. A 1-car garage provides convenient parking, brand new garage door opener and extra storage space. The exterior features beautiful redwood siding, giving the home a warm and natural look. The fenced in backyard is perfect for any pet. Outside, enjoy the landscaped yard and a large wrap-around deck, perfect for relaxing, outdoor dining, or entertaining guests. Located close to the Delaware River, this home offers easy access to outdoor recreation while still providing a peace
USD 297,500
47 Forman Road
View photo
House · for sale
USD 285,000
USD 284/sq.ft
47 Forman Road
Upper Beechwood
· 1,001 sq.ft · 2 Bedrooms · 1 Bath · House
· Garden
Upper Beechwood · 1,001 sq.ft · 2 Bedrooms · 1 Bath · House · Garden
Nice ranch home in great condition, located on a horse shoe shaped road off of 17b in the town of Cochecton. This property offers a well maintained flat lawn with a large shed and a raised bed garden. This parcel is located minutes to Bethel, Narrowsburgh, Callicoon, Jeffersonville
USD 285,000
993 Hurd Road
View photo
House · for sale
USD 775,000
USD 250/sq.ft
993 Hurd Road
Upper Beechwood
· 3,100 sq.ft · 5 Bedrooms · 3 Baths · House
· Garden · Deck · Fireplace · Equipped kitchen
Upper Beechwood · 3,100 sq.ft · 5 Bedrooms · 3 Baths · House · Garden · Deck · Fireplace · Equipped kitchen
Multi level Contemporary Home featuring 5 Bedrooms. 3 full baths. Primary wing with primary suite and laundry room. Walk in closet. Kitchen with stainlwss appliances. Living room with wood fireplace and dining room and 2 of the bedrooms on first level. Ideal home for large family. This home has multi level decking and a large screen house. Beautiful yard and views and niceley set off the road. This home is located near the original'Woodstock siste', Bethel Woods Center for the arts, Great eateries, Lakefront restaurants, antiquing, hiking, fishing etc
USD 775,000
house with 2 bedroom, COCHECTON NY ELS99926063
View photo
House · for sale
USD 899,000
house with 2 bedroom, COCHECTON NY ELS99926063
Upper Beechwood
· 2 Bedrooms · House
Upper Beechwood · 2 Bedrooms · House
NEW CONSTRUCTION MODERN A-FRAME RETREATNestled on a private wooded parcel in Cochecton, just minutes from the Delaware River, this custom DEN Outdoors A-Frame offers the perfect blend of modern design, comfort, and connection to nature.With approximately 1,990 square feet, 3 bedrooms, and 3 bathrooms, this thoughtfully designed home emphasizes open living, natural light, and architectural character rather than excess space.HighlightsArchitectural DesignDramatic A-Frame design by DEN OutdoorsSoaring 24-foot ceilings in the main living areaSouthwest exposure fills the home with natural lightOpen-concept layout that feels spacious, airy, and invitingFrameless Viewrail glass railings with Starphire glass panelsDesigner KitchenRift-sawn oak upper cabinetryMatte black lower cabinetryQuartz countertops and full-height quartz backsplashFully integrated Fisher & Paykel appliancesClean, modern aesthetic with premium finishes throughoutSpa-Inspired BathroomsWalnut vanities with quartz countertops
USD 899,000
2 bedroom, COCHECTON NY 12726 LS99926063
View photo
House · for sale
USD 899,000
2 bedroom, COCHECTON NY 12726 LS99926063
Upper Beechwood
· 2 Bedrooms · 3 Baths · House
Upper Beechwood · 2 Bedrooms · 3 Baths · House
NEW CONSTRUCTION MODERN A-FRAME RETREATNestled on a private wooded parcel in Cochecton, just minutes from the Delaware River, this custom DEN Outdoors A-Frame offers the perfect blend of modern design, comfort, and connection to nature.With approximately 1,990 square feet, 3 bedrooms, and 3 bathrooms, this thoughtfully designed home emphasizes open living, natural light, and architectural character rather than excess space.HighlightsArchitectural DesignDramatic A-Frame design by DEN OutdoorsSoaring 24-foot ceilings in the main living areaSouthwest exposure fills the home with natural lightOpen-concept layout that feels spacious, airy, and invitingFrameless Viewrail glass railings with Starphire glass panelsDesigner KitchenRift-sawn oak upper cabinetryMatte black lower cabinetryQuartz countertops and full-height quartz backsplashFully integrated Fisher & Paykel appliancesClean, modern aesthetic with premium finishes throughoutSpa-Inspired BathroomsWalnut vanities with quartz countertops
USD 899,000
20 Hankins Road
View photo
House · for sale
USD 395,000
USD 431/sq.ft
20 Hankins Road
Upper Beechwood
· 915 sq.ft · 3 Bedrooms · 1 Bath · House
· Garden · Equipped kitchen · Cellar
Upper Beechwood · 915 sq.ft · 3 Bedrooms · 1 Bath · House · Garden · Equipped kitchen · Cellar
Newly renovated buglaw style home for you to love. This three-bedroom, 1-bath house is move-in ready. Impeccable hardwood floors throughout. New kitchen and stainless steel appliances. A completely full basement adds extra space. Located on a hidden corner offering privacy, the backyard has amazing possibilities. Also includes a fantastic shed for storage or a workshop. Easy access to 97 and State Route 94. Easy and quick 5-minute drive to downtown Callicoon. Close to Jeffersonville, Narrowburg, and Bethel
USD 395,000

Get email alerts

Don't miss out: be the first to know about new properties

The alert was correctly created

On subscribing you accept the conditions of use and the privacy policy
Alert
Receive new ads in your inbox
Save this search
Receive alerts for new listings

We'll send you an email when we have new properties for: "Properties for sale in Upper Beechwood"

The alert was correctly created

White Sulphur Springs, Liberty town Sullivan County New York
Briscoe, Bethel town Sullivan County New York
Get email alerts and be the first to see new listings
Required field
On subscribing I accept the terms of the privacy policy
Perfect! You'll soon start receiving new listings via email
Alert
Receive an email when we have new ads for Properties for sale in Upper Beechwood
Save this search
Filters

Bedrooms

Size (sq.ft)

sq.ft
sq.ft

Price

USD
USD

Property type

Bathrooms

Clear all filters
Receive notifications when new entries are published.