736 houses for sale in Upper Bluff Historic District

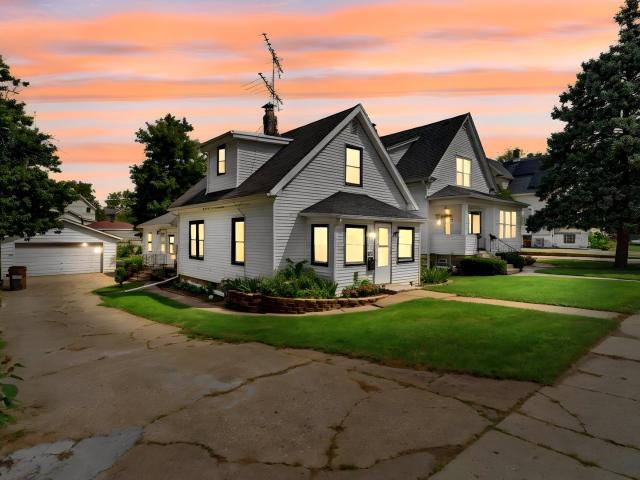
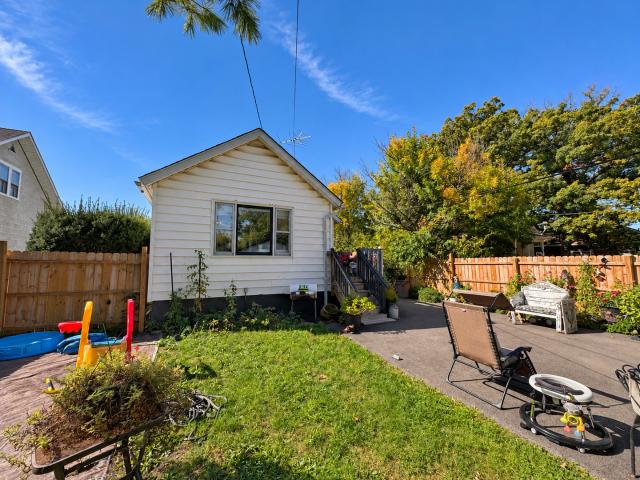
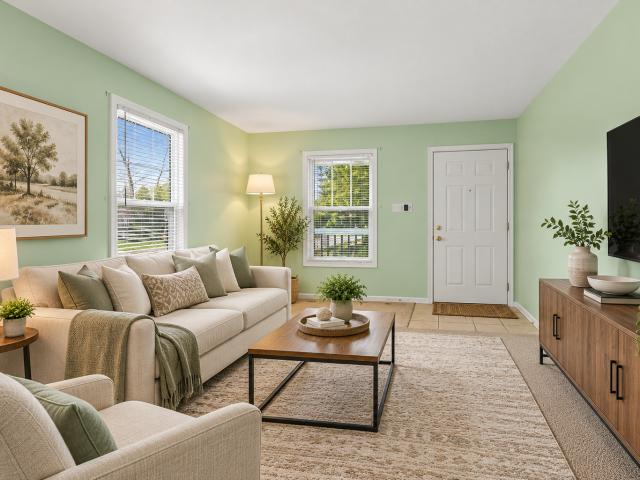
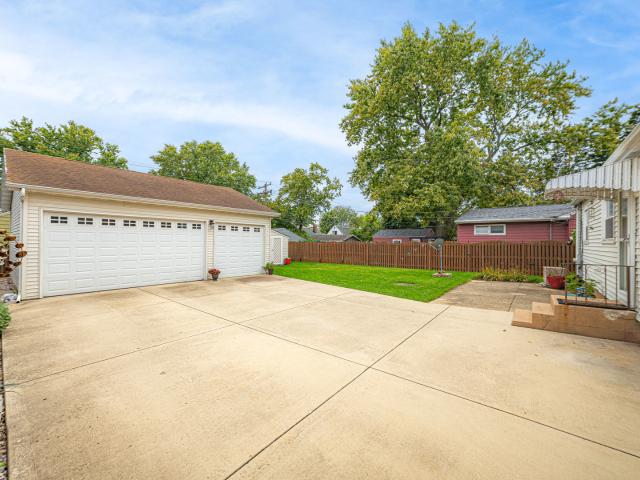
1216 John Street
View photo
House · for sale
USD 249,900
USD 327/sq.ft
1216 John Street
Upper Bluff Historic District
· 764 sq.ft · 3 Bedrooms · 2 Baths · House
· Garden · Equipped kitchen · Parking · Cellar
Upper Bluff Historic District · 764 sq.ft · 3 Bedrooms · 2 Baths · House · Garden · Equipped kitchen · Parking · Cellar
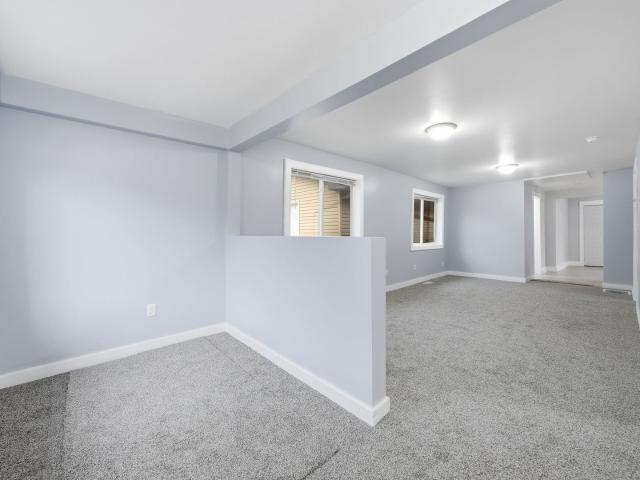
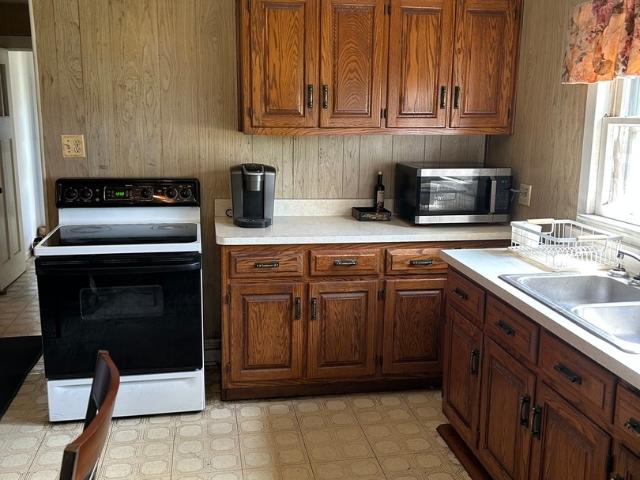
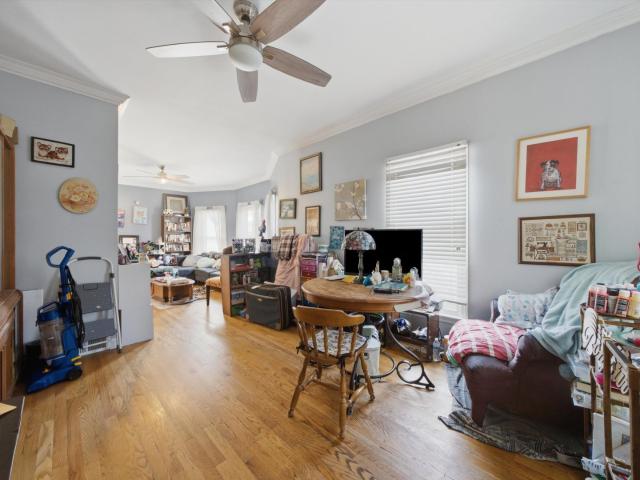
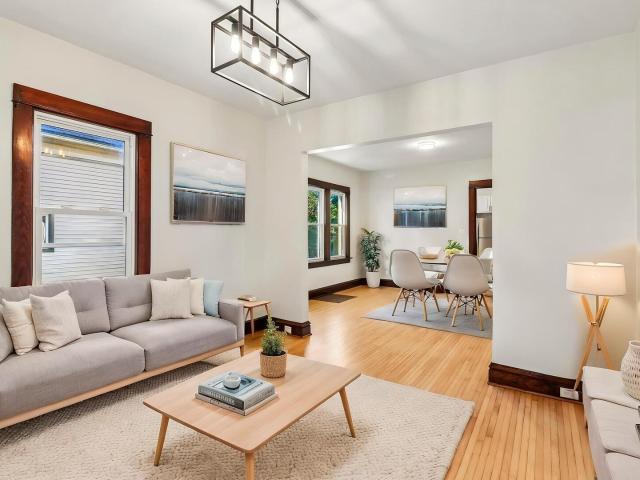
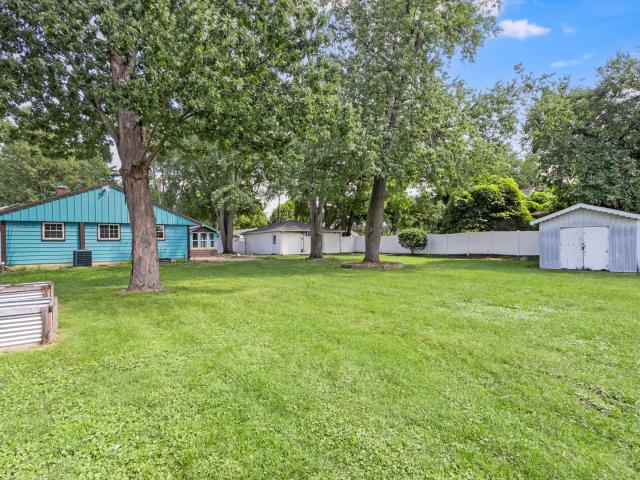
Buyer got cold feet. Its your gain, his loss! Beautifully updated home featuring custom kitchen cabinets, updated bathrooms, and a separate dining room perfect for entertaining. The finished basement was remodeled in 2004 and offers a large recreation room with a bar, plus a third bedroom for added flexibility. Roof and furnace are both 5 years old. Enjoy the privacy of a fenced yard and the convenience of an oversized 3-car garage. Shed is also included. This home offers plenty of space, thoughtful updates, and versatile living areas throughout. Although the home is updated it is sold'AS IS'
USD 249,900
226 Henderson Avenue
View photo
House · for sale
USD 209,900
USD 226/sq.ft
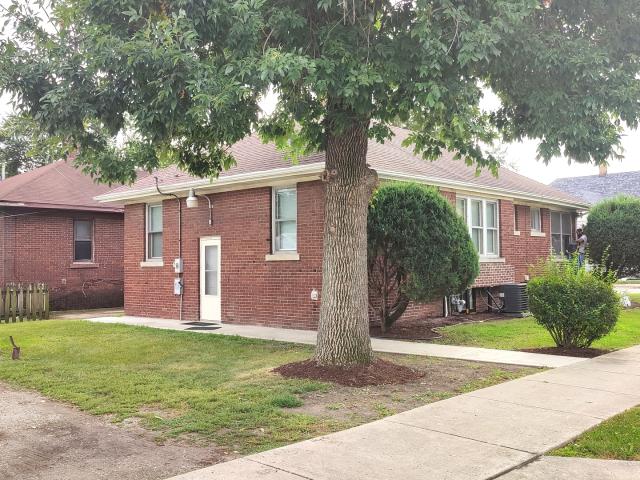
226 Henderson Avenue
Upper Bluff Historic District
· 926 sq.ft · 2 Bedrooms · 1 Bath · House
· Parking · Cellar
Upper Bluff Historic District · 926 sq.ft · 2 Bedrooms · 1 Bath · House · Parking · Cellar
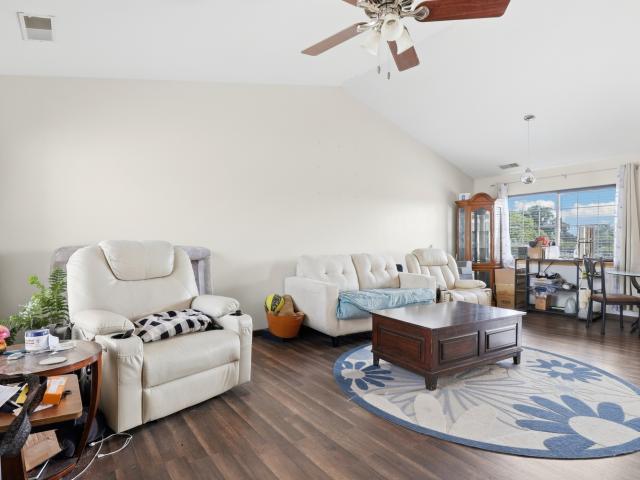
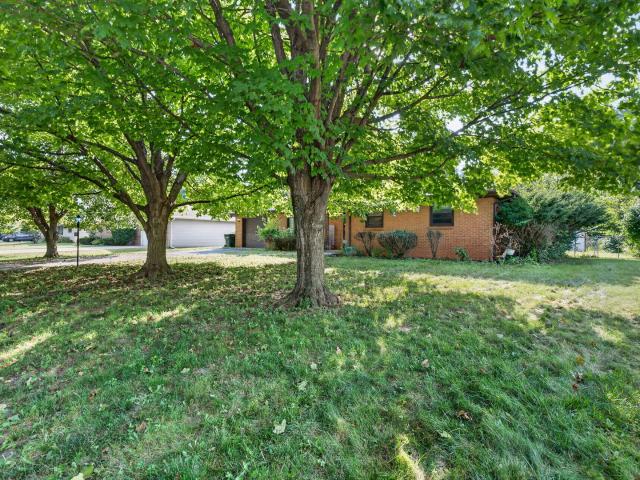
Looking for a home that is ready to just move in, close to schools, churches, stores and easy access to Major roads, in turn key condition hardwood floors, one story all brick, with a detached one and a half car garage, two bedrooms, Living room and dinning room with hardwood floors, full basement, enclosed sitting porch. Easy to show
USD 209,900
411 Leach Avenue
View photo
House · for sale
USD 274,900
USD 193/sq.ft
411 Leach Avenue
Upper Bluff Historic District
· 1,421 sq.ft · 4 Bedrooms · 1 Bath · House
· Garden · Equipped kitchen · Parking · Air conditioning
Upper Bluff Historic District · 1,421 sq.ft · 4 Bedrooms · 1 Bath · House · Garden · Equipped kitchen · Parking · Air conditioning
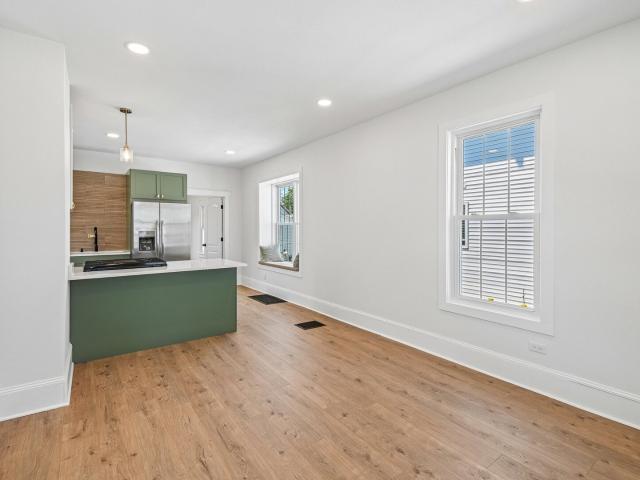
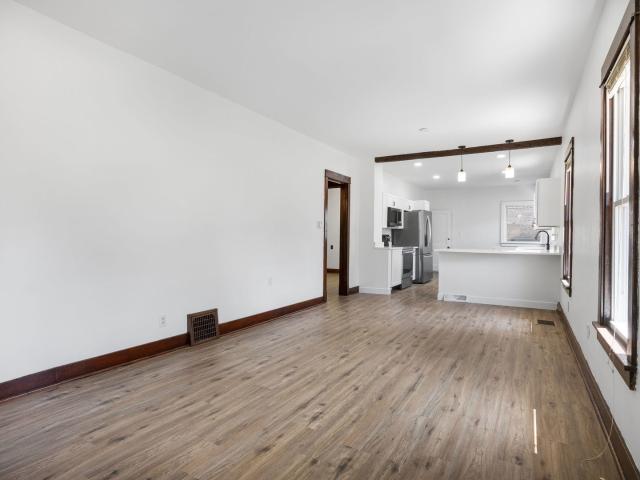
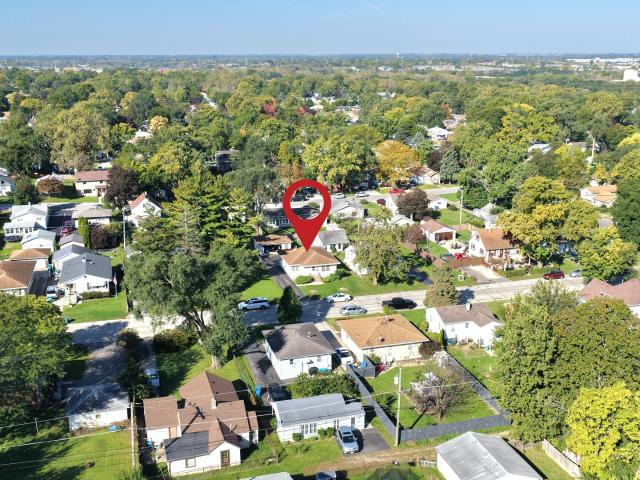
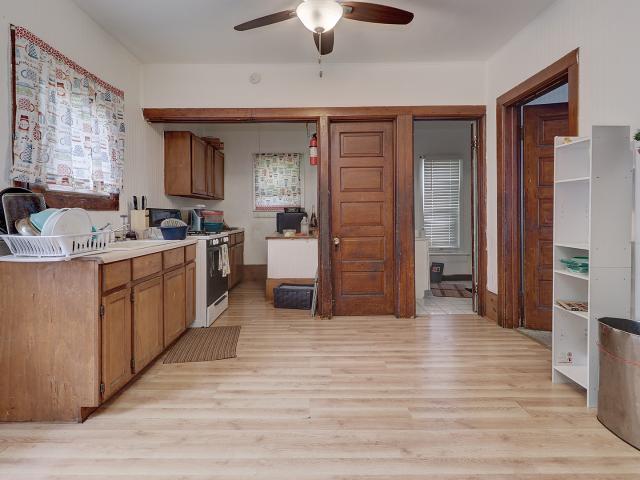
Completely renovated in 2026, this move-in ready 4-bedroom, 1-bath home offers modern finishes & thoughtful updates throughout. Step inside from the covered front porch to a bright and sunny main level with new wood laminate flooring. The spacious living room flows into the brand new kitchen featuring new cabinets, granite countertops, stainless steel appliances, and a charming window seat. A separate dining room just off the kitchen provides the perfect space for everyday meals or entertaining. The main level also includes two bedrooms, a beautifully remodeled full bathroom with a dual vanity, soaking tub, and convenient first-floor laundry. Upstairs, you'll find two spacious bedrooms, each with walk-in closets and brand-new carpeting. Outside, the large backyard offers a plenty of room to add a garage or driveway for off-street parking. Additional improvements all in 2026 include: Brand new AC with warranty, new siding with warranty, new doors, new light fixtures &duct cleaning. The
USD 274,900
418 Earl Avenue
View photo
House · for sale
USD 315,000
USD 175/sq.ft
418 Earl Avenue
Upper Bluff Historic District
· 1,798 sq.ft · 3 Bedrooms · 3 Baths · House
· Equipped kitchen · Cellar
Upper Bluff Historic District · 1,798 sq.ft · 3 Bedrooms · 3 Baths · House · Equipped kitchen · Cellar
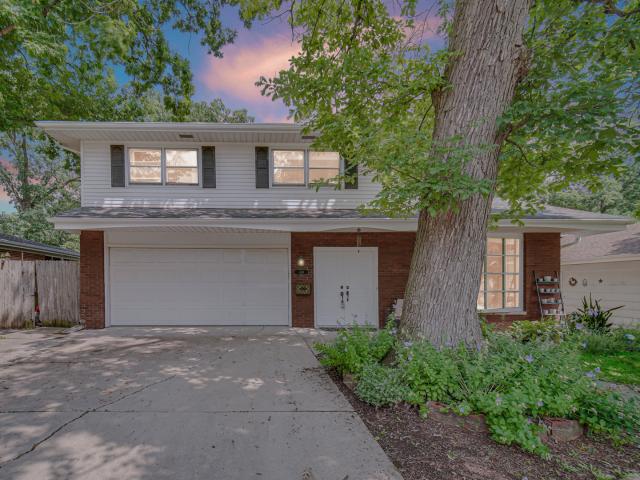
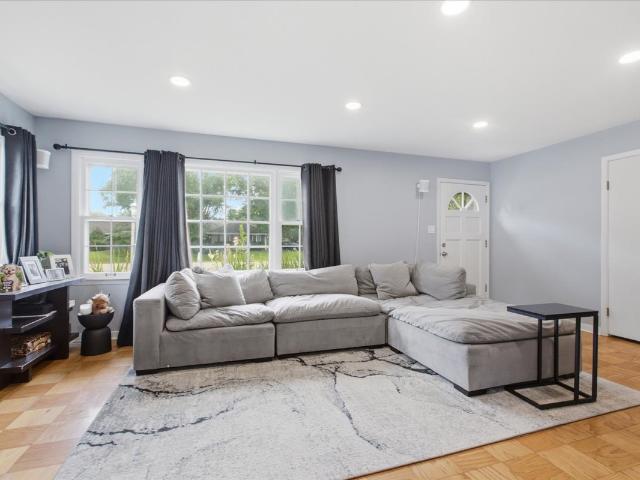
Nestled in a peaceful, wooded setting, this lovely 3-bedroom Joliet home offers the perfect blend of high-end features, structural updates, and outstanding value. Step inside to an airy, light-filled great room featuring soaring vaulted ceilings and freshly painted main stairs. The heart of the home centers around a spacious eat-in kitchen complete with rich custom maple cabinetry and sleek stainless steel appliances. Upstairs, the accommodations are exceptionally generous, starting with two secondary bedrooms-one boasting its own walk-in closet-and a fully remodeled common bath featuring timeless ceramic tile. The standout primary suite serves as a true private retreat, showcasing two expansive walk-in closets and a luxurious, fully updated ensuite bath. Designed for a spa-like experience, this primary bath features a double vanity and a custom shower equipped with three shower heads and dual temperature controls. Downstairs, a finished basement rec room provides the ultimate flexible
USD 315,000
1651 Elgin Avenue
View photo
House · for sale
USD 200,000
USD 218/sq.ft
1651 Elgin Avenue
Upper Bluff Historic District
· 915 sq.ft · 2 Bedrooms · 1 Bath · House
· Parking
Upper Bluff Historic District · 915 sq.ft · 2 Bedrooms · 1 Bath · House · Parking
Move right in and enjoy! This beautifully renovated 2-bedroom, 1-bath home has been thoughtfully updated throughout and is truly move-in ready. The fresh, modern interior makes great use of every square foot, creating a home that feels comfortable, bright and welcoming. With the work already done, the new owner can simply unpack and enjoy! Outside, the impressive garage is a standout feature, offering plenty of space for parking, storage, hobbies or a workshop. Whether you're looking for your first home, ready to downsize, or simply want something updated and easy to maintain, 1651 Elgin Avenue is ready for its next owner. Convenient Joliet location close to shopping, dining, schools and everyday amenities
USD 200,000
1917 N Hickory Street
View photo
House · for sale
USD 220,000
USD 222/sq.ft
1917 N Hickory Street
Upper Bluff Historic District
· 990 sq.ft · 3 Bedrooms · 2 Baths · House
· Equipped kitchen · Parking
Upper Bluff Historic District · 990 sq.ft · 3 Bedrooms · 2 Baths · House · Equipped kitchen · Parking
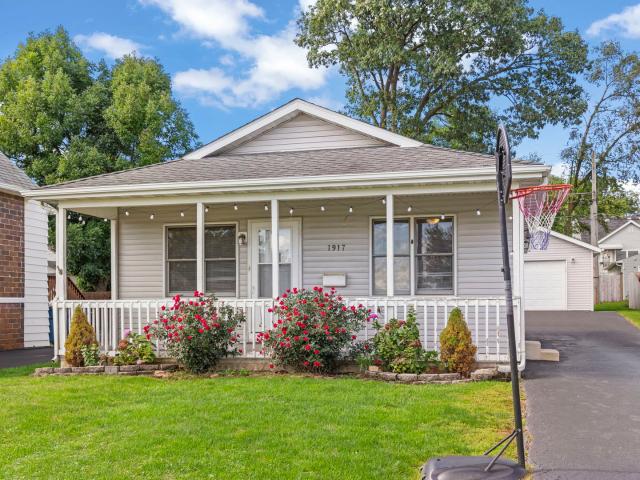
Imagine waking up in a home that feels like the beginning of something good-a place that's manageable enough to make everyday life easy, but flexible enough to change right along with you. Coffee is brewing while the day gets started, and three bedrooms give you options for whatever life looks like now or becomes later: sleeping spaces, a home office, guest room, hobby room, or a little of everything. Two full bathrooms keep busy mornings moving, the ranch layout puts everyday living conveniently on one level, and the garage finally gives the car, bikes, tools and all the things you've been storing elsewhere a place to land. With no HOA and several of the bigger-ticket items already updated-including an approximately two-year-old furnace and A/C-you can focus on making the fun choices over time: the paint colors, the flooring, and the kitchen or bathroom ideas you've been saving. Soon, weekend projects mix with lazy mornings, ordinary Tuesday nights, celebrations and milestones, and so
USD 220,000
1107 Sterling Avenue
View photo
House · for sale
USD 150,000
USD 106/sq.ft
1107 Sterling Avenue
Upper Bluff Historic District
· 1,410 sq.ft · 3 Bedrooms · 2 Baths · House
· Parking · Cellar
Upper Bluff Historic District · 1,410 sq.ft · 3 Bedrooms · 2 Baths · House · Parking · Cellar
There's something special about a home that has been part of a neighborhood for decades. Welcome to 1107 Sterling Avenue, a 3-bedroom, 2-bath two-story home ready for a new owner and a fresh vision. Much of the home remains true to its original style, offering a bit of a time capsule and plenty of opportunity to update, renovate and make it your own. Inside you'll find two levels of living space plus an unfinished basement for storage. Outside, a 2-car detached garage adds even more functionality. Located in an established Joliet neighborhood close to parks, shopping, restaurants and everyday conveniences. If you've been looking for a home with character, history and the opportunity to make it completely your own, this might be the one
USD 150,000
514 S Margaret Street
View photo
House · for sale
USD 229,000
USD 250/sq.ft
514 S Margaret Street
Upper Bluff Historic District
· 915 sq.ft · 3 Bedrooms · 1 Bath · House
· Parking
Upper Bluff Historic District · 915 sq.ft · 3 Bedrooms · 1 Bath · House · Parking
Charming 924 sq.ft. home sits on 40x133 lot. In between 2 buildable lots, 6534 sq. Ft & 5,227 sq. Ft. Total lot size of all 3 properties. 39 acres. Both buildable lots are zoned legal non-conforming, per Joliet Zoning Dept. This proper offers a prime opportunity for a savvy buyer. Buyers are encouraged to perform their due diligence with City of Joliet regarding utility hook-ups, setbacks. This 1-story ranch-style home offers comfortable, low maintenance living in a highly convenient Joliet location. Seller prefers to sell the home'as-is'. Roof and vinyl siding on house and garage both done 2020
USD 229,000
23144 W Oak Street
View photo
House · for sale
USD 309,900
23144 W Oak Street
Upper Bluff Historic District
· 2 Bedrooms · 1 Bath · House
· Garden · Office room · Deck · Equipped kitchen · Parking · Cellar
Upper Bluff Historic District · 2 Bedrooms · 1 Bath · House · Garden · Office room · Deck · Equipped kitchen · Parking · Cellar
Welcome to this beautifully updated 2-bedroom, 1-bath home in Plainfield's sought-after 60544! Situated on a picturesque corner lot with mature trees, this home offers the perfect blend of charm, convenience, and modern updates. Step inside to find luxury vinyl plank flooring throughout, newer light fixtures, and a bright, inviting interior. The kitchen and bathroom feature elegant quartz countertops, while the freshly painted exterior, new roof, soffits, fascia, and gutters provide peace of mind for years to come. Need extra space? The full, partially finished basement offers endless possibilities-family room, recreation area, workout space, or additional storage. The additional room off the primary bedroom could easily be used as a third bedroom, an exercise room, an office or a nursery. Outdoor entertaining is a breeze with the expansive two-tier deck overlooking the large yard. Car enthusiasts, hobbyists, and those needing extra storage will appreciate the extended 2.5-car garage (
USD 309,900
1803 N Center Street
View photo
House · for sale
USD 324,900
USD 228/sq.ft
1803 N Center Street
Upper Bluff Historic District
· 1,421 sq.ft · 4 Bedrooms · 2 Baths · House
· Equipped kitchen
Upper Bluff Historic District · 1,421 sq.ft · 4 Bedrooms · 2 Baths · House · Equipped kitchen
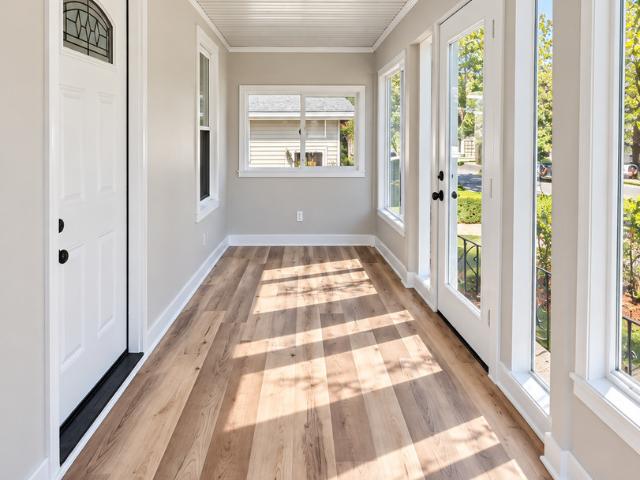
Stunning renovation! Welcome to 1803 N Center Street, where timeless charm meets gorgeous modern finishes! This beautifully rehabbed 4-bedroom, 2-bath home has been thoughtfully transformed into a bright, stylish retreat that's ready for its next chapter. From the moment you step inside, you'll fall in love with the abundance of natural sunlight, beautiful wood-tone flooring, fresh neutral colors, crisp white trim, and sophisticated black accents throughout. The showstopping kitchen features elegant white shaker-style cabinetry, gleaming countertops, a classic subway tile backsplash, stainless steel appliances, and striking matte-black fixtures that create a beautifully polished look. Both bathrooms have been tastefully renovated with stylish finishes, including gorgeous tilework, modern vanities, and sleek fixtures. The home's four bedrooms offer wonderful flexibility for a variety of needs, while the inviting, sun-drenched enclosed front porch creates the perfect spot to enjoy your m
USD 324,900
1716 N Hickory Street
View photo
House · for sale
USD 175,700
USD 177/sq.ft
1716 N Hickory Street
Upper Bluff Historic District
· 990 sq.ft · 3 Bedrooms · 1 Bath · House
· Garden · Parking · Cellar
Upper Bluff Historic District · 990 sq.ft · 3 Bedrooms · 1 Bath · House · Garden · Parking · Cellar
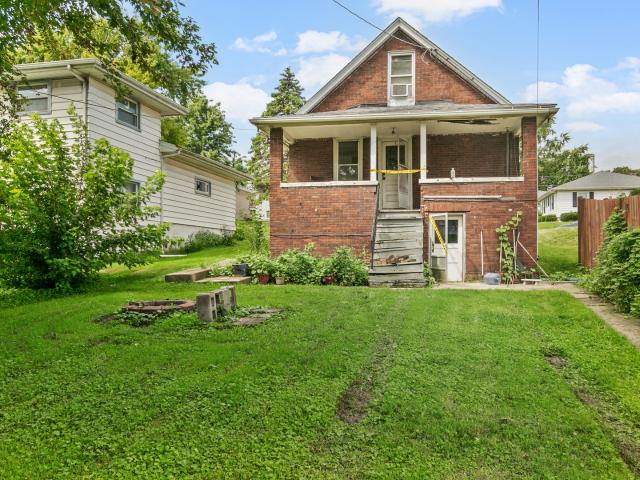
Investors and handyman special! No fha or conv loans. Check with your agent about a 203K renovation loan! New roof in the last 6 months. Enclosed front porch. Home with three bedrooms (one in the basement) and 1.5 bathrooms. Good size living room that is light and bright. Detached one car garage and a large back yard. Walkout basement. Please view the 360 tour and schedule your private showing today! Do NOT walk on back steps up to the porch
USD 175,700
1423 N Raynor Avenue
View photo
House · for sale
USD 219,000
USD 203/sq.ft
1423 N Raynor Avenue
Upper Bluff Historic District
· 1,076 sq.ft · 3 Bedrooms · 2 Baths · House
· Office room · Equipped kitchen · Cellar
Upper Bluff Historic District · 1,076 sq.ft · 3 Bedrooms · 2 Baths · House · Office room · Equipped kitchen · Cellar
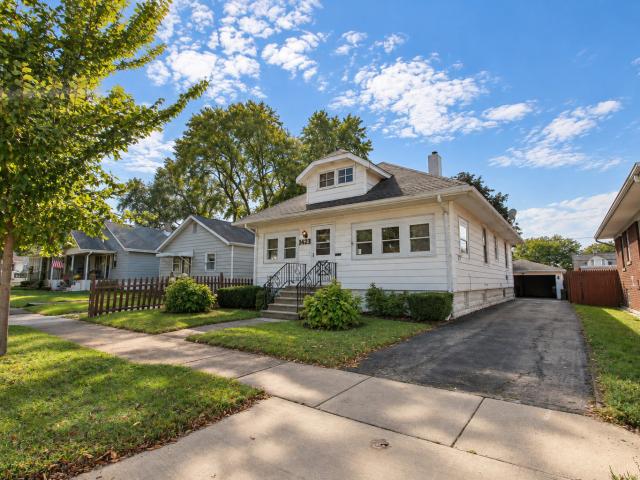
Welcome to a house filled with timeless charm, original character, and craftsmanship you simply don't find in homes anymore! Meticulously maintained and lovingly cared for by the original owner, this home showcases beautiful stained glass windows, hardwood flooring, rich woodwork, custom cabinetry, and built-in shelving. From the moment you enter, you'll appreciate the spacious, heated enclosed porch followed by an inviting living room and dining room featuring beautiful hardwood floors. The eat-in kitchen offers an abundance of cabinetry and storage. Offering approximately 1,100 square feet, three bedrooms, and two full bathrooms, this home features an incredibly versatile upstairs loft with endless possibilities! Whether you envision two additional rooms, a private home office, a spacious bedroom, or a multipurpose room, this unique space can easily be adapted to fit your needs. The partially finished basement offers even more living space, complete with a second kitchen, an addition
USD 219,000
1322 N Prairie Avenue
View photo
House · for sale
USD 249,999
USD 318/sq.ft
1322 N Prairie Avenue
Upper Bluff Historic District
· 786 sq.ft · 2 Bedrooms · 1 Bath · House
· Patio · Garden · Parking · Air conditioning · Cellar
Upper Bluff Historic District · 786 sq.ft · 2 Bedrooms · 1 Bath · House · Patio · Garden · Parking · Air conditioning · Cellar
Newly Updated and open floorplan interior. White shaker cabinets, quartz counters, all stainless appliances, just completed Aug2026. Counter bar and table seating! Newer mechanicals. AC Jul2026, Furnace Oct2025, HWH 2024. Roof approx 10-15yrs. New circut breaker electric panels for house and garage 2026. New LVP flooring throughout, freshly painted throughout; Master bedroom features stylish fluted panel feature closet wall. Basement floor, walls and ceiling clean and freshly painted; double laundry sink and washer and dryer; curbed drain in basement makes for perfect pet wash station. Also prepped and ready for full bathroom with plumbing present for toilet, ready for a building a shower and laundry sink already present. Oversized 2 car garage provides extra space for storing a small boat, motorcycle, yard equipment, 2 cars and also attic space for plenty of extra storage. New front stairs; Screened concrete patio in private backyard; long/large and wide concrete driveway can easily a
USD 249,999
1004 Oakland Avenue
View photo
House · for sale
USD 270,000
1004 Oakland Avenue
Upper Bluff Historic District
· 3 Bedrooms · 2 Baths · House
· Parking · Equipped kitchen · Air conditioning · Cellar
Upper Bluff Historic District · 3 Bedrooms · 2 Baths · House · Parking · Equipped kitchen · Air conditioning · Cellar
Excellent investment opportunity in Joliet! This well-maintained two unit property offers versatility for both investors and owner-occupants. The main floor unit features 2 bedrooms, 1 updated bathroom, spacious living and dining rooms with hardwood flooring. The upper unit offers 1 bedroom, 1 updated bathroom, an eat-in kitchen, living room, and den. The property includes separate electric meters, a newer furnace, central air conditioning, humidifier, and water heater (all replaced in 2018). Exterior features include a 2.5-car detached garage + a double wide driveway. The full basement provides laundry facilities and additional storage space! Conveniently located near downtown Joliet, Metra, I-80, shopping, dining, parks, and the University of St. Francis, this property presents an excellent opportunity for rental income or owner-occupied living, with the potential for future conversion to a single family residence
USD 270,000
1004 Oakland Avenue
View photo
House · for sale
USD 259,900
1004 Oakland Avenue
Upper Bluff Historic District
· 3 Bedrooms · 2 Baths · House
· Parking · Equipped kitchen · Air conditioning · Cellar
Upper Bluff Historic District · 3 Bedrooms · 2 Baths · House · Parking · Equipped kitchen · Air conditioning · Cellar
Excellent investment opportunity in Joliet! This well-maintained two unit property offers versatility for both investors and owner-occupants. The main floor unit features 2 bedrooms, 1 updated bathroom, spacious living and dining rooms with hardwood flooring. The upper unit offers 1 bedroom, 1 updated bathroom, an eat-in kitchen, living room, and den. The property includes separate electric meters, a newer furnace, central air conditioning, humidifier, and water heater (all replaced in 2018). Exterior features include a 2.5-car detached garage + a double wide driveway. The full basement provides laundry facilities and additional storage space! Conveniently located near downtown Joliet, Metra, I-80, shopping, dining, parks, and the University of St. Francis, this property presents an excellent opportunity for rental income or owner-occupied living, with the potential for future conversion to a single family residence. Top unit is now vacant. Schedule your showing today!
USD 259,900
124 Andrew Taras Court # 2D
View photo
Townhouse · for sale
USD 265,000
USD 150/sq.ft
124 Andrew Taras Court # 2D
Upper Bluff Historic District
· 1,755 sq.ft · 2 Bedrooms · 1 Bath · Townhouse
· Deck · Equipped kitchen · Parking · Cellar
Upper Bluff Historic District · 1,755 sq.ft · 2 Bedrooms · 1 Bath · Townhouse · Deck · Equipped kitchen · Parking · Cellar
Welcome home to this beautiful 2 bedroom, 1 bath townhouse in desirable St. Paul Estates! The light-filled main level features a spacious living room with vaulted ceilings & a separate dining room with both with updated LVP flooring, creating an open and inviting space. The kitchen offers abundant cabinet & counter space and opens to a large deck overlooking a peaceful open field-the perfect place to relax and enjoy the view. Both bedrooms are generously sized, including the primary bedroom with a walk-in closet and direct access to the hall bath featuring a dual vanity. A convenient main-floor laundry room adds everyday ease. The full finished basement expands your living space with a large family room and plenty of additional storage. An attached one-car garage completes the home. Major updates provide peace of mind, including a new roof (2025), new garbage disposal (2023) and new water heater & furnace (2022). Enjoy the natural beauty of St. Paul Estates with two scenic neighborhood
USD 265,000
1713 Oakland Avenue
View photo
House · for sale
USD 269,808
USD 243/sq.ft
1713 Oakland Avenue
Upper Bluff Historic District
· 1,109 sq.ft · 4 Bedrooms · 2 Baths · House
· Garden · Parking · Equipped kitchen · Air conditioning · Cellar
Upper Bluff Historic District · 1,109 sq.ft · 4 Bedrooms · 2 Baths · House · Garden · Parking · Equipped kitchen · Air conditioning · Cellar
Welcome to this 4-bedroom, 2-bathroom ranch home featuring a 2.5-car detached garage with a heater, a large living room, and a spacious eat-in kitchen with stainless steel appliances. The main level offers three bedrooms, including a master bedroom with a walk-in closet, while the finished basement provides plenty of additional living space with a large family room, bar area, fourth bedroom, and abundant storage. Enjoy relaxing or entertaining in the screened-in back porch overlooking the good-sized backyard. Numerous updates provide added peace of mind, including a new hot water heater in 2025, washer and dryer replaced in 2025, a downstairs refrigerator approximately one year old, an upstairs refrigerator approximately two years old, and a furnace and A/C that are approximately eight years old with two years remaining on the 10-year warranty. The home is being sold as-is, with some personal items available to remain. Don't miss the opportunity to make this versatile ranch your new ho
USD 269,808
23336 W Feeney Drive
View photo
House · for sale
USD 320,000
USD 267/sq.ft
23336 W Feeney Drive
Upper Bluff Historic District
· 1,195 sq.ft · 3 Bedrooms · 1 Bath · House
· Patio · Garden · Fireplace · Parking
Upper Bluff Historic District · 1,195 sq.ft · 3 Bedrooms · 1 Bath · House · Patio · Garden · Fireplace · Parking
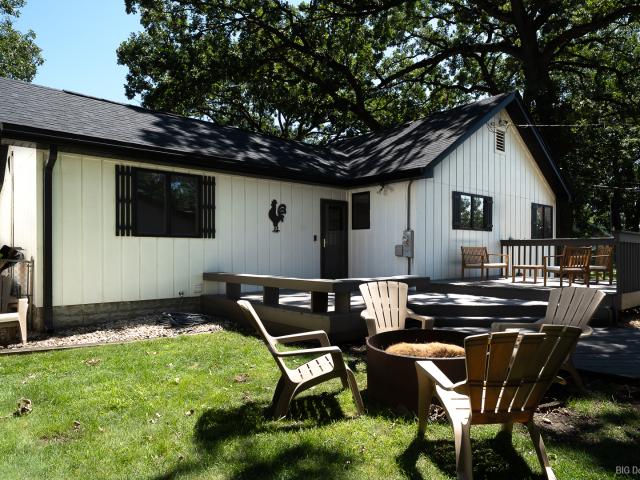
Rare opportunity to own a charming ranch home on an oversized 0.33-acre corner lot! This 3-bedroom home offers the ease of single-level living with a comfortable and inviting layout. Inside, you'll find a welcoming living room featuring a cozy fireplace and spacious sitting area, creating a warm and inviting space to relax or entertain. Step outside to enjoy the expansive, fully fenced yard, offering plenty of space and privacy to make the most of your outdoor living. The covered patio and fire pit create the perfect backyard retreat for entertaining, relaxing, or enjoying summer evenings. The detached 2-car garage and generous driveway provide ample parking and storage, while the additional space behind the garage offers the perfect opportunity for a garden or outdoor project. Conveniently located near major roads, shopping, dining, schools, and I-55. With its spacious lot, desirable corner location, and easy single-level living, this home is ready to welcome you home!
USD 320,000
959 Norley Avenue
View photo
House · for sale
USD 215,000
USD 240/sq.ft
959 Norley Avenue
Upper Bluff Historic District
· 893 sq.ft · 2 Bedrooms · 1 Bath · House
· Garden · Office room · Deck · Equipped kitchen · Parking
Upper Bluff Historic District · 893 sq.ft · 2 Bedrooms · 1 Bath · House · Garden · Office room · Deck · Equipped kitchen · Parking
Welcome home! This charming, move-in-ready 2-bedroom, 1-bath home is situated on a desirable corner lot and offers comfortable living spaces, great outdoor amenities, and several important updates. Step inside to a bright and spacious living room filled with natural sunlight that flows seamlessly into the eat-in kitchen, perfect for everyday meals or casual gatherings. The kitchen features a sliding glass door that leads directly to the impressive newer oversized deck, providing an ideal space for relaxing, grilling, or entertaining family and friends. Outside, you'll enjoy a fully fenced backyard, convenient storage shed, and 2-car garage. Down the hallway from the livingroom, the primary bedroom offers excellent storage with double closets, plus an additional closet conveniently housing the home's laundry and utilities. A full bathroom and spacious second bedroom provide plenty of room for family, guests, or a home office. You'll have peace of mind knowing several major updates have
USD 215,000
1711 Cora Street
View photo
House · for sale
USD 225,000
USD 302/sq.ft
1711 Cora Street
Upper Bluff Historic District
· 743 sq.ft · 1 Bedroom · 1 Bath · House
Upper Bluff Historic District · 743 sq.ft · 1 Bedroom · 1 Bath · House
Charming Craftsman-Inspired retreat with exceptional curb appeal. Located in Crest Hill's Stern Park neighborhood. From the moment you arrive, the inviting covered front porch commands attention, featuring craftsman-style tapered columns on stone piers. Inside you will find an open-concept living and dining layout with an abundance of natural light. The fixed staircase leads you to the finished loft that serves as a versatile flex space that adapts to your needs. From relaxing evenings on the front porch to flexible indoor spaces that effortlessly adapts to your lifestyle, this property delivers comfort, character and quality at every turn. The pride of ownership is evident in every detail. A must see
USD 225,000
1218 Wilcox Street
View photo
House · for sale
USD 319,000
USD 170/sq.ft
1218 Wilcox Street
Upper Bluff Historic District
· 1,873 sq.ft · 4 Bedrooms · 2 Baths · House
· Garden · Office room · Equipped kitchen · Parking · Cellar
Upper Bluff Historic District · 1,873 sq.ft · 4 Bedrooms · 2 Baths · House · Garden · Office room · Equipped kitchen · Parking · Cellar
Custom built and owned by a local builder since 2003, this modern day bungalow is making its market debut and offers an exceptional combination of functionality, comfort and value! The spacious and vaulted living room flows seamlessly into the kitchen and dining area, also with a vaulted ceiling. The main floor features 3 bedrooms, including a primary suite with double closets and a private full bath. There are two additional bedrooms and full bath. The mostly finished basement offers more living space with a rec room and bonus room that could be a fourth bedroom, home office or hobby room. You'll appreciate the abundant storage. Enjoy the privacy of a fenced in yard. The oversized garage is perfect for all the toys. Location, location, location! Just steps away from Garnsey and St. Joes Parks. Conveniently close to Joliet's favorite establishments. Mitchells Meat Market, Palmer Florist, Merichka's Restaurant and Haunted Trails. This is a fantastic opportunity you won't want to miss
USD 319,000
16146 S Lawrence Street
View photo
House · for sale
USD 355,000
USD 202/sq.ft
16146 S Lawrence Street
Upper Bluff Historic District
· 1,755 sq.ft · 3 Bedrooms · 2 Baths · House
· Equipped kitchen · Parking · Air conditioning
Upper Bluff Historic District · 1,755 sq.ft · 3 Bedrooms · 2 Baths · House · Equipped kitchen · Parking · Air conditioning
Updated in 2026, this 3-bedroom, 2-bath home offers a unique and versatile layout with plenty of space inside and out. The main level features an updated kitchen with stainless steel appliances and a breakfast bar, along with a bedroom and full bathroom. Upstairs, you'll find the primary bedroom and an additional spacious bedroom connected by a Jack-and-Jill bathroom. A standout feature of the property is the large pole-barn-style garage with a full upper level, offering incredible additional space for storage, a workshop, hobby area, or other flexible use. Recent updates include brand-new siding, a new boiler, and a roof less than 5 years old. The home does not have central air, but window A/C units are included and currently stored in the garage. Located in an unincorporated area with a unique setup and plenty of possibilities!
USD 355,000
1013 Vine Street
View photo
House · for sale
USD 300,000
1013 Vine Street
Upper Bluff Historic District
· 3 Bedrooms · 2 Baths · House
· Equipped kitchen · Parking
Upper Bluff Historic District · 3 Bedrooms · 2 Baths · House · Equipped kitchen · Parking
Welcome to 1013 Vine St! This beautifully rehabbed 3-bedroom, 2-bath home sits on a double lot and features a 2-car garage. Recent updates include refinished hardwood floors, quartz countertops, stainless steel appliances, refinished kitchen cabinets, new lighting, and fresh paint throughout. Move-in ready with modern updates and plenty of outdoor space. Don't miss out on this gem!
USD 300,000
614 Berlin Avenue
View photo
House · for sale
USD 249,900
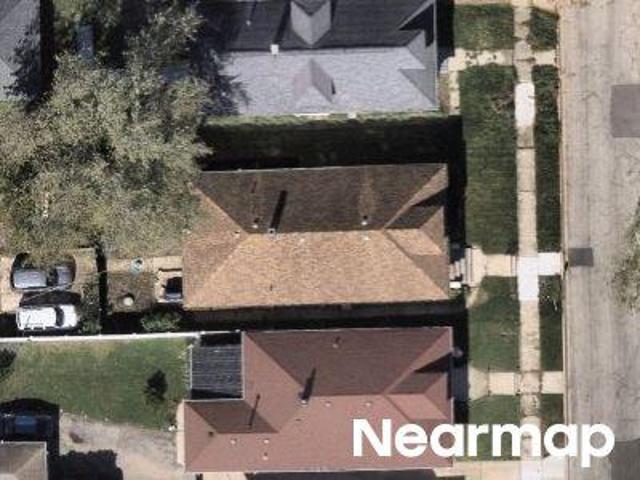
614 Berlin Avenue
Upper Bluff Historic District
· 3 Bedrooms · 1 Bath · House
· Garden · Equipped kitchen · Parking
Upper Bluff Historic District · 3 Bedrooms · 1 Bath · House · Garden · Equipped kitchen · Parking
Welcome to this charming 3-bedroom, 1-bath Joliet ranch, beautifully situated on an expansive lot surrounded by mature shade trees. Inside, you'll find a warm, inviting living room that flows seamlessly into a spacious family room anchored by a cozy wood-burning stove-perfect for crisp evenings. The kitchen comes equipped with sleek stainless steel appliances, serving three comfortably sized bedrooms. Step outside into your huge, private backyard retreat, featuring a handy storage shed, a unique enclosed shack ideal for hobbies or relaxing, and plenty of space to entertain. Complete with an attached 2-car garage for convenient parking and extra storage, this turn-key home sits in a fantastic location just minutes from local schools, parks, and shopping. Book your private showing today before it's gone!
USD 249,900
505 Fairbanks Avenue
View photo
House · for sale
USD 180,000
USD 93/sq.ft
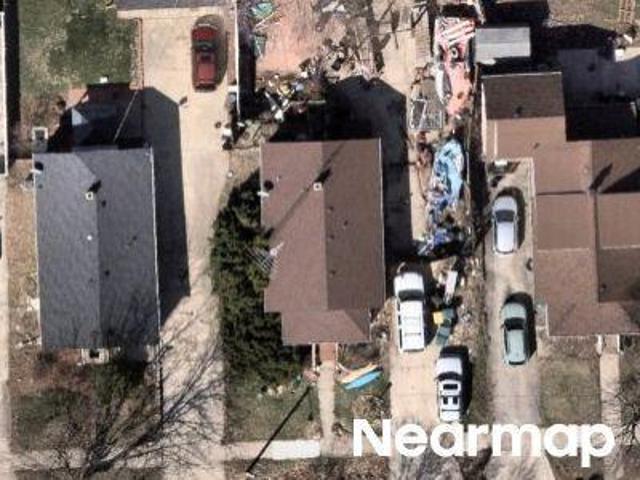
505 Fairbanks Avenue
Upper Bluff Historic District
· 1,916 sq.ft · 3 Bedrooms · 1 Bath · House
· Garden · Office room · Parking · Equipped kitchen · Cellar
Upper Bluff Historic District · 1,916 sq.ft · 3 Bedrooms · 1 Bath · House · Garden · Office room · Parking · Equipped kitchen · Cellar
This charming 3-bedroom, 1-bath home offers plenty of space and potential! The inviting living room provides a comfortable gathering area, while the eat-in kitchen offers ample room for everyday dining. A spacious finished attic adds incredible flexibility and can be used as a 4th bedroom, family room, home office, or playroom. Additional features include a cellar for extra storage, a detached garage, and a generously sized backyard perfect for outdoor entertaining, gardening, or relaxing. Some hardwood flooring adds warmth and character, and all appliances are included, making this home move-in ready. Special financing may be available
USD 180,000
22328 S Carrie Avenue
View photo
House · for sale
USD 295,000
USD 251/sq.ft
22328 S Carrie Avenue
Upper Bluff Historic District
· 1,173 sq.ft · 3 Bedrooms · 1 Bath · House
· Garden · Parking · Fireplace · Equipped kitchen · Cellar
Upper Bluff Historic District · 1,173 sq.ft · 3 Bedrooms · 1 Bath · House · Garden · Parking · Fireplace · Equipped kitchen · Cellar
Brick ranch home featuring three bedrooms, one full bathroom, eat-in kitchen, full finished basement with family room with fireplace, recreation room, possible 4th bedroom (has closet) /office/storage room, laundry room w/ laundry shoot, & shower, three seasons room to enjoy the large backyard, 1 car garage & shed for additional storage. Recent updates include: updated electric panel, replaced well pump, water heater (2026), furnace. No hoa or ssa. Enjoy your community. Part of Channahon Park District. Close to nature preserves, playgrounds, splash pads, & bike paths. Easy access to highway for work commute. Schedule your showing today!
USD 295,000
506 Scribner Street
View photo
House · for sale
USD 249,900
USD 357/sq.ft
New
506 Scribner Street
Upper Bluff Historic District
· 700 sq.ft · 2 Bedrooms · 1 Bath · House
· Garden · Parking · Equipped kitchen · Cellar
Upper Bluff Historic District · 700 sq.ft · 2 Bedrooms · 1 Bath · House · Garden · Parking · Equipped kitchen · Cellar
Move-in ready and beautifully updated! This charming 2-bedroom home features new flooring, a gorgeous updated kitchen and bathroom, fresh paint, and a bright open-concept layout. Enjoy a full, basement with plenty of potential, a spacious backyard perfect for entertaining, and a 2-car detached garage. Everything has been done-just move in and enjoy. Schedule your showing today!
USD 249,900
1200 Wilcox Street
View photo
House · for sale
USD 300,000
USD 199/sq.ft
1200 Wilcox Street
Upper Bluff Historic District
· 1,507 sq.ft · 3 Bedrooms · 2 Baths · House
· Office room · Parking · Equipped kitchen
Upper Bluff Historic District · 1,507 sq.ft · 3 Bedrooms · 2 Baths · House · Office room · Parking · Equipped kitchen
Welcome Home! This beauty has been lovingly cared for and is ready for its next chapter. This charming 3-bedroom, 2-bath, 2.5 car garage home has been meticulously maintained by a caring owner, and it shows in every corner. A separate dining room flows effortlessly into the living area and kitchen, creating an easy, open rhythm that's made for entertaining. Whether it's a quiet dinner or a house full of friends. This home offers 2 bedrooms and a full bath on the main level. The Primary bedroom is located in the upper-level loft offering a generous, light-filled retreat. Flexible enough to serve as a primary suite, home office, or private lounge, all while staying connected to the home's open design. The finished lower level expands your living options. A full second bath and an additional sink. Perfect for a wet bar, craft station, or kitchenette. Anchor the space, while a large freezer, generous storage, and a separate laundry room with a basin sink add everyday function. Set it up as
USD 300,000
Kelly Ave
View photo
House · for sale
Request Details
New
Kelly Ave
Upper Bluff Historic District
· 1,109 sq.ft · 2 Bedrooms · House
Upper Bluff Historic District · 1,109 sq.ft · 2 Bedrooms · House
This home is in preforeclosure, which means the homeowner is in default (missed payments). Therefore, there could be an opportunity to strike a great deal with the owner and the bank
Request Details
Croghan Ave
View photo
House · for sale
Request Details
New
Croghan Ave
Upper Bluff Historic District
· House
Upper Bluff Historic District · House
This home is in preforeclosure, which means the homeowner is in default (missed payments). Therefore, there could be an opportunity to strike a great deal with the owner and the bank
Request Details

Get email alerts

Don't miss out: be the first to know about new properties

The alert was correctly created

On subscribing you accept the conditions of use and the privacy policy
Alert
Receive new ads in your inbox
Save this search
Receive alerts for new listings

We'll send you an email when we have new properties for: "Houses for sale in Upper Bluff Historic District"

The alert was correctly created

Lily Cache
Raynor Park
Get email alerts and be the first to see new listings
Required field
On subscribing I accept the terms of the privacy policy
Perfect! You'll soon start receiving new listings via email
Alert
Receive an email when we have new ads for Houses for sale in Upper Bluff Historic District
Save this search
Filters

Bedrooms

Size (sq.ft)

sq.ft
sq.ft

Price

USD
USD

Property type

Bathrooms

Clear all filters
Receive notifications when new entries are published.