361 properties for sale in Upper Crest Estates

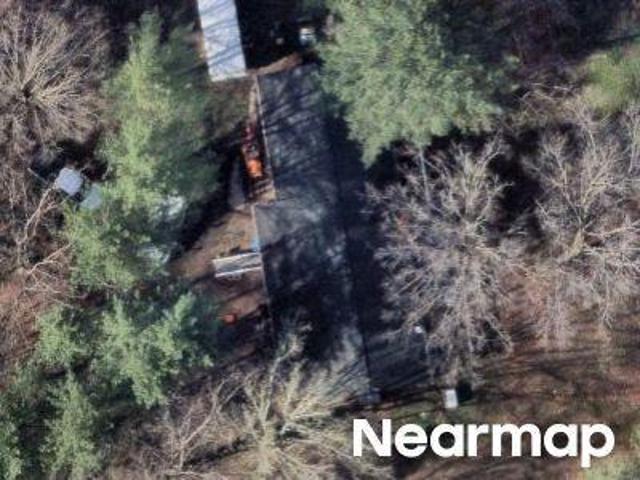
336 Catherine Street
View photo
House · for sale
USD 529,900
USD 224/sq.ft
336 Catherine Street
Upper Crest Estates
· 2,357 sq.ft · 5 Bedrooms · 2 Baths · House
· Fireplace · Equipped kitchen · Parking
Upper Crest Estates · 2,357 sq.ft · 5 Bedrooms · 2 Baths · House · Fireplace · Equipped kitchen · Parking
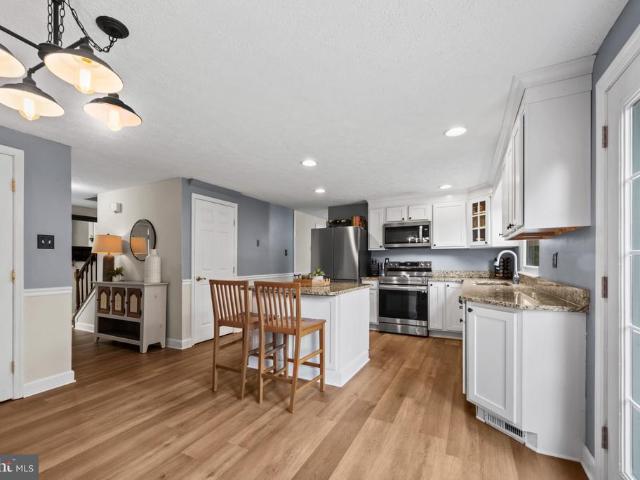
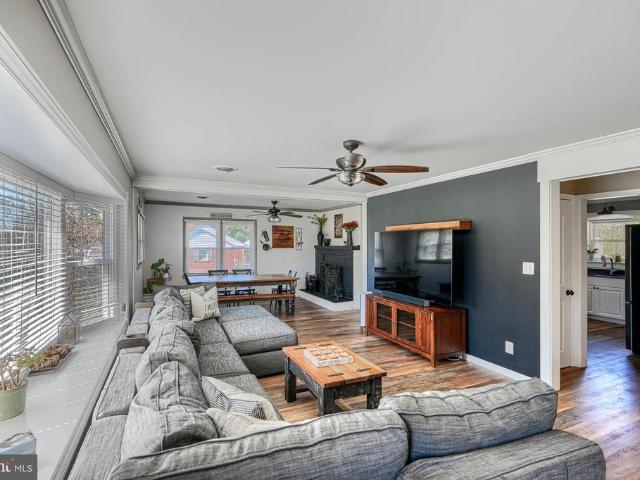
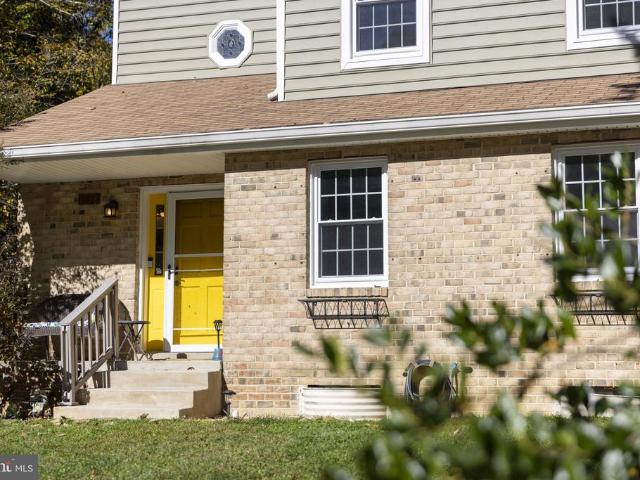
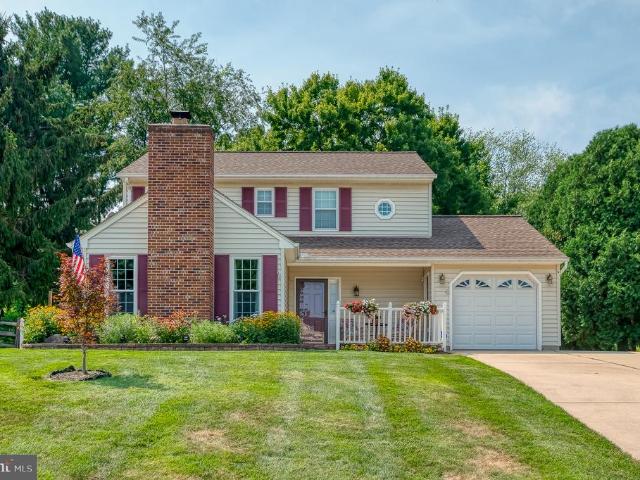
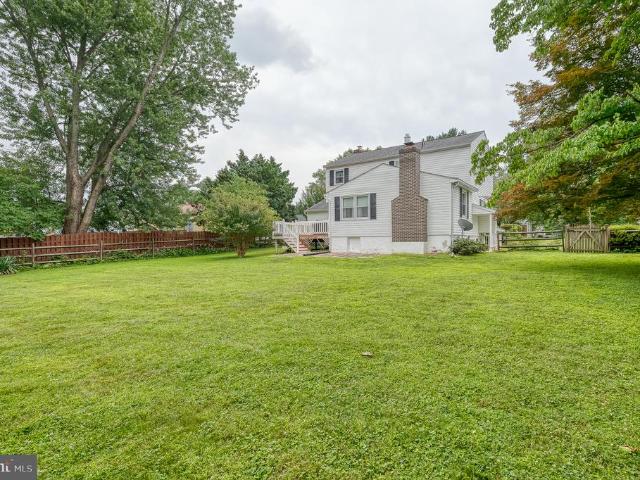
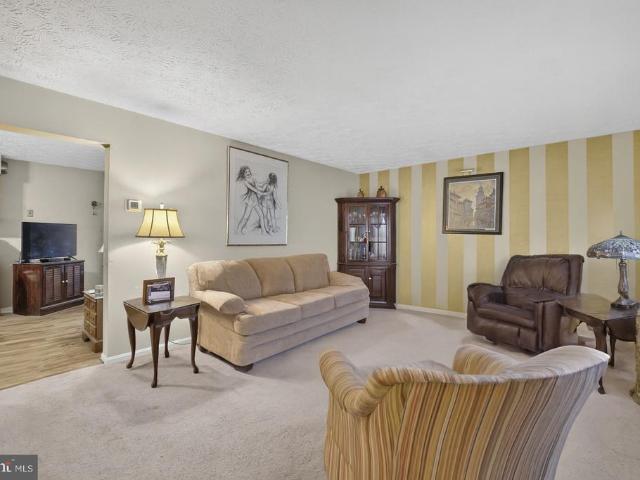
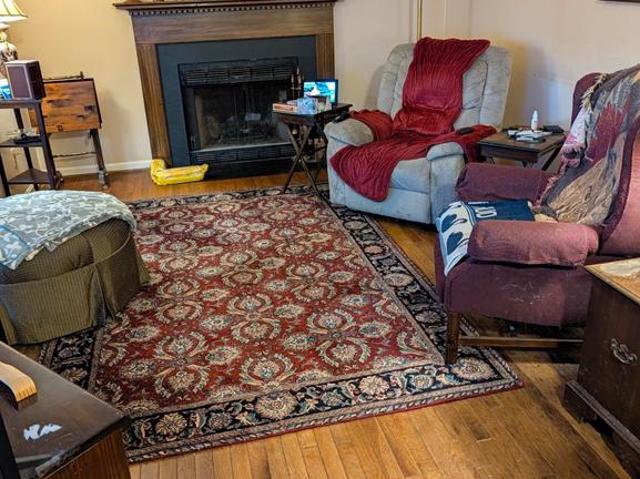
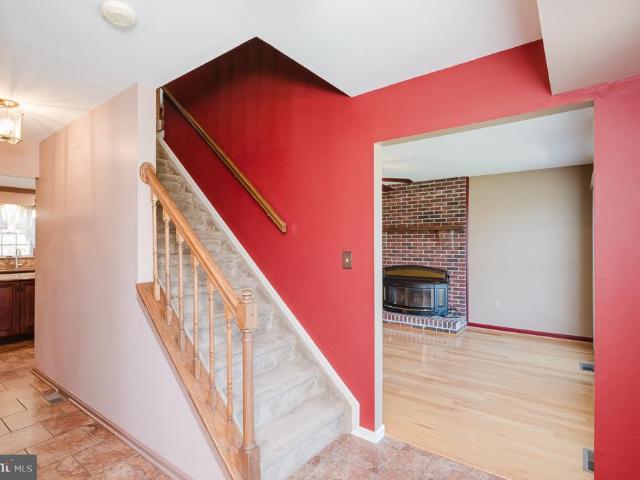
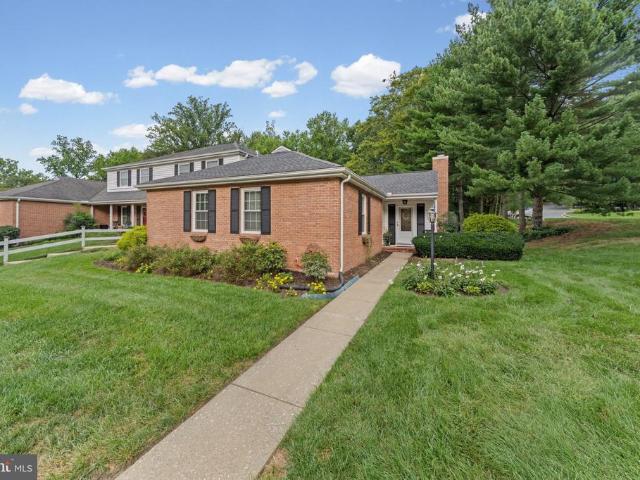
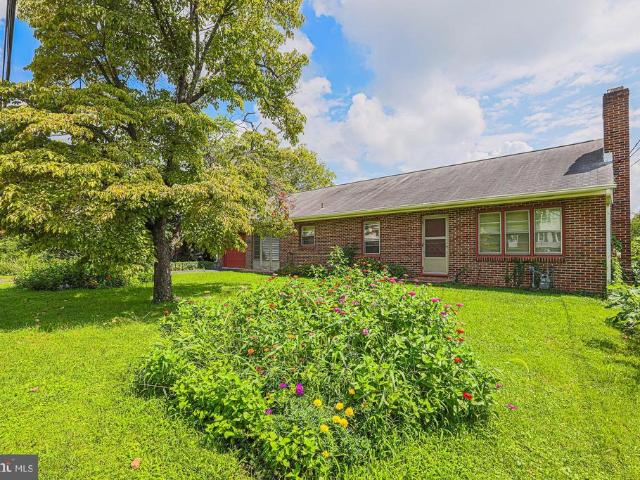
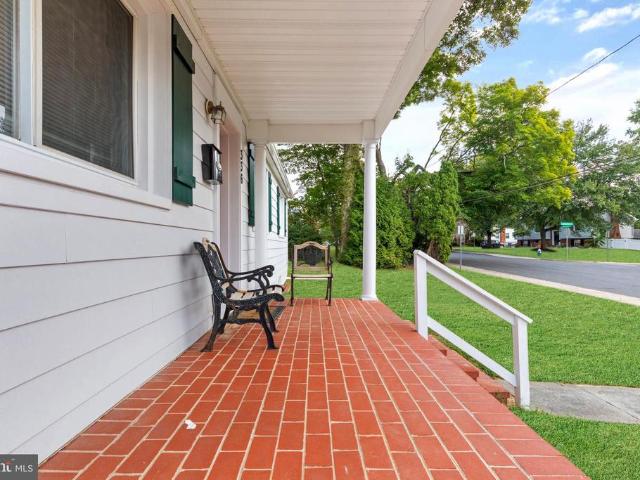
Rare opportunity to own a beautifully remodeled 5-bedroom, 2-full-bath rancher home on an expansive, level. Acre lot in the heart of Downtown Bel Aira setting seldom available. This exceptional property features an architectural roof, energy-efficient windows, a covered brick front porch, and a detached divided two-car garage with an interior connecting door between bays. The main level offers four spacious bedrooms, a fully remodeled bathroom, and stunning 4-inch natural oak hardwood flooring throughout. The gourmet kitchen has been completely updated with new stainless steel appliances, granite countertops and backsplash, luxury vinyl plank flooring, a pantry, soft-close drawers, and abundant cabinet space. The open living and dining room combination is ideal for entertaining, while large windows fill the home with natural sunlight. A working wood-burning fireplace with a brick surround and tile hearth adds warmth and character to the main living area. A convenient mudroom with elect
USD 529,900
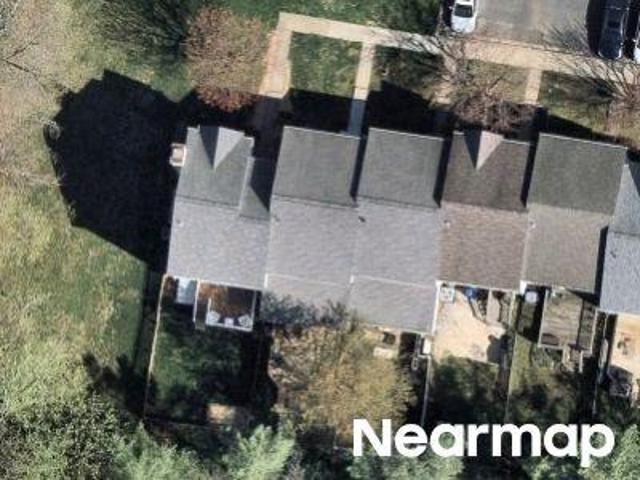
1419 E Macphail Road
View photo
House · for sale
USD 875,000
USD 247/sq.ft
1419 E Macphail Road
Upper Crest Estates
· 3,531 sq.ft · 4 Bedrooms · 2 Baths · House
· Patio · Garden · Fireplace · Equipped kitchen · Parking · Swimming pool
Upper Crest Estates · 3,531 sq.ft · 4 Bedrooms · 2 Baths · House · Patio · Garden · Fireplace · Equipped kitchen · Parking · Swimming pool
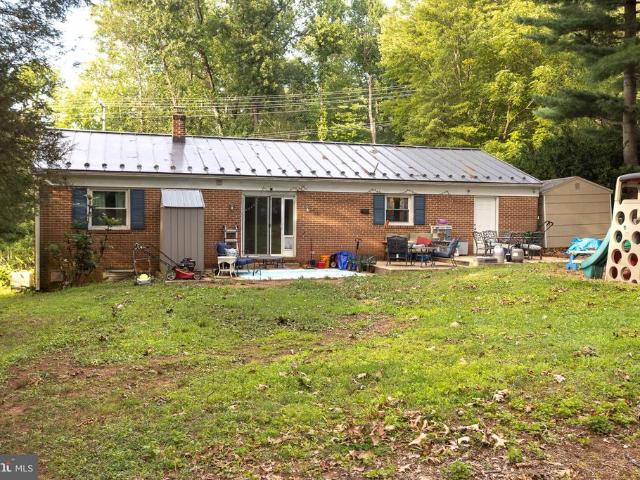
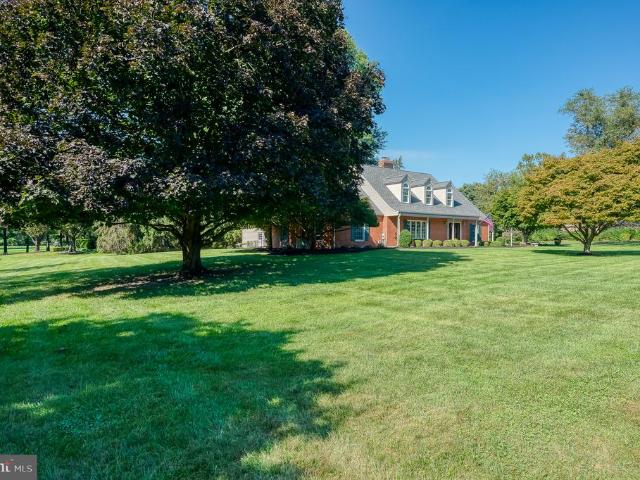
This beautifully renovated Cape Cod in sought-after Glenangus offers four bedrooms, 2.5 baths and is situated on 1.31 acres backing to trees. The mudroom/laundry addition is conveniently located off the oversized 2-car garage, steps away from the renovated kitchen (2020). The kitchen features upgraded countertops, center island/breakfast bar, stainless steel appliances, gas cooking and hood vent. Hardwood floors and moldings enhance the living and dining rooms, while a double-sided gas fireplace opens to the family room with built-in surrounds. The main-level primary suite has a renovated bath with walk-in shower and double sink. Upstairs, you'll find two huge bedrooms, walk-in storage closet and versatile loft space along with another renovated bathroom. The backyard is an entertainers dream with a 22,000-gallon in-ground pool, gazebo, whirlpool tub, outdoor bar/man cave, patio and porch. A partially finished lower level offers additional living and storage space. This home feeds to H
USD 875,000
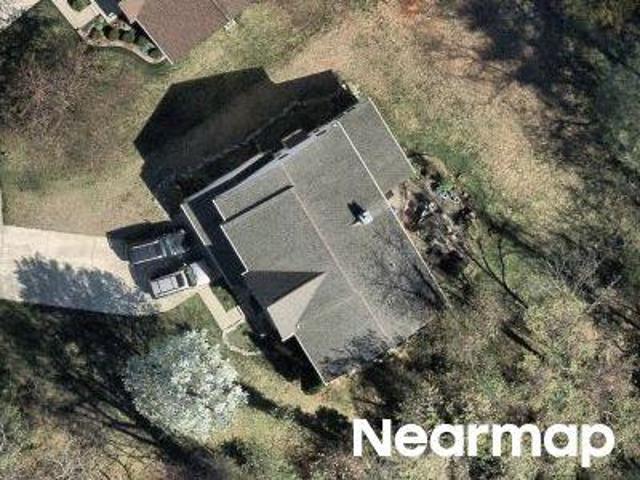
760 Reedy Circle
View photo
Townhouse · for sale
USD 325,000
USD 192/sq.ft
760 Reedy Circle
Upper Crest Estates
· 1,690 sq.ft · 3 Bedrooms · 2 Baths · Townhouse
· Office room · Equipped kitchen · Cellar
Upper Crest Estates · 1,690 sq.ft · 3 Bedrooms · 2 Baths · Townhouse · Office room · Equipped kitchen · Cellar
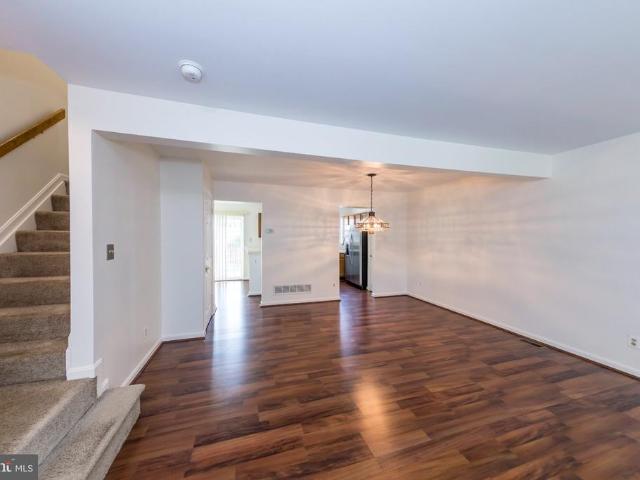
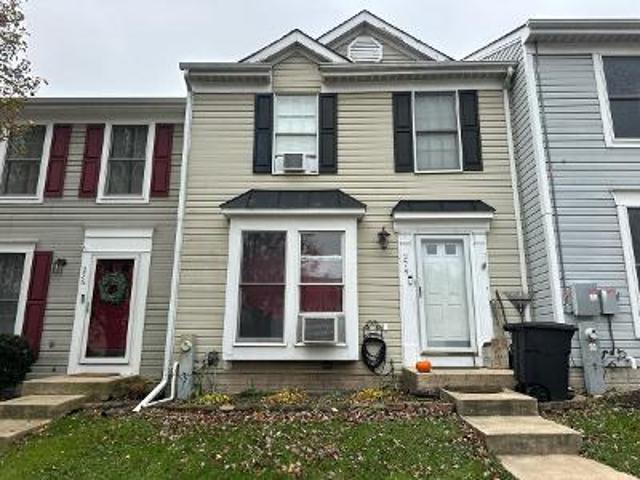
Nestled in the coveted Majors Choice community, this exquisite townhouse embodies the perfect blend of traditional elegance and modern comfort. Built in 1988, this charming residence has been thoughtfully designed to create a warm and inviting atmosphere, making it an ideal sanctuary for those seeking a refined lifestyle. As you step inside, you are greeted by a spacious and airy layout that seamlessly flows from room to room. The fully finished basement offers a versatile space that can be transformed into a cozy family room, a home office, or a personal gym-tailoring to your unique lifestyle needs. With a total of 1,690 square feet, this home provides ample room for relaxation and entertainment. The heart of the home features a well-appointed kitchen, perfect for culinary enthusiasts. Imagine hosting intimate gatherings or festive celebrations in the adjoining dining area, where laughter and memories are sure to be made. The living room, bathed in natural light, invites you to unwind
USD 325,000
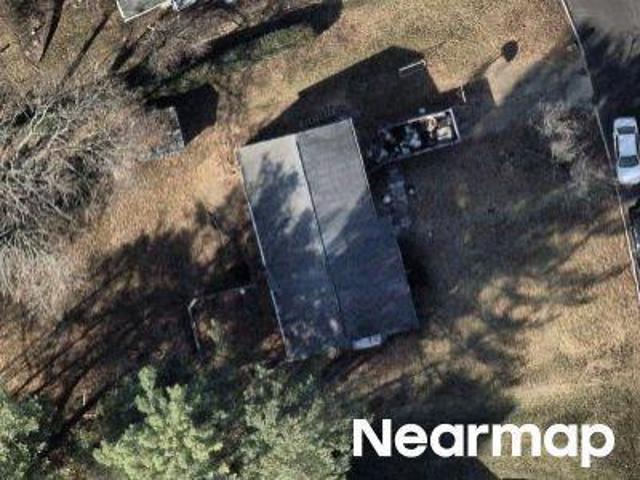
901 Moores Mill Road
View photo
House · for sale
USD 355,000
USD 170/sq.ft
901 Moores Mill Road
Upper Crest Estates
· 2,077 sq.ft · 3 Bedrooms · 2 Baths · House
· Garden · Equipped kitchen · Cellar
Upper Crest Estates · 2,077 sq.ft · 3 Bedrooms · 2 Baths · House · Garden · Equipped kitchen · Cellar
Seller will credit buyer $ 5,000 towards tree removal costs or to buyers closing costs nice cozy bel air rancher on a big private lot! This home offers comfortable living space Not to much to take care but just enough space to feel like home! One level living offers all you need on the main floor! TWO bedrooms and ONE full bath with washer and dryer, Nice open Living room area with recessed lights and a ceiling fan, leads to the updated kitchen with granite counter tops, all stainless steel appliances, great center island for entertaining and a large pantry! LOWER LEVER OFFER another spacious bedroom and a full bath. Big rec room and a large unfinished storage area. Side entry out of the basement area to the back yard as well lots of car space on the extended driveway room for over 8 cars owner will be replacing the bathroom vanity and painting the main level shed not included 2 hrs notice to show please
USD 355,000
2 Canvas Place
View photo
Townhouse · for sale
USD 409,000
USD 180/sq.ft
2 Canvas Place
Upper Crest Estates
· 2,271 sq.ft · 3 Bedrooms · 2 Baths · Townhouse
· Garden · Fireplace · Equipped kitchen
Upper Crest Estates · 2,271 sq.ft · 3 Bedrooms · 2 Baths · Townhouse · Garden · Fireplace · Equipped kitchen
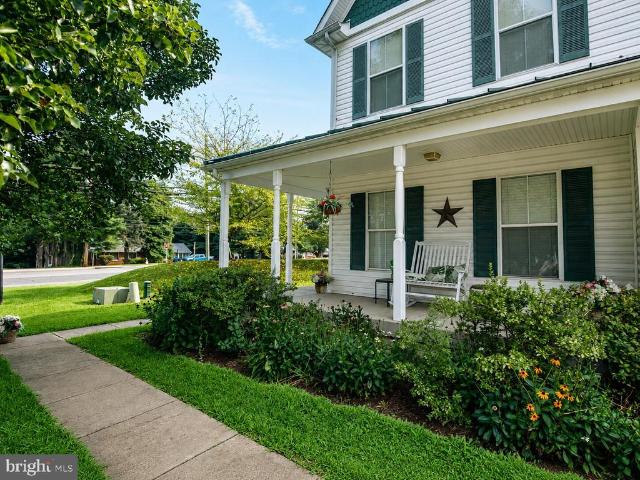
Enjoy this charming Victorian-style end-of-group townhome at the end of the cul-de-sac in Greenbrier Hills, Bel Air. This home Offers 3 bedrooms with a Main Level Owner Suite and Full Bath totalling 2 full and 1 half baths. This home combines distinctive architectural character with comfortable everyday living. Step inside and immediately notice the dramatic two-story living room, highlighted by a gas fireplace that creates a warm and inviting focal point. The open layout provides plenty of natural light and an easy flow for both everyday living and entertaining. The kitchen offers abundant cabinetry, generous countertop space, a contemporary stainless-steel sink overlooking the rear yard. Just off the main living area, step outside onto the newer rear deckan ideal spot for relaxing, grilling, or entertaining while overlooking the fenced-in backyard. Youll find three comfortable bedrooms with a large family room loft that overlooks the lower living room. Bring your carpet color and sty
USD 409,000
363 Catherine Street
View photo
House · for sale
USD 425,000
USD 204/sq.ft
363 Catherine Street
Upper Crest Estates
· 2,077 sq.ft · 3 Bedrooms · 2 Baths · House
· Gym · Fireplace · Equipped kitchen
Upper Crest Estates · 2,077 sq.ft · 3 Bedrooms · 2 Baths · House · Gym · Fireplace · Equipped kitchen
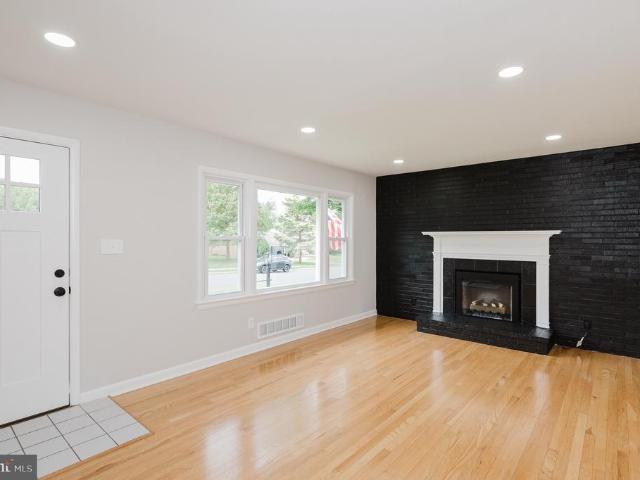
A brand-new kitchen anchors this updated 3-bedroom, 2-bath brick rancher in Howard Park, with easy single-level living close to Bel Air shopping, dining, and major routes. Inside, hardwood floors and recessed lighting run through the main living space. The living room centers on a fireplace set against a striking black brick accent wall, and a large picture window pulls in natural light. The dining area opens to the kitchen, which pairs white shaker cabinetry and quartz countertops with a tile backsplash and new stainless steel appliances, including a gas range. A breakfast bar gives you a spot for quick meals or company while you cook. All three bedrooms have hardwood floors and ceiling fans. Both full baths have been fully redone with matte black fixtures, one with a walk-in shower in a marble-look surround and the other with a tub/shower combo. Downstairs, a wide, bright rec room with luxury vinyl plank flooring and a painted open ceiling has space for a media area, home gym, or off
USD 425,000
225 Jackson Boulevard
View photo
House · for sale
USD 440,000
USD 200/sq.ft
225 Jackson Boulevard
Upper Crest Estates
· 2,196 sq.ft · 3 Bedrooms · 2 Baths · House
· Garden · Office room · Equipped kitchen
Upper Crest Estates · 2,196 sq.ft · 3 Bedrooms · 2 Baths · House · Garden · Office room · Equipped kitchen
Discover The Perfect Blend Of Comfort, Style, And Modern Updates In This Inviting Colonial With Plenty Of Space To Enjoy! Situated On A Spacious Corner Lot With Mature Trees, Beautiful Landscaping, And A Private Driveway, This Home Has So Much To Offer! Step Inside To Find A Freshly Painted Interior Throughout, Creating A Bright And Inviting Atmosphere. The Spacious Primary Suite Features An Updated Primary Bathroom (2025) Complete With Double Vanities, Stylish Fixtures, A Beautiful Tiled Shower, And A Walk-In Closet. The Kitchen Features Updated Appliances (20232-), Adding Convenience To Everyday Living. The Renovated Lower Level (2022) Offers Additional Living Space, Perfect For A Recreation Room, Home Office, Or Entertainment Area, Along With A Separate Laundry And Utility Area. Enjoy The Beautiful Outdoor Setting With Plenty Of Yard Space For Relaxing, Entertaining, Or Outdoor Activities. With Numerous Recent Improvements And A Move-In Ready Feel, This Home Is One You Won't Want To
USD 440,000
1314 E Churchville Road
View photo
House · for sale
USD 475,000
USD 174/sq.ft
1314 E Churchville Road
Upper Crest Estates
· 2,723 sq.ft · 4 Bedrooms · 2 Baths · House
· Parking · Deck · Fireplace · Equipped kitchen
Upper Crest Estates · 2,723 sq.ft · 4 Bedrooms · 2 Baths · House · Parking · Deck · Fireplace · Equipped kitchen
Assumable Mortgage of 2.75% wow! Recent Price Reduction to Sell NOW, motivated sellers! Welcome to this spacious and beautifully-updated rancher, ideally located in the heart of Bel Air. Spectacular 4 bedroom, 2.5 bathroom rancher with LARGE detached garage. This home offers the perfect blend of modern updates, comfort and space (over 2,725 square feet of finished living space). Step inside and you'll immediately notice the fresh LVP flooring throughout the main level. The sun-drenched living room opens to the dining room with brick, wood-burning fireplace to add charm and warmth to the space. Continue into the expansive gourmet eat-in kitchen with premium Dekton countertops, custom tile backsplash and enough space to move around freely. The rear kitchen door steps out onto a covered porch and large wood deck installed in 2020. There is an updated half bath is just off of the kitchen. Walking down the hall, you're greeted by 3 spacious bedrooms and a fully updated hall bathroom with mo
USD 475,000
1138 Starmount Court
View photo
House · for sale
USD 699,900
USD 254/sq.ft
1138 Starmount Court
Upper Crest Estates
· 2,745 sq.ft · 4 Bedrooms · 3 Baths · House
· Office room · Equipped kitchen
Upper Crest Estates · 2,745 sq.ft · 4 Bedrooms · 3 Baths · House · Office room · Equipped kitchen
Space, privacy, and updates in one of Bel Air's most desirable neighborhoods! Tucked away in the sought-after community of Scots Fancy, this beautifully updated 4-bedroom, 3.5-bath home offers the perfect combination of comfortable living, modern improvements, and room to spread out, both inside and out! Situated on approximately 1.67 wooded acres, this property offers a peaceful, secluded setting just minutes from the heart of Bel Air. Enjoy the convenience of nearby shopping, dining, and everyday amenities while coming home to your own private retreat. And best of all, NO HOA! Step inside to find beautiful real hardwood floors throughout the main living areas and a remodeled kitchen featuring granite countertops, stainless steel appliances, a glass tile backsplash, and luxury vinyl plank flooring. A separate main-level flex space offers endless possibilities as a home office, den, hobby room, or future mudroom, while convenient main-level laundry makes everyday living a little easier
USD 699,900
207 Hitching Post Drive
View photo
House · for sale
USD 450,000
USD 275/sq.ft
207 Hitching Post Drive
Upper Crest Estates
· 1,636 sq.ft · 3 Bedrooms · 2 Baths · House
· Equipped kitchen · Parking
Upper Crest Estates · 1,636 sq.ft · 3 Bedrooms · 2 Baths · House · Equipped kitchen · Parking
This well-maintained home offers an attached one-car garage plus an oversized detached shed large enough to accommodate an additional vehicle. Enjoy a covered front porch and screened rear porch, along with an impressive outdoor kitchen and retaining wall added in 2025. The kitchen and flooring were renovated, featuring quartz countertops, backsplash, stainless steel appliances, under-cabinet lighting, and hardwood flooring. Additional interior highlights include replacement windows, crown and chair molding, and a spacious family room with a cathedral ceiling and pellet stove. Upstairs, the primary suite has two closets and an updated primary bathroom. There are two more bedrooms along with an updated hall bathroom. The home also features main-level laundry. There is extra storage in the house and garage attics, and gutter guards have been added
USD 450,000
400 Crocker Street
View photo
House · for sale
USD 425,000
USD 148/sq.ft
400 Crocker Street
Upper Crest Estates
· 2,863 sq.ft · 5 Bedrooms · 3 Baths · House
· Garden · Office room · Fireplace
Upper Crest Estates · 2,863 sq.ft · 5 Bedrooms · 3 Baths · House · Garden · Office room · Fireplace
Offer update*. Multiple offers received, please submit your highest and best by 7pm on 10/23/2026 come home to this no place like home style property built for the modern family! This home redefines multigenerational living by offering the perfect blend of shared gathering spaces and total independent privacy! Spacious, versatile, and full of potential! This impressive 5-bedroom, 3.5-bath home with the included separate living/in-law space offers generous living space, timeless features, and an exceptional opportunity to create a home tailored to your vision! A welcoming covered front porch sets the tone inviting you to come in! Inside you will find spacious rooms, two fireplaces, and an abundance of possibilities! The lower level offers a separate living space with its own private entrance, making it ideal for extended family, guests, a home office, recreation, or potential in-law accommodations! Step outside and discover an expansive, fully fenced backyard designed for both relaxatio
USD 425,000
707 Jessie Court
View photo
House · for sale
USD 405,000
USD 244/sq.ft
707 Jessie Court
Upper Crest Estates
· 1,658 sq.ft · 4 Bedrooms · 2 Baths · House
· Garden · Gym · Cellar
Upper Crest Estates · 1,658 sq.ft · 4 Bedrooms · 2 Baths · House · Garden · Gym · Cellar
Houses in Bel Air don't come cheap, and the ones that do usually need a little love. 707 Jessie Court is that second kind, and that's exactly the opportunity here. You get four bedrooms and a bath and a half, which means real room for a family instead of a layout you'll outgrow in two years. The basement is unfinished, so you're not paying for someone else's finishes. Frame it out as a rec room, a home gym, or a fifth bedroom and keep that equity for yourself. And the yard is big. Not a small patch of grass, but real space for a swing set, a garden, a fire pit, and a dog that actually gets to run. Then there's the location. You're minutes from Main Street shops and restaurants, close to parks and trails, and you've got quick access to Route 24 and I-95 when you need to get somewhere. Bel Air is the kind of town people move to and don't leave. This one needs work, and we're not pretending otherwise. Bring your vision, put in the effort, and you'll end up with a home in a location you co
USD 405,000
707 Jessie Court
View photo
House · for sale
USD 420,000
USD 253/sq.ft
707 Jessie Court
Upper Crest Estates
· 1,658 sq.ft · 4 Bedrooms · 1 Bath · House
Upper Crest Estates · 1,658 sq.ft · 4 Bedrooms · 1 Bath · House
This property in Bel Air, MD includes 4 bedrooms and 1.5 bathrooms, with 1,664 sqft of living space. Nested in an enjoyable neighborhood, and minutes from local attractions, public transportation, and a public park. This house is located in one of Bel Airs most popular neighborhoods and properties here sell for top dollar. This is a rare opportunity to get a great house in a terrific location at an exceptional price
USD 420,000
409 Trout Dale Court
View photo
House · for sale
USD 550,000
USD 238/sq.ft
409 Trout Dale Court
Upper Crest Estates
· 2,303 sq.ft · 4 Bedrooms · 3 Baths · House
· Garden · Gym · Deck · Fireplace · Equipped kitchen · Parking
Upper Crest Estates · 2,303 sq.ft · 4 Bedrooms · 3 Baths · House · Garden · Gym · Deck · Fireplace · Equipped kitchen · Parking
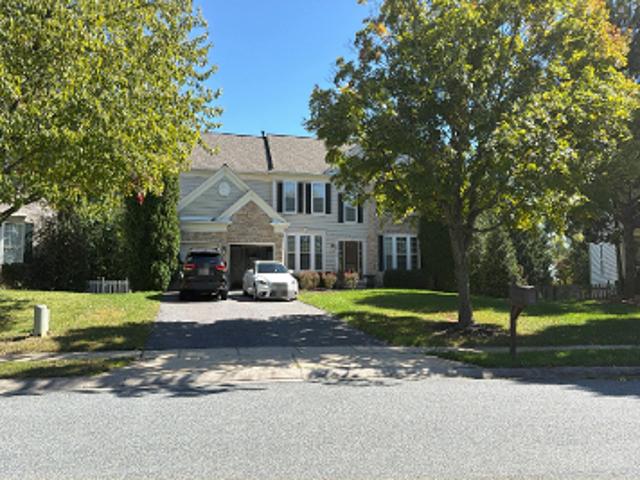
Welcome to 409 Trout Dale Court, a classic brick-chimneyed colonial on a quiet cul-de-sac in Majors Choice, just minutes from downtown Bel Air. Mature landscaping, a manicured lawn, and a charming covered portico entry make a great first impression. Inside, hardwood floors run through the formal living and dining rooms, a natural setting for holidays and dinner parties. The updated kitchen has granite countertops and stainless steel appliances and flows into the family room, where a wood-burning fireplace sets the mood for cozy nights in. A powder room finishes the main level. Upstairs, the primary suite has its own updated full bath, and three more generously sized bedrooms share an updated hall bath. The finished lower level adds a spacious rec room and another full bath, giving you room for movie nights, a home gym, or a game area, with unfinished space left over for storage. Out back, the wood deck overlooks a partially fenced yard, perfect for grilling and relaxing. A 2-car garage
USD 550,000
922 Candlelight Court
View photo
Townhouse · for sale
USD 425,000
USD 152/sq.ft
922 Candlelight Court
Upper Crest Estates
· 2,788 sq.ft · 3 Bedrooms · 2 Baths · Townhouse
· Patio · Office room · Deck · Fireplace · Equipped kitchen
Upper Crest Estates · 2,788 sq.ft · 3 Bedrooms · 2 Baths · Townhouse · Patio · Office room · Deck · Fireplace · Equipped kitchen
Welcome to a home that instantly wraps you in comfort. From the moment you step inside, the glow of wood floors and the crackle of the wood-burning fireplace set the tone for cozy evenings and memorable gatherings. The heart of the home is the beautifully updated kitchen, featuring granite countertops and stainless steel appliances, ready for everything from quiet morning coffee to holiday cooking marathons. Upstairs, both full baths were thoughtfully renovated in 2026, bringing a fresh, modern feel to your daily routines. The lower level offers a warm and stylish retreat with LVP flooring added in 2024, perfect for movie nights, play space, or a home office. Step outside and youll find multiple spaces designed for enjoying the outdoors. The new deck (2025) is ideal for summer the awning covering the deck adds shade and comfort making it a true extension of your living spwhile the patio (2016) offers a peaceful spot to unwind. An awning installed in 2023 adds shade and comfort, making
USD 425,000
39 Idlewild Street
View photo
House · for sale
USD 349,999
USD 146/sq.ft
39 Idlewild Street
Upper Crest Estates
· 2,390 sq.ft · 3 Bedrooms · 3 Baths · House
· Garden · Parking · Cellar
Upper Crest Estates · 2,390 sq.ft · 3 Bedrooms · 3 Baths · House · Garden · Parking · Cellar
PRICE REDUCED_ Don't miss this opportunity' Charming, well-maintained rambler offering comfortable one-level living in a desirable Bel Air location. This 3-bedroom, 3 bath home features an attached garage and a finished basement, providing additional living, recreation, or entertaining space. The beautifully landscaped backyard is a gardeners dream, with mature fruit trees, vegetable gardens, and herb beds, creating a peaceful outdoor retreat. Conveniently located near parks, tennis courts, shopping, dining, medical facilities, and major commuter routes. This home offers a wonderful blend of comfort, convenience, and exceptional outdoor living. This house has been beautifully refreshed with fresh interior and exterior paint, creating a clean, bright, move-in-ready feel
USD 349,999
Beth Bridge Cir
View photo
House · for sale
Request Details
Updated
Beth Bridge Cir
Upper Crest Estates
· 1,927 sq.ft · 2 Baths · House
Upper Crest Estates · 1,927 sq.ft · 2 Baths · House
This home is in preforeclosure, which means the homeowner is in default (missed payments). Therefore, there could be an opportunity to strike a great deal with the owner and the bank
Request Details
Kings Crossing Cir
View photo
Condo · for sale
Request Details
Updated
Kings Crossing Cir
Upper Crest Estates
· 1,572 sq.ft · Condo
Upper Crest Estates · 1,572 sq.ft · Condo
This home is in preforeclosure, which means the homeowner is in default (missed payments). Therefore, there could be an opportunity to strike a great deal with the owner and the bank
Request Details
Bonnett Pl
View photo
Condo · for sale
Request Details
Updated
Bonnett Pl
Upper Crest Estates
· 1,378 sq.ft · Condo
Upper Crest Estates · 1,378 sq.ft · Condo
This is a Real Estate-Owned (REO)/post-foreclosure home owned or managed by a bank. All offers are considered; however, the highest and best will most likely be accepted
Request Details
Winter Moss Ct
View photo
House · for sale
Request Details
Updated
Winter Moss Ct
Upper Crest Estates
· 1,335 sq.ft · 2 Baths · House
Upper Crest Estates · 1,335 sq.ft · 2 Baths · House
This home is in preforeclosure, which means the homeowner is in default (missed payments). Therefore, there could be an opportunity to strike a great deal with the owner and the bank
Request Details
Rocks Rd
View photo
House · for sale
Request Details
Updated
Rocks Rd
Upper Crest Estates
· 1,216 sq.ft · 1 Bath · House
Upper Crest Estates · 1,216 sq.ft · 1 Bath · House
This is a Real Estate-Owned (REO)/post-foreclosure home owned or managed by a bank. All offers are considered; however, the highest and best will most likely be accepted
Request Details
Helton Ave
View photo
House · for sale
Request Details
Updated
Helton Ave
Upper Crest Estates
· 1,141 sq.ft · 2 Baths · House
Upper Crest Estates · 1,141 sq.ft · 2 Baths · House
This home is in preforeclosure, which means the homeowner is in default (missed payments). Therefore, there could be an opportunity to strike a great deal with the owner and the bank
Request Details
Pepperwood Springs Way
View photo
House · for sale
Request Details
Updated
Pepperwood Springs Way
Upper Crest Estates
· 3,326 sq.ft · 4 Bedrooms · 2 Baths · House
Upper Crest Estates · 3,326 sq.ft · 4 Bedrooms · 2 Baths · House
This home is in preforeclosure, which means the homeowner is in default (missed payments). Therefore, there could be an opportunity to strike a great deal with the owner and the bank
Request Details
Maple Wreath Ct
View photo
House · for sale
Request Details
Updated
Maple Wreath Ct
Upper Crest Estates
· 1,561 sq.ft · 2 Bedrooms · 3 Baths · House
Upper Crest Estates · 1,561 sq.ft · 2 Bedrooms · 3 Baths · House
This home is in preforeclosure, which means the homeowner is in default (missed payments). Therefore, there could be an opportunity to strike a great deal with the owner and the bank
Request Details
Old Philadelphia Rd
View photo
House · for sale
Request Details
Updated
Old Philadelphia Rd
Upper Crest Estates
· House
Upper Crest Estates · House
This is a Real Estate-Owned (REO)/post-foreclosure home owned or managed by a bank. All offers are considered; however, the highest and best will most likely be accepted
Request Details
Northridge Dr
View photo
House · for sale
Request Details
Updated
Northridge Dr
Upper Crest Estates
· 915 sq.ft · 2 Baths · House
Upper Crest Estates · 915 sq.ft · 2 Baths · House
This is a Real Estate-Owned (REO)/post-foreclosure home owned or managed by a bank. All offers are considered; however, the highest and best will most likely be accepted
Request Details
Red Maple Dr
View photo
House · for sale
Request Details
Updated
Red Maple Dr
Upper Crest Estates
· 1,432 sq.ft · 1 Bath · House
Upper Crest Estates · 1,432 sq.ft · 1 Bath · House
This is a Real Estate-Owned (REO)/post-foreclosure home owned or managed by a bank. All offers are considered; however, the highest and best will most likely be accepted
Request Details
Orley Pl
View photo
Townhouse · for sale
Request Details
Updated
Orley Pl
Upper Crest Estates
· 1,485 sq.ft · 2 Baths · Townhouse
Upper Crest Estates · 1,485 sq.ft · 2 Baths · Townhouse
This home is in preforeclosure, which means the homeowner is in default (missed payments). Therefore, there could be an opportunity to strike a great deal with the owner and the bank
Request Details
Edinshall Trl
View photo
House · for sale
Request Details
Updated
Edinshall Trl
Upper Crest Estates
· 3,283 sq.ft · 2 Baths · House
Upper Crest Estates · 3,283 sq.ft · 2 Baths · House
This home is in preforeclosure, which means the homeowner is in default (missed payments). Therefore, there could be an opportunity to strike a great deal with the owner and the bank
Request Details
Vermont Rd
View photo
House · for sale
Request Details
Updated
Vermont Rd
Upper Crest Estates
· 1,916 sq.ft · 2 Baths · House
Upper Crest Estates · 1,916 sq.ft · 2 Baths · House
This is a Real Estate-Owned (REO)/post-foreclosure home owned or managed by a bank. All offers are considered; however, the highest and best will most likely be accepted
Request Details

Get email alerts

Don't miss out: be the first to know about new properties

The alert was correctly created

On subscribing you accept the conditions of use and the privacy policy
Alert
Receive new ads in your inbox
Save this search
Receive alerts for new listings

We'll send you an email when we have new properties for: "Properties for sale in Upper Crest Estates"

The alert was correctly created

Parsons Ridge
Colonial Acres, Bel Air South District 3 Bel Air Harford County Maryland
Get email alerts and be the first to see new listings
Required field
On subscribing I accept the terms of the privacy policy
Perfect! You'll soon start receiving new listings via email
Alert
Receive an email when we have new ads for Properties for sale in Upper Crest Estates
Save this search
Filters

Bedrooms

Size (sq.ft)

sq.ft
sq.ft

Price

USD
USD

Property type

Bathrooms

Clear all filters
Receive notifications when new entries are published.