Upper Lawrenceville
· 1,109 sq.ft · 4 Bedrooms · 4 Baths · House
· Balcony · Fireplace · Equipped kitchen
Upper Lawrenceville · 1,109 sq.ft · 4 Bedrooms · 4 Baths · House · Balcony · Fireplace · Equipped kitchen
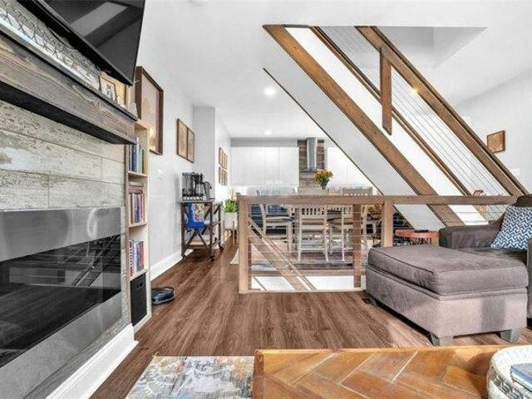
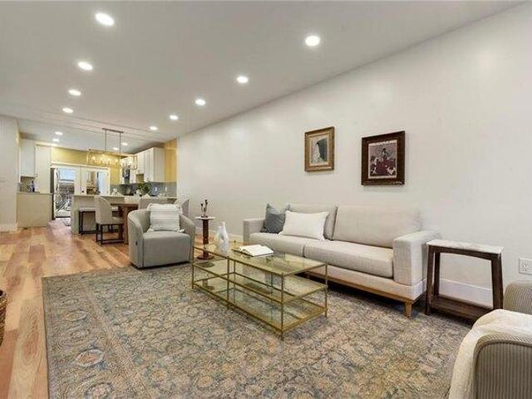
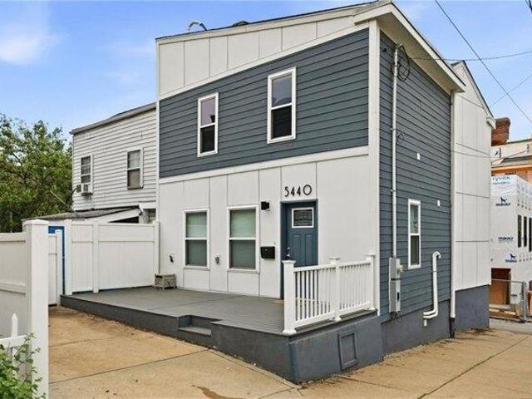
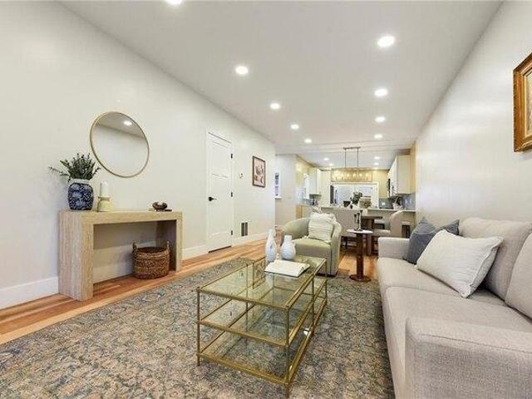
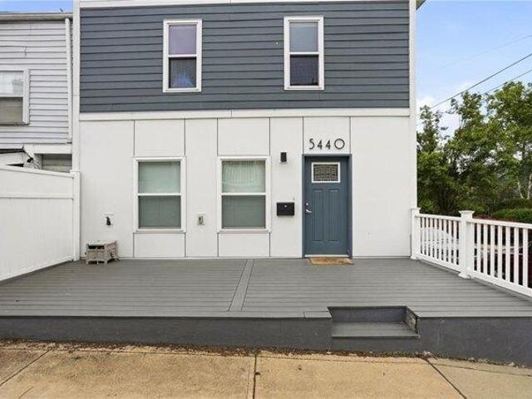
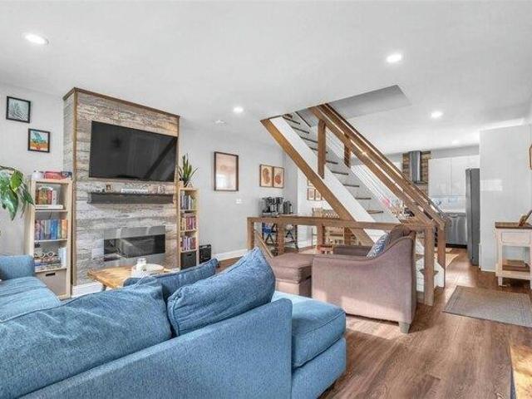
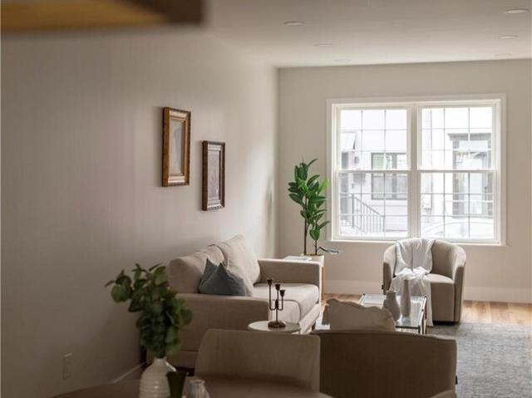
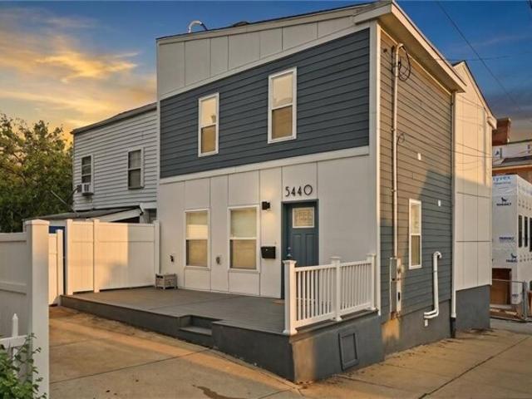
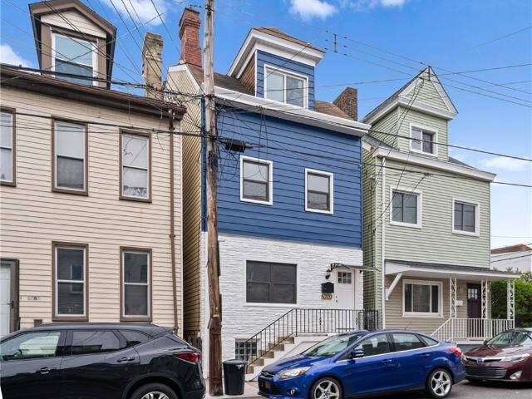
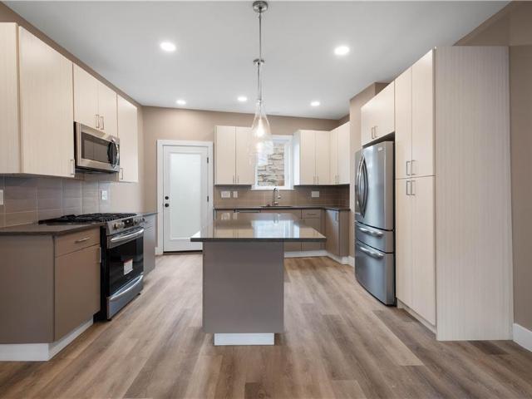
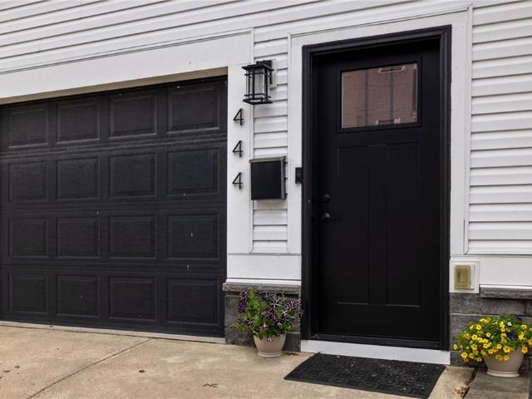
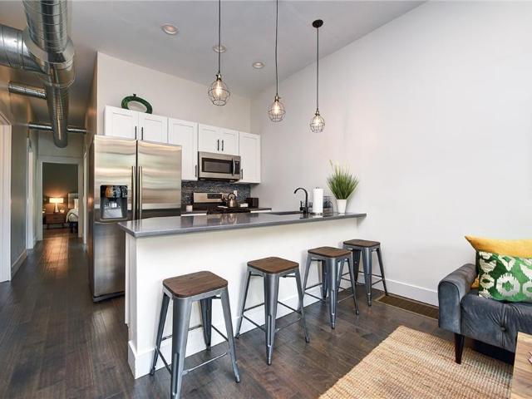
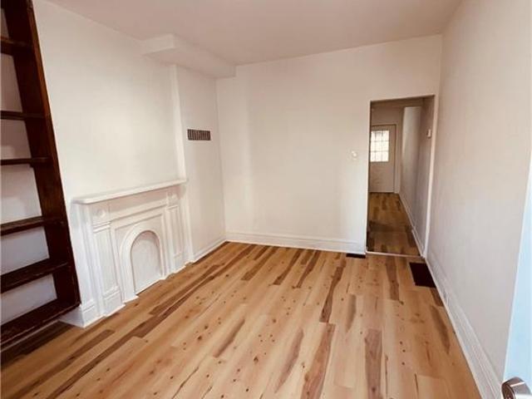
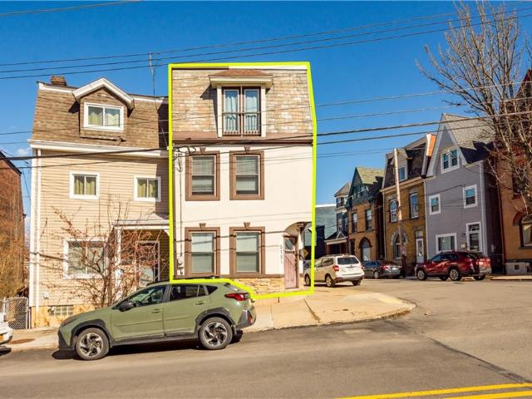
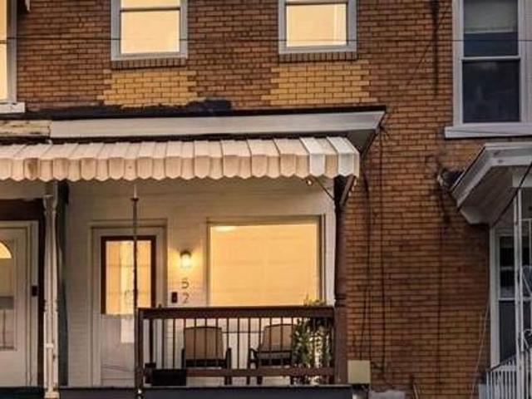
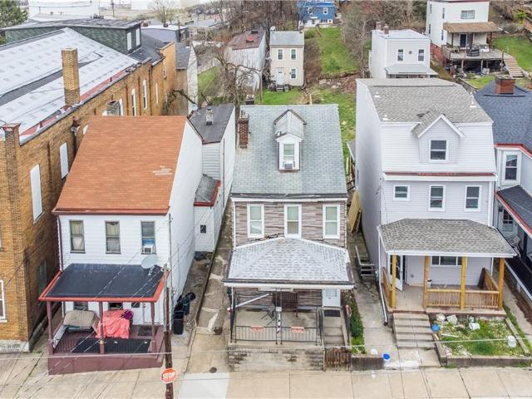
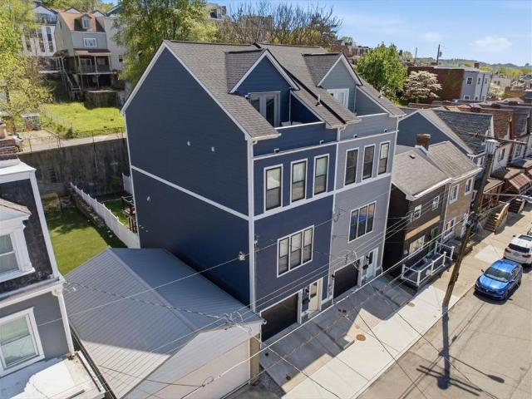
Clean, modern design meets quality craftsmanship at 444 52nd Street, a standout newer-construction townhome in the heart of Lawrenceville. No hoa! This 4-bedroom, 4 full bath layout is a rare find, offering flexible living across multiple levels with a bright, open main floor designed for both everyday use and entertaining. Wood floors, crisp white walls, neutral décor, and abundant recessed lighting create a clean, elevated feel throughout. The main living space is defined by coffered ceilings, custom wall trim, and a gas fireplace finished with a stacked stone veneer and wood mantle, a rare feature in newer city construction that sets this home apart. The kitchen is equally well-executed, featuring a custom-designed butcher block island with beadboard accents and wood spindle legs, seating, extra-tall cabinetry, modern backsplash, pantry storage, and direct access to a private balcony. The primary suite occupies its own level, offering a spacious, private retreat. The bedroom feature
Clean, modern design meets quality craftsmanship at 444 52nd Street, a standout newer-construction townhome in the heart of Lawrenceville. No hoa! This 4-bedroom, 4 full bath layout is a rare find, offering flexible living across multiple levels with a bright, open main floor designed for both everyday use and entertaining. Wood floors, crisp white walls, neutral décor, and abundant recessed lighting create a clean, elevated feel throughout. The main living space is defined by coffered ceilings, custom wall trim, and a gas fireplace finished with a stacked stone veneer and wood mantle, a rare feature in newer city construction that sets this home apart. The kitchen is equally well-executed, featuring a custom-designed butcher block island with beadboard accents and wood spindle legs, seating, extra-tall cabinetry, modern backsplash, pantry storage, and direct access to a private balcony. The primary suite occupies its own level, offering a spacious, private retreat. The bedroom feature