295 houses for sale in Uppercrest

Asbury Rd
View photo
House · for sale
Request Details
Updated
Asbury Rd
Uppercrest
· 2,056 sq.ft · 1 Bath · House
Uppercrest · 2,056 sq.ft · 1 Bath · House
This is a Real Estate-Owned (REO)/post-foreclosure home owned or managed by a bank. All offers are considered; however, the highest and best will most likely be accepted
Request Details
Haven Oak Ct
View photo
Townhouse · for sale
Request Details
Updated
Haven Oak Ct
Uppercrest
· 1,496 sq.ft · 3 Baths · Townhouse
Uppercrest · 1,496 sq.ft · 3 Baths · Townhouse
This home is in preforeclosure, which means the homeowner is in default (missed payments). Therefore, there could be an opportunity to strike a great deal with the owner and the bank
Request Details
Kings View Dr
View photo
House · for sale
Request Details
Updated
Kings View Dr
Uppercrest
· 3,175 sq.ft · 3 Baths · House
Uppercrest · 3,175 sq.ft · 3 Baths · House
This is a Real Estate-Owned (REO)/post-foreclosure home owned or managed by a bank. All offers are considered; however, the highest and best will most likely be accepted
Request Details
Brandy Dr
View photo
Townhouse · for sale
Request Details
Updated
Brandy Dr
Uppercrest
· 1,798 sq.ft · 3 Baths · Townhouse
Uppercrest · 1,798 sq.ft · 3 Baths · Townhouse
This is a Real Estate-Owned (REO)/post-foreclosure home owned or managed by a bank. All offers are considered; however, the highest and best will most likely be accepted
Request Details
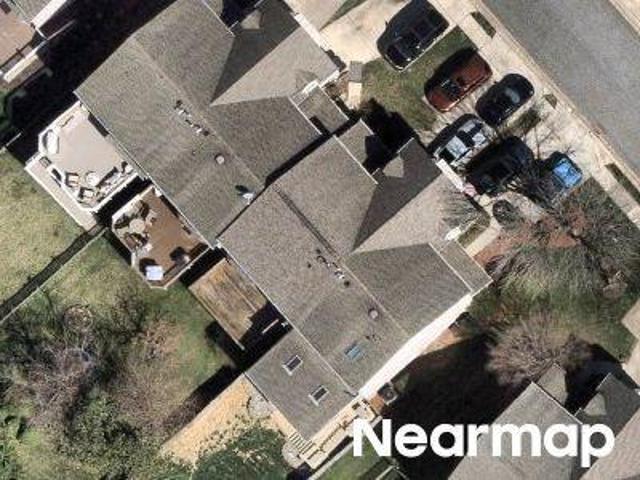
Nanticoke Ct
View photo
Townhouse · for sale
Request Details
Updated
Nanticoke Ct
Uppercrest
· 1,238 sq.ft · 2 Baths · Townhouse
Uppercrest · 1,238 sq.ft · 2 Baths · Townhouse
This is a Real Estate-Owned (REO)/post-foreclosure home owned or managed by a bank. All offers are considered; however, the highest and best will most likely be accepted
Request Details
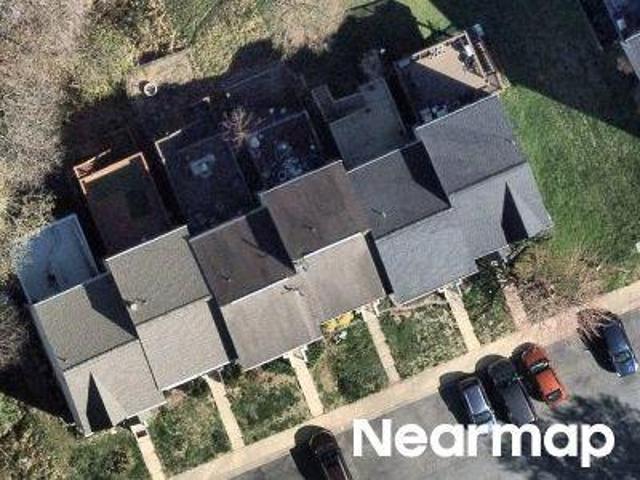
Conowingo Rd
View photo
House · for sale
Request Details
Updated
Conowingo Rd
Uppercrest
· House
Uppercrest · House
This is a Real Estate-Owned (REO)/post-foreclosure home owned or managed by a bank. All offers are considered; however, the highest and best will most likely be accepted
Request Details
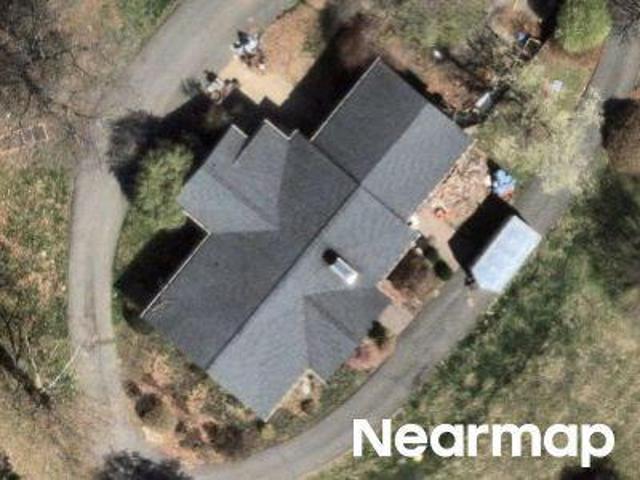
Aldino Rd
View photo
House · for sale
Request Details
Updated
Aldino Rd
Uppercrest
· 1,195 sq.ft · 1 Bath · House
Uppercrest · 1,195 sq.ft · 1 Bath · House
This is a Real Estate-Owned (REO)/post-foreclosure home owned or managed by a bank. All offers are considered; however, the highest and best will most likely be accepted
Request Details
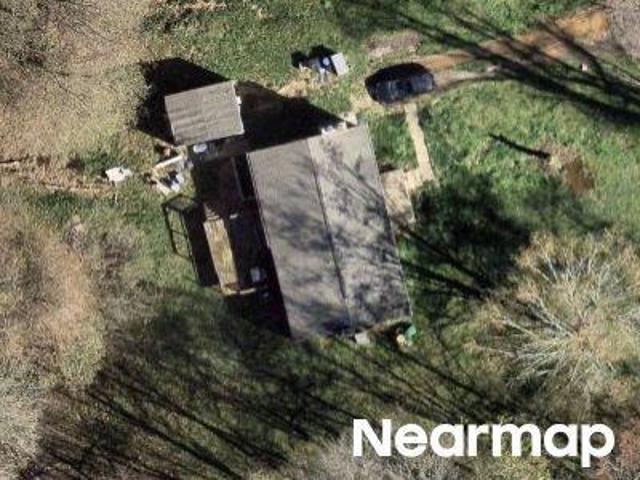
Martin Meadows Dr
View photo
House · for sale
Request Details
Updated
Martin Meadows Dr
Uppercrest
· 6,060 sq.ft · 3 Baths · House
Uppercrest · 6,060 sq.ft · 3 Baths · House
This is a Real Estate-Owned (REO)/post-foreclosure home owned or managed by a bank. All offers are considered; however, the highest and best will most likely be accepted
Request Details
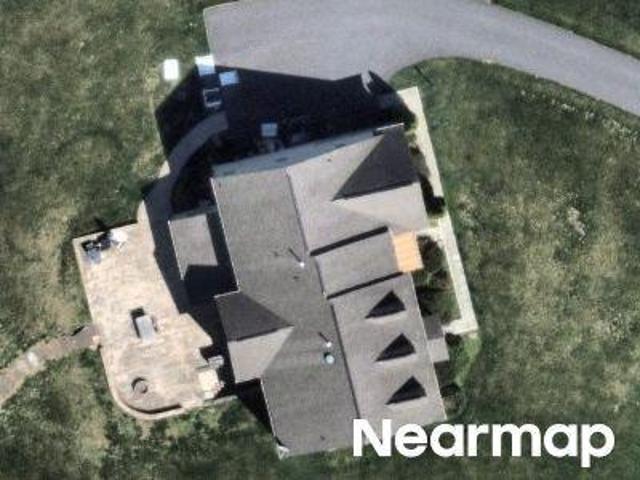
Hazy Dawn Dr
View photo
Townhouse · for sale
Request Details
Updated
Hazy Dawn Dr
Uppercrest
· Townhouse
Uppercrest · Townhouse
This is a Real Estate-Owned (REO)/post-foreclosure home owned or managed by a bank. All offers are considered; however, the highest and best will most likely be accepted
Request Details
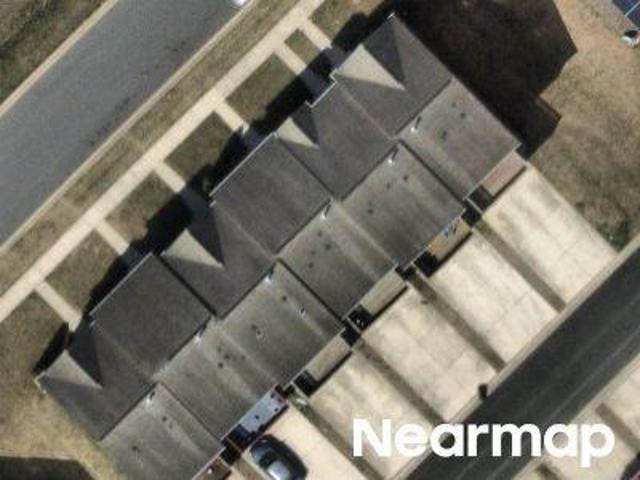
Coming Soon in Fallston, MD 21047
View photo
House · for sale
USD 780,000
Coming Soon in Fallston, MD 21047
Uppercrest
· 1 Bedroom · 1 Bath · House
· Equipped kitchen
Uppercrest · 1 Bedroom · 1 Bath · House · Equipped kitchen
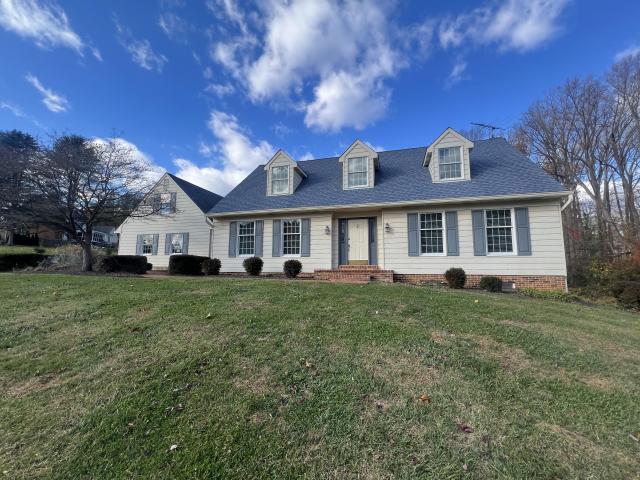
Unlock the door to your future with an exclusive offer: Own your dream home with Zero Money Down at an exceptional rate of 6.10% for the first year and receive $7,800 back in closing cost credits. Taxes and insurance not included, available for those who qualify. Special option: Purchase this home with all the advantages of a cash buyer without using your own funds. Call for details. This charming two-story Cape Cod sits proudly on one of the largest lots in the neighborhood spanning over 2 acres of open, scenic land. With a timeless exterior, beautifully maintained grounds, and a layout designed for both comfort and functionality, this home is perfect for a growing family seeking space and serenity in the highly sought-after Harford County school district. Step inside to find a bright and spacious, eat-in kitchen, featuring oak hardwood floors, stainless steel appliances, and plenty of room for casual dining. The home also includes a formal dining room for special gatherings and a coz
USD 780,000
7 Lake Drive
View photo
House · for sale
USD 195,000
USD 129/sq.ft
New
7 Lake Drive
Uppercrest
· 1,507 sq.ft · House
· Parking
Uppercrest · 1,507 sq.ft · House · Parking
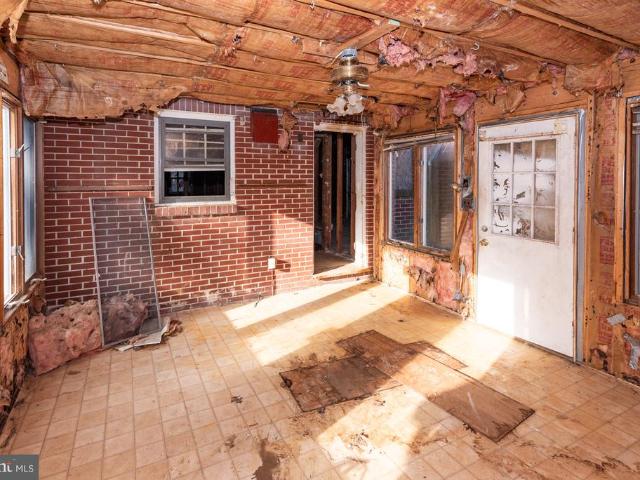
List price is opening bid at online auction to be conducted on Auctioneer's Website. Online Auction Only! Bidding begins Saturday, November 14th and ends Thursday, November 19, 2026 at 1:00 PM. Calling all buyers! Discover the potential of 7 Lake Drive, a Cape Cod-style residence situated in Harford Countys highly sought-after Bel Air area. Gutted and ready to be reimagined, this property presents a blank canvas for investors, renovators, or buyers looking to bring their vision to life. The property features a private driveway, an attached two-car garage, and an expansive 37,949 SF lot offering ample space and possibilities. Capitalize on the convenient location just minutes from Downtown Bel Air, where historic charm meets a vibrant mix of local shops, restaurants, and entertainment. Enjoy easy access to the Emmorton Road commercial corridor, Harford Mall, everyday shopping and dining, and major commuter routes including MD Route 24 and I-95. Whether you envision a complete renovation
USD 195,000
15 Singer Road
View photo
House · for sale
USD 244,900
USD 261/sq.ft
New
15 Singer Road
Uppercrest
· 936 sq.ft · 2 Bedrooms · 1 Bath · House
· Equipped kitchen
Uppercrest · 936 sq.ft · 2 Bedrooms · 1 Bath · House · Equipped kitchen
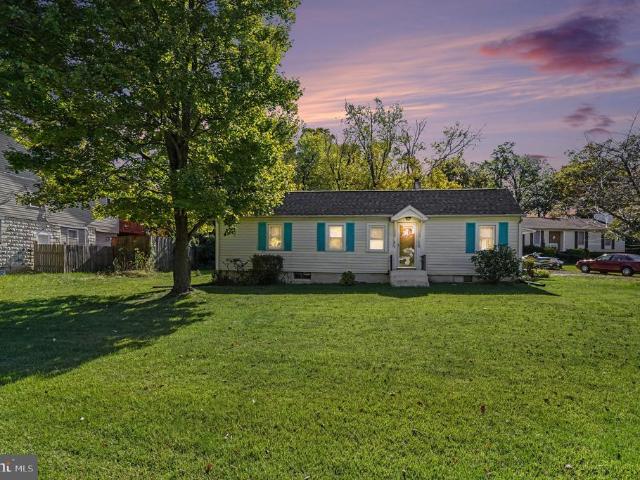
Dream big! Discover the charm of this delightful ranch-style home nestled in the heart of Abingdon. Built in 1951, this residence boasts a superb'homey' appeal with modern comforts sprinkled throughout. Perfect for those seeking a cozy home as a new buyer OR if you're looking to downsize and enjoy'one level living'. Step inside to find two spacious bedrooms and one and a half bathrooms, ideal for families of all sizes. The home showcases beautiful hardwood floors that flow seamlessly throughout, complemented by ample natural light filtering through the window treatments. Enjoy the convenience of an entry-level bedroom, making it perfect for guests or easy accessibility in general, as well. The kitchen is equipped with most of your essential appliances, including an electric oven/range, refrigerator, microwave. Making meal prep and laundry a breeze. Outside, the property sits on a generous 0.35-acre lot, offering plenty of space for outdoor activities or gardening. The exterior features
USD 244,900
3085 Raking Leaf Drive
View photo
Townhouse · for sale
USD 350,000
USD 207/sq.ft
New
3085 Raking Leaf Drive
Uppercrest
· 1,690 sq.ft · 4 Bedrooms · 2 Baths · Townhouse
· Garden · Office room · Equipped kitchen · Cellar
Uppercrest · 1,690 sq.ft · 4 Bedrooms · 2 Baths · Townhouse · Garden · Office room · Equipped kitchen · Cellar
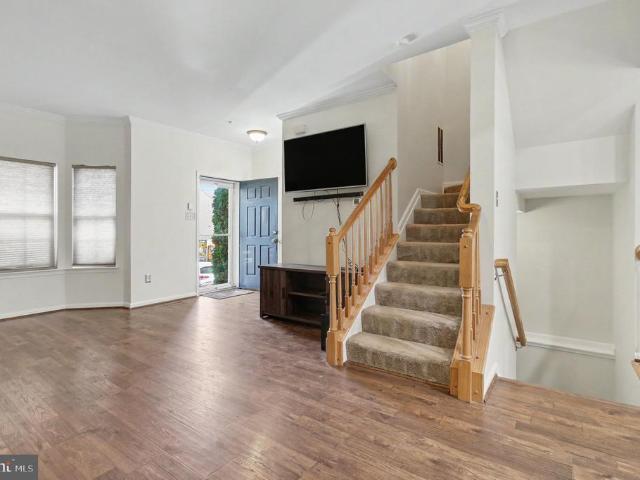
Welcome to this stunning brick-front, end-of-group townhome featuring a highly desirable full three-level bump-out that significantly expands your living space. The main level boasts an expansive, open-concept floor plan perfectly designed for hosting family gatherings, kitchen with granite countertops and stainless steel appliances. Upstairs, you will find three generously sized bedrooms and two full bathrooms that offer comfortable and private retreats. Downstairs, the finished walk-out basement includes a massive, versatile bonus roomideal as an additional bedroom, home office, or recreation areathat opens directly into a fully fenced backyard. Offering the perfect blend of space, style, and convenience, this move-in-ready home is one you will not want to miss!
USD 350,000
825 Sidehill Drive
View photo
House · for sale
USD 650,000
USD 238/sq.ft
825 Sidehill Drive
Uppercrest
· 2,723 sq.ft · 3 Bedrooms · 3 Baths · House
· Patio · Garden · Fireplace · Equipped kitchen · Parking · Swimming pool
Uppercrest · 2,723 sq.ft · 3 Bedrooms · 3 Baths · House · Patio · Garden · Fireplace · Equipped kitchen · Parking · Swimming pool
Coming Soon in Cedarday! This 3 bedroom, 3 full bath rancher offers true one-level living, a finished lower level, and your own private in-ground pool in one of Bel Air's most sought-after neighborhoods. The main level features wood flooring, high ceilings, and an open living and dining area anchored by a vaulted living room with a gas fireplace. The gourmet kitchen has granite countertops, a breakfast bar, custom cabinetry, a large pantry, and a sunny breakfast nook that flows into a sunroom overlooking the backyard. A split floor plan places the primary suite on its own side of the home, with walk-in closets and a private bath with a jetted tub and walk-in shower. Two more bedrooms and a full bath sit on the opposite side, and a mudroom with laundry connects to the oversized 2-car garage. Out back, the fully fenced yard is lined with mature trees and landscaping for privacy around the pool and large patio. Downstairs, the finished lower level adds a spacious rec area, a third full ba
USD 650,000
1412 E Banavie Terrace E
View photo
House · for sale
USD 475,000
USD 292/sq.ft
1412 E Banavie Terrace E
Uppercrest
· 1,625 sq.ft · 3 Bedrooms · 2 Baths · House
· Terrace · Deck · Equipped kitchen · Parking · Cellar
Uppercrest · 1,625 sq.ft · 3 Bedrooms · 2 Baths · House · Terrace · Deck · Equipped kitchen · Parking · Cellar
This charming Colonial-style home in the desirable Fountain Glen neighborhood offers a spacious layout with 3 bedrooms and 2.5 bathrooms, perfect for comfortable living. Newer Roof and The kitchen is features new appliances and countertops. Enjoy the convenience of a full unfinished basement and laundry facilities located there. The property features a lovely deck, ideal for outdoor relaxation, and an attached garage with concrete driveway for parking. With a lot size of 0.18 acres, there's ample room for outdoor activities. Available for lease starting August 6, 2026, with a minimum lease term of Fountain Glen is known for its community feel and proximity to local amenities, parks, and shopping
USD 475,000
1411 Banstead Court
View photo
House · for sale
USD 535,000
USD 184/sq.ft
1411 Banstead Court
Uppercrest
· 2,906 sq.ft · 4 Bedrooms · 2 Baths · House
· Garden · Parking · Deck · Fireplace · Equipped kitchen
Uppercrest · 2,906 sq.ft · 4 Bedrooms · 2 Baths · House · Garden · Parking · Deck · Fireplace · Equipped kitchen
Welcome to this lovely 4 bedroom, 2 full bath, 2 half bath single family home with a one car garage located in the desirable Southampton community of Bel Air. This home sits just minutes outside of downtown Bel Air and is close to tons of dining/shopping destinations. Pull into the one car garage or park in the two car driveway and take the walkway to the small covered porch. Entering through the front door brings you to the main level with hardwood flooring throughout. To the left is a coat closet and entrance to the garage. A short hallway with a convenient first floor powder room leads to the kitchen and living room area. The kitchen is open to a casual dining area and to the living room creating a seamless flow in the floorpan. The living room comes equipped with a wood burning fireplace, and sliders off of this area open out onto the newly built deck (in 2020). The deck overlooks the rear yard which comes with a storage shed that is attached to the house. This home also sits next
USD 535,000
3409 Shrewsbury Road
View photo
House · for sale
USD 550,000
USD 149/sq.ft
New
3409 Shrewsbury Road
Uppercrest
· 3,681 sq.ft · 5 Bedrooms · 3 Baths · House
· Garden · Equipped kitchen
Uppercrest · 3,681 sq.ft · 5 Bedrooms · 3 Baths · House · Garden · Equipped kitchen
Multiple Offers Received. Highest and best due 8/11 6:00pm. Welcome to 3409 Shrewsbury Road, an immaculate home that perfectly blends timeless curb appeal, modern updates, and exceptional outdoor living. From the inviting covered front porch to the beautifully landscaped yard this meticulously maintained home offers the privacy, quality, and lifestyle today's buyers are searching for. Every detail has been thoughtfully cared for, creating a truly move-in ready home that is certain to impress. The beautifully appointed kitchen is designed for both everyday living and entertaining, featuring 42-inch cabinetry, granite countertops, a double sink, black metallic appliances, a gas cooktop, double wall ovens, glass-front display cabinetry, an island, and a French atrium door that leads to the backyard. The spacious family room was enlarged with a 4 ft bump-out extension when this home was built, creating an even more open and inviting gathering space centered around a stunning stone gas fire
USD 550,000
700 Cottondale Court
View photo
House · for sale
USD 619,000
USD 291/sq.ft
700 Cottondale Court
Uppercrest
· 2,120 sq.ft · 4 Bedrooms · 2 Baths · House
· Equipped kitchen
Uppercrest · 2,120 sq.ft · 4 Bedrooms · 2 Baths · House · Equipped kitchen
Open house saturday, 12-2 pm! Welcome to 700 Cottondale Court, where comfort, style, and privacy come together! Beautifully updated and tucked away on a quiet cul-de-sac in the sought-after Brierhill Estates community, this inviting home offers a wonderful combination of timeless finishes, thoughtful improvements, and outdoor living spaces. Step inside and discover a home filled with character and quality details throughout. The remodeled kitchen, featuring granite countertops and updated appliances, is complemented by gleaming hardwood floors installed in 2018. Crown molding in every room, upgraded baseboards and window casings, custom pantry doors and shelving, and added laundry room cabinetry showcase the care and attention given to the home. Enjoy peace of mind with numerous major updates, including a new roof in 2019, a renovated primary bathroom in 2021, new carpeting in 2022, and an HVAC system and water heater installed in 2016. A newer sliding glass door provides easy access t
USD 619,000
607 Winslow Drive
View photo
House · for sale
USD 450,000
USD 271/sq.ft
607 Winslow Drive
Uppercrest
· 1,658 sq.ft · 3 Bedrooms · 2 Baths · House
· Patio · Garden · Fireplace · Equipped kitchen · Parking
Uppercrest · 1,658 sq.ft · 3 Bedrooms · 2 Baths · House · Patio · Garden · Fireplace · Equipped kitchen · Parking
This is not your ordinary Rancher that is in Greenridge. This one will surprise you with 3,320 sq. Ft of living featuring a first floor family room with sliders to brick patio. Fully equipped kitchen with breakfast bar and eat in area. Access to carport for ease. You will love the beautiful hardwood floors throughout most of the home with carpet in bedrooms. Lower level sports laundry, clubroom with fireplace and storage. Nice level yard and storage shed. Only minutes from town of Bel Air and all arteries of travel
USD 450,000
1224 Dulwich Lane
View photo
House · for sale
USD 625,000
USD 225/sq.ft
1224 Dulwich Lane
Uppercrest
· 2,766 sq.ft · 4 Bedrooms · 2 Baths · House
· Patio · Garden · Gym · Deck · Fireplace · Equipped kitchen · Parking
Uppercrest · 2,766 sq.ft · 4 Bedrooms · 2 Baths · House · Patio · Garden · Gym · Deck · Fireplace · Equipped kitchen · Parking
Tucked at the end of a quiet cul-de-sac in Hampton Ridge, this beautifully maintained, move-in ready Colonial sits on a 0.28-acre lot. Start your mornings on the covered front porch and wind down on the screened back porch. Inside, wood floors run through most of the home, and custom built-in shelving adds character and function. The updated kitchen features quartz countertops and stainless steel appliances, and the family room is centered on a remote-controlled gas fireplace. Upstairs offers 4 bedrooms and 2 full baths, including a primary suite with a walk-in closet and a heated bathroom floor. The fully finished walkout lower level gives you room to spread out, whether you need a rec room, home gym, or media space. Outdoor living is the standout here: a screened porch, a low-maintenance composite deck plus a second deck for grilling, and a concrete patio overlook the backyard. Storage is everywhere, with stand-up storage in the finished space above the garage, enclosed covered stora
USD 625,000
1950 Millington Square
View photo
Townhouse · for sale
USD 330,000
USD 199/sq.ft
1950 Millington Square
Uppercrest
· 1,658 sq.ft · 3 Bedrooms · 2 Baths · Townhouse
· Garden · Office room · Deck · Equipped kitchen
Uppercrest · 1,658 sq.ft · 3 Bedrooms · 2 Baths · Townhouse · Garden · Office room · Deck · Equipped kitchen
Dream big! Welcome home to this beautiful 3-bedroom, 2.5-bath townhome! The main level features gorgeous LVP flooring throughout, an inviting living room, a separate dining area, and a spacious eat-in kitchen perfect for everyday living and entertaining. Upstairs, youll find three generously sized bedrooms offering plenty of space and comfort. The lower level boasts a versatile recreation room and a full bathroom, providing additional living space for guests, movie nights, or a home office. Step outside and enjoy the deck overlooking a peaceful, wooded backdrop, along with a fenced-in backyard and patioperfect for relaxing, entertaining, or enjoying the outdoors. Conveniently located near shopping, dining, and everyday amenities, this charming townhome offers the perfect combination of comfort, space, and convenience. Dont miss your opportunity to make this wonderful home yours!
USD 330,000
452 Rose Way
View photo
Townhouse · for sale
USD 580,000
USD 306/sq.ft
452 Rose Way
Uppercrest
· 1,894 sq.ft · 3 Bedrooms · 2 Baths · Townhouse
· Patio · Garden · Deck · Equipped kitchen · Cellar
Uppercrest · 1,894 sq.ft · 3 Bedrooms · 2 Baths · Townhouse · Patio · Garden · Deck · Equipped kitchen · Cellar
Open house sunday, oct 25 from 11:00-1:00! Come see this beautiful townhome featuring a desirable two-level bump-out, offering expanded living space on the main & lower level! The main level showcases stylish LVP flooring throughout, a bright living room, convenient half bath, and an open kitchen/dining area that flows into a spacious family room/sunroom with cathedral ceilings. The kitchen is equipped with stainless steel appliances, including a newer range, and provides easy access to the deck overlooking the fully fenced backyard. Enjoy outdoor living with both a deck & patio, plus the added privacy of backing to a common area. Upstairs, you'll find three bedrooms, including a spacious primary suite with an oversized walk-in closet. The full bath offers dual access from both the primary bedroom and hallway and features a double vanity & jetted tub/shower combination. The fully finished basement provides exceptional flexibility with an additional room that can serve as a fourth bedro
USD 580,000
608 Buggy Ride Road
View photo
Townhouse · for sale
USD 429,000
USD 218/sq.ft
608 Buggy Ride Road
Uppercrest
· 1,959 sq.ft · 4 Bedrooms · 3 Baths · Townhouse
· Office room · Equipped kitchen · Parking · Cellar
Uppercrest · 1,959 sq.ft · 4 Bedrooms · 3 Baths · Townhouse · Office room · Equipped kitchen · Parking · Cellar
Discover the charm of this beautifully renovated townhouse in the desirable Magness Mill community. Built in 2016, this home features a warm and inviting open floor plan, perfect for both relaxation and entertaining. The spacious kitchen boasts a large island, modern appliances-including a built-in microwave, gas range, and dishwasher-and flows seamlessly into the dining and living areas, enhanced by recessed lighting and wood floors. With four bedrooms and three and a half bathrooms, including an entry-level bedroom, there's ample space for everyone. The fully finished daylight basement offers additional living space, ideal for a home office or play area. Enjoy the comfort of ENERGY STAR qualified windows and ceiling fans throughout. Step outside to your concrete driveway and attached garage, providing convenience and ease. This home is not just a place to live; it's a sanctuary where memories are made. Don't miss the opportunity to make it yours!
USD 429,000
218 Bynum Ridge Road
View photo
House · for sale
USD 375,000
USD 224/sq.ft
Updated
218 Bynum Ridge Road
Uppercrest
· 1,668 sq.ft · 3 Bedrooms · 2 Baths · House
· Garden · Fireplace · Equipped kitchen · Parking
Uppercrest · 1,668 sq.ft · 3 Bedrooms · 2 Baths · House · Garden · Fireplace · Equipped kitchen · Parking
This spacious 3 bedroom with additional bonus room in the lower level, 2.5-bath brick rancher offers a versatile floor plan, generous living space, and plenty of room to make it your own. Step inside to find beautiful hardwood flooring throughout the main floor. Living room features a fireplace, spacious dining room leads to a huge eat-in kitchen with a skylight. 3 main level bedrooms with spacious closets. One of the highlights of the home is the inviting sunroom, a great place to relax, enjoy your morning coffee, or unwind while overlooking the backyard and surrounding trees. The finished lower level significantly expands the home's living space and features a comfortable family room with a wood-burning stove, potential fourth bedroom or office / study or hobbie room, full bath with walk-in shower, laundry area with utility sink, workspace, storage cabinets, and additional storage room. An attached one-car garage provides even more convenience and storage. Situated on approximately 0
USD 375,000
152 Laurel Woods Court
View photo
Townhouse · for sale
USD 330,000
USD 201/sq.ft
152 Laurel Woods Court
Uppercrest
· 1,636 sq.ft · 3 Bedrooms · 1 Bath · Townhouse
· Garden · Deck · Equipped kitchen
Uppercrest · 1,636 sq.ft · 3 Bedrooms · 1 Bath · Townhouse · Garden · Deck · Equipped kitchen
Beautiful Townhome in a Popular Abingdon Community (Laurel Woods). Many Wonderful Seller Updates in resent years Including: A Gorgeous Kitchen Renovation. Quartz Counters With Peninsula, Contemporary Maple Cabinets And Granite Composite Sink. Venetian Plater Walls Throughout, Updated Main Bath, Finished Lower Level With Walk-out, Replacement Windows, Fenced Yard, and Huge Rear Deck. New Stove, Washer and Dryer, New Water Heater. Living in Laurel Woods means embracing a lifestyle of comfort and convenience, with easy access to local shops, parks, and recreational opportunities. This home is not just a place to live; it's a canvas for creating cherished memories and a backdrop for your unique story. Your dream home awaits!
USD 330,000
277 Cherry Tree Square
View photo
Townhouse · for sale
USD 325,000
USD 247/sq.ft
277 Cherry Tree Square
Uppercrest
· 1,313 sq.ft · 3 Bedrooms · 1 Bath · Townhouse
· Swimming pool · Cellar · Parking
Uppercrest · 1,313 sq.ft · 3 Bedrooms · 1 Bath · Townhouse · Swimming pool · Cellar · Parking
Discover this charming Colonial-style townhouse in the desirable Spenceola Farms community. Built in 1996, this end-of-row home offers 1,318 sq. Ft. of comfortable living space, featuring 3 spacious bedrooms and 1.5 bathrooms, perfect for modern lifestyles. The full basement provides ample storage or potential for additional living space. Enjoy community amenities including a refreshing in-ground pool, playgrounds, and scenic jogging paths, ideal for outdoor enthusiasts. The well-maintained common areas enhance the neighborhood's appeal, while the clubhouse serves as a great gathering spot. With a manageable lot size of 0.07 acres, this property offers low-maintenance living without sacrificing comfort. Convenient parking is available in the lot, ensuring easy access. Experience the perfect blend of community and convenience in this inviting home, ready for you to make it your own!
USD 325,000
1847 Beth Bridge Circle
View photo
Townhouse · for sale
USD 299,999
USD 177/sq.ft
1847 Beth Bridge Circle
Uppercrest
· 1,690 sq.ft · 3 Bedrooms · 3 Baths · Townhouse
· Garden · Office room · Gym · Deck · Equipped kitchen · Cellar · Parking
Uppercrest · 1,690 sq.ft · 3 Bedrooms · 3 Baths · Townhouse · Garden · Office room · Gym · Deck · Equipped kitchen · Cellar · Parking
Very motivated seller! Space, flexibility, and an opportunity to build equity await in this 3-bedroom plus den, 3.5-bath townhouse in Durham Manor. The furniture and debris cleanout is complete, making it easier to appreciate the home's layout and envision your updates. The open main level features a bright kitchen overlooking the living and dining areas, offering a comfortable layout for everyday living and entertaining. Upstairs, the spacious primary suite features raised ceilings. The finished walkout basement provides additional living space, a full bathroom, and a separate den ideal for a home office, gym, or hobby room. An oversized rear deck overlooks the large backyard, while two reserved parking spaces add convenience. Enjoy a Forest Hill location close to shopping, dining, parks, and commuter routes. The home needs cleaning, cosmetic updates, and some TLC, with pricing that reflects the opportunity to make it your own. Sold as-is. Flexible showing appointments and a quick set
USD 299,999
260 Trudy Court
View photo
Townhouse · for sale
USD 399,333
USD 198/sq.ft
260 Trudy Court
Uppercrest
· 2,013 sq.ft · 3 Bedrooms · 2 Baths · Townhouse
· Garden · Equipped kitchen · Cellar · Parking
Uppercrest · 2,013 sq.ft · 3 Bedrooms · 2 Baths · Townhouse · Garden · Equipped kitchen · Cellar · Parking
Very large villa style home. 3 bedrooms, 2.5 baths. Freshly painted. New carpet and vinyl plank through out. Huge basement with a rough in for bath and walk out steps to fenced back yard. 22x13 screened in porch with steps down to back yard. Huge kitchen and dining area with island and 42inch oak cabinets. Updated architectural roof and HVAC system. Over 3,000 sq ft of floor space. End of the court with huge overflow parking for guests. Call for appointment today
USD 399,333
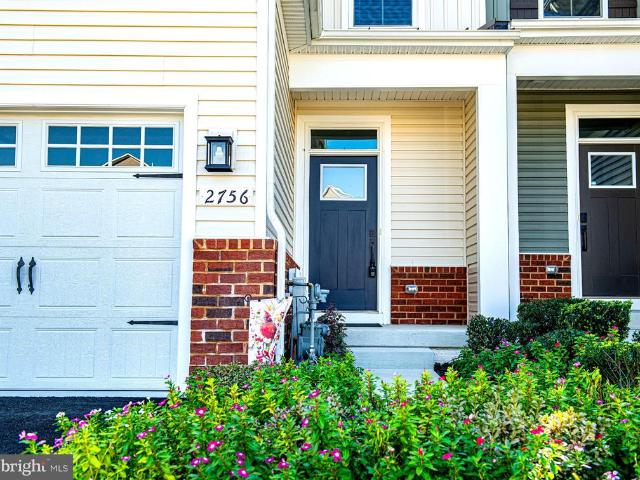
2756 Quicksilver
View photo
Townhouse · for sale
USD 535,000
USD 156/sq.ft
2756 Quicksilver
Uppercrest
· 3,423 sq.ft · 3 Bedrooms · 3 Baths · Townhouse
· Deck · Equipped kitchen
Uppercrest · 3,423 sq.ft · 3 Bedrooms · 3 Baths · Townhouse · Deck · Equipped kitchen
Welcome to 2756 Quicksilver Way! Before entering this beautiful carriage home, look outward on a large treed median with a paved walking path on a no through street. This area uniquely separates the home from the neighboring residential properties across the way. Step inside to find a spacious, open-concept main level with luxury vinyl plank flooring that flows from the entry through the dining room, kitchen, and living room. The kitchen is the heart of the home, featuring 42-inch cabinetry, an oversized center island, attractive granite countertops, stainless steel appliances, a glass top electric range, a tile backsplash, and recessed LED lighting. The open layout offers plenty of room for everyday living and entertaining. Just off the living room area is a large, conveniently accessible custom Trex deck, offering ever-changing seasonal views of the surrounding wooded area and James Run Creek below. The main level primary suite provides a private retreat with a tray ceiling, spacious
USD 535,000
215 Glenville Road
View photo
House · for sale
USD 749,900
USD 250/sq.ft
215 Glenville Road
Uppercrest
· 2,992 sq.ft · 3 Bedrooms · 2 Baths · House
· Equipped kitchen
Uppercrest · 2,992 sq.ft · 3 Bedrooms · 2 Baths · House · Equipped kitchen
Do not miss your opportunity to own this fine home in much desired Churchville. Nestled on a sprawling 1.49-acre lot, this exquisite raised ranch home offers a harmonious blend of luxury and comfort, perfect for those seeking a nice lifestyle. Home is districted for Churchville, Southampton Middle and C. Milton Wright schools. Built in 1953, this residence has been thoughtfully updated while retaining its timeless charm, making it a true sanctuary. Step inside to discover an inviting open floor plan with recently refinished gleaming hardwood flooring that seamlessly connects the living, dining, and kitchen areas. The gourmet kitchen is a chef's dream, featuring upgraded countertops, stainless steel appliances, and a spacious eat-in area, ideal for casual dining or entertaining guests. The family room, adorned with crown moldings, half bathroom and recessed lighting, provides a warm ambiance, enhanced by the cozy wood-burning fireplace-perfect for those chilly evenings. The home boasts
USD 749,900

Get email alerts

Don't miss out: be the first to know about new properties

The alert was correctly created

On subscribing you accept the conditions of use and the privacy policy
Alert
Receive new ads in your inbox
Save this search
Receive alerts for new listings

We'll send you an email when we have new properties for: "Houses for sale in Uppercrest"

The alert was correctly created

Colonial Acres, Bel Air South District 3 Bel Air Harford County Maryland
Worthington Heights
Get email alerts and be the first to see new listings
Required field
On subscribing I accept the terms of the privacy policy
Perfect! You'll soon start receiving new listings via email
Alert
Receive an email when we have new ads for Houses for sale in Uppercrest
Save this search
Filters

Bedrooms

Size (sq.ft)

sq.ft
sq.ft

Price

USD
USD

Property type

Bathrooms

Clear all filters
Receive notifications when new entries are published.