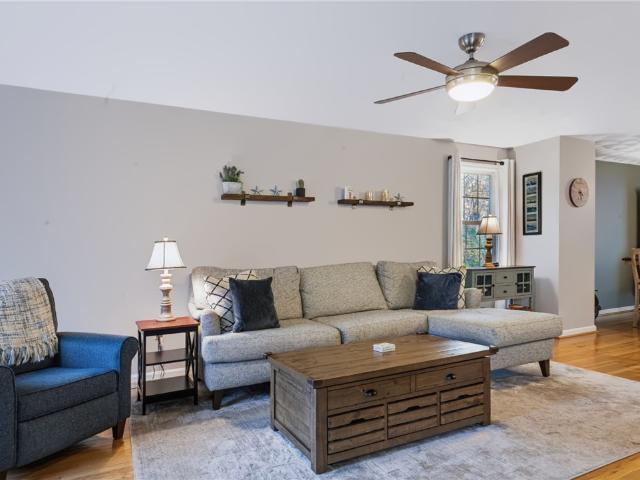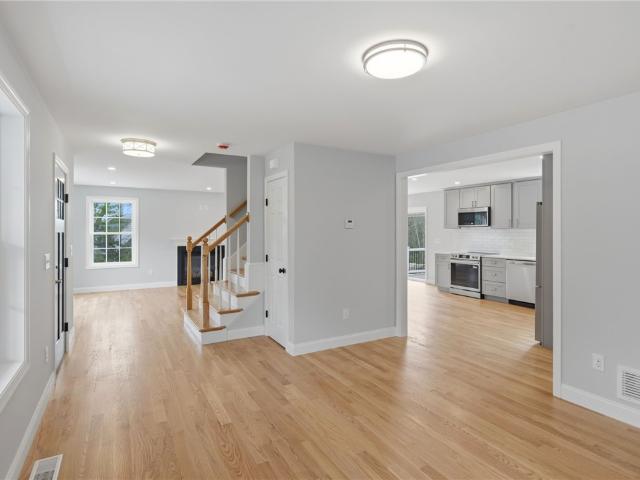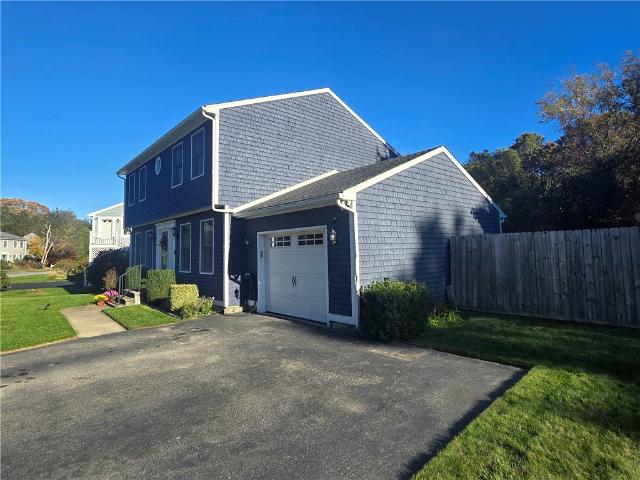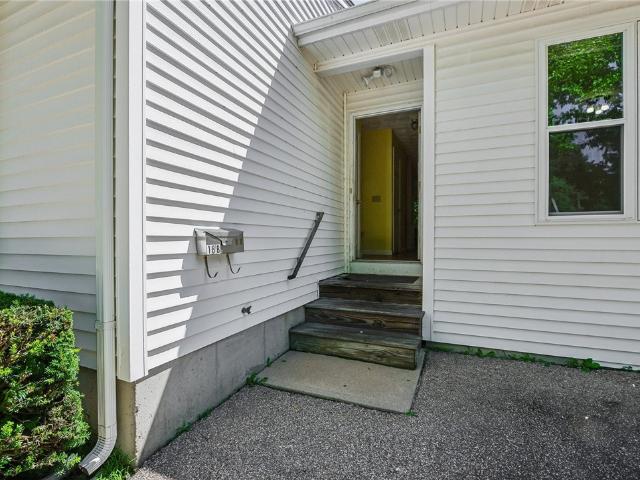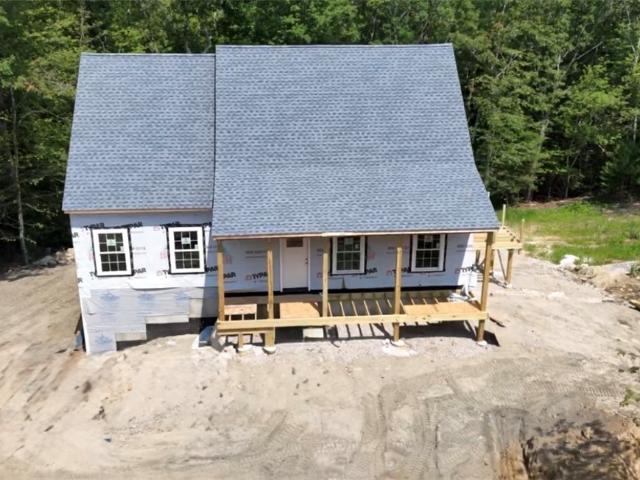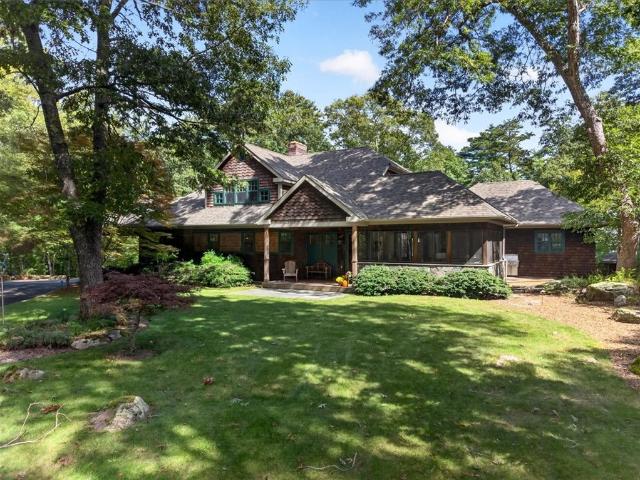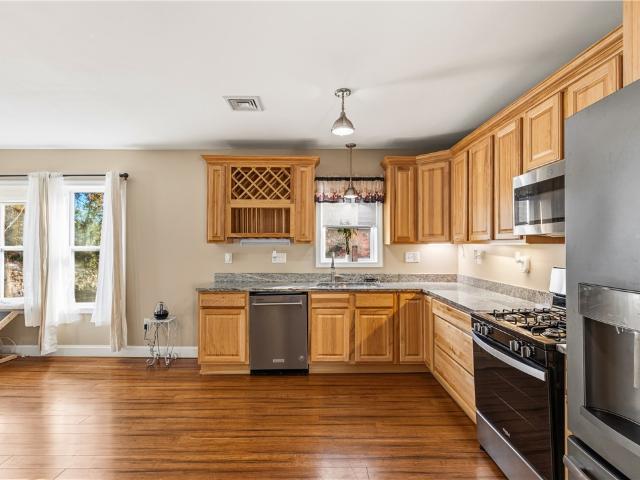
165 houses for sale in Usquepaug

725 Ten Rod Road
View photo
House · for sale
USD 699,000
USD 196/sq.ft
Updated
725 Ten Rod Road
Usquepaug
· 3,552 sq.ft · 3 Bedrooms · 3 Baths · House
· Garden · Office room · Deck · Equipped kitchen · Parking
Usquepaug · 3,552 sq.ft · 3 Bedrooms · 3 Baths · House · Garden · Office room · Deck · Equipped kitchen · Parking
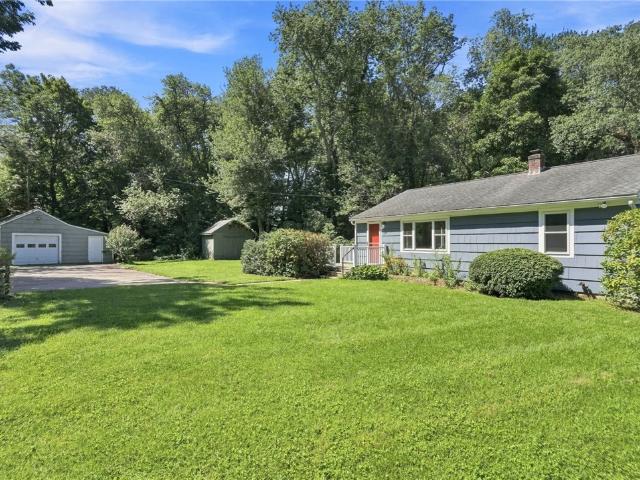
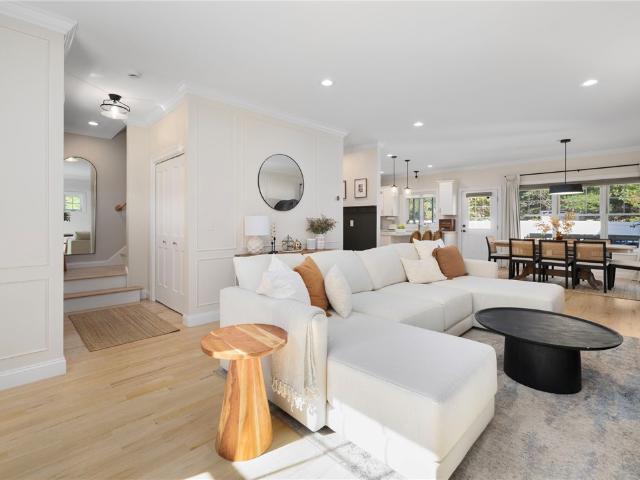
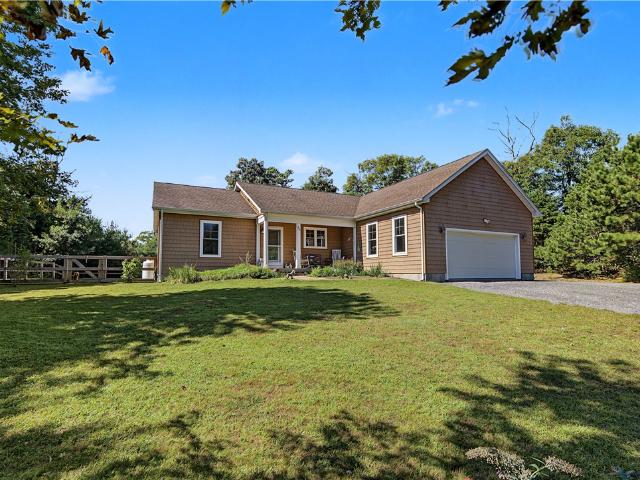
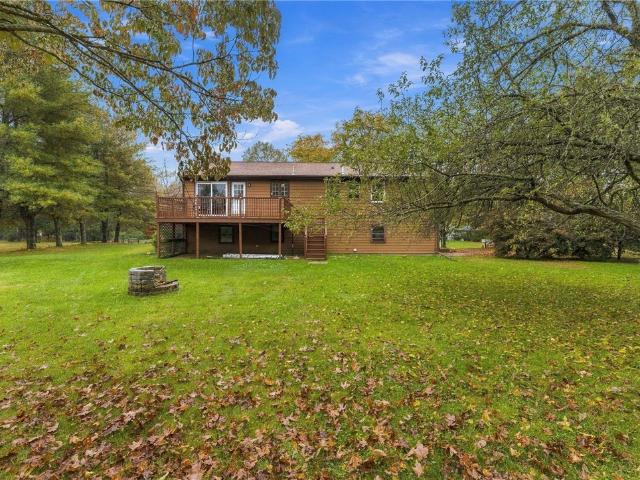
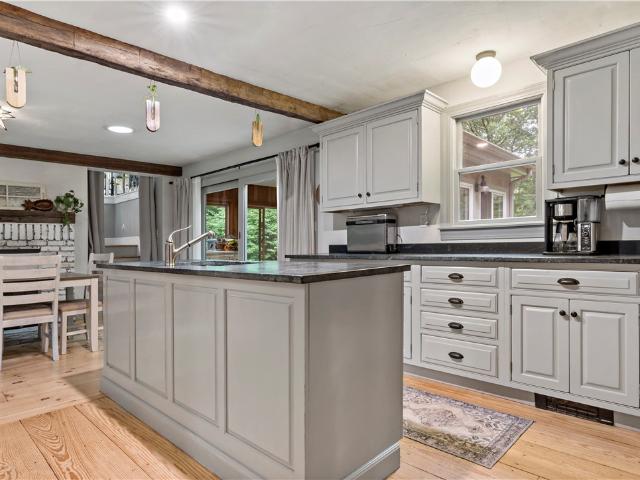
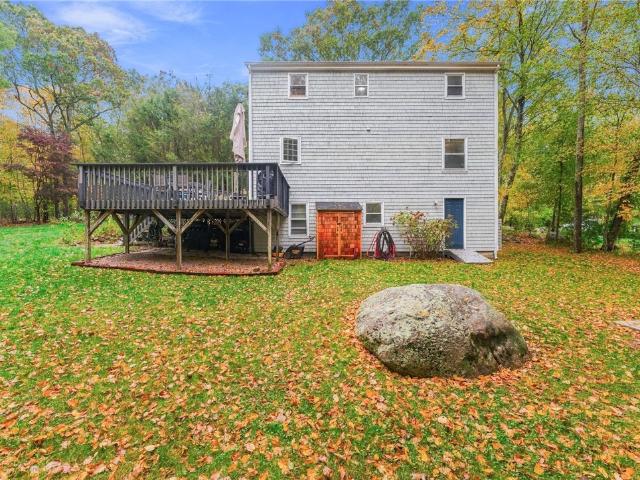
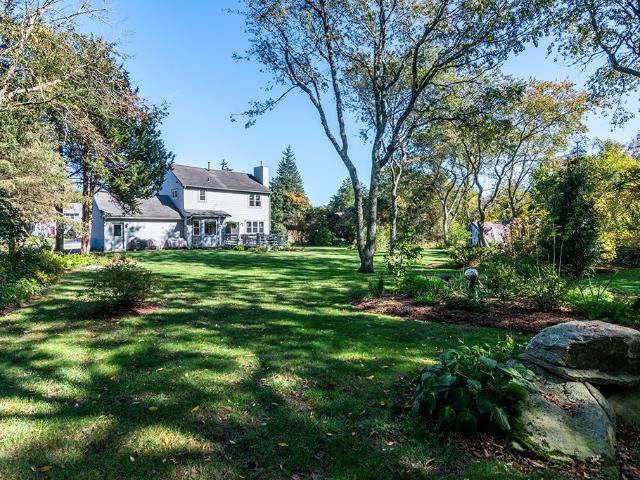
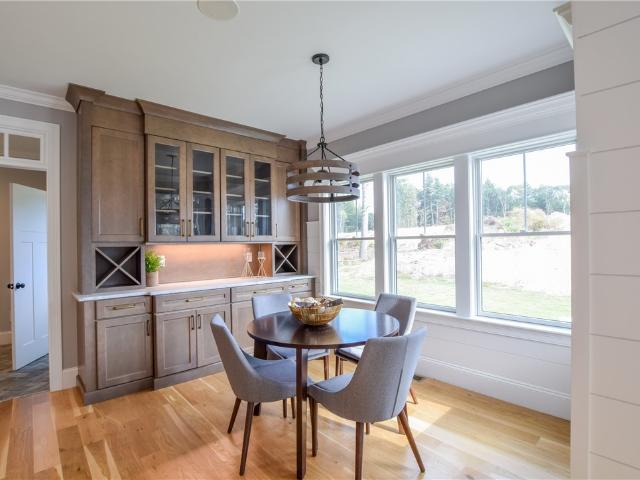
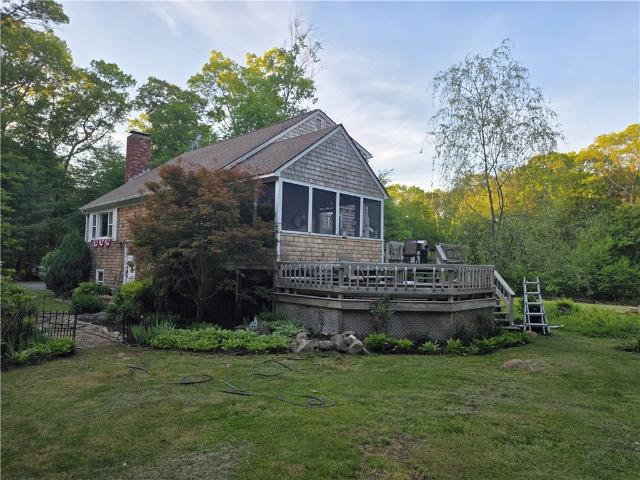
Welcome home to privacy, space, and tranquility in rural Exeter! Nestled on 3 serene, wooded acres, this well-maintained 3-bedroom, 3.5-bathroom property offers the ideal blend of modern updates, functional outdoor space, and versatile living options. Key Features & Highlights Updated Kitchen: The heart of the home features tastefully updated cabinetry, generous counter space, and a brand-new range ready for your culinary adventures. Spacious Living & Outdoor Deck: Step out onto the brand-new back deck overlooking your private, quiet backyard the perfect spot for morning coffee, weekend barbecues, or relaxing surrounded by nature. Flexible Walk-Out Lower Level: Featuring a full bath and separate exterior entrance, the walk-out lower level offers fantastic potential for an in-law arrangement, guest suite, home office, or recreational room. Outbuildings & Workshop Space: Storage and hobby space abound! Includes a detached 1-car garage with a dedicated workshop, plus additional outbuildin
USD 699,000
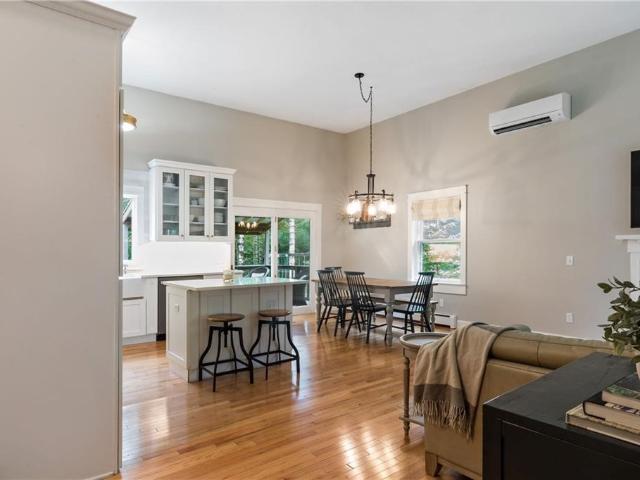
41 Timber Ridge Road
View photo
House · for sale
USD 699,000
USD 316/sq.ft
Updated
41 Timber Ridge Road
Usquepaug
· 2,207 sq.ft · 3 Bedrooms · 3 Baths · House
· Equipped kitchen
Usquepaug · 2,207 sq.ft · 3 Bedrooms · 3 Baths · House · Equipped kitchen
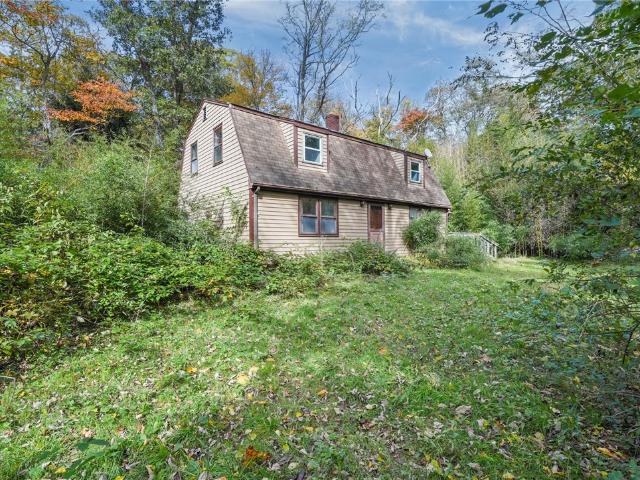
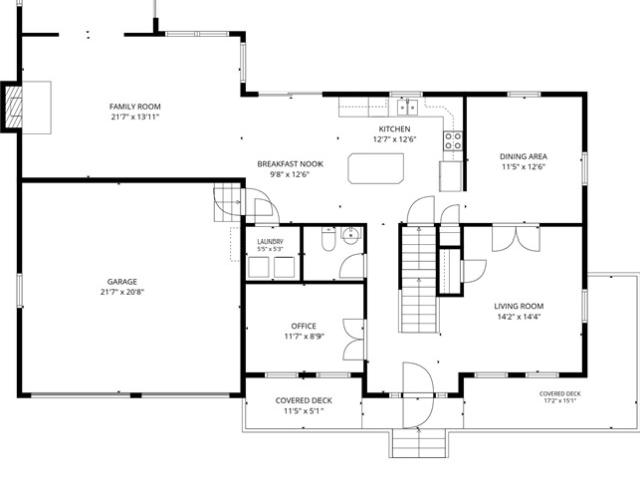
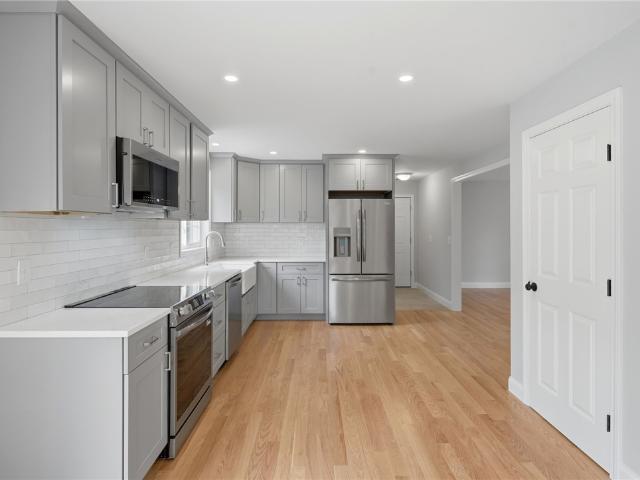
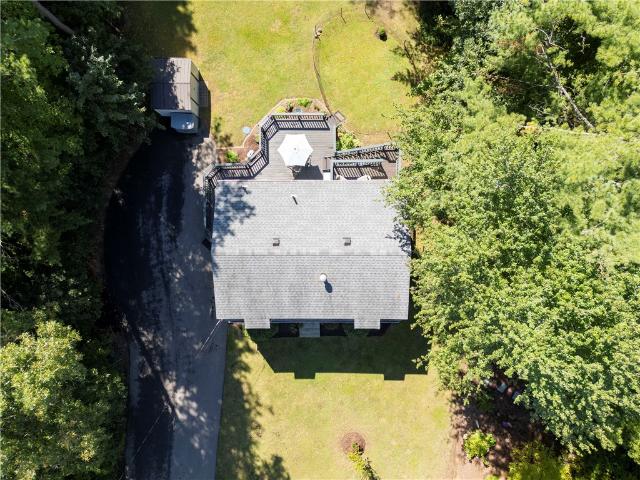
Welcome to 41 Timber Ridge Road in Charlestown! Sitting on over 1.5 acres and centrally located to some of South County's popular beaches and the South Kingstown and Richmond area, you're able to enjoy the peace and quiet while still being only moments away from restaurants, recreation, and everyday conveniences the perfect combination of privacy and accessibility! The main level features a warm and inviting living space with 3 bedrooms and 2 full bathrooms, a beautifully updated kitchen, dining area, and comfortable gathering spaces filled with natural light. What truly sets this property apart is the separate lower-level living quarters. With its own private entrance, full kitchen, dining and living space, 2 additional sleeping spaces, full bathroom, and even it's own separate washer & dryer this isn't simply bonus finished space! It offers the function and privacy of separate living, making it the perfect opportunity for an in-law suite or multigenerational living! Come see all that
USD 699,000
1700 Kingstown Road
View photo
House · for sale
USD 639,900
USD 415/sq.ft
1700 Kingstown Road
Usquepaug
· 1,539 sq.ft · 3 Bedrooms · 2 Baths · House
· Garden · Air conditioning
Usquepaug · 1,539 sq.ft · 3 Bedrooms · 2 Baths · House · Garden · Air conditioning
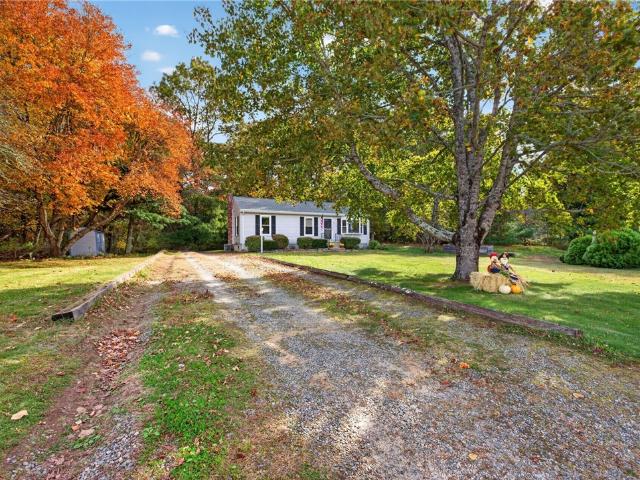
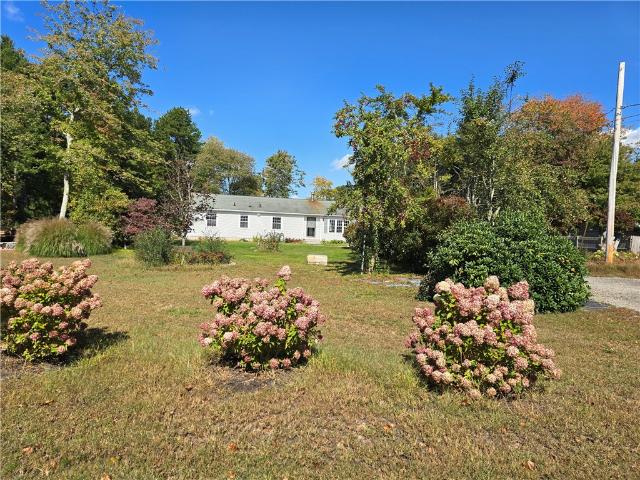
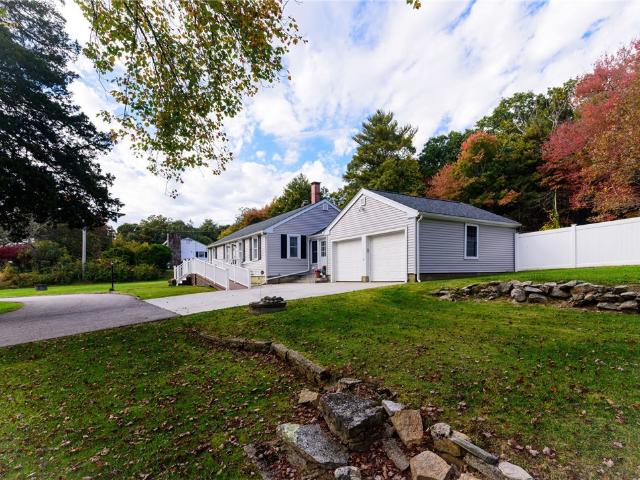
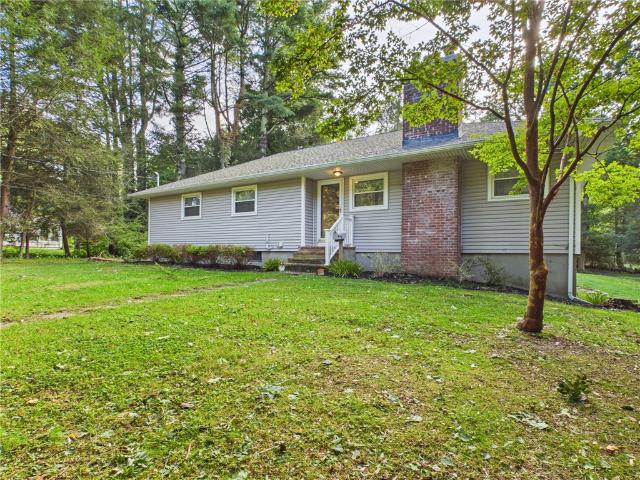
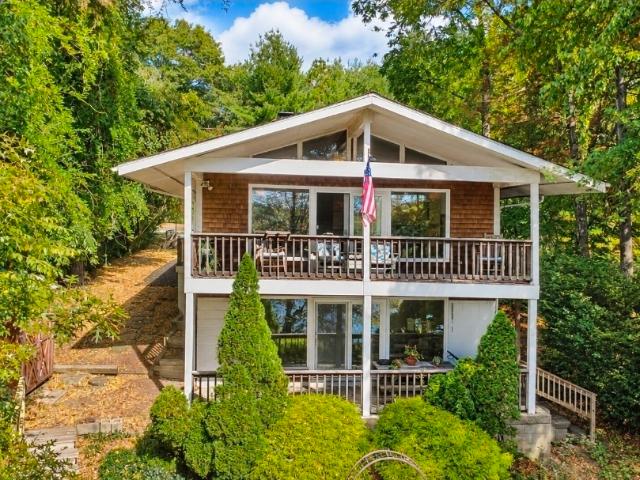
Welcome home to 1700 Kingstown Road in the heart of South Kingstown! This charming 3-bedroom, 2.5-bath home offers a wonderful combination of space, comfort, and convenience. Inside, you'll find beautiful hardwood floors, central air conditioning, and an open floor plan that makes everyday living and entertaining easy. One of the home's highlights is the bright and inviting sunroom, filled with natural light and overlooking the fenced-in backyard, providing additional space to relax or entertain. The home also features a spacious primary bedroom and two additional generously sized bedrooms. Conveniently located just minutes from the University of Rhode Island, South County's beautiful beaches, local restaurants, shopping, and a short drive to Newport, you'll love having so much of what Rhode Island has to offer right at your fingertips. A great place to call home in a location that's hard to beat!
USD 639,900
14 Elaine Drive
View photo
House · for sale
USD 749,900
USD 327/sq.ft
14 Elaine Drive
Usquepaug
· 2,293 sq.ft · 4 Bedrooms · 2 Baths · House
· Fireplace · Equipped kitchen · Parking · Heating · Cellar
Usquepaug · 2,293 sq.ft · 4 Bedrooms · 2 Baths · House · Fireplace · Equipped kitchen · Parking · Heating · Cellar
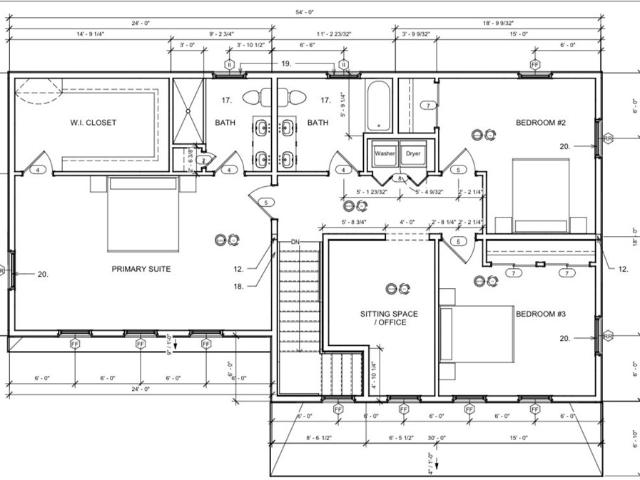
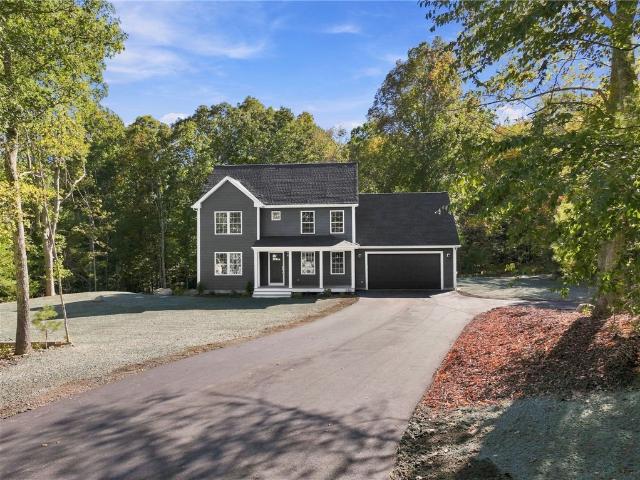
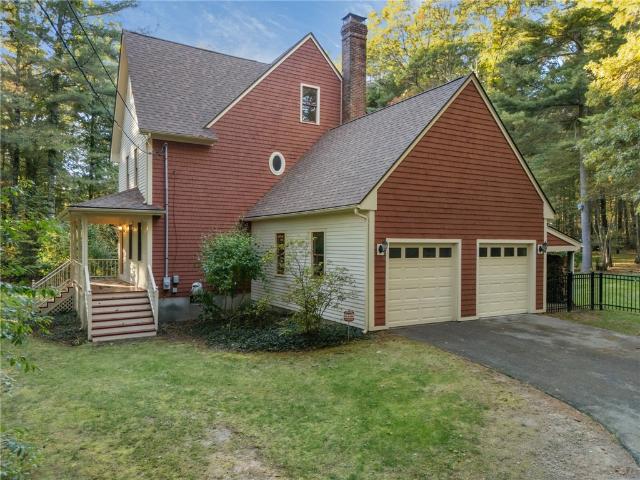
Ready to move in! Exceptional NEW construction in desirable and scenic Hope Valley. This custom Colonial offers an all azek exterior, 3-4 bedrooms, 2.5 baths, rich red oak flooring, solid wood doors & an airy open layout centered around a beautifully appointed kitchen with polished Vicostone quartz counters, oversized farmhouse sink, Frigidaire Gallery appliances & premium cabinets. The living area features a sleek zero-clearance fireplace, while upstairs offers dual walk-in closets in the primary suite, 2nd floor laundry & a spacious bonus room with its own HVAC zone. Built with 2x6 construction, 345 gallon sceptic system, closed-cell spray foam insulation, CAT5/coax in every room, 3-zone forced air, insulated garage & a walk-out basement ready for future expansion. Exit the home with the help of a whisper-quiet wall mount garage door opener and drive just two minutes to I-95, less to Fenner Hill Country Club & 6 minutes to The Preserve Resort. This is custom living done right
USD 749,900
61 Foster Sheldon Road
View photo
House · for sale
USD 693,000
USD 318/sq.ft
61 Foster Sheldon Road
Usquepaug
· 2,174 sq.ft · 3 Bedrooms · 2 Baths · House
· Garden · Office room · Deck · Balcony · Equipped kitchen · Cellar
Usquepaug · 2,174 sq.ft · 3 Bedrooms · 2 Baths · House · Garden · Office room · Deck · Balcony · Equipped kitchen · Cellar
Here is your chance to live in desireable Sweet Allen Farm! This classic 3-bedroom, 2.5-bathroom Colonial offers a great layout and a functional floor plan in a well established, centrallly located, Wakefield neighborhood with mature trees and sidewalks within a short distance to the bike path! The main level includes hardwood flooring throughout the formal living and dining rooms, a half bath, and a large family room. The eat-in kitchen features granite countertops, a tile backsplash, stainless steel appliances, and a sliding door that connects to the rear deck. Upstairs, the primary bedroom is over-sized and can easily accommodate an in-home office setup, plenty of storage in large closets, a private balcony, and direct access to the full bathroom. Two additional large bedrooms are also located on the second floor. The partially finished walkout basement includes a second full bathroom, a laundry/storage area, and direct door access to the backyard, providing practical space for a pl
USD 693,000
18 Fortin Road
View photo
House · for sale
USD 860,000
USD 277/sq.ft
18 Fortin Road
Usquepaug
· 3,100 sq.ft · 8 Bedrooms · 6 Baths · House
· Deck · Parking
Usquepaug · 3,100 sq.ft · 8 Bedrooms · 6 Baths · House · Deck · Parking
Walk to URI's main campus in minutes from this rare duplex home, each side has 4 bedrooms and 3 bathrooms. Side decks, a large parking area, brand new Pella windows and a new roof make this an ideal investment property or a family home with income potential. Gross income for 2025 over $65,000 with both sides rented until the end of May 2027. Being sold as an LLC
USD 860,000
42 Sherman Avenue
View photo
House · for sale
USD 499,900
USD 580/sq.ft
42 Sherman Avenue
Usquepaug
· 861 sq.ft · 2 Bedrooms · 1 Bath · House
· Equipped kitchen · Air conditioning
Usquepaug · 861 sq.ft · 2 Bedrooms · 1 Bath · House · Equipped kitchen · Air conditioning
New, new, everything new with new septic coming soon! Welcome to this stunning, fully renovated 2 bedroom, 1 bathroom ranch in desirable West Kingston close to URI, Kingston Train Station, South County bike path and so much more! Situated on a beautiful, private, expansive. 60 acre lot, this property was completely gutted and thoughtfully brought back to life, combining modern design, quality craftsmanship, and comfortable one level living. The gorgeous open-concept kitchen, dining, and living areas are the heart of the home, featuring brand new custom luxury cabinetry, new appliances, and stylish finishes all complemented by gleaming newly redone hardwood floors throughout. Both bedrooms have been completely redone with elegant coffered ceilings and truly shine with an abundance of natural light. No detail was overlooked in this extensive renovation. The home features new windows, freshly painted exterior and interior, new plumbing, insulation, electrical, central air conditioning, al
USD 499,900
518 Old Mill Road
View photo
House · for sale
USD 779,800
USD 320/sq.ft
Updated
518 Old Mill Road
Usquepaug
· 2,433 sq.ft · 3 Bedrooms · 2 Baths · House
· Fireplace · Equipped kitchen
Usquepaug · 2,433 sq.ft · 3 Bedrooms · 2 Baths · House · Fireplace · Equipped kitchen
Assumable VA Loan for Qualified Buyers! Motivated sellers are ready to make a deal and welcome offers now! *. Nearly new, beautifully upgraded, and surrounded by nature! Built in 2023 and thoughtfully enhanced with stylish finishes, added character, and expanded living space, this Charlestown Colonial offers the benefits of newer construction with the warmth and personality of an established home. Set on nearly an acre adjacent to Carter Nature Preserve and its scenic walking trails, the property offers a wonderful blend of privacy, comfort, and outdoor recreation. Inside, 9-foot ceilings, hardwood floors, and thoughtful design details complement an open-concept layout ideal for everyday living and entertaining. The kitchen features quartz countertops, a center island, and GE stainless steel appliances, opening to the dining area and living room with gas fireplace. Upstairs, discover three bedrooms, including a primary suite with private bath and walk-in closet, plus a spacious bonus r
USD 779,800
38 Small Pox Trail
View photo
House · for sale
USD 625,000
USD 406/sq.ft
38 Small Pox Trail
Usquepaug
· 1,539 sq.ft · 3 Bedrooms · 2 Baths · House
· Patio · Garden · Swimming pool · Equipped kitchen
Usquepaug · 1,539 sq.ft · 3 Bedrooms · 2 Baths · House · Patio · Garden · Swimming pool · Equipped kitchen
Welcome home to this private ranch-style retreat nestled on over 2 peaceful acres, offering the perfect blend of comfortable one-level living, modern updates, and an incredible outdoor setting. Step inside from the inviting front porch to a spacious and bright, open-concept living space filled with natural light and wide-plank yellow pine hardwoods. The cathedral living room flows seamlessly into the modern kitchen and dining area, creating an ideal layout for both everyday living and entertaining. A slider provides easy access to the backyard and patio, extending the living space outdoors. The home features a private primary suite with a beautifully updated bath featuring new double sink vanity, quartz counter and tile shower stall. Two additional bedrooms and full bath complete the unique floor plan. Outside is where this property truly shines. Enjoy your own private oasis with a covered patio overlooking quiet, wooded surroundings, a heated hot tub, fenced yard, fire pit, flower gar
USD 625,000
9 Nichols Lane
View photo
House · for sale
USD 779,000
USD 236/sq.ft
9 Nichols Lane
Usquepaug
· 3,294 sq.ft · 3 Bedrooms · 2 Baths · House
· Office room · Deck · Equipped kitchen · Parking
Usquepaug · 3,294 sq.ft · 3 Bedrooms · 2 Baths · House · Office room · Deck · Equipped kitchen · Parking
Under Construction. New Custom Colonial with covered front porch on 1.4 private acres, 2400 +/. Sq Ft Living Space plus Walkout Lower Level. Builder upgrades available. Quality-built 3 bed/2.5 bath and lower level 3rd full bath plumbed. Open concept layout; spacious kitchen with stainless appliances, pantry and oversized center island with seating; slider and large deck off dining area; perfect for everyday living and entertaining. 2nd floor primary suite with tiled walk-in shower and generous walk-in closet, 2 additional large bedrooms and 2nd full bath, separate laundry, and office/playroom. Walkout lower level with 900 add'l sq ft, plumbed for future bath, full size windows & separate entry, offering a bright and versatile space perfect for extended living, recreation, in-law suite or ADU upgrade providing rental potential. Attached 2-car garage with extra storage potential, vinyl siding and PELLA energy efficient windows for low maintenance living. Close to nearby hiking trails, go
USD 779,000
157 Black Plain Road
View photo
House · for sale
USD 449,000
USD 382/sq.ft
157 Black Plain Road
Usquepaug
· 1,173 sq.ft · 3 Bedrooms · 1 Bath · House
· Garden · Deck · Equipped kitchen · Heating · Cellar · Parking
Usquepaug · 1,173 sq.ft · 3 Bedrooms · 1 Bath · House · Garden · Deck · Equipped kitchen · Heating · Cellar · Parking
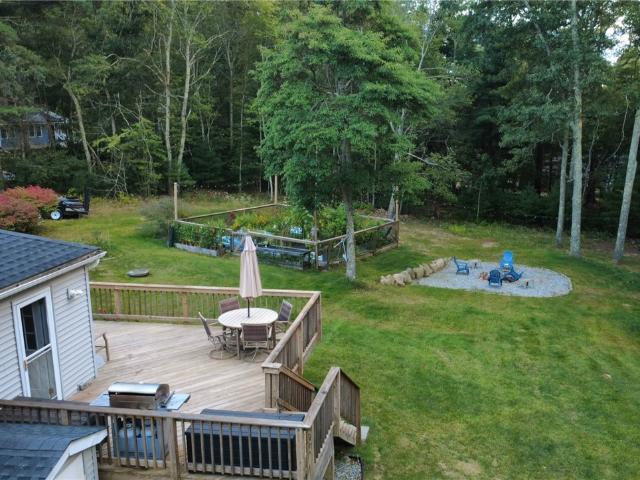
Welcome to 157 Black Plain Road! This beautiful three-bedroom ranch sits on 0.81 acres with a wooded backdrop. The well. Maintained kitchen includes newer appliances and is open to the living area which features hardwood floors throughout. The updated tiled bathroom and main level laundry room complete the interior living space. Outside, enjoy a spacious deck overlooking the entire yard which includes a fire pit area and a large, fenced garden complete with raised garden beds. Yard also includes a good sized carport and storage shed. A wood stove in the basement is connected to the forced air heating system to be used as a backup heating source. Additional features include a 2-month-old water heater, mini-split air conditioning, and rooftop solar to provide energy reimbursement. Property is less than 5 minutes from the highway. Seller to find suitable housing
USD 449,000
3720 Kingstown Road
View photo
House · for sale
USD 439,900
USD 184/sq.ft
3720 Kingstown Road
Usquepaug
· 2,390 sq.ft · 5 Bedrooms · 3 Baths · House
Usquepaug · 2,390 sq.ft · 5 Bedrooms · 3 Baths · House
Located on a private road in West Kingston, this 4-5 bedroom, three-full-bath property offers space and potential in a convenient South County location. Just a short drive from the University of Rhode Island and area attractions, it could be an opportunity for an investor, contractor, or buyer ready to take on a substantial renovation. The property needs significant updating and landscaping. Offered as an estate sale and sold as is
USD 439,900
18 Cedar Hills Drive
View photo
House · for sale
USD 469,000
USD 489/sq.ft
18 Cedar Hills Drive
Usquepaug
· 958 sq.ft · 3 Bedrooms · 1 Bath · House
· Deck · Air conditioning
Usquepaug · 958 sq.ft · 3 Bedrooms · 1 Bath · House · Deck · Air conditioning
Privacy, Space, and the Best of Richmond Living! If peaceful living and privacy are what you're looking for, this charming 3-bedroom ranch may be the perfect place to call home! Tucked away at the end of a quiet cul-de-sac, this property sits on nearly an acre of land, featuring a beautiful wooded lot that abuts multiple state-managed areas. Enjoy the tranquility of nature and unwind on the spacious back deck, perfect for relaxing or entertaining. Inside, you'll appreciate the comfort of central air conditioning, hardwood flooring, brand new roof & oil tank, while the home's location offers convenient access to major highways, shopping, the University of Rhode Island (URI), and more. Located in Richmond, Rhode Island, this property offers a wonderful blend of privacy, natural beauty, and convenience, all in a peaceful rural setting. If you're looking for room to spread out while staying close to everyday amenities, this home is a must-see!
USD 469,000
4 Grancera Drive
View photo
House · for sale
USD 429,999
USD 240/sq.ft
4 Grancera Drive
Usquepaug
· 1,787 sq.ft · 3 Bedrooms · 2 Baths · House
· Garden · Deck · Fireplace · Equipped kitchen · Parking
Usquepaug · 1,787 sq.ft · 3 Bedrooms · 2 Baths · House · Garden · Deck · Fireplace · Equipped kitchen · Parking
Nestled in the quiet community of Hope Valley, this ranch-style home in a cul-de-sac neighborhood features 3 bedrooms and 2 bathrooms and a partially finished lower level with 2 additional finished rooms including a second large fireplace. Sun-filled living spaces include a terrific kitchen, a formal dining room, a cozy living room with a fireplace and a 1-car intergral garage. All 3 bedrooms, and the full hallway bathroom are on the main level with primary bedroom featuring an ensuite bath. The deck provides access to a great backyard which is serene with lovely trees and an area for gardening this home is perfect for everyday living and entertaining. To assist the new owners and prior to listing, sellers performed inspections on septic, well, radon, water quality and electrical. Reports are attached for review. Recent updates include a newer roof and heating system
USD 429,999
172 Estelle Drive
View photo
House · for sale
USD 799,900
USD 218/sq.ft
172 Estelle Drive
Usquepaug
· 3,660 sq.ft · 4 Bedrooms · 2 Baths · House
· Patio · Garden · Fireplace · Equipped kitchen · Parking
Usquepaug · 3,660 sq.ft · 4 Bedrooms · 2 Baths · House · Patio · Garden · Fireplace · Equipped kitchen · Parking
Tucked among the trees in South Kingstown's coveted Hundred Acre Pond neighborhood, this beautifully maintained Colonial offers the perfect blend of classic New England charm and peaceful natural surroundings. Set on nearly an acre, the property features mature landscaping, a bluestone patio, enclosed outdoor shower, and a spacious backyard ideal for entertaining or relaxing under the stars. Inside, reclaimed wide-plank hardwood floors from a historic Maine barn add warmth and character throughout. The inviting country kitchen is the heart of the home, complete with a fireplace, large center island, and generous gathering space. A sun-filled three-season room with vaulted ceilings, skylights, and walls of windows overlooks the tranquil landscape. The main level also includes a formal dining room, cozy family room with a fieldstone fireplace, and a full bath with laundry. Upstairs, you'll find three bedrooms and a full bath, plus a private fourth bedroom or guest suite above the garage
USD 799,900
392 Hillsdale Road
View photo
House · for sale
USD 549,000
USD 254/sq.ft
392 Hillsdale Road
Usquepaug
· 2,153 sq.ft · 3 Bedrooms · 2 Baths · House
· Office room · Deck · Equipped kitchen · Cellar
Usquepaug · 2,153 sq.ft · 3 Bedrooms · 2 Baths · House · Office room · Deck · Equipped kitchen · Cellar
Charming 3 to-4 bedroom, 2-bath Cape Cod set on just over an acre in a peaceful country setting. Full of character and warmth, this inviting home offers a classic layout and thoughtful updates. The first floor features a beautifully updated kitchen, a comfortable living room, and a welcoming dining room, along with a flexible bonus room that can easily serve as a guest bedroom, home office, den, or playroom. With a full bathroom on this level, it also offers the flexibility of a first-floor primary bedroom if desired. Upstairs, you'll find three additional bedrooms and a full bathroom. The lower basement level offers added versatility, with a finished walk-out area currently used as a playroom, plus a separate unfinished space with plenty of storage. Outside is where this property continues to shine. Enjoy the peaceful country surroundings from the tiered deck, watch the kids enjoy the fantastic playset, or simply take in the privacy and beauty of the expansive grounds. A large, newly
USD 549,000
13 Woodville Road
View photo
House · for sale
USD 510,000
USD 333/sq.ft
13 Woodville Road
Usquepaug
· 1,528 sq.ft · 3 Bedrooms · 2 Baths · House
· Cellar
Usquepaug · 1,528 sq.ft · 3 Bedrooms · 2 Baths · House · Cellar
Welcome to your serene country retreat! ?This charming 3-bedroom, 2-bathroom ranch blends everyday comfort, low-maintenance living, and exceptional outdoor potential on nearly 3 acres of private land. Interior Highlights:? Bright & Airy Atmosphere: Sunlight pours through dual skylights and expansive front-facing windows, accentuating the bright, open floor plan. Easy Maintenance: Stylish laminate flooring and ceramic tile run throughout for durable, hassle-free living. Climate-Controlled Workshop: Dedicated indoor workspace ideal for year-round hobbies, crafting, or DIY projects. Expansion Potential: A large unfinished basement offers abundant storage or the opportunity to finish for extra living space. Exterior & Grounds:? Lush Landscaping: Beautiful, established plantings provide vibrant colors and curb appeal across every season. Outbuildings & Storage: Multiple outdoor sheds offer ample room for tools, equipment, and recreational gear. Endless Outdoor Opportunities: Sprawling 3-acr
USD 510,000
18 Elaine Drive
View photo
House · for sale
USD 799,900
USD 261/sq.ft
18 Elaine Drive
Usquepaug
· 3,057 sq.ft · 3 Bedrooms · 2 Baths · House
· Fireplace · Equipped kitchen · Parking · Heating
Usquepaug · 3,057 sq.ft · 3 Bedrooms · 2 Baths · House · Fireplace · Equipped kitchen · Parking · Heating
Exceptional new construction in scenic Hope Valley with the added benefit of a fully finished lower level, giving 18 Elaine Drive even more usable space from day one. The open main level centers around an upgraded kitchen with premium polished stone countertops, an extended breakfast bar and oversized farmhouse sink, complemented by rich red oak flooring, solid wood doors and a sleek zero-clearance fireplace. Upstairs, the primary suite offers dual walk-in closets with the opportunity for builder customization, along with second-floor laundry and an upgraded common bath with tile finishes. Quality continues behind the walls with 2x6 construction, closed-cell spray foam insulation, CAT5/coax wiring, forced air and an insulated garage, while the all-Azek exterior keeps future maintenance in mind. Located two minutes from Fenner Hill Golf Club and 3 minutes to I-95, this is a thoughtfully upgraded new home with the additional finished space already in place
USD 799,900
39 Deer Ridge Way
View photo
House · for sale
USD 749,900
USD 427/sq.ft
39 Deer Ridge Way
Usquepaug
· 1,755 sq.ft · 3 Bedrooms · 2 Baths · House
· Garden · Office room · Parking · Deck · Equipped kitchen
Usquepaug · 1,755 sq.ft · 3 Bedrooms · 2 Baths · House · Garden · Office room · Parking · Deck · Equipped kitchen
Opportunity Knocks. Set on a quiet cul-de-sac in the highly desirable Tefft Hill Farm neighborhood you'll find this lovingly cared for Colonial surrounded by lush gardens, greenspace and wooded open space. The living level is very functional including a sun filled granite kitchen with gathering island and a dining area featuring a cozy bench seat under your picture window overlooking the private back yard. The kitchen is flanked by your fireplaced living room for those chilly winter nights, a formal dining room (or another gathering space) and entry to the 2 car attached garage. The first level is complimented by an additional den, home office or first floor bedroom, a powder room for guests and slider to your lounging deck. The second floor features a generous primary ensuite including a full bath with shower & soaking tub and walk-in closet, your 2nd & 3rd bedrooms, a renovated full bath and ample closet space. The lower level offers many potential uses including future finishing for
USD 749,900
52 Petal Lane
View photo
House · for sale
USD 649,000
USD 262/sq.ft
52 Petal Lane
Usquepaug
· 2,476 sq.ft · 3 Bedrooms · 2 Baths · House
· Garden · Parking · Cellar
Usquepaug · 2,476 sq.ft · 3 Bedrooms · 2 Baths · House · Garden · Parking · Cellar
Home with so much potential in desirable Watson Farm! Rarely does a home with this size and location come along at this price. 2,476 sq ft, 3 BR, 2.5 BA on. 32 acres with a charming front porch, light-filled sunroom overlooking the backyard, full basement, and two-car garage. Great bones, original 2000 build, priced below assessment (needs some work) and ready for your vision. Minutes to schools, historic downtown, and South County beaches. Being sold AS-IS
USD 649,000
122 Kingstown Road
View photo
House · for sale
USD 470,000
USD 454/sq.ft
122 Kingstown Road
Usquepaug
· 1,033 sq.ft · 2 Bedrooms · 1 Bath · House
· Garden · Parking · Fireplace · Air conditioning
Usquepaug · 1,033 sq.ft · 2 Bedrooms · 1 Bath · House · Garden · Parking · Fireplace · Air conditioning
Experience the ultimate in convenience and versatility at 122 Kingstown Road. Situated on a sprawling acre, this Richmond ranch offers the ease of one-level living paired with a robust setup designed for both comfort and productivity. The location is a true highlight, offering quick access to Route 95, shopping, the University of Rhode Island, and local hiking trails. Accessibility is a priority here, featuring a thoughtfully installed ramp for a step-free transition into the home. Inside, the bright layout includes two bedrooms and a living space anchored by a cozy fireplace. You'll enjoy immediate peace of mind thanks to significant updates, including a newer roof and brand-new furnace and A/C. The property's functional spaces are a standout. A charming breezeway connects the home to a spacious garage, while the fully fenced yard provides a secure area for outdoor enjoyment. For the hobbyist or DIYer, the additional detached garage/workshop at the rear is a total game-changer, offeri
USD 470,000
8 Twilight Trail
View photo
House · for sale
USD 800,000
USD 293/sq.ft
8 Twilight Trail
Usquepaug
· 2,723 sq.ft · 3 Bedrooms · 2 Baths · House
· Garden · Office room · Swimming pool · Fireplace · Equipped kitchen
Usquepaug · 2,723 sq.ft · 3 Bedrooms · 2 Baths · House · Garden · Office room · Swimming pool · Fireplace · Equipped kitchen
Nestled in sought-after Hillcrest Estates, this wonderful 2700 sq ft Victorian-style Colonial is awaiting your arrival. Charming stone walls line the street front, creating a welcoming feel. Situated on a private, wooded 1.56-acre lot with fenced yard featuring a lovely heated in-ground pool complete with a soothing waterfall. The interior offers a designated office at entrance, a Formal Dining Room, Living Room with brick fireplace, granite Kitchen, Laundry area and a beautiful heated sunroom equipped with a built in bar overlooking the pool Ideal for relaxing or entertaining. The second floor houses the Primary Suite with Shower and Jacuzzi tub and an oversized walk in closet plus two additional closets. There are 2 more good sized bedrooms and another full bath. The third floor consists of 1 massive game-room/media room complete with a pool table and skylights. Conveniently located close to URI, railway, shopping, schools, restaurants and Highway access. Enjoy the many popular golf
USD 800,000
0 Jeannette Court
View photo
House · for sale
USD 1,364,500
USD 480/sq.ft
0 Jeannette Court
Usquepaug
· 2,842 sq.ft · 4 Bedrooms · 2 Baths · House
· Deck · Fireplace · Equipped kitchen · Parking · Air conditioning
Usquepaug · 2,842 sq.ft · 4 Bedrooms · 2 Baths · House · Deck · Fireplace · Equipped kitchen · Parking · Air conditioning
Discover the opportunity to build your dream home with Meridian Custom Homes on this beautiful 2-acre corner lot along the North Kingstown line in Exeter, tucked away in a peaceful cul-de-sac setting. Envision a stunning 2,850 sq. Ft. custom-designed two-story home featuring 4 bedrooms, 2.5 baths, a first-floor office, and an attached 2-car garage. The thoughtfully designed layout offers 9-foot ceilings, hardwood flooring throughout the first floor, a spacious great room with a wood-burning fireplace, and an expansive kitchen with a large island, granite countertops, and a naturally sunlit breakfast area. The luxurious primary suite features a cathedral ceiling, oversized walk-in closet, and spa-inspired bath with double sinks, a freestanding tub, and spacious tiled shower. Additional highlights include a first-floor laundry and mudroom, central air, energy-efficient on-demand hot water, and a large rear deck ideal for entertaining. Conveniently located near URI, Route 4, Wickford Junc
USD 1,364,500
14 Elaine Drive
View photo
House · for sale
USD 775,000
USD 337/sq.ft
14 Elaine Drive
Usquepaug
· 2,293 sq.ft · 4 Bedrooms · 2 Baths · House
· Fireplace · Equipped kitchen
Usquepaug · 2,293 sq.ft · 4 Bedrooms · 2 Baths · House · Fireplace · Equipped kitchen
Seller-Funded 2-1 Temporary Mortgage Buydown Available at $790K. Take advantage of a seller-funded 2-1 temporary mortgage buydown! Based on an illustrative 7.50% permanent interest rate of today for qualified buyers, monthly principal and interest payments would be calculated using 5.50% in year one, 6.50% in year two, and 7.50% for the remainder of the loan term. Contact us for a personalized payment breakdown and to learn more about this incentive. Ready to move in! Exceptional NEW construction in desirable and scenic Hope Valley. This custom Colonial offers an all azek exterior, 3-4 bedrooms, 2.5 baths, rich red oak flooring, solid wood doors & an airy open layout centered around a beautifully appointed kitchen with polished Vicostone quartz counters, oversized farmhouse sink, Frigidaire Gallery appliances & premium cabinets. The living area features a sleek zero-clearance fireplace, while upstairs offers dual walk-in closets in the primary suite, 2nd floor laundry & a spacious bonu
USD 775,000
115 Little Rest Road
View photo
House · for sale
USD 724,000
USD 445/sq.ft
115 Little Rest Road
Usquepaug
· 1,625 sq.ft · 3 Bedrooms · 2 Baths · House
· Garden · Deck · Fireplace · Parking
Usquepaug · 1,625 sq.ft · 3 Bedrooms · 2 Baths · House · Garden · Deck · Fireplace · Parking
A very short distance on heels or wheels to Upper and Lower College Road of the URI Campus. This timeless 3 4 bedroom mid-century modern ranch is perfectly paired with a low-profile horizontal footprint, a seamless zoned interior, thoughtfully divided by built-in game board and bookshelf privacy walls. The roof top deck is just above the integral garage which is carved into the natural landscape allowing for easy access to the breakfast nook. Serenity awaits you with subtle outdoor living and meditation Zen zones surrounded by lush bamboo and secret gardens, stepping-stone walkways, and a tranquil screened porch. One bedroom serves as a private retreat which leads to the screened porch that overlooks a dense natural evergreen wall. The relaxing space on the main level has a fireplace adjacent to a wall of windows that are flooded with natural sunlight. There is additional flexible space on the lower level that could accommodate guest quarters or a remote office with a second fireplace,
USD 724,000
36 white oak drive
View photo
House · for sale
USD 600,000
USD 306/sq.ft
36 white oak drive
Usquepaug
· 1,959 sq.ft · 3 Bedrooms · 2 Baths · House
· Garden · Deck · Fireplace · Equipped kitchen
Usquepaug · 1,959 sq.ft · 3 Bedrooms · 2 Baths · House · Garden · Deck · Fireplace · Equipped kitchen
Inviting three bedroom, two bath charming home with bright interiors and comfortable layout. Features include a welcoming modern kitchen with granite countertops, tile backsplash and plenty of cabinet space, cozy living room has a brick fireplace with a woodstove insert, hardwood and tile flooring throughout; the dining area gives you easy access to the enclosed porch that has a cathedral ceiling with natural beams and a ceiling fan. The partially finished lower level offers a family room, spacious laundry room and storage area. The property is nicely set on a 2+ acre lot with a large multi-tiered wrap around deck, nicely landscaped yard and out building. It offers plenty of room for gardening, outdoor activities and can be ideal for horse enthusiasts or anyone seeking a serene rural lifestyle. Abuts open space and is a short drive to shopping, highway access, restaurants and golf!
USD 600,000
167 Liberty Road
View photo
House · for sale
USD 869,000
USD 358/sq.ft
167 Liberty Road
Usquepaug
· 2,422 sq.ft · 3 Bedrooms · 2 Baths · House
· Fireplace · Equipped kitchen · Parking · Air conditioning
Usquepaug · 2,422 sq.ft · 3 Bedrooms · 2 Baths · House · Fireplace · Equipped kitchen · Parking · Air conditioning
Introducing a BRAND NEW custom-built home, currently under construction and scheduled for completion in October. Thoughtfully designed to blend the timeless charm of a classic country front-porch Cape with a dramatic, light-filled open floor plan loaded with exceptional features. The first floor offers a spacious primary suite, soaring ceilings, a show-stopping open central stairway, a large loft overlooking the living room with a fireplace, and an expansive kitchen complete with a walk-in pantry. Located in desirable Eastern Exeter, this home is beautifully sited on a private, wooded 1.6-acre homesite. Offering a total of 2,422 sq ft of finished living space, this home includes 3 bedrooms, 2.5 bathrooms, a spacious living room, dining area, open loft, partially finished lower-level room, oversized two-car garage, and a large storage area. Built with energy-efficient construction, the home features central air conditioning and a propane-fired heating system. The kitchen showcases grani
USD 869,000
10 Pinecrest Road
View photo
House · for sale
USD 1,499,000
USD 427/sq.ft
10 Pinecrest Road
Usquepaug
· 3,509 sq.ft · 3 Bedrooms · 3 Baths · House
· Parking · Deck · Fireplace · Equipped kitchen · Lift
Usquepaug · 3,509 sq.ft · 3 Bedrooms · 3 Baths · House · Parking · Deck · Fireplace · Equipped kitchen · Lift
Private 9+acre property accessed by a 1 mile country road with close proximity to the Coast! The custom-built home was completed in 2001 with extensive custom features, includes a 2 car garage and also a detached 30'x40' garage complete with car lift. Main level features a screened porch/three-season room, living room with fireplace and wood-stove insert, and custom wood elevator connecting the lower level to the fireplace, bamboo floors. Kitchen includes a 9-foot island, granite counters, custom red birch cabinetry, gourmet appliances, cork flooring, and large pantry with painted cabinetry and cherry counters. Adjacent to the kitchen is a den/informal dining area providing additional living space. Dining room features a tray ceiling and Rumford-style wood-burning fireplace. Main-level primary suite includes deck access, double-sink vanity, over-sized tiled shower, and walk-in closet designed by California Closets. Laundry room is conveniently located next to the walk-in closet. Upper
USD 1,499,000
14 Debra Drive
View photo
House · for sale
USD 500,000
USD 327/sq.ft
14 Debra Drive
Usquepaug
· 1,528 sq.ft · 3 Bedrooms · 2 Baths · House
· Garden · Office room · Deck · Equipped kitchen
Usquepaug · 1,528 sq.ft · 3 Bedrooms · 2 Baths · House · Garden · Office room · Deck · Equipped kitchen
Located on a cul-de-sac in a desirable area of Richmond, 14 Debra is the quaint home you've been waiting for! With three bedrooms, including one on the first floor, and an office on the second level that could serve as a bedroom, there is flexibility in the floor plan. The main level has the kitchen, living room, dining room, and a full bathroom and the second floor has an additional full bathroom. Meticulously maintained, the home has a newer septic system and new oil tank. Not only is the house lovely, but you will fall in love with the yard. Spacious, mature plantings, large 2-level mahogany deck with gates and a slider that leads into the master bedroom, and it abuts a common wooded area with a walking trail to the Pawcatuck River. Come look and truly find your happy space
USD 500,000
39 Thurston Drive
View photo
House · for sale
USD 499,900
USD 311/sq.ft
39 Thurston Drive
Usquepaug
· 1,604 sq.ft · 1 Bedroom · 2 Baths · House
· Patio · Sauna · Deck · Fireplace
Usquepaug · 1,604 sq.ft · 1 Bedroom · 2 Baths · House · Patio · Sauna · Deck · Fireplace
Pond front opportunity in Hope Valley for under $500,000! Set along the waters of Locustville Pond, this home offers a scenic setting and the opportunity to create your own waterfront retreat. A new roof, boiler and septic system have already addressed several major expenses, providing a valuable head start for the next owner. There is one large bedroom, full bath, large living room with vaulted ceilings, wood stove, and a large deck looking out at the pond on the main level. Below, there is a family room, fireplace, another full bath, sauna, and storage with a patio overlooking the pond as well. The home does need additional work and updating, offering room to bring your vision and personal style to life. With pond frontage as its defining feature and several big-ticket improvements completed, this property combines a special setting with renovation potential
USD 499,900

Get email alerts

Don't miss out: be the first to know about new properties

The alert was correctly created

On subscribing you accept the conditions of use and the privacy policy
Alert
Receive new ads in your inbox
Save this search
Receive alerts for new listings

We'll send you an email when we have new properties for: "Houses for sale in Usquepaug"

The alert was correctly created

Wakefield-Peacedale
Rocky Brook, Wakefield-Peacedale South Kingstown town Washington County Rhode Island
Get email alerts and be the first to see new listings
Required field
On subscribing I accept the terms of the privacy policy
Perfect! You'll soon start receiving new listings via email
Alert
Receive an email when we have new ads for Houses for sale in Usquepaug
Save this search
Filters

Bedrooms

Size (sq.ft)

sq.ft
sq.ft

Price

USD
USD

Property type

Bathrooms

Clear all filters
Receive notifications when new entries are published.