316 properties for sale in Uttingertown

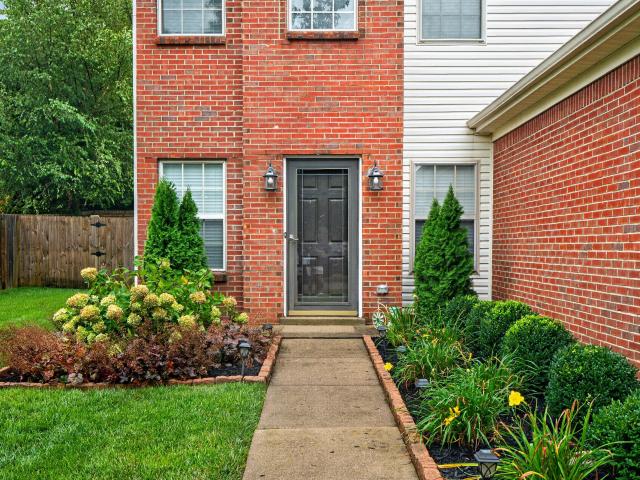
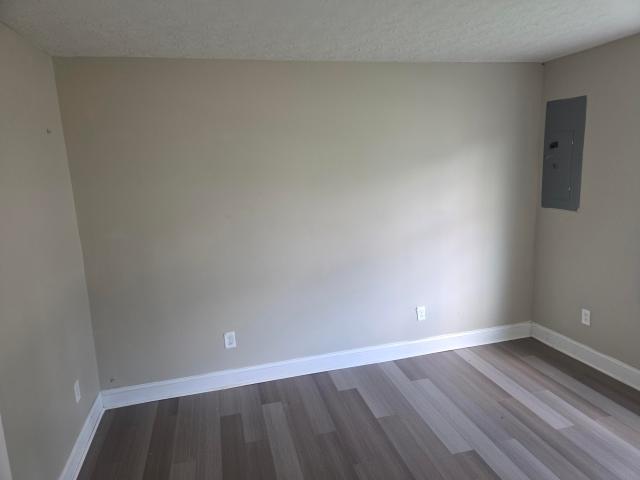
345 Larkwood Drive
View photo
House · for sale
USD 215,000
USD 210/sq.ft
345 Larkwood Drive
Uttingertown
· 1,023 sq.ft · 3 Bedrooms · 1 Bath · House
· Garden · Equipped kitchen
Uttingertown · 1,023 sq.ft · 3 Bedrooms · 1 Bath · House · Garden · Equipped kitchen
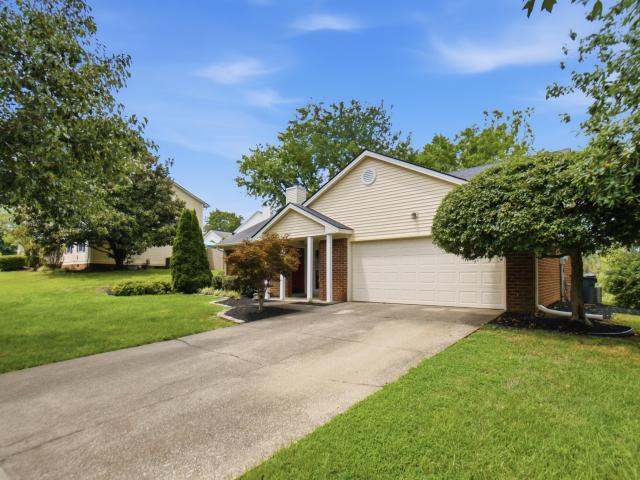
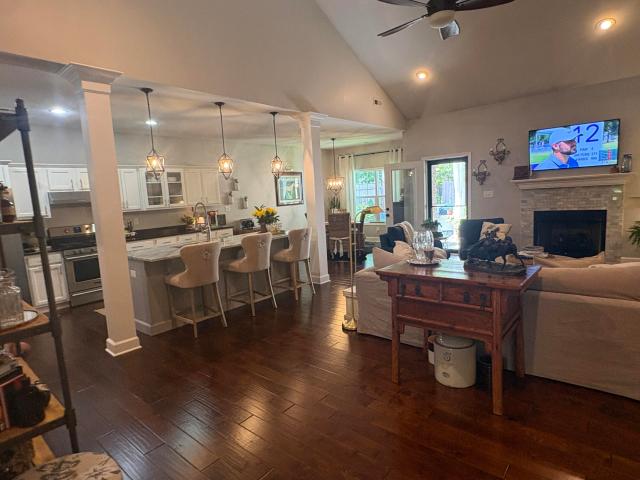
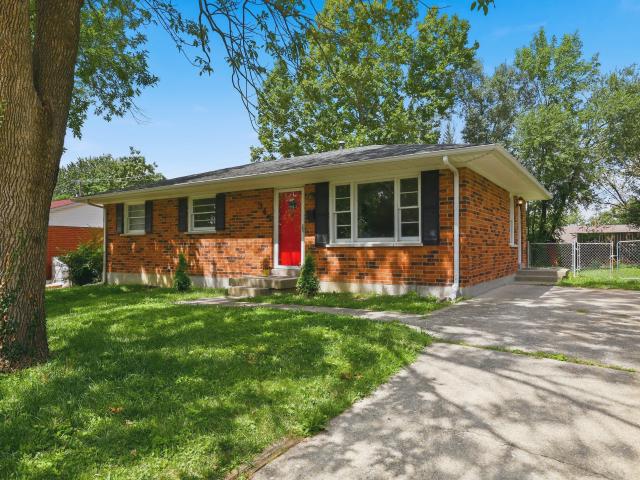
Well-maintained 3-bedroom, 1-bath home featuring several updates throughout, including an updated kitchen and bathroom. This home offers a functional layout with plenty of natural light and a spacious feel. Step outside and enjoy the huge flat backyard, perfect for entertaining, gardening, pets, outdoor activities, or simply relaxing. Conveniently located near shopping, restaurants, parks, schools, and easy access to major roads for commuting. Great opportunity for first-time homebuyers, investors, or anyone looking for an affordable home with potential. Property is being sold as-is
USD 215,000
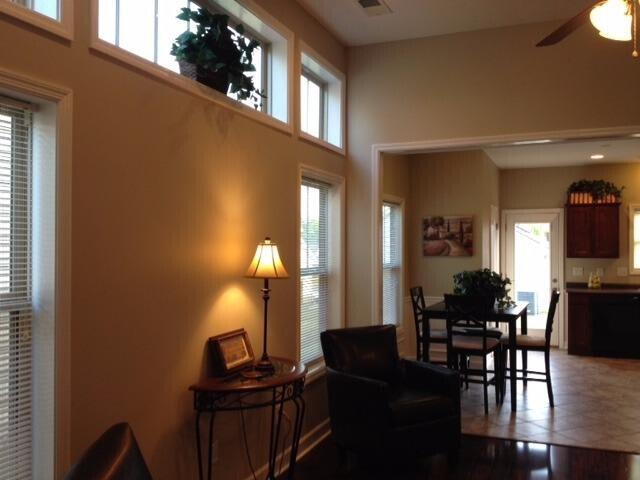
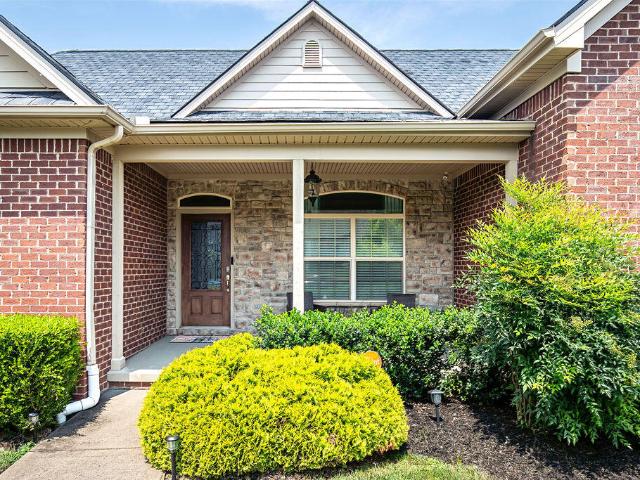
3204 Sweet Clover Lane
View photo
House · for sale
USD 449,900
USD 186/sq.ft
3204 Sweet Clover Lane
Uttingertown
· 2,411 sq.ft · 5 Bedrooms · 2 Baths · House
Uttingertown · 2,411 sq.ft · 5 Bedrooms · 2 Baths · House
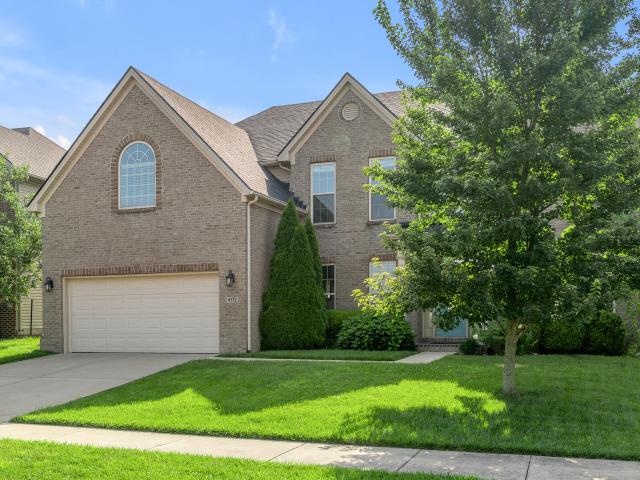
This is the McKee Builder's Coolidge IV plan. This previous model home is now currently available for sale. Home is approximately 14 years old. Enter on Polo Club Blvd. From Man O War. Go straight back and turn right on Ice House Way, then right on Sweet Clover Lane. Builder/broker. Call or stop by the model home today! Quality homes since 1977!
USD 449,900
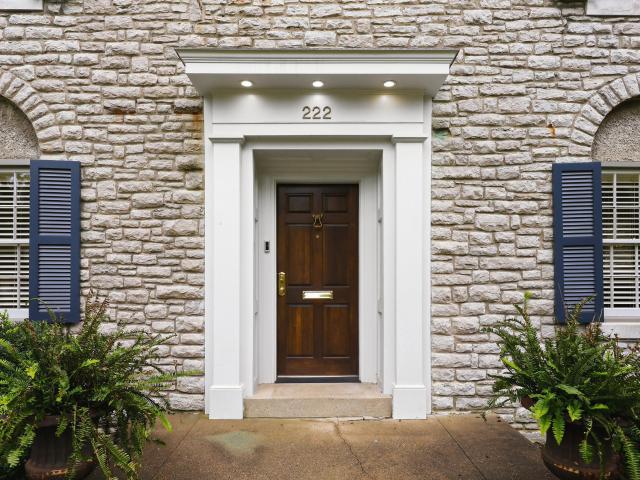
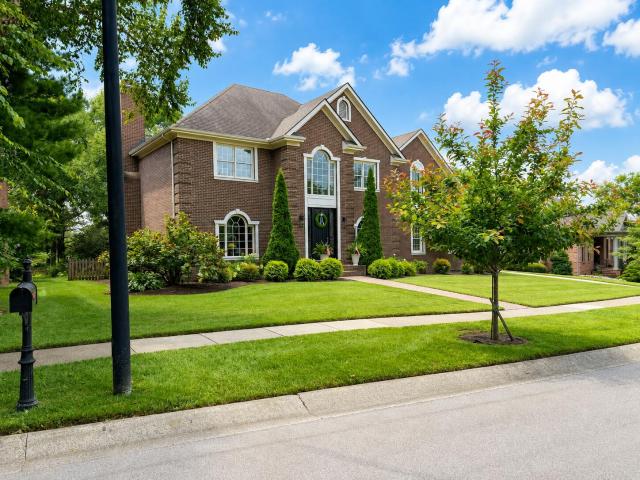
222 Kingsway Drive
View photo
House · for sale
USD 950,000
USD 469/sq.ft
222 Kingsway Drive
Uttingertown
· 2,024 sq.ft · 3 Bedrooms · 2 Baths · House
· Garden · Office room · Fireplace · Equipped kitchen
Uttingertown · 2,024 sq.ft · 3 Bedrooms · 2 Baths · House · Garden · Office room · Fireplace · Equipped kitchen
Set in Lexington's beloved Fairway neighborhood, this charming stone home beautifully blends classic character with thoughtful updates and inviting spaces. A timeless tile roof and mature boxwoods frame the entry, creating an unforgettable first impression. Inside, the foyer opens to both the dining room and family room. You will love the 9 foot ceilings and original hardwood floors throughout the main level. The family room features an original fireplace and adjacent sitting area with built-ins, offering the flexibility to serve as a playroom, or home office. Generously sized, the dining room is ready for everything from weeknight dinners to big family gatherings. The kitchen features inset cabinetry with granite countertops, stainless steel appliances, and fantastic natural light with windows overlooking the private backyard. At the back entry, a dry bar with wine storage and a beverage refrigerator adds both function and style. Upstairs, the primary bedroom offers beautiful built-in
USD 950,000
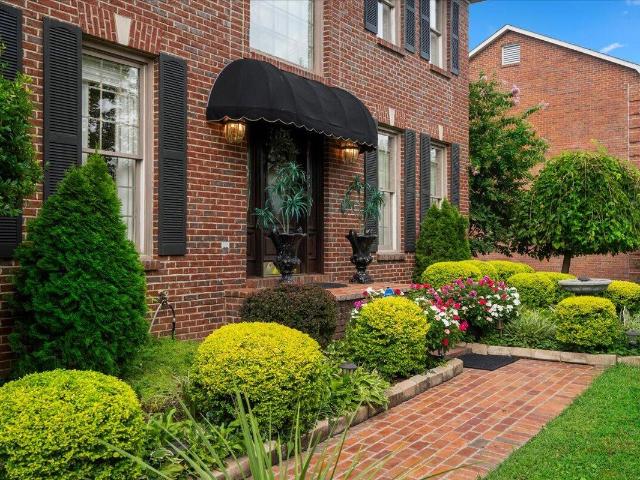
3442 Chestnut Hill Lane
View photo
House · for sale
USD 670,000
USD 182/sq.ft
3442 Chestnut Hill Lane
Uttingertown
· 3,670 sq.ft · 4 Bedrooms · 3 Baths · House
· Fireplace · Equipped kitchen · Cellar
Uttingertown · 3,670 sq.ft · 4 Bedrooms · 3 Baths · House · Fireplace · Equipped kitchen · Cellar
Welcome to 3442 Chestnut Hill Lane, a classic brick two-story in Lexington's desirable Andover area. This spacious home offers four bedrooms, three and-a-half baths, two kitchens and approximately 3,676 finished square feet across three levels. The finished walkout basement features a second kitchen and full bath, creating flexible space for guests, extended family or entertaining. With inviting formal and casual living areas, a fireplace and a convenient location near Hamburg's shopping, dining, healthcare and interstate access, this home offers exceptional space, versatility and value
USD 670,000
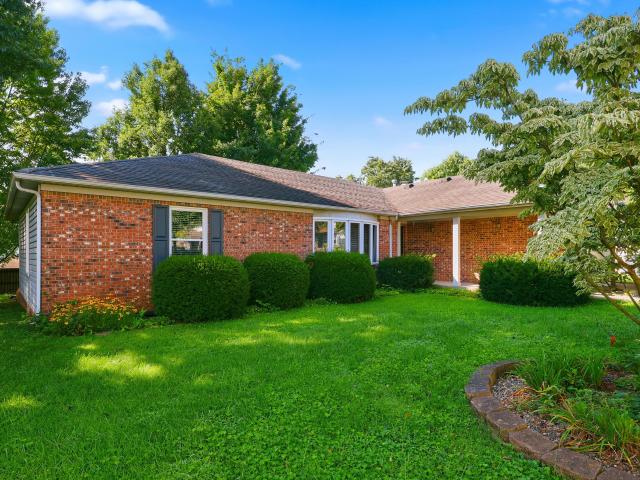
2212 Acorn Court
View photo
House · for sale
USD 339,900
USD 144/sq.ft
2212 Acorn Court
Uttingertown
· 2,357 sq.ft · 3 Bedrooms · 2 Baths · House
· Fireplace · Equipped kitchen · Parking
Uttingertown · 2,357 sq.ft · 3 Bedrooms · 2 Baths · House · Fireplace · Equipped kitchen · Parking
Offered for the first time in nearly 30 years, this well-maintained ranch home has been lovingly cared for by only its second owners. Tucked away on a quiet court, this spacious home offers 3 bedrooms, 2 full bathrooms, and an abundance of living space designed for both everyday comfort and entertaining. The primary suite features a huge walk-in closet and a private bath complete with a step-in shower, soaking tub, and oversized vanity. Enjoy multiple gathering spaces, including a formal living room, formal dining room, a cozy family room with a beautiful brick wood-burning fireplace, and a versatile bonus room perfect for a home office, sitting area, or hobby space. The spacious kitchen offers ample countertop space, abundant cabinetry, and a pantry for additional storage. Just off the attached 2-car garage, the oversized utility room provides plenty of storage and makes an ideal mudroom or drop zone. Relax year-round in the large sunroom that opens to a screened-in porch overlooking
USD 339,900
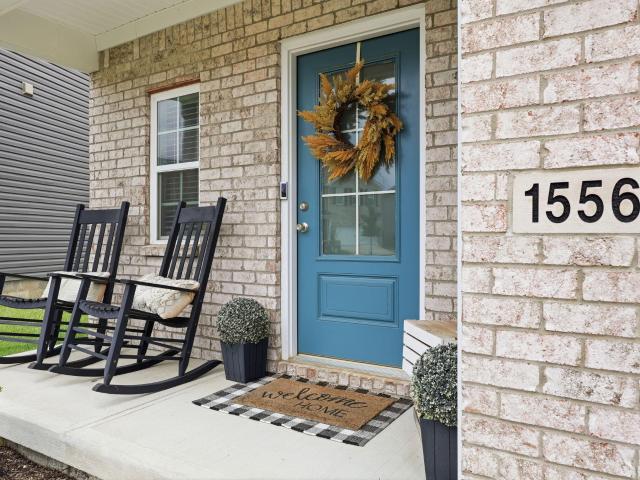
1556 Flemishbond Path
View photo
House · for sale
USD 429,900
USD 209/sq.ft
1556 Flemishbond Path
Uttingertown
· 2,056 sq.ft · 3 Bedrooms · 2 Baths · House
· Garden · Office room · Equipped kitchen
Uttingertown · 2,056 sq.ft · 3 Bedrooms · 2 Baths · House · Garden · Office room · Equipped kitchen
Welcome to the highly desirable Bryant Oak neighborhood. This beautifully maintained Bedford Hill by Ball Homes is move-in ready, built in 2022! This stunning 3-bedroom, 2.5-bath home offers the perfect blend of modern design and everyday functionality. From the moment you step inside, you'll love the tall ceilings and bright, open-concept layout that creates an inviting and spacious feel throughout the main level. Luxury vinyl plank flooring runs seamlessly across the entire main floor, complementing the stylish kitchen featuring granite countertops, ample cabinetry, and lots of storage space. The open design makes entertaining effortless, with a natural flow between the kitchen, dining, and living areas. Upstairs, you'll find a generously sized loft. Ideal for a second living area, home office, playroom, or media space. The spacious primary suite and two additional bedrooms provide comfort and flexibility for family or guests. Step outside to enjoy the fully fenced backyard, perfect
USD 429,900
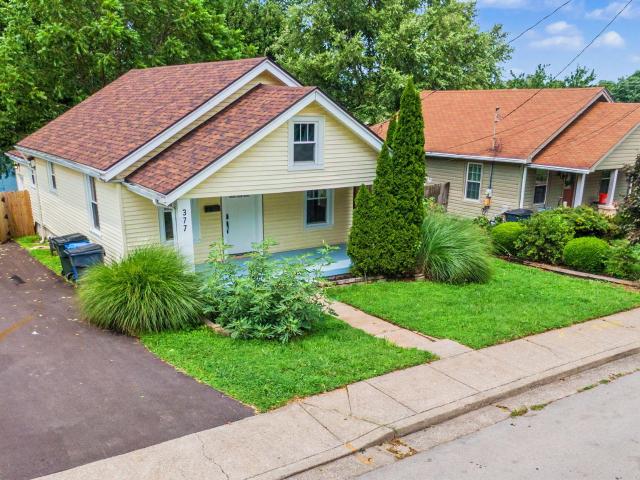
377 Preston Avenue
View photo
House · for sale
USD 369,000
USD 417/sq.ft
377 Preston Avenue
Uttingertown
· 883 sq.ft · 2 Bedrooms · 1 Bath · House
· Office room · Parking · Cellar
Uttingertown · 883 sq.ft · 2 Bedrooms · 1 Bath · House · Office room · Parking · Cellar
In one of Lexington's most beloved and walkable communities, 101 year old home lives like new. Some original hardwood flooring has been lovingly restored, adding warmth and character you can't replicate with new construction. Meanwhile, the attic level of the home was thoughtfully opened up in the style of a loft. The loft is finished with the ability to provide flexible space. Downstairs, a newly sealed basement provides clean, dry storage and laundry. Outside, the garage/workshop opens the door to real possibility? Personal office, a true garage/workshop setup, or an accessory dwelling unit for rental income. In a neighborhood where nearly half of homes are rentals, this flexible bonus space is a genuine differentiator, whether you're planning to live here or invest here. With major systems replaced, restored original character, and a workshop built for whatever you need next, 377 Preston Ave offers a rare combination in Kenwick: low-maintenance peace of mind with room to grow
USD 369,000
925 Village Green Avenue
View photo
House · for sale
USD 455,000
USD 256/sq.ft
925 Village Green Avenue
Uttingertown
· 1,776 sq.ft · 3 Bedrooms · 2 Baths · House
· Garden · Fireplace · Equipped kitchen · Parking
Uttingertown · 1,776 sq.ft · 3 Bedrooms · 2 Baths · House · Garden · Fireplace · Equipped kitchen · Parking
Whether you're purchasing your first home or looking to simplify your lifestyle, this inviting 3-bedroom, 2-bath ranch in the desirable West Wind Subdivision is ready to welcome you home. Designed for comfortable one-level living, the home features a spacious living area with a double-sided fireplace, formal dining room, and a bright kitchen with a breakfast area. The private primary suite offers a relaxing retreat with a whirlpool tub, separate shower, and a large walk-in closet. Enjoy your morning coffee or unwind at day's end in the enclosed porch overlooking the fenced backyard—perfect for entertaining, gardening, children, or pets. A 2-car attached garage adds everyday convenience. Ideally located just minutes from shopping, restaurants, schools, hospitals, medical offices, and I-75, this home combines comfort, convenience, and a location you'll love. Whether you're starting your homeownership journey or ready to downsize without sacrificing space, this home is a wonderful place t
USD 455,000
2149 Wilkes Way
View photo
House · for sale
USD 265,000
USD 256/sq.ft
2149 Wilkes Way
Uttingertown
· 1,033 sq.ft · 3 Bedrooms · 2 Baths · House
· Patio · Garden · Fireplace · Equipped kitchen
Uttingertown · 1,033 sq.ft · 3 Bedrooms · 2 Baths · House · Patio · Garden · Fireplace · Equipped kitchen
Charming one-level living in Bluegrass Wilkes. This three bedroom, two-bath ranch offers 1,040 square feet with fireplace, and vaulted living room that keeps the space feeling open and bright. Eat-in kitchen features new stainless-steel appliances, and a primary bedroom that includes its own private bath. Covered front porch adds curb appeal, and the fenced back yard with side patio extends the living space outdoors. Convenient to Hamburg, New Circle Road, and I-75, with shopping and dining just minutes away. Schedule your private showing today
USD 265,000
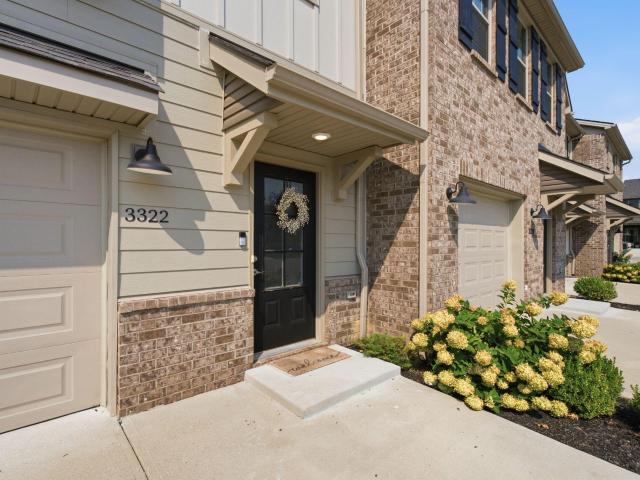
3322 Kestrel Cove
View photo
Townhouse · for sale
USD 339,500
USD 203/sq.ft
3322 Kestrel Cove
Uttingertown
· 1,668 sq.ft · 3 Bedrooms · 2 Baths · Townhouse
· Patio · Garden · Equipped kitchen · Parking
Uttingertown · 1,668 sq.ft · 3 Bedrooms · 2 Baths · Townhouse · Patio · Garden · Equipped kitchen · Parking
Built in 2023, this townhome still lives like new, without the wait to build. 3322 Kestrel Cove provides generous open living on the first floor with nine-foot ceilings. A large island anchors the modern kitchen and a comfortable family area overlooks the rear yard and private covered patio. A half bath is just off the main living space. Upstairs is a sizable primary suite with en-suite bathroom, joined by two additional bedrooms, second full bathroom and laundry room. A one-car garage and large driveway provide parking right at your front door. The Peninsula Townhome Owners Association maintains the grounds, exterior maintenance, and snow removal. Jacobson Park, Hamburg, and the shopping and dining along the east side are all within a short drive. Turnkey and low-maintenance, this one is ready now
USD 339,500
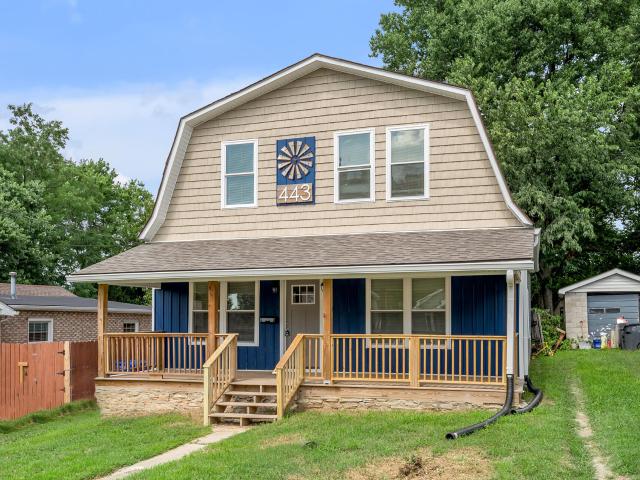
443 Morgan Avenue
View photo
House · for sale
USD 297,000
USD 145/sq.ft
443 Morgan Avenue
Uttingertown
· 2,045 sq.ft · 4 Bedrooms · 3 Baths · House
· Deck · Equipped kitchen
Uttingertown · 2,045 sq.ft · 4 Bedrooms · 3 Baths · House · Deck · Equipped kitchen
Completely reimagined from top to bottom, 443 Morgan Avenue offers the perfect blend of charm and modern convenience! This spacious 4-bedroom, 3.5-bath home boasts 2,054 sq. Ft. of thoughtfully renovated living space. You'll love the gleaming new hardwood floors and open-concept layout that flows effortlessly from room to room. The brand new kitchen features butcher block countertops, stylish cabinetry, and new Frigidaire appliances including a smooth-top electric range and stackable washer/dryer (mud room w/sink). Major upgrades include a new HVAC system, new plumbing throughout, new 200-amp electric panel and new wiring throughout, new bathrooms, new outlets and fixtures, new vinyl siding, new drywall throughout and fresh interior paint, new tankless water heater, new energy-efficient windows and new insulation throughout including new spray foam insulation in crawlspace, ensuring comfort and efficiency. Step outside to enjoy both a welcoming front porch and a new covered back deck,
USD 297,000
333 Lakeshore Drive
View photo
House · for sale
USD 749,000
USD 218/sq.ft
333 Lakeshore Drive
Uttingertown
· 3,423 sq.ft · 4 Bedrooms · 3 Baths · House
· Garden · Fireplace · Equipped kitchen · Swimming pool · Cellar
Uttingertown · 3,423 sq.ft · 4 Bedrooms · 3 Baths · House · Garden · Fireplace · Equipped kitchen · Swimming pool · Cellar
New roof, location, motivated seller! A two story on a full basement in the Lakeview neighborhood. Enjoy your own private salt water pool! Inside features 4 bedrooms, 3 full bathrooms and 1 half bath, hardwood floors throughout, multiple living areas, a formal dining room, and an updated kitchen with abundant storage, plus a separate breakfast room. Expansive windows fill the home with tons of natural light and overlook the backyard, complimented by a cozy fireplace. The unfinished basement offers excellent potential or additional storage
USD 749,000
4352 Stuart Hall Boulevard
View photo
House · for sale
USD 515,000
USD 240/sq.ft
4352 Stuart Hall Boulevard
Uttingertown
· 2,142 sq.ft · 4 Bedrooms · 2 Baths · House
· Fireplace · Equipped kitchen
Uttingertown · 2,142 sq.ft · 4 Bedrooms · 2 Baths · House · Fireplace · Equipped kitchen
Enjoy GORGEOUS sunsets from the private wrap-around covered porch in your new home! One of the best-kept secrets, the neighborhood of Stuart Hall is also inside Hays Blvd with very few homes enjoying private greenspace and a quick cut-through walk to Jacobson Park! This beautiful home is no cookie cutter and boasts upscale finishes that are sure to impress! Upon entering, the soaring coffered ceiling family room with a stately stone fireplace to the ceiling, can be enjoyed from the kitchen or family room. Lovely kitchen with natural wood soft-close cabinetry, built-in organizers, granite counters and stainless appliances. The sellers also added a custom storage bench for added conversation area to the dining space. Beautiful luxury vinyl plank flooring updated on the first level. Much desired first floor primary bedroom with custom trey ceiling. You will love the newly remodeled owners bath with a gorgeous tiled shower, new marble double vanity with hidden outlets/USB plugs, mirrored s
USD 515,000
3640 Green Park Court
View photo
House · for sale
USD 374,900
USD 209/sq.ft
Updated
3640 Green Park Court
Uttingertown
· 1,787 sq.ft · 3 Bedrooms · 2 Baths · House
· Garden · Fireplace
Uttingertown · 1,787 sq.ft · 3 Bedrooms · 2 Baths · House · Garden · Fireplace
A location that makes everyday life easy—and weekends even better. Tucked along a quiet street ending in a cul-de-sac, this three-bedroom, two-and-a-half-bath home puts some of southeast Lexington's favorite outdoor amenities practically at your doorstep. Lakeside Golf Course and Jacobson Park are within walking distance, offering scenic walking and biking trails, fishing, boating, playgrounds and picnic areas just minutes from home. Inside, the living room is anchored by a fireplace with built-ins, creating a warm, inviting focal point and an easy place to gather. A handsome stone-accented exterior gives the home distinctive curb appeal, while the fenced backyard offers room to relax, entertain or play—with the added benefit of no homes directly behind you. The location also provides convenient access to Hamburg, I-75, and the abundant shopping, dining and everyday conveniences along Richmond Road. It's an appealing combination: a neighborhood setting, nearby recreation, and quick acc
USD 374,900
213 Twin Shores Court
View photo
House · for sale
USD 435,000
USD 156/sq.ft
213 Twin Shores Court
Uttingertown
· 2,788 sq.ft · 4 Bedrooms · 3 Baths · House
· Patio · Office room · Equipped kitchen · Cellar
Uttingertown · 2,788 sq.ft · 4 Bedrooms · 3 Baths · House · Patio · Office room · Equipped kitchen · Cellar
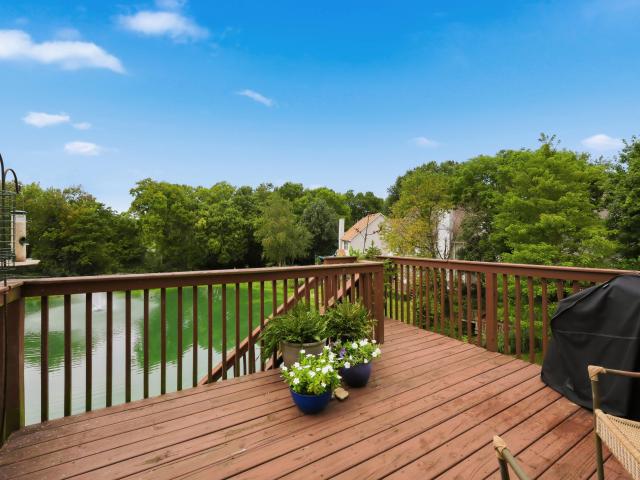
Relax on your patio and take in the views of the water. Prime location just off Richmond Rd with access to the interstate and Hamburg within 10 minutes. Just across from Jacobson Park the first thing you will notice about this home is how well maintained and clean it is. As you enter you look straight out the back to see a pond and notice how incredible that is when you speak of Lexington. LVP floors throughout the main level and steps. Beautiful kitchen with granite countertops and all appliances stay. Half bath and laundry room just off the kitchen. Upstairs you find 2 ample size rooms and oversized primary. Primary bath features a soaking tub, double vanity, walk-in shower and closet. The finished basement overlooks the water with access to the pond. Another bedroom/office and full bath. Large entertaining area for friends and family. To top things off the home is located on a court with tons of privacy
USD 435,000
745 Shady Cove
View photo
House · for sale
USD 1,089,148
USD 290/sq.ft
745 Shady Cove
Uttingertown
· 3,746 sq.ft · 5 Bedrooms · 4 Baths · House
· Garden · Fireplace · Equipped kitchen · Parking
Uttingertown · 3,746 sq.ft · 5 Bedrooms · 4 Baths · House · Garden · Fireplace · Equipped kitchen · Parking
Contract writing period through Friday, August 21st at NOON. Under Construction. Current progress photos can be made available upon request. The Fairhaven is a traditional two-story plan with loads of first floor living space. The large family room with optional fireplace and bookcases is open to the island kitchen and large dining area making it a desirable space for entertaining, all with a view of the rear yard. The central u-shaped stairway adds elegance to the entry. A mudroom with optional drop zone connects the garage to the kitchen. A designated area for tools is featured in the two-car garage. A study, powder room, and coat closet are conveniently located off the main entry hall. A first floor guest bedroom and bath are an available option. Upstairs you will find a luxurious primary bedroom suite, three additional bedrooms, and a large, centrally located loft. The primary suite features two walk-in closets and a spacious bath with separate vanities, a fully tiled shower with d
USD 1,089,148
729 Hambrick Avenue
View photo
House · for sale
USD 519,900
USD 228/sq.ft
729 Hambrick Avenue
Uttingertown
· 2,271 sq.ft · 4 Bedrooms · 3 Baths · House
· Patio · Garden · Parking · Equipped kitchen · Cellar
Uttingertown · 2,271 sq.ft · 4 Bedrooms · 3 Baths · House · Patio · Garden · Parking · Equipped kitchen · Cellar
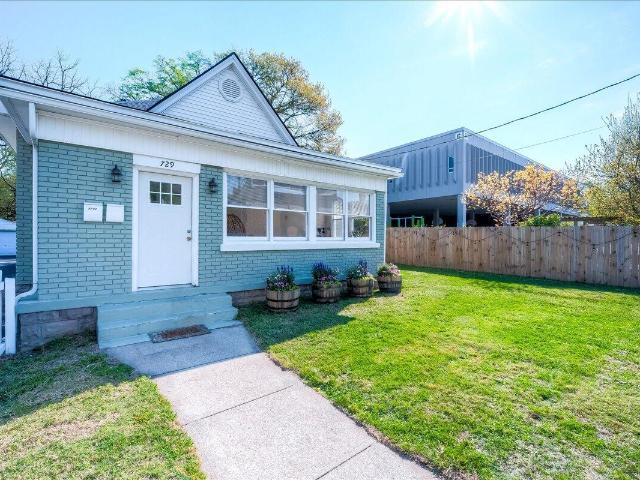
Super sharp Craftsman style 3 Br, 2 bath ranch in the desirable Bell CT area within walking distance to National Avenue, UK, downtown, restaurants, parks, shopping and more. A multi windowed sun porch welcomes you into the open great room and completely renovated kitchen, 3 large bedrooms and 2 full baths complete the 1st level. The 1320 sf unfinished basement is an excellent storage and flex space. There is a large 2 car detached garage with a spacious 1 BR, 1 bath apartment above. Great for rental, office or guests! Combined square footage of main house (1696sf) and apartment (576sf) is 2272 SF. Other features include new roof, side patio, large parking pad and ample fenced yard. Rare opportunity in a great and convenient location!
USD 519,900
3048 Sewanee Lane
View photo
House · for sale
USD 356,000
USD 177/sq.ft
3048 Sewanee Lane
Uttingertown
· 2,002 sq.ft · 4 Bedrooms · 2 Baths · House
· Garden · Office room · Fireplace · Equipped kitchen
Uttingertown · 2,002 sq.ft · 4 Bedrooms · 2 Baths · House · Garden · Office room · Fireplace · Equipped kitchen
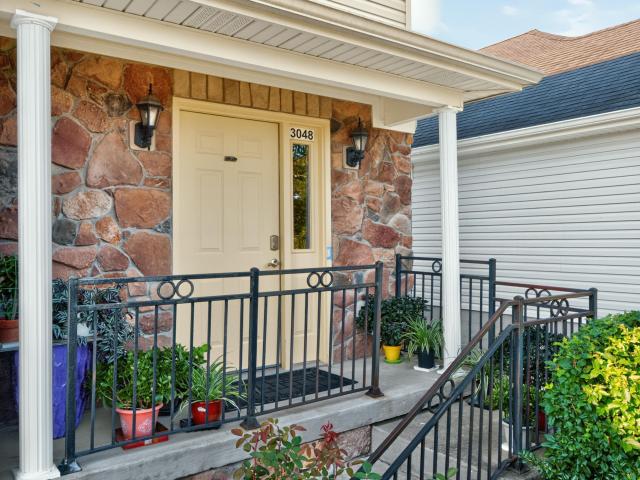
Open House 2-4pm on Sunday 08/09! Welcome to this beautifully maintained 4-bedroom, 2.5-bath home in the desirable Gleneagles neighborhood. This home combines comfort, quality, and a convenient location just minutes from Hamburg Pavilion, I-75/I-64, shopping, dining, and parks. The inviting first floor features brand-new luxury vinyl plank flooring throughout, creating a bright, open, and welcoming atmosphere. The spacious family room with a cozy fireplace is ideal for relaxing or entertaining. The well-designed kitchen features elegant marble countertops, abundant cabinetry, and generous workspace. A separate formal dining room offers plenty of space for family dinners, holiday celebrations, and entertaining guests. Upstairs, the spacious primary suite features a vaulted ceiling, a walk-in closet plus an additional closet, and a private bath. Three additional bedrooms provide flexibility for family, guests, or a home office. Step outside to enjoy the beautifully landscaped front yard
USD 356,000
2193 Shaker Run Road
View photo
House · for sale
USD 365,000
USD 199/sq.ft
2193 Shaker Run Road
Uttingertown
· 1,830 sq.ft · 3 Bedrooms · 2 Baths · House
· Garden · Office room · Equipped kitchen
Uttingertown · 1,830 sq.ft · 3 Bedrooms · 2 Baths · House · Garden · Office room · Equipped kitchen
Welcome to 2193 Shaker Run, ideally located in the heart of Hamburg! This spacious 1,885-square-foot two-story home offers comfortable living and an unbeatable location near the new Baptist Health hospital, I-75, shopping, restaurants, and a variety of entertainment and attractions. Inside, enjoy a fresh feel with new carpet throughout the first level and new flooring in the kitchen, which also features updated appliances. The great room opens nicely into both the dining room/flex/office area and kitchen and provides a lovely focal point to gather. Upstairs, the absolutely massive primary suite provides a true private retreat, there are also 2 more bedrooms and a dedicated hall bath adjacent to both. Outside, there is a fabulous backyard enclosed by a privacy fence, creating a wonderful space for relaxing, entertaining, and enjoying time outdoors. This home offers all the updates, conveniences, and features buyers seek today!
USD 365,000
457 Breckenridge Street
View photo
House · for sale
USD 179,900
USD 232/sq.ft
457 Breckenridge Street
Uttingertown
· 775 sq.ft · 3 Bedrooms · 1 Bath · House
Uttingertown · 775 sq.ft · 3 Bedrooms · 1 Bath · House
This 3-bedroom, 1-bath house offers a functional layout and plenty of potential for the buyer looking to build equity, make improvements, or add a property to their rental portfolio. The central location makes this property attractive for both owner occupancy and investment purposes
USD 179,900
1809 Pascoli Cove
View photo
House · for sale
USD 785,000
USD 163/sq.ft
1809 Pascoli Cove
Uttingertown
· 4,801 sq.ft · 4 Bedrooms · 4 Baths · House
· Equipped kitchen · Cellar
Uttingertown · 4,801 sq.ft · 4 Bedrooms · 4 Baths · House · Equipped kitchen · Cellar
Welcome to this exceptional custom ranch on a beautifully finished walkout basement in the highly sought-after Tuscany neighborhood. Offering 4 bedrooms, 4.5 bathrooms, and an outstanding floor plan, this home combines elegance, comfort, and flexibility to accommodate today's lifestyle. Thoughtfully designed with spacious living areas, quality finishes, and abundant natural light, this home is ideal for both everyday living and entertaining. The inviting foyer welcomes you into a gracious formal living room and elegant dining room, providing the perfect setting for hosting holiday gatherings, dinner parties, or special family celebrations. Just beyond, the heart of the home features a spacious kitchen designed with both function and style in mind. The large center island offers additional workspace and seating, while abundant cabinetry, generous counter space, and the adjoining breakfast area create an inviting place for casual meals and conversation. The kitchen opens to the comfortab
USD 785,000
3208 Penbroke Place
View photo
House · for sale
USD 859,900
USD 191/sq.ft
3208 Penbroke Place
Uttingertown
· 4,499 sq.ft · 4 Bedrooms · 3 Baths · House
Uttingertown · 4,499 sq.ft · 4 Bedrooms · 3 Baths · House
Prime location in Beautiful Andover Forest! Sellers have done many improvements since they made this their home such as replacing of the heating and cooling units on both floors. The Hardwood floors have been refinished and the homes interior has been completely repainted. All Bathrooms were updated with new commodes and other upgrades were done to the half bathrooms such wall coverings as well a vanity and mirrors. The list goes on and on which makes this home more livable and beautiful as well as a very comfortable and a great place for entertaining. There are actually two primary bedrooms each with their own bath. The two other bedrooms will share the third full bath. Then the lower level has a great living area and game spot with a wet bar and refrigerator to keep those snacks close. The finished bonus room also located in lower level is presently being used for storage could serve as an exercise room. I'm sure you will enjoy your leisure time relaxing on the completely covered lar
USD 859,900
3805 Muirfield Place
View photo
House · for sale
USD 425,000
USD 294/sq.ft
3805 Muirfield Place
Uttingertown
· 1,442 sq.ft · 3 Bedrooms · 2 Baths · House
· Deck · Equipped kitchen
Uttingertown · 1,442 sq.ft · 3 Bedrooms · 2 Baths · House · Deck · Equipped kitchen
Welcome home to this inviting single-level ranch offering easy living in a highly sought-after neighborhood. With Three bedrooms and two full baths, this well-designed home blends comfort, functionality, and everyday convenience. Step inside to an open, light-filled layout with new flooring throughout, ideal for both relaxing and entertaining. The living areas flow naturally into a practical kitchen featuring new granite tops and dining space, while the primary bedroom features walk-in closet and a full bath. Two additional bedrooms provide flexibility for family, guests, or a home office. A second full bath serves the rest of the home with ease. Enjoy the simplicity of ranch-style living—no stairs, efficient single-floor flow, and a layout that just works. Step outside onto the new deck, an ideal space for morning coffee, outdoor dining, or relaxing with friends and family. Situated in a desirable community known for its welcoming atmosphere, this home offers convenient access to shop
USD 425,000
1105 Haddrell Point
View photo
House · for sale
USD 440,000
USD 232/sq.ft
1105 Haddrell Point
Uttingertown
· 1,894 sq.ft · 3 Bedrooms · 2 Baths · House
· Garden · Fireplace · Equipped kitchen
Uttingertown · 1,894 sq.ft · 3 Bedrooms · 2 Baths · House · Garden · Fireplace · Equipped kitchen
Wonderful ranch floor plan in Summerfield subdivision, just off Winchester Rd & the Hamburg Pavilion. Offering over 1900 ft, this home is tucked away just off the beaten path and provides a relaxing backyard retreat & partial tree lined privacy fenced lot. Nice BIG covered front porch greets you as you enter into the home. You quickly notice the hardwood flooring, 9' ceilings, as well as the open layout as you move toward the middle of the home. The gourmet kitchen offers gas stove, full appliance package as well as both granite & marble countertops. It overlooks the great room with volume ceilings & a nice stone gas log fireplace, The primary bedroom has received new carpet & pad over this last year & has a sharp raised up trey ceiling along with decorative molding package. The full bath provides an oversized walk-in shower, taller vanity w/granite, as well as a supersized walk-in closet with built-in shelving and cabinets. At the front of the home, off the entry foyer, you have your
USD 440,000
4172 Needlerush Drive
View photo
House · for sale
USD 609,900
USD 179/sq.ft
4172 Needlerush Drive
Uttingertown
· 3,401 sq.ft · 5 Bedrooms · 3 Baths · House
· Patio · Garden · Office room · Swimming pool · Balcony · Fireplace · Equipped kitchen
Uttingertown · 3,401 sq.ft · 5 Bedrooms · 3 Baths · House · Patio · Garden · Office room · Swimming pool · Balcony · Fireplace · Equipped kitchen
Welcome to this stunning 5-bedroom, 3-full-bath Chilesburg home filled with natural light and impressive details. The two-story foyer and great room feature a curved overlook balcony, soaring bay windows with electronic blinds, a wood-burning fireplace with floor-to-ceiling stone surround, and built-in bookshelves. The main level also offers a formal dining room, office with French doors, guest suite with full bath, and spacious kitchen with granite countertops, abundant cabinetry, large island, and walk-in pantry. Upstairs, the expansive primary suite includes a sitting area, dual walk-in closets with custom systems, dual vanities, soaking tub, and fully tiled walk-in shower, plus three additional bedrooms and a full bath. Enjoy the fenced backyard with mature landscaping, greenspace/farm views, hot tub, and a partially covered patio with ceiling fan and mounted TV, completed in 2024. A beautiful home with exceptional space, character, and indoor-outdoor living!
USD 609,900

Get email alerts

Don't miss out: be the first to know about new properties

The alert was correctly created

On subscribing you accept the conditions of use and the privacy policy
Alert
Receive new ads in your inbox
Save this search
Receive alerts for new listings

We'll send you an email when we have new properties for: "Properties for sale in Uttingertown"

The alert was correctly created

Lexington Manor
Castlewood, Lexington city Lexington-Fayette Central CCD Fayette County Kentucky
Get email alerts and be the first to see new listings
Required field
On subscribing I accept the terms of the privacy policy
Perfect! You'll soon start receiving new listings via email
Alert
Receive an email when we have new ads for Properties for sale in Uttingertown
Save this search
Filters

Bedrooms

Size (sq.ft)

sq.ft
sq.ft

Price

USD
USD

Property type

Bathrooms

Clear all filters
Receive notifications when new entries are published.