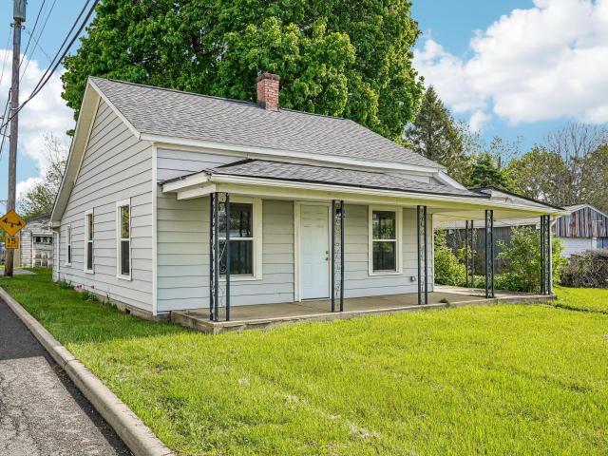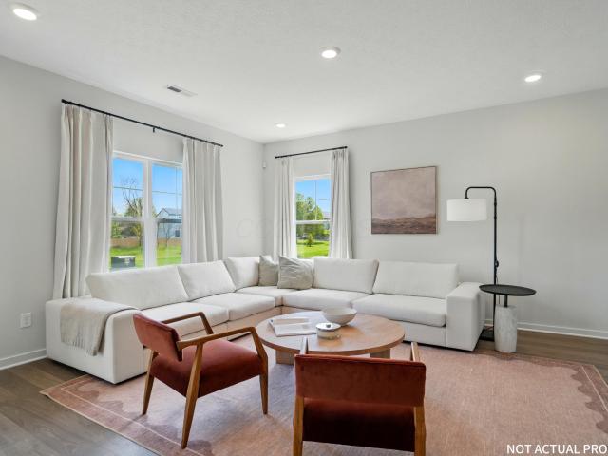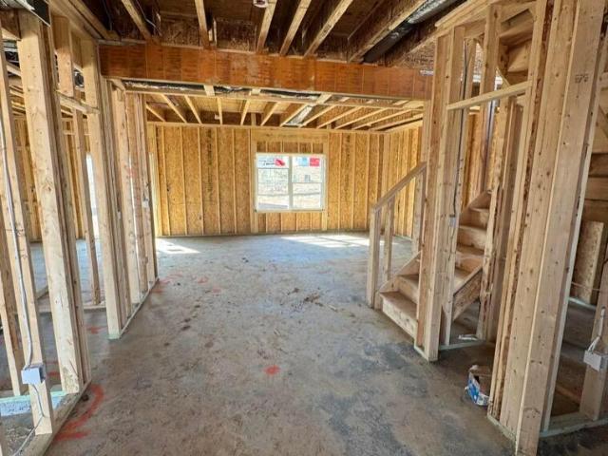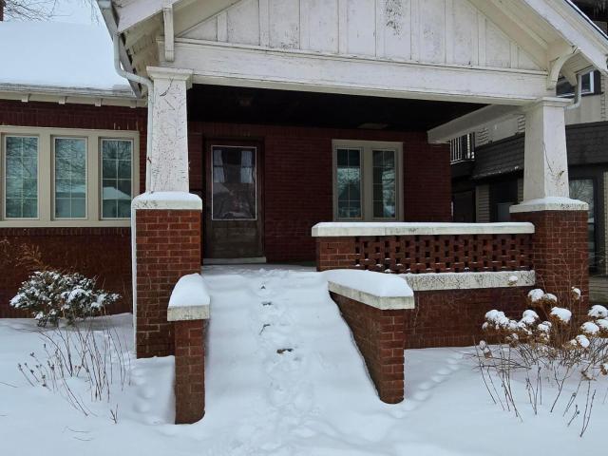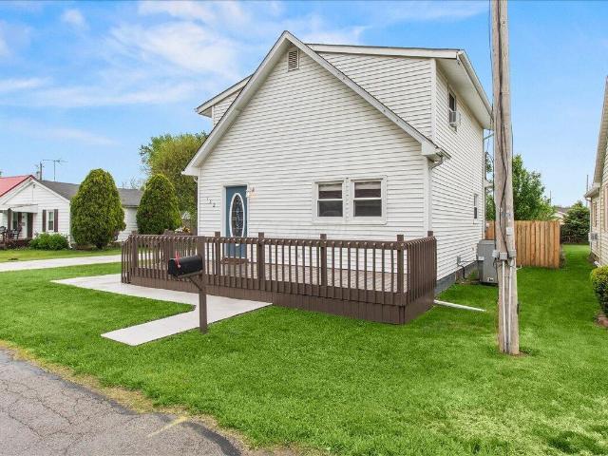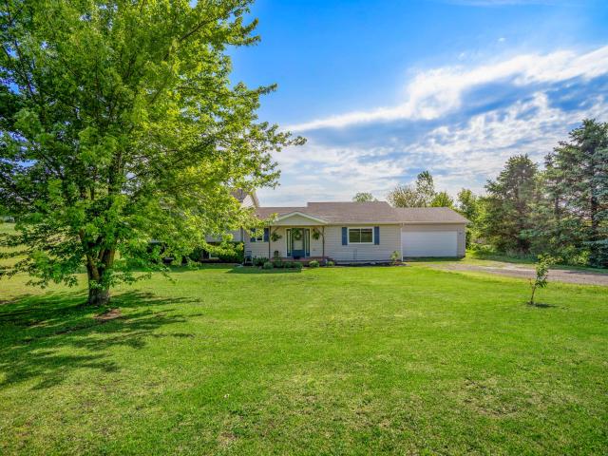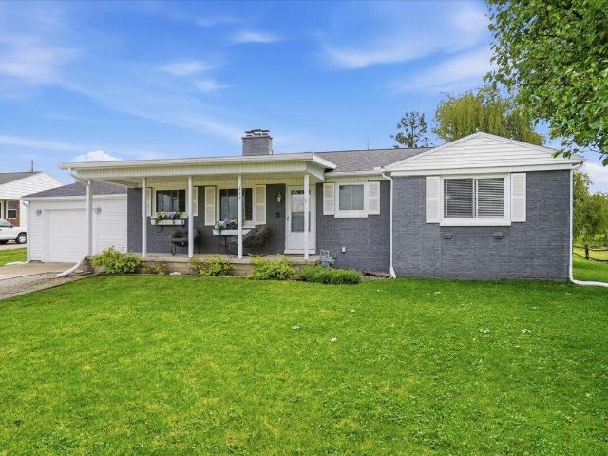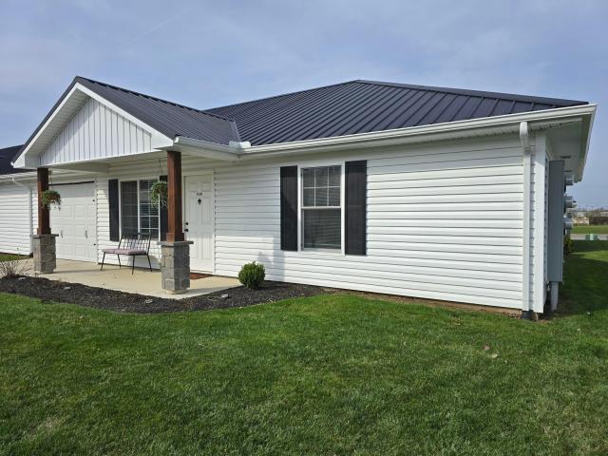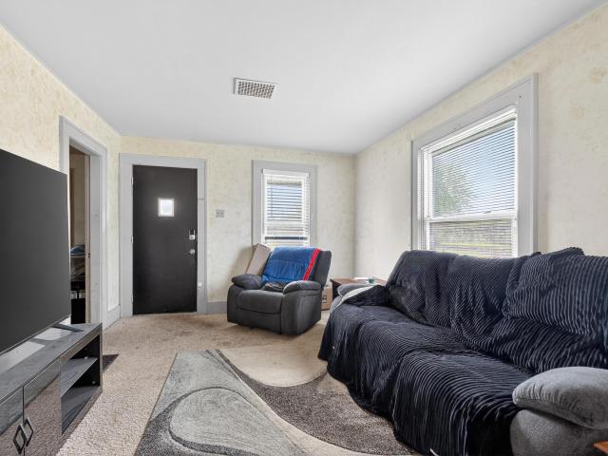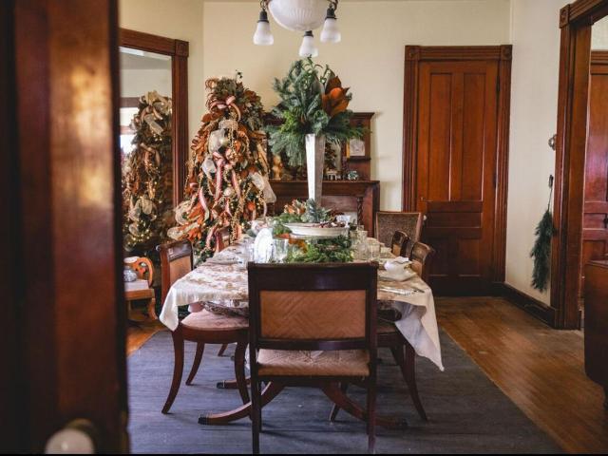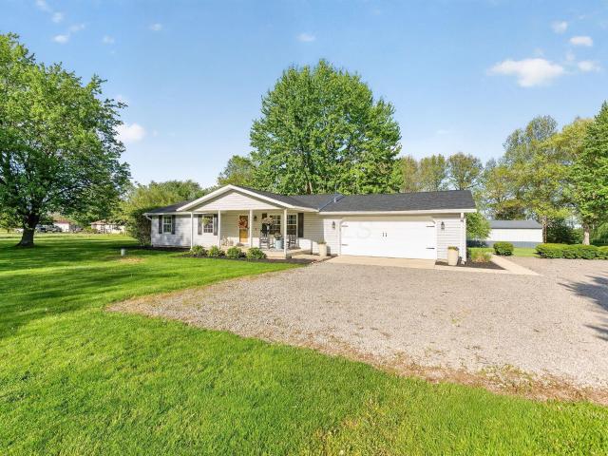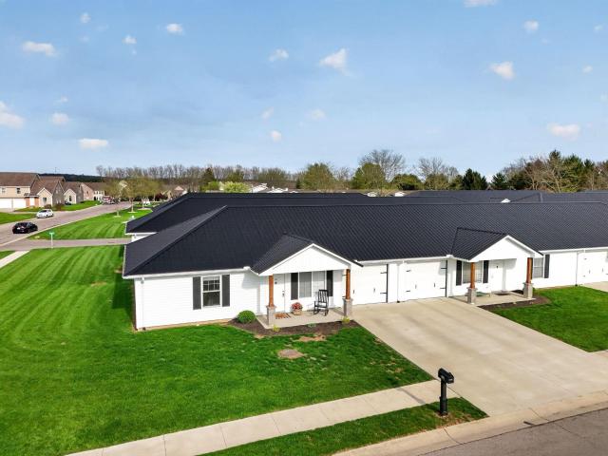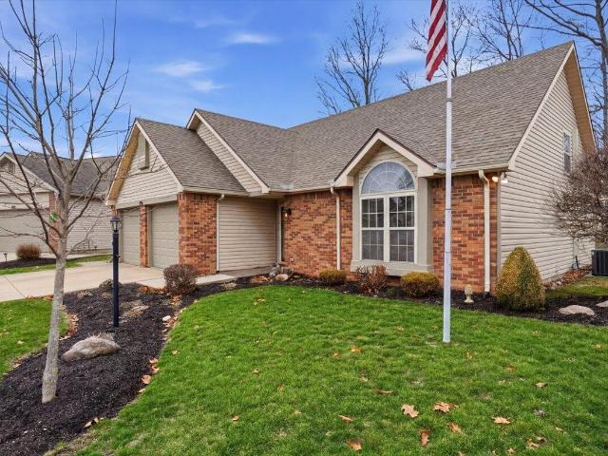
120 properties for sale in Valley Hi village

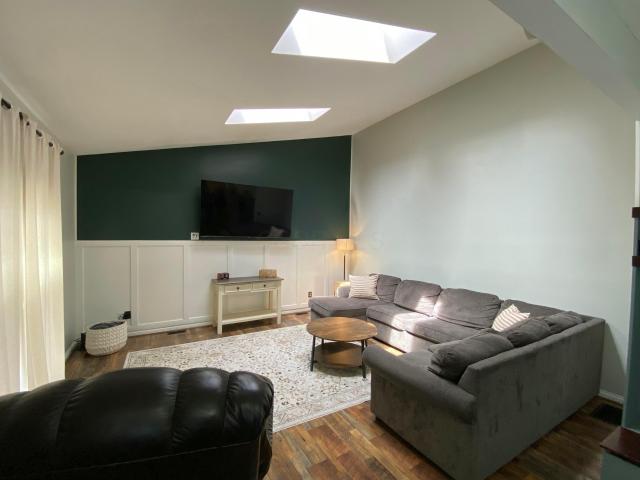
7933 Hickory Avenue
12 pictures
House · for sale
USD 799,000
USD 584/sq.ft
7933 Hickory Avenue
Valley Hi village
· 1,367 sq.ft · 3 Bedrooms · 2 Baths · House
· Patio · Fireplace · Equipped kitchen
Valley Hi village · 1,367 sq.ft · 3 Bedrooms · 2 Baths · House · Patio · Fireplace · Equipped kitchen
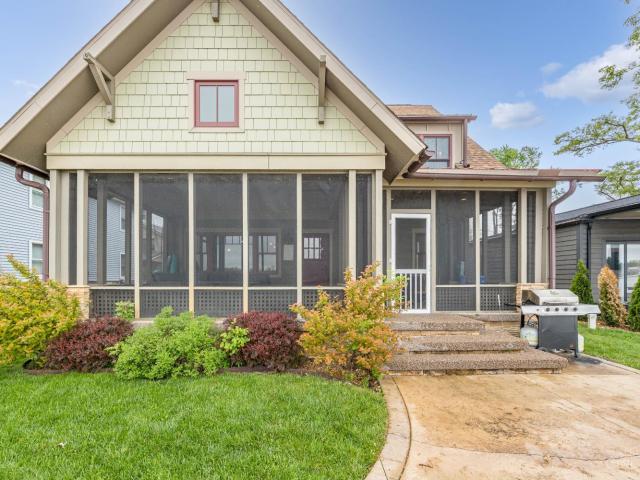
Lakefront Luxury on Hickory AveYour Dream Home Awaits! Welcome to 7733 Hickory Ave. Russells Point, Ohiowhere breathtaking sunsets and open-water views set the stage for lakeside living at its finest. This spacious 3-4 bedroom home offers an unparalleled blend of comfort and elegance, featuring a gourmet kitchen designed for culinary excellence with Created Hardwood Design Cambria dining room table included. Other furniture is negotiable. A fabulous master suite complete with an amazing master bath. Cozy up by the stone fireplace, or step outside to the patio at the water's edge, perfect for entertaining or enjoying peaceful moments. Don't miss the attached, screened porch, (an additional 373 sf), perfect for enjoying coffee in the morning. Brand new wood walk out dock, perfect for docking your boat. Installed in fall of 2024. New roof in 2024. Don't miss this home. One must see it to believe just how beautiful it is; inside and out! The home is currently being used as an AirBnB
USD 799,000
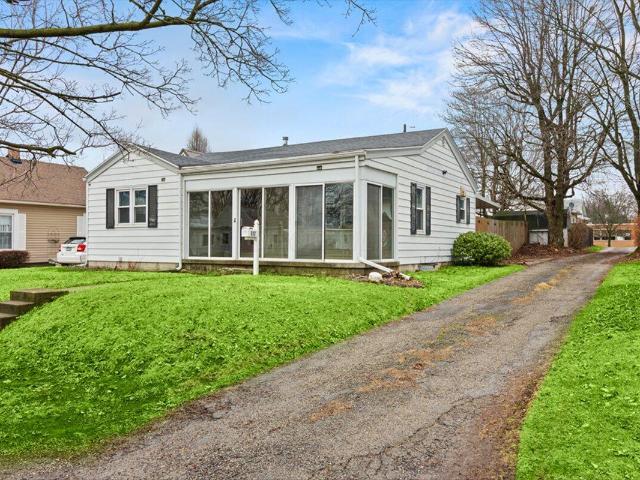
617 S Madriver Street
12 pictures
House · for sale
USD 194,900
USD 205/sq.ft
617 S Madriver Street
Valley Hi village
· 947 sq.ft · 2 Bedrooms · 1 Bath · House
· Garden · Equipped kitchen · Cellar
Valley Hi village · 947 sq.ft · 2 Bedrooms · 1 Bath · House · Garden · Equipped kitchen · Cellar
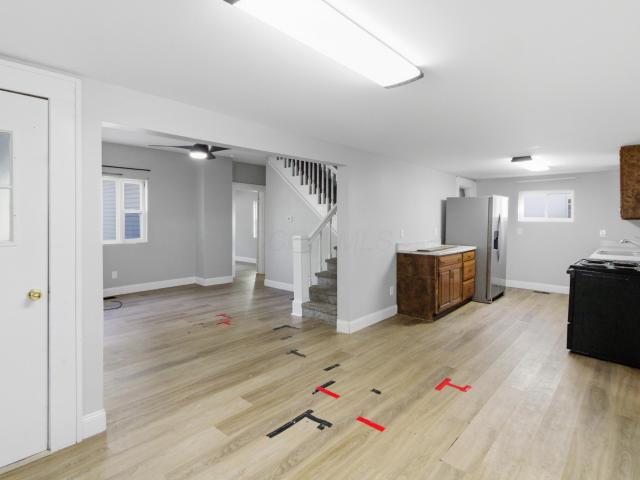
This charming 2-bedroom, 1-bath home offers comfortable living with thoughtful improvements throughout. The updated kitchen features new flooring, countertops, and sink, creating a fresh and functional space. The bathroom has also been updated, giving the home a clean, modern feel. Major mechanical updates including a 2019 furnace, 2022 water heater, and updated plumbing. Downstairs, the full basement offers plenty of storage and potential for a workshop, rec room, or hobby space. Step outside to enjoy the new privacy fence, creating a backyard that's perfect for relaxing, entertaining, or letting pets play freely. With important updates already completed and room to make it your own, this move in ready home offers comfort, value, and opportunity in a manageable size. Schedule your showing and see it for yourself!
USD 194,900
824 W Columbus Avenue
12 pictures
House · for sale
USD 149,900
USD 149/sq.ft
824 W Columbus Avenue
Valley Hi village
· 1,001 sq.ft · 3 Bedrooms · 1 Bath · House
· Garden · Equipped kitchen
Valley Hi village · 1,001 sq.ft · 3 Bedrooms · 1 Bath · House · Garden · Equipped kitchen
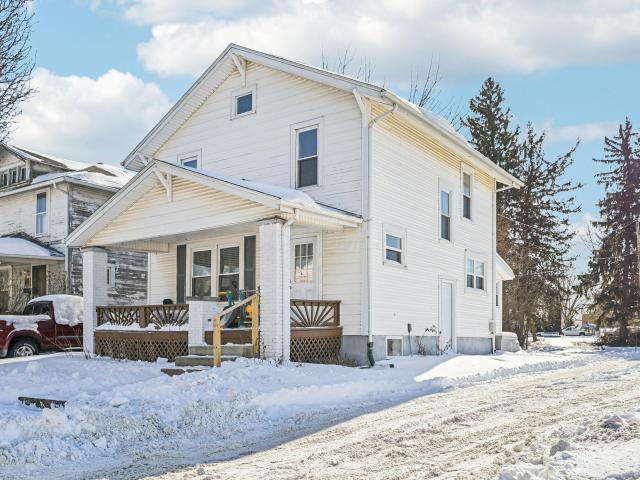
Welcome to 824 W Columbus Ave in Bellefontaine-a beautifully refreshed home that blends classic character with modern updates. This 3-bedroom, 1-bath residence offers approximately 1,008 square feet of living space and sits on a generous lot, providing both comfort and functionality. Step inside to find a thoughtfully updated interior featuring fresh finishes, improved fixtures, and a bright, inviting layout. The spacious living area flows seamlessly into the kitchen, creating an ideal space for everyday living or entertaining. Updates throughout the home provide a move-in ready experience while still maintaining the charm of this classic property. Outside, enjoy a sizable yard with plenty of room for outdoor activities, gardening, or future improvements. Conveniently located near downtown Bellefontaine, this home offers easy access to local shops, dining, and amenities, making it a great option for homeowners or investors alike. Don't miss your opportunity to own an updated home at an
USD 149,900
1026 Sherwood Loop
12 pictures
House · for sale
USD 378,065
USD 161/sq.ft
1026 Sherwood Loop
Valley Hi village
· 2,336 sq.ft · 4 Bedrooms · 2 Baths · House
· Office room · Equipped kitchen
Valley Hi village · 2,336 sq.ft · 4 Bedrooms · 2 Baths · House · Office room · Equipped kitchen
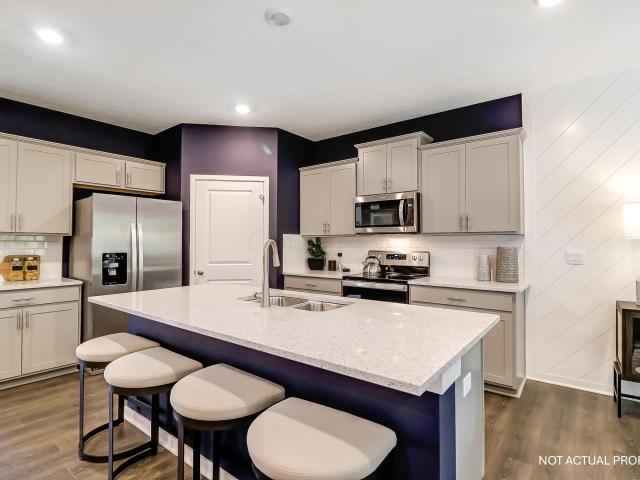
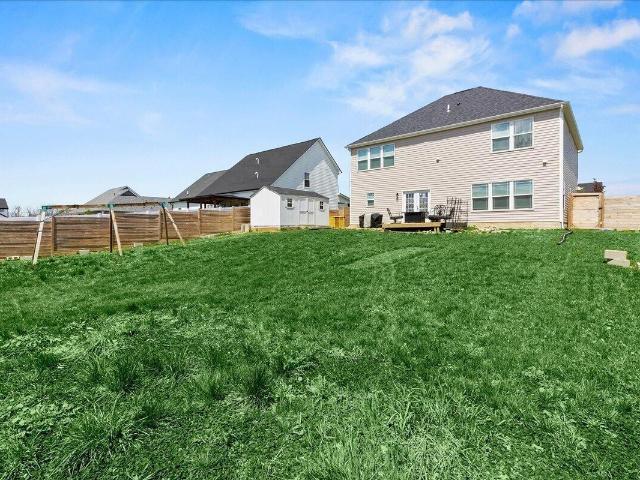
Step into modern comfort, style, and functionality with this thoughtfully designed two-story home offering 4 bedrooms, 2.5 bathrooms, and 2,346 square feet of versatile living space in one of Central Ohio's most desirable new home communities. The main level features open-concept living, where the kitchen, dining area, and great room flow together seamlessly, creating an inviting space for daily life and entertaining guests. The chef-inspired kitchen is the true heart of the home, showcasing stainless steel appliances, a large center island with bar seating, ample cabinetry, generous counter space, and a walk-in pantry for all your storage needs. A flex room at the front of the home offers endless possibilities-perfect for a home office, playroom, or study-while a convenient powder room adds everyday practicality. Upstairs, discover a spacious loft, ideal for a second living area, media space, or gaming zone. The luxurious primary suite includes a walk-in closet, spa-like bath with dou
USD 378,065
328 Dylan Drive
View photo
House · for sale
USD 350,990
USD 149/sq.ft
328 Dylan Drive
Valley Hi village
· 2,347 sq.ft · 4 Bedrooms · 2 Baths · House
· Patio · Equipped kitchen
Valley Hi village · 2,347 sq.ft · 4 Bedrooms · 2 Baths · House · Patio · Equipped kitchen
5 year tax abatement! Welcome home to Maris Park, a premier tax-abated community in Bellefontaine, OH! This stunning new construction'Spruce' floorplan by Arbor Homes features 2,347 SqFt of modern living space with 4 bedrooms and 2.5 bathrooms. The open-concept first floor boasts 9-foot walls and a dramatic vault-to-flat ceiling in the great room, while the gourmet kitchen is well-appointed with 36-inch white cabinetry and a center island. Additional highlights include a main-floor den, a versatile upstairs loft, and a 10'x12' rear patio accessible via sliding glass doors. Situated at 328 Dylan Dr. (Lot 5429) for $350,990, this home features a beautiful brick front and is estimated for completion in May or Jun 2026 within the Bellefontaine City School District
USD 350,990
404 N Madriver Street
12 pictures
House · for sale
USD 259,900
USD 167/sq.ft
404 N Madriver Street
Valley Hi village
· 1,550 sq.ft · 3 Bedrooms · 1 Bath · House
· Office room · Equipped kitchen
Valley Hi village · 1,550 sq.ft · 3 Bedrooms · 1 Bath · House · Office room · Equipped kitchen
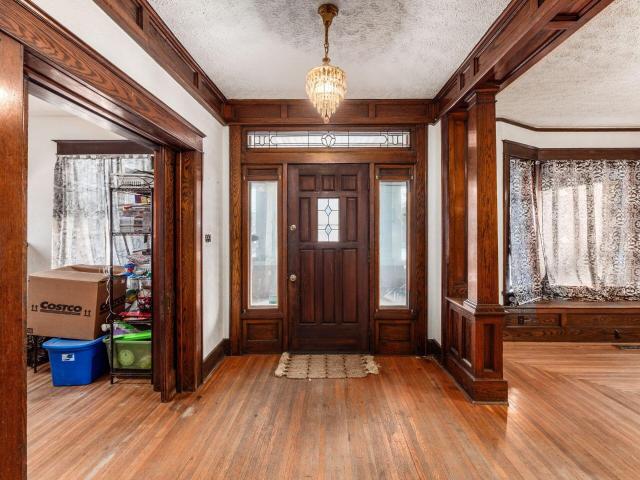
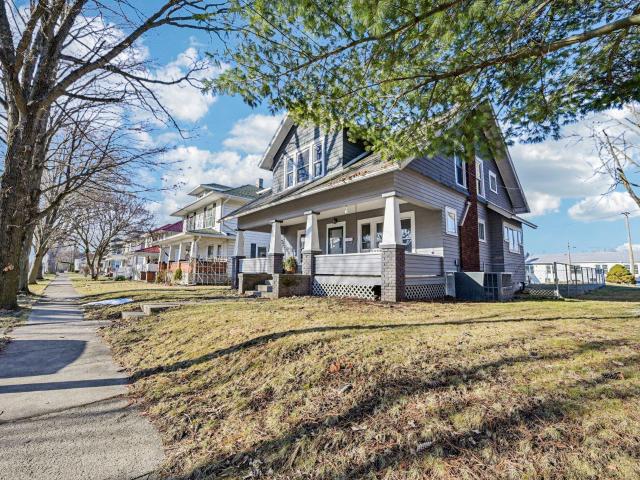
This beautifully revived Craftsman‑style home blends timeless character with modern comfort, offering 3 bedrooms, 1.5 baths, an office, and a long list of thoughtful updates that bring new life to every space. From the moment you arrive, the charm is undeniable. A welcoming covered front porch sets the tone, leading you into an interior where every room has been touched. The home showcases stunning original woodwork and newly refinished hardwood floors throughout, preserving its historic warmth while feeling fresh and renewed. The heart of the home is the brand‑new 2025 kitchen, complete with granite countertops, new cabinetry, and updated flooring—perfectly designed for everyday living. The second floor has been transformed into a spacious third bedroom, enhanced with its own mini‑split heating system for personalized comfort. Natural light fills the home through all‑new 2025 windows from Sunlight Windows, and the updates continue with: Curtain drain around the exterior and reburied d
USD 259,900
132 Richard Avenue
12 pictures
House · for sale
USD 249,900
USD 198/sq.ft
132 Richard Avenue
Valley Hi village
· 1,259 sq.ft · 3 Bedrooms · 2 Baths · House
· Patio · Garden · Deck · Equipped kitchen · Parking
Valley Hi village · 1,259 sq.ft · 3 Bedrooms · 2 Baths · House · Patio · Garden · Deck · Equipped kitchen · Parking
Welcome to 132 Richard Avenue in Bellefontaine, Ohio-an updated and move-in ready home offering comfort, functionality, and convenience. This charming property features 3 bedrooms and 2 full bathrooms, along with the ease of main floor laundry. The kitchen has been tastefully updated, and an additional storage room provides valuable extra space for organization. Outside, you'll find a spacious 24x20 detached insulated garage/workshop, perfect for hobbies or additional storage. The fully fenced backyard with privacy fencing includes a 6x10 storage shed, while the newer concrete driveway, sidewalks, and patio add both curb appeal and practicality. Relax and unwind on the large front deck, ideal for enjoying warm summer evenings. Conveniently located with easy access to shopping, historic downtown Bellefontaine, local eateries, and beautiful parks, this home offers the perfect blend of small-town charm and everyday convenience. Schedule your private tour today. Note: Complete appliance pa
USD 249,900
6234 Ohio 245
12 pictures
House · for sale
USD 365,000
USD 165/sq.ft
6234 Ohio 245
Valley Hi village
· 2,207 sq.ft · 3 Bedrooms · 3 Baths · House
· Garden · Equipped kitchen · Parking
Valley Hi village · 2,207 sq.ft · 3 Bedrooms · 3 Baths · House · Garden · Equipped kitchen · Parking
Welcome to 6234 ST RT 245 in North Lewisburg. Where peaceful country living meets the opportunity to create your own hobby farm lifestyle! Situated on 1 acre, this charming tri-level home offers 3 bedrooms, 3 full bathrooms, and 2,215 square feet of versatile living space. The property is already set up for garden lovers and homesteading enthusiasts with apple, cherry, pear, and peach trees, plus strawberry, blackberry, and elderberry bushes, along with established garden beds! Inside, you'll find fresh updates throughout including new paint, carpet, windows, doors, and a new HVAC system in 2022-. Ask for the full list of improvements! The main level features a spacious great room with vaulted ceilings and plenty of room to gather and entertain. The updated kitchen offers stainless steel appliances and abundant storage, while the large mudroom/laundry room just off the garage adds everyday convenience. The lower level provides flexible additional living space perfect for a rec room, gu
USD 365,000
117 Summit Drive
12 pictures
House · for sale
USD 269,900
USD 232/sq.ft
117 Summit Drive
Valley Hi village
· 1,163 sq.ft · 3 Bedrooms · 1 Bath · House
· Garden · Fireplace · Equipped kitchen · Cellar
Valley Hi village · 1,163 sq.ft · 3 Bedrooms · 1 Bath · House · Garden · Fireplace · Equipped kitchen · Cellar
Charming ranch home with easy access to US Route 33. Offering 3 bedrooms, 1 full bathroom and a full unfinished basement that can be finished for additional living space or storage. Walk-in to an updated kitchen with newer cabinetry, countertops and stainless steel appliances. Spacious living room with decorative fireplace and steps leading to basement. Three spacious bedrooms and full bathroom with double sink vanities. Back yard is large for gatherings or enjoying the warm weather. Newer roof and hot water tank. This home is larger than it appears
USD 269,900
1620 Irene Drive
12 pictures
Condo · for sale
USD 234,900
USD 201/sq.ft
1620 Irene Drive
Valley Hi village
· 1,163 sq.ft · 3 Bedrooms · 2 Baths · Condo
· Office room · Deck · Equipped kitchen
Valley Hi village · 1,163 sq.ft · 3 Bedrooms · 2 Baths · Condo · Office room · Deck · Equipped kitchen
Step into contemporary comfort with this 3-bedroom, 2-bath condo built in 2023, offering the perfect blend of style, convenience, and low-maintenance living. Luxury vinyl plank flooring flows through the main living areas, adding durability and modern elegance. A complete kitchen appliance package makes moving in effortless. Granite countertops in both the kitchen and bathrooms provide a sleek, upscale touch. The open-concept layout creates a bright, welcoming space perfect for everyday living or entertaining. The primary suite features an ensuite bathroom and a walk-in closet, offering privacy and convenience. Two additional bedrooms provide flexibility for guests, a home office, or hobbies. Enjoy fresh air and relaxation on the rear deck along with a durable metal roof adding long-term peace of mind. Conveniently located near a wide variety of shopping, restaurants, and everyday amenities, this condo offers easy access to everything you need. A transferable tax abatement is in place
USD 234,900
101 Pinecrest Court
12 pictures
House · for sale
USD 419,900
USD 191/sq.ft
101 Pinecrest Court
Valley Hi village
· 2,196 sq.ft · 3 Bedrooms · 2 Baths · House
· Office room · Deck · Equipped kitchen · Parking · Cellar
Valley Hi village · 2,196 sq.ft · 3 Bedrooms · 2 Baths · House · Office room · Deck · Equipped kitchen · Parking · Cellar
Stunning 3-bedroom, 2.5 bath home with 2,204 square feet of living space and a partial basement! Interior features a primary suite with a spacious remodeled bathroom and vaulted ceilings, eat in kitchen with island / granite countertops, formal dining area, formal living room, modern family room, office, playroom in the basement, 8 kw generator, battery backup on the sump pump, updated HVAC system, tankless hot water heater, & laundry room. Exterior features a scenic deck with partial cover, nice landscape, storage building, a concrete driveway to the 2-car attached garage, updated siding, & windows
USD 419,900
417 N West Street
View photo
House · for sale
USD 174,998
USD 136/sq.ft
417 N West Street
Valley Hi village
· 1,281 sq.ft · 3 Bedrooms · 1 Bath · House
· Garden · Deck · Equipped kitchen · Air conditioning · Cellar
Valley Hi village · 1,281 sq.ft · 3 Bedrooms · 1 Bath · House · Garden · Deck · Equipped kitchen · Air conditioning · Cellar
Welcome home to this charming two-story residence combining the character of classic construction with the comfort of modern updates. Thoughtfully maintained inside and out, this solidly built home features the timeless quality of early-century craftsmanship with dense wood framing and enduring materials that stand the test of time, now paired with today's key mechanical upgrades for peace of mind just for you! Major improvements include a new furnace and central air system (2023), hot water tank (2023), and updated windows (approx. 2023). The kitchen features a new refrigerator and range (2024), and the lower level is protected by a newer sump pump and recent basement irrigation work, keeping the space clean and dry year-round. Relax on the welcoming front porch with morning coffee or host gatherings on the spacious back deck overlooking the yard. With good remaining life on the roof and all major systems updated, this home offers an ideal blend of heritage construction, modern comfor
USD 174,998
112 E Spring Avenue
12 pictures
House · for sale
USD 247,500
USD 196/sq.ft
112 E Spring Avenue
Valley Hi village
· 1,259 sq.ft · 3 Bedrooms · 2 Baths · House
· Garden · Air conditioning · Cellar
Valley Hi village · 1,259 sq.ft · 3 Bedrooms · 2 Baths · House · Garden · Air conditioning · Cellar
This completely remodeled 3-bedroom, 2-bath home offers modern comfort, thoughtful upgrades, and peace of mind with extensive improvements completed after purchase. Major systems have been updated, including a new roof (2024) and new water heater (02/2025), along with a fully serviced furnace and A/C system (2025). The home features a new Google Home Wi-Fi thermostat, fiber internet installation, and smoke detectors throughout for added efficiency and safety. Additional updates include a new basement door, new shed, garbage disposal, and insulated crawlspace water lines. The chimney masonry was professionally repointed, trees were cut back from the home, and gutters cleaned, ensuring long-term durability and curb appeal. Select blinds and shelving were also installed to enhance functionality. Enjoy added security with a front Ring doorbell and a motion-activated backyard floodlight camera. This move-in-ready home blends modern upgrades with practical enhancements—perfect for today's ho
USD 247,500
1113 Sherwood Loop
12 pictures
House · for sale
USD 376,087
USD 144/sq.ft
1113 Sherwood Loop
Valley Hi village
· 2,594 sq.ft · 5 Bedrooms · 3 Baths · House
· Office room · Equipped kitchen
Valley Hi village · 2,594 sq.ft · 5 Bedrooms · 3 Baths · House · Office room · Equipped kitchen
The Henley offers 2,600+ sq. Ft. of flexible living space with 5 bedrooms and 3 full baths, making it ideal for modern families and multi-generational households. Located in Central Ohio, this new construction home is built with energy-efficient systems, equipped with Smart Homeâ„ Technology, and backed by a builder warranty. The main floor features solid surface flooring, a spacious great room, and a chef-inspired kitchen with stainless steel appliances, a large island, modern cabinetry, and a walk-in pantry. A dedicated home office or flex space, plus a main-level bedroom and full bath, provide versatility for guests or work-from-home needs. Upstairs, the primary suite includes a spa-like bath with dual vanities, a walk-in shower, and a large closet. Three additional bedrooms, a loft, and a laundry room offer functionality for busy lifestyles. Close to parks, dining, and shopping, the Henley delivers new construction comfort in a sought-after Central Ohio location. Schedule your show
USD 376,087
1160 S Greenwood Street
12 pictures
House · for sale
USD 120,000
USD 132/sq.ft
1160 S Greenwood Street
Valley Hi village
· 904 sq.ft · 2 Bedrooms · 1 Bath · House
· Parking · Equipped kitchen
Valley Hi village · 904 sq.ft · 2 Bedrooms · 1 Bath · House · Parking · Equipped kitchen
Love grows best in small houses, especially the ones with good bones and room for a new story. This 1.5-story home sits on a large corner lot and includes two detached garages offering 324 SF and 480 SF of extra space for storage, hobbies, vehicles, or workshop potential. The main floor features one bedroom, a full bath, living space, and kitchen, while upstairs offers a second bedroom accessed through a pass-through room with a closet. Whether you're looking for a starter home, investment property, flip opportunity, or rental addition, this property gives you options. Bring your ideas, your vision, and a little elbow grease and see what this place could become. Garages to be painted white
USD 120,000
325 E Chillicothe Avenue
12 pictures
House · for sale
USD 325,000
USD 133/sq.ft
325 E Chillicothe Avenue
Valley Hi village
· 2,443 sq.ft · 5 Bedrooms · 2 Baths · House
· Fireplace
Valley Hi village · 2,443 sq.ft · 5 Bedrooms · 2 Baths · House · Fireplace
Step back in time with this beautifully preserved historic home built in 1885, offering nearly 2,500 sq ft of timeless charm just blocks from downtown Bellefontaine. From the moment you step onto the inviting front porch and through the grand original entry door, you'll feel the story this home tells. Inside, you'll find original hardwood floors, large pocket doors, handcrafted woodwork, vintage fireplaces, and historic windows and doors that have been lovingly restored. Every detail has a story. The current owner has meticulously catalogued the home's history and poured heart and soul into preserving its character while thoughtfully adding modern touches for today's living. Enjoy spacious rooms with tall ceilings, a traditional parlor layout, and abundant natural light. Updates blend seamlessly with the home's heritage, honoring its ast while offering comfort and functionality. Outside, the concrete pad and foundation where the carriage house once stood now serves as convenient off-st
USD 325,000
229 E Chillicothe Avenue
12 pictures
House · for sale
USD 239,900
USD 84/sq.ft
229 E Chillicothe Avenue
Valley Hi village
· 2,852 sq.ft · 4 Bedrooms · 1 Bath · House
Valley Hi village · 2,852 sq.ft · 4 Bedrooms · 1 Bath · House
Timeless Character & Original Craftsmanship. Step into this stately, character-filled home showcasing stunning original woodwork and exceptional craftsmanship throughout. Offering 2,860 Sq. Ft. Of Living Space. From the moment you enter the expansive foyer, you're welcomed by rich hardwood flooring, detailed trim, and beautifully preserved architectural elements that define this property's timeless appeal. The main level features a spacious living area seamlessly connected to a formal dining room, highlighted by coffered ceilings, built-in cabinetry, and classic sliding pocket doors. Original millwork, glass-front built-ins, and solid wood doors add warmth and historic charm throughout. A convenient half bath completes the first floor. Upstairs, the impressive staircase leads to three generously sized bedrooms and a full bath. An unfinished attic offers excellent potential for additional finished living space, complementing the already substantial 2,860 square feet. This home offers re
USD 239,900
107 Willows End, Bellefontaine, OH
5 pictures
Condo · for sale
USD 442,000
107 Willows End, Bellefontaine, OH
Valley Hi village
· 2 Bedrooms · 2 Baths · Condo
· Parking · Equipped kitchen
Valley Hi village · 2 Bedrooms · 2 Baths · Condo · Parking · Equipped kitchen
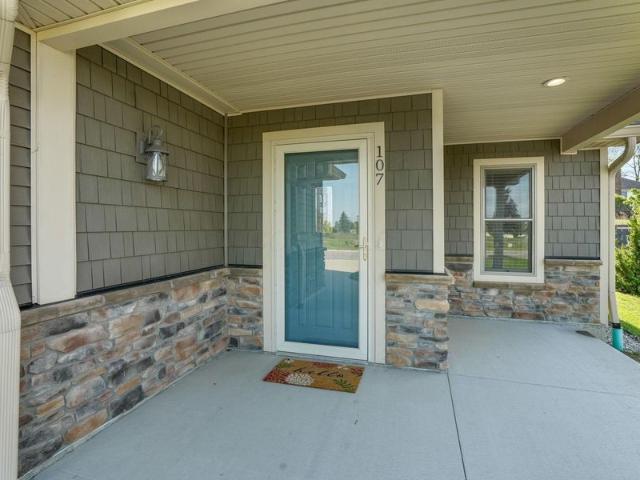
Amazing RANCH condominium with TWO BEDROOMS AND TWO FULL BATHS, open floor plan with Great room, open kitchen, plenty of storage space, over-sized TWO CAR GARAGE, covered front porch and roomy covered back porch. Condo fees are low covering grass cutting. Also take advantage of the remaining tax abatement remaining on this unit
USD 442,000
19880 Dog Leg Road
12 pictures
House · for sale
USD 399,000
USD 346/sq.ft
19880 Dog Leg Road
Valley Hi village
· 1,152 sq.ft · 3 Bedrooms · 2 Baths · House
· Deck · Equipped kitchen · Parking
Valley Hi village · 1,152 sq.ft · 3 Bedrooms · 2 Baths · House · Deck · Equipped kitchen · Parking
Beautifully updated 3BR, 2BA ranch on 2.64 scenic acres with pond & fountain. Quiet setting just minutes from SR 33, Marysville schools, shopping & more. Set back from the road with a welcoming 12x24 covered front porch. Spacious living room with LVP flooring, eat-in kitchen with custom dining table & benches, and sliding door to deck. Convenient laundry room with washer & dryer. Primary suite features a remodeled bath; 24x24 attached garage plus 36x24 pole barn with electric & concrete floor-ideal for workshop, storage or hobbies. Large gravel driveway offers ample parking
USD 399,000
1611 Wright Street
12 pictures
Condo · for sale
USD 249,950
USD 196/sq.ft
1611 Wright Street
Valley Hi village
· 1,270 sq.ft · 3 Bedrooms · 2 Baths · Condo
· Deck · Equipped kitchen · Parking
Valley Hi village · 1,270 sq.ft · 3 Bedrooms · 2 Baths · Condo · Deck · Equipped kitchen · Parking
Discover low-maintenance living with modern appeal in this well-designed 3-bedroom, 2-bath condo built in 2022. The efficient, open floor plan offers comfortable everyday living with seamless flow between the kitchen, dining, and living spaces, ideal for both relaxing and hosting. Granite countertops elevate the kitchen and bathrooms, while durable finishes throughout make upkeep easy. The private primary bedroom includes its own full bath and generous closet space, creating a quiet retreat at the end of the day. Two additional bedrooms offer versatility for guests, work-from-home needs, or extra storage. Step outside to enjoy the rear deck, perfect for morning coffee or unwinding in the evening. A metal roof provides long-term durability, and the attached garage adds convenience year-round. Best of all, a transferable tax abatement remains in place through approximately 2035, keeping ownership costs impressively low. Located close to shopping, dining, and daily essentials, this condo
USD 249,950
402 Woodside Place
12 pictures
House · for sale
USD 259,900
USD 215/sq.ft
402 Woodside Place
Valley Hi village
· 1,206 sq.ft · 3 Bedrooms · 1 Bath · House
· Equipped kitchen
Valley Hi village · 1,206 sq.ft · 3 Bedrooms · 1 Bath · House · Equipped kitchen
Welcome to 402 Woodside Place, a well maintained home located in the highly desirable Autumn Woods Condominium community in Bellefontaine, Ohio. This charming 3-bedroom, 1.5-bath residence offers a comfortable and inviting layout highlighted by vaulted ceilings, open living spaces, and abundant natural light. As you enter the home, the spacious living room immediately sets the tone with its airy feel and welcoming atmosphere. The main living area flows effortlessly into the dining space and kitchen, creating a layout that works well for both daily living and entertaining. The kitchen provides ample cabinetry and easy access to the dining area. One of the standout spaces in the home is the beautiful rear sunroom, surrounded by windows and designed to be enjoyed year-round. Whether you're starting your morning with coffee or relaxing in the evening, this bright and peaceful space is sure to become a favorite. The home features three bedrooms, offering flexibility for guests, hobbies, or
USD 259,900
1613 Raymond Avenue
12 pictures
House · for sale
USD 547,500
USD 281/sq.ft
1613 Raymond Avenue
Valley Hi village
· 1,948 sq.ft · 3 Bedrooms · 2 Baths · House
· Patio · Swimming pool · Equipped kitchen · Parking
Valley Hi village · 1,948 sq.ft · 3 Bedrooms · 2 Baths · House · Patio · Swimming pool · Equipped kitchen · Parking
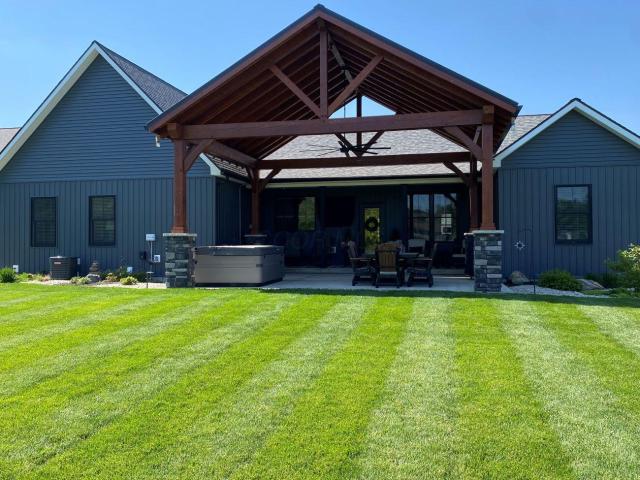
Stunning 3 bedroom, 2 bathroom 1 story home with 1,952 square feet of luxurious living space! Features a modern open floor plan with the living room, dining area, a massive kitchen with walk in pantry & large island sharing the same space. The primary suite is the ultimate space for any owner's needs with a large bedroom, spacious bathroom with double vanity, soaking tub, & tiled shower, and a closet with a custom organizing system! The remainder of the interior features spacious spare bedrooms and custom bathroom for guest to be pampered. The exterior features outdoor patio living space under the amazing pavilion with 6 person hot tub, manicured sodded lawn with irrigation system, meticulously maintained landscape around the entire home, finished garage floor, & more!
USD 547,500
1604 Raymond Avenue
12 pictures
House · for sale
USD 410,000
USD 164/sq.ft
1604 Raymond Avenue
Valley Hi village
· 2,486 sq.ft · 4 Bedrooms · 2 Baths · House
· Office room · Deck · Equipped kitchen · Parking
Valley Hi village · 2,486 sq.ft · 4 Bedrooms · 2 Baths · House · Office room · Deck · Equipped kitchen · Parking
No hoa! Custom Build. Not the cookie cutter build! Built by Monticello Homes in 2023 and located in the desirable Maris Park subdivision, this thoughtfully designed home offers nearly 2,500 square feet of comfortable, low-maintenance living. The open main-level floor plan creates a welcoming space for everyday life and family gatherings! The second story provides the primary suite a convenient and private retreat. Three additional bedrooms are located on the second level, offering flexibility for children, guests, or home office space. The kitchen features high-quality finishes and a classic farmhouse style that adds warmth and character to the heart of the home. An attached two-car garage includes built-in shelving for added storage and organization. The current owner has enhanced the outdoor living space with a rear privacy fence, a 10x12 deck ideal for relaxing or entertaining, and a 10x16 storage shed. Energy-efficient heating, high-speed internet, and close proximity to highways,
USD 410,000
604 S Detroit Street S
12 pictures
House · for sale
USD 164,900
USD 120/sq.ft
604 S Detroit Street S
Valley Hi village
· 1,367 sq.ft · 3 Bedrooms · 1 Bath · House
· Patio · Garden · Parking · Fireplace · Cellar
Valley Hi village · 1,367 sq.ft · 3 Bedrooms · 1 Bath · House · Patio · Garden · Parking · Fireplace · Cellar
3-bedroom 1 Bath home featuring a large front living room with a wood burning fireplace insert, an inviting dining room, and original character throughout. Offers 1,367 sq ft of living space, basement storage, front porch, patio, and a detached 2 car garage. Situated on an 8,712 sq ft lot with a fenced yard for added privacy. This home has good bones and needs TLC to truly shine. This home is also a part of a 100% Money-Back Guarantee program (certain terms and conditions apply), giving you added confidence in your purchase
USD 164,900
637 Highland Avenue
View photo
House · for sale
USD 160,000
USD 190/sq.ft
637 Highland Avenue
Valley Hi village
· 840 sq.ft · 2 Bedrooms · 1 Bath · House
Valley Hi village · 840 sq.ft · 2 Bedrooms · 1 Bath · House
Discover the charm of Bellefontaine living in this delightful residence, offering a serene escape with generous outdoor space. This inviting home is perfectly situated, providing both comfort and convenience within a desirable neighborhood. The property boasts a welcoming atmosphere, ideal for creating lasting memories and enjoying a tranquil lifestyle. Step inside to find a thoughtfully designed layout that maximizes comfort and functionality. The living area provides a cozy environment for relaxation, while the well-appointed spaces are ready to accommodate your personal touch. This residence features two comfortable bedrooms and one full bathroom, ensuring ample private space. Enjoy the expansive outdoor area, spanning 0.22 acres, which presents a wonderful opportunity for gardening, recreation, or simply unwinding amidst nature. The property's single-story design offers ease of access and a seamless flow throughout its 1077 square feet of living space
USD 160,000

Get email alerts

Don't miss out: be the first to know about new properties

The alert was correctly created

On subscribing you accept the conditions of use and the privacy policy
Alert
Receive new ads in your inbox
Save this search
Receive alerts for new listings

We'll send you an email when we have new properties for: "Properties for sale in Valley Hi village"

The alert was correctly created

Valley Hi, Valley Hi village Jefferson township Logan County Ohio
Unionville Center village
Get email alerts and be the first to see new listings
Required field
On subscribing I accept the terms of the privacy policy
Perfect! You'll soon start receiving new listings via email
Alert
Receive an email when we have new ads for Properties for sale in Valley Hi village
Save this search
Filters

Bedrooms

Size (sq.ft)

sq.ft
sq.ft

Price

USD
USD

Property type

Bathrooms

Clear all filters
Receive notifications when new entries are published.