58 houses for sale in Value

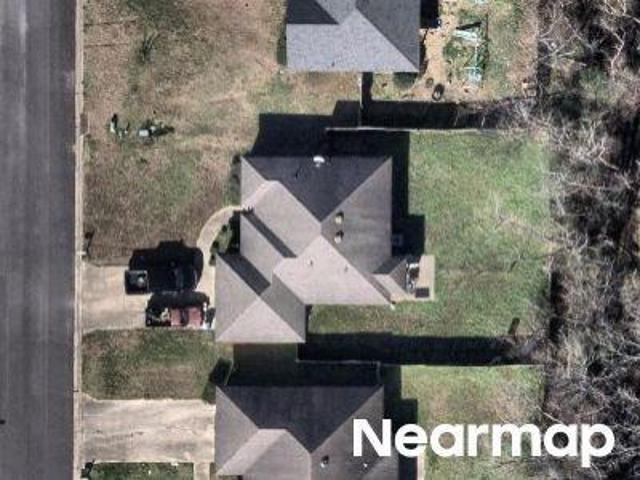
Bradford Dr
View photo
House · for sale
Request Details
Updated
Bradford Dr
Value
· 1,970 sq.ft · 3 Bedrooms · 1 Bath · House
Value · 1,970 sq.ft · 3 Bedrooms · 1 Bath · House
This is a Real Estate-Owned (REO)/post-foreclosure home owned or managed by a bank. All offers are considered; however, the highest and best will most likely be accepted
Request Details
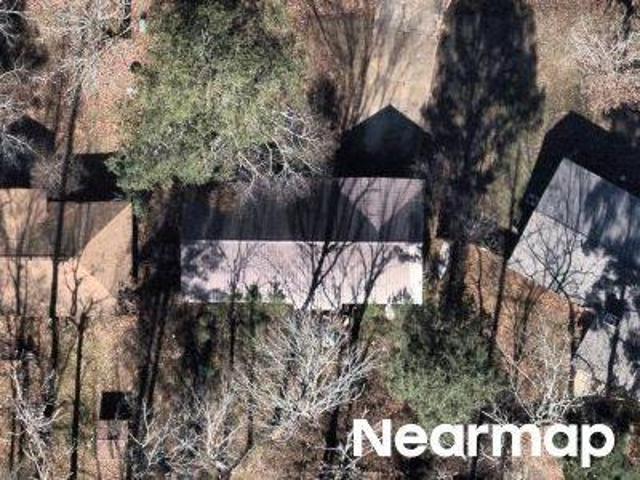
Cedar Spring Cir
View photo
House · for sale
Request Details
Updated
Cedar Spring Cir
Value
· 1,130 sq.ft · 3 Bedrooms · 1 Bath · House
Value · 1,130 sq.ft · 3 Bedrooms · 1 Bath · House
This is a Real Estate-Owned (REO)/post-foreclosure home owned or managed by a bank. All offers are considered; however, the highest and best will most likely be accepted
Request Details
Shenandoah Rd N
View photo
House · for sale
Request Details
Updated
Shenandoah Rd N
Value
· 1,163 sq.ft · 3 Bedrooms · 1 Bath · House
Value · 1,163 sq.ft · 3 Bedrooms · 1 Bath · House
This is a Real Estate-Owned (REO)/post-foreclosure home owned or managed by a bank. All offers are considered; however, the highest and best will most likely be accepted
Request Details
607 Wild Horse Lane
View photo
House · for sale
USD 369,900
USD 175/sq.ft
Updated
607 Wild Horse Lane
Value
· 2,110 sq.ft · 4 Bedrooms · 3 Baths · House
· Patio · Garden · Office room · Equipped kitchen
Value · 2,110 sq.ft · 4 Bedrooms · 3 Baths · House · Patio · Garden · Office room · Equipped kitchen
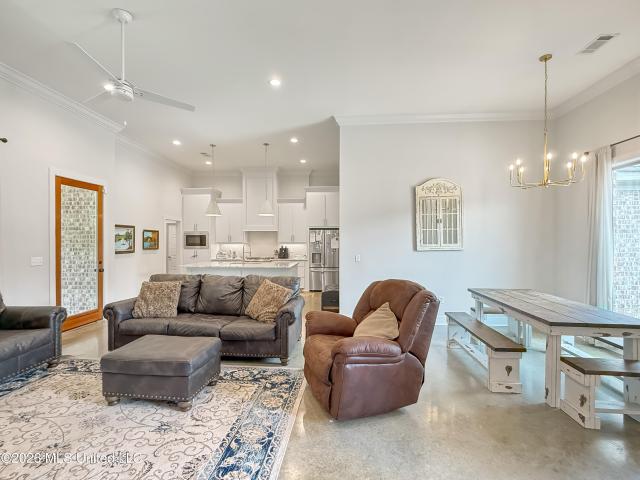
Welcome home to this beautiful 4-bedroom, 3-bathroom home offering 2,111 square feet of thoughtfully designed living space. The open floor plan is perfect for both everyday living and entertaining, featuring tall ceilings that create a bright and spacious feel throughout. The kitchen is the heart of the home with a large island that overlooks the living and dining areas, making it easy to stay connected with family and guests. The split-bedroom layout provides privacy for the primary suite while offering comfortable accommodations for family or guests. Need extra space to work or study? The dedicated office is ideal for working from home or creating your own flex space. Step outside to enjoy the covered patio overlooking a private backyard that backs up to a peaceful wooded area, offering both privacy and a beautiful natural setting. With its functional layout, inviting living spaces, and serene outdoor retreat, this home is one you won't want to miss!
USD 369,900
505 Vista Pointe Drive
View photo
House · for sale
USD 267,900
USD 182/sq.ft
505 Vista Pointe Drive
Value
· 1,464 sq.ft · 3 Bedrooms · 2 Baths · House
· Patio · Equipped kitchen · Parking
Value · 1,464 sq.ft · 3 Bedrooms · 2 Baths · House · Patio · Equipped kitchen · Parking
Introducing the Burke, with 3 bedrooms, 2 bathrooms, and a 2-car garage, this thoughtfully designed home offers 1,470 square feet of comfortable living space. As you step through the covered front porch, you're welcomed by a cozy foyer and hallway. Off the hallway, you'll find easy access to the laundry room and garage, adding convenience to everyday living. The heart of the Burke is its open concept living space, where the bright and airy design is perfect for both family time and entertaining. The modern kitchen is a true standout, featuring sleek granite countertops, stainless steel appliances, stylish shaker cabinetry, a pantry, and a central island with bar seating. The living area is flooded with natural light, thanks to large windows, and open floorplan creating an inviting, relaxing atmosphere. The adjacent dining space offers access to a covered back patio, ideal for enjoying a morning coffee or afternoon breeze. Down a small hall off the living area, you'll find two additiona
USD 267,900
510 Fusion Street
View photo
House · for sale
USD 421,000
USD 200/sq.ft
510 Fusion Street
Value
· 2,099 sq.ft · 4 Bedrooms · 3 Baths · House
Value · 2,099 sq.ft · 4 Bedrooms · 3 Baths · House
This brand new 4 bedroom, 3 bath home offers a thoughtfully designed single-level layout built for both everyday living and effortless entertaining. From the moment you walk in, you'll notice the open-concept design, modern finishes, and attention to detail that set this home apart. If you're looking for new construction with space, style, and a prime location-this one checks all the boxes. Situated on a quiet street within Collier Crossing, you'll enjoy a peaceful setting with quick access to everything Brandon has to offer-from schools to shopping and dining. *Call today to schedule your private tour!
USD 421,000
306 Cedar Crest Drive
View photo
House · for sale
USD 254,900
USD 170/sq.ft
306 Cedar Crest Drive
Value
· 1,496 sq.ft · 4 Bedrooms · 2 Baths · House
· Equipped kitchen · Parking
Value · 1,496 sq.ft · 4 Bedrooms · 2 Baths · House · Equipped kitchen · Parking
Step into the Freeport, a stunning floorplan at Cedar Lane, our picturesque new home community in the charming city of Pearl, MS. This thoughtfully designed home offers 4 bedrooms, 2 baths, and a 2-car garage, all within 1,497 square feet of beautifully planned living space. As you enter from the covered entry, you're welcomed by an inviting foyer and hallway. Just down the hall, you'll find a full bathroom conveniently situated between bedrooms 2 and 3, providing ample privacy and accessibility. On the opposite side of the foyer, a smaller hallway leads to bedroom 4, the laundry space, and garage access. Moving further into the home, you'll discover a seamless blend of the modern kitchen and a bright, airy living space. Perfect for family gatherings and entertaining, the kitchen boasts elegant granite countertops, stainless steel appliances, a pantry, shaker-style cabinetry, and a central island with bar seating. The living space is bathed in natural light from numerous windows for a
USD 254,900
311 Jasmine Cove Lane
View photo
House · for sale
USD 339,900
USD 184/sq.ft
311 Jasmine Cove Lane
Value
· 1,841 sq.ft · 3 Bedrooms · 2 Baths · House
Value · 1,841 sq.ft · 3 Bedrooms · 2 Baths · House
Located in one of Rankin County's New Development, Jasmine Cove! This well. Designed space offers a perfect blend of style and comfort. The home provides ample room for relaxation and entertainment. From the stylish interior finishes to the charming exterior, this home has been crafted to create an inviting atmosphere!
USD 339,900
111 Ridge Road
View photo
House · for sale
USD 210,000
USD 175/sq.ft
111 Ridge Road
Value
· 1,195 sq.ft · 3 Bedrooms · 2 Baths · House
Value · 1,195 sq.ft · 3 Bedrooms · 2 Baths · House
Private country living just minutes from downtown Senatobia. This 3 bedroom/2 bathroom home has been freshly painted is nestled on a secluded 1.5 acre lot in the highly sought after Strayhorn School District. Enjoy the peace and privacy of a spacious setting while being conveniently located near shopping, dining, and everyday amenities. This is a perfect opportunity for those seeking the best of both worlds. Country living with town convenience
USD 210,000
434 Piney Drive
View photo
House · for sale
USD 314,900
USD 174/sq.ft
434 Piney Drive
Value
· 1,808 sq.ft · 3 Bedrooms · 2 Baths · House
· Garden · Equipped kitchen · Parking
Value · 1,808 sq.ft · 3 Bedrooms · 2 Baths · House · Garden · Equipped kitchen · Parking
Step into the Iris, a beautifully designed floor plan at The Hollows, our charming new community in Pearl, MS. This thoughtfully crafted home features 3 bedrooms, 2 bathrooms, and a 2-car garage, offering 1,814 square feet of modern and functional living space. As you enter the home, you'll be greeted by a cozy foyer that leads to the open concept living room, seamlessly flowing into the kitchen and dining room. The dining room opens to a covered porch, creating an ideal indoor-outdoor space for entertaining or unwinding. The kitchen features a large island, making cooking, serving, and relaxing a breeze. The Iris features a split bedroom layout, with two bedrooms located at the front of the home near the bathroom and laundry room, and the primary bedroom situated at the back. The primary bedroom includes an ensuite with a double vanity, a separate water closet, a shower, and a garden tub for soaking. It also boasts a spacious 16-foot-deep walk-in closet. Beyond the convenience of this
USD 314,900
515 Fusion Street
View photo
House · for sale
USD 403,800
USD 200/sq.ft
515 Fusion Street
Value
· 2,013 sq.ft · 3 Bedrooms · 2 Baths · House
· Equipped kitchen
Value · 2,013 sq.ft · 3 Bedrooms · 2 Baths · House · Equipped kitchen
All on one level! Brand new construction. Spacious Layout, open-concept living areas perfect for entertaining. Gourmet Kitchen: State-of-the-art appliances, custom cabinetry, and elegant solid countertops. Luxurious Bedrooms: Generously sized bedrooms with ample closet space. Spa-Inspired Bathrooms: Modern fixtures and high-end materials for ultimate comfort and lifestyle. *Schedule a viewing today!
USD 403,800
100 Grandeur Drive
View photo
House · for sale
USD 399,000
USD 207/sq.ft
100 Grandeur Drive
Value
· 1,927 sq.ft · 4 Bedrooms · 2 Baths · House
· Office room
Value · 1,927 sq.ft · 4 Bedrooms · 2 Baths · House · Office room
Welcome to 100 Grandeur Drive in the desirable Grandeur subdivision of Brandon! This spacious 4-bedroom, 2.5-bath home offers 2,682 square feet of comfortable living space designed for both everyday living and entertaining. Fresh new carpet throughout gives the home a clean, updated feel, while the functional layout provides plenty of room for family, guests, or a home office. Enjoy generously sized bedrooms, inviting living spaces, and a location convenient to shopping, dining, schools, and all that Brandon has to offer. Don't miss your opportunity to own this beautiful home in one of the area's sought-after neighborhoods!
USD 399,000
76 Eastgate Drive
View photo
House · for sale
USD 339,900
USD 153/sq.ft
76 Eastgate Drive
Value
· 2,217 sq.ft · 3 Bedrooms · 2 Baths · House
· Equipped kitchen
Value · 2,217 sq.ft · 3 Bedrooms · 2 Baths · House · Equipped kitchen
Welcome home to this beautifully updated 3-bedroom, 2.5-bath residence featuring modern upgrades throughout. The spacious living room boasts impressive 12-foot ceilings, creating an open and inviting atmosphere. Enjoy new wood laminate and ceramic tile flooring throughout the home, along with updated kitchen countertops and appliances. Both bathrooms have been tastefully renovated, and new plumbing and lighting fixtures add a fresh, contemporary touch. A new roof provides added peace of mind for years to come. This move-in-ready home offers comfort, style, and value—don't miss your opportunity to make it yours! Agent is owner of record
USD 339,900
513 Fusion Street
View photo
House · for sale
USD 438,600
USD 200/sq.ft
513 Fusion Street
Value
· 2,185 sq.ft · 4 Bedrooms · 3 Baths · House
· Equipped kitchen
Value · 2,185 sq.ft · 4 Bedrooms · 3 Baths · House · Equipped kitchen
Brand New Home in a Brand New Development. This beautiful home in Collier Crossing Subdivision offers modern luxury throughout. 4-bedroom, 3-bathroom home, thoughtfully designed with the latest trends and top-tier finishes. Spacious Layout, open-concept living areas perfect for entertaining. Gourmet Kitchen: State-of-the-art appliances, custom cabinetry, and elegant solid countertops. Luxurious Bedrooms: Generously sized bedrooms with ample closet space. Spa-Inspired Bathrooms: Modern fixtures and high-end materials for ultimate comfort and lifestyle. Prime Location: Centrally located in Brandon, close to schools, parks, shopping, and dining. Nestled in the heart of Brandon, this property offers an unparalleled living experience. Don't miss out on this incredible opportunity to own a piece of Brandon's finest new construction. *Schedule a viewing today!
USD 438,600
207 Serenity Lake Drive
View photo
House · for sale
USD 334,900
USD 160/sq.ft
207 Serenity Lake Drive
Value
· 2,088 sq.ft · 4 Bedrooms · 2 Baths · House
· Equipped kitchen · Parking
Value · 2,088 sq.ft · 4 Bedrooms · 2 Baths · House · Equipped kitchen · Parking
Explore the Jasmine, a featured floor plan at Serenity Lake, our new home community in the quaint city of Pearl, MS. This new home floor plan features 4 bedrooms, 2 bathrooms, and a 2-car garage across 2,091 square feet of space. As you enter the home from the covered front porch, you are met with an inviting foyer and hallway. Down the hall, you'll find a full, double vanity bathroom, bedrooms 2 and 3, ample storage space, and the laundry room conveniently positioned at the end. Going back to the foyer, on the opposite wall is a smaller hall that leads to bedroom 4, with more storage space. Traveling further into the home, you are greeted by the seamless integration of a bright and airy living space and the modern kitchen. This open concept is the perfect combination for family meals and entertaining. The living space features many windows for natural light and higher tray ceilings for a relaxing atmosphere. The modern kitchen features granite countertops, stainless appliances, pantry
USD 334,900
125 Breckenridge Drive
View photo
House · for sale
USD 1,350,000
USD 303/sq.ft
125 Breckenridge Drive
Value
· 4,445 sq.ft · 4 Bedrooms · 4 Baths · House
· Office room · Parking
Value · 4,445 sq.ft · 4 Bedrooms · 4 Baths · House · Office room · Parking
Introducing one of the most extraordinary homes ever to hit the market in Brandon, Mississippi. Located at 125 Breckenridge Drive, this breathtaking custom estate sits on 5 beautiful acres and offers unmatched craftsmanship, design, and luxury. From the moment you step through the impressive 10-foot custom metal entry door, you'll immediately notice the impeccable attention to detail and top-tier building materials used throughout the home. Inside, you'll find 14-foot ceilings, a thoughtfully designed single-level floor plan, and over-the-top finishes that create a truly elegant living experience. This stunning residence features 4 spacious bedrooms and 4.5 bathrooms, an executive office, along with a 3.5-car garage and countless luxury upgrades. Every detail was designed with comfort, style, and convenience in mind-from the central vacuum system and dimmable lighting throughout, to the floating cabinetry and sleek Toto toilets that enhance the home's modern aesthetic. The primary suit
USD 1,350,000
320 Helmsley Drive
View photo
House · for sale
USD 270,000
USD 132/sq.ft
320 Helmsley Drive
Value
· 2,034 sq.ft · 3 Bedrooms · 2 Baths · House
· Garden · Office room · Fireplace
Value · 2,034 sq.ft · 3 Bedrooms · 2 Baths · House · Garden · Office room · Fireplace
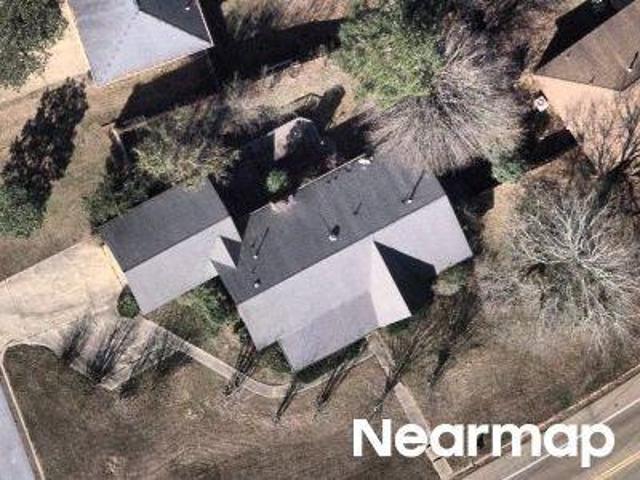
Spacious and versatile, this 3-bedroom, 2-bath home in Castlewoods offers over 2,000 square feet of living space and a flexible floor plan to fit a variety of needs. The home features a dedicated office, a large bonus room, and multiple living areas that provide plenty of room for work, hobbies, entertaining, or everyday living. Recent updates include updated flooring throughout and renovated bathrooms, giving the home a fresh, move-in-ready feel. The cozy fireplace creates a welcoming focal point in the main living area, while the flexible layout provides options for a home office, playroom, media room, workout space, or guest area. Outside, you'll find a fenced backyard with plenty of room to enjoy outdoor activities, gardening, pets, or relaxing evenings at home. Located in the Castlewoods area of Brandon, this property offers convenient access to shopping, dining, parks, and major roadways while providing the charm of an established neighborhood setting. With over 2,000 square feet
USD 270,000
320 Cornerstone Crossing
View photo
House · for sale
USD 449,900
USD 153/sq.ft
320 Cornerstone Crossing
Value
· 2,939 sq.ft · 4 Bedrooms · 3 Baths · House
· Garden · Parking · Equipped kitchen
Value · 2,939 sq.ft · 4 Bedrooms · 3 Baths · House · Garden · Parking · Equipped kitchen
The Mila Floorplan Offers 4 Bedrooms and 3 Full Bathrooms. Home Features Include Spacious Foyer with Coat Closet, Inviting Living Room with Tray Ceiling and Gorgeous Natural Light, Dining Room, and Breakfast Area Overlooking Private Backyard with Access to Covered Porch Area, Open Concept Kitchen with White Cabinets, Soft Close Drawers, Ample Countertop Space, Stainless Steel Appliances, Quartz Countertops, Pantry, Kitchen Island with Stainless Steel Undermount Sink, Laundry Room, LVP Flooring Throughout. The Owner's Suite Features Tray Ceilings, Ceiling Fan, Sizeable Walk-In Closet, En Suite Bathroom with Double Vanity, Quartz Countertop, Separate Shower with Seating, Garden Tub and Water Closet with Linen Closet. D. R. Horton Homes are Equipped with Cutting. Edge Smart Home Technology. The 2 Car Garage Provides Access to the Attic with Tankless Water Heater. Rendering Exterior Photo
USD 449,900
305 Alder Cove
View photo
House · for sale
USD 243,000
USD 156/sq.ft
305 Alder Cove
Value
· 1,550 sq.ft · 3 Bedrooms · 2 Baths · House
· Office room · Fireplace · Equipped kitchen
Value · 1,550 sq.ft · 3 Bedrooms · 2 Baths · House · Office room · Fireplace · Equipped kitchen
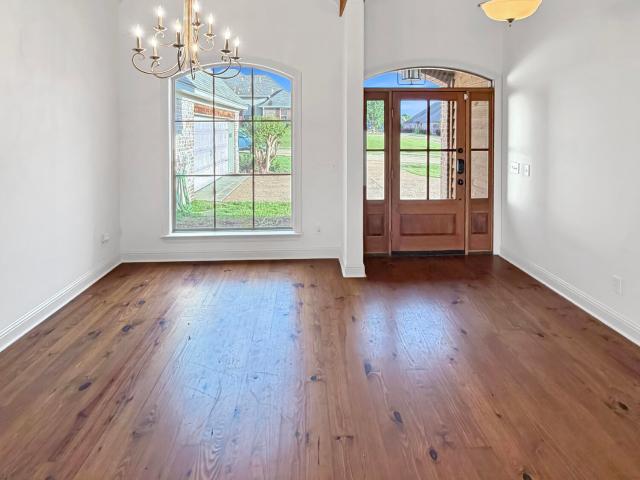
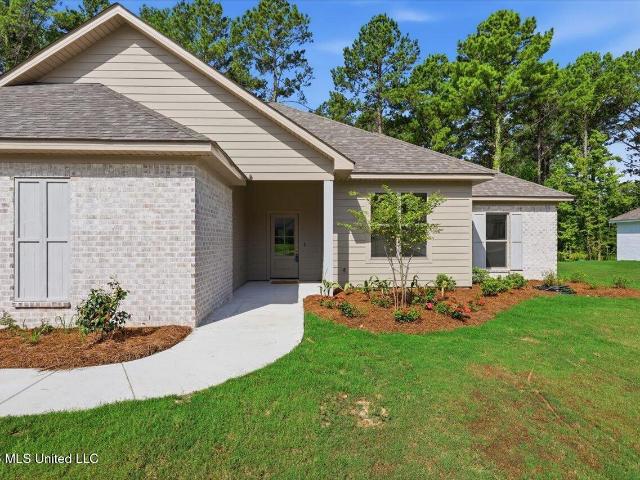
Welcome to 305 Alder Cove in Pearl, MS! Nestled on a quiet cul-de-sac in the desirable Live Oaks community, this well-maintained 3-bedroom, 2-bath home offers approximately 1,550 square feet of comfortable living space. Built in 2004, the home features a spacious and functional floor plan, a welcoming living area with a fireplace, and a bright kitchen with ample cabinet and counter space. The private primary suite provides a relaxing retreat, while the generously sized secondary bedrooms offer flexibility for family, guests, or a home office. Situated on a large lot of nearly a quarter acre, the property provides plenty of outdoor space for entertaining, gardening, or enjoying peaceful evenings. Conveniently located near shopping, dining, schools, and major highways, this move-in-ready home combines comfort, convenience, and value in one attractive package. Don't miss the opportunity to make this Pearl gem your next home!
USD 243,000
222 Greenfield Place
View photo
House · for sale
USD 350,000
USD 134/sq.ft
222 Greenfield Place
Value
· 2,594 sq.ft · 5 Bedrooms · 2 Baths · House
· Office room · Fireplace · Equipped kitchen
Value · 2,594 sq.ft · 5 Bedrooms · 2 Baths · House · Office room · Fireplace · Equipped kitchen
222 Greenfield Place is in the centrally located Subdivision of Mill Creek and is not in a flood zone. It is also important to note that there is an additional 287 SF of heated and cooled space in the bonus room which could not be counted in the 2598 SF because of the shorter knee walls. The Home is beautifully maintained 4-bedroom, 2.5-bath home offering exceptional space, character, and versatility. The inviting living room features custom built-in cabinetry, a cozy fireplace, and extensive woodwork that creates a warm, timeless feel. The kitchen is equipped with granite countertops, ample cabinetry, and a bar that opens to the main living area—perfect for everyday living and entertaining. In addition to four spacious bedrooms, this home includes a large bonus room with a half bath as well as an additional flexible space ideal for a home office, formal dining room, playroom, or additional living area. The primary suite offers generous proportions and convenient access to the home's w
USD 350,000
139 Bronson Bend
View photo
House · for sale
USD 405,999
USD 182/sq.ft
139 Bronson Bend
Value
· 2,228 sq.ft · 4 Bedrooms · 3 Baths · House
· Equipped kitchen
Value · 2,228 sq.ft · 4 Bedrooms · 3 Baths · House · Equipped kitchen
Situated in one of Rankin County's prime locations, this stunning new construction home is where style meets modern comfort. This spacious home offers 2232 sq ft of sleek living space, featuring 4 bedrooms and 3 bathrooms. Every detail of this house has been designed to blend style and functionality. The bedrooms offer versatile living spaces, while the bathrooms showcase modern fixtures and chic finishes. The open-layout has a seamless flow between living, dining, and kitchen areas, creating an inviting space for both everyday life and entertaining. Don't miss out on the opportunity to make this house your new home!
USD 405,999
56 Westridge Drive
View photo
House · for sale
USD 353,000
USD 133/sq.ft
56 Westridge Drive
Value
· 2,648 sq.ft · 4 Bedrooms · 2 Baths · House
· Patio · Garden · Office room · Swimming pool · Gym · Equipped kitchen
Value · 2,648 sq.ft · 4 Bedrooms · 2 Baths · House · Patio · Garden · Office room · Swimming pool · Gym · Equipped kitchen
Beautifully updated and exceptionally well cared for, this 4-bedroom, 2-bath home is truly move-in ready — and it shows from the moment you walk in! The oversized kitchen is a standout feature, offering an incredible amount of space you rarely find, complete with a farmhouse sink, gorgeous vent hood, granite countertops, and stainless steel appliances. Whether you love to cook, entertain, or gather with family, this kitchen delivers both style and function. All four bedrooms are generously sized with ample closet and storage space throughout the home, leaving no place for clutter. Need extra flexibility? The bonus room can easily serve as a rec room, game room, home gym, office, or whatever fits your lifestyle best. Step outside to enjoy the huge, covered patio and fully fenced backyard, complete with an additional storage shed for even more convenience. There is also ability to have a hot tub on the patio with a dedicated 240V outlet. Modern finishes, thoughtful updates, and pride of
USD 353,000
304 Cedar Crest Drive
View photo
House · for sale
USD 244,900
USD 186/sq.ft
304 Cedar Crest Drive
Value
· 1,313 sq.ft · 3 Bedrooms · 2 Baths · House
· Equipped kitchen · Parking
Value · 1,313 sq.ft · 3 Bedrooms · 2 Baths · House · Equipped kitchen · Parking
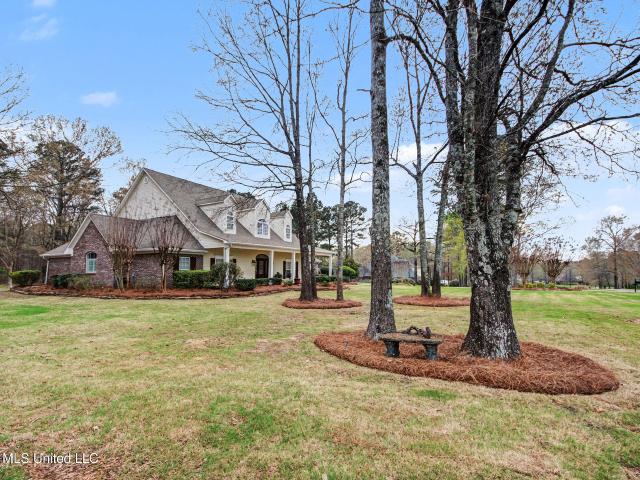
Discover the Aldridge, a charming floor plan in the sought-after Cedar Lane community, nestled in the picturesque city of Pearl, MS. This thoughtfully designed home features 3 bedrooms, 2 bathrooms, and a 2-car garage, all within 1,318 square feet of functional and stylish living space. As you step onto the inviting covered front porch and through the front door, you are greeted by a warm and welcoming foyer. Beyond the foyer, the luxurious primary suite offers a private retreat with airy windows for natural light. The ensuite bath boasts a 5-foot walk-in shower, granite-topped vanity and a spacious walk-in closet. Returning to the hall, you'll find the conveniently located laundry room and direct access to the garage for added convenience. Traveling further into the home, you are greeted by the seamless integration of a modern kitchen overlooking a bright and airy living space. This inviting area, ideal for family gatherings and entertaining, features large windows, and access to a co
USD 244,900
255 Trace Drive
View photo
House · for sale
USD 248,900
USD 189/sq.ft
255 Trace Drive
Value
· 1,313 sq.ft · 3 Bedrooms · 2 Baths · House
· Equipped kitchen · Parking
Value · 1,313 sq.ft · 3 Bedrooms · 2 Baths · House · Equipped kitchen · Parking
Price increase due to the addition of a NEW refrigerator! Discover the Aldridge, a charming floor plan in the sought-after Cedar Lane community, nestled in the picturesque city of Pearl, MS. This thoughtfully designed home features 3 bedrooms, 2 bathrooms, and a 2-car garage, all within 1,318 square feet of functional and stylish living space. As you step onto the inviting covered front porch and through the front door, you are greeted by a warm and welcoming foyer. Beyond the foyer, the luxurious primary suite offers a private retreat with airy windows for natural light. The ensuite bath boasts a 5-foot walk-in shower, granite-topped vanity and a spacious walk-in closet. Returning to the hall, you'll find the conveniently located laundry room and direct access to the garage for added convenience. Traveling further into the home, you are greeted by the seamless integration of a modern kitchen overlooking a bright and airy living space. This inviting area, ideal for family gatherings an
USD 248,900
142 Palace Crossing
View photo
House · for sale
USD 427,900
USD 195/sq.ft
142 Palace Crossing
Value
· 2,185 sq.ft · 4 Bedrooms · 2 Baths · House
· Equipped kitchen
Value · 2,185 sq.ft · 4 Bedrooms · 2 Baths · House · Equipped kitchen
The coziest home is waiting for it's first owners! *limited-time offer! The builder will pay $20,000 in closing costs, interest rate buydown fees, and/or buyer-selected upgrades on this home! Upgrades may include blinds, custom window treatments, a refrigerator, washer, dryer, fencing, and/or gutters. Go under contract between September 14 and October 31, 2026, and close by November 30, 2026, to qualify. Offer is available on select homes only (this one is included)! Situated on a corner lot located in Kensington Subdivision in Flowood, this beautiful 4-bedroom, 2 bath split plan checks all the boxes! *Limited Time Offer (available on select homes only, and this one qualifies). The Builder is offering $10,000 in concessions that Buyer may use to apply towards closing costs, interest rate buydown fees, or buyer-selected upgrades such as fence, window treatments, additional appliances, and/or gutters. *. The floor plan offers 2195 sq/ft, a spacious living room that opens to the kitchen,
USD 427,900
706 N Haven Place
View photo
House · for sale
USD 369,900
USD 156/sq.ft
706 N Haven Place
Value
· 2,368 sq.ft · 4 Bedrooms · 3 Baths · House
· Garden · Office room · Deck · Equipped kitchen · Parking
Value · 2,368 sq.ft · 4 Bedrooms · 3 Baths · House · Garden · Office room · Deck · Equipped kitchen · Parking
Welcome home to Hidden Hills Subdivision in Brandon! As you enter through the front door, the foyer leads into a spacious living room featuring a beautiful wood ceiling in the dining area. This home offers a 4-bedroom, 3-bath split plan with a bonus room over the garage. The kitchen features custom cabinets with plenty of storage space. Just off the kitchen hallway leading to the garage, you'll find additional built-in custom cabinetry and upper display cabinets — the perfect spot for a coffee bar. There is also a large laundry room complete with a sink. Need a quiet place to work? The home office includes a built-in desk with added privacy. Love the outdoors? This home has it all! The private backyard features a large deck that's perfect for hosting friends and family for entertaining. The neighborhood is ideal for evening strolls along walking trails surrounding one of the two scenic ponds. Schedule your private showing today!
USD 369,900
220 New Haven Lane
View photo
House · for sale
USD 350,000
USD 187/sq.ft
220 New Haven Lane
Value
· 1,862 sq.ft · 4 Bedrooms · 2 Baths · House
· Fireplace · Equipped kitchen
Value · 1,862 sq.ft · 4 Bedrooms · 2 Baths · House · Fireplace · Equipped kitchen
New Construction home with a 2.31 Acre Lot for this price? Don't miss this 4 bedroom 2 bath home in New Haven of Rankin County. *limited-time offer! The builder will pay $10,000 in closing costs, interest rate buydown fees, and/or buyer-selected upgrades on this home! Upgrades may include blinds, custom window treatments, a refrigerator, washer, dryer, fencing, and/or gutters. Go under contract between September 14 and October 31, 2026, and close by November 30, 2026, to qualify. Offer is available on select homes only (this one is included)! Step inside and you'll immediately notice this home was designed to feel different. Warm, inviting colors paired with modern finishes create a space that feels comfortable from the moment you walk through the door. The open floor plan offers plenty of room to gather. Sleek modern electric fireplace. The kitchen was designed with both style and everyday living in mind, featuring upgraded quartz countertops, custom-built cabinetry, gas range, built-
USD 350,000
512 Susannah Drive
View photo
House · for sale
USD 669,000
USD 152/sq.ft
512 Susannah Drive
Value
· 4,392 sq.ft · 4 Bedrooms · 3 Baths · House
· Garden · Office room · Equipped kitchen · Parking
Value · 4,392 sq.ft · 4 Bedrooms · 3 Baths · House · Garden · Office room · Equipped kitchen · Parking
Gated Mellomeade! Custom Home on 2.53 Landscaped Acres with Additional Detached 2-Car Garage. This meticulously maintained home is move-in ready with 4 bedrooms, plus office or guest room and 3.5 baths. It features a stunning and private master suite with sitting area, large walk-in shower, free standing soaking tub, his and hers vanities, and SAFE ROOM in master closet. The Gourmet Kitchen has been recently remodeled and is the gathering place with a large island w prep sink, double garbage drawer, 5 burner gas cooktop, ice maker, microwave, double wall ovens, granite, custom cabinetry, and room for a harvest table in the breakfast area. The large walk-in pantry/ laundry room is just off the kitchen with more counter space and cabinetry, rinse sink, hanging bar, and room for a second fridge. The owners added a large sunroom off the back that is flanked by side porches for cooking or just enjoying the beautiful private backyard which backs up to established hardwoods. The back is parti
USD 669,000

Get email alerts

Don't miss out: be the first to know about new properties

The alert was correctly created

On subscribing you accept the conditions of use and the privacy policy
Alert
Receive new ads in your inbox
Save this search
Receive alerts for new listings

We'll send you an email when we have new properties for: "Houses for sale in Value"

The alert was correctly created

Bridlewood, Flowood city District 5 Rankin County Mississippi
Dogwood Place, Flowood city District 5 Rankin County Mississippi
Get email alerts and be the first to see new listings
Required field
On subscribing I accept the terms of the privacy policy
Perfect! You'll soon start receiving new listings via email
Alert
Receive an email when we have new ads for Houses for sale in Value
Save this search
Filters

Bedrooms

Size (sq.ft)

sq.ft
sq.ft

Price

USD
USD

Property type

Bathrooms

Clear all filters
Receive notifications when new entries are published.