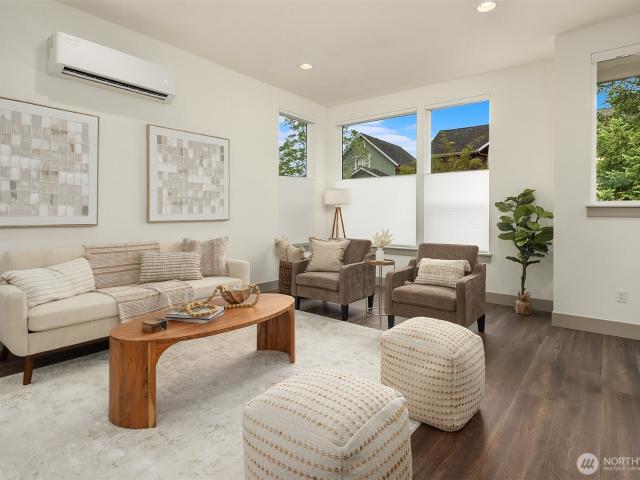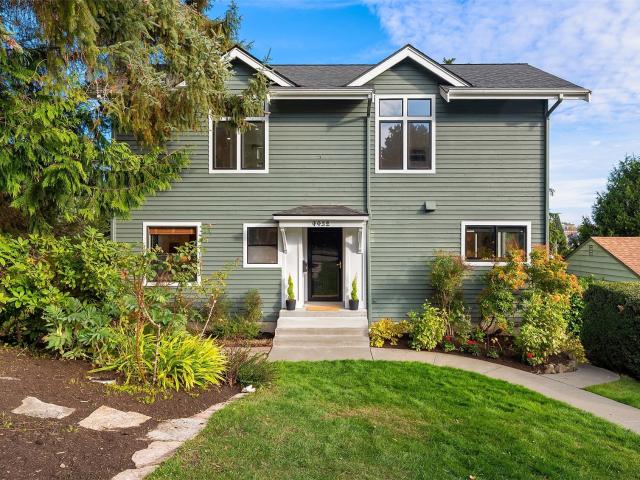
622 houses for sale in Van Asselt

4729 Mount View Drive S
View photo
House · for sale
USD 898,000
USD 344/sq.ft
4729 Mount View Drive S
Van Asselt
· 2,605 sq.ft · 4 Bedrooms · 1 Bath · House
· Fireplace · Cellar
Van Asselt · 2,605 sq.ft · 4 Bedrooms · 1 Bath · House · Fireplace · Cellar
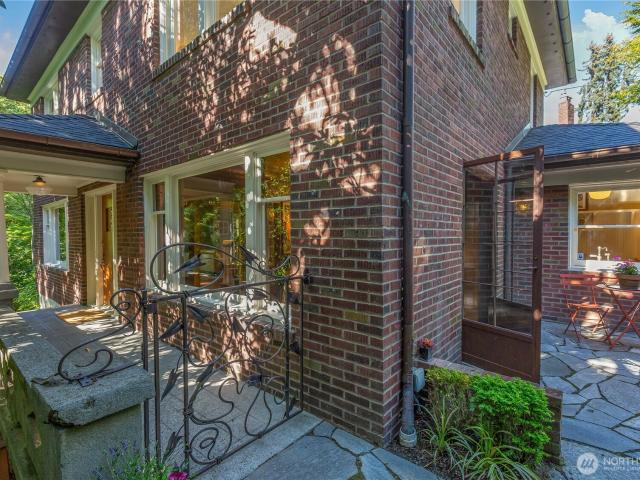
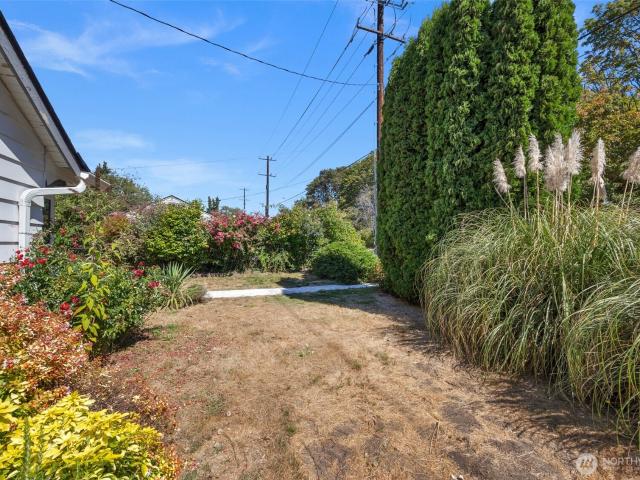
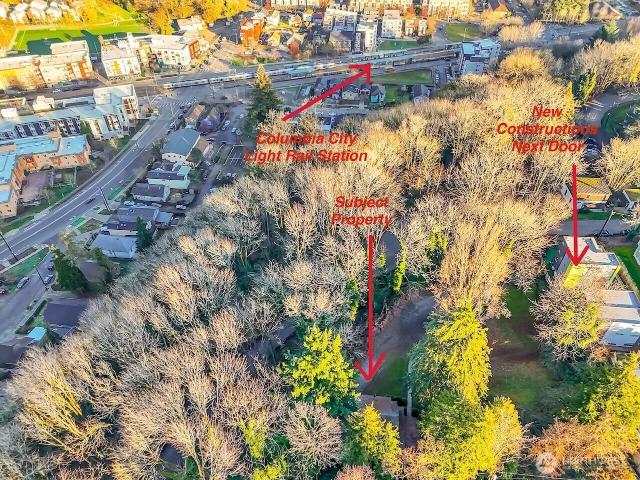
Exceptional Beacon Hill investment and development opportunity on a rare 21,987 sq. Ft. wooded lot, just half a mile from historic Columbia City and only a couple of blocks from nearby light rail. This 2,610 sq. ft. Craftsman-style fixer offers 4 bedrooms and 2 baths with flexible living spaces, a partially finished daylight basement with separate entry, and strong value-add potential. Previously configured as a duplex, the property includes two gas meters and two electric meters, offering possible rental, multi-generational, or future conversion opportunities. The existing home features wood floors, a fireplace, wide stairs, large windows, and abundant natural light, providing a solid foundation for renovation or repositioning. With private, park-like grounds, excellent transit access, and significant lot size, this in-city property offers compelling upside for investors, builders, and developers. Buyer to verify all development potential to their satisfaction
USD 898,000
3252 45th Avenue SW
View photo
House · for sale
USD 897,500
USD 410/sq.ft
New
3252 45th Avenue SW
Van Asselt
· 2,185 sq.ft · 5 Bedrooms · 1 Bath · House
· Fireplace · Equipped kitchen · Heating · Cellar
Van Asselt · 2,185 sq.ft · 5 Bedrooms · 1 Bath · House · Fireplace · Equipped kitchen · Heating · Cellar
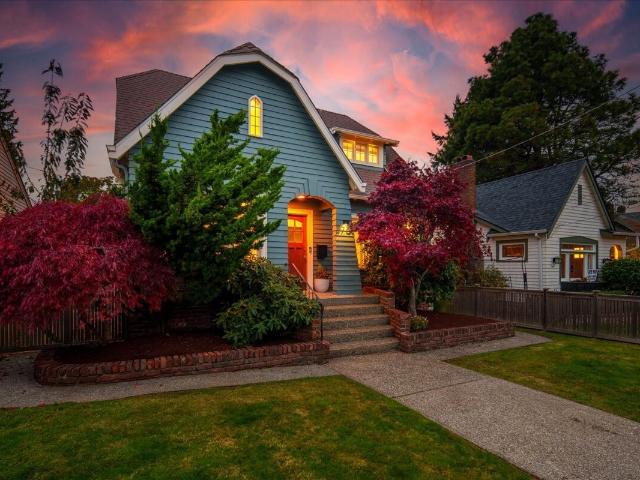
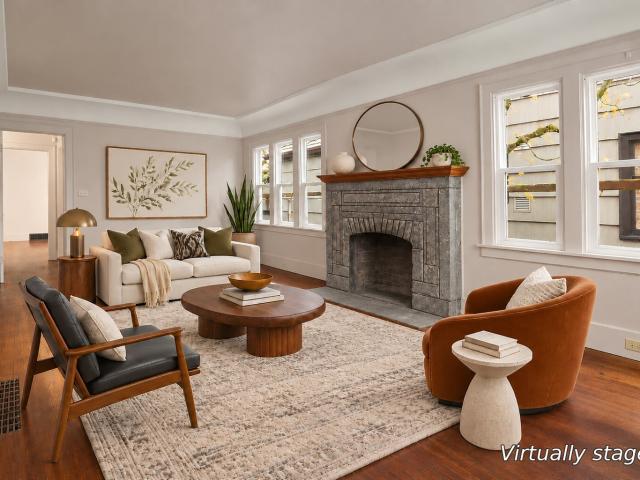
First time on the market in 60 years! Sited on a quiet residential street in the coveted Admiral district, this 1926, 3340 SQFT Craftsman is ready for your creativity and vision. Flooded with natural light and rich with vintage charm, the main level circular floor plan lives large. Upon entry, one is struck by the spaciousness of the living and formal dining room, oak hardwood floors, coved ceilings, traditional millwork, and fireplace. An original kitchen with breakfast nook plus 2 generously sized bedrooms complete the main level. The 2nd floor offers 3 additional large bedrooms, including a primary suite with shared 1/2 bath. The basement has good ceiling height, with additional exterior access, providing potential for a possible ADU (Buyer to verify). Currently the basement presents a finished family room, spanning the width of the house, laundry, storage, gas forced air furnace and gas water heater. Peace-of-mind updates include a newer roof, updated windows and solar panels (inst
USD 897,500
5316 31st Avenue S
View photo
House · for sale
USD 800,000
USD 258/sq.ft
5316 31st Avenue S
Van Asselt
· 3,100 sq.ft · 7 Bedrooms · 4 Baths · House
Van Asselt · 3,100 sq.ft · 7 Bedrooms · 4 Baths · House
This spacious 7-bedroom, 3.75-bath Beacon Hill home offers incredible versatility in a sought-after location. Featuring an attached legal MIL with a separate entrance, it’s ideal for multi-generational living, rental income, or extended guest space. Conveniently located close to the Link Light Rail and I-5, this home provides easy access to downtown and surrounding areas. With a little TLC, this property presents a rare opportunity to customize and add value in one of Beacon Hill’s most desirable neighborhoods
USD 800,000
4017 California Avenue SW
View photo
House · for sale
USD 1,650,000
USD 418/sq.ft
4017 California Avenue SW
Van Asselt
· 3,940 sq.ft · 10 Bedrooms · 6 Baths · House
· Patio · Deck · Equipped kitchen · Parking
Van Asselt · 3,940 sq.ft · 10 Bedrooms · 6 Baths · House · Patio · Deck · Equipped kitchen · Parking
Excellent investment opportunity to own a well-located 6-unit multifamily property on California Avenue, situated just minutes from the Junction. Known as The Lori Dee, this classic two-story building features highly desirable, spacious layouts where each unit boasts its own private deck or patio surrounded by beautifully maintained landscaping. The property has been extensively modernized with major capital expenditures already completed, including a new roof, updated electrical panels, comprehensive PEX plumbing, and a new sewer liner to the main line connection. With all kitchens and bathrooms updated over the last ten years and the entire property meticulously maintained, it offers an investor immediate turnaround value with minimal upcoming CapEx. Additionally, tenants benefit from the premium convenience of six off-street parking spaces accessible via a clean, paved alley and also storage units & in unit washer/dryers
USD 1,650,000
3932 S Angeline Street
View photo
House · for sale
USD 724,950
USD 590/sq.ft
3932 S Angeline Street
Van Asselt
· 1,227 sq.ft · 3 Bedrooms · 2 Baths · House
· Office room · Deck · Equipped kitchen · Parking
Van Asselt · 1,227 sq.ft · 3 Bedrooms · 2 Baths · House · Office room · Deck · Equipped kitchen · Parking
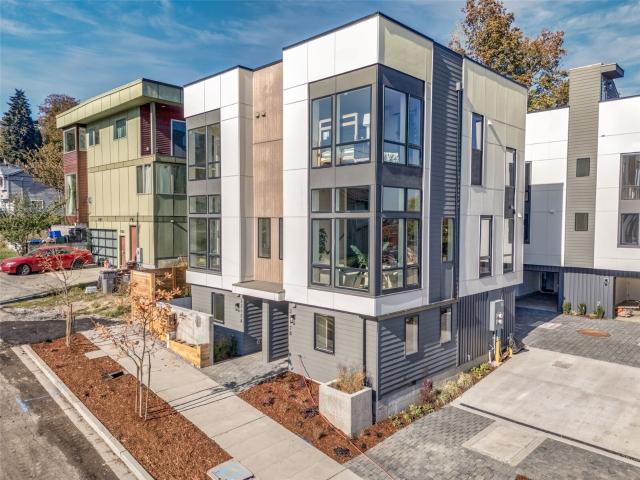
Builder paid rates as low as 5.50%*. Welcome to the Angeline Collection — an enclave of 7 thoughtfully designed residences. Calming VIEWS of downtown Seattle, Lake WA & Mt Baker and sophisticated finishes. Open-concept living at its finest, gourmet kitchen shines with premium Bosch appliances, gas ranges, walk-in pantries (select homes), and exceptional cabinetry — all tailored for both everyday comfort and effortless entertaining. Primary suite has custom walk-in closet and ensuites featuring spa-like amenties: Heated Floors, glass enclosed walk-in showers, designer selected fixtures & tile, and mood lighting. Guest bedrooms OR Home Office suites with shared full bath and heated floors. Functional layouts, REAL hardwood floors and view deck of Downtown Seattle & Lake Washington. Off-street parking equipped for ev chargers. Walk to the bustling Columbia City business district with its amazing selection of restaurants, small shops, PCC, Olympia Coffee, and more. Columbia City Light Rail
USD 724,950
5009 Fauntleroy Way SW # C
View photo
House · for sale
USD 599,900
USD 568/sq.ft
5009 Fauntleroy Way SW # C
Van Asselt
· 1,055 sq.ft · 3 Bedrooms · 2 Baths · House
· Parking
Van Asselt · 1,055 sq.ft · 3 Bedrooms · 2 Baths · House · Parking
Welcome to this beautifully crafted 3-bedroom, 2-bath home in the heart of West Seattle. Built by a boutique builder with an eye for quality and design, this 1,060 sq. Ft. residence offers thoughtfully selected finishes, clean modern lines, and a smart, functional floor plan. The light-filled interior features stylish fixtures, contemporary details, and a polished aesthetic throughout. Ideally located along the Fauntleroy corridor, enjoy easy access to The Junction, Lincoln Park, Whole Foods, Trader Joes, shops, parks, and easy transit, with a convenient commute to downtown Seattle. A distinctive new home offering quality craftsmanship, elevated finishes, and an exceptional West Seattle lifestyle. Assigned Parking included and No HOA Dues
USD 599,900
4106 30th Avenue S
View photo
House · for sale
USD 749,000
USD 451/sq.ft
4106 30th Avenue S
Van Asselt
· 1,658 sq.ft · 3 Bedrooms · 2 Baths · House
· Deck · Equipped kitchen · Parking
Van Asselt · 1,658 sq.ft · 3 Bedrooms · 2 Baths · House · Deck · Equipped kitchen · Parking
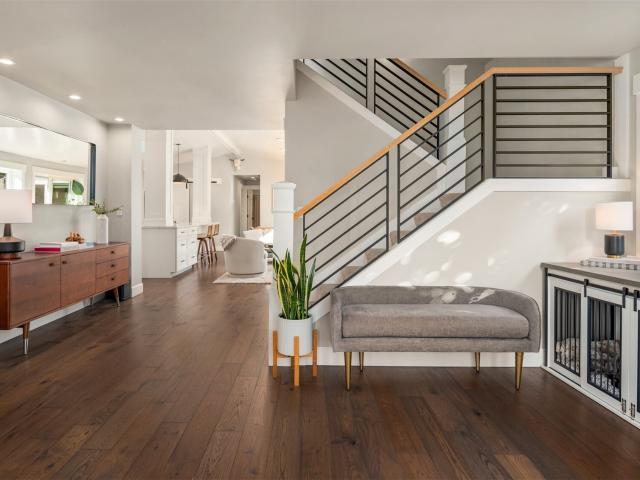
New construction by boutique builder Westerly brings a design-forward point of view to one of Seattle’s most vibrant neighborhoods. Soaring ceilings and abundant natural light set the tone, while crisp millwork, black architectural railings and a warm contemporary palette create a polished backdrop. The kitchen anchors the open main level with sleek white flat-panel cabinetry, quartz surfaces, an oversized island, and statement hood. A sculptural rattan pendant defines the dining space, while sliders open to a private deck overlooking the courtyard, an effortless extension of the living space. Upstairs, three light-filled bedrooms each enjoy individual mini-splits for year-round comfort, with laundry thoughtfully placed on the same level. The corner Primary Suite feels especially elevated with a skylight, custom walk-in closet and beautifully appointed ¾ bath featuring dual sinks, Zellige-inspired tile and a generous walk-in shower with bench and built-in niches. 1 reserved parking spa
USD 749,000
4432 50th Avenue SW
View photo
House · for sale
USD 1,325,000
USD 523/sq.ft
4432 50th Avenue SW
Van Asselt
· 2,530 sq.ft · 3 Bedrooms · 3 Baths · House
· Office room · Deck · Equipped kitchen
Van Asselt · 2,530 sq.ft · 3 Bedrooms · 3 Baths · House · Office room · Deck · Equipped kitchen
Reimagined in 1992 with Ric Peterson, FAIA, a partner with George Suyama Architects, now Suyama Peterson Deguchi, this stately home is full of surprises! Step inside & discover an inviting home, perfect for gathering with friends. When you enter, a dramatic wall of windows draws your eye to the impressive staircase, built by Fabrication Specialists, the company behind Seattle's Hammering Man, & out to the expansive ipe deck. Two sets of French doors connect the living & dining rooms to the outdoors. Throw open the doors & enjoy easterly views stretching south to Mt. Rainier & Puget Sound, with room for dining, lounging & pots of flowers & herbs. Back inside, the spacious kitchen features solid cherry cabinetry, clever pull outs, generous counter space, 2 ovens & its own surprise Sound view, with occasional glimpses of Mt. Rainier! A bedroom & full bath complete the main floor. Upstairs, a lovely office with ample desk & bookshelf space leads to the generous primary suite with more Soun
USD 1,325,000
4116 38th Avenue SW
View photo
House · for sale
USD 975,000
USD 494/sq.ft
4116 38th Avenue SW
Van Asselt
· 1,970 sq.ft · 4 Bedrooms · 2 Baths · House
· Garden · Deck · Fireplace · Equipped kitchen · Parking
Van Asselt · 1,970 sq.ft · 4 Bedrooms · 2 Baths · House · Garden · Deck · Fireplace · Equipped kitchen · Parking
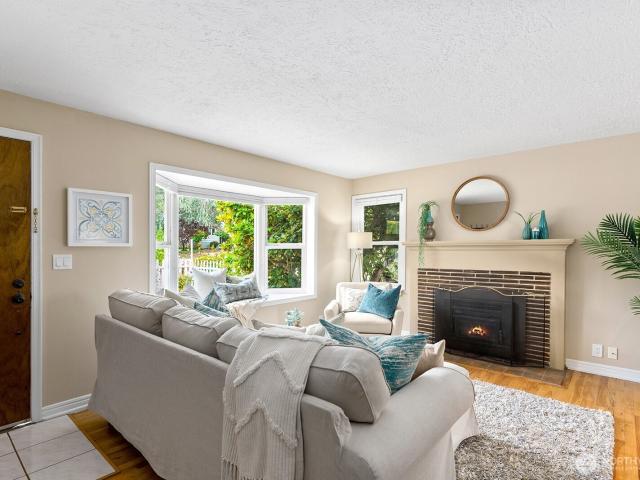
Charming Belvidere home with sweeping Cascade Mountain views boasts an oversized 550-sf detached 2-car garage accessed from paved alley with driveway parking for 3 more cars! Ideally located in one of West Seattle's most desirable neighborhoods, just a few blocks from the Alaska Junction’s shops & restaurants with easy freeway access to downtown. Enjoy a comfy living room with beautiful hardwoods, bay window, window seat & a wood-burning fireplace. Perfect for cozy gatherings or quiet evenings. Updated kitchen offers abundant storage, generous counter space, eating bar, & Mt. Rainier/Cascade views. Formal dining room easily seats 8 and opens to an expansive family room with 2 full walls of windows, skylights & great mountain views! A perfect spot for play, relaxation or entertaining, cooled by a wall-mounted mini-split. Sliding doors lead to view deck, fully fenced yard, & big lower deck. Two main-level bedrooms with hardwoods share a beautifully remodeled bath featuring skylights & tu
USD 975,000
5610 SW Tieg Place
View photo
House · for sale
Request Details
New
5610 SW Tieg Place
Van Asselt
· 1,442 sq.ft · 3 Bedrooms · 2 Baths · House
· Garden · Deck · Fireplace · Equipped kitchen · Parking
Van Asselt · 1,442 sq.ft · 3 Bedrooms · 2 Baths · House · Garden · Deck · Fireplace · Equipped kitchen · Parking
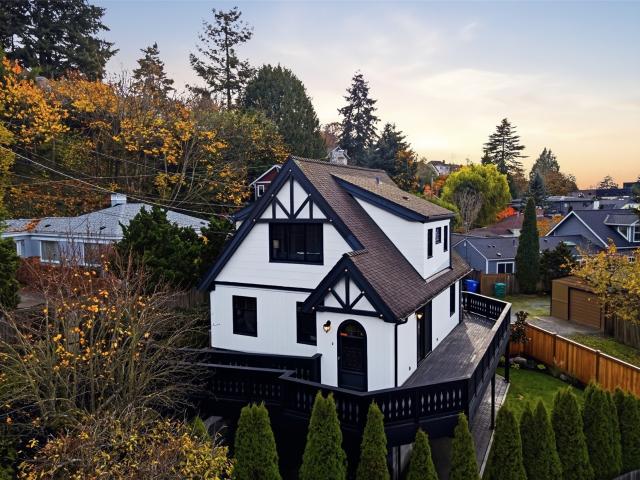
Less than two blocks from Alki Beach, this beautiful 1926 Tudor Revival pairs timeless architectural character with the comforts of modern living. Thoughtful design honors the home's heritage, showcasing graceful archways, inlaid hardwood floors, and inviting, light-filled living spaces. The stunning kitchen features solid walnut cabinetry, striking quartzite countertops, and sophisticated finishes. A spacious wrap-around deck extends the living space outdoors, complemented by a private yard and beautifully redesigned landscaping. The versatile lower level features an inviting fireplace and offers flexible space for guests or multigenerational living, with mother-in-law potential. With 2,450 square feet, 3 bedrooms, 2.5 baths, and ample driveway parking—a rare convenience in Alki—this pre-inspected home offers a distinctive combination of historic charm and contemporary comfort. Just a short stroll to the newly built Alki Elementary, waterfront dining, beach walks, and everything that
Request Details
7035 Delridge Way SW
View photo
House · for sale
USD 719,000
USD 439/sq.ft
7035 Delridge Way SW
Van Asselt
· 1,636 sq.ft · 3 Bedrooms · 2 Baths · House
· Equipped kitchen
Van Asselt · 1,636 sq.ft · 3 Bedrooms · 2 Baths · House · Equipped kitchen
Seller paid 2/1 buydown: 3.875% starting rate! (With preferred lender; terms apply) Exceptional value new construction home in West Seattle! This 4-star BuiltGreen 1,637 SF, 3-bedroom, 2-bath townhome delivers an uncommon combination of space, design, and value. Get more home for your money without sacrificing quality or style. Remarkably tall ceilings coupled with large rooms throughout create an airy, expansive feel rarely found at this price point. The thoughtful floor plan offers room to live, work, and entertain. Enter into the stylish main floor with open concept living, kitchen, and dining flowing seamlessly together. This light-filled living space features an impressive kitchen with quartz counters, an oversized island, designer backsplash, matte black fixtures, and SS appliances. On the second floor, you will find two large bedrooms and a full bath. Continue to the top floor with a full floor private primary suite that is a true retreat, highlighted by a dramatic pitched roof
USD 719,000
5203 56th Avenue S
View photo
House · for sale
USD 985,000
USD 500/sq.ft
5203 56th Avenue S
Van Asselt
· 1,970 sq.ft · 2 Bedrooms · 2 Baths · House
· Patio · Garden · Deck · Fireplace · Equipped kitchen · Parking
Van Asselt · 1,970 sq.ft · 2 Bedrooms · 2 Baths · House · Patio · Garden · Deck · Fireplace · Equipped kitchen · Parking
Amazing location close to seward park, 2 short blocks to lake washington, with beautiful lake and mt baker views! This charming mid-century 2BR, 1.75BA home has a new roof, new paint inside and out, new hardwood flooring upstairs and carpeting downstairs, new appliances, newly remodeled bathrooms, a new view deck, and new landscaping. Perched up on a quiet corner lot, the home's main floor features a slate entry, living room with large picture windows and fireplace, dining room, main bedroom with view, the second bedroom, and the updated kitchen. The lower level has a large recreation room with kitchenette, a spacious laundry room with pull-down Murphy bed, 3/4 bathroom, and a large tandem-style garage with workspace and storage. The landscaping and lovely backyard with a patio offers serenity and more views. The home also has air conditioning. The location must be visited to fully appreciate and you'll love what this home has to offer! Don't miss the opportunity to live in one of Seat
USD 985,000
1525 36th Avenue S
View photo
House · for sale
USD 2,595,000
USD 700/sq.ft
1525 36th Avenue S
Van Asselt
· 3,703 sq.ft · 5 Bedrooms · 4 Baths · House
· Equipped kitchen · Lift
Van Asselt · 3,703 sq.ft · 5 Bedrooms · 4 Baths · House · Equipped kitchen · Lift
Perched above Lake Washington in the coveted Mount Baker neighborhood, this exceptional contemporary residence showcases breathtaking panoramic views of Lake Washington, the Bellevue skyline, the Cascades, and majestic Mt. Rainier & Baker. Designed by Chaffey Building Group, this home blends sophisticated architecture across 3,710 square feet. Owned solar panels, a Tesla Powerwall, and dual EV charging stations create an exceptional blend of sustainability, energy efficiency, and convenience, while a private elevator serving every level enhances everyday comfort and accessibility. Walls of glass frame the ever-changing scenery, while soaring ceilings, rich hardwood floors, and an open-concept floor plan create effortless everyday living and entertaining. The chef's kitchen opens to expansive living and dining spaces, all oriented toward the spectacular lake & mountain views. A private lower-level guest suite is ideal for multigenerational living or extended guests. Professionally desig
USD 2,595,000
2721 Belvidere Avenue SW
View photo
House · for sale
USD 1,099,950
USD 642/sq.ft
2721 Belvidere Avenue SW
Van Asselt
· 1,711 sq.ft · 3 Bedrooms · 2 Baths · House
· Office room · Equipped kitchen
Van Asselt · 1,711 sq.ft · 3 Bedrooms · 2 Baths · House · Office room · Equipped kitchen
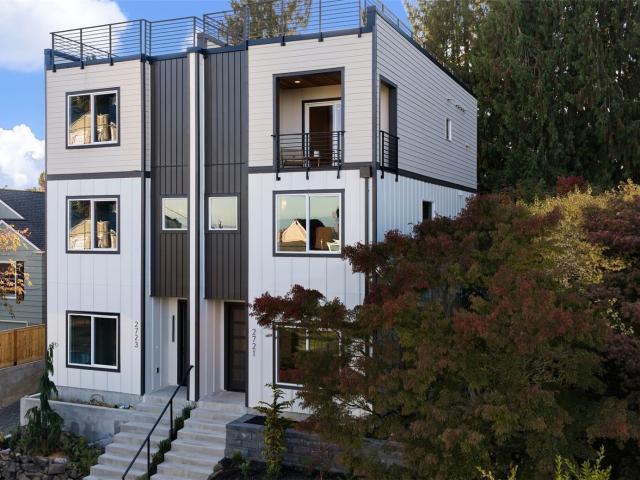
Enjoy a rare blend of breathtaking views, contemporary design, and elevated craftsmanship in this stunning new-construction home in the coveted Belvidere neighborhood. Built by Premier Homes LLC, this 1,715 sqft residence showcases modern architecture, premium finishes, and spectacular water and Seattle skyline views from multiple levels. The light-filled second floor offers an inviting open-concept kitchen, living, and dining space, where expansive windows bring the surrounding scenery into focus. Engineered hardwood flooring extends into a dedicated office, while the designer kitchen features an oversized island with breakfast bar, quartz countertops, high-end stainless-steel appliances, and abundant cabinetry. Above, the private primary retreat offers soaring ceilings, sweeping Sound and city views, a spacious walk-in closet, and a spa-inspired ensuite with a dramatic floor-to-ceiling tiled shower and double vanity. A conveniently located laundry room adds everyday ease. The lower l
USD 1,099,950
3216 B S Dawson Street
View photo
House · for sale
USD 735,000
USD 513/sq.ft
3216 B S Dawson Street
Van Asselt
· 1,432 sq.ft · 2 Bedrooms · 2 Baths · House
· Deck · Equipped kitchen
Van Asselt · 1,432 sq.ft · 2 Bedrooms · 2 Baths · House · Deck · Equipped kitchen
Welcome to this newly completed townhome development, ideally located just blocks from the Columbia City light rail station. Residence 3216-B offers a spacious 2-bedroom, 2.5-bath layout with elevated modern finishes and thoughtfully designed indoor-outdoor spaces for everyday comfort and effortless entertainment. The entry level features an open-concept living and dining area, powder room, and well-appointed kitchen with a center island and breakfast seating, stainless steel appliances, an undermount sink, recessed lighting, and durable LVP flooring. One level up, the generous owner’s suite includes a five-piece primary bath and walk-in closet. The upper level offers a spacious second bedroom, full hallway bath, laundry closet, and a flexible bonus room with potential as a third bedroom. Additional highlights include mini-split heating and air conditioning, a rain shower, and a standout rooftop deck with ample space to relax or entertain while enjoying peek-a-boo lake and mountain vie
USD 735,000
3916 S Juneau Street
View photo
House · for sale
USD 595,000
USD 531/sq.ft
3916 S Juneau Street
Van Asselt
· 1,119 sq.ft · 2 Bedrooms · 2 Baths · House
· Patio · Garden · Equipped kitchen
Van Asselt · 1,119 sq.ft · 2 Bedrooms · 2 Baths · House · Patio · Garden · Equipped kitchen
10,000 seller credit available! *. Welcome to Dogwood Hollow, a thoughtfully designed new construction community by Blackwood Homes. This standalone residence offers the privacy and feel of a single-family home paired with a low-maintenance lifestyle. Clean modern finishes, abundant natural light, and an intentional two-level layout create a home that feels both stylish and comfortable. The open-concept main floor seamlessly connects the kitchen, dining, and living areas. A generous quartz island anchors the kitchen, providing plenty of room for meal preparation, casual dining, and gathering with friends. The living area opens directly to a private patio and yard space, creating an inviting spot for morning coffee, outdoor dining, or relaxing at the end of the day. A conveniently located powder room completes the main level. Upstairs, the spacious primary suite features a walk-in closet and private bath, while the secondary bedroom has access to a full hall bath. Conveniently located u
USD 595,000
6542 SW 24th Avenue
View photo
House · for sale
USD 617,500
USD 659/sq.ft
New
6542 SW 24th Avenue
Van Asselt
· 936 sq.ft · 3 Bedrooms · 2 Baths · House
· Patio · Garden · Equipped kitchen · Air conditioning · Parking
Van Asselt · 936 sq.ft · 3 Bedrooms · 2 Baths · House · Patio · Garden · Equipped kitchen · Air conditioning · Parking
Tucked away on a quiet dead-end street, this beautifully updated 3-bedroom, 2-bath home offers an exceptional blend of privacy, comfort, and convenience on a generous 8,500-square-foot lot. Surrounded by mature trees and established landscaping, the property offers a peaceful retreat in the heart of West Seattle. Natural light fills the inviting interior, where thoughtful updates, contemporary finishes, and a comfortable flow between living spaces create a warm, welcoming atmosphere. The updated kitchen combines modern style with everyday functionality, while tastefully finished bathrooms and refined details throughout give the home a fresh, cohesive feel. Modern comforts include a heat pump with central A/C, tankless hot water, and integrated smart-home technology. The spacious, private backyard provides an inviting setting for outdoor entertaining, gardening, and everyday relaxation. A generous patio and mature landscaping enhance the sense of privacy, while the covered carport, ampl
USD 617,500
2733 38th Avenue SW
View photo
House · for sale
USD 1,298,000
USD 638/sq.ft
2733 38th Avenue SW
Van Asselt
· 2,034 sq.ft · 3 Bedrooms · 2 Baths · House
· Patio · Garden · Office room · Deck · Fireplace · Equipped kitchen · Cellar
Van Asselt · 2,034 sq.ft · 3 Bedrooms · 2 Baths · House · Patio · Garden · Office room · Deck · Fireplace · Equipped kitchen · Cellar
Meticulously restored Tudor in the heart of West Seattle’s Admiral neighborhood. Set on a quiet street, this timeless home beautifully marries original character with modern style. Leaded glass windows, French doors, hardwood floors and a wood-burning fireplace celebrate its heritage, while a thoughtfully remodeled kitchen and baths, updated lighting and refinished floors bring a fresh, sophisticated feel. Two spacious bedrooms upstairs include a generous primary with double closets and a large full bath. The main-floor bedroom offers flexibility as a guest room, office or library, with French doors opening to the living room and creating an elegant extension of the space. The finished basement adds even more versatility, with room for a cozy media lounge, guest space, office or bonus area. Outdoors, a fully fenced backyard is made for entertaining, featuring a generous Kebony wood deck, custom flagstone patio and easy-care landscaping accented by beautiful Japanese maples. Alley acces
USD 1,298,000
2726 57th Avenue SW
View photo
House · for sale
USD 1,550,000
USD 822/sq.ft
Updated
2726 57th Avenue SW
Van Asselt
· 1,884 sq.ft · 3 Bedrooms · 3 Baths · House
· Office room · Deck · Equipped kitchen · Parking
Van Asselt · 1,884 sq.ft · 3 Bedrooms · 3 Baths · House · Office room · Deck · Equipped kitchen · Parking
Beachside living with a refined sense of ease, set in a charming neighborhood just a block from Alki’s shoreline. Vaulted ceilings, hardwood floors and an open layout create an inviting setting for everyday living and entertaining. The marble-clad kitchen features a generous island with a cooktop, stainless steel appliances and a walk-in pantry. The deck extends the living spaces outdoors for al fresco dinners. The main-level primary suite offers deck access, a large walk-in closet and a private bath with smart lighting. Two additional bedrooms and two full baths provide comfortable accommodations, while an upstairs bonus room offers flexibility for a media lounge, office or retreat. The gated property includes a spacious lawn, garage, laundry, outdoor shower, and air conditioning. Enjoy morning coffee by the water, paddleboarding and neighborhood dining, with stunning city and mountain views on walks along the beach. A Pacific Northwest coastal lifestyle awaits
USD 1,550,000
2306 Lake Park Drive S
View photo
House · for sale
USD 2,350,000
USD 593/sq.ft
2306 Lake Park Drive S
Van Asselt
· 3,961 sq.ft · 4 Bedrooms · 3 Baths · House
· Balcony · Fireplace · Equipped kitchen
Van Asselt · 3,961 sq.ft · 4 Bedrooms · 3 Baths · House · Balcony · Fireplace · Equipped kitchen
A rare Mount Baker retreat where classic architecture, extraordinary design and a remarkable Lake Washington setting come together. Beautifully restored and in impeccable condition. A home brimming with warmth and personality. A transformative main-level renovation by Rocky Rochon opens the traditional plan to light and long sightlines while preserving the intimacy of individual rooms. The gracious living room centers on an original Batchelder tile fireplace flanked by Juliet balconies and opens to a vivid, treehouse-like escape. The dining room flows into a serious cook's kitchen—with marble and butcher block countertops, custom cabinetry, two sinks and Viking range. From both rooms, custom steel-and-glass French doors open to dual bluestone terraces with built-in outdoor kitchen and gas firepit, creating an easy rhythm for cooking, conversation and outdoor entertaining. Upstairs are four spacious corner bedrooms including a tranquil primary suite with lake-view sunroom and two exquis
USD 2,350,000
6318 41st Avenue SW # 1A
View photo
House · for sale
USD 800,000
USD 554/sq.ft
Updated
6318 41st Avenue SW # 1A
Van Asselt
· 1,442 sq.ft · 3 Bedrooms · 3 Baths · House
· Patio · Garden · Deck · Equipped kitchen · Parking
Van Asselt · 1,442 sq.ft · 3 Bedrooms · 3 Baths · House · Patio · Garden · Deck · Equipped kitchen · Parking
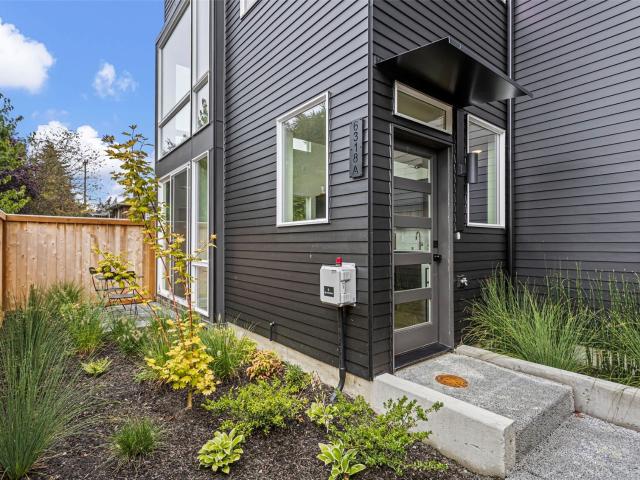
Morgan Junction. Brand-new 2026 construction, ready now. Unit F is the rear end home at Fauntleroy Landing. One shared wall, 3 bed, 2.75 bath, 1,444 sq ft across four levels. A locally owned grocery is a 5-minute walk. Walk to the junction, Lincoln Park and the Fauntleroy ferry. Showpiece kitchen: Café matte-white appliances with brushed bronze hardware, matte charcoal cabinetry with a warm walnut accent bank, quartz counters and stacked vertical tile backsplash. Wide-plank floors. Soaring two-story window wall floods the living area with light. Two bedrooms and a full bath on the third level; the primary suite has the entire top floor to itself. A true private retreat. Rooftop deck plus your own rear patio. Hardscaped BBQ area and a front yard. Heat pump heats AND cools. Washer and dryer included. Fee-simple unit lot: you own your land, NO HOA DUES, and a dedicated parking stall. Two blocks to the RapidRide C Line and Morgan Junction. Rates from 4.75% fixed or 3.375% yr-1 with 2-1 buy
USD 800,000
6774 28th Avenue S
View photo
House · for sale
USD 850,000
USD 387/sq.ft
6774 28th Avenue S
Van Asselt
· 2,196 sq.ft · 4 Bedrooms · 3 Baths · House
· Garden · Parking · Fireplace · Equipped kitchen
Van Asselt · 2,196 sq.ft · 4 Bedrooms · 3 Baths · House · Garden · Parking · Fireplace · Equipped kitchen
Split level home located in the heart of Beacon Hill. 2,200 Sq Ft home on 8,250 Sq Ft lot. Upper level with living room and fireplace. Dining room off the kitchen. Master bedroom with full master bath. 2 more bedrooms on the top floor and 1 additional bath. Lower level has a rec room, 1 bedroom and 3/4 bath, laundry room with washer and dryer. Two car garage and more parking in the driveway. Fully fenced, front and backyard. Near playground and fields. Easy access to bus routes and light rail station. Newer exterior paints
USD 850,000
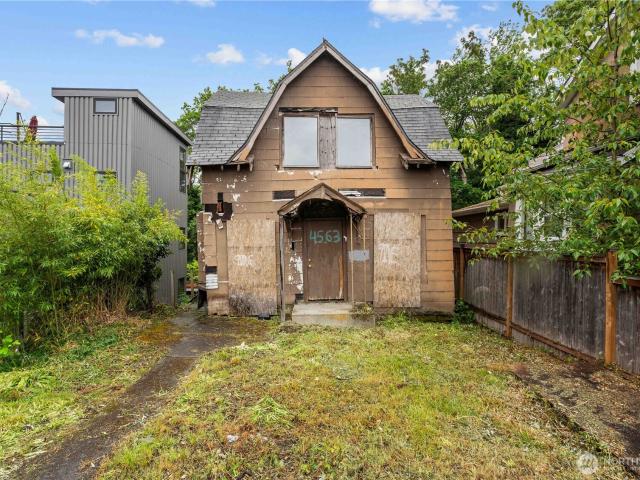
4563 33rd Avenue S
View photo
House · for sale
USD 480,000
USD 241/sq.ft
4563 33rd Avenue S
Van Asselt
· 1,991 sq.ft · 4 Bedrooms · 2 Baths · House
· Equipped kitchen · Cellar
Van Asselt · 1,991 sq.ft · 4 Bedrooms · 2 Baths · House · Equipped kitchen · Cellar
Owner financing available! 10% Down, 6% Interest Only Payments, 3 Year Balloon, OAC (Non-Owner Occupied Only). City of seattle permit. In hand! Seller has worked very hard to get this permit and is ready to hand the project off to someone who is ready to build in Seattle. (PERMIT #6923-CN). Approved Plans, Survey Done, Geo Report done. Seller will pass along all to new Buyer. Don't start from scratch on a new project without checking out this one first! No interior access on this one as it's boarded up. Interior Access with Seller upon Mutual Acceptance. Approved Plans call for 2 Story 1340 sqft 3 Bedroom, 2.5 Bathroom Home and an Attached Basement ADU with 1 Bedroom, 1 Bathroom, Kitchen, Living and Den. Call us for any questions
USD 480,000
3016 SW Holly Street
View photo
House · for sale
USD 788,000
USD 428/sq.ft
3016 SW Holly Street
Van Asselt
· 1,841 sq.ft · 4 Bedrooms · 2 Baths · House
· Garden · Deck · Fireplace · Equipped kitchen · Parking
Van Asselt · 1,841 sq.ft · 4 Bedrooms · 2 Baths · House · Garden · Deck · Fireplace · Equipped kitchen · Parking
This detached single-family home in the High Point community welcomes you with a covered front porch & spacious entry to your main-level open floor plan. The kitchen features wood cabinets, granite counters, stainless steel appliances, and plenty of storage space. Relax by the gas fireplace or step out onto your covered deck just off the kitchen with your morning coffee. Freshly painted interiors, 9-foot ceilings make this a great place to entertain. Just upstairs on the 1st floor, you will find the primary suite with an ensuite 3/4 bath and a walk-in closet. Down the hallway is a full bath and a utility room next to 2 other spacious bedrooms. Continue to the 3rd floor, opening to a loft-style 4th bedroom, which could be used as a game room for everyone to enjoy. Then step out and enjoy your backyard garden space anchored by your detached 1-car garage with plenty of additional storage space. Half a block down the street is one of the many community green spaces and parks managed by the
USD 788,000
6016 California Avenue SW # D
View photo
House · for sale
USD 664,500
USD 527/sq.ft
6016 California Avenue SW # D
Van Asselt
· 1,259 sq.ft · 3 Bedrooms · 2 Baths · House
· Patio · Garden · Deck · Equipped kitchen · Air conditioning · Parking
Van Asselt · 1,259 sq.ft · 3 Bedrooms · 2 Baths · House · Patio · Garden · Deck · Equipped kitchen · Air conditioning · Parking
Amazing Price on a Corner Unit townhome with sweeping views in Morgan Junction! With just one shared wall, abundant natural light, A/C, plenty of storage, EV ready parking & a fully fenced backyard this is not your typical townhome. Enter into the great room with an open kitchen, breakfast bar, & living space, seamlessly flowing to the second entrance and the zen, uniquely private fenced patio. The second floor has two comfortable bedrooms & full bath w/ heated floors. Stunning top floor master suite with a primary bath, rain shower, walk-in closet & its own deck leading up to the roof top patio and sweeping views of Olympic Mountains and Puget Sound + endless sunsets. And the location? Unbeatable. Less than a block to everything you need or want including: grocery, gyms, bars, restaurants, coffee shops & transit. Newly painted, professionally cleaned, & quality Built Green construction in a quiet pocket of West Seattle’s most desirable neighborhood w/ no HOA?
USD 664,500
3211 California Avenue SW
View photo
House · for sale
USD 995,000
USD 566/sq.ft
3211 California Avenue SW
Van Asselt
· 1,755 sq.ft · 3 Bedrooms · 2 Baths · House
· Office room · Gym · Deck · Equipped kitchen · Parking · Air conditioning
Van Asselt · 1,755 sq.ft · 3 Bedrooms · 2 Baths · House · Office room · Gym · Deck · Equipped kitchen · Parking · Air conditioning
A study in light, volume & warm modernism—highly sought-after & set apart from the rest. A standout at Revel—this standalone 3-bedroom residence is the only one in the development w/ no shared walls, delivering exceptional privacy, an attached garage + no HOA! Design-forward, clean-lined architecture & expansive windows create airy interiors layered w/ warm finishes that feel effortlessly elevated! The sleek, open-concept kitchen has a distinctly DWELL-worthy feel—streamlined & made to entertain, opening to expansive living & dining spaces. The west-facing primary suite flows to a covered deck w/ partial Sound & Olympic Mountain views + front-row seats to epic, ever-changing sunsets! Two additional bedrooms offer flexible space for guests, a home office, or gym. Generous storage, hydronic heat + A/C complement the cool design & underscore just how dialed-in this home is! One-owner residence, meticulously maintained since new, it truly lives like a house, w/ wide staircases, generous sc
USD 995,000
7039 Delridge Way SW
View photo
House · for sale
USD 739,000
USD 460/sq.ft
7039 Delridge Way SW
Van Asselt
· 1,604 sq.ft · 3 Bedrooms · 2 Baths · House
· Equipped kitchen
Van Asselt · 1,604 sq.ft · 3 Bedrooms · 2 Baths · House · Equipped kitchen
Seller-paid 2/1 buydown: 3.875% starting rate! (With preferred lender; terms apply) Exceptional value new construction home in West Seattle! This 4-star BuiltGreen 1,613 SF, 3-bedroom, 1.75-bath townhome delivers an uncommon combination of space, design, and value. Get more home for your money without sacrificing quality or style. Remarkably tall ceilings coupled with large rooms throughout create an airy, expansive feel rarely found at this price point. The thoughtful floor plan offers room to live, work, and entertain. Enter into the stylish main floor with open concept living, kitchen, and dining flowing seamlessly together. This light-filled living space features an impressive kitchen with quartz counters, an oversized island, designer backsplash, matte black fixtures, and SS appliances. On the second floor, you will find two large bedrooms and a full bath. Continue up to the full floor primary suite that is a true retreat, highlighted by a dramatic pitched roof and soaring ceiling
USD 739,000
4721 21st Avenue SW
View photo
House · for sale
USD 522,000
USD 425/sq.ft
4721 21st Avenue SW
Van Asselt
· 1,227 sq.ft · 3 Bedrooms · 1 Bath · House
· Garden · Office room · Gym · Deck · Cellar
Van Asselt · 1,227 sq.ft · 3 Bedrooms · 1 Bath · House · Garden · Office room · Gym · Deck · Cellar
Welcome to this charming 3-bedroom, 1-bath home in the heart of West Seattle! Two main-floor bedrooms offer direct access to a spacious deck with beautiful territorial views overlooking the private back yard, an ideal setting for morning coffee, outdoor dining, or relaxing at the end of the day. The secluded yard provides plenty of room for gardening, entertaining, or creating your own outdoor retreat. A large basement offers excellent storage and exciting potential for a home office, gym, workshop, or additional living space. Ideally situated minutes from the shops and restaurants of the West Seattle Junction, nearby parks, and the scenic waterfront at Alki Beach, this home offers the perfect blend of privacy, prime location, and everyday convenience. Don't delay!
USD 522,000
3837 54th Avenue SW
View photo
House · for sale
USD 969,000
USD 569/sq.ft
Updated
3837 54th Avenue SW
Van Asselt
· 1,701 sq.ft · 3 Bedrooms · 2 Baths · House
· Office room · Deck · Equipped kitchen
Van Asselt · 1,701 sq.ft · 3 Bedrooms · 2 Baths · House · Office room · Deck · Equipped kitchen
Stunning brand new construction stand-alone home with striking modern design and impressive views from multiple levels, thoughtfully built by Coombes Development in the heart of the Genesee Hill neighborhood. This 1,704 sq. ft. Residence offers an open, light-filled main level where the kitchen, living, and dining areas capture water views, complemented by engineered hardwood floors. The chef’s kitchen features a generous island with breakfast bar, quartz countertops, high-end stainless-steel appliances, abundant cabinetry & a convenient powder room. Primary suite on the main floor with spacious bathroom, heated floors, automatic lighting, double vanity & floor to ceiling tiles. Don't miss the unique luxurious bonus/entertainment room which showcases Sound and island views, tall ceilings & private Huge rooftop deck that wont disappoint! The lower level features an exceptionally spacious bedroom and full bath, ideal for guests, an office, media room, or flexible living space, along with
USD 969,000
6318 41st Avenue SW # 4D
View photo
House · for sale
USD 705,000
USD 488/sq.ft
6318 41st Avenue SW # 4D
Van Asselt
· 1,442 sq.ft · 3 Bedrooms · 3 Baths · House
· Patio · Deck · Equipped kitchen
Van Asselt · 1,442 sq.ft · 3 Bedrooms · 3 Baths · House · Patio · Deck · Equipped kitchen
Morgan Junction. Brand-new 2026 construction, ready now. Unit D is the Middle unit home at Fauntleroy Landing. A true private retreat with Rooftop deck and a view of the Puget Sound. One shared wall, 3 bed, 2.75 bath, 1,444 sq ft across four levels. A locally owned grocery is a 5-minute walk. Walk to the junction, Lincoln Park and the Fauntleroy ferry. Showpiece kitchen: Matte black Samsung appliances, Deep dark Mocha cabinetry with a warm walnut accent bank, quartz counters and stacked vertical tile backsplash. Wide-plank floors. Soaring two-story window wall floods the living area with light. Two bedrooms and a full bath on the third level; the primary suite has the entire top floor to itself. Rooftop deck plus your own rear patio. Heat pump heats AND cools. Washer and dryer included. Fee-simple unit lot: you own your land, NO HOA DUES, Two blocks to the RapidRide C Line and Morgan Junction. Builder Financing as low as 5.2% Reach out to listing agent for more details
USD 705,000

Get email alerts

Don't miss out: be the first to know about new properties

The alert was correctly created

On subscribing you accept the conditions of use and the privacy policy
Alert
Receive new ads in your inbox
Save this search
Receive alerts for new listings

We'll send you an email when we have new properties for: "Houses for sale in Van Asselt"

The alert was correctly created

International District-Chinatown
Mount Baker, Seattle city Seattle CCD King County Washington
Get email alerts and be the first to see new listings
Required field
On subscribing I accept the terms of the privacy policy
Perfect! You'll soon start receiving new listings via email
Alert
Receive an email when we have new ads for Houses for sale in Van Asselt
Save this search
Filters

Bedrooms

Size (sq.ft)

sq.ft
sq.ft

Price

USD
USD

Property type

Bathrooms

Clear all filters
Receive notifications when new entries are published.