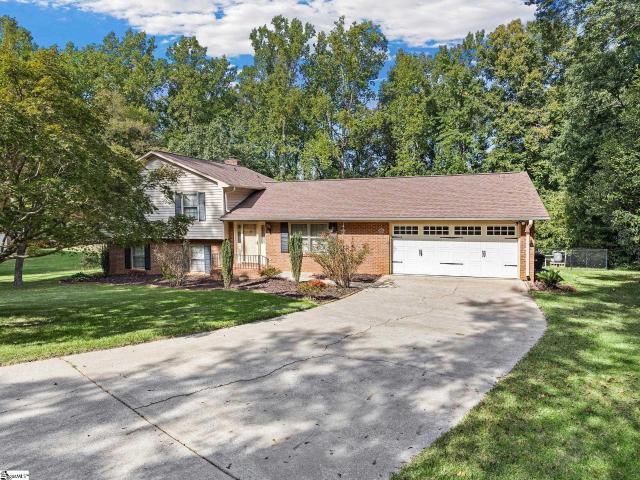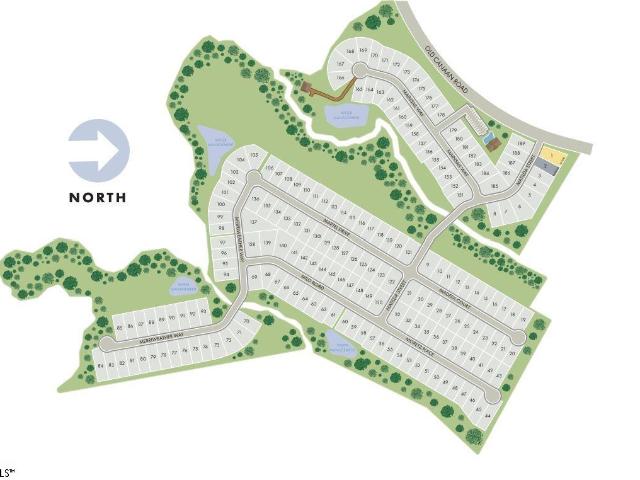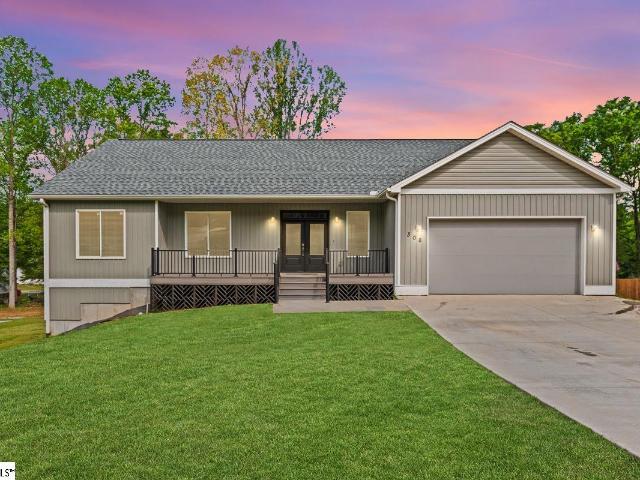
553 houses for sale in Vanderbilt Hills

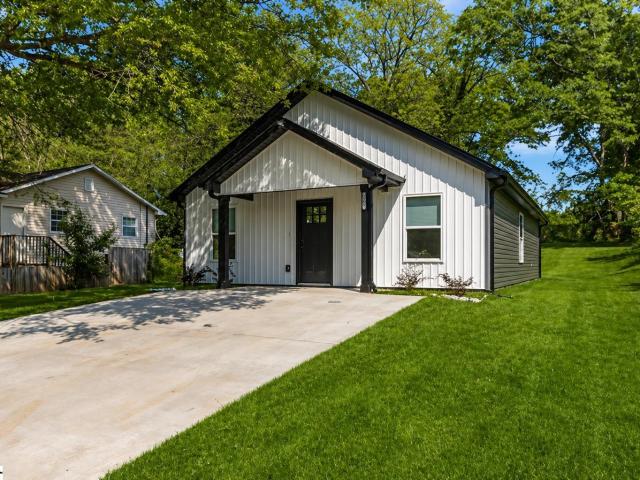
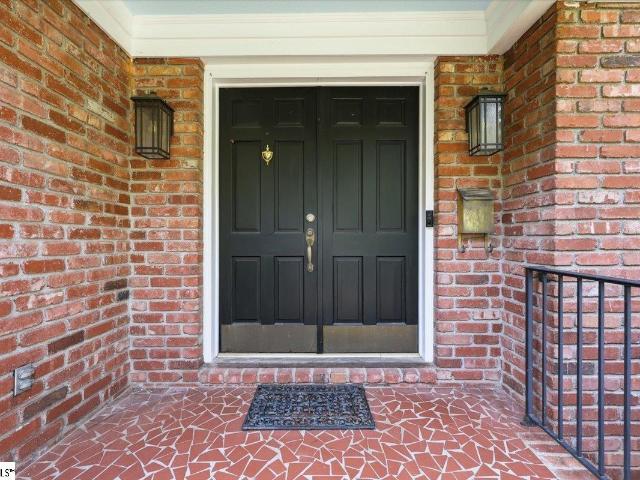
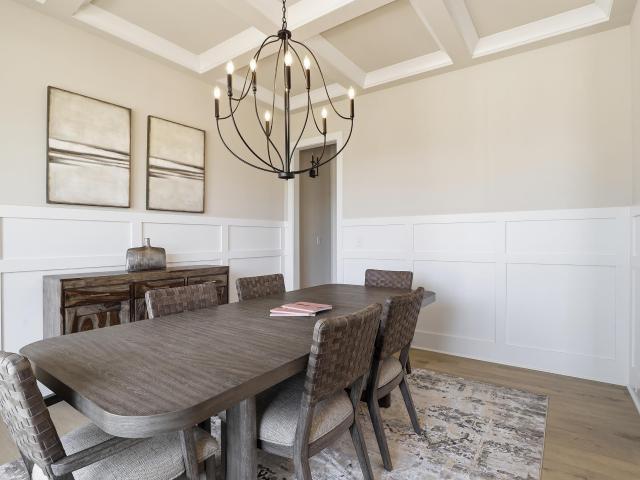
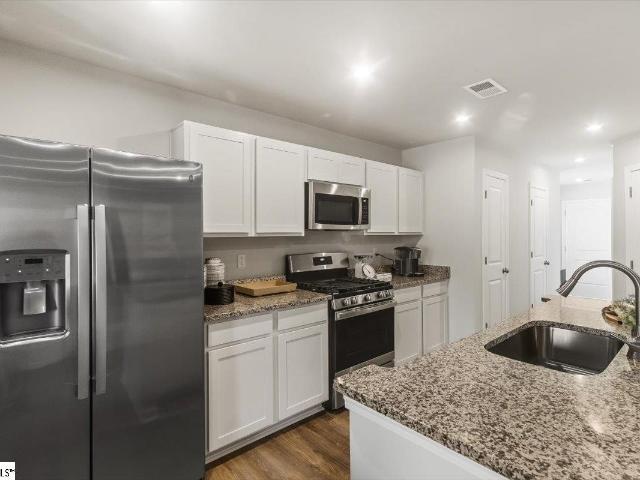
421 Ambiance Court
View photo
House · for sale
USD 334,900
421 Ambiance Court
Vanderbilt Hills
· 3 Bedrooms · 2 Baths · House
· Office room · Equipped kitchen
Vanderbilt Hills · 3 Bedrooms · 2 Baths · House · Office room · Equipped kitchen
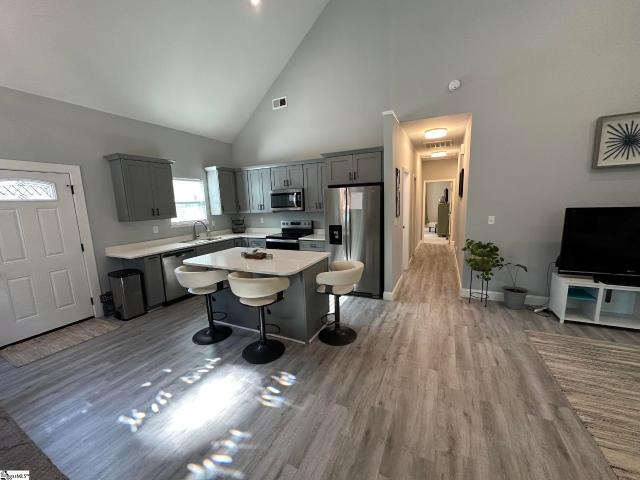
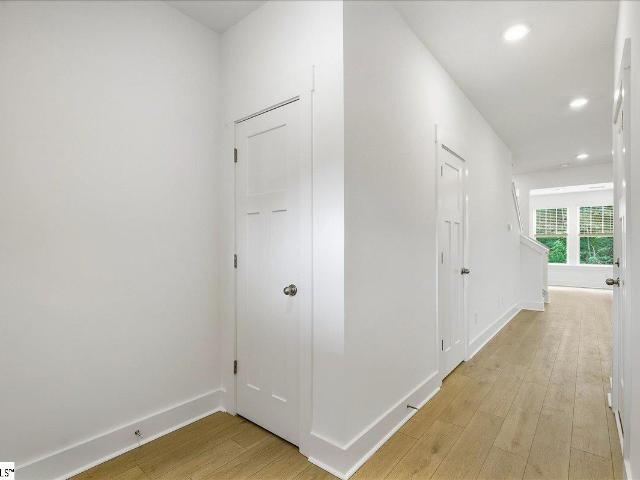
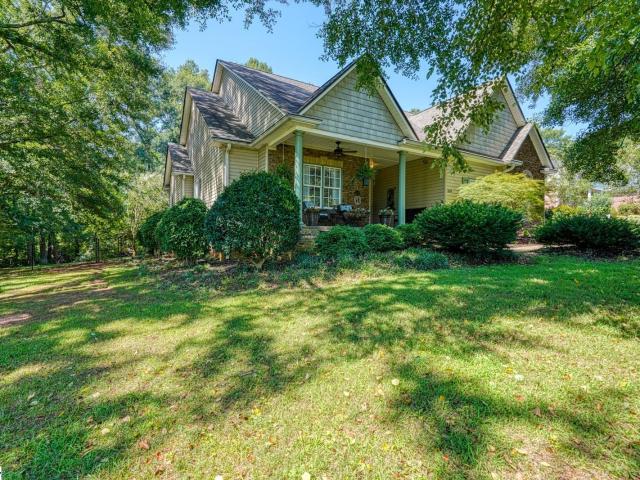
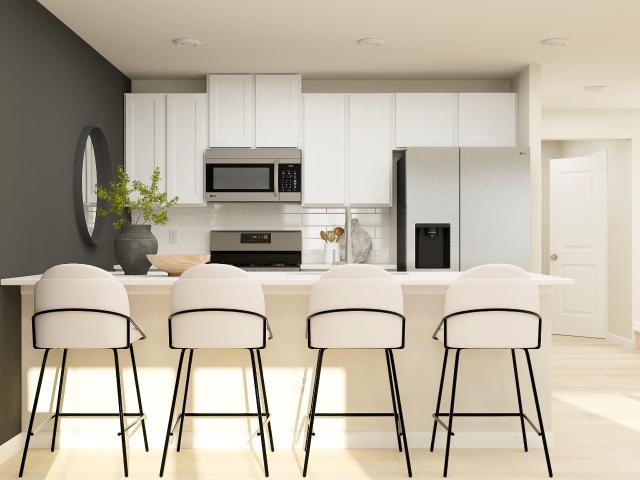
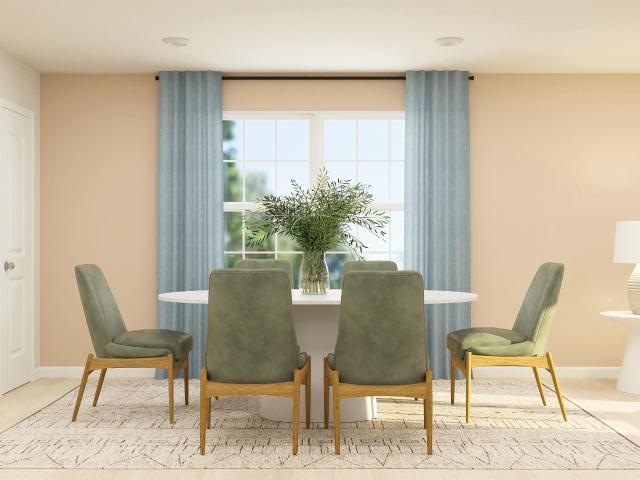
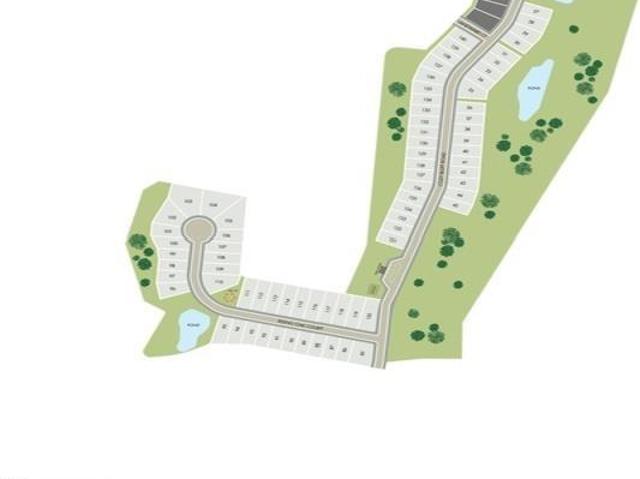
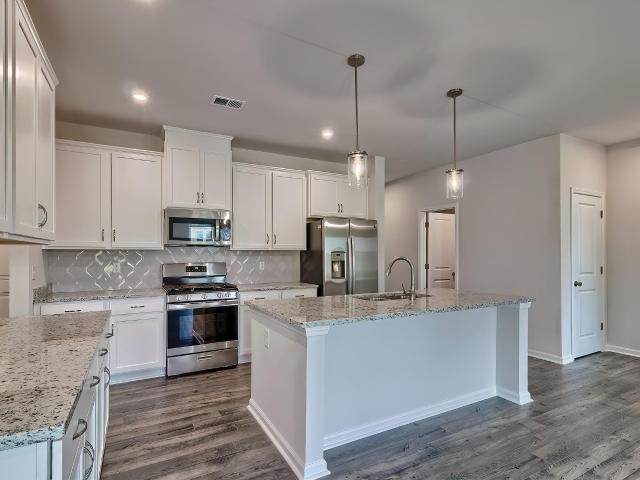
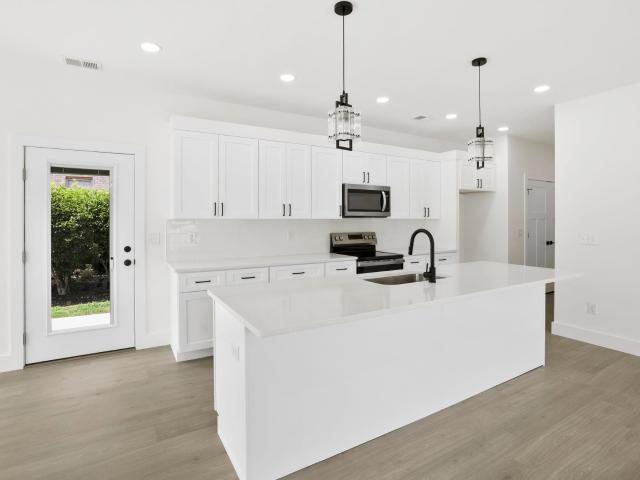
Seller options available! Seller is offering buyer options that may be applied toward upgrades, allowable closing costs, and/or an interest rate buydown. Ask your agent for details. This attractive 3-bedroom, 2.5-bath home offers a practical and comfortable floor plan. The main floor features a modern kitchen with quartz countertops, stainless steel appliances, soft-close cabinets, and plenty of workspace. You'll also find a spacious living room, dining area, half bath, and a large laundry room on the main level. Upstairs, the primary suite includes a roomy walk-in closet with built-in shelving and a private bathroom with double sinks and a separate shower. Two additional bedrooms and a full bathroom provide plenty of space for family, guests, or a home office. If your clients are looking for quality construction and a convenient location, be sure to visit Russell Place. The community is close to Interstates 85 and 26, West Gate Mall, restaurants, shopping, and many everyday amenities
USD 334,900
111 Oakleaf Drive
View photo
House · for sale
USD 180,000
USD 149/sq.ft
111 Oakleaf Drive
Vanderbilt Hills
· 1,206 sq.ft · 3 Bedrooms · 1 Bath · House
· Office room · Cellar
Vanderbilt Hills · 1,206 sq.ft · 3 Bedrooms · 1 Bath · House · Office room · Cellar
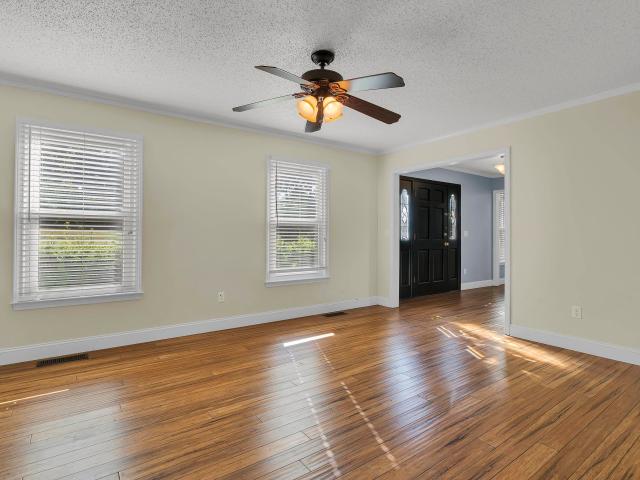
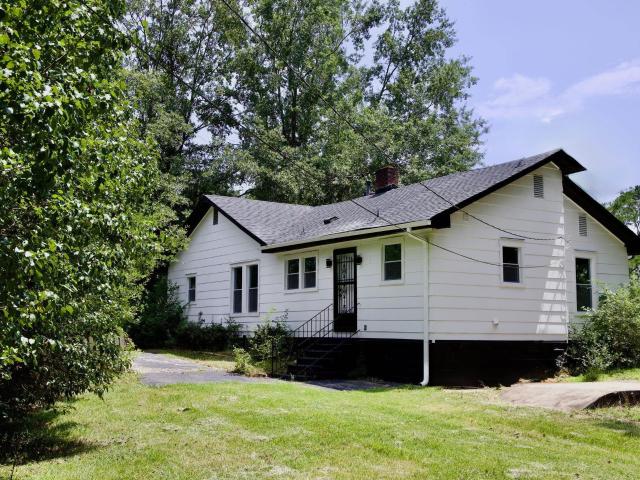
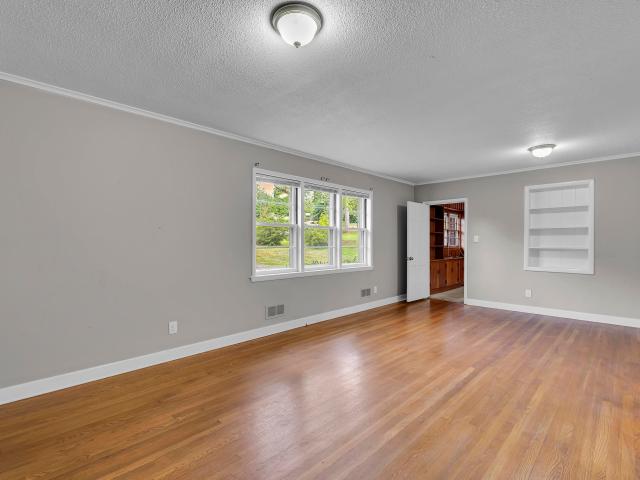
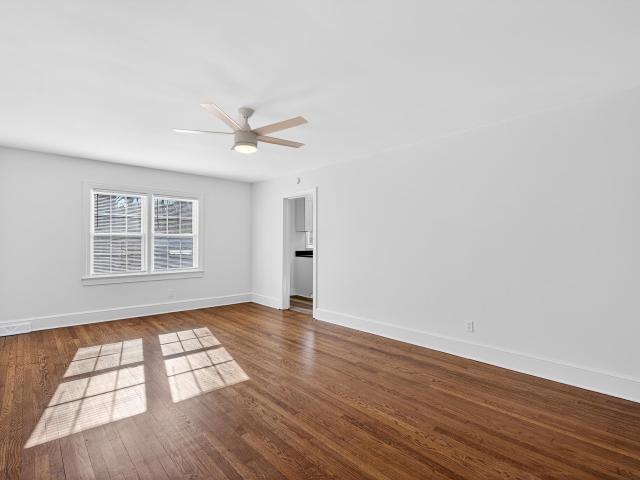
Charming Park Hills home just minutes from the energy of Downtown Spartanburg and only 5 minutes from Fifth Third Park, home of the Spartanburgers! This 3 bedroom, 1 bathroom home offers approximately 1,216 square feet and has been refreshed throughout with fresh paint, new light fixtures, new LVP flooring, and a stainless steel range with new range hood. Refinished hardwood floors add warmth to the bedrooms, while the updated bathroom provides a clean, modern touch. The partially finished walk out basement with new sheetrock is ready to be transformed into additional living space, a home office, or a rec room. *listing may contain virtually staged images
USD 180,000
151 Carolina Avenue
View photo
House · for sale
USD 239,900
USD 184/sq.ft
151 Carolina Avenue
Vanderbilt Hills
· 1,302 sq.ft · 3 Bedrooms · 2 Baths · House
· Deck · Equipped kitchen
Vanderbilt Hills · 1,302 sq.ft · 3 Bedrooms · 2 Baths · House · Deck · Equipped kitchen
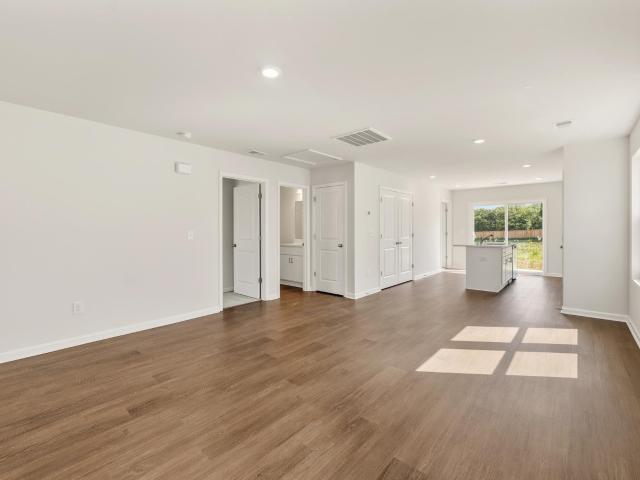
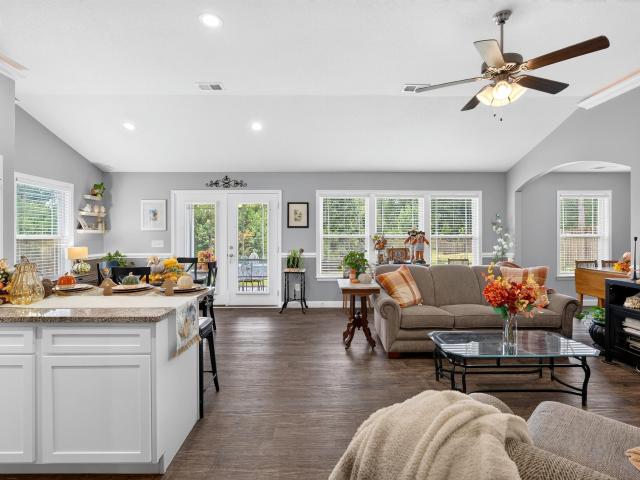
Welcome to this beautifully maintained 3-bedroom, 2-bath home built in 2022, offering approximately 1,309 square feet of thoughtfully designed living space. From the moment you step inside, the impressive 16-foot ceilings create an open, airy feel and give the home a sense of volume rarely found at this size. The interior is bright, clean, and exceptionally well cared for, with recessed lighting adding to the fresh, modern feel. The kitchen features Corian countertops and a large center island, perfect for casual meals, morning coffee, meal prep, or gathering with family and friends. All appliances remain with the home, including the washer and dryer, making this property even more move-in ready. The owner’s suite is a standout, featuring elegant coffered ceilings that add architectural interest and character. Outdoor living is just as inviting, with a welcoming front porch and a 12x12 rear deck that provides a great spot for relaxing, grilling, or entertaining. And one more feature bu
USD 239,900
438 Maplecroft Street
View photo
House · for sale
USD 329,900
USD 141/sq.ft
438 Maplecroft Street
Vanderbilt Hills
· 2,325 sq.ft · 4 Bedrooms · 2 Baths · House
· Garden · Office room · Swimming pool · Equipped kitchen
Vanderbilt Hills · 2,325 sq.ft · 4 Bedrooms · 2 Baths · House · Garden · Office room · Swimming pool · Equipped kitchen
Welcome to 438 Maplecroft Street in North River Hills, a traditional 4-bedroom home offering comfortable living spaces and an inviting outdoor retreat. Inside you'll find a mix of open spaces throughout the kitchen, den, and breakfast nook, as well as additional dedicated rooms that could function as formal living and dining spaces, an office, or flex space. Features include crown molding, quality trim work, an extra-large laundry-mudroom with sink and ample counter space, and a convenient half bath. The main-level HVAC has been recently replaced, and the new refrigerator in the kitchen will remain with the home. Gas logs and bamboo flooring add warmth and character to the living area. The second floor offers a spacious primary bedroom with two closets, including a walk-in, and ensuite bathroom with double vanity. Outside, the screened porch overlooks a large, fenced backyard centered around a private in-ground pool and hot tub, the perfect setting for relaxing or entertaining. Additio
USD 329,900
4551 Duparc Way
View photo
Townhouse · for sale
USD 199,900
Updated
4551 Duparc Way
Vanderbilt Hills
· 3 Bedrooms · 2 Baths · Townhouse
· Garden
Vanderbilt Hills · 3 Bedrooms · 2 Baths · Townhouse · Garden
Welcome to 4551 Duparc Way in Spartanburg! This move-in-ready 3-bedroom, 2 and a half-bath townhome offers comfortable main-level living with a desirable primary suite on the first floor. The main level features upgraded luxury vinyl plank flooring, upgraded cabinetry, fresh paint, and blinds throughout the upstairs. Step outside to the screened-in porch overlooking a level backyard that backs up to mature trees and a wooded ravine, creating a peaceful and private setting. Professional landscaping adds to the home’s inviting curb appeal. All appliances remain, including the refrigerator, washer, and dryer, making your move even easier. Priced below the original purchase price, this beautifully maintained townhome offers exceptional value and is ready for its new owner!
USD 199,900
158 Cloverfield Lane
View photo
House · for sale
USD 205,500
158 Cloverfield Lane
Vanderbilt Hills
· 2 Bedrooms · 2 Baths · House
· Patio · Equipped kitchen · Parking
Vanderbilt Hills · 2 Bedrooms · 2 Baths · House · Patio · Equipped kitchen · Parking
Ready in june 2026*. The Allendale is a quaint and inviting one-story plan featuring two primary suites and two bathrooms. Immediately upon entry, you are greeted by the great room, that flows seamlessly into the eat-in and kitchen. The first primary bedroom is located off the kitchen and has a private bathroom and closet space. The second primary bedroom is located near the great room and has a closet space and private entry into the second bathroom. This bathroom also has access from the common areas when needed. A one-car garage and patio out back complete this floor plan. Come see this beautiful home today in Evergreen
USD 205,500
239 Briarcreek Drive
View photo
House · for sale
USD 325,000
New
239 Briarcreek Drive
Vanderbilt Hills
· 4 Bedrooms · 3 Baths · House
· Garden · Office room · Fireplace · Equipped kitchen · Swimming pool
Vanderbilt Hills · 4 Bedrooms · 3 Baths · House · Garden · Office room · Fireplace · Equipped kitchen · Swimming pool
Space to spread out and settle in awaits at 239 Briarcreek Dr, a four-bedroom, three bath Spartanburg home offering 2,170 square feet on 1.08 acres. Positioned on a cul-de-sac lot, the property combines a generous interior with an outdoor setting designed for recreation, entertaining, and quiet afternoons at home. Inside, the split-level plan provides multiple places to gather and recharge. A formal dining room is ready for holiday meals and dinner parties, while separate living and den areas allow conversation, television time, and everyday routines to unfold comfortably. The office creates a dedicated spot for remote work, study, or household organization. Granite countertops bring a polished, practical surface to the kitchen, and a fireplace with gas logs adds an inviting focal point when temperatures turn cool. Outside, the fenced backyard surrounds an inground pool, creating a private-feeling destination for seasonal enjoyment, weekend gatherings, or relaxing poolside. The 1.08-ac
USD 325,000
215 Moretz Place
View photo
House · for sale
USD 245,900
USD 149/sq.ft
215 Moretz Place
Vanderbilt Hills
· 1,647 sq.ft · 3 Bedrooms · 2 Baths · House
· Patio · Equipped kitchen · Swimming pool
Vanderbilt Hills · 1,647 sq.ft · 3 Bedrooms · 2 Baths · House · Patio · Equipped kitchen · Swimming pool
Brand new, energy-efficient home available by Sep 2026! Enjoy happy hour on the Chandler's covered back patio. Inside, the sprawling kitchen island overlooks the great room. In the primary suite, dual sinks and a walk-in closet simplify busy mornings. Small-town charm meets big-city amenities in this Spartanburg community. Situated just four miles from downtown Spartanburg and in the highly desirable Spartanburg High School District, Holland Park offers functional floorplans with included features like outdoor patios and designer-curated interior packages. Residents in Holland Park can look forward to enjoying community amenities like the pool and cabana, playground, fire pit, and more. Each of our homes is built with innovative, energy-efficient features designed to help you enjoy more savings, better health, real comfort and peace of mind
USD 245,900
659 Munchberry Way
View photo
House · for sale
USD 470,900
659 Munchberry Way
Vanderbilt Hills
· 4 Bedrooms · 3 Baths · House
· Patio · Gym · Equipped kitchen · Parking
Vanderbilt Hills · 4 Bedrooms · 3 Baths · House · Patio · Gym · Equipped kitchen · Parking
Check out 659 Munchberry Way, a beautiful new home in our Sunset Summits community! This charming two-story home features four bedrooms, three bathrooms, and a two-car garage, providing plenty of space for your family. Upon entering, you’ll be welcomed by an inviting foyer that leads into the open-concept living area. The spacious family room flows seamlessly into the kitchen and dining area, creating an airy and inviting atmosphere. The chef’s kitchen is well-equipped with modern appliances, ample storage space, a walk-in pantry, and a center island—perfect for cooking and casual dining. The primary suite serves as a peaceful retreat, featuring an en-suite bathroom with dual vanities and a large walk-in closet. The additional two bedrooms provide comfort and privacy, sharing access to a secondary bathroom. The upstairs versatile flex room is perfect for use as a media room, home gym, or playroom. Outback, the covered patio Features a wonderful space for outdoor entertaining or simply
USD 470,900
308 Pineridge Drive
View photo
House · for sale
USD 599,000
USD 164/sq.ft
308 Pineridge Drive
Vanderbilt Hills
· 3,638 sq.ft · 5 Bedrooms · 4 Baths · House
· Equipped kitchen
Vanderbilt Hills · 3,638 sq.ft · 5 Bedrooms · 4 Baths · House · Equipped kitchen
Better Than New & Priced Below Appraised Value – Instant Equity from Day One! Why wait to build when you can move right into this exceptional custom home completed in 2022? Impeccably maintained, this stunning residence delivers the luxury, craftsmanship, and upgrades of a true custom build—without the delays or compromises of new construction. Opportunities like this are rare, especially in the desirable District 2 school district. Offering over 3,700 square feet of well designed living space, this move-in ready home showcases an open-concept floor plan filled with natural light, soaring ceilings, and upscale finishes throughout. The chef's kitchen is the heart of the home, featuring premium marble countertops, custom cabinetry, a gas range, and abundant space for entertaining. The main-level owner's suite provides a private retreat complete with a spa-inspired bathroom and an oversized walk-in closet. The fully finished walk-out lower level creates endless possibilities with its own
USD 599,000
501 E Parima Court
View photo
Townhouse · for sale
USD 30,090,000
USD 18,148/sq.ft
New
501 E Parima Court
Vanderbilt Hills
· 1,658 sq.ft · 3 Bedrooms · 2 Baths · Townhouse
· Patio · Equipped kitchen
Vanderbilt Hills · 1,658 sq.ft · 3 Bedrooms · 2 Baths · Townhouse · Patio · Equipped kitchen
Home is Move in Ready! Welcome to El Dorado! The only new homes within 1 mile of I-26 and Downtown Spartanburg, SC from the low $200s. With almost 1,600 sq ft across two levels, this stylish modern home offers a welcoming foyer leading into a light-filled open floor plan. The kitchen centers on a large island and connects seamlessly to the living and dining areas—perfect for entertaining. Features of the kitchen include light grey cabinetry, Quartz countertops, tiled backsplash, and stainless steel appliances including a gas range/oven and refrigerator! The patio off the kitchen allows for outdoor living and also offers extra storage in the outdoor closet. Since this is a corner home, you have additional windows in the living room giving the area lots of natural light. Up the Oak staircase you will find 3 generous bedrooms and 2 baths, including a luxurious Primary suite with walk-in closet and spa-like bath with double sinks and step in shower with glass door. Practical touches includ
USD 30,090,000
309 Swamp Fox Road
View photo
House · for sale
USD 395,000
USD 229/sq.ft
309 Swamp Fox Road
Vanderbilt Hills
· 1,722 sq.ft · 3 Bedrooms · 2 Baths · House
· Garden · Deck · Equipped kitchen
Vanderbilt Hills · 1,722 sq.ft · 3 Bedrooms · 2 Baths · House · Garden · Deck · Equipped kitchen
There’s a certain kind of morning that happens on a double lot in Carolina Forest, coffee in hand, deck still cool underfoot, more yard than most properties offer. This 3-bedroom, 2-bath home delivers that morning, and a lot more. The lot itself is the first surprise: two parcels which are partially fenced combined into one, offering space that's hard to find in the area. Room for gardening, outdoor projects, or simply more breathing room between you and the property line. Inside, the open-concept layout connects the kitchen, dining, and living areas into one seamless flow. Every space feels connected without feeling cramped. The owner's suite offers a private retreat at the end of the day, with an ensuite bath featuring a soaking tub, a separate walk-in shower, and generous space throughout. Outside, the multi. Tiered deck steps down toward an oversized backyard built for grilling, gathering, or quiet downtime. A partially screened section extends the outdoor living space, offering co
USD 395,000
207 South Carolina Avenue
View photo
House · for sale
USD 199,900
USD 134/sq.ft
207 South Carolina Avenue
Vanderbilt Hills
· 1,485 sq.ft · 3 Bedrooms · 2 Baths · House
· Garden · Office room · Equipped kitchen
Vanderbilt Hills · 1,485 sq.ft · 3 Bedrooms · 2 Baths · House · Garden · Office room · Equipped kitchen
Fully renovated 3-bedroom, 2-bath home with a dedicated office just minutes from downtown Spartanburg. This move-in ready property features an open layout with new LVP flooring throughout, fresh interior updates, and a fully remodeled kitchen with new cabinetry and appliances. Both bathrooms have been updated with modern tile showers and quality finishes. Enjoy a private backyard with mature trees offering shade and privacy, plus a detached outbuilding ideal for storage, workshop, or hobby space. Situated on a 0.24-acre lot with public water and sewer, this home combines modern updates with everyday functionality in a convenient location close to shopping, dining, and major roads
USD 199,900
1180 Mason Hill Way
View photo
House · for sale
USD 289,000
USD 198/sq.ft
1180 Mason Hill Way
Vanderbilt Hills
· 1,453 sq.ft · 3 Bedrooms · 2 Baths · House
· Patio · Garden · Office room · Parking
Vanderbilt Hills · 1,453 sq.ft · 3 Bedrooms · 2 Baths · House · Patio · Garden · Office room · Parking
From the moment you arrive at 1180 Mason Hill Way, you can see the care its one owner has poured into this beautiful home. The welcoming front porch is perfect for rocking chairs and greeting neighbors, while the thoughtful upgrades inside and out, like all luxury vinyl plank throughout the entire home & one of the largest lots in the neighborhood, reflect years of pride in ownership. The inviting floor plan makes it easy to gather, whether you’re hosting family and friends or enjoying a quiet evening at home. Just off the main living space, a separate room offers a place for an office, hobbies, or whatever you need next. The home features three bedrooms, two baths, a spacious primary bedroom, and a two-car garage, all on one level with no steps. Out back, imagine conversations stretching into the evening on the covered patio while everyone enjoys the large fenced yard. With favorable access to shopping and major Spartanburg hubs; District 6 schools nearby, this home is ready for its n
USD 289,000
139 Bluehaven Drive
View photo
Townhouse · for sale
USD 184,599
New
139 Bluehaven Drive
Vanderbilt Hills
· 3 Bedrooms · 2 Baths · Townhouse
· Parking · Equipped kitchen
Vanderbilt Hills · 3 Bedrooms · 2 Baths · Townhouse · Parking · Equipped kitchen
The Magnolia floorplan at Smithwater Towns in Spartanburg, SC. We are thrilled to introduce you to the Magnolia floorplan, which boasts a generous 1405 square feet of living space. You will have a 2 car parking pad, and 1 car garage. As you step inside, you'll be greeted by an open-concept first floor featuring a spacious great room with vinyl flooring that seamlessly flows into your main kitchen and breakfast area. The kitchen is a chef's delight, complete with quartz countertops, a stylish tile backsplash, and modern stainless-steel appliances. Heading upstairs, you'll discover a luxurious primary bedroom equipped with a dual vanity sink, a walk-in shower, and a spacious walk-in closet. Home also features a tankless water heater. The upper floor is also home to two additional bedrooms, a full bath, and a conveniently located laundry room, ensuring all your needs are met. It's the ideal home for making lasting memories with your loved ones
USD 184,599
1631 Chestnut Grove Way
View photo
House · for sale
USD 294,999
USD 114/sq.ft
1631 Chestnut Grove Way
Vanderbilt Hills
· 2,573 sq.ft · 5 Bedrooms · 3 Baths · House
· Equipped kitchen · Parking · Swimming pool
Vanderbilt Hills · 2,573 sq.ft · 5 Bedrooms · 3 Baths · House · Equipped kitchen · Parking · Swimming pool
This newly designed two-story home, featuring a frost plan, offers ample space for the entire family to flourish. The first floor boasts an open-concept layout, seamlessly connecting the family room, kitchen, and breakfast area, with frosted glass elements to enhance both privacy and natural light. A private secondary bedroom, ideal for guests, is included, offering a modern touch with frosted glass accents. Additionally, the floor features a two-car garage. On the second floor, a flexible room enhances shared living areas, while four bedrooms, including a spacious owner’s suite with frost plan elements, provide comfort and privacy for all. Cleveland Meadows is our newest pool community conveniently located close to 1-85 and I. 26, BMW, GSP Airport, shopping and restaurants
USD 294,999
959 Rising Oak Court
View photo
House · for sale
USD 311,490
959 Rising Oak Court
Vanderbilt Hills
· 4 Bedrooms · 2 Baths · House
· Patio · Equipped kitchen
Vanderbilt Hills · 4 Bedrooms · 2 Baths · House · Patio · Equipped kitchen
Brand new, energy-efficient home! Entertaining comes easy in the Brentwood's open-concept kitchen and great room. A first-floor flex space makes a useful work area. Upstairs, the luxurious primary suite is ideal for relaxing while the spacious loft is perfect for your own media center. Creek Ridge. Signature Collection is located minutes away from downtown Spartanburg. This community features open-concept energy-efficient floorplans with spacious great rooms, back patios, and luxurious primary suites. Homeowners will enjoy community amenities such as a pocket park and tot lot. Each of our homes is built with innovative, energy-efficient features designed to help you enjoy more savings, better health, real comfort and peace of mind
USD 311,490
126 Holly Drive
View photo
House · for sale
USD 275,000
USD 134/sq.ft
126 Holly Drive
Vanderbilt Hills
· 2,045 sq.ft · 4 Bedrooms · 2 Baths · House
· Patio · Garden · Gym · Fireplace · Equipped kitchen · Parking
Vanderbilt Hills · 2,045 sq.ft · 4 Bedrooms · 2 Baths · House · Patio · Garden · Gym · Fireplace · Equipped kitchen · Parking
This charming all-brick ranch in Woodland Heights offers the perfect blend of classic character, comfortable living, and convenient location. Built in 1956 and offering more than 2,000 SF, this well-loved home sits beautifully on a generous. 43-acre lot with a fenced backyard designed for relaxing, entertaining, and enjoying everyday life. Inside, you’ll find 4 BEDROOMS (or 3 bedrooms plus a dedicated paneled office, depending on your needs), along with 2 full baths. The updated KITCHEN provides a fresh, functional gathering space, while the inviting living room features a gas-log fireplace that adds warmth and ambiance. An oversized flex room (former garage) creates possibilities for a playroom, media room, home gym, office, or additional living space. Step outside and discover a backyard that truly extends the living space. The REAR PATIO and firepit create an inviting setting for gatherings with family and friends, while the charming BUNK HOUSE/CHALET provides an extra space to beco
USD 275,000
561 Bee Street
View photo
House · for sale
USD 205,000
USD 190/sq.ft
561 Bee Street
Vanderbilt Hills
· 1,076 sq.ft · 3 Bedrooms · 2 Baths · House
· Garden · Equipped kitchen
Vanderbilt Hills · 1,076 sq.ft · 3 Bedrooms · 2 Baths · House · Garden · Equipped kitchen
Down payment assistance may be available for qualified buyers, please contact a lender for details. Enjoy the perfect blend of comfort, convenience, and modern design in the heart of Spartanburg. Built in 2025, this 3-bedroom, 2-bath home offers 1,080 sq ft of modern. The open floor plan features luxury vinyl plank flooring throughout, creating a clean and durable space. The kitchen is designed for both everyday living and entertaining, with quartz countertops, a designer backsplash, ample cabinetry, a spacious island, and a refrigerator included. A walk-in laundry room adds extra convenience and storage. Step outside to a large yard, perfect for hosting outdoor gatherings or relaxing. With no HOA, you have the freedom to enjoy and customize your property. Enjoy true downtown convenience with Wofford College within walking distance and the Amtrak station approximately 1.5 miles away. You’re also just minutes from Spartanburg’s dining, shopping, and entertainment, and about 4 miles from
USD 205,000
306 Beechwood Drive
View photo
House · for sale
USD 539,000
USD 195/sq.ft
Updated
306 Beechwood Drive
Vanderbilt Hills
· 2,756 sq.ft · 4 Bedrooms · 3 Baths · House
· Fireplace · Equipped kitchen
Vanderbilt Hills · 2,756 sq.ft · 4 Bedrooms · 3 Baths · House · Fireplace · Equipped kitchen
Welcome to 306 Beechwood Drive, where timeless brick architecture, generous living spaces and thoughtful amenities come together in one of Spartanburg's desirable Eastside settings. Nestled in the established Fernwood neighborhood, this beautifully appointed 4-bedroom, 3.5-bath ranch offers approximately 2,800 heated square feet in the main home and a floor plan designed for comfortable everyday living and effortless entertaining. Hardwood floors add warmth and character throughout the living spaces, while the inviting fireplace, spacious gathering areas and well-equipped kitchen create a home that feels both sophisticated and welcoming. The primary suite is a retreat of its own, featuring a spa-inspired bath with heated tile floors, a walk-in shower with steam functionality, separate soaking tub, double vanity and walk-in closet. It is the kind of space designed to make everyday routines feel a little more luxurious. All four bedrooms are conveniently located on the main level, offeri
USD 539,000
4004 Hollybank Drive # Lot 1
View photo
House · for sale
USD 684,900
USD 221/sq.ft
4004 Hollybank Drive # Lot 1
Vanderbilt Hills
· 3,089 sq.ft · 4 Bedrooms · 4 Baths · House
· Patio · Parking · Fireplace
Vanderbilt Hills · 3,089 sq.ft · 4 Bedrooms · 4 Baths · House · Patio · Parking · Fireplace
Gorgeous model for sale! Move-in Ready new construction on large lot with 3 car garage! Built by LOCAL custom home builder, the Foxtail Plan offers 4 bedrooms, 4 full bathrooms, and a large rec room. The open-concept layout with 10 ft ceilings in main living areas is ideal for everyday living, while still offering a private dining room for those special occasions. Owner's Suite on main features a private bath with double vanity, large walk-in closet with custom shelving system, fully tiled shower, and a separate floating tub. Other amazing features include; Hardie Board siding, luxury laminate hardwood flooring in main living areas, quartz counter tops, LG Appliances (including gas cooking), decorative hood vent, walk-in pantry with custom shelving system, gas fireplace with stone accents, gas tankless water heater, architectural shingles, large covered patio with screened-in porch, 3 car garage, professionally sodded lawn, multi-zone irrigation system, and MUCH MORE! Builder's warrant
USD 684,900
1418 Chesapeake Lane
View photo
Townhouse · for sale
USD 202,345
USD 133/sq.ft
1418 Chesapeake Lane
Vanderbilt Hills
· 1,518 sq.ft · 3 Bedrooms · 2 Baths · Townhouse
· Equipped kitchen
Vanderbilt Hills · 1,518 sq.ft · 3 Bedrooms · 2 Baths · Townhouse · Equipped kitchen
Enjoy the benefits of a peaceful neighborhood while being just a short drive away from shopping, dining, entertainment options or a quick drive to Lake Bowen in a stunning townhome. This three-bedroom, two-and-a-half bath home is spread over two stories. On the main level, you'll find the common spaces. A large, open family room joins the kitchen and breakfast areas. A convenient powder room is just down the hall, a great option for all the friends and other guests you'll have. Upstairs, gathered around a central laundry room and a full bathroom, you will find two bedrooms and the primary suite with en suite bathroom. You deserve a home that allows you to explore big possibilities, while still being wrapped in a convenient package. The Pointe delivers a warm townhome and Westbriar Woods a quaint community with a nature trail, community playground and a firepit. Discover The Pointe in Westbriar Woods pairing a peaceful setting with the convenience of easy access to both I-26 and I-85. T
USD 202,345
355 Farley Street
View photo
House · for sale
USD 125,000
USD 86/sq.ft
Updated
355 Farley Street
Vanderbilt Hills
· 1,453 sq.ft · 2 Bedrooms · 2 Baths · House
· Equipped kitchen
Vanderbilt Hills · 1,453 sq.ft · 2 Bedrooms · 2 Baths · House · Equipped kitchen
Excellent investment opportunity! This charming bungalow is ideally situated near downtown Spartanburg, with convenient access to shopping, restaurants, the Gregg Community Center, parks, and walking trails. The home features spacious living areas, an open-concept design, and a split-bedroom floor plan. The primary bedroom offers a generously sized closet, while the second bedroom includes a walk-in closet. Hardwood floors run throughout much of the home, adding timeless character. The spacious eat-in kitchen provides plenty of room for cooking and entertaining. Major updates include plumbing replaced from the home to the meter in 2022, electrical updates approximately 10 years ago per the previous owner, and a full roof replacement in 2023. With its convenient location, appealing layout, and investment potential, this home offers plenty of possibilities for its next owner
USD 125,000
709 Lesbury Lane
View photo
Townhouse · for sale
USD 230,900
USD 136/sq.ft
709 Lesbury Lane
Vanderbilt Hills
· 1,690 sq.ft · 3 Bedrooms · 2 Baths · Townhouse
· Patio · Equipped kitchen · Parking
Vanderbilt Hills · 1,690 sq.ft · 3 Bedrooms · 2 Baths · Townhouse · Patio · Equipped kitchen · Parking
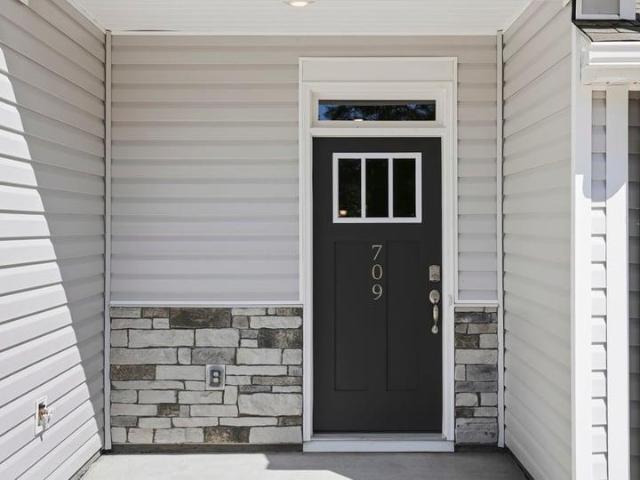
Come see 709 Lesbury Lane, in our Hidden Hills community! This Townhome features 3 bedrooms, 2.5 bathrooms, and a 1-car front-load garage. As you enter through the front door you're greeted by a half bath that leads you into an inviting living and dining room with the staircase on your left, then into the open-concept kitchen, living, and dining areas. The kitchen boasts shaker-style cabinets, quartz countertops, stainless steel appliances, and a full island, making it perfect simultaneous meal prep, cooking, and entertaining. The living and dining area is overlooked by the kitchen, keeping you close to the action. Relax and unwind on your back patio. The Lansing's second-floor hosts the primary bedroom, 2 additional bedrooms and a full bathroom. Indulge in the comfort of carpeted floors and spacious closets in every bedroom. The primary bedroom has its own attached bathroom, featuring a 5' walk-in shower with a clear glass door, a double-bowl vanity with quartz countertops, and a spac
USD 230,900
171 E Victoria Road
View photo
House · for sale
USD 284,900
USD 109/sq.ft
171 E Victoria Road
Vanderbilt Hills
· 2,605 sq.ft · 4 Bedrooms · 3 Baths · House
· Equipped kitchen · Parking
Vanderbilt Hills · 2,605 sq.ft · 4 Bedrooms · 3 Baths · House · Equipped kitchen · Parking
Welcome to 171 E. Victoria Road, a timeless brick traditional in the heart of Spartanburg that beautifully blends classic 1940s character with the comfort and flexibility today's buyers are looking for. Situated on a spacious 0.36-acre lot with no HOA, this 4-bedroom, 3 full bath and 1 half bath home offers approximately 2,610 heated square feet of thoughtfully designed living space, along with a detached 2-car garage and exceptional storage options. From the moment you step inside, you'll appreciate the warmth and charm created by hardwood floors, built-in bookcases, tall ceilings, abundant natural light, and inviting living spaces designed for both everyday living and entertaining. The kitchen combines functionality and style with solid surface countertops, a gas cooktop, range hood, dishwasher, refrigerator, and a convenient breakfast area perfect for casual meals and morning coffee. The main-level owner's suite provides privacy and convenience with its own full bath, while three ad
USD 284,900
2056 Halton Oaks Drive Lot 130
View photo
House · for sale
USD 301,231
2056 Halton Oaks Drive Lot 130
Vanderbilt Hills
· 3 Bedrooms · 2 Baths · House
· Equipped kitchen · Swimming pool
Vanderbilt Hills · 3 Bedrooms · 2 Baths · House · Equipped kitchen · Swimming pool
Welcome to Halton Oaks, a new Stanley Martin Homes community in Spartanburg offering thoughtfully designed homes, modern finishes, and the quality craftsmanship today's homebuyers are looking for. Featuring open-concept floorplans, spacious kitchens, flexible living areas, and private owner's suites, Halton Oaks is designed to support both everyday living and effortless entertaining. Featuring premium community amenities like a pool, pickleball courts, and a playground, you're always in arms reach of a fun day outdoors. Whether you're a first-time homebuyer, growing family, or someone looking for more space and convenience, this community offers the perfect combination of comfort, style, and value. The Garland floor plan is thoughtfully designed to offer the perfect combination of comfort, functionality, and modern living. Step inside and discover a bright, open-concept main level where the kitchen, dining area, and family room seamlessly connect, creating an inviting space for enterta
USD 301,231
1427 Hugh Mack Court
View photo
House · for sale
USD 299,399
1427 Hugh Mack Court
Vanderbilt Hills
· 5 Bedrooms · 3 Baths · House
· Equipped kitchen · Parking · Swimming pool
Vanderbilt Hills · 5 Bedrooms · 3 Baths · House · Equipped kitchen · Parking · Swimming pool
This newly designed two-story home, featuring a frost plan, offers ample space for the entire family to flourish. The first floor boasts an open-concept layout, seamlessly connecting the family room, kitchen, and breakfast area, with frosted glass elements to enhance both privacy and natural light. A private secondary bedroom, ideal for guests, is included, offering a modern touch with frosted glass accents. Additionally, the floor features a two-car garage. On the second floor, a flexible room enhances shared living areas, while four bedrooms, including a spacious owner’s suite with frost plan elements, provide comfort and privacy for all. Cleveland Meadows is our newest pool community conveniently located close to 1-85 and I. 26, BMW, GSP Airport, shopping and restaurants
USD 299,399
167 Cloverfield Lane
View photo
House · for sale
USD 199,990
USD 221/sq.ft
167 Cloverfield Lane
Vanderbilt Hills
· 904 sq.ft · 2 Bedrooms · 2 Baths · House
· Patio · Equipped kitchen · Parking
Vanderbilt Hills · 904 sq.ft · 2 Bedrooms · 2 Baths · House · Patio · Equipped kitchen · Parking
Ready in june 2026*. The Allendale is a quaint and inviting one-story plan featuring two primary suites and two bathrooms. Immediately upon entry, you are greeted by the great room, that flows seamlessly into the eat-in and kitchen. The first primary bedroom is located off the kitchen and has a private bathroom and closet space. The second primary bedroom is located near the great room and has a closet space and private entry into the second bathroom. This bathroom also has access from the common areas when needed. A one-car garage and patio out back complete this floor plan. Come see this beautiful home today in Evergreen
USD 199,990
906 Blue Willow Court
View photo
House · for sale
USD 264,900
USD 168/sq.ft
906 Blue Willow Court
Vanderbilt Hills
· 1,572 sq.ft · 3 Bedrooms · 2 Baths · House
· Patio · Garden · Parking
Vanderbilt Hills · 1,572 sq.ft · 3 Bedrooms · 2 Baths · House · Patio · Garden · Parking
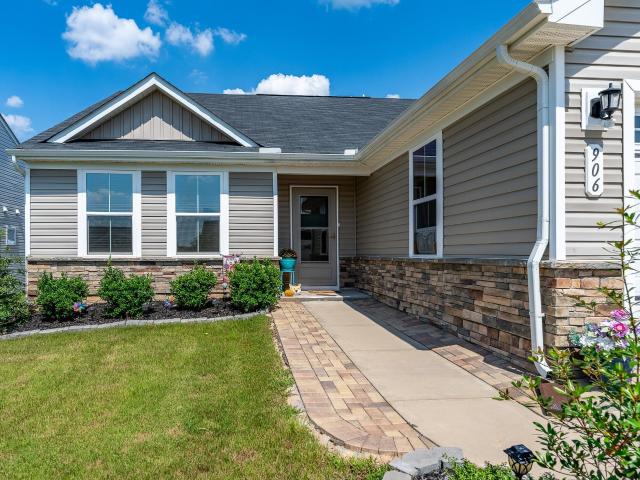
Move-in ready with upgrades you’ll love! Welcome to 906 Blue Willow Court, where comfort, convenience, and outdoor living come together in this beautifully maintained three-bedroom, two-full-bathroom home. One standout feature is the impressive 10x23 screened-in porch, created by converting the original patio into a wonderful extension of the living space. It’s the perfect spot to enjoy morning coffee, unwind after a long day, or entertain friends and family. The widened driveway with beautiful stonework adds both curb appeal and additional parking, epoxy flooring added to the garage for durability, while the partially privacy-fenced-in backyard creates a comfortable outdoor retreat. You’ll have added peace of mind with a Generac home generator, and the tankless water heater provides efficient, on-demand hot water. Inside, the carpet has been removed, creating a clean feel and making the home easy to personalize. The refrigerator, nearly new washer, and dryer convey, adding even more c
USD 264,900
424 Mossy Walk Way
View photo
House · for sale
USD 239,990
USD 153/sq.ft
424 Mossy Walk Way
Vanderbilt Hills
· 1,561 sq.ft · 3 Bedrooms · 2 Baths · House
· Equipped kitchen · Parking
Vanderbilt Hills · 1,561 sq.ft · 3 Bedrooms · 2 Baths · House · Equipped kitchen · Parking
Welcome to your dream home in the Moss Creek. Welcome to the Auburn Plan where modern design meets comfort. This elegant 2-story home features a flowing open layout that connects a spacious kitchen, sophisticated great room, and inviting dining area. The kitchen is a culinary haven with stylish cabinetry, granite countertops, and stainless steel appliances, including a range, microwave, and dishwasher. The first floor also includes a convenient powder room. Upstairs, enjoy a tranquil primary suite with a private bath featuring dual vanity sinks and a large loft perfect for relaxation or entertaining. A spacious 2-car garage adds functionality. With energy-efficient Low-E insulated dual-pane windows and a 1-year limited home warranty, this home offers style and peace of mind
USD 239,990

Get email alerts

Don't miss out: be the first to know about new properties

The alert was correctly created

On subscribing you accept the conditions of use and the privacy policy
Alert
Receive new ads in your inbox
Save this search
Receive alerts for new listings

We'll send you an email when we have new properties for: "Houses for sale in Vanderbilt Hills"

The alert was correctly created

Saxon, Spartanburg CCD Spartanburg County South Carolina
Johnson City, Arcadia Spartanburg CCD Spartanburg County South Carolina
Get email alerts and be the first to see new listings
Required field
On subscribing I accept the terms of the privacy policy
Perfect! You'll soon start receiving new listings via email
Alert
Receive an email when we have new ads for Houses for sale in Vanderbilt Hills
Save this search
Filters

Bedrooms

Size (sq.ft)

sq.ft
sq.ft

Price

USD
USD

Property type

Bathrooms

Clear all filters
Receive notifications when new entries are published.