747 properties for sale in Vandergrift

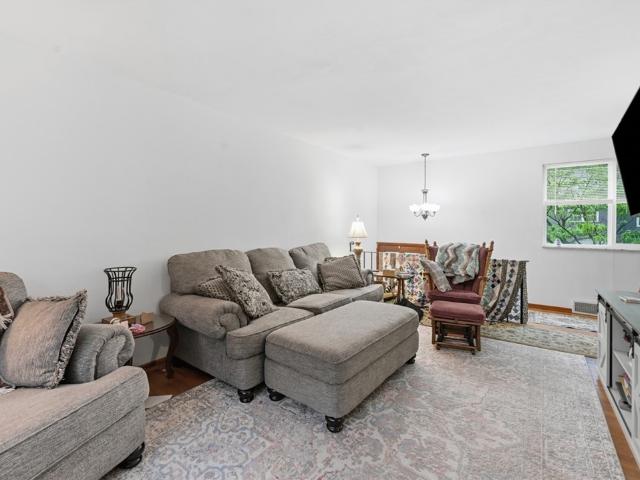
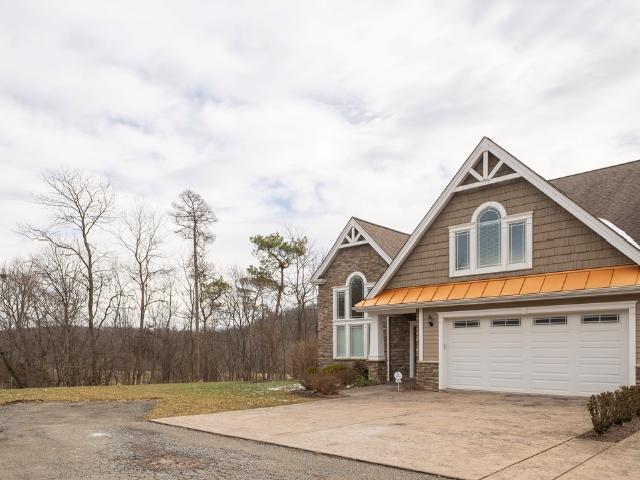
218 Curtis Ct
View photo
House · for sale
USD 458,630
USD 196/sq.ft
218 Curtis Ct
Vandergrift
· 2,336 sq.ft · 3 Bedrooms · 3 Baths · House
· Cellar
Vandergrift · 2,336 sq.ft · 3 Bedrooms · 3 Baths · House · Cellar
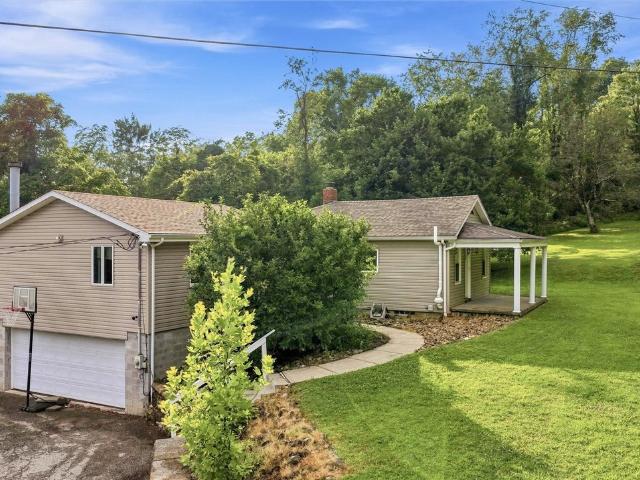
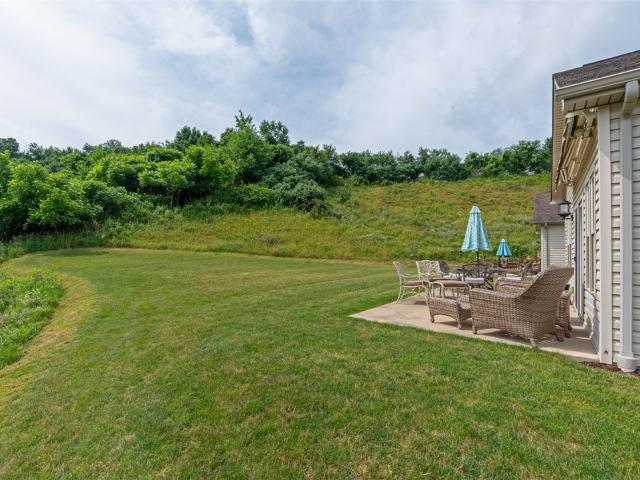
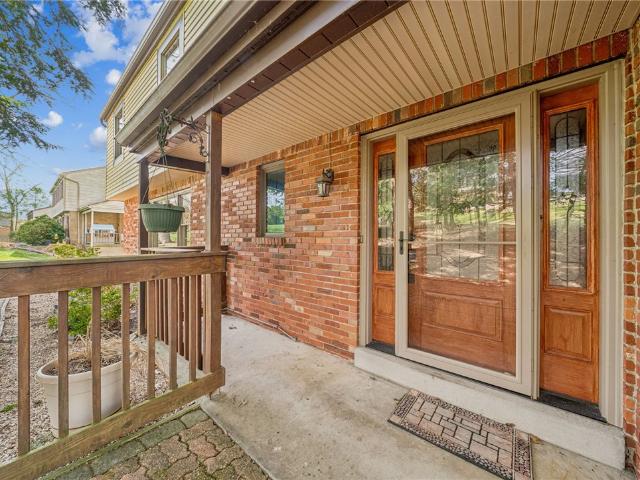
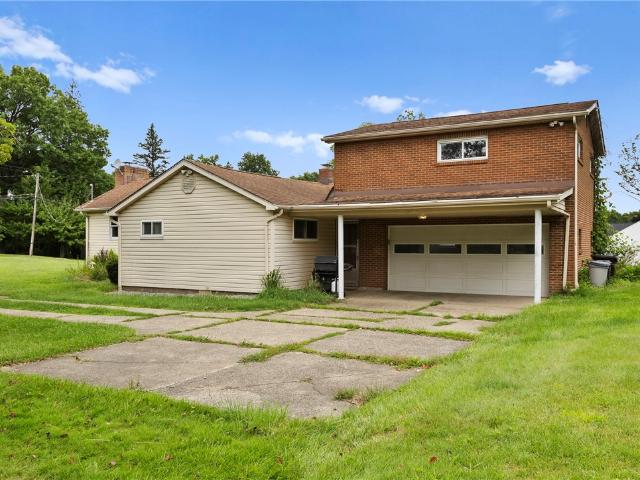
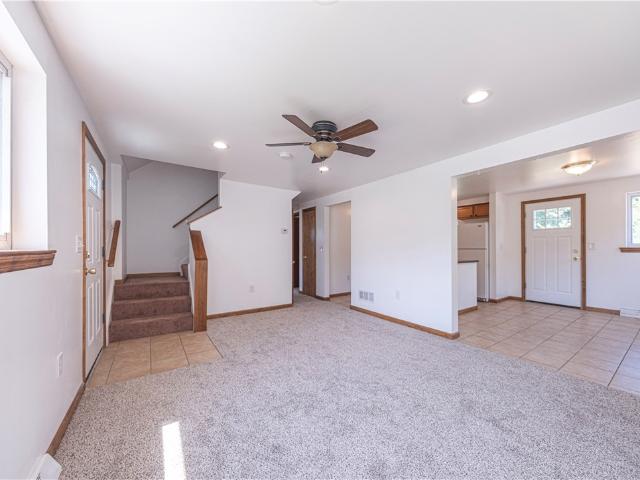
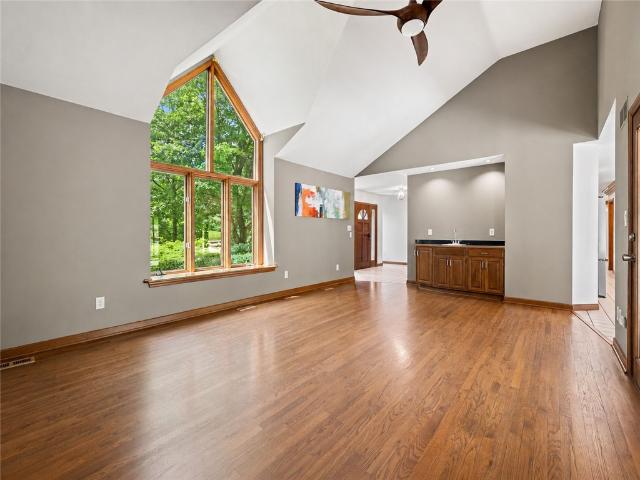
Welcome to Kingston Ranch Homes, where affordable one-level living brings you closer to family with none of the work holding you back. Now building the Grand Cayman floor plan! This thoughtfully designed ranch offers easy main-level living with the added bonus of a finished basement, providing extra space for entertaining, hobbies, or guests. Relax and unwind on the covered porch, perfect for enjoying your morning coffee or evening sunsets. Don't miss this opportunity to own a home that combines comfort, convenience, and additional living space
USD 458,630
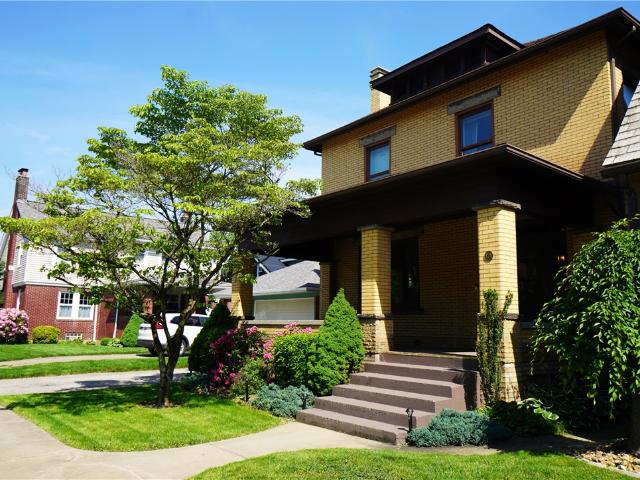
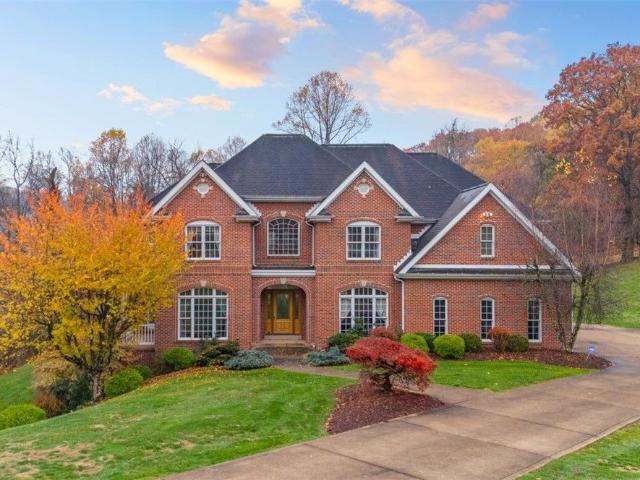
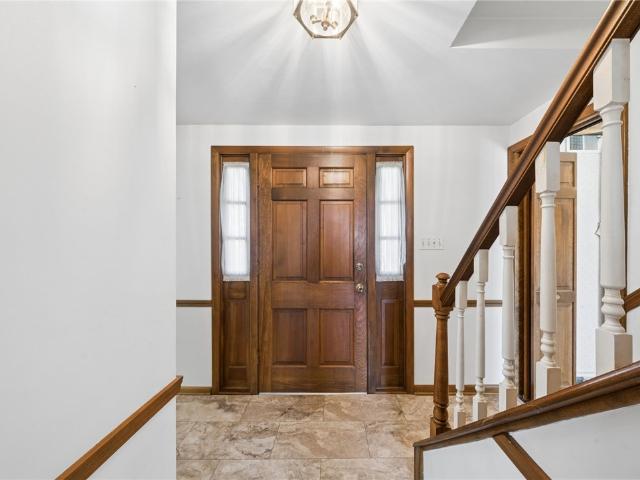
124 Hazel St
View photo
House · for sale
USD 257,500
USD 116/sq.ft
124 Hazel St
Vandergrift
· 2,207 sq.ft · 3 Bedrooms · 2 Baths · House
· Garden · Office room · Fireplace · Equipped kitchen · Parking · Cellar
Vandergrift · 2,207 sq.ft · 3 Bedrooms · 2 Baths · House · Garden · Office room · Fireplace · Equipped kitchen · Parking · Cellar
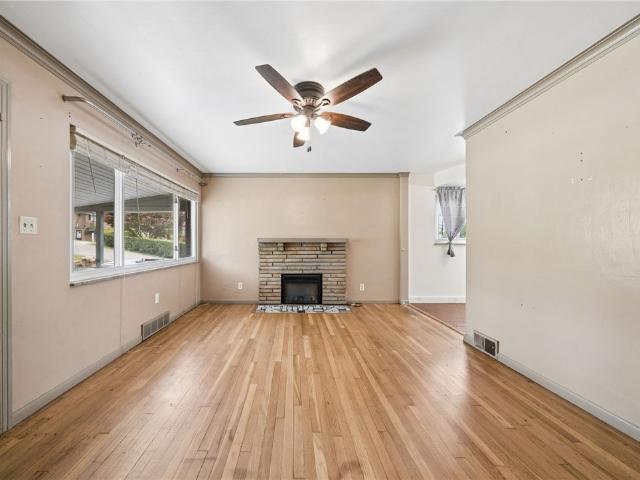
Classic craftsmanship meets everyday comfort in this timeless all-brick home. Rich original woodwork and beautiful architectural details set the tone as you step inside. The inviting living room centers around a cozy wood-burning fireplace, while the adjoining dining room with pocket doors and abundant natural light creates the perfect setting for family dinners and special occasions. The kitchen is complemented by a cheerful breakfast room, ideal for morning coffee or casual dining. Upstairs, you’ll find three bedrooms, two full bathrooms, a spacious walk-in closet in the primary bedroom, and a flexible den that easily adapts to your needs as a home office, nursery, library, or hobby room. Outdoor living is just as inviting with a welcoming front porch and a level, fenced backyard that’s perfect for pets, play, or summer entertaining. An attached garage, expansive basement with excellent storage, and an unfinished attic provide endless possibilities for storage, hobbies, or future liv
USD 257,500
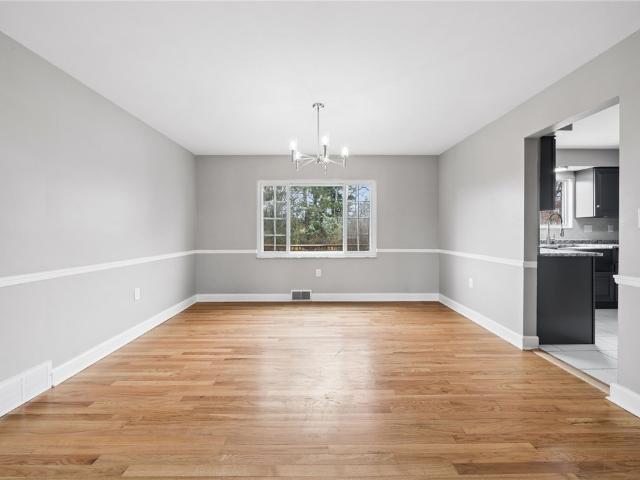
361 Nature Trail Ln
View photo
Condo · for sale
USD 259,750
361 Nature Trail Ln
Vandergrift
· 3 Bedrooms · 2 Baths · Condo
· Equipped kitchen
Vandergrift · 3 Bedrooms · 2 Baths · Condo · Equipped kitchen
Welcome to this beautifully maintained end-unit townhouse in the heart of Murrysville. Located in the desirable Franklintowne Community within the Franklin Regional School District! This move-in-ready home offers numerous updates, thoughtful features, and an ideal location. A unique spiral staircase leads from the entryway to the main living area, adding character and charm to the home’s design. The bright and inviting main level features a fully updated kitchen with under-cabinet lighting, a full suite of stainless steel appliances, generous amounts of cabinetry space, and a spacious eat-in dining area perfect for everyday meals. This open floor plan flows effortlessly into the living room which includes an abundance of natural sunlight. Upstairs, the spacious owner’s suite features an en suite bath with fully remodeled large walk-in shower, while the hallway offers newly added closet space with shelving for extra storage. All bedrooms include window blinds for added convenience. The
USD 259,750
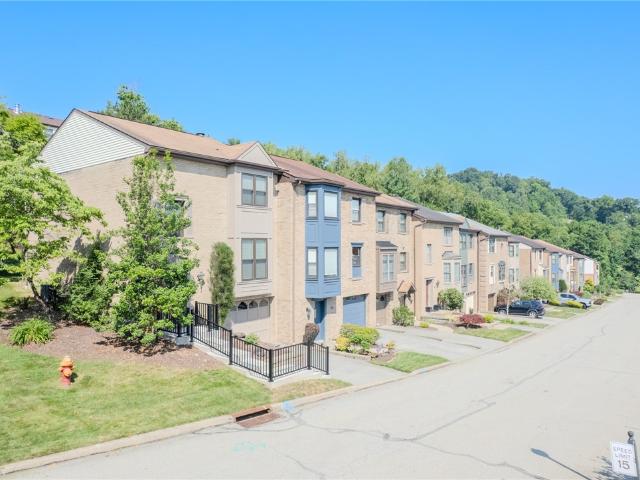
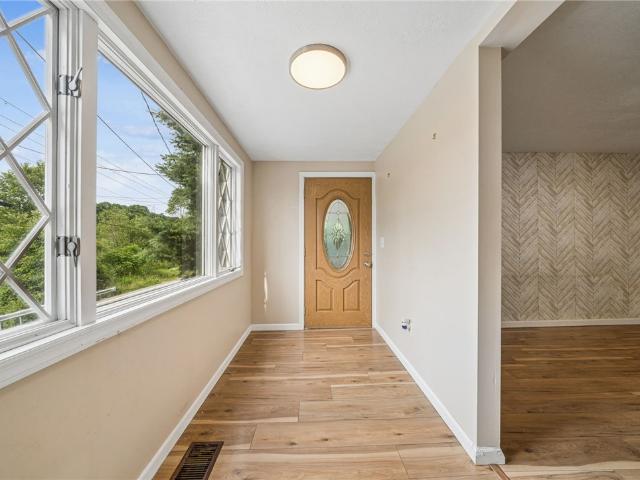
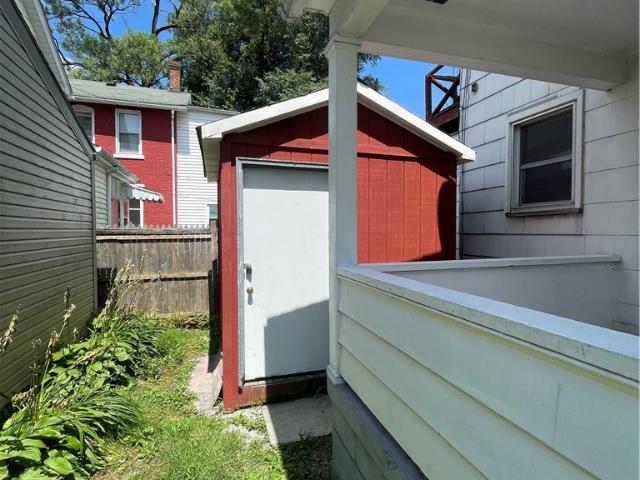
549 Idaho Ave
View photo
House · for sale
USD 125,000
549 Idaho Ave
Vandergrift
· 2 Bedrooms · 1 Bath · House
· Cellar
Vandergrift · 2 Bedrooms · 1 Bath · House · Cellar
Welcome home to this 2-bedroom, 1-bath raised ranch nestled in the heart of Penn Hills! Whether you're a first-time homebuyer, looking to downsize, or searching for your next investment opportunity, this charming home checks all the boxes. Step inside to find a warm and inviting layout with comfortable living spaces and plenty of natural light. The finished basement provides valuable additional living space, perfect for a family room, home office, workout area, or game room. Conveniently located just minutes from major roadways, commuting to downtown Pittsburgh and surrounding areas is quick and easy while still enjoying the comfort of a quiet neighborhood. With its manageable size, functional floor plan, and great location, this home offers endless potential for homeowners and investors alike. Don't miss your opportunity to make this cute Penn Hills gem your own!
USD 125,000
2560 Pleasant Valley Rd
View photo
House · for sale
USD 1,900,000
2560 Pleasant Valley Rd
Vandergrift
· 3 Bedrooms · 3 Baths · House
· Garden · Office room · Equipped kitchen · Parking
Vandergrift · 3 Bedrooms · 3 Baths · House · Garden · Office room · Equipped kitchen · Parking
Welcome to 2560 Pleasant Valley Road! This updated 3-bedroom, 3-bath home sits on just over an acre of usable land in a convenient Murrysville location. Inside, you'll find a spacious living room with plenty of natural light and access to the covered rear porch overlooking the private backyard. The remodeled kitchen features granite countertops, stainless steel appliances, soft-close cabinetry, tile flooring, a tile backsplash, and breakfast bar seating. Additional flex spaces include a large walk-in pantry and a dedicated office. The primary suite offers an updated private bath, while the second full bathroom has also been completely renovated with modern finishes. The finished lower level provides additional living space, ample storage, and access to the attached two-car garage. Located just minutes from shopping, dining, and everyday amenities, and directly across from Pleasant Valley Bike Park, this home offers updated living with space, privacy, and a highly desirable location
USD 1,900,000
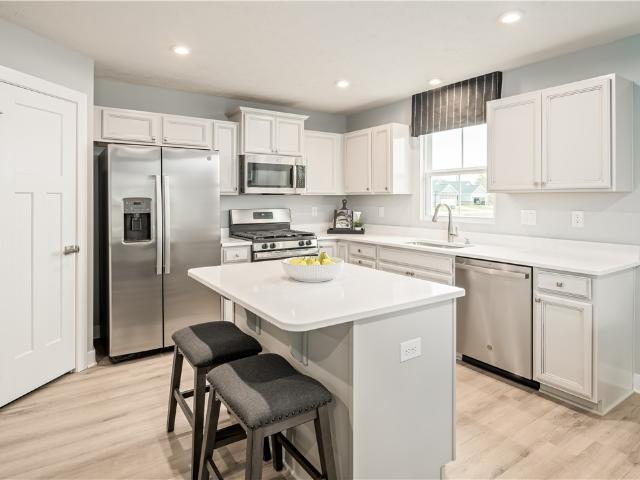
5 Creek Ln
View photo
House · for sale
USD 244,000
USD 195/sq.ft
New
5 Creek Ln
Vandergrift
· 1,249 sq.ft · 3 Bedrooms · 2 Baths · House
· Deck · Equipped kitchen · Parking · Swimming pool
Vandergrift · 1,249 sq.ft · 3 Bedrooms · 2 Baths · House · Deck · Equipped kitchen · Parking · Swimming pool
This 3-bedroom, 2½-bath Cape Cod in the Deer Lakes School District sits on a private lane and has the space, updates, and amenities you’ve been looking for. The first and second levels have been fully renovated, featuring updated flooring, kitchen, bathrooms, HVAC, water heater, windows, electric, and roof. And when you need even more room to spread out, head downstairs to the newly finished game room, complete with a full bath and a spacious laundry room. Enjoy your morning coffee on the front or back porch, cool off in the pool with its own deck, or relax in the comfort of the main-level primary bedroom. The additional bedrooms are generously sized, giving everyone plenty of space. There’s also a detached 2-car garage with a concrete floor for parking, storage, hobbies, or whatever you need. Honestly, there’s nothing left to do but move in and enjoy it!
USD 244,000
239 Golden Gate Dr
View photo
House · for sale
USD 194,995
USD 135/sq.ft
239 Golden Gate Dr
Vandergrift
· 1,442 sq.ft · 3 Bedrooms · 2 Baths · House
· Patio · Garden · Deck · Equipped kitchen · Cellar
Vandergrift · 1,442 sq.ft · 3 Bedrooms · 2 Baths · House · Patio · Garden · Deck · Equipped kitchen · Cellar
Move in ready home with spacious rooms! Fully equipped kitchen! Beautiful hardwood floors on 2nd floor! Large Master Bedroom with Full Master Bath! 1/2 Bath on Main floor and Full bath in Finished basement! Level back yard that is fenced in. Covered Patio off the basement game room and side deck for grilling with steps to the back yard! Washer/Dryer, Stove, Refrigerator, Window Treatments included. Dead end street so no traffic
USD 194,995
3424 Lashan Dr, Murrysville, US, PA
View photo
House · for sale
USD 899,999
3424 Lashan Dr, Murrysville, US, PA
Vandergrift
· 4 Bedrooms · 5 Baths · House
· Garden · Office room · Parking · Deck · Fireplace · Equipped kitchen · Cellar
Vandergrift · 4 Bedrooms · 5 Baths · House · Garden · Office room · Parking · Deck · Fireplace · Equipped kitchen · Cellar
GORGEOUS custom home in the beautiful Les Chateaux! Full of grandeur and charm-you walk in the foyer and are greeted by the beautiful, angled staircase with visibility of the formal dining, living room, family room and gorgeous eat-in kitchen with two-story ceiling. A beautiful fireplace, tons of natural light private and access to the side porch compliment the family room. French doors lead you into the office with gorgeous windows and built-ins. Upstairs you will find a generously sized master with sitting area, fireplace and gorgeous bath. A guest suite and additional two bedrooms with jack-n-jill bath and laundry room finish off the second floor. WOW factor basement offers high ceilings, 6ft windows, brick fireplace, bar and full bath. Radiant floor heat compliments the basement, foyer, master bath and the garage! On nearly two acres with a Trex deck leading out to the huge, usable backyard. Even an oversized 3 car garage! Nearly 5,000 sq ft w/ lower level! Close to the new school!
USD 899,999
3560 Meadow Gate Dr
View photo
House · for sale
USD 389,900
3560 Meadow Gate Dr
Vandergrift
· 4 Bedrooms · 2 Baths · House
· Garden · Deck · Air conditioning · Cellar
Vandergrift · 4 Bedrooms · 2 Baths · House · Garden · Deck · Air conditioning · Cellar
Beautiful home that is remodeled throughout and ready for its next family. First floor bedroom that could also be used as an office. Featrues a spacious back deck that flows into the flat backyard area. New Roof/Soffit/Fascia. New asphalt Driveway. New Front Porch. Refinished hardwood floors. New AC unit. New flooring in basement. Numerous other updates throughout
USD 389,900
518 State Route 908 Ext
View photo
House · for sale
USD 150,000
518 State Route 908 Ext
Vandergrift
· 2 Bedrooms · 2 Baths · House
· Garden · Equipped kitchen
Vandergrift · 2 Bedrooms · 2 Baths · House · Garden · Equipped kitchen
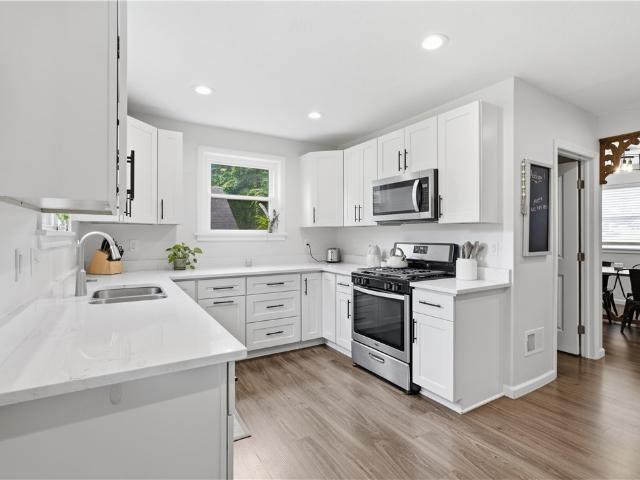
Welcome home to this beautifully updated property offering the perfect combination of modern finishes, privacy, and convenience. Ideally located with quick access to Route 28, Route 910, and the Pennsylvania Turnpike, this move-in ready home has been thoughtfully improved from top to bottom. The heart of the home is the stylish kitchen featuring granite countertops, updated cabinetry, a spacious center island with seating, and stainless steel appliances. The adjoining living spaces offer an open, inviting feel with updated flooring and abundant natural light throughout. Recent improvements provide peace of mind and include updated kitchen and bathroom cabinetry, flooring, plumbing, electrical, lighting, windows, siding, gutters, soffit, fascia, HVAC system, hot water tank, and septic system. The home's functional layout also includes a convenient main-level laundry area with utility sink and direct access to the backyard. Outside, enjoy the privacy of a wooded, fenced yard with ample o
USD 150,000
413 Springwood
View photo
House · for sale
USD 249,900
413 Springwood
Vandergrift
· 3 Bedrooms · 2 Baths · House
· Patio · Garden · Deck · Equipped kitchen · Parking
Vandergrift · 3 Bedrooms · 2 Baths · House · Patio · Garden · Deck · Equipped kitchen · Parking
Welcome to this spacious 3-bedroom split-entry home featuring an open floor plan, abundant natural light, and fantastic outdoor living spaces. The two. Tier deck off the dining room is perfect for entertaining, grilling and gatherings. The main level offers a bright living area, a kitchen with plenty of cabinets and countertop space, and the dining room with sliding doors leading to the huge two-tier deck. The lower level includes a comfortable family room with sliding doors to the rear yard, a second full bath, laundry room, and access to the two-car garage. The exterior highlights include a welcoming front patio and Sun Strong Solar Panels That enhance energy efficiency. A well-designed home with great indoor-outdoor flow and room to spread out
USD 249,900
3150 Deerfield Ct
View photo
House · for sale
USD 949,900
USD 152/sq.ft
3150 Deerfield Ct
Vandergrift
· 6,232 sq.ft · 5 Bedrooms · 3 Baths · House
· Deck · Fireplace · Equipped kitchen
Vandergrift · 6,232 sq.ft · 5 Bedrooms · 3 Baths · House · Deck · Fireplace · Equipped kitchen
You won't find another like this. Tucked away on over two private acres, this extraordinary estate is a rare hidden gem offering breathtaking views from every level and over 6,000 square feet of thoughtfully designed living space. With 5 bedrooms and 3.5 bathrooms, this one-of-a-kind residence seamlessly blends luxury, comfort, and architectural beauty. New metal roof in 2026! Walls of windows flood the home with natural light, highlighting the stunning design details and captivating scenery throughout. Multiple decks and outdoor living spaces on every level create the perfect setting to relax, entertain, and take in the surrounding landscape. The luxurious owner's retreat feels like a private resort, featuring a cozy fireplace, private deck access, a spa-inspired bathroom with a soaking tub overlooking the views, and an expansive walk-in closet. The main level is designed for effortless living and entertaining, offering a spacious dining room, gourmet kitchen, and inviting family room
USD 949,900
3560 Meadow Gate Dr, Murrysville, PA 15668 | MLS #1748
View photo
House · for sale
USD 379,900
USD 30/sq.ft
3560 Meadow Gate Dr, Murrysville, PA 15668 | MLS #1748
Vandergrift
· 12,335 sq.ft · 4 Bedrooms · 3 Baths · House
· Garden · Deck · Air conditioning · Cellar
Vandergrift · 12,335 sq.ft · 4 Bedrooms · 3 Baths · House · Garden · Deck · Air conditioning · Cellar
Beautiful home that is remodeled throughout and ready for its next family. First floor bedroom that could also be used as an office. Featrues a spacious back deck that flows into the flat backyard area. New Roofu002FSoffitu002FFascia. New asphalt Driveway. New Front Porch. Refinished hardwood floors. New AC unit. New flooring in basement. Numerous other updates throughout
USD 379,900
136 Cambridge Drive
View photo
Condo · for sale
USD 275,000
USD 185/sq.ft
136 Cambridge Drive
Vandergrift
· 1,485 sq.ft · 3 Bedrooms · 2 Baths · Condo
· Patio · Office room · Equipped kitchen · Parking
Vandergrift · 1,485 sq.ft · 3 Bedrooms · 2 Baths · Condo · Patio · Office room · Equipped kitchen · Parking
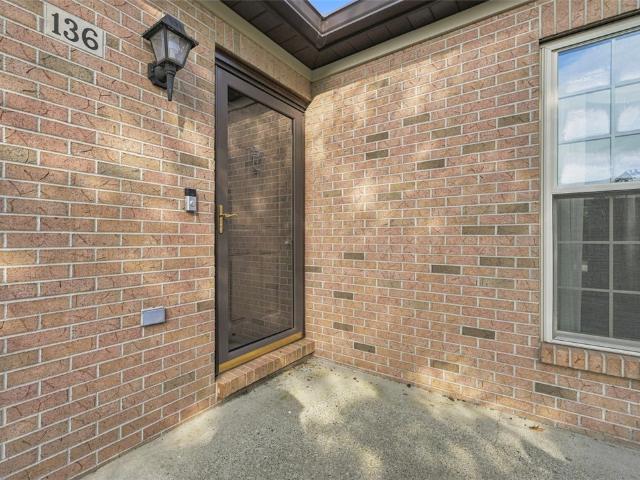
Welcome to 136 Cambridge Drive, a spacious 3-bedroom, 2.5-bath patio home offering low-maintenance living in the desirable Cambridge Manor community. Enjoy the option for convenient first-floor living with a thoughtfully designed floor plan featuring a first-floor primary suite with an updated bath and walk-in closet. The fully equipped kitchen offers abundant cabinetry and counter space and opens to the vaulted living and dining area, creating a wonderful space for everyday living and entertaining. An additional first floor room with built-ins provides great flexibility and is ideal for a home office, den, reading room, or additional living space. Just off the kitchen is an expanded laundry and utility room, while the attached garage provides exceptional additional storage. Upstairs, a spacious private bedroom suite features an updated ensuite bath, a convenient desk nook, and walk-in attic storage. Step outside to enjoy the patio area and level walkway to the driveway. Cambridge Mano
USD 275,000
541 Foltz Dr
View photo
House · for sale
USD 209,000
USD 202/sq.ft
541 Foltz Dr
Vandergrift
· 1,033 sq.ft · 3 Bedrooms · 2 Baths · House
· Garden · Deck
Vandergrift · 1,033 sq.ft · 3 Bedrooms · 2 Baths · House · Garden · Deck
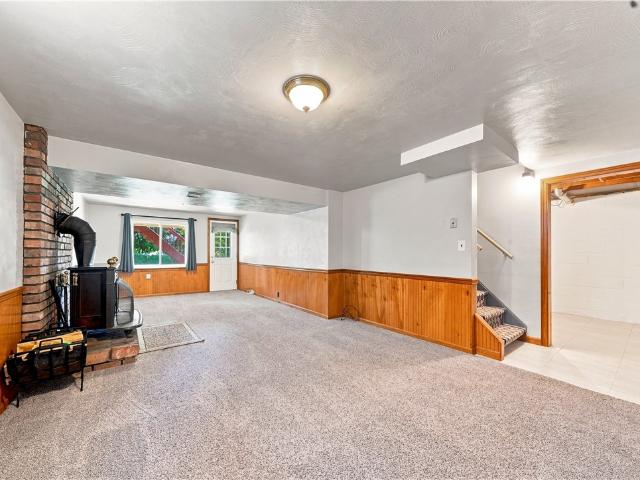
Easy Living, Cozy Evenings & a Backyard Made for Memories. There’s something special about a home that has been loved and cared for over the years and you’ll feel it at 541 Foltz Dr. This inviting 3-bedroom, 2-full-bath RANCH offers the ease of one-level living in a peaceful setting on a quiet street. A long-term owner has taken great pride in this home, and now it’s ready for its next chapter. Pull up that green carpeting and find beautiful hard woods underneath. Picture warm summer evenings spent on the large back deck, grilling with friends, sharing dinner outdoors, or simply unwinding at the end of the day while overlooking the grassy, fenced backyard. It’s a wonderful space for entertaining, gardening, playing, pets or doing absolutely nothing at all. When the temperatures drop, head downstairs to the partially finished lower level, where the wood burner creates the kind of cozy atmosphere that makes you want to curl up with a blanket on a crisp fall evening. Whether you envision
USD 209,000
4606 Webber Ln
View photo
Condo · for sale
USD 445,000
USD 225/sq.ft
4606 Webber Ln
Vandergrift
· 1,970 sq.ft · 2 Bedrooms · 2 Baths · Condo
· Patio · Garden · Equipped kitchen
Vandergrift · 1,970 sq.ft · 2 Bedrooms · 2 Baths · Condo · Patio · Garden · Equipped kitchen
Gorgeous condo! Only four on the street! Living room features cathedral ceilings and open concept with neutral decor and custom window treatments throughout! Dining room and kitchen offer beautiful hardwood flooring. Enjoy cooking in the fully-equipped kitchen with 42' cabinets, granite countertops, large breakfast bar and pantry. Adjacent is a great place to relax in the bright and airy sunroom, offering plenty of windows and glass sliders leading to a level backyard with retractable awning and concrete patio! Two spacious bedrooms, walk-in closets, 9' ceilings, 8 x 10 walk-in pantry, huge laundry room, and plenty of storage! Welcome home!
USD 445,000
5255 Saltsburg Rd
View photo
House · for sale
USD 325,000
New
5255 Saltsburg Rd
Vandergrift
· 4 Bedrooms · 2 Baths · House
· Patio · Equipped kitchen
Vandergrift · 4 Bedrooms · 2 Baths · House · Patio · Equipped kitchen
This wonderful ranch home sits on 3.6 acres. Offering the perfect combination of comfortable one-level living, an open floor plan, incredible storage, & space for hobbies, projects, or a small trade business. It feels like a huge patio hoe w/the added benefit of acreage, a large workshop, & a predominantly wooded view site. Close and easy access to Rt 286, Rt 380, & business 22, this property offers both privacy & accessibility. The home also offers approx 2352 sq ft of living space. The seller added vinyl siding providing the home w/a fresh, attractive exterior & easy-care maintenance. Step inside & you will immediately appreciate the very open floor pan, creating spacious & inviting atmosphere for everyday living & entertaining. The flexible layout allows thee living spaces to flow naturally together while offering plenty of room to make the home your own. The fully equipped Kitchen is designed w/both functionality & style in mind featuring beautiful granite counter tops & ample work
USD 325,000
816 Indiana Rd
View photo
House · for sale
USD 144,500
USD 110/sq.ft
816 Indiana Rd
Vandergrift
· 1,302 sq.ft · 3 Bedrooms · 1 Bath · House
· Parking · Cellar
Vandergrift · 1,302 sq.ft · 3 Bedrooms · 1 Bath · House · Parking · Cellar
Welcome to 816 Indiana Rd, a 3-bedroom, 1-bath Cape Cod home for sale in Verona, PA. Offering approximately 1,313 square feet on a spacious 0.85-acre lot, this property combines classic character, comfortable living space, and ample outdoor space to enjoy. Inside, the home features a mix of updated and original finishes, including updated flooring and paint throughout the living room, dining room, and select bedrooms. A first-floor bedroom, currently used as a nursery, offers convenient main-level flexibility, while two additional bedrooms are located upstairs. The full unfinished walkout basement provides additional storage, workspace, and flexibility. Outside is where this property really stands apart. The large lot offers a combination of open lawn, mature trees, and a more private setting, along with a front porch, a covered rear porch, and an enclosed sunroom. A 2-car garage provides valuable parking and storage. Conveniently located in Verona with easy access to Penn Hills, shopp
USD 144,500
3638 School Rd
View photo
House · for sale
USD 379,900
3638 School Rd
Vandergrift
· 4 Bedrooms · 2 Baths · House
· Garden · Deck · Fireplace · Equipped kitchen
Vandergrift · 4 Bedrooms · 2 Baths · House · Garden · Deck · Fireplace · Equipped kitchen
Welcome to 3638 School Rd. In Murrysville. This beautifully maintained 4-bedroom home is ready for its next owner. The main level features a bright living room, dining room, and kitchen, all highlighted by classic hardwood flooring. The eat-in kitchen has been tastefully updated with rich dark cabinetry and stainless steel appliances, offering both style and functionality. Just off the kitchen, the spacious family room showcases a stunning beamed cathedral ceiling, a dramatic floor-to-ceiling brick fireplace, and a sliding glass door that opens to the rear deck—perfect for relaxing or entertaining while overlooking the large wooded backyard. The main-level laundry room adds everyday convenience, and a powder room completes the first floor. Upstairs you’ll find the primary suite featuring two closets and an updated en-suite bathroom with a walk-in shower. Three additional generously sized bedrooms and a full main bath complete the upper level. The lower level offers a large open slate f
USD 379,900
2619 Linda Dr
View photo
House · for sale
USD 345,000
USD 186/sq.ft
2619 Linda Dr
Vandergrift
· 1,851 sq.ft · 4 Bedrooms · 2 Baths · House
· Fireplace · Equipped kitchen
Vandergrift · 1,851 sq.ft · 4 Bedrooms · 2 Baths · House · Fireplace · Equipped kitchen
Welcome to 2619 Linda Drive! This home has a great main level complete with a huge, updated eat-in kitchen, comfortable living room with fireplace and nice dining room. Beautiful hardwood floors on the main level. The 4th bedroom is currently set up as a main floor laundry! Two bedrooms upstairs with a shared full bath, are big rooms with a lot of storage space. Awesome 1 acre level lot on a level street in Franklin Regional School District. Located in an area of nice homes on bigger lots, close to the intersection of Rt 22 and Trafford Rd
USD 345,000
732 Valemont Dr
View photo
House · for sale
USD 169,000
USD 141/sq.ft
732 Valemont Dr
Vandergrift
· 1,195 sq.ft · 4 Bedrooms · 2 Baths · House
· Patio · Equipped kitchen · Parking · Cellar
Vandergrift · 1,195 sq.ft · 4 Bedrooms · 2 Baths · House · Patio · Equipped kitchen · Parking · Cellar
Welcome to this charming 4 bedroom home situated on a lovely level lot in the heart of Verona. A ceramic tile entry welcomes you into the home, where brand new carpeting extends through the main living areas and two convenient first floor bedrooms. A full bath on the main level offers added functionality for everyday living. The inviting kitchen features warm, tasteful cabinetry paired with elegant quartz countertops, creating a space that's stylish and practical. Upstairs are 2 additional bedrooms each with ample closet space. The partially finished basement includes a second FULL bath and is generously sized at 19 x 12. There is a 1 car integral garage and a storage garage, convenient for all your outdoor projects and lawn gear, built beneath the patio that accesses the dining room. The sellers added french drains and a sump pump to ensure your basement stays dry. They also added a new storm door, removed the patio at the entrance, regraded and poured new concrete. Fresh gravel in th
USD 169,000
101 Park Lane
View photo
House · for sale
USD 650,000
USD 209/sq.ft
101 Park Lane
Vandergrift
· 3,100 sq.ft · 4 Bedrooms · 3 Baths · House
· Patio · Fireplace · Equipped kitchen · Air conditioning
Vandergrift · 3,100 sq.ft · 4 Bedrooms · 3 Baths · House · Patio · Fireplace · Equipped kitchen · Air conditioning
Nestled on an incredible private, wooded 1.2 acre lot in the heart of Murrysville, this distinctive DeCesare custom built 4-bedroom, 3.5-bath home offers inviting living spaces with an exceptional blend of character, privacy, and thoughtful updates. Significant exterior and mechanical improvements include a brand-new (2026) roof and HardiePlank siding, gutters (including leaf guards), downspouts, soffit and fascia, stamped concrete patios, along with a newer AC and updated bathrooms. The spacious interior features new carpeting throughout the first and second floors, vaulted ceilings, abundant natural light, and elegant 6-inch crown molding throughout the first floor. A dramatic floor-to-ceiling stone fireplace anchors the main living area along with a wet bar, creating a warm and welcoming gathering space. The spacious updated eat-in kitchen features an island, abundant neutral-toned cabinetry, generous preparation and storage space, and large windows and a sliding glass door providin
USD 650,000
3553 Wiestertown Rd
View photo
Condo · for sale
USD 749,900
USD 247/sq.ft
3553 Wiestertown Rd
Vandergrift
· 3,035 sq.ft · 3 Bedrooms · 4 Baths · Condo
· Fireplace · Equipped kitchen
Vandergrift · 3,035 sq.ft · 3 Bedrooms · 4 Baths · Condo · Fireplace · Equipped kitchen
Quality construction by DeCesare Properties is evident throughout this custom-built Craftsman-style, level-entry condo. A stamped walkway, portico, and driveway welcome you into a warm, inviting entry. The formal living room or music room features a soaring vaulted ceiling, while the bright, open floor plan is anchored by a dramatic two-story family room with a floor-to-ceiling stone fireplace, a wall of windows, and access to a covered porch. The ultra-open eat-in kitchen showcases a massive quartz island and countertops, soft-close cabinetry, and pantry, seamlessly flowing into the formal dining room with tray ceiling and extensive custom woodwork. The main-level primary suite offers an ensuite bath, walk-in closet, and private walkout to the rear porch. A laundry room and powder room completes the main floor. Upstairs, a spacious loft overlooks the family room, along with two sunlit bedroom suites, each with a private bath and walk-in closet, plus generous storage area. The finished
USD 749,900
3902 Glencoe Ct
View photo
House · for sale
USD 349,900
3902 Glencoe Ct
Vandergrift
· 4 Bedrooms · 2 Baths · House
· Equipped kitchen
Vandergrift · 4 Bedrooms · 2 Baths · House · Equipped kitchen
Welcome to 3902 Glencoe Court, nestled on a quiet cul-de-sac in the heart of Murrysville. This well-maintained home offers spacious living, thoughtful updates, and a peaceful setting in one of the area's most established neighborhoods. Recent improvements provide added peace of mind, including a new electrical panel installed in June 2026, a roof replaced in 2018, fresh exterior paint in 2023, butcher block countertops installed in 2024, two freshly painted bedrooms (May 2026), and carpeting removed from one bedroom (June 2026). Natural light fills the inviting interior, where a functional floor plan is designed for comfortable everyday living. The kitchen serves as the heart of the home, featuring warm butcher block countertops and an easy flow into the dining and living areas—perfect for everyday meals and entertaining. Upstairs, you'll find generously sized bedrooms with ample closet space, including a spacious primary suite with an en-suite bath, private vanity area, and large clos
USD 349,900
217 219 Chestnut Street
View photo
House · for sale
USD 339,900
217 219 Chestnut Street
Vandergrift
· 8 Bedrooms · 4 Baths · House
· Cellar
Vandergrift · 8 Bedrooms · 4 Baths · House · Cellar
Investor alert! Earn some income. Perfect for a FHA, VA, or CON buyer who wants to owner occupy the one bedroom vacant apartment. Let your home make money for you! The location is prime in this charming section of Kittanning where you can walk to everything. The beautiful Riverside park and many shops, restaurants and cafes are within walking distance. Each unit has separate gas and electric meters, furnaces, hot water tank, stoves, and refrigerator. The first floor apartments each have one half of the basement and ramps for easy entry. The vacant one bedroom apartment on the left has new carpet and was freshly painted. As is sale
USD 339,900

Get email alerts

Don't miss out: be the first to know about new properties

The alert was correctly created

On subscribing you accept the conditions of use and the privacy policy
Alert
Receive new ads in your inbox
Save this search
Receive alerts for new listings

We'll send you an email when we have new properties for: "Properties for sale in Vandergrift"

The alert was correctly created

East Vandergrift
Penn Hills
Get email alerts and be the first to see new listings
Required field
On subscribing I accept the terms of the privacy policy
Perfect! You'll soon start receiving new listings via email
Alert
Receive an email when we have new ads for Properties for sale in Vandergrift
Save this search
Filters

Bedrooms

Size (sq.ft)

sq.ft
sq.ft

Price

USD
USD

Property type

Bathrooms

Clear all filters
Receive notifications when new entries are published.