696 properties for sale in Vasona Junction

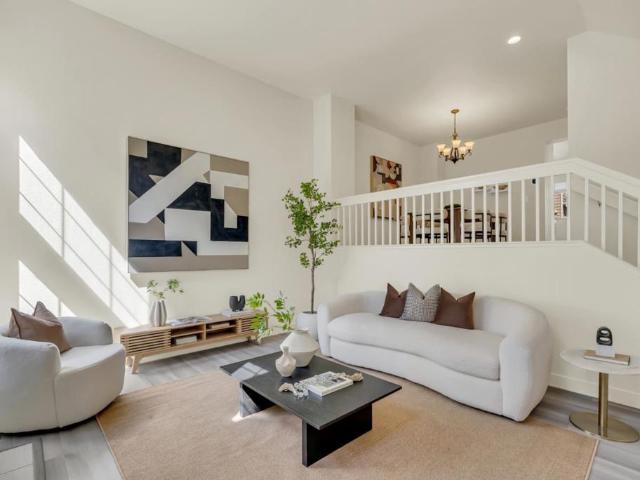
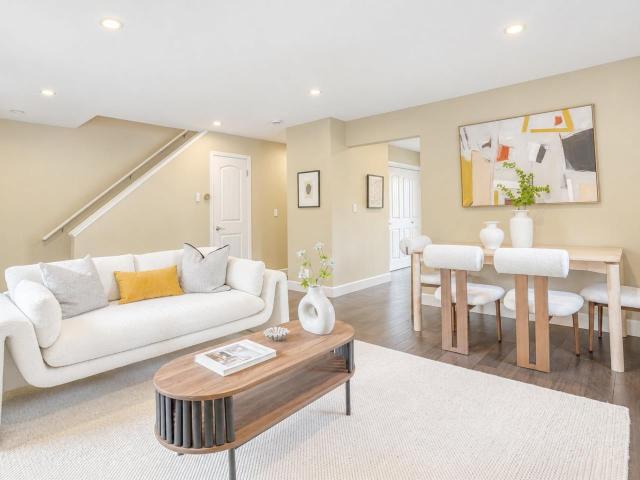
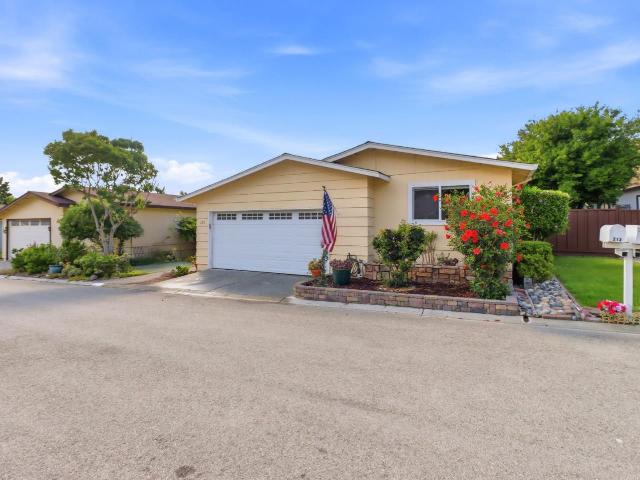
213 Mountain Springs Drive 213
View photo
House · for sale
USD 449,800
USD 348/sq.ft
213 Mountain Springs Drive 213
Vasona Junction
· 1,292 sq.ft · 2 Bedrooms · 2 Baths · House
· Patio · Garden · Parking · Deck · Equipped kitchen · Air conditioning
Vasona Junction · 1,292 sq.ft · 2 Bedrooms · 2 Baths · House · Patio · Garden · Parking · Deck · Equipped kitchen · Air conditioning
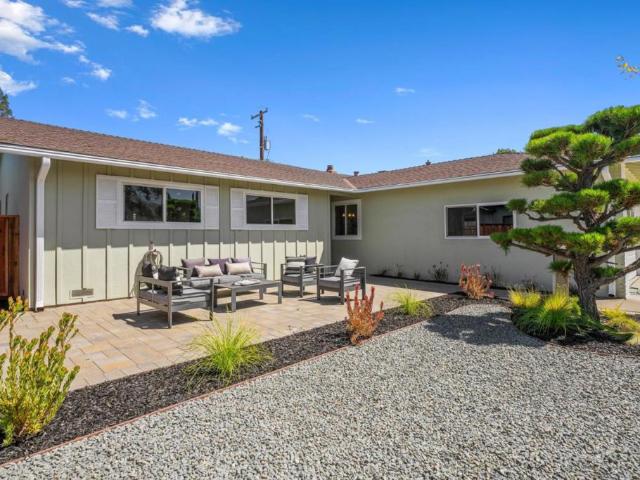
Nestled in the Mountain Springs Community below Communication Hill, this beautiful manufactured home is remodeled thru out & has the look & feel of a SFH, boasting an open floor plan w/ high ceilings that allow for tons of natural light. From the dining area, sliding doors open to allow fresh air to drift in off the patio & flow into a bright & cheerful living space. Modern style kitchen offers SS appliances, ample counter space & breakfast bar. A spacious bedroom resides across from the upgraded bathroom & the primary features 2 closets, one walk-in w/ organizers & an ensuite w/ enlarged walk-in shower. Indoor laundry room, vibrant laminate floors, water softener, dual pane windows, central A/C, tons of storage & an attached 2 car garage. Relax in your private oasis or entertain on the large patio & expansive deck that extends the length of the home. Mature trees & established gardens are delightful. You'll LOVE WHERE YOU LIVE in this beautiful safe & friendly park community with clos
USD 449,800
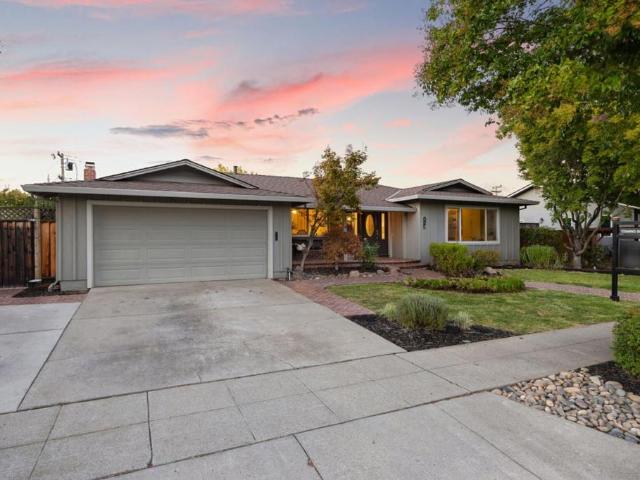
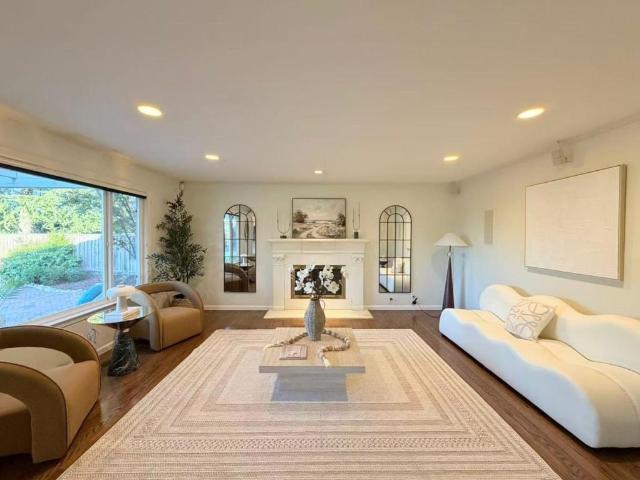
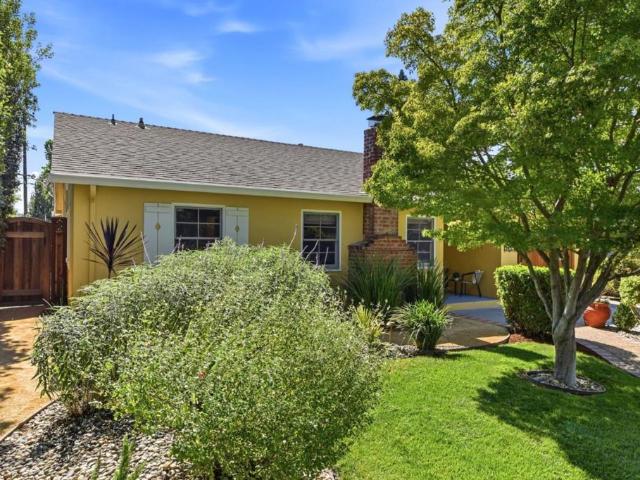
1281 Peralta Drive
View photo
House · for sale
USD 2,198,000
USD 1,015/sq.ft
1281 Peralta Drive
Vasona Junction
· 2,164 sq.ft · 4 Bedrooms · 2 Baths · House
· Swimming pool · Parking
Vasona Junction · 2,164 sq.ft · 4 Bedrooms · 2 Baths · House · Swimming pool · Parking
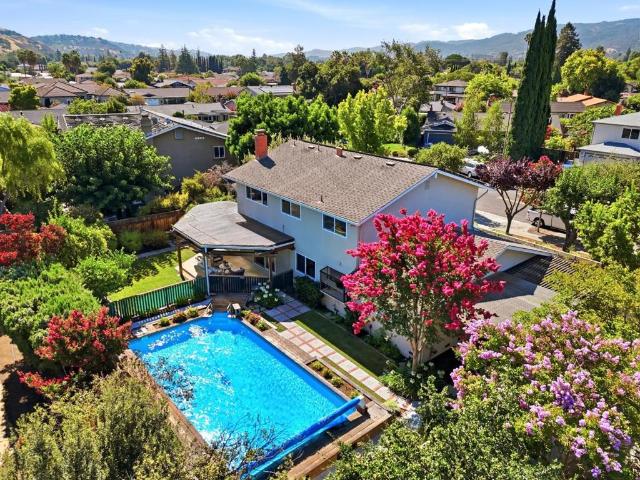
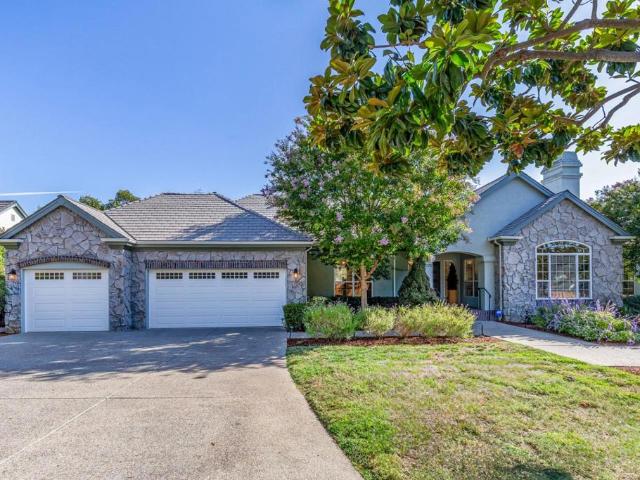
Welcome to Crossgates, one of Almaden Valleys most established and sought-after neighborhoods. This inviting single-story home offers 4 bedrooms, 2 bathrooms, and approximately 2,173 sq. Ft. of comfortable living space on an approximately 0.21-acre lot. The functional floor plan is complemented by fresh interior paint, newly installed flooring, thoughtfully selected designer lighting, and a brand-new roof completed in 2026. Outside, enjoy RV parking and a spacious setting with room for entertaining, gardening, and relaxing. Ideally located on a quiet residential street near parks, trails, shopping, dining, and commuter routes, the home is also close to award-winning Almaden schools and zoned for Leland High School (buyer to verify). Residents enjoy pool rights at the neighborhood-run Crossgates Swim Club HOA, an intimate community of just 157 homes. Home to the Crossgates Gators, the swim club is the heart of the neighborhooda place where neighbors gather, friendships grow, and residen
USD 2,198,000
1375 Lick Ave 522
View photo
Condo · for sale
USD 630,000
USD 579/sq.ft
1375 Lick Ave 522
Vasona Junction
· 1,087 sq.ft · 2 Bedrooms · 2 Baths · Condo
· Balcony · Parking · Swimming pool · Lift
Vasona Junction · 1,087 sq.ft · 2 Bedrooms · 2 Baths · Condo · Balcony · Parking · Swimming pool · Lift
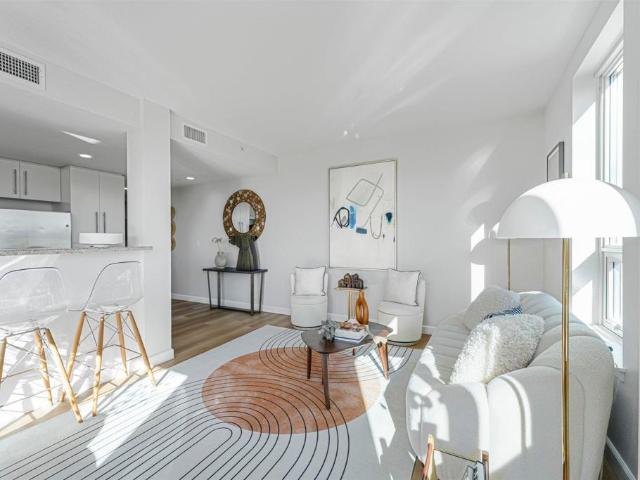
View, location, affordability — the best of all three worlds! Beautifully maintained condo. *centrally located in san jose, offering easy access to downtown san jose, downtown willow glen, and public transportation. Features include newly refinished cabinets, luxury vinyl flooring, fresh interior paint, and stainless steel appliances. Enjoy a soaring high ceiling and open-concept floor plan, with a un-filled living room that opens directly to a private balcony with city views, plus the added privacy of an end-unit location. The building offers a water softener system, secured mailboxes, and a gated parking garage. Resort-style hoa amenities include an elegant residents’ lounge, fully equipped fitness center, dog park, pool, spa, cabanas, and a spacious bbq and fire pit area with ample seating. Hoa dues cover water, garbage, recycling, elevator, and building maintenance. Includes 2 assigned parking spaces plus guest parking on site
USD 630,000
1286 Mildred Avenue
View photo
House · for sale
USD 2,619,999
USD 1,181/sq.ft
1286 Mildred Avenue
Vasona Junction
· 2,217 sq.ft · 3 Bedrooms · 2 Baths · House
· Fireplace · Equipped kitchen · Air conditioning · Heating
Vasona Junction · 2,217 sq.ft · 3 Bedrooms · 2 Baths · House · Fireplace · Equipped kitchen · Air conditioning · Heating
Price drop by 80k. Gorgeous Willow Glen home located in prestigious neighborhood, close to downtown, offers 3 bedrooms and 2 full bathrooms within 2,221 sq ft on an 8,176 sq ft lot. The kitchen is equipped with granite countertops, a gas cooktop, double built-in ovens, a dishwasher, refrigerator, pantry, and a 220-volt outlet. Flooring includes tile, carpet, and hardwood throughout the residence. Heating is provided by central forced air with central AC, ceiling fans, and a whole house attic fan for cooling. The family room and living room each feature a fireplace. Additional upgrades includes recessed lights, irrigation sys. And locks controlled by app, fingerprint based U-Tec smart lock, Sonic Fibre drop installed, house is 10G Sonic Fibre service enabled (subject to service from Sonic). The primary suite includes a walk-in closet and an updated bathroom with double sinks, tile, solid surface counters, and an oversized tub. Separate Laundry Room with washer and dryer, Additional amen
USD 2,619,999
Could you also be interested in
1280 Hester Avenue
View photo
House · for sale
USD 1,195,000
USD 1,306/sq.ft
1280 Hester Avenue
Vasona Junction
· 915 sq.ft · 2 Bedrooms · 1 Bath · House
· Garden · Fireplace · Parking · Cellar
Vasona Junction · 915 sq.ft · 2 Bedrooms · 1 Bath · House · Garden · Fireplace · Parking · Cellar
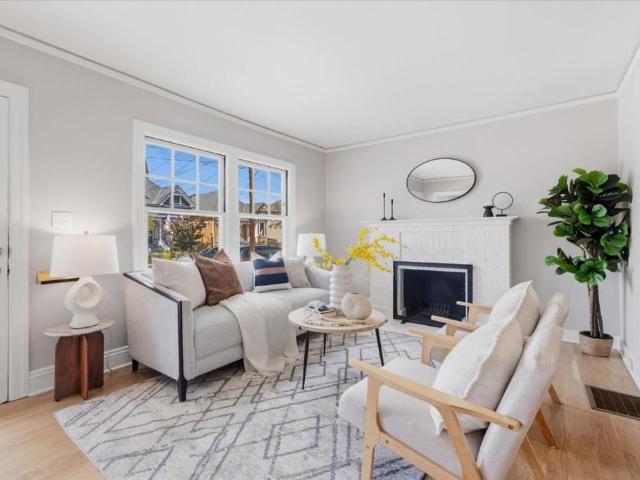
Charming home in the coveted Hanchett Park/Rose Garden neighborhood! Showcasing brand-new European White Oak hardwood floors, fresh interior/exterior paint, and stylish new awnings. Features 2 bedrooms, 1 bathroom, inside laundry, and a cozy wood-burning fireplace. Unwind in the beautifully landscaped backyard. Complete with a detached 1-car garage and a 200 SF basement. Buyer to verify square footage
USD 1,195,000
1015 Willow Glen Way
View photo
House · for sale
USD 4,950,000
USD 1,045/sq.ft
1015 Willow Glen Way
Vasona Junction
· 4,736 sq.ft · 6 Bedrooms · 5 Baths · House
· Garden · Office room · Swimming pool · Equipped kitchen
Vasona Junction · 4,736 sq.ft · 6 Bedrooms · 5 Baths · House · Garden · Office room · Swimming pool · Equipped kitchen
Built in 2023 and extensively enhanced with more than $360,000 in premium upgrades and improvements, this exceptional luxury residence presents a rare opportunity to own a home that is truly better than new. Soaring ceilings and abundant natural light define the home's sophisticated interior, while the thoughtfully designed floor plan features 6 bedrooms, 5.5 bathrooms, a dedicated office, and a main-level private guest suite with its own entrance, ideal for multi-generational living, extended guests, or an au pair. Designed for both everyday living and effortless entertaining, the open-concept floor plan is anchored by a stunning chef's kitchen appointed with premium appliances and opens into the inviting family room, where expansive glass doors open to the beautifully landscaped backyard complete with an outdoor kitchen and hot tub. Oak hardwood flooring, custom closet systems, and owned Tesla solar with power walls further elevate the home. Ideally situated on one of Willow Glen's m
USD 4,950,000
414 Patton Avenue
View photo
House · for sale
USD 1,198,888
USD 1,197/sq.ft
414 Patton Avenue
Vasona Junction
· 1,001 sq.ft · 3 Bedrooms · 2 Baths · House
· Garden · Office room · Fireplace · Parking
Vasona Junction · 1,001 sq.ft · 3 Bedrooms · 2 Baths · House · Garden · Office room · Fireplace · Parking
Welcome to this charming, sweet and inviting home with the open floor plan, a spacious family room that creates wonderful living space. The home offers three bedrooms, included a converted garage as a studio-style living space with a full small bathroom, can be used as a third guest bedroom, home office, or rent for extra income. The home features updates, including a newly roof, modern electric fireplace, new paint, new gas stove and beautiful refinished hardwood floors. The big backyard provides room for outdoor entertaining, relaxation, and potential for an ADU. Home closes to Santana Row, Westfield Valley Fair, shopping, dining, entertainment and major freeways 280 and 880. It has a lot of potential, perfect for first time home buyers and investors! Sellers prefer to sell the property in its present as-is condition
USD 1,198,888
4970 Cherry Avenue 212
View photo
Condo · for sale
USD 525,000
USD 787/sq.ft
4970 Cherry Avenue 212
Vasona Junction
· 667 sq.ft · 1 Bedroom · 1 Bath · Condo
· Balcony · Equipped kitchen · Parking
Vasona Junction · 667 sq.ft · 1 Bedroom · 1 Bath · Condo · Balcony · Equipped kitchen · Parking
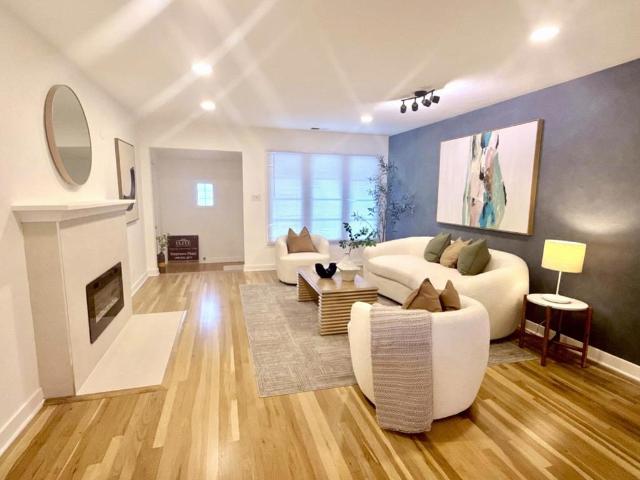
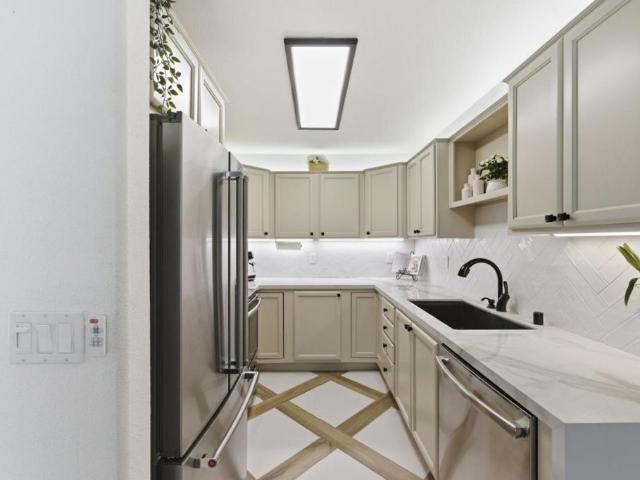
Welcome to 4970 Cherry Avenue #212, a refined corner-unit condo nestled in San Jose's beloved Cambrian Park neighborhood. This beautifully updated 1-bed, 1-bath home offers 675 sqft of effortless style, with an open living and dining flow perfect for relaxing or entertaining. The reimagined kitchen shines with custom cabinetry, modern countertops, a herringbone subway tile backsplash, and a striking matte black sink and fixtures. The dining area makes a statement with its eye-catching geometric inlay flooring, a warm wood diamond-border pattern that adds artisan character. The remodeled bathroom echoes the same elevated aesthetic. The serene primary bedroom features ample storage and a peaceful atmosphere. Enjoy the tranquil community surroundings from the private balcony. In-unit laundry and covered carport parking add everyday convenience. Set within a quiet, well-kept complex just minutes from popular dining, parks, and major commuter routes, this is Cambrian Park living at its best
USD 525,000
1427 Kimberly Drive
View photo
House · for sale
USD 1,499,000
USD 1,180/sq.ft
1427 Kimberly Drive
Vasona Junction
· 1,270 sq.ft · 3 Bedrooms · 2 Baths · House
· Garden · Office room
Vasona Junction · 1,270 sq.ft · 3 Bedrooms · 2 Baths · House · Garden · Office room
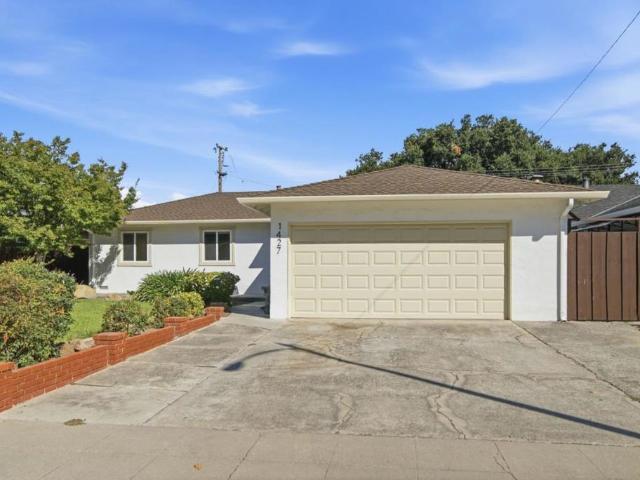
Welcome to 1427 Kimberly Drive, a well-maintained San Jose home offering comfort, character, and a number of thoughtful improvements completed by the current owners. Since purchasing the property, the owners have made several significant upgrades, including a new roof, new air conditioning and furnace system, new fencing, professionally cleaned air ducts, and beautiful hardwood flooring. The backyard also features a charming detached she-shed, providing additional flexible space for a home office, studio, hobby room, or private retreat. Inside, the home offers an inviting layout with plenty of natural light and the opportunity for the next owner to personalize the space over time. The combination of major system upgrades, indoor improvements, and usable outdoor space makes this property an excellent opportunity for buyers looking for a home that has been cared for and improved while still offering room to make it their own. Conveniently located near shopping, dining, parks, schools, an
USD 1,499,000
6066 Mcabee Road
View photo
House · for sale
USD 2,196,000
USD 1,000/sq.ft
6066 Mcabee Road
Vasona Junction
· 2,196 sq.ft · 4 Bedrooms · 3 Baths · House
· Patio · Garden · Fireplace · Equipped kitchen · Swimming pool
Vasona Junction · 2,196 sq.ft · 4 Bedrooms · 3 Baths · House · Patio · Garden · Fireplace · Equipped kitchen · Swimming pool
Beautifully maintained home in the highly desirable Almaden Valley blending timeless charm with thoughtful updates throughout. Lush landscaping and stunning views of Mt. Umunhum creates a warm and inviting first impression. Hardwood flooring, crown molding, abundant natural light enhance the elegant rooms. Well-appointed kitchen with solid-slab countertops, subway tile backsplash, walk-in pantry, recessed lighting, and newer Bosch and Samsung appliances. The adjoining family room offers a cozy wood-burning fireplace with a stone surround and sliding glass doors leading to the backyard. Upstairs, the expansive primary suite includes a comfortable sitting area, dual organized closets with cedar flooring, and a private bath. 3 bedrooms provide hardwood flooring, crown molding, ceiling fans, and beautiful mountain views. Designed for year-round enjoyment, the professionally landscaped backyard features a sparkling pool, pergola-covered patio, mature trees, fruit trees, and multiple outdoor
USD 2,196,000
1807 Creek Drive
View photo
House · for sale
USD 3,698,000
USD 1,214/sq.ft
1807 Creek Drive
Vasona Junction
· 3,046 sq.ft · 5 Bedrooms · 4 Baths · House
· Garden · Fireplace · Equipped kitchen
Vasona Junction · 3,046 sq.ft · 5 Bedrooms · 4 Baths · House · Garden · Fireplace · Equipped kitchen
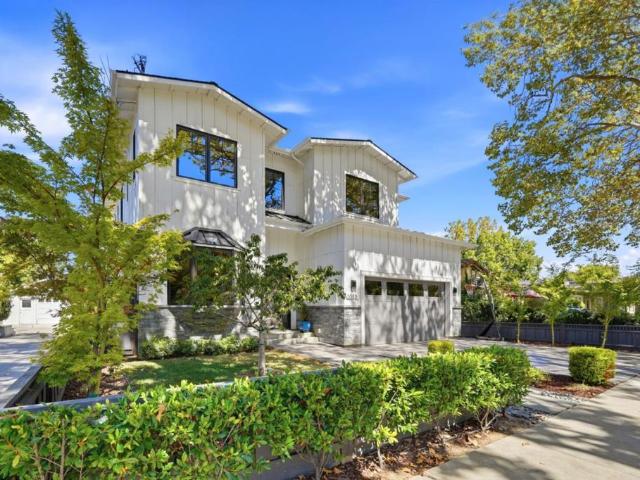
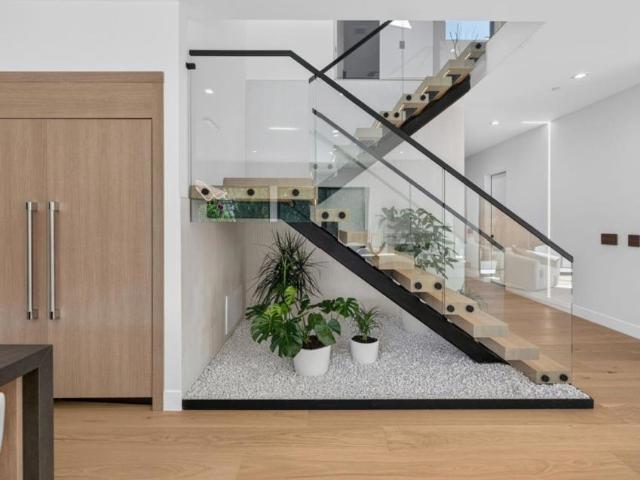
This brand-new, ground-up construction is a true embodiment of organic modern design, built with an unwavering commitment to quality and longevity. This exceptional residence showcases soaring ceilings, abundant natural light, and a seamless open-concept floor plan. Every detail has been carefully curated, from the dramatic floating staircase with a Zen garden beneath to imported Porcelanosa tile, custom designer cabinetry, premium fixtures, and a sleek floating fireplace. The chef-inspired kitchen features Bertazzoni and Thermador appliances and flows effortlessly into the great room and private backyard, creating an exceptional indoor-outdoor living experience. The thoughtfully landscaped yard is enhanced by mature orange, plum, and lime trees, offering beauty, privacy, and fresh seasonal fruit. Perfect for multigenerational living, guests, or rental income, the attached ADU adds exceptional flexibility. Ideally situated on a quiet, tree-lined street just moments from downtown Willow
USD 3,698,000
12078 Beauchamps Lane
View photo
House · for sale
USD 4,798,000
USD 1,485/sq.ft
12078 Beauchamps Lane
Vasona Junction
· 3,229 sq.ft · 4 Bedrooms · 2 Baths · House
· Patio · Garden · Office room · Fireplace · Equipped kitchen
Vasona Junction · 3,229 sq.ft · 4 Bedrooms · 2 Baths · House · Patio · Garden · Office room · Fireplace · Equipped kitchen
Beautifully appointed and exceptionally spacious, this stately 4-bedroom, 2.5-bath home with dedicated office is located in Saratogas prestigious Beauchamps community with access to top-rated Cupertino schools. Lofty ceilings, expansive windows, fresh carpet, and abundant natural light enhance the generous floor plan. The dramatic living room features a vaulted ceiling and cast stone fireplace, while the formal dining room is ideal for entertaining. The central kitchen offers abundant cabinetry and premier appliances and opens to casual dining and an impressive family room with vaulted wood-beamed ceiling, fireplace, wet bar, and windows on three sides. Four bedrooms include a large primary suite with soaring ceilings, walk-in closet, en suite bath, and private patio access. Outside, expansive patios, sweeping lawn, mature trees, productive fruit and citrus trees, tranquil water feature, garden beds, fire pit, pergola, and intimate sitting areas create a remarkably private, park-like s
USD 4,798,000
242 Mountain Springs Drive 242
View photo
House · for sale
USD 449,950
USD 302/sq.ft
242 Mountain Springs Drive 242
Vasona Junction
· 1,485 sq.ft · 3 Bedrooms · 2 Baths · House
· Garden · Office room · Deck · Equipped kitchen · Parking
Vasona Junction · 1,485 sq.ft · 3 Bedrooms · 2 Baths · House · Garden · Office room · Deck · Equipped kitchen · Parking
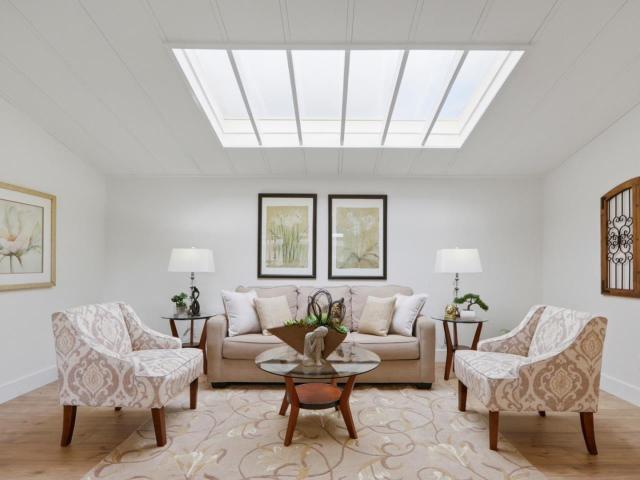
This is the home you have been dreaming about. This gorgeous 3-bedroom 2-bath manufactured home features a two-car garage & is located in the 55+ age-restricted Mountain Springs Mobile Home Park. Come enjoy the serenity of this home nestled in the quiet valley below Communication Hill with a view of the surrounding hills. Walk up the sidewalk and open your gate to behold a private fenced yard with a large wood deck, pergola and low maintenance landscaping. This home is upgraded with newer roof, large skylights, newer heater, & hot water heater. The inside laundry room includes a separate office space. The spacious living/dining area features new LVP floors & vaulted ceiling. The kitchen includes granite counters & stainless-steel appliances. The huge primary bedroom offers a large closet, ceiling fan, & sliding door opening to the deck & yard. The primary bath has garden tub & separate shower. The secondary bath features a new walk-in shower & new vanity. Remember the neighborhood you
USD 449,950
6250 Lillian Way
View photo
House · for sale
USD 1,549,888
USD 1,058/sq.ft
6250 Lillian Way
Vasona Junction
· 1,464 sq.ft · 3 Bedrooms · 2 Baths · House
· Garden · Equipped kitchen
Vasona Junction · 1,464 sq.ft · 3 Bedrooms · 2 Baths · House · Garden · Equipped kitchen
Beautifully updated 3-bedroom, 2-bath single-family home in Almaden Valley with thoughtful interior upgrades and exceptional outdoor living. Located in an established neighborhood with access to Almaden schools, this home blends comfort, style, and convenience. The front and backyard have been meticulously landscaped with a Japanese Zen garden-inspired design, creating a peaceful, low-maintenance setting with new pavers, drip irrigation, defined planting beds, mature landscaping, and selected trees and plants. Inside, a bright open-concept living room and kitchen create an inviting space for everyday living and entertaining. The refreshed kitchen features Taj Mahal quartzite countertops, a new sink, appliances, updated lighting, and hardware. Both bathrooms have also been refreshed with matching Taj Mahal quartzite countertops for a cohesive finish. Additional improvements include new dual-pane windows, new flooring and carpet throughout, recessed lighting and fixtures, a new water hea
USD 1,549,888
2215 Sunny Vista Drive
View photo
House · for sale
USD 2,550,000
USD 1,029/sq.ft
2215 Sunny Vista Drive
Vasona Junction
· 2,476 sq.ft · 3 Bedrooms · 3 Baths · House
· Office room · Fireplace · Equipped kitchen · Parking
Vasona Junction · 2,476 sq.ft · 3 Bedrooms · 3 Baths · House · Office room · Fireplace · Equipped kitchen · Parking
Beautifully Updated with Modern Style and Timeless Appeal! This stunning residence offers a perfect blend of sophisticated design and comfortable everyday living. Sunlight fills the homes open and inviting interior, highlighting new engineered hardwood flooring, fresh interior and exterior paint, custom trim and baseboards, new doors, and elegant designer lighting throughout. At the heart of the home, the beautifully redesigned kitchen features stylish new cabinetry, stainless steel appliances, updated fixtures, skylight, and a generous island ideal for gathering. The great flexible loft space upstairs can easily be used as a 4th bedroom, office, or second family room area. The spacious primary suite offers a private escape complete with a walk-in closet, soaking tub, and separate shower. Additional upgrades include new sliding doors, and a sleek electric fireplace set against a custom wood accent wall. The finished two-car garage features an epoxy-coated floor for a polished touch. Se
USD 2,550,000
1823 Lincoln
View photo
House · for sale
USD 1,575,000
USD 656/sq.ft
1823 Lincoln
Vasona Junction
· 2,400 sq.ft · 5 Bedrooms · House
· Fireplace · Parking · Air conditioning
Vasona Junction · 2,400 sq.ft · 5 Bedrooms · House · Fireplace · Parking · Air conditioning
Welcome to this charming home located in the heart of Willow Glen in the vibrant city of San Jose. This spacious residence boasts more than one primary bedroom, offering flexibility and comfort for its occupants. The warmth and ambiance of the fireplace, perfect for cozy evenings at home. The home features beautiful hardwood and tile flooring throughout, adding a touch of elegance to the living spaces. For your convenience, a separate family room offers additional space for relaxation or entertainment. The property includes a laundry area, ensuring practicality in your daily routines. The garage provides space for up to three vehicles, accommodating your parking needs. This home is situated within the San Jose Unified School District. Additional amenities include central AC and ceiling fans, providing comfort during warmer months. Whether you're relaxing indoors or exploring the vibrant city of San Jose, this home offers a harmonious blend of comfort and convenience. Rare duplex 1825 i
USD 1,575,000
853 Riverside Drive
View photo
House · for sale
USD 2,588,000
USD 883/sq.ft
Updated
853 Riverside Drive
Vasona Junction
· 2,928 sq.ft · 3 Bedrooms · 2 Baths · House
· Garden · Fireplace · Equipped kitchen
Vasona Junction · 2,928 sq.ft · 3 Bedrooms · 2 Baths · House · Garden · Fireplace · Equipped kitchen
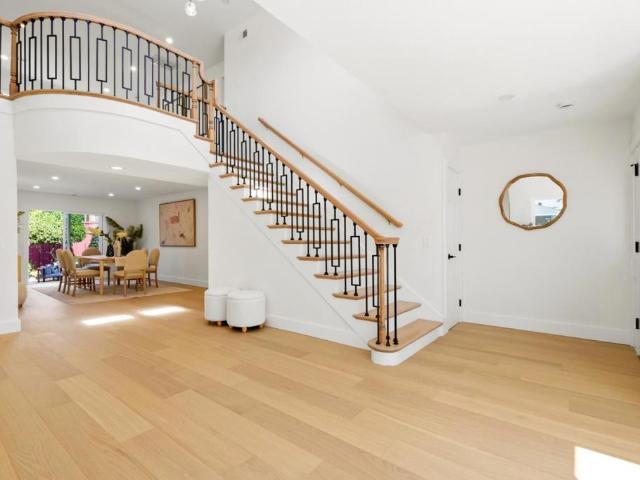
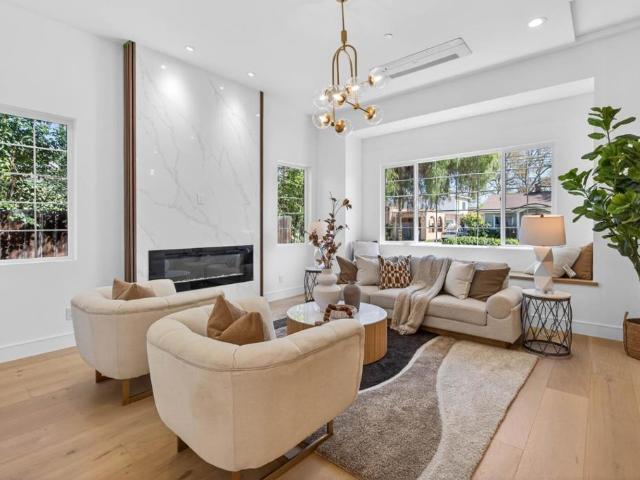
Welcome to 853 Riverside Drive, a captivating sanctuary in San Jose's historic Palm Haven neighborhood. This exquisite 3-bed, 3-bath home combines Modern Craftsmanship and architectural grandeur. Step inside to soaring 28-ft. Ceilings and custom wrought iron banisters gracing the curved staircase, all bathed in radiant natural light streaming through an abundance of expansive windows. The open living spaces include both a formal living & family room, featuring a multimedia space surrounded by floor-to-ceiling windows. Three elegant gas fireplaces bring intimacy and warmth, perfect for hosting or unwinding. The chefs kitchen showcases granite countertops, stainless steel appliances, and updated cabinetry, all adjoining a step-down dining area. The backyard is a private oasis with lush views of Los Gatos Creek, featuring mature fruit trees that add to the serene ambiance. Entertain effortlessly with the granite outdoor kitchen, built-in BBQ, gas firepit, and stone hardscape beneath a cha
USD 2,588,000
810 Adeline Avenue
View photo
House · for sale
USD 1,730,990
USD 659/sq.ft
810 Adeline Avenue
Vasona Junction
· 2,626 sq.ft · 4 Bedrooms · 3 Baths · House
· Patio · Garden · Deck · Equipped kitchen
Vasona Junction · 2,626 sq.ft · 4 Bedrooms · 3 Baths · House · Patio · Garden · Deck · Equipped kitchen
Now is the time to buy! Gorgeous brand-new detached home with scenic hilltop views and rear backyard, located in the desirable Communications Hill Master Plan community. Ideal location across from Vieria Park. Downstairs guest suite with private outdoor patio. Convenient flex area. The great large room is perfect for entertaining and leads to an outdoor deck. A chef-inspired kitchen boasts plenty of space to cook your favorite meals and features a pantry and stainless-steel appliances. Unwind in the private primary bedroom with an ensuite bath. Spacious walk-in closet in the primary bedroom. Enjoy sunset views on an outdoor deck accessed from the Primary bedroom. Other features include a 40-amp. Electric charging station pre-wiring, a solar energy system (lease or purchase required) and a limited 10-year warranty. Don't miss your chance to make this home yours! Onsite amenities include parks, picnic areas, trails and the popular Grand Staircase. Enjoy Shopping and restaurants nearby at
USD 1,730,990
4641 Hampton Falls Place
View photo
Townhouse · for sale
USD 988,000
USD 549/sq.ft
4641 Hampton Falls Place
Vasona Junction
· 1,798 sq.ft · 2 Bedrooms · 2 Baths · Townhouse
· Patio · Swimming pool · Equipped kitchen · Parking · Air conditioning
Vasona Junction · 1,798 sq.ft · 2 Bedrooms · 2 Baths · Townhouse · Patio · Swimming pool · Equipped kitchen · Parking · Air conditioning
Welcome to 4641 Hampton Fall Pl, a beautiful high-ceiling, east-facing 1,805 sq. Ft. home that combines spacious living, abundant natural light, and a peaceful setting. This residence features 2 expansive primary suites and 2.5 elegantly designed bathrooms. Newly upgraded, the home boasts luxury waterproof vinyl flooring, carpet, and tile throughout. The fully remodeled kitchen features Calacatta quartz countertops, modern lighting, and stylish finishes, perfect for everyday living and entertaining. Freshly painted throughout, including the two-car side-by-side garage, the home also offers central A/C and heating for year-round comfort. Step outside to the generous private patio, an ideal retreat for relaxing or entertaining. The community provides ample parking, a pool, and a soothing hot tub, with HOA covering water and trash for added convenience. Conveniently located in the heart of Silicon Valley, this home is just minutes from Boulder Ridge Golf Club, Whole Foods, Trader Joe's, C
USD 988,000
1137 Brace Avenue 4
View photo
Townhouse · for sale
USD 1,050,000
USD 965/sq.ft
New
1137 Brace Avenue 4
Vasona Junction
· 1,087 sq.ft · 2 Bedrooms · 1 Bath · Townhouse
· Patio · Equipped kitchen · Parking
Vasona Junction · 1,087 sq.ft · 2 Bedrooms · 1 Bath · Townhouse · Patio · Equipped kitchen · Parking
Hidden within a GATED community just steps from Downtown Willow Glen, this updated END-UNIT townhome offers highly private area in front of garage for activities, easy access to Lincoln Avenues shops, restaurants, caf s, bookstore, gyms, farmers market and the charm of historic Willow Glen, while coming home to a peaceful setting in the prime location within the community. From living area, your view carries through kitchen to private patio, creating an open feel and a natural connection to outdoors, while multiple windows bring in abundant natural light. The kitchen features newer countertops, full-height backsplash & stainless-steel appliances. A remodeled powder room completes the main level. Upstairs offers two spacious bedrooms and a newly remodeled full bath with tiled floors and walls, a stylish floating vanity, and tub/shower combo. Additional upgrades include water filtration system, recessed lighting and hard-surface flooring throughout, double-pane windows, motorized window
USD 1,050,000
12498 Sumner Drive
View photo
House · for sale
USD 3,888,888
USD 1,688/sq.ft
New
12498 Sumner Drive
Vasona Junction
· 2,303 sq.ft · 4 Bedrooms · 2 Baths · House
· Patio · Garden · Fireplace
Vasona Junction · 2,303 sq.ft · 4 Bedrooms · 2 Baths · House · Patio · Garden · Fireplace
Discover a rare opportunity to own a beautifully situated residence in one of Saratoga most sought-after neighborhoods. Set on an expansive approximately 0.29-acre parcel, this elegant single-level home offers approximately 2,311 sq. Ft. of thoughtfully designed living space with 4 bedrooms and 2.5 bathrooms. From the moment you enter, soaring vaulted ceilings, abundant natural light, rich hardwood floors, and two inviting fireplaces create a sense of warmth and understated elegance. Generous living and gathering spaces flow effortlessly throughout the home, providing an ideal setting for intimate evenings, family celebrations, and sophisticated entertaining. The private backyard is a true extension of the home. An expansive lawn, brick entertaining patio, and charming white trellis pergola create a serene setting for alfresco dining, weekend gatherings, gardening, recreation, or peaceful afternoons beneath the California sky. Ideally positioned near Highways 85 and 280 and served by h
USD 3,888,888
1981 Johnston Avenue
View photo
House · for sale
USD 1,799,000
USD 1,121/sq.ft
1981 Johnston Avenue
Vasona Junction
· 1,604 sq.ft · 3 Bedrooms · 2 Baths · House
· Garden · Office room · Equipped kitchen · Parking · Air conditioning · Swimming pool
Vasona Junction · 1,604 sq.ft · 3 Bedrooms · 2 Baths · House · Garden · Office room · Equipped kitchen · Parking · Air conditioning · Swimming pool
Charming single level home in Willow Glen on a beautiful tree lined street with easy access to downtown, freeways and schools. Australian Bamboo flooring throughout, LED lighting, remodeled kitchen with granite counters, stainless steel appliances, natural light and tile flooring. The home is move in ready with fresh paint, LED lighting, solar, indoor laundry room and central A/C. There is a spacious and private primary suite at the back of the home with walk in closet, separate shower and large corner tub and easy access to the backyard. The garage space is flexible for living or easy conversion back into a garage and there is the perfect office space with power at the back of the yard. The yard has it all with a large pergola for outdoor California dining, pavers perfect for an outdoor living room, space to install a pool and a grassy area for play and pets
USD 1,799,000
1317 Hester Avenue
View photo
House · for sale
USD 2,680,000
USD 813/sq.ft
1317 Hester Avenue
Vasona Junction
· 3,294 sq.ft · 5 Bedrooms · 5 Baths · House
· Fireplace · Equipped kitchen
Vasona Junction · 3,294 sq.ft · 5 Bedrooms · 5 Baths · House · Fireplace · Equipped kitchen
A brand-new modern home features a modern wood front door. Inside, open layout, engineered hardwood flooring, large picture windows, recessed LED lighting, linear slot HVAC diffusers, & modern interior doors. A custom built cabinetry & a fluted wood panel accent wall with integrated lighting. The living room has a modern linear fireplace with slab surround. The spacious open-floor plan family room, dining area & kitchen features an oversized waterfall-edge island, Imported Spanish porcelain countertop, 2-tone modern cabinetry with under-cabinet lighting, glass-front display cabinets, & stainless steel appliances: refrigerator, range with hood & LG dishwasher. Panoramic bifold glass doors. Bathrooms includes a frameless glass tile-surround walk-in shower with sliding glass door, shower niche, floating vanity, modern light bar, large-format accent tile walls, & TOTO toilet. A 2-story stairwell with large windows & designer chandelier leads to an open loft area with skylights. Bedrooms fe
USD 2,680,000
El Dori Drive
View photo
House · for sale
USD 1,600,000
USD 663/sq.ft
El Dori Drive
Vasona Junction
· 2,411 sq.ft · House
· Air conditioning
Vasona Junction · 2,411 sq.ft · House · Air conditioning
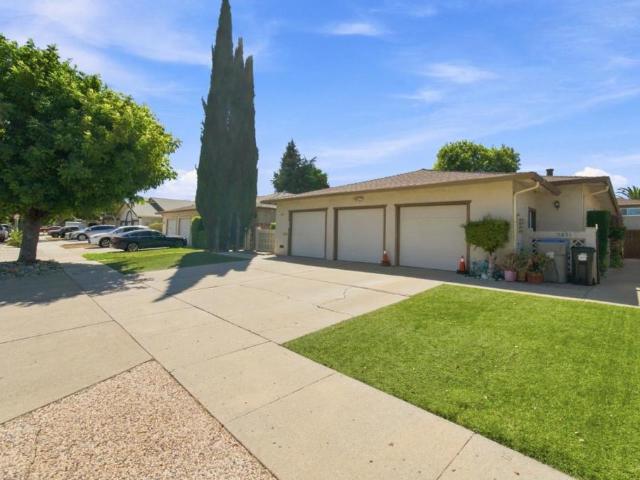
Looking for great cash flow? This is an investor's dream! Turnkey investment opportunity w/good tenants in place, strong rental income. Major improvements, as termite repairs have already been completed, including a new 30yr roof w/warranties on labor & materials. Both units offer easy low maintenance living w/laminate flooring throughout, appliances included, granite & tile countertops, ceiling fans, dual-pane windows & well-maintained A/C units in both units. Unit 73 features fresh paint. Exterior features offer low-maintenance turf in both front & backyards. Centrally located near hwy 85 & 87with easy interchange to 280/680 highways. Oakridge shopping ctr, dining, eateries are w/in walking distance Established neighborhood w/similar properties. Unit 73, which is a 3/2 shows unfurnished & virtually staged furnishings. Unit 71, is 2/2 interior images are on Zillow from previous listing. Similar properties in this long tree lined neighborhood. Whether a seasoned investor or new to the
USD 1,600,000
1468 Padres Drive
View photo
House · for sale
USD 2,200,000
USD 1,154/sq.ft
1468 Padres Drive
Vasona Junction
· 1,905 sq.ft · 3 Bedrooms · 2 Baths · House
· Patio · Garden · Fireplace · Equipped kitchen
Vasona Junction · 1,905 sq.ft · 3 Bedrooms · 2 Baths · House · Patio · Garden · Fireplace · Equipped kitchen
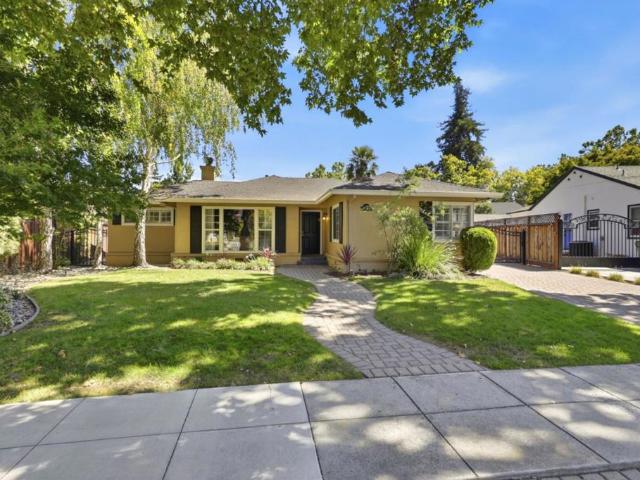
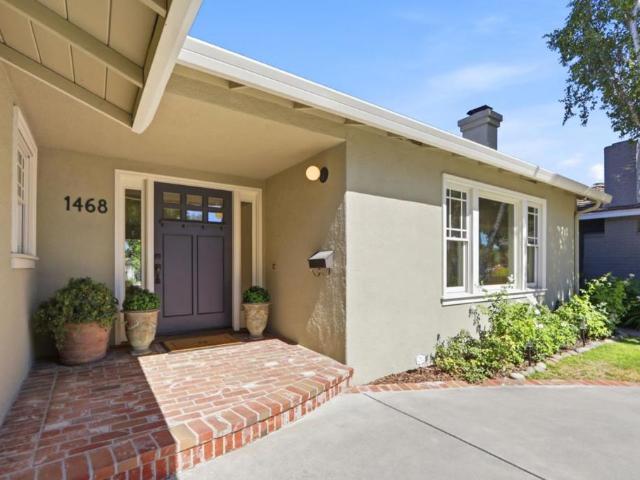
Just minutes from downtown Willow Glen, graceful trees shade the front lawn of this charming, single-story home, framed by a white picket fence and a curved driveway edged in brick. Inside, hardwood floors flow through an inviting living room with a gas fireplace and a bright family room featuring built-in shelving and sliding glass doors leading to the relaxing back yard. The kitchen impresses with crisp white cabinetry, black granite countertops, a tiled diamond-pattern backsplash, stainless steel appliances, and a center island that opens to a casual dining area. The primary bedroom offers a restful retreat with abundant natural light and an ensuite bath featuring custom tile and a pedestal sink. The perfect layout provides separation with two bedrooms and an additional bath on the opposite side of the family room. The updated bathroom showcases dual pedestal sinks, subway tile wainscoting, and a striking basketweave tile floor. Outside, a brick patio wraps around a landscaped backy
USD 2,200,000
1516 Hester Avenue
View photo
House · for sale
USD 1,399,999
USD 970/sq.ft
1516 Hester Avenue
Vasona Junction
· 1,442 sq.ft · 3 Bedrooms · 2 Baths · House
· Garden · Equipped kitchen · Parking
Vasona Junction · 1,442 sq.ft · 3 Bedrooms · 2 Baths · House · Garden · Equipped kitchen · Parking
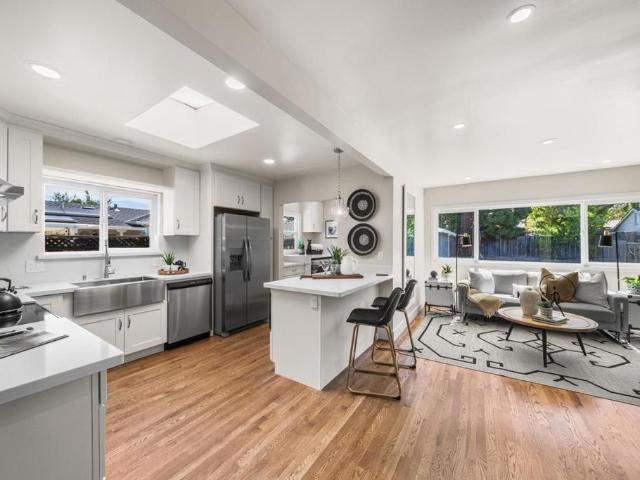
Welcome to 1516 Hester Avenue, beautifully updated in 2026 and ideally located in San Joses coveted Shasta-Hanchett Park neighborhood of the Rose Garden. This 1,452 sq. ft. Home sits on a generous 6,534 sq. Ft. lot and blends classic character with modern improvements. Inside, enjoy refinished and new solid oak hardwood flooring, recessed lighting, dual-pane windows, updated electrical wiring, new switches and outlets, and remodeled bathrooms. The open kitchen features stainless steel appliances, a farmhouse sink, breakfast bar, skylight, and seamless connection to the family room. Additional features include a separate laundry room and storage. Outside, enjoy fresh exterior paint and stucco, new front-yard landscaping, and automatic irrigation. The detached two-car garage features new epoxy flooring and offers excellent storage, workspace, or potential future ADU conversion, subject to city approval. Major improvements also include a newer electrical panel installed in 2015. Outstandi
USD 1,399,999
1033 Villa Avenue
View photo
House · for sale
USD 1,499,999
USD 669/sq.ft
1033 Villa Avenue
Vasona Junction
· 2,239 sq.ft · 4 Bedrooms · 2 Baths · House
· Garden · Fireplace · Equipped kitchen
Vasona Junction · 2,239 sq.ft · 4 Bedrooms · 2 Baths · House · Garden · Fireplace · Equipped kitchen
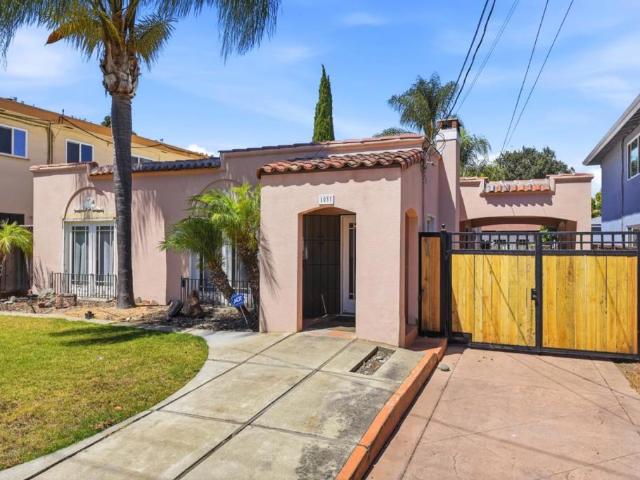
Welcome to 1033 Villa Ave. Here you will discover a roomy single-story home that offers approximately 2,245 sq ft of living space with 4 bedrooms, 2 baths', situated adjacent to the Rose Garden neighborhood. Step inside and you'll be greeted by a spacious living room featuring a gas fireplace, hardwood flooring and a beautiful arched entryway that leads into a separate family room. The home also has its own private dining room that you can access by walking through the prairie-style-9 lite interior doors that showcase the geometric layout popular throughout the 1920s. The kitchen features a Stainless Steel Gas Range, plenty of counter and cabinet space, along with an eat-in kitchen area. This beautiful home is light and bright inside. Out back there is plenty of a room to expand or build an ADU. It's zoned R3 which has other expansion possibilities. A location that would be hard to beat. Conveniently located near shops and restaurants on the Alameda. Easy access to Highway 880, 280 and
USD 1,499,999
7371 Rainbow Drive
View photo
Townhouse · for sale
USD 1,698,000
USD 1,118/sq.ft
7371 Rainbow Drive
Vasona Junction
· 1,518 sq.ft · 3 Bedrooms · 2 Baths · Townhouse
· Garden · Office room · Fireplace · Equipped kitchen
Vasona Junction · 1,518 sq.ft · 3 Bedrooms · 2 Baths · Townhouse · Garden · Office room · Fireplace · Equipped kitchen
Stunning modern townhome in the heart of Cupertino, ideally located in the sought-after Monta Vista neighborhood with top-rated schools. This east-facing corner unit sits on a quiet cul-de-sac and offers abundant natural light, privacy, and an inviting open floor plan. Fresh interior paint and brand-new double-pane windows throughout. The spacious living room features bay windows, hardwood floors, recessed lighting, and a tiled fireplace. The refreshed kitchen offers freshly painted cabinetry, ample counter space, stainless-steel appliances, gas cooktop and marble floor. The dining room features a striking double-sided fireplace and custom-built cabinetry. Upstairs, the spacious primary suite features a vaulted ceiling, walk-in closet, dual sinks, skylight, and soaking tub. Newly remodeled bathrooms showcase contemporary finishes. Two additional bedrooms offer flexibility for family, guests, or a home office. Enjoy a private backyard surrounded by mature trees, creating a peaceful retr
USD 1,698,000
1195 Settle Avenue
View photo
House · for sale
USD 2,395,000
USD 908/sq.ft
Updated
1195 Settle Avenue
Vasona Junction
· 2,637 sq.ft · 5 Bedrooms · 3 Baths · House
· Patio · Garden · Equipped kitchen · Parking
Vasona Junction · 2,637 sq.ft · 5 Bedrooms · 3 Baths · House · Patio · Garden · Equipped kitchen · Parking
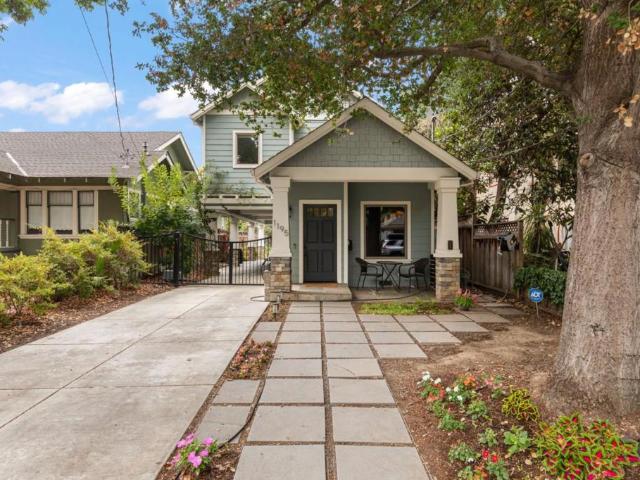
Great new price plus location, technology and charm. What more could you want? !This beautiful 2004 home neatly fits all of its 5 bedrooms and 3 1/2 bathrooms onto a perfectly situated a lot. Two giant sets of sliding glass doors bring the outside in as the driveway doubles as a covered patio, expanding the kitchen and dining room entertaining spaces. And speaking of the kitchen, check out all of the cabinet space, built-in double ovens and gas range. The primary suite enjoys soaring, vaulted ceilings and a cozy nook for relaxing. A ground floor bedroom and full bathroom have a separate entrance and could be used for multigenerational living or potential rental income. Dolby 7.1 Atmos surround speakers transform the cozy den into a true home theater, and a 10kW Level 2 car charger, myriad smart features and Ethernet ports in many rooms make this house a technophile's dream. Separate laundry facilities in the house and garage mean that greasy rags and dirty garden clothes can be washed
USD 2,395,000
1054 Cedar Gables Drive
View photo
Condo · for sale
USD 595,000
USD 708/sq.ft
1054 Cedar Gables Drive
Vasona Junction
· 840 sq.ft · 2 Bedrooms · 2 Baths · Condo
· Balcony · Equipped kitchen
Vasona Junction · 840 sq.ft · 2 Bedrooms · 2 Baths · Condo · Balcony · Equipped kitchen
Situated in the Robertsville neighborhood, convenient to all sorts of shopping and amenities, with easy access to commuter routes. Fabulously maintained home in a lovely 68-unit community. Unique, angled ceilings, and updated baths create an appealing ambience. Living room has sliding glass doors providing natural light as well as access to the balcony. Bright, freshly painted dining room has new carpet, a mirrored wall, and gleaming 6-lamp brass candelabra chandelier. Kitchen features a box ceiling, painted cabinets with brass knobs, granite tile countertops and backsplash, and white appliances, as well as under-cabinet lighting, recessed ceiling lights, and LVT flooring. Both bedrooms have new carpeted floors, closets with multi-level clothing rods and mirrored bypass doors, and windows with shutters. Primary bedroom has wall-to-wall storage cabinets above the closet. Updated baths feature tile flooring, painted vanities, and decorative light bars; each has a combination tub/shower.
USD 595,000

Get email alerts

Don't miss out: be the first to know about new properties

The alert was correctly created

On subscribing you accept the conditions of use and the privacy policy
Alert
Receive new ads in your inbox
Save this search
Receive alerts for new listings

We'll send you an email when we have new properties for: "Properties for sale in Vasona Junction"

The alert was correctly created

Buena Vista, San Jose city San Jose CCD Santa Clara County California
Rose Garden, San Jose city San Jose CCD Santa Clara County California
Get email alerts and be the first to see new listings
Required field
On subscribing I accept the terms of the privacy policy
Perfect! You'll soon start receiving new listings via email
Alert
Receive an email when we have new ads for Properties for sale in Vasona Junction
Save this search
Filters

Bedrooms

Size (sq.ft)

sq.ft
sq.ft

Price

USD
USD

Property type

Bathrooms

Clear all filters
Receive notifications when new entries are published.