208 properties for sale in Ventnor Forest

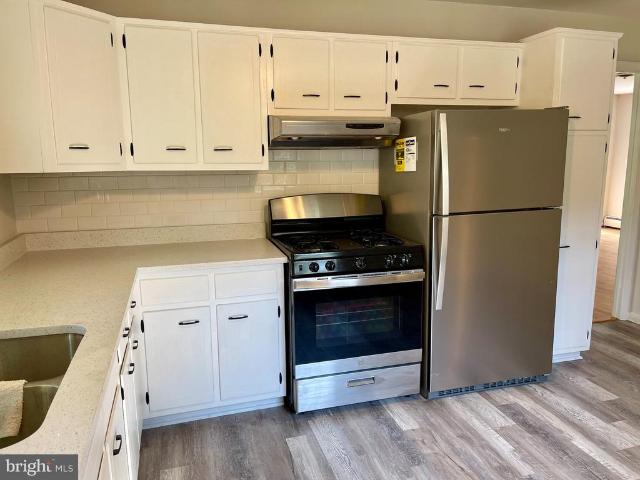
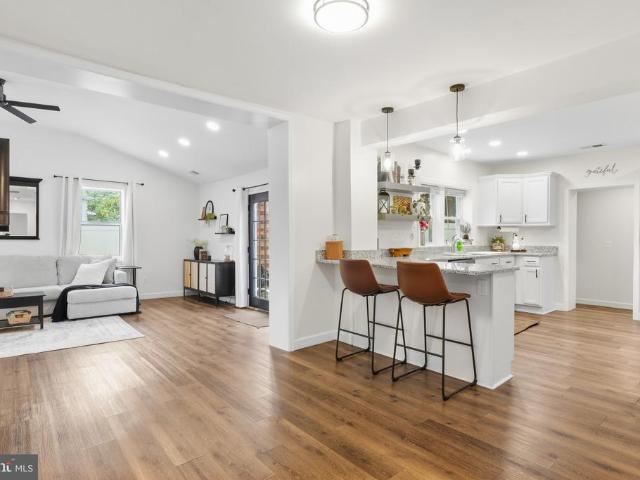
7684 Pine Haven Drive
View photo
House · for sale
USD 400,000
USD 263/sq.ft
7684 Pine Haven Drive
Ventnor Forest
· 1,518 sq.ft · 2 Bedrooms · 2 Baths · House
· Patio · Garden
Ventnor Forest · 1,518 sq.ft · 2 Bedrooms · 2 Baths · House · Patio · Garden
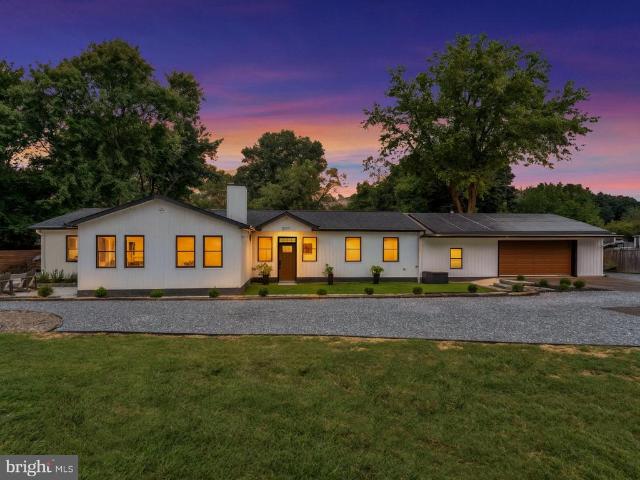
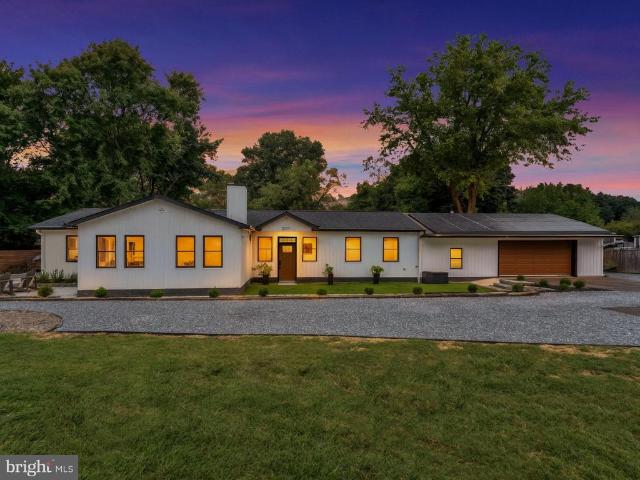
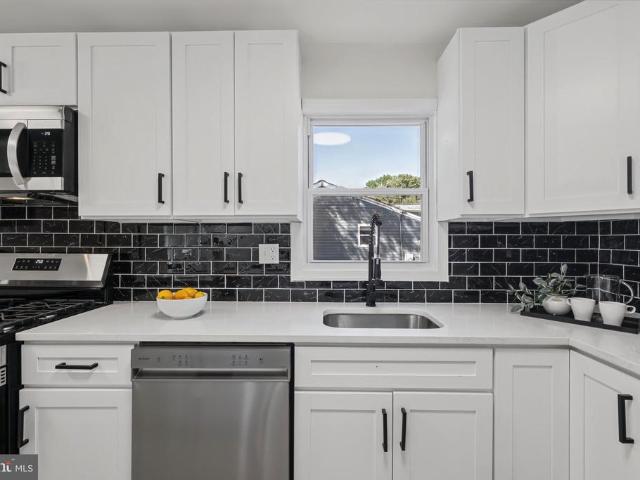
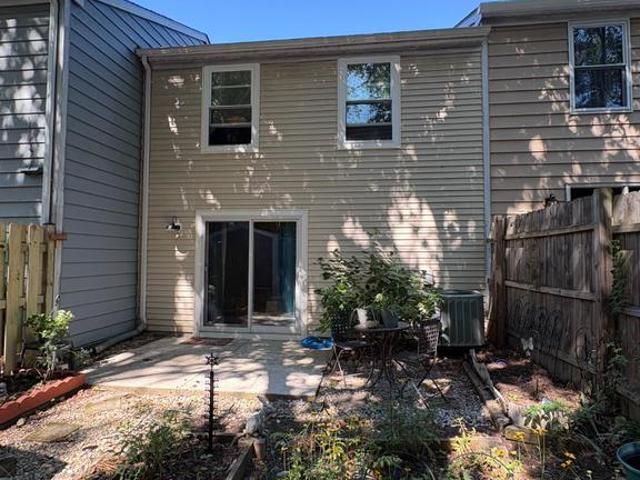
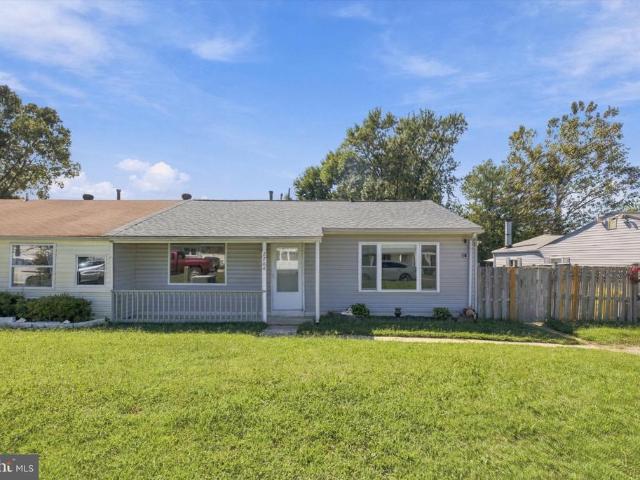
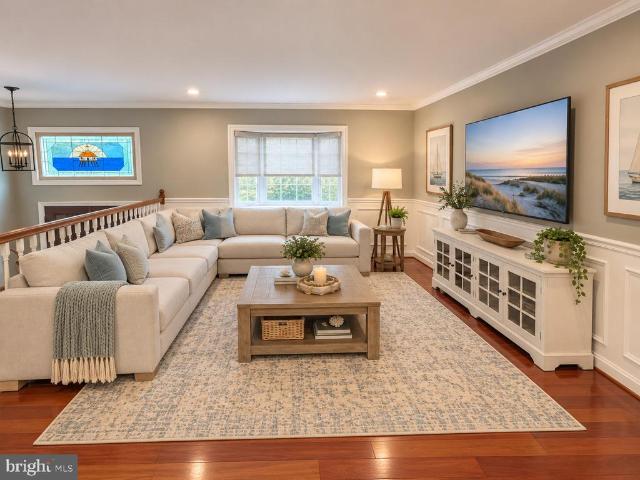
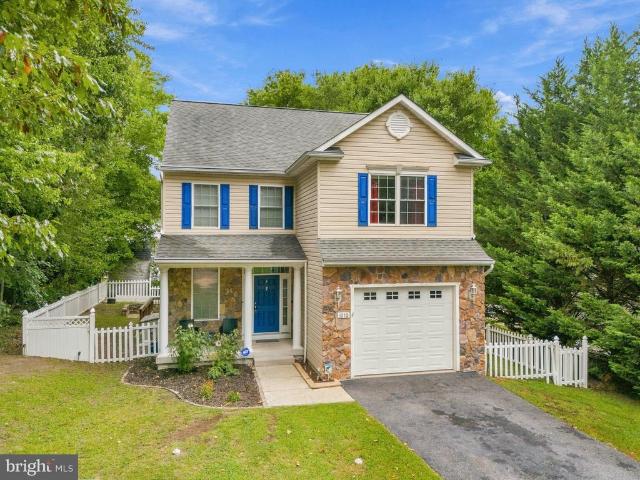
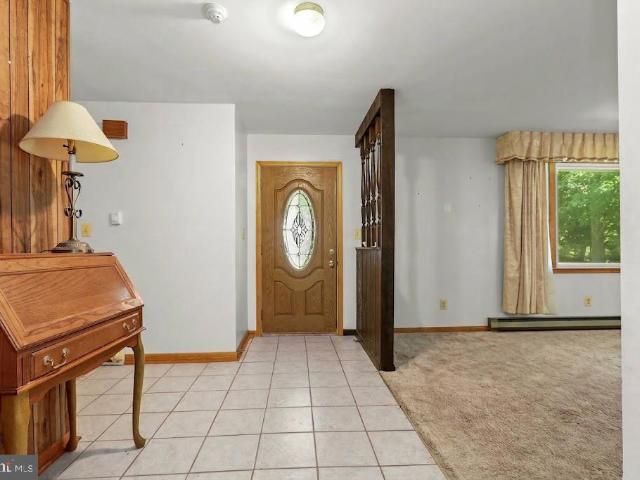
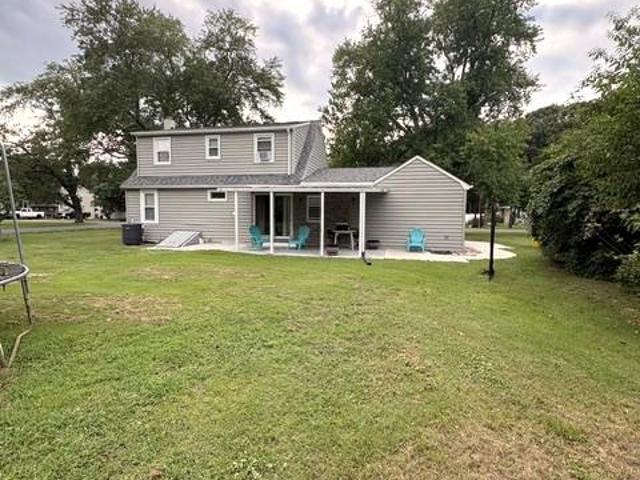
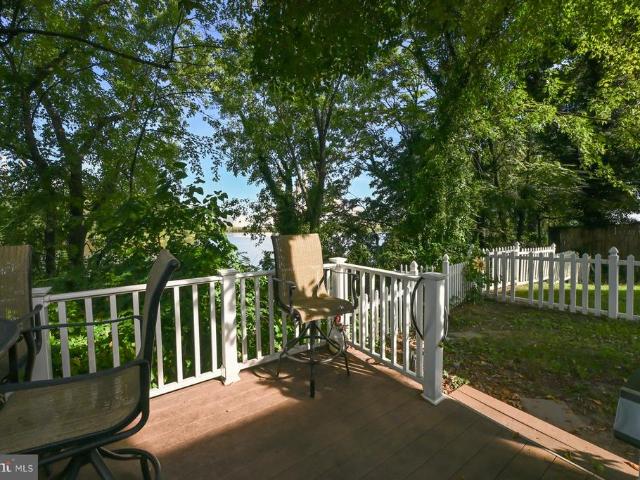
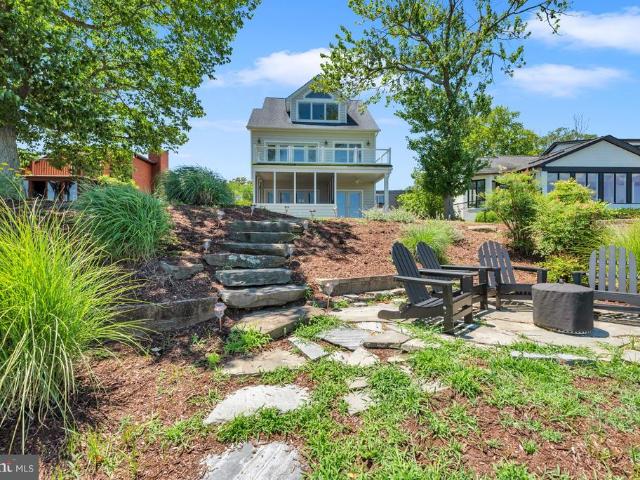
Motivated seller! All offers will be reviewed. Welcome to 7684 Pine Haven Dr in Pasadena, MDa stunning, top-to-bottom remodel that perfectly blends modern luxury with everyday comfort. Nestled in a desirable water-oriented neighborhood, this 2-bedroom, 2-bathroom home offers a serene coastal retreat with the ease of true one-level living and the confidence of a fully permitted, 2023 renovation. Inside, every detail has been meticulously updated, featuring a vaulted ceiling in the massive family room that creates an expansive, light-filled focal point for relaxing or entertaining. Main-level convenience shines throughout, highlighted by a huge master bedroom complete with a generous walk-in closet and sleek private bath. Step outside to your private backyard oasis, featuring a custom paver patio framed by a picturesque flower wallperfect for outdoor dining and summer gatheringsjust moments from neighborhood water access and scenic shoreline views. This is a rare opportunity to own a'lik
USD 400,000
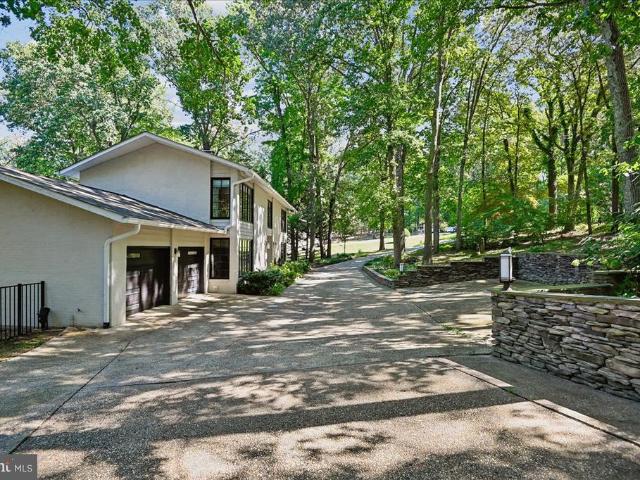
322 Eagle Hill Road
View photo
House · for sale
USD 1,350,000
USD 409/sq.ft
322 Eagle Hill Road
Ventnor Forest
· 3,294 sq.ft · 4 Bedrooms · 2 Baths · House
· Patio · Garden · Deck · Swimming pool
Ventnor Forest · 3,294 sq.ft · 4 Bedrooms · 2 Baths · House · Patio · Garden · Deck · Swimming pool
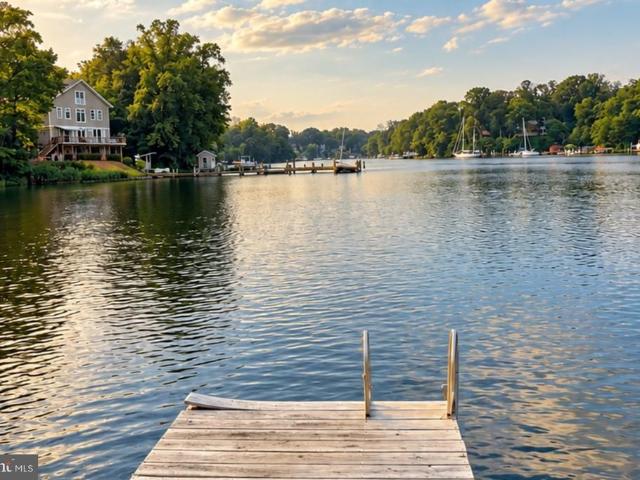
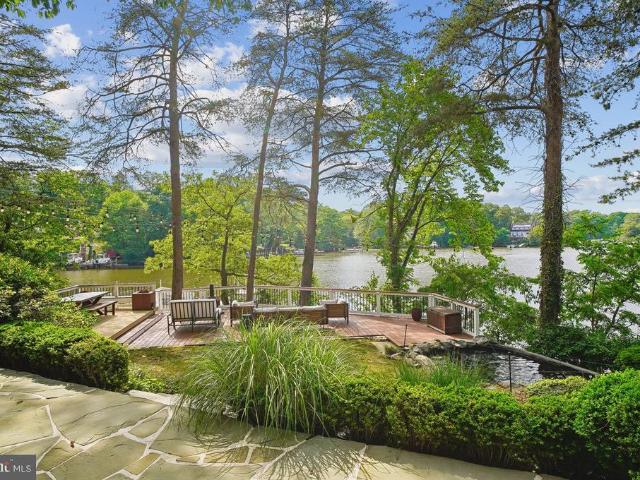
Welcome home! Located on 3.5 acres of private, wooded grounds along the tranquil waters of Black Hole Creek, lies an exquisite Colonial-style residence that offers a rare blend of sophisticated design, modern luxury and effortless waterfront living. Tucked away in a remarkably private setting, the property delivers an unparalleled sense of peace while showcasing a home thoughtfully designed for the most discerning buyer. From the moment you arrive, the residence makes a striking impression with its private circular driveway and lush landscape. The classic architecture provides timeless character, while the interiors have been professionally designed from top to bottom with a sleek, modern aesthetic and an exceptionally curated selection of finishes and features. Offering 3,300 finished square feet, four bedrooms, two full baths and two half baths, this magnificent 3-level home with in-ground pool, large deck/patio and expansive backyard to the water, provides an ideal balance of entert
USD 1,350,000
1030 Mountain Top Drive
View photo
House · for sale
USD 500,000
USD 293/sq.ft
1030 Mountain Top Drive
Ventnor Forest
· 1,701 sq.ft · 3 Bedrooms · 2 Baths · House
· Deck · Fireplace · Equipped kitchen
Ventnor Forest · 1,701 sq.ft · 3 Bedrooms · 2 Baths · House · Deck · Fireplace · Equipped kitchen
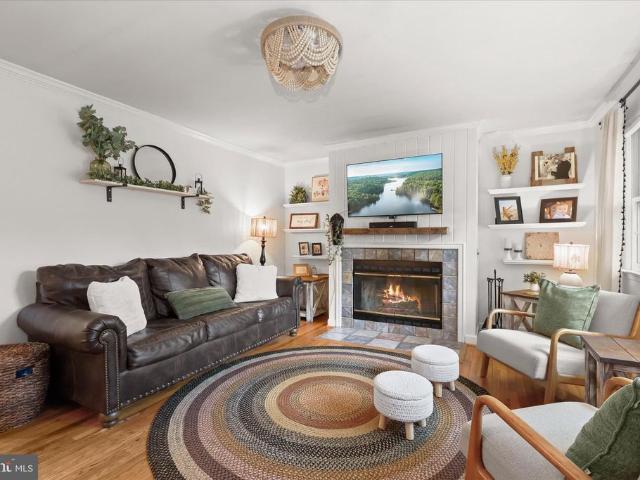
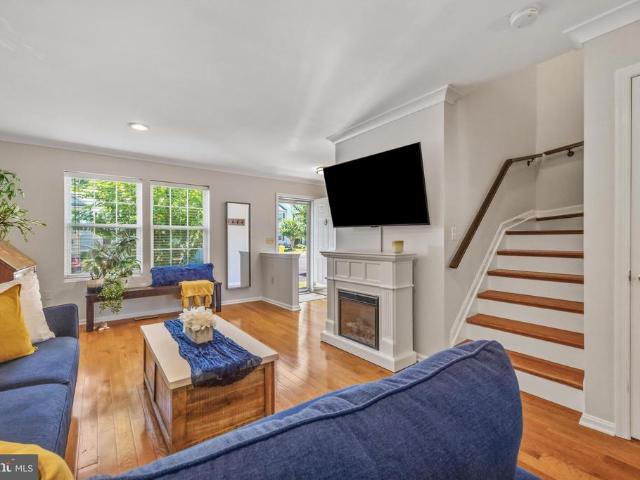
Beautifully appointed rancher in the sought-after Cape St. Claire community of Annapolis, just one block from the Magothy River and the Chesapeake Bay! Step inside to a spacious main level featuring gleaming hardwood floors and a bright, open living room centered around a tile-surround wood-burning fireplace with a reclaimed-style mantle and custom open shelving. The flowing layout leads seamlessly into the dining area, offering ample storage and direct access to a screened-in deck, perfect for indoor-outdoor living. The kitchen is thoughtfully designed with granite countertops, a classic subway tile backsplash, 36 cabinetry, and stainless steel appliances. The primary suite provides a comfortable retreat with crown molding, a generously sized closet with an organization system, and a private en-suite bath complete with a walk-in shower and updated vanity. Two additional bedrooms and a well-appointed hall bath complete the main level. The finished lower level expands your living space
USD 500,000
909 8Th Street
View photo
House · for sale
USD 539,900
USD 229/sq.ft
909 8Th Street
Ventnor Forest
· 2,357 sq.ft · 5 Bedrooms · 3 Baths · House
· Patio · Garden · Equipped kitchen · Cellar · Parking
Ventnor Forest · 2,357 sq.ft · 5 Bedrooms · 3 Baths · House · Patio · Garden · Equipped kitchen · Cellar · Parking
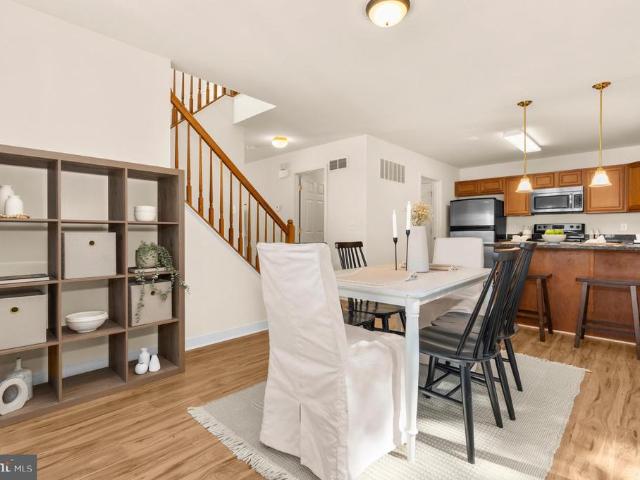
Welcome to this well-maintained Colonial in a prime Pasadena location, featuring classic brick on the front, a welcoming front porch, and a spacious, functional layout with 5 bedrooms and 3.5 bathrooms. The entire home has been freshly painted and is ready for its next owner. The main level offers a comfortable flow for everyday living and entertaining, with a kitchen featuring granite countertops and high end cabinets. The finished basement provides even more flexibility with a private side entrance, egress window, and full bathroom, making it an excellent opportunity for an in-law suite, guest space, or additional living area. The upstairs has spacious bedrooms and a desirable primary suite. Outside, the fully fenced yard is a true highlight, featuring a lush garden with strawberries, peach, mint, figs, and Asian mahogany. Enjoy relaxing or entertaining on the outdoor patio, while the prime lot offers plenty of parking, especially desirable with the largest home model found on the st
USD 539,900
645 Oakland Hills Drive # 1B
View photo
Condo · for sale
USD 308,000
USD 307/sq.ft
645 Oakland Hills Drive # 1B
Ventnor Forest
· 1,001 sq.ft · 2 Bedrooms · 2 Baths · Condo
· Patio · Fireplace · Equipped kitchen
Ventnor Forest · 1,001 sq.ft · 2 Bedrooms · 2 Baths · Condo · Patio · Fireplace · Equipped kitchen
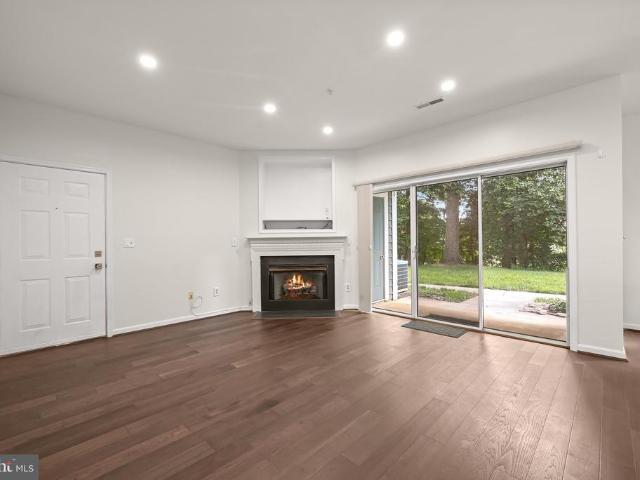
Beautifully updated, thoughtfully appointed, and move-in ready, this patio-level condo is located in the desirable Fairways at Bay Hills community in Arnold. Featuring two bedrooms and two full baths, the home welcomes you with warm-toned plank flooring throughout, neutral paint, updated light fixtures, custom built-ins, and stylish upgrades that create a cohesive and inviting interior. Step inside to the living room, where a cozy fireplace provides a natural focal point alongside recessed lighting and a triple-panel sliding glass door that opens to the patio. Just beyond, the dining room features a custom built-in with storage and display shelving, accented by a woven light fixture. The kitchen makes a striking impression with ceiling-height Shaker cabinetry, under-cabinet lighting, and quartz counters that extend to the backsplash. Stainless steel appliances, including a gas range, are paired with a stainless steel pot rack for a polished, chef-inspired finish. Down the hall, the siz
USD 308,000
8483 Arbutus Road
View photo
House · for sale
USD 390,000
USD 294/sq.ft
8483 Arbutus Road
Ventnor Forest
· 1,324 sq.ft · 3 Bedrooms · 1 Bath · House
· Garden · Deck · Equipped kitchen
Ventnor Forest · 1,324 sq.ft · 3 Bedrooms · 1 Bath · House · Garden · Deck · Equipped kitchen
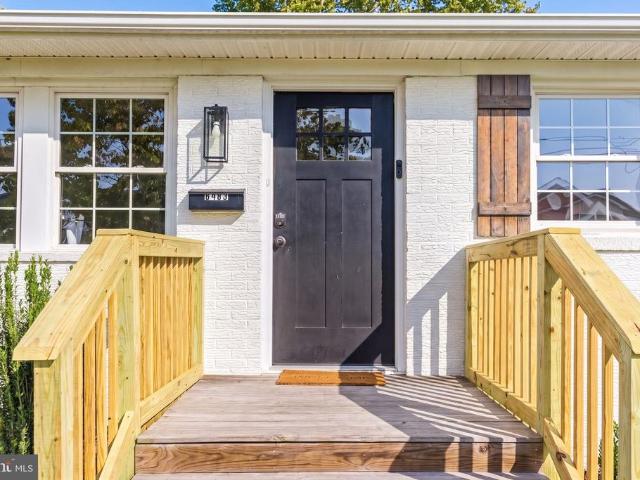
Welcome to this charming, beautifully updated Cape in the Riviera Beach community of Pasadena! Fresh, bright, and move-in ready, this 3-bedroom, 1-full-bath home offers an inviting interior, a fully fenced backyard, and a convenient location close to the park and nearby waterways. Step inside to a bright and welcoming living room filled with natural light. The freshly painted interior continues into the eat-in kitchen, featuring updated cabinetry, generous counter space, and stainless steel appliances. Renovated throughout in 2021, the main level offers a comfortable and functional layout designed for easy everyday living. Just off the kitchen, a large covered deck overlooks the fully fenced backyard, creating an easy extension of the homes living space outdoors. With plenty of room for outdoor dining, entertaining, or simply relaxing, the deck offers a natural place to gather, while the backyard provides additional space to play, garden, or enjoy a little fresh air. Downstairs, a larg
USD 390,000
239 Kennedy Drive
View photo
House · for sale
USD 749,000
USD 267/sq.ft
239 Kennedy Drive
Ventnor Forest
· 2,799 sq.ft · 5 Bedrooms · 3 Baths · House
· Garden · Office room · Fireplace · Equipped kitchen
Ventnor Forest · 2,799 sq.ft · 5 Bedrooms · 3 Baths · House · Garden · Office room · Fireplace · Equipped kitchen
This Westridge home has been significantly expanded since the original tax information was collected. The main level has a generously sized living room and dining room, both with a view of the large back yard and new hardwood flooring. The kitchen, with luxury vinyl plank flooring, has a gas range, new refrigerator and countertop, microwave and pantry. The new hardwood floors extend down a hallway with bedrooms 2 and 3 on the left and a large tiled bath across the hall. The Primary Bedroom runs fully from the front to the back of the house, featuring a large closet, ceiling fan with light and a newly renovated Primary Bath with ceramic floor, large quartz shower and new fixtures. All upper level bedrooms have new hardwood flooring. Going downstairs from the double-door entrance with stone flooring is a family room featuring a wood-burning fireplace. There is a home office off the family room and nicely sized bedrooms 4 and 5 with a shared tiled bath across the hall. At the end of the h
USD 749,000
108 Cresston Road
View photo
House · for sale
USD 2,195,000
USD 610/sq.ft
108 Cresston Road
Ventnor Forest
· 3,595 sq.ft · 5 Bedrooms · 5 Baths · House
· Office room · Deck · Fireplace · Equipped kitchen
Ventnor Forest · 3,595 sq.ft · 5 Bedrooms · 5 Baths · House · Office room · Deck · Fireplace · Equipped kitchen
Built in 2017 and beautifully updated, 108 Cresston Road is designed for the way you want to live: comfortably, effortlessly and close to the water. With five bedrooms, five full bathrooms and a spacious open floor plan, there is plenty of room to gather, entertain and spread out. A versatile main-level bonus room offers the flexibility for a private office, guest room or additional living space. The kitchen and main living areas flow naturally together, creating a welcoming backdrop for everything from casual dinners to lively celebrations. When the day winds down, curl up with a good book beside the gas fireplace or step onto the cozy screened-in porch and deck for relaxed outdoor dining or cocktails with friends. Then, head outside and let the waterfront take over. Your private deep-water pier makes it easy to spend the day boating, launch the jet skis or slip your kayak into the water for a quiet paddle. Cast a line, drop a crab trap or simply sit back and enjoy the setting. Everyt
USD 2,195,000
407 Schoolers Pond Way
View photo
House · for sale
USD 969,000
USD 302/sq.ft
407 Schoolers Pond Way
Ventnor Forest
· 3,208 sq.ft · 4 Bedrooms · 3 Baths · House
· Garden · Deck · Fireplace · Equipped kitchen
Ventnor Forest · 3,208 sq.ft · 4 Bedrooms · 3 Baths · House · Garden · Deck · Fireplace · Equipped kitchen
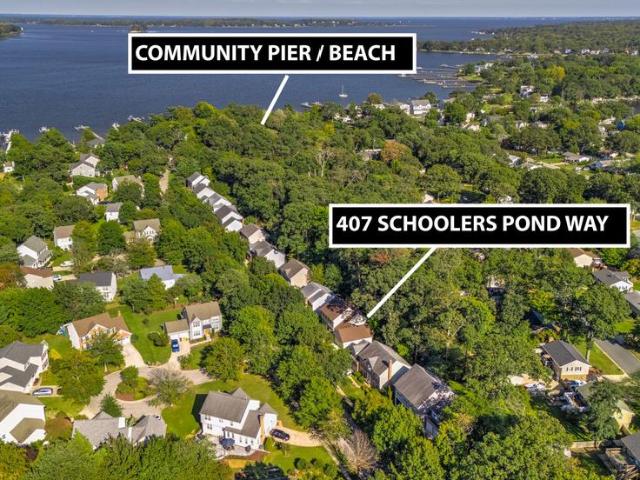
Impeccably maintained by its original owners, this beautiful home offers thoughtfully designed living spaces and quality updates throughout. The gorgeous kitchen features granite countertops, upgraded appliances, and a large center island that opens seamlessly to the dining area and spacious family room with a gas fireplace. French doors lead to a stunning premium composite deck overlooking the private backyard, which backs to a peaceful conservation area. The main level features beautiful wood flooring throughout, with the exception of carpeting in the family room, along with bright and sunny living and dining areas. Upstairs, the spacious primary suite offers his-and-hers closets and a recently renovated primary bathroom with a beautiful tile shower. Three additional bedrooms and a full bathroom complete the upper level. The partially finished lower level provides even more living and entertaining space, including a large recreation room with a pool table and high-top chairs and tabl
USD 969,000
300 Magothy Bridge Road
View photo
House · for sale
USD 1,695,000
USD 568/sq.ft
300 Magothy Bridge Road
Ventnor Forest
· 2,982 sq.ft · 5 Bedrooms · 5 Baths · House
· Deck · Fireplace
Ventnor Forest · 2,982 sq.ft · 5 Bedrooms · 5 Baths · House · Deck · Fireplace
Back on the market with a new price! The property was previously under contract; however, the transaction did not move forward due to the buyer's inability to obtain financing. This was not related to the property or inspections. Seller has repositioned the home with a significant $100,000 price adjustment, creating a compelling new opportunity for buyers. Privately positioned along the Magothy River, 300 Magothy Bridge Road offers an exceptional waterfront setting defined by privacy and sweeping Chesapeake views. A newly installed automated gate introduces the property, which encompasses approximately 1.4 acres plus a separate 0.379-acre deeded parcel. The result is a rare private retreat with remarkable space, flexibility, and direct connection to the water. Inside, walls of windows capture beautiful Magothy River views from the moment you enter. The open main level offers spacious living and dining areas, a gas fireplace, and glass doors opening to the rear deck. A bright, private o
USD 1,695,000
1206 Farley Court N
View photo
Condo · for sale
USD 444,900
USD 232/sq.ft
1206 Farley Court N
Ventnor Forest
· 1,916 sq.ft · 3 Bedrooms · 2 Baths · Condo
· Deck · Equipped kitchen
Ventnor Forest · 1,916 sq.ft · 3 Bedrooms · 2 Baths · Condo · Deck · Equipped kitchen
Your next chapter starts here. This is a home designed for living well right nowwith room to grow and adapt. With 1,920 total square feet, theres more room here than you might expect. Bonus. Seller is offering $5,000 toward the buyers closing costs. Three finished levels give you plenty of room to spread out and settle in. From the minute you walk through the door, this simply feels like a happy place to call home. The main level is where everyone gathers. The living room flows easily into the eat-in kitchen, creating an open, connected space that works just as well for everyday life as it does for entertaining. Hardwood floors, crown molding and recessed lighting add a polished touch, while the updated kitchen features granite counters, stainless steel appliances, gas cooking, a breakfast-bar peninsula and additional dining area. Extend the inside out. Slide open the door, hit the button on the retractable awning, grab your favorite drink and settle onto the deck overlooking mature la
USD 444,900
7845 June Drive
View photo
House · for sale
USD 1,300,000
7845 June Drive
Ventnor Forest
· 5 Bedrooms · House
· Patio · Swimming pool · Equipped kitchen · Parking
Ventnor Forest · 5 Bedrooms · House · Patio · Swimming pool · Equipped kitchen · Parking
Welcome to 7845 June Drivea truly once-in-a-lifetime property nestled right in the heart of Pasadena. Imagine a space where multiple generations can live together, share memories, and gather for summer barbecues, all while maintaining their own luxurious, fully independent spaces. This isn't just a home; it is an exclusive, fully fenced private compound that flawlessly blends connection with privacy. The Primary Residence: The main residence features four spacious bedrooms and three full bathrooms, and has been completely renovated from top to bottom. The kitchen, bathrooms and primary suite have been masterfully reimagined with high-end finishes for modern living. Outside, you have plenty of spaces to unwind: sip your morning coffee on the covered front porch, host dinners on the large covered rear patio, or slip into your personal saltwater hot tub. The home also includes an attached two-car garage and, most importantly, direct access out your back door to your private resort-style o
USD 1,300,000
812 Galway Garth
View photo
House · for sale
USD 635,000
USD 337/sq.ft
812 Galway Garth
Ventnor Forest
· 1,884 sq.ft · 4 Bedrooms · 2 Baths · House
· Garden · Equipped kitchen · Parking · Swimming pool
Ventnor Forest · 1,884 sq.ft · 4 Bedrooms · 2 Baths · House · Garden · Equipped kitchen · Parking · Swimming pool
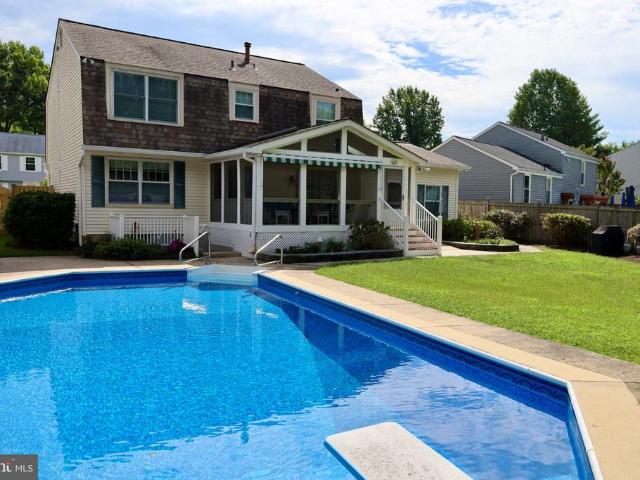
Pool, solar & space! This arnold home has it all! Comfortable living meets a backyard built for making memories. Surrounded by lush landscaping, mature trees and beautiful established flowers, this inviting home offers wonderful indoor and outdoor spaces in a sought-after Arnold location. Step inside to find an updated kitchen and baths, generous living spaces and a floor plan designed for everyday life and entertaining. When warmer weather arrives, the backyard becomes your own private retreat with an in-ground pool and screened porchperfect for summer gatherings, quiet mornings or relaxing after a long day. The finished lower level adds even more flexible living space and features a walk-up to the backyard plus a dedicated workshop for hobbies, projects and extra storage. A large two-car garage provides plenty of room for vehicles and gear, while the fully owned solar system is an outstanding added benefitno solar lease to assume! With its combination of thoughtful updates, abundant
USD 635,000
7845 June Drive
View photo
House · for sale
USD 1,265,000
USD 341/sq.ft
7845 June Drive
Ventnor Forest
· 3,703 sq.ft · 6 Bedrooms · 5 Baths · House
· Patio · Swimming pool · Equipped kitchen · Parking
Ventnor Forest · 3,703 sq.ft · 6 Bedrooms · 5 Baths · House · Patio · Swimming pool · Equipped kitchen · Parking
Welcome to 7845 June Drivea truly once-in-a-lifetime property nestled right in the heart of Pasadena. Imagine a space where multiple generations can live together, share memories, and gather for summer barbecues, all while maintaining their own luxurious, fully independent spaces. This isn't just a home; it is an exclusive, fully fenced private compound that flawlessly blends connection with privacy. The Primary Residence: The main residence features four spacious bedrooms and three full bathrooms, and has been completely renovated from top to bottom. The kitchen, bathrooms and primary suite have been masterfully reimagined with high-end finishes for modern living. Outside, you have plenty of spaces to unwind: sip your morning coffee on the covered front porch, host dinners on the large covered rear patio, or slip into your personal saltwater hot tub. The home also includes an attached two-car garage and, most importantly, direct access out your back door to your private resort-style o
USD 1,265,000
15 Penny Lane
View photo
House · for sale
USD 424,900
USD 372/sq.ft
15 Penny Lane
Ventnor Forest
· 1,141 sq.ft · 3 Bedrooms · 2 Baths · House
· Equipped kitchen · Parking
Ventnor Forest · 1,141 sq.ft · 3 Bedrooms · 2 Baths · House · Equipped kitchen · Parking
An exceptional opportunity to own this Single Level 3 bedroom 2 full bathrooms Ranch Style Home at a GREAT price nestled on an adorable lot, with plenty of room for parking. No need to worry about climbing stairs, everything is located on one floor. The interior showcases contemporary finishes and a thoughtful layout that maximizes both style and functionality. The custom kitchen with quartz countertops, and stainless-steel appliances offers maximum versatility and functionality. Complete with open floor plan and modern finishes that will wow you the minute you walk through the door. The bathrooms have been tastefully refreshed, the home has been freshly painted with LPV flooring and carpet throughout. Don't miss this opportunity, schedule today!
USD 424,900
1191 White Coral Court
View photo
Townhouse · for sale
USD 349,500
USD 312/sq.ft
1191 White Coral Court
Ventnor Forest
· 1,119 sq.ft · 3 Bedrooms · 1 Bath · Townhouse
· Patio · Garden · Equipped kitchen · Parking
Ventnor Forest · 1,119 sq.ft · 3 Bedrooms · 1 Bath · Townhouse · Patio · Garden · Equipped kitchen · Parking
3 bedrooms, 1 full and 1 half bath in this sweet Ulmstead Gardens townhome. Features include: 2026: New roof, windows, and SS dishwasher; 2025: full bath totally updated, new shed in back yard; 2022: New front door and slider; 2019: New HVAC. Refrigerator, Stove, washer & dryer all replaced in the last four years. Main floor features laminate flooring; established plantings both front and back yards. Small patio and fencing in yard which backs to woods. 2 assigned parking spaces for the unit. Community open space includes tot lot, picnic area, basketball court. Broadneck Schools. Owner may need rent back
USD 349,500
7704 Queens Park Road
View photo
Townhouse · for sale
USD 340,000
USD 335/sq.ft
7704 Queens Park Road
Ventnor Forest
· 1,012 sq.ft · 3 Bedrooms · 1 Bath · Townhouse
· Garden · Equipped kitchen · Parking
Ventnor Forest · 1,012 sq.ft · 3 Bedrooms · 1 Bath · Townhouse · Garden · Equipped kitchen · Parking
Welcome to this beautifully renovated 3-bedroom, 1-bath rancher in Pasadena! This bright and inviting home has been thoughtfully updated and is move-in ready, while still offering plenty of opportunity for you to add your own personal touch. The home features an updated kitchen (2024), fresh paint throughout, a new roof (2024), HVAC system (2024), electrical panel (2024), and water heater (2023). Additional features include a shed with electrical connection, a driveway for off-street parking, and a fully fenced backyard offering privacy and space to enjoy the outdoors. Ideally located with convenient access to major roads, shopping, dining, and everyday amenities, making commuting and getting around a breeze. Located in a desirable Pasadena area near schools and community amenities. Come see this charming, updated rancher and make it your own!
USD 340,000
870 Twin Harbor Drive
View photo
House · for sale
USD 724,900
USD 214/sq.ft
870 Twin Harbor Drive
Ventnor Forest
· 3,380 sq.ft · 4 Bedrooms · 3 Baths · House
· Deck · Equipped kitchen
Ventnor Forest · 3,380 sq.ft · 4 Bedrooms · 3 Baths · House · Deck · Equipped kitchen
Welcome to 870 Twin Harbor Drive, a thoughtfully maintained split-foyer home offering four bedrooms, three full baths, flexible living spaces, and an exceptional lifestyle in the sought-after Twin Harbors community. A generous entry foyer creates a welcoming sense of arrival, setting this home apart from the traditional split-foyer layout. The main level is filled with natural light and features a spacious living room, dining area, and beautifully appointed kitchen with upgraded countertops and stainless steel appliances. Just off the dining area, an enclosed porch provides an inviting extension of the living spaceideal as a sitting room, playroom, or casual retreatwith access to a private deck beyond. The main level continues with a full bath, two secondary bedrooms, and a well-appointed primary suite with its own full bath. The fully finished lower level provides exceptional versatility with a spacious den or second living area, fourth bedroom, and updated full bath. A substantial la
USD 724,900
1210 Pekin Road
View photo
House · for sale
USD 549,000
USD 193/sq.ft
1210 Pekin Road
Ventnor Forest
· 2,842 sq.ft · 3 Bedrooms · 3 Baths · House
· Patio · Office room · Fireplace · Equipped kitchen · Cellar
Ventnor Forest · 2,842 sq.ft · 3 Bedrooms · 3 Baths · House · Patio · Office room · Fireplace · Equipped kitchen · Cellar
Welcome to this spacious three-level single-family home offering comfort, functionality, and plenty of living space. The main level features a convenient half bathroom, inviting living room with fireplace, and a well-appointed kitchen with granite countertops and stainless steel appliances. The adjacent dining area provides easy access to the back patio, creating a seamless space for indoor and outdoor entertaining. Upstairs, the spacious primary bedroom offers a huge walk-in closet and private ensuite bathroom with a separate soaking tub and dual vanities. Two additional bedrooms and a full hall bathroom complete the second level. The finished basement provides flexible additional space ideal for entertaining, a home office, recreation, or storage, along with a full bathroom for added convenience. This home offers a versatile layout with space to accommodate today's lifestyle. Mortgage savings may be available for buyers of this listing
USD 549,000
4 Tower Road
View photo
House · for sale
USD 895,000
USD 225/sq.ft
4 Tower Road
Ventnor Forest
· 3,972 sq.ft · 3 Bedrooms · 3 Baths · House
· Fireplace · Equipped kitchen
Ventnor Forest · 3,972 sq.ft · 3 Bedrooms · 3 Baths · House · Fireplace · Equipped kitchen
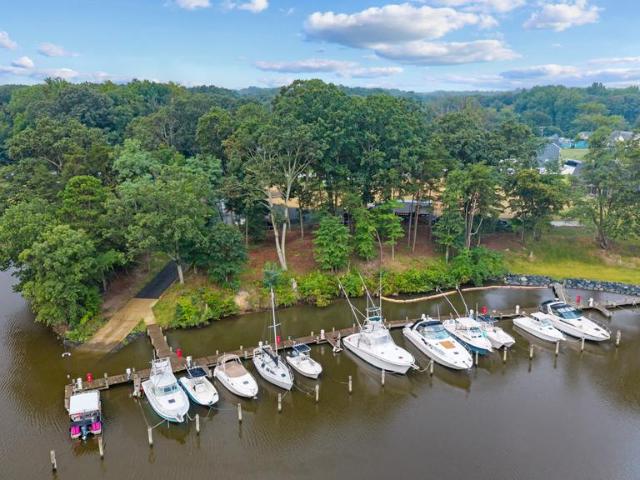
Discover a captivating blend of contemporary charm and traditional elegance in this stunning 3-bedroom, 3-bathroom home nestled in the desirable Round Bay community. The kitchen features a spacious island, ideal for casual meals, while the dining area invites delightful dinner parties under the glow of recessed lighting. Step into the inviting living space, where a warm fireplace creates a cozy ambiance for those chilly evenings. The main floor laundry adds convenience to your daily routine, while the walk-in closets provide ample storage for all your needs. With a mix of hardwood, ceramic tile, and plush carpeting, every room exudes comfort and style. Embrace the allure of waterfront amenity living with access to the Severn River. Enjoy a variety of water activities, from fishing and swimming to sailing and waterskiing, all just steps from your door. The community features a remarkable dock with multiple slips, perfect for boating enthusiasts. With a generous 0.35-acre lot and an atta
USD 895,000
3311 Pescara Court
View photo
Condo · for sale
USD 359,900
USD 224/sq.ft
3311 Pescara Court
Ventnor Forest
· 1,604 sq.ft · 3 Bedrooms · 2 Baths · Condo
· Deck · Fireplace · Equipped kitchen · Cellar
Ventnor Forest · 1,604 sq.ft · 3 Bedrooms · 2 Baths · Condo · Deck · Fireplace · Equipped kitchen · Cellar
Want a lower interest rate? Seller will pay for a 2% less interest rate for the first year of your loan! Adorable 3 Br, 2 full and 2 half bath Townhome in the desirable community of Villa Toscana. Located in the Chesapeake School district just waiting for you to call it Home! This home has been thoughtfully updated and boasts new light fixtures and fans in 2026, new trex decking outside in 2025, and a cozy electric fireplace surrounded by a beautiful shiplap accent wall. Spacious kitchen features custom cabinets, granite counters, S/S appliances, tile floor and large windows allowing plenty of natural light to pour in. With gorgeous renovated bathrooms and additional living space in the basement, all you have to do is move in!
USD 359,900
7046 Timberfield Place
View photo
Townhouse · for sale
USD 395,000
USD 230/sq.ft
7046 Timberfield Place
Ventnor Forest
· 1,711 sq.ft · 3 Bedrooms · 2 Baths · Townhouse
· Deck · Fireplace · Cellar
Ventnor Forest · 1,711 sq.ft · 3 Bedrooms · 2 Baths · Townhouse · Deck · Fireplace · Cellar
YOriginal Owner has not only maintained but significantly improved this to die for home with incredible landscaping in both front and rear. Screened in porch under full rear deck for always bug free activites! Magnificent recent Master Bath remodel with basement waterproofing added recently as well. Fireplace in basement for those cozy evenings at home! Brick frontage adds to the enduring curb appeal as you pull up to your new home! All this while being in a very water accessible area of Anne Arundel County with a Seller-Paid 1 Year Home Warranty to give you Peace. Of-Mind for your first year in your new home(warranty extendable if you wish to continue after initial Seller-Paid year) Full Photos should be coming in 7-10 days along with floor plans!
USD 395,000
871 Shore Acres Road
View photo
House · for sale
USD 555,000
USD 144/sq.ft
871 Shore Acres Road
Ventnor Forest
· 3,832 sq.ft · 3 Bedrooms · 2 Baths · House
· Patio · Fireplace · Equipped kitchen · Parking · Cellar
Ventnor Forest · 3,832 sq.ft · 3 Bedrooms · 2 Baths · House · Patio · Fireplace · Equipped kitchen · Parking · Cellar
Nestled in the serene Shore Acres community, this charming raised ranch offers a perfect blend of comfort and functionality. With 3 spacious bedrooms and 2 full bathrooms, this home is designed for both relaxation and entertaining. The inviting family room, conveniently located off the country-style kitchen, features a cozy fireplace, perfect for those chilly evenings. Enjoy meals in the formal dining area or out back on the patio, where you can soak in the scenic vistas of the surrounding trees and woods. The fully finished basement provides ample space for recreation or storage, with convenient garage access. Spacious country kitchen, including an electric oven/range, refrigerator and lower level laundry ensuring that daily living is a breeze. Thoughtful touches like cedar closets and a pantry enhance the home's functionality. Set on a generous 2.47-acre lot, the property is partially cleared yet secluded, offering a peaceful retreat. The exterior features include Stand Alone Worksho
USD 555,000
7962 Frances Lane
View photo
House · for sale
USD 2,999,000
USD 477/sq.ft
7962 Frances Lane
Ventnor Forest
· 6,286 sq.ft · 4 Bedrooms · 4 Baths · House
· Office room · Gym · Cellar
Ventnor Forest · 6,286 sq.ft · 4 Bedrooms · 4 Baths · House · Office room · Gym · Cellar
Welcome to 7962 Frances Lane, a rare opportunity to create your own waterfront paradise in Pasadena. Set on 3.55 acres along the protected waters of Back Creek, this exceptional property combines a nearly new home with an existing 26-slip marinaoffering a unique blend of modern living, boating, and life on the Chesapeake Bay. Less than a year old, the home features four bedrooms, four full baths, a private office, and a spacious unfinished basement ready to be tailored to your vision. Create additional living and entertaining space, a fitness room, home theater, or simply enjoy the flexibility and storage the unfinished lower level provides. Step outside and the waterfront lifestyle takes center stage. Spend quiet mornings overlooking Back Creek, walk from your home to the marina, and head out by boat to enjoy everything the Chesapeake Bay has to offer. With 3.55 acres, there is ample room to enjoy the outdoors and create a private waterfront retreat that reflects the way you want to l
USD 2,999,000
19 Brookfield Road
View photo
House · for sale
USD 529,000
USD 334/sq.ft
19 Brookfield Road
Ventnor Forest
· 1,582 sq.ft · 4 Bedrooms · 2 Baths · House
· Equipped kitchen
Ventnor Forest · 1,582 sq.ft · 4 Bedrooms · 2 Baths · House · Equipped kitchen
Nestled in the charming Clearview Village, this delightful 4-bedroom, 2.5-bathroom home offers a perfect blend of classic charm and modern convenience. Built in 1947 and thoughtfully renovated in 2021, this residence showcases a Dutch Colonial architectural style, enhanced by advanced framing and durable vinyl siding, ensuring both aesthetic appeal and longevity. Step inside to discover a warm and inviting interior that features a traditional floor plan, ideal for both entertaining and everyday living. An entry-level bedroom adds convenience, while the two full bathrooms and an additional half bath cater to the needs of a busy household. The heart of the home is the well-appointed kitchen, equipped with modern appliances including a built-in microwave, dishwasher, and electric stove, making meal preparation a breeze. The adjacent dining area is perfect for enjoying meals together, while the bar area offers a stylish spot for casual dining or entertaining guests. With a generous 0.49-ac
USD 529,000
1214 Riverside Drive
View photo
House · for sale
USD 575,000
USD 333/sq.ft
1214 Riverside Drive
Ventnor Forest
· 1,722 sq.ft · 3 Bedrooms · 2 Baths · House
· Swimming pool · Deck · Fireplace · Equipped kitchen · Cellar
Ventnor Forest · 1,722 sq.ft · 3 Bedrooms · 2 Baths · House · Swimming pool · Deck · Fireplace · Equipped kitchen · Cellar
Enjoy your non-riparian waterfront with pier and boatlift at a water view price! Located in Anne Arundel County and Stoney Beach this Lovely& Spacious 2 story offers 3 Bedrooms, 2.5 baths! Hardwood floors through the main level with open floor plan! Kitchen with stainless steel appliances, granite counter top and white cabinets. Relax in great room with electric fireplace or enjoy the view from double decks overlooking Cox Creek. Lots of updates with roof 1 1/2 years, appliances 3-5 years! Main level features great room with electric fireplace, powder room, kitchen and dining room. Enjoy the dual zone heating on those cold winter nights! Primary Bedroom offers a vaulted ceiling, large closets, and primary Bathroom with vaulted ceiling, shower, jacuzzi, and tile floor. Fully unfinished basement with lots of room to finish the way you want! Hard to find a newer waterfront home with pier and boatlift in Anne Arundel county at this price! Voluntary community assoc. L
USD 575,000
965 Magothy Avenue
View photo
House · for sale
USD 2,100,000
USD 783/sq.ft
965 Magothy Avenue
Ventnor Forest
· 2,680 sq.ft · 4 Bedrooms · 3 Baths · House
· Balcony · Fireplace · Equipped kitchen · Lift
Ventnor Forest · 2,680 sq.ft · 4 Bedrooms · 3 Baths · House · Balcony · Fireplace · Equipped kitchen · Lift
Imagine waking each morning to sweeping water as far as the eye can see. Set directly on the Magothy River, 965 Magothy Avenue captures more than 180 degrees of panoramic views stretching toward the Chesapeake Baya rare waterfront treasure in the heart of Arnold. Fully remodeled and offering 2,688 square feet, this four-bedroom, three-bath home embraces an open, airy floor plan made for both lively gatherings and quiet evenings by the water. Gleaming hardwood floors run throughout, while a gas fireplace adds warmth and ambiance to the main living space. At the center of it all, the gourmet kitchen shines with quartz countertops, stainless steel appliances, and a generous island perfect for casual meals and conversation. Step out to the screened porch to savor river breezes, or retreat upstairs to the primary suite, where a private balcony frames those unforgettable sunrises. Boating enthusiasts will love the private pier complete with a lift and slips, making waterfront living effortle
USD 2,100,000
140 Pennsylvania Avenue
View photo
House · for sale
USD 425,000
USD 226/sq.ft
140 Pennsylvania Avenue
Ventnor Forest
· 1,873 sq.ft · 3 Bedrooms · 2 Baths · House
Ventnor Forest · 1,873 sq.ft · 3 Bedrooms · 2 Baths · House
Welcome to this charming split-foyer home, lovingly cared for by its original owner since 1980. Offering a wonderful opportunity to make a home your own, this well-maintained property features a comfortable and functional layout with plenty of potential. The classic floor plan provides inviting living spaces, bedrooms with generous room to settle in, and a lower level ready to suit your needs. Nestled in an established setting, this home offers the appeal of a mature neighborhood and the character that comes with a home that has been thoughtfully enjoyed for generations. A great opportunity for a buyer looking for a solid home with good bones and the chance to add personal touches over time. Come see the possibilities! Brand new septic system. Optional Community Association provides water access to the Magothy River!
USD 425,000
2 Breakwater Court
View photo
Townhouse · for sale
USD 349,000
USD 242/sq.ft
2 Breakwater Court
Ventnor Forest
· 1,442 sq.ft · 3 Bedrooms · 1 Bath · Townhouse
· Garden · Deck · Equipped kitchen
Ventnor Forest · 1,442 sq.ft · 3 Bedrooms · 1 Bath · Townhouse · Garden · Deck · Equipped kitchen
Welcome to 2 Breakwater Ct! This beautifully updated 3-bedroom, 1.5-bath semi-detached home offers a bright, inviting interior and plenty of space to enjoy both indoors and out. Step inside to find fresh neutral finishes and LVP flooring throughout the main living areas. The updated kitchen features white cabinetry, beautiful countertops, subway tile backsplash, and stainless steel appliances, with a separate dining area perfect for everyday meals or entertaining. The spacious family room is filled with natural light and offers the perfect place to relax, gather with friends, or create a flexible space that fits your lifestyle. Upstairs you'll find three comfortable bedrooms with new carpet and an updated full bathroom featuring stylish tile finishes. Outside, the large fully fenced backyard offers plenty of room for summer cookouts, pets, gardening, or simply enjoying your own private outdoor space. A rear deck, storage shed, and private driveway add even more convenience. Move-in rea
USD 349,000
1055 Sun Valley Drive
View photo
House · for sale
USD 565,000
USD 276/sq.ft
1055 Sun Valley Drive
Ventnor Forest
· 2,045 sq.ft · 3 Bedrooms · 2 Baths · House
· Equipped kitchen · Parking
Ventnor Forest · 2,045 sq.ft · 3 Bedrooms · 2 Baths · House · Equipped kitchen · Parking
Welcome to 1055 Sun Valley Drive, a beautifully caredfor Colonial in Cape St. Claire that blends thoughtful updates, flexible living space, and Broadneck Peninsula convenience. This 3BR/2.5BA home offers approximately 2,050 finished square feet. Built in 1989, the property is newer than many surrounding homes and features public sewer, well water, electric heat, and an attached garage. The heart of the home is the fully remodeled kitchen (2021), designed with marble counters, custom wood cabinetry, and a Fisher & Paykel dishwasher drawer. An openconcept redesign creates a seamless flow into an oversized dining room with French doors to the backyardideal for everyday living and entertaining. The living room was updated in 2024 with custom builtin cabinetry and bookcases, and new flooring (2021) runs throughout the first level. Three spacious bedrooms and two full bathrooms make up the second floor. The primary bedrooms ensuite bath includes a new vanity top (2026) and a refinished tub.
USD 565,000

Get email alerts

Don't miss out: be the first to know about new properties

The alert was correctly created

On subscribing you accept the conditions of use and the privacy policy
Alert
Receive new ads in your inbox
Save this search
Receive alerts for new listings

We'll send you an email when we have new properties for: "Properties for sale in Ventnor Forest"

The alert was correctly created

Bodkin Plains
Mountain Wood, Lake Shore District 3 Anne Arundel County Maryland
Get email alerts and be the first to see new listings
Required field
On subscribing I accept the terms of the privacy policy
Perfect! You'll soon start receiving new listings via email
Alert
Receive an email when we have new ads for Properties for sale in Ventnor Forest
Save this search
Filters

Bedrooms

Size (sq.ft)

sq.ft
sq.ft

Price

USD
USD

Property type

Bathrooms

Clear all filters
Receive notifications when new entries are published.