517 properties for sale in Vereen's Landing

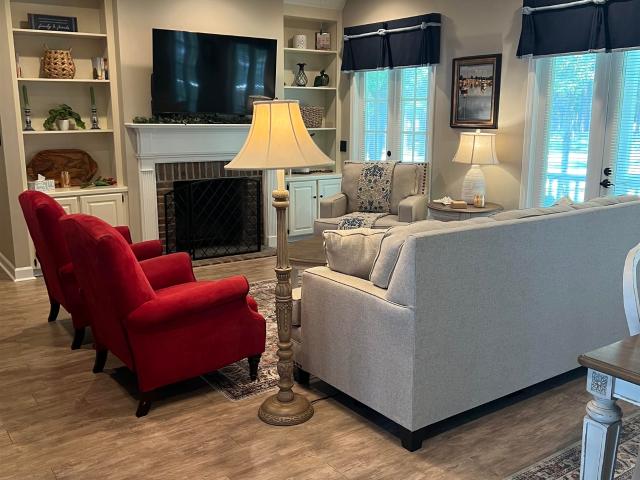
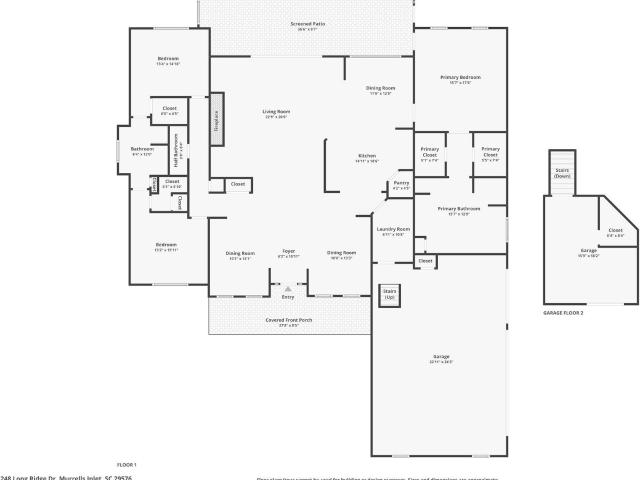
248 Long Ridge Dr
View photo
House · for sale
USD 650,000
USD 221/sq.ft
Updated
248 Long Ridge Dr
Vereen's Landing
· 2,928 sq.ft · 3 Bedrooms · 2 Baths · House
· Garden · Fireplace · Equipped kitchen · Parking
Vereen's Landing · 2,928 sq.ft · 3 Bedrooms · 2 Baths · House · Garden · Fireplace · Equipped kitchen · Parking
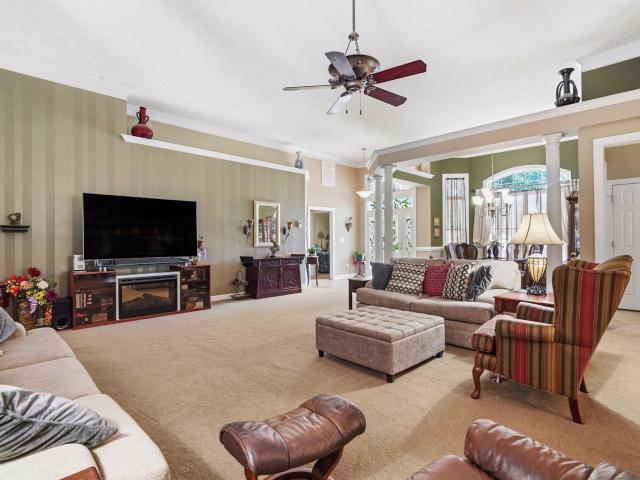
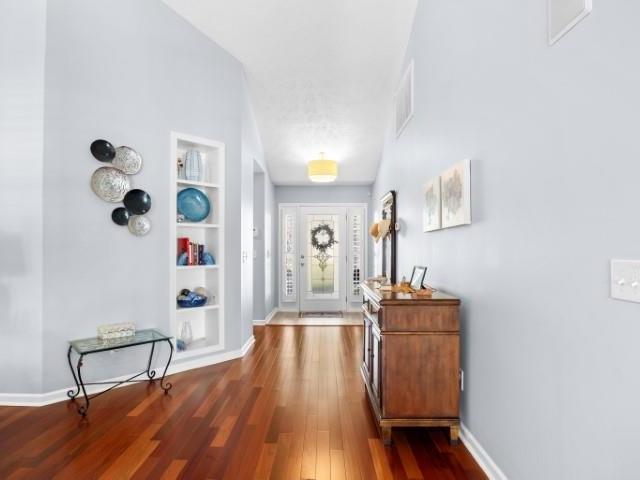
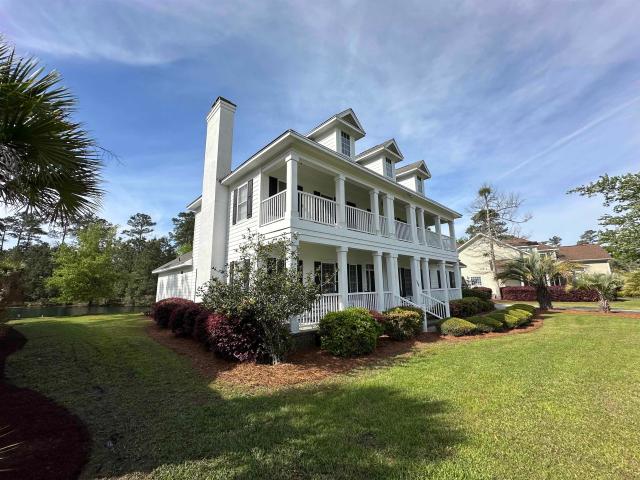
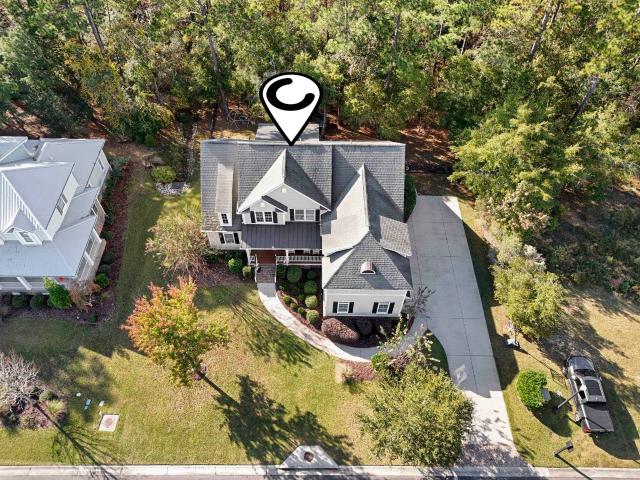
Just in time for the holidays. Move in ready! Private 1.26-Acre Custom Brick Home with 3-Car Garage. Privacy, acreage, one-level living and a 3-car garage—this is the combination buyers have been waiting for. Set on a peaceful cul-de-sac and backing to a wooded area, this custom-built, all-brick home sits on a rare 1.26-acre private lot while remaining just minutes from shopping, dining, golf, medical facilities, the airport and the beaches of the Grand Strand. From the covered front porch, step inside to an inviting open floor plan with hardwood floors, formal living and dining rooms framed by elegant columns, and a spacious great room with gas fireplace. The beautifully appointed kitchen features custom cabinetry, quartz countertops, center island, breakfast bar, large pantry, stainless steel appliances, NEW range and tile flooring. The adjoining breakfast nook overlooks the backyard, while the screened porch creates an incredible outdoor living space overlooking the private, wooded
USD 650,000
709 Woodstone Ct
View photo
House · for sale
USD 524,900
USD 251/sq.ft
709 Woodstone Ct
Vereen's Landing
· 2,088 sq.ft · 4 Bedrooms · 2 Baths · House
· Equipped kitchen
Vereen's Landing · 2,088 sq.ft · 4 Bedrooms · 2 Baths · House · Equipped kitchen
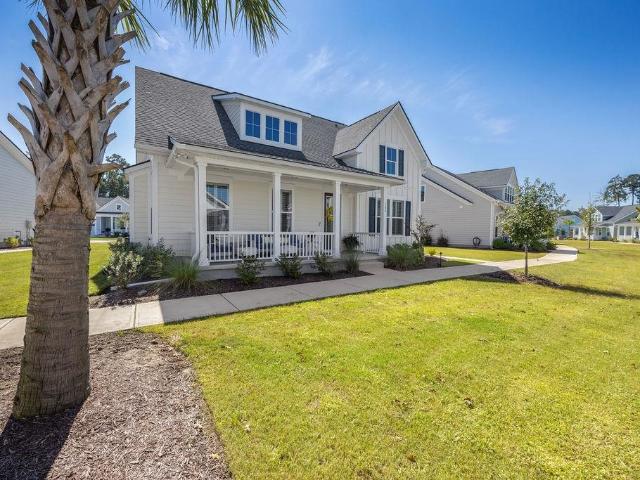
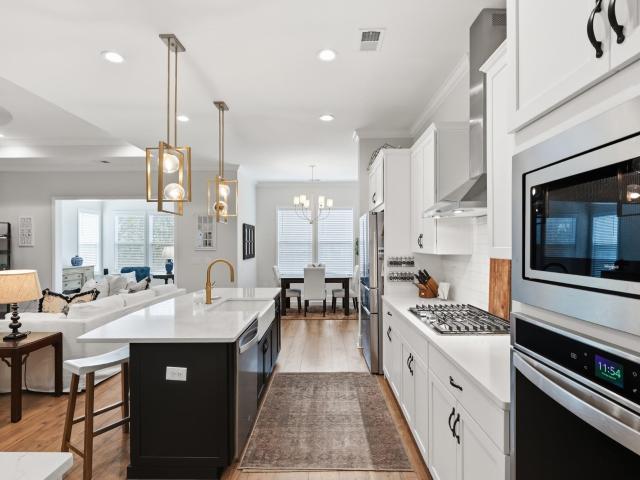
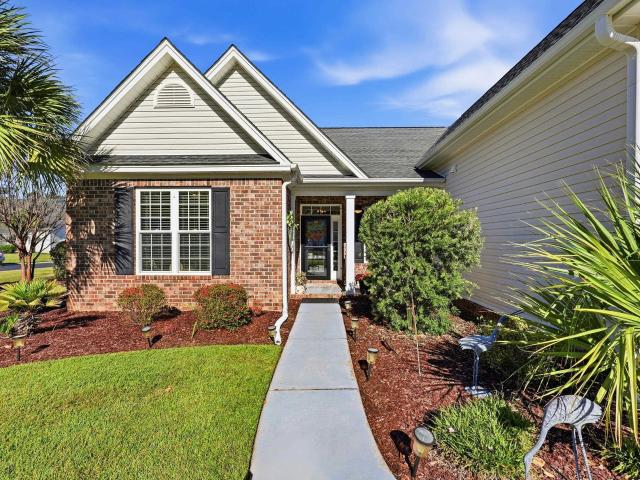
Welcome to 709 Woodstone Court, where thoughtful design, exceptional attention to detail, and effortless coastal living come together! Nestled on a spacious, beautifully landscaped corner lot in the desirable Laurel Bay community at Prince Creek, this stunning 4-bedroom, 2-bathroom home truly shows like a model and is completely move-in ready. From the moment you enter, you'll appreciate the carefully curated color palette, stylish lighting, updated flooring, and beautiful architectural details throughout. Shiplap feature walls, elegant chair rail molding, and board-and-batten accents add character and sophistication to multiple living spaces. The fully renovated kitchen is a showstopper, featuring beautiful quartz countertops, stainless steel appliances replaced in 2024, a farmhouse sink, and finishes that perfectly complement the home's inviting coastal aesthetic. The sellers have also replaced the flooring throughout the home and the HVAC system, providing valuable updates in additi
USD 524,900
605 Fairgrass Ct 35G
View photo
Townhouse · for sale
USD 325,000
USD 200/sq.ft
605 Fairgrass Ct 35G
Vereen's Landing
· 1,625 sq.ft · 3 Bedrooms · 2 Baths · Townhouse
· Garden · Equipped kitchen
Vereen's Landing · 1,625 sq.ft · 3 Bedrooms · 2 Baths · Townhouse · Garden · Equipped kitchen
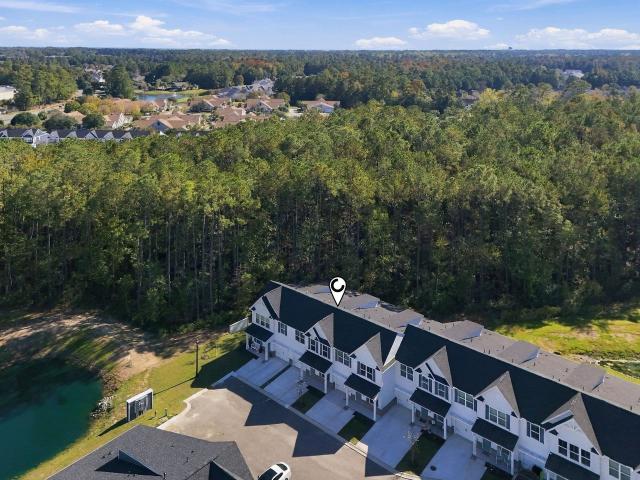
Brand new townhome located in the very desirable area of Prince Creek. This 3 bedroom 2.5 bath unit comes with all stainless steel appliances along with the washer/dryer. The neighborhood features natural gas and this home includes a tankless hot water heater, gas HVAC and kitchen stove. You are sure to love the solid surface counters with tiled back splash, under cabinet lighting and large kitchen island. The flooring is LVP throughout the downstairs and upstairs bath. All other bedrooms and stairwell feature carpet. Sit and sip your sweet tea on the front or rear covered porch. The HOA includes landscaping, lawn care, internet, and trash pick up making this a perfect primary residence or second home. The townhome is located within a short drive to the Murrells Inlet Marsh Walk, Wacca Wache Marina, Huntington Beach State park, Garden City and Pawleys Island beaches. Square footage is approximate and not guaranteed. Buyer is responsible for verification
USD 325,000
4568 Firethorne Dr
View photo
House · for sale
USD 635,000
USD 224/sq.ft
4568 Firethorne Dr
Vereen's Landing
· 2,831 sq.ft · 4 Bedrooms · 3 Baths · House
· Patio · Fireplace · Equipped kitchen
Vereen's Landing · 2,831 sq.ft · 4 Bedrooms · 3 Baths · House · Patio · Fireplace · Equipped kitchen
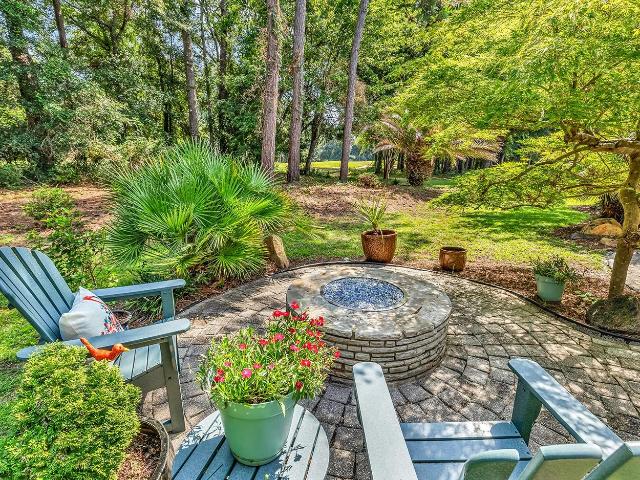
Open house today! SUNDAY 10/18 from 1. 3 This stunning, one-level home is bright, spacious, and ideally located in one of Murrells Inlet's most sought-after communities! It's lot backs to the 15th fairway of Wachesaw Plantation East golf course. A split floor plan featuring soaring 12 ft ceilings, a formal dining room & generous room sizes, including a huge kitchen, makes this home an entertainer's dream! Impressive foyer flows into lovely living room with double crown moulding, tray ceiling, two-sided fireplace, and pretty French doors leading out to a relaxing screened porch. Step out back onto the paver patio complete with a built-in, gas fire pit. Back inside, the gourmet, eat-in kitchen will please the most discerning chef with an under-counter wine fridge, drawer microwave and plenty of room around the island for guests to congregate! Large master suite with tray ceiling, fresh LVP flooring, newly renovated master bath with marble dbl vanity, tile shower, step-in tub & shower, pl
USD 635,000
230 Willow Bay Dr
View photo
House · for sale
USD 524,900
USD 199/sq.ft
230 Willow Bay Dr
Vereen's Landing
· 2,626 sq.ft · 3 Bedrooms · 2 Baths · House
· Patio · Office room · Equipped kitchen
Vereen's Landing · 2,626 sq.ft · 3 Bedrooms · 2 Baths · House · Patio · Office room · Equipped kitchen
Open house. Sunday, september 27th from 12. 2! Welcome to the desirable gated community of Willow Bay in The Bays community. This much sought after Brookhaven model which features a spacious master bedroom with tray ceiling, walk in closet, double sinks, vanity, soaking tub and shower. The kitchen is perfect for entertaining with lots of corian counterspace, cabinets, pantry, granite covered center aisle and breakfast area. There is also a porch with EZ Breeze windows overlooking a patio in a serene setting on a wooded lot to watch nature for privacy. Open floor plan which is wonderful for family or friend gatherings. There is a large Carolina room or home office. The upstairs bonus room has plenty of storage area. Laundry room features lots of additional storage space. Tile flooring in kitchen, entry foyer, dining room, breakfast area and baths. Natural gas available. This master planned community known for the TPC Golf Course and Dustin Johnson Golf School. This gated community inclu
USD 524,900
4116 Eva Bay Dr
View photo
House · for sale
USD 498,900
USD 220/sq.ft
4116 Eva Bay Dr
Vereen's Landing
· 2,260 sq.ft · 3 Bedrooms · 2 Baths · House
· Fireplace · Equipped kitchen · Parking
Vereen's Landing · 2,260 sq.ft · 3 Bedrooms · 2 Baths · House · Fireplace · Equipped kitchen · Parking
Welcome to Shallow Creek Bay Located in the Prince Creek Community! This lovely 3 Bedroom 2 Bath, plus bonus room has been updated & maintained so well it really shows the pride of ownership. Featuring Freshley Painted interior, updated LVP floors, Cabinets, Granite Counter Tops, Lighting, Fixtures, Island and Sink in the kitchen. Custom Glass Cabinet and Pantry Doors. The Primary Bedroom and Bath were also recently updated. Featuring a tray ceiling, updated fixtures, Beautifully tiled extended shower with frameless Glass, Counter tops, tile flooring, New Fixtures, Custom Mirrors & Walk-in Closet. The Guest bath Features new Countertop & Mirror. All 3 Bedrooms have ceiling fan/light fixtures and wood flooring. The spacious Living Room Has Vaulted ceilings, a newly refaced Fireplace & wood Flooring. The Laundry room Features a new Washer & Dryer and provides access to the garage & Bonus Room! The second floor Bonus roo features a closet, walk out attic storage, and exterior window for n
USD 498,900
204 Willow Bay Dr
View photo
House · for sale
USD 585,000
USD 195/sq.ft
204 Willow Bay Dr
Vereen's Landing
· 2,992 sq.ft · 4 Bedrooms · 3 Baths · House
· Garden · Office room · Equipped kitchen
Vereen's Landing · 2,992 sq.ft · 4 Bedrooms · 3 Baths · House · Garden · Office room · Equipped kitchen
Your wait is over! Walk into this beautifully maintained home with gleaming wood flooring and open floor plan. This desired Brookhaven model features soaring 12' ceilings in living room, dining room and breakfast nook area. Featuring 4 bedrooms, 3.5 baths with wood flooring in living room, dining room and master bedroom and walk in closet. Spacious master bath features double sinks, garden tub and separate shower. The kitchen features abundant cabinets and counter space, under cabinet lighting, a work island with a breakfast nook area. Upstairs features a 4th bedroom and full bath which leads into a huge finished bonus room which is perfect for an office, exercise or media room. Sip that cup of coffee and watch nature while sitting in a 14x14 tiled screen porch with a privacy rear yard which backs up to the woods. Upgrades are newer roof, hot water heater and HVAC system. There is 3 zone heat and air. Natural gas in the street to convert. Some additional features are architectural colu
USD 585,000
1104 Mosswood Loop 28
View photo
Townhouse · for sale
USD 499,000
USD 275/sq.ft
1104 Mosswood Loop 28
Vereen's Landing
· 1,808 sq.ft · 3 Bedrooms · 2 Baths · Townhouse
· Patio · Equipped kitchen · Parking
Vereen's Landing · 1,808 sq.ft · 3 Bedrooms · 2 Baths · Townhouse · Patio · Equipped kitchen · Parking
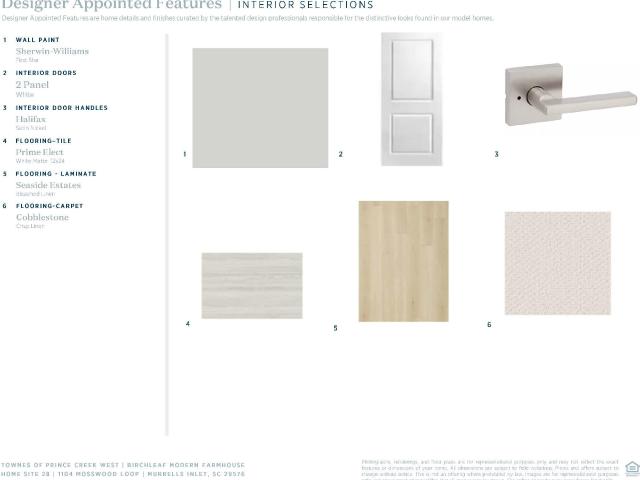
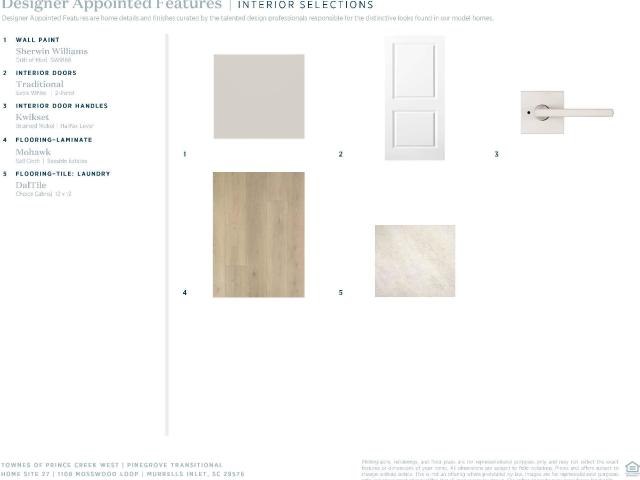
The Birchleaf welcomes you with a thoughtfully designed layout that blends comfort, style, and functionality. The open-concept main living area creates a seamless flow between the great room, casual dining area, and gourmet kitchen, offering an inviting setting for everyday living and entertaining. The well-appointed kitchen features a large center island, generous walk-in pantry, ample cabinetry, and designer-appointed finishes. A covered patio extends the living space outdoors, perfect for relaxing or entertaining. Upstairs, the spacious primary bedroom suite features a walk-in closet and spa-inspired bath with a dual-sink vanity, luxe shower, and private water closet. Two additional bedrooms with ample closet space share a full hall bath, while a versatile loft provides additional flexible living space. Additional highlights include a dedicated first-floor workspace, powder room, one-car garage, and two-car driveway
USD 499,000
638 Botany Loop 638
View photo
Townhouse · for sale
USD 385,000
USD 223/sq.ft
New
638 Botany Loop 638
Vereen's Landing
· 1,722 sq.ft · 3 Bedrooms · 2 Baths · Townhouse
· Garden · Equipped kitchen
Vereen's Landing · 1,722 sq.ft · 3 Bedrooms · 2 Baths · Townhouse · Garden · Equipped kitchen
Welcome to the enchanting realm of Johns Bay South at Prince Creek, a delightful, carefree gated community where your heart will swiftly embrace this end unit, one-level Garden Home. As you glide from the inviting front porch into the foyer, be captivated by the elegant crown molding and charming chair rail trim. At the forefront of this thoughtfully designed split floor plan, two spacious bedrooms and a full guest bath await your discovery. Venturing further inside, you’ll be embraced by an open and airy living area, showcasing a kitchen adorned with a pantry closet, a central island for added prep space and storage, shimmering granite countertops, ample cabinetry, and a harmonious backsplash. Don’t overlook the expansive breakfast bar, perfectly accommodating five eager diners. Adjacent to the kitchen, the bright and inviting formal dining room is bathed in light from its delightful bay window, complete with crown molding, offering abundant space for family and friends to congregate.
USD 385,000
928 Mildred Ct
View photo
House · for sale
USD 465,000
USD 244/sq.ft
928 Mildred Ct
Vereen's Landing
· 1,905 sq.ft · 3 Bedrooms · 2 Baths · House
· Garden · Office room
Vereen's Landing · 1,905 sq.ft · 3 Bedrooms · 2 Baths · House · Garden · Office room
Welcome to Vann's Landing in Murrells Inlet, where coastal charm and comfortable living come together. This beautifully updated 3-bedroom, 2-bath home offers the perfect blend of style, flexibility, and relaxed Lowcountry living, ideal as a full-time residence or coastal getaway. Inside, you'll find new quartz countertops, updated light fixtures, crown molding throughout, and beautiful board-and-batten accents that add warmth and character. The versatile bonus room is perfect for a home office, hobby room, guest space, or additional living area. Step outside to the inviting Eze-Breeze porch, perfect for morning coffee, entertaining, or unwinding after a day at the beach. Exterior Bahama shutters add a distinctive coastal touch, while the beautiful fenced-in backyard provides privacy and a wonderful space to relax, garden, or entertain. Imagine easy mornings at home, afternoons enjoying golf, dining, shopping, or the beach, and evenings relaxing in your private backyard or on the Eze-Br
USD 465,000
146 Black Water Dr
View photo
House · for sale
USD 519,999
USD 218/sq.ft
146 Black Water Dr
Vereen's Landing
· 2,379 sq.ft · 4 Bedrooms · 3 Baths · House
· Office room · Fireplace · Equipped kitchen · Parking
Vereen's Landing · 2,379 sq.ft · 4 Bedrooms · 3 Baths · House · Office room · Fireplace · Equipped kitchen · Parking
Enjoy spacious, contemporary coastal living in the highly desirable Longwood Bluffs at Prince Creek. The Haines floor plan welcomes you with an inviting front covered porch that opens into a stunning, light-filled great room with a cozy fireplace. Designed for entertaining, the chef's kitchen features a massive center island, quartz countertops, a natural gas cooktop, a wall oven, and a generous walk-in pantry. Retreat to the main-level primary suite, complete with a spa-like bathroom, a luxury shower, dual quartz vanities, and a large walk-in closet. The main floor also features a versatile additional bedroom, perfect for a dedicated home office or a convenient guest room. Upstairs, you will find two secondary bedrooms and a shared full bath. Notable extras include a practical drop zone, a central laundry room, a side covered porch for outdoor relaxation, and a dedicated golf cart garage bay. Live like you are on vacation with exceptional community amenities just steps away, including
USD 519,999
4430 Ladybanks Ln. C1
View photo
Condo · for sale
USD 275,500
USD 253/sq.ft
4430 Ladybanks Ln. C1
Vereen's Landing
· 1,087 sq.ft · 2 Bedrooms · 2 Baths · Condo
· Garden · Equipped kitchen · Swimming pool
Vereen's Landing · 1,087 sq.ft · 2 Bedrooms · 2 Baths · Condo · Garden · Equipped kitchen · Swimming pool
One owner family condo lightly lived in as a 2nd home. Golf course views. Screen porch for viewing! 2 bedrooms, 2 baths. Renovated kitchen. Panoramic views of the 9th hole of Wachesaw East golf course. Gated. NEW HVAC units in May, 2026. The screen porch for greenside viewing is 10x12. This unit is only occupied a few weeks per year as a 2nd home. All appliances, vinyl plank floors, granite kitchen countertops are new within 2 years. Newly painted kitchen area. New light fixtures in entrance, hall and dining area. Greenside screen porch faces north toward 9th green. Wachesaw East is a gated community with walking trails, tennis & pickleball courts, swimming pool and exercise area. 2 gated entrances on the east and west. Located close to Tidelands Hospital and many medical facilities. Murrells Inlet restaurants, entertainment and shopping 5-10 minutes away. Huntington State Park and Brookgreen Garden a mere 15 minutes. Myrtle Beach airport is 35 minutes for your travel needs. This unit
USD 275,500
1024 Longwood Bluffs Circle
View photo
House · for sale
USD 350,000
USD 280/sq.ft
1024 Longwood Bluffs Circle
Vereen's Landing
· 1,249 sq.ft · 2 Bedrooms · 2 Baths · House
· Equipped kitchen
Vereen's Landing · 1,249 sq.ft · 2 Bedrooms · 2 Baths · House · Equipped kitchen
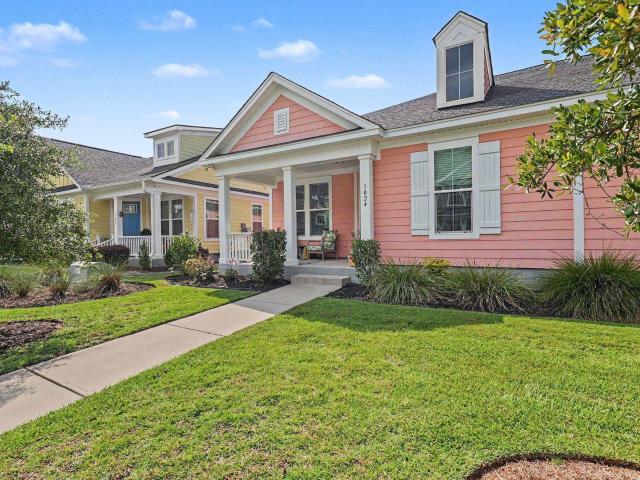
Experience effortless Lowcountry living in this beautifully appointed 2-bedroom, 2-bath residence, thoughtfully built in 2021 and ideally located in the heart of South Carolina’s renowned Seafood Capital. From the moment you arrive, enhanced landscaping and a charming covered breezeway create a warm and inviting first impression. Inside, the open-concept floor plan seamlessly connects the living, dining, and kitchen areas, creating an ideal space for everyday living and entertaining. High tray ceilings in the living room and primary suite add an elegant sense of volume, while. *the home has been freshly painted throughout*, new bedroom flooring, abundant natural light, and luxury vinyl plank flooring enhance the home’s polished, move-in-ready appeal. The well-appointed kitchen features elegant cabinetry, quartz countertops, a tile backsplash, stainless steel Whirlpool appliances, a natural gas range, and a new dishwasher installed in 2025. A spacious breakfast bar provides the perfect
USD 350,000
213 Bent Green Ct. 59B
View photo
Townhouse · for sale
USD 335,900
USD 206/sq.ft
213 Bent Green Ct. 59B
Vereen's Landing
· 1,625 sq.ft · 3 Bedrooms · 2 Baths · Townhouse
· Patio · Equipped kitchen
Vereen's Landing · 1,625 sq.ft · 3 Bedrooms · 2 Baths · Townhouse · Patio · Equipped kitchen
Bring an offer. Immaculate former builder model townhome featuring three bedrooms and two-and-a-half bathrooms in Murrells Inlet, showcasing numerous upgrades and offering the perfect combination of comfort, convenience, and low-maintenance coastal living. The thoughtfully designed floor plan features a spacious first-floor primary suite, creating the ease of single-level living while still offering additional space for family and guests. The open-concept kitchen showcases quartz countertops, a large center island, stainless steel appliances, and flows seamlessly into the main living area, making it ideal for everyday living and entertaining. This townhome includes a brand new washer and dryer. Step outside to the covered rear patio and enjoy peaceful mornings or relaxing evenings overlooking the beautifully maintained surroundings. The HOA includes landscaping and lawn care, internet, cable, and trash pick up making this an excellent primary residence, second home, or lock-and-leave c
USD 335,900
1136 Mosswood Loop 21
View photo
Townhouse · for sale
USD 534,000
USD 283/sq.ft
1136 Mosswood Loop 21
Vereen's Landing
· 1,884 sq.ft · 3 Bedrooms · 3 Baths · Townhouse
· Patio · Equipped kitchen · Parking
Vereen's Landing · 1,884 sq.ft · 3 Bedrooms · 3 Baths · Townhouse · Patio · Equipped kitchen · Parking
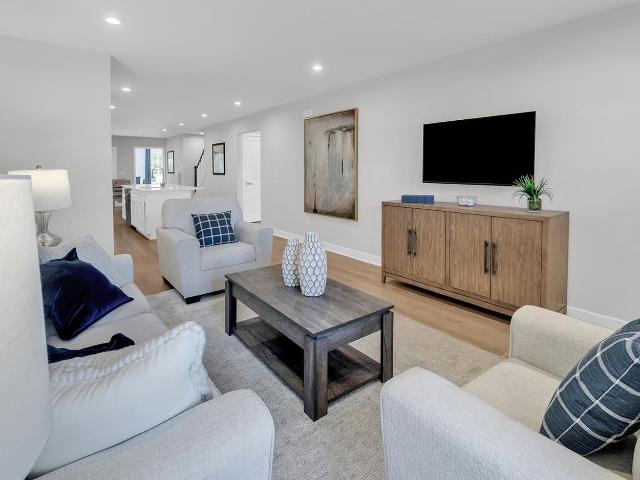
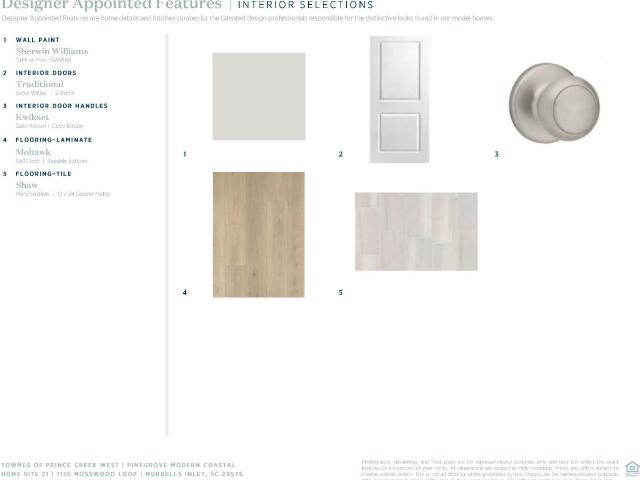
The Pinegrove captivates from the moment you step inside the welcoming foyer. The open-concept main living area creates a seamless flow between the great room, kitchen, and casual dining spaces, offering an inviting setting for everyday living and entertaining. The well-appointed gourmet kitchen features luxurious finishes, ample counter space, and abundant cabinetry. A covered patio off the great room extends the living space outdoors, ideal for relaxing or entertaining. The peaceful first-floor primary bedroom suite includes a walk-in closet and spa-like bath featuring a dual-sink vanity, spacious shower, and private water closet. Upstairs, a versatile loft provides additional flexible living space. The secondary bedrooms offer generous closet space, including one with an en-suite full bath, along with an additional full hall bath for added convenience. Additional highlights include a dedicated workspace, powder room, one-car garage, and two-car driveway
USD 534,000
4404 Hitching Post Ln
View photo
House · for sale
USD 429,900
USD 298/sq.ft
4404 Hitching Post Ln
Vereen's Landing
· 1,442 sq.ft · 2 Bedrooms · 2 Baths · House
· Garden · Fireplace
Vereen's Landing · 1,442 sq.ft · 2 Bedrooms · 2 Baths · House · Garden · Fireplace
Move-in ready and furnished! 4404 Hitching Post Lane is located in the highly sought after Wachesaw Plantation which features 24-hour guard gated entrance, beautifully maintained common areas, moss-draped oak trees and membership opportunities to join a private club with access to Tom Fazio designed private golf course, private dining, and tennis facilities. The Carriage Run Cottages offer owners the opportunity to enjoy luxury living without the maintenance. Exterior Insurance, landscaping, irrigation, pest control, exterior painting, and all exterior maintenance are included in the association fees. This 2 bedroom 2 Bath unit features open floorplan on one level. Built-in cabinets and fireplace creates an intimate and cozy living area which, together with the large back porch and private back yard, makes an ideal place for entertaining. The property is being offered furnished at the current listing price. Reach out today to schedule a showing. Listing agent related to seller
USD 429,900
9038 Binnicker Dr
View photo
House · for sale
USD 520,000
USD 284/sq.ft
9038 Binnicker Dr
Vereen's Landing
· 1,830 sq.ft · 3 Bedrooms · 2 Baths · House
· Office room · Equipped kitchen · Swimming pool
Vereen's Landing · 1,830 sq.ft · 3 Bedrooms · 2 Baths · House · Office room · Equipped kitchen · Swimming pool
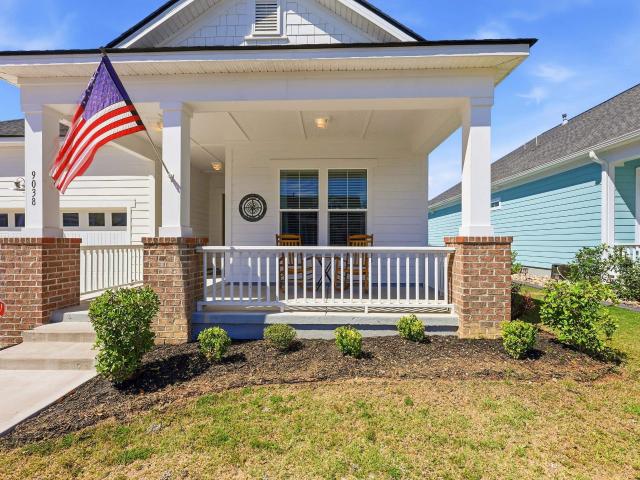
Experience refined Lowcountry living at 9038 Binnicker Drive, located in the highly desirable Longwood Bluffs community within Prince Creek. Built in 2023 by Toll Brothers, this beautifully designed Austin model offers 3 bedrooms, 2 baths, and a seamless blend of modern luxury and coastal elegance. From the moment you enter, you are welcomed by an open, thoughtfully designed floor plan filled with natural light and upscale finishes throughout. The spacious living areas flow effortlessly into a stunning Carolina room, creating an ideal setting for both relaxed living and entertaining. The gourmet kitchen showcases quality craftsmanship, stylish cabinetry, and ample space for gathering. The private primary suite offers a serene retreat, while two additional bedrooms provide flexibility for guests, family, or a home office. Residents enjoy access to the exceptional amenities of Prince Creek Park, including two resort-style pools, pickleball courts, tennis courts, and basketball courts, of
USD 520,000
169 Creek Harbour Circle
View photo
House · for sale
USD 1,950,000
USD 406/sq.ft
169 Creek Harbour Circle
Vereen's Landing
· 4,801 sq.ft · 5 Bedrooms · 5 Baths · House
· Fireplace · Equipped kitchen · Parking
Vereen's Landing · 4,801 sq.ft · 5 Bedrooms · 5 Baths · House · Fireplace · Equipped kitchen · Parking
An Exceptional Opportunity in Creek Harbour! Welcome to an extraordinary residence that combines timeless elegance, impressive scale, and exceptional quality. Standing among the largest and finest homes in the gated neighborhood of Creek Harbour in Prince Creek. This remarkable property presents a rare opportunity to experience an elevated standard of living. This Brand New construction from one of Grand Strands most reputable builders features 5 spacious bedrooms, 5 bathrooms, and an impressive 3-car garage, this home offers exceptional space, comfort, and versatility. Living room features an electric fireplace and views of the pond. From its striking architectural presence to its beautifully appointed interior, every detail reflects quality, sophistication, and attention to detail. The stunning kitchen features elegant cabinetry, stainless steel appliances, an expansive center island, and an open layout ideal for both everyday living and entertaining. Adding even more value is a priv
USD 1,950,000
710 Woodcrest Way
View photo
House · for sale
USD 575,000
USD 225/sq.ft
710 Woodcrest Way
Vereen's Landing
· 2,551 sq.ft · 3 Bedrooms · 2 Baths · House
· Fireplace · Parking
Vereen's Landing · 2,551 sq.ft · 3 Bedrooms · 2 Baths · House · Fireplace · Parking
Stunning Lakefront Retreat in The Bays at Prince Creek. Welcome Home to Resort-Style Coastal Living in Murrells Inlet! Nestled in the highly sought-after, gated community of The Bays at Prince Creek, this beautifully maintained, one-owner home offers the ultimate blend of comfort, style, and Lowcountry charm. Featuring peaceful, tranquil water views and top-tier updates, including a brand-new roof (2026), new HVAC compressor (2026), and new water heater (2025) this property is truly move-in ready! Property Highlights & Interior Features include: Spacious Layout with 2,554 heated/cooled square feet featuring a split-bedroom floor plan, 3 bedrooms, 2 full baths, and a versatile 17x11 bonus room located over the 2-car garage. Elegant Living Spaces: Formal dining room with hardwood flooring, a 9-foot bay window, decorative columns, and chair rail. Formal living room boasting soaring 12-foot ceilings, beautiful custom trim, hardwood floors, and a stunning double-sided gas fireplace. Expansi
USD 575,000
126 Low Country Loop
View photo
House · for sale
USD 889,000
USD 297/sq.ft
126 Low Country Loop
Vereen's Landing
· 2,992 sq.ft · 4 Bedrooms · 3 Baths · House
· Garden · Parking
Vereen's Landing · 2,992 sq.ft · 4 Bedrooms · 3 Baths · House · Garden · Parking
This home makes statement! Welcome to 126 Low Country Loop of Bellwood Landing in Prince Creek. When you pull up to the home you'll notice the well maintained, landscaped yard with mature shrubs. The home rests on a beautiful pond front lot accented by a fountain in the center. This home features a new addition, adding an owner's suite and bath along with it's oversized walk in closet to the main floor. Along with the main floor, there is another primary suite on the 2nd floor with an additional 2 bedrooms with a jack & jill bath and separate FROG with half bath. The home boasts 10' ceilings on the main floor with hardwood flooring throughout. There are upgraded ceilings in both suites with double vanities, separate tubs and tile showers in each attached bath. The home has been barely lived in it's entire life and it shows by how well maintained it is. The home also features a 2 car garage, laundry room, dining room with heavy moldings, foyer, separate staircase for the finished bonus
USD 889,000
4333 Hunters Wood Dr
View photo
House · for sale
USD 1,600,000
USD 312/sq.ft
4333 Hunters Wood Dr
Vereen's Landing
· 5,124 sq.ft · 6 Bedrooms · 6 Baths · House
· Fireplace · Equipped kitchen · Swimming pool
Vereen's Landing · 5,124 sq.ft · 6 Bedrooms · 6 Baths · House · Fireplace · Equipped kitchen · Swimming pool
Welcome to 4333 Hunters Wood Dr, an exceptional 6-bedroom, 6.5-bath residence offering space, privacy & amenities for truly elevated Lowcountry living. Designed with everyday comfort & effortless entertaining in mind, this impressive home features generous living spaces and an incredible outdoor retreat overlooking the 2nd hole of the Wachesaw Plantation golf course. An amazing large private saltwater pool with a large outdoor living area defines the outdoor space, while a charming gazebo, an outdoor kitchen and full bath complete the outdoor space. Whether you're hosting friends and family, enjoying a quiet afternoon by the pool, or gathering for an evening cookout, this beautifully designed space makes outdoor living a true extension of the home. Inside the home you will find a large foyer, with a formal dining room off the gourmet kitchen with oversized pantry. The sunken living room has a gas fireplace and built-ins, coffered ceiling, and leads to a den with French doors overlookin
USD 1,600,000
512 Chanted Dr
View photo
House · for sale
USD 470,000
USD 238/sq.ft
512 Chanted Dr
Vereen's Landing
· 1,970 sq.ft · 3 Bedrooms · 2 Baths · House
· Garden · Deck · Equipped kitchen
Vereen's Landing · 1,970 sq.ft · 3 Bedrooms · 2 Baths · House · Garden · Deck · Equipped kitchen
Coastal-Chic Split-Level in Sought-After Prince Creek. Primary bedroom on Main level, Pond View & it is Turnkey! Live the relaxed coastal life in Wilderness Pointe at Prince Creek in this bright, airy 3BR/2.5BA split-level with an open island kitchen, main-level primary suite, private yard and resort-style community amenities. This immaculate split-level blends island-inspired curb appeal with it's metal roof, Bahama shutters, fiber cement siding and with modern, move-in ready updates. The light-filled main level features a 9ft quartz island with pendant lighting, 42' white cabinetry, tile backsplash and a built in pantry with pull-outs, stainless appliances include refrigerator, gas range, dishwasher, microwave plus the kitchen faucet & disposal new in 2023. Access to your deck & rear yard makes for easy grilling and entertaining. An elegant tray-ceiling living area opens to the main-level primary bedroom with a private bath offering tile flooring, glass-enclosed tiled shower, raised
USD 470,000
1108 Mosswood Loop 27
View photo
Townhouse · for sale
USD 494,000
USD 285/sq.ft
1108 Mosswood Loop 27
Vereen's Landing
· 1,733 sq.ft · 3 Bedrooms · 3 Baths · Townhouse
· Patio · Equipped kitchen · Parking
Vereen's Landing · 1,733 sq.ft · 3 Bedrooms · 3 Baths · Townhouse · Patio · Equipped kitchen · Parking
The Pinegrove captivates as soon as you step inside the welcoming foyer. An open-concept main living area is highlighted by a stunning two-story great room. Adjoining the great room lies a casual dining room and a well-appointed gourmet kitchen enhanced by luxurious fixtures and ample counter and cabinet space. A covered patio off the great room extends the living area, ideal for indoor/outdoor entertaining. A peaceful first-floor primary bedroom suite includes a walk-in closet and a spa-like bath featuring a dual-sink vanity, a soothing shower, and a private water closet. A versatile loft area overlooks the great room, creating lovely views of the rest of the home. Two secondary bedrooms offer walk-in closet space and share a full hall bath for comfort and convenience. Additional highlights include a dedicated workspace, a powder room, a one-car garage, and two car driveway parking
USD 494,000
2038 Comradery Way
View photo
House · for sale
USD 565,000
USD 334/sq.ft
2038 Comradery Way
Vereen's Landing
· 1,690 sq.ft · 3 Bedrooms · 2 Baths · House
· Patio · Garden · Equipped kitchen
Vereen's Landing · 1,690 sq.ft · 3 Bedrooms · 2 Baths · House · Patio · Garden · Equipped kitchen
Enjoy peaceful coastal living in the beautiful setting of Longwood Bluffs, where tranquil pond views and a backyard designed for relaxation make this home truly special. This 3-bedroom, 2-bath home offers 1,694 heated square feet of bright, thoughtfully designed living space and is being offered fully furnished and turn-key, making it easy to settle right in. Step inside to soaring 10-foot ceilings and an open-concept layout that seamlessly connects the kitchen, dining, and living areas. Whether you're entertaining guests or unwinding after a day at the beach, the space feels comfortable and inviting. The split floor plan offers added privacy, with the primary suite tucked away on one side of the home and two guest bedrooms on the other. The backyard is where this home really stands out. Beautiful landscaping frames the property, while the covered back patio overlooks a fenced backyard with gorgeous pond views beyond. The peaceful water backdrop creates a relaxing atmosphere, perfect f
USD 565,000
3001 Reamer Dr
View photo
House · for sale
USD 634,999
USD 248/sq.ft
3001 Reamer Dr
Vereen's Landing
· 2,551 sq.ft · 3 Bedrooms · 2 Baths · House
· Patio · Garden · Fireplace · Equipped kitchen · Parking
Vereen's Landing · 2,551 sq.ft · 3 Bedrooms · 2 Baths · House · Patio · Garden · Fireplace · Equipped kitchen · Parking
Modern, move-in ready, and thoughtfully upgraded — this home checks every box! Built in 2023 and meticulously maintained, this home offers all the benefits of new construction without the wait. 3001 Reamer Dr has 3 bedrooms, 2 full bathrooms and 1 half bath-situated on a desirable corner lot, offering added privacy and extra outdoor space. Recent updates include 4-zone irrigation system, epoxy-finished garage, porch & patio, new ceiling fans throughout, a fully fenced backyard, and a newly added fireplace in the family room. A 2-car garage adds everyday convenience, with plenty of room for parking and storage, plus a handy mudroom area just off the garage to keep things organized. This home is also connected to natural gas, a major highlight offering efficient, reliable performance for cooking, heating, and more. Inside, an open-concept layout connects the kitchen, dining area, and family room, creating an easy flow for everyday living and entertaining. The chef's kitchen impresses wit
USD 634,999
600 Elmwood Circle
View photo
House · for sale
USD 369,900
USD 286/sq.ft
600 Elmwood Circle
Vereen's Landing
· 1,292 sq.ft · 3 Bedrooms · 2 Baths · House
· Garden · Swimming pool
Vereen's Landing · 1,292 sq.ft · 3 Bedrooms · 2 Baths · House · Garden · Swimming pool
Located in Stonegate at Prince Creek, within the highly desirable master-planned community of Prince Creek, this 3 bedroom, 2 bath home sits on a spacious corner lot and offers comfort, convenience, and a lifestyle that’s hard to beat. Positioned to maximize privacy and curb appeal, the corner lot provides additional yard space and a more open feel compared to interior homesites. Inside, you’ll find a functional layout designed for everyday living. Stonegate residents enjoy access to community amenities including a clubhouse and pool, all just minutes from the MarshWalk, golf courses, dining, shopping, and a short drive to the beach
USD 369,900
809 La Quinta Loop
View photo
House · for sale
USD 429,000
USD 241/sq.ft
809 La Quinta Loop
Vereen's Landing
· 1,776 sq.ft · 3 Bedrooms · 2 Baths · House
· Garden · Equipped kitchen
Vereen's Landing · 1,776 sq.ft · 3 Bedrooms · 2 Baths · House · Garden · Equipped kitchen
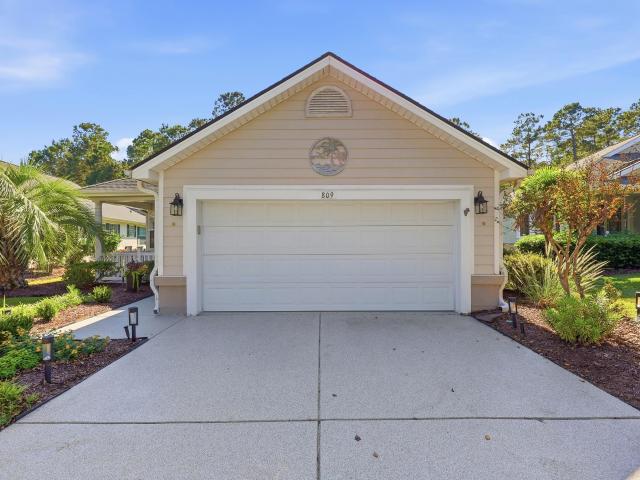
Welcome to 809 La Quinta Loop, a beautifully maintained, move-in-ready home in Seasons at Prince Creek, one of the Murrells Inlet area’s most sought-after active adult 55+ communities. Thoughtfully appointed with desirable finishes and a comfortable, functional layout, this home offers the perfect blend of easy living, modern updates, and an exceptional lifestyle. Inside, you’ll find high ceilings, elegant crown molding, upscale plantation shutters and a welcoming interior designed for both everyday comfort and entertaining. The kitchen features granite countertops and a stylish tile backsplash, while the dining area is accented by classic chair rail molding. Luxury vinyl plank flooring flows through the main living areas and bedrooms, complemented by tile flooring in the bathrooms for a clean, timeless look. The spacious primary suite offers dual closets and a double-vanity bathroom, along with a relaxing garden tub and separate shower. Additional highlights include a 2021 roof and 20
USD 429,000
136 Knotty Pine Way
View photo
House · for sale
USD 869,900
USD 302/sq.ft
136 Knotty Pine Way
Vereen's Landing
· 2,874 sq.ft · 4 Bedrooms · 4 Baths · House
· Garden · Parking · Fireplace · Equipped kitchen
Vereen's Landing · 2,874 sq.ft · 4 Bedrooms · 4 Baths · House · Garden · Parking · Fireplace · Equipped kitchen
If you've been looking for a private wooded backyard, a screen porch with a fireplace, AND a 3 car garage right in Murrells Inlet. Well, you've found it! Complete with ICW access, Southern Charm, and Lowcountry living in the gated community of Collins Creek Landing. This beautifully maintained home offers privacy, inviting living spaces, and a floor plan designed for both everyday living and entertaining. Imagine mornings with coffee on the screened porch and cozy evenings relaxing beside the outdoor gas fireplace! Inside, you'll find 2,880 heated square feet with beautiful hardwood floors, neutral finishes, and an easy, natural flow. The kitchen features white cabinetry, granite countertops, and updated appliances. With four bedrooms and four full bathrooms, the thoughtfully designed layout includes a main-level primary suite and a second downstairs bedroom that makes a wonderful guest retreat with access to a full bathroom. Upstairs, two more bedrooms and an expansive bonus room with
USD 869,900
4502 Richmond Hill Dr
View photo
House · for sale
USD 1,150,000
USD 335/sq.ft
4502 Richmond Hill Dr
Vereen's Landing
· 3,423 sq.ft · 4 Bedrooms · 3 Baths · House
· Terrace · Fireplace · Equipped kitchen
Vereen's Landing · 3,423 sq.ft · 4 Bedrooms · 3 Baths · House · Terrace · Fireplace · Equipped kitchen
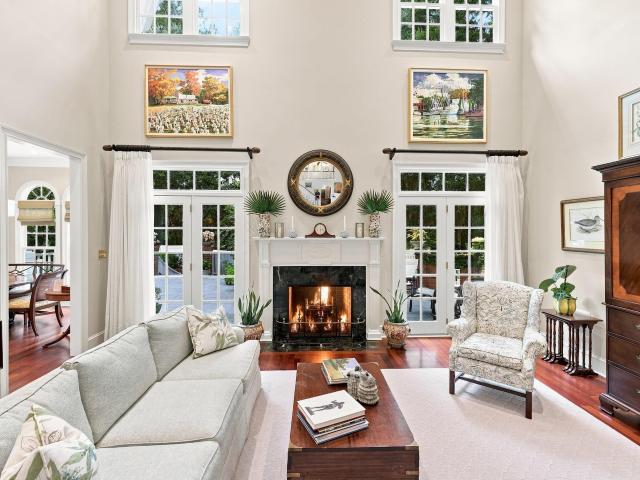
The rear terrace curves around live oaks that were already standing when this home was designed. The same attention to how the home would live carries through this 4-bedroom, 3.5-bath brick home offering approximately 3,429 heated square feet in Wachesaw Plantation, Murrells Inlet. Designed by local architect Steve Goggans, the home overlooks the 15th hole of Wachesaw Plantation Club's Tom Fazio-designed golf course. Inside, the two-story great room establishes the scale of the home, with Brazilian cherry floors, substantial millwork and French doors opening outside. The fireplace features a propane-burning replica of an English coal basket reminiscent of one in the owner's grandmother's home. The library was built for books, with custom cherry built-ins behind mahogany doors, while wall space throughout the home was deliberately preserved for a fine-art collection. The kitchen pairs a well-planned workspace with storage that goes beyond the expected. Quartz countertops, a two-level is
USD 1,150,000
11 Sprig Ln
View photo
House · for sale
USD 1,099,000
USD 360/sq.ft
11 Sprig Ln
Vereen's Landing
· 3,046 sq.ft · 4 Bedrooms · 4 Baths · House
· Parking
Vereen's Landing · 3,046 sq.ft · 4 Bedrooms · 4 Baths · House · Parking
Located in the highly sought-after Collins Creek Landing community in beautiful Murrells Inlet, this stunning Lowcountry-style cottage home blends timeless coastal charm with modern comfort and thoughtful upgrades. Conveniently located near the area’s top restaurants, MarshWalk attractions, golf courses, shopping, marinas, and beaches, this home offers the very best of the South Strand lifestyle. This newly constructed home showcases quality craftsmanship and upgraded features throughout, including luxury vinyl plank flooring, a beautifully tiled walk-in shower in the primary suite, upgraded appliance package, quartz countertops, smart thermostat, and smart garage door opener. Designed with both style and functionality in mind and Built by Beverly Homes, a trusted local builder with over 40 years of experience throughout the Grand Strand, this home reflects the pride and quality the company is known for. Beverly Homes is proud to be the recipient of the 2024 & 2025 WMBF News and The Su
USD 1,099,000

Get email alerts

Don't miss out: be the first to know about new properties

The alert was correctly created

On subscribing you accept the conditions of use and the privacy policy
Alert
Receive new ads in your inbox
Save this search
Receive alerts for new listings

We'll send you an email when we have new properties for: "Properties for sale in Vereen's Landing"

The alert was correctly created

Prince Creek
The Bays
Get email alerts and be the first to see new listings
Required field
On subscribing I accept the terms of the privacy policy
Perfect! You'll soon start receiving new listings via email
Alert
Receive an email when we have new ads for Properties for sale in Vereen's Landing
Save this search
Filters

Bedrooms

Size (sq.ft)

sq.ft
sq.ft

Price

USD
USD

Property type

Bathrooms

Clear all filters
Receive notifications when new entries are published.