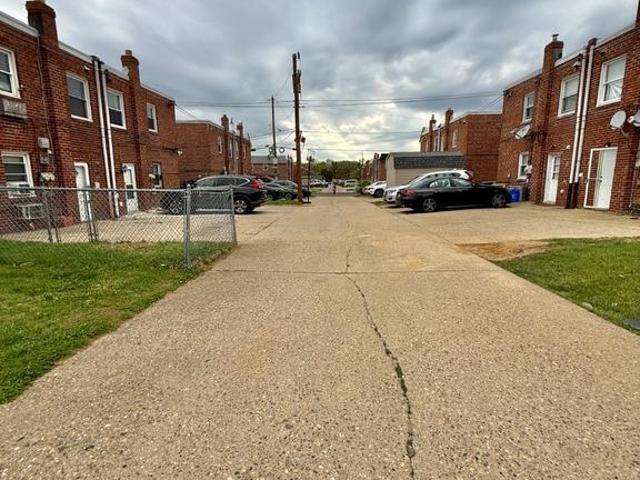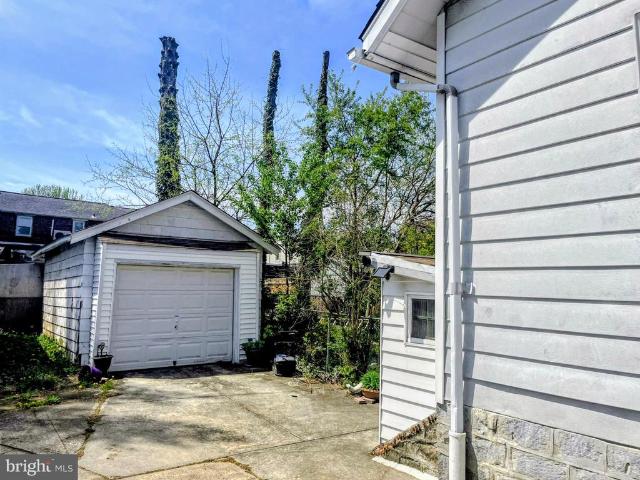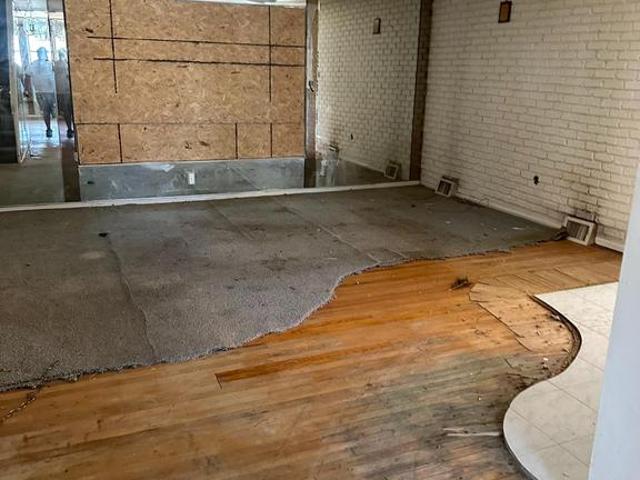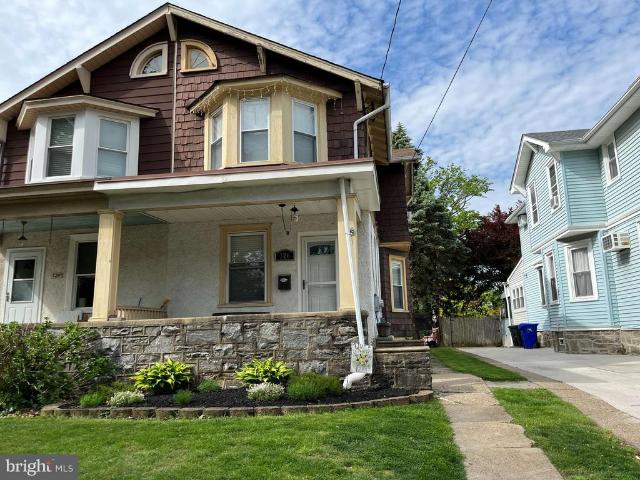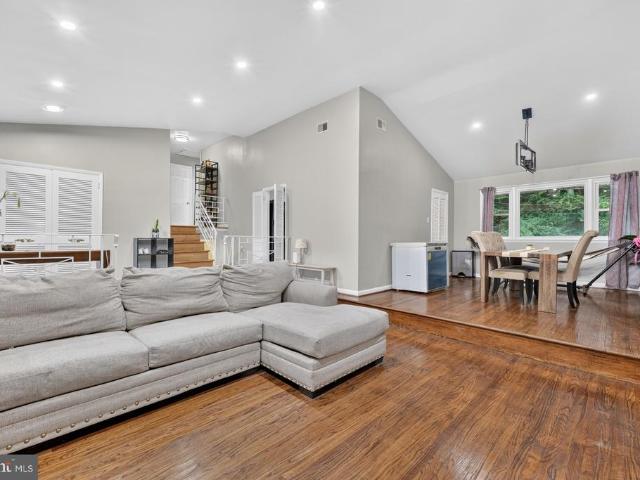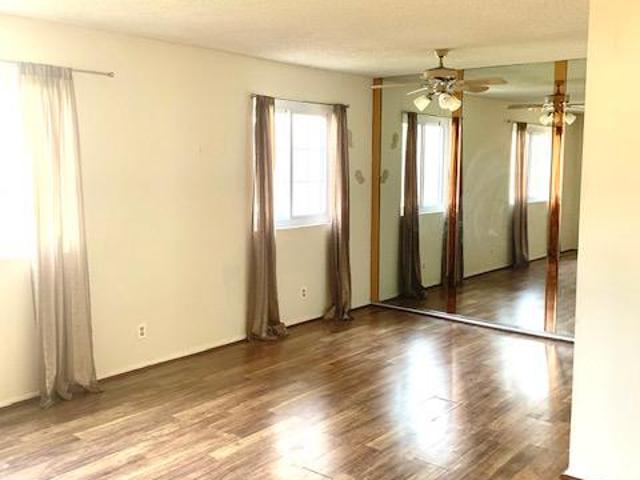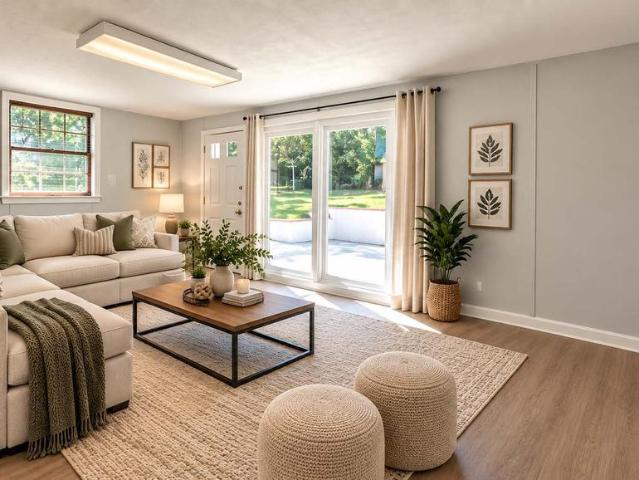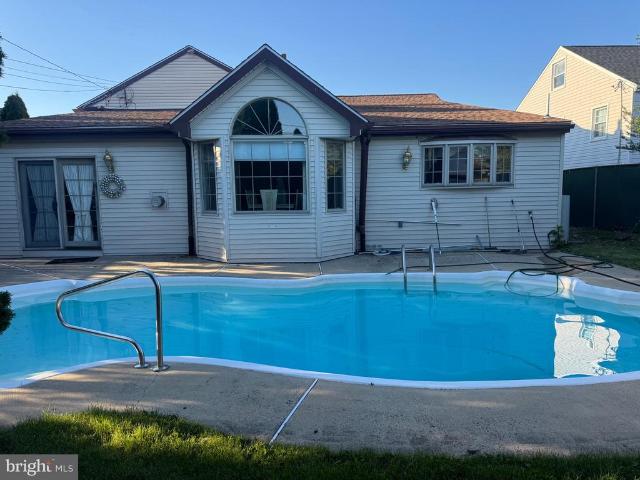
2,336 properties for sale in Vereeville

12021 Bustleton Avenue # 12
View photo
Condo · for sale
USD 375,000
USD 170/sq.ft
12021 Bustleton Avenue # 12
Vereeville
· 2,196 sq.ft · 2 Bedrooms · 2 Baths · Condo
· Balcony · Equipped kitchen · Air conditioning · Parking
Vereeville · 2,196 sq.ft · 2 Bedrooms · 2 Baths · Condo · Balcony · Equipped kitchen · Air conditioning · Parking
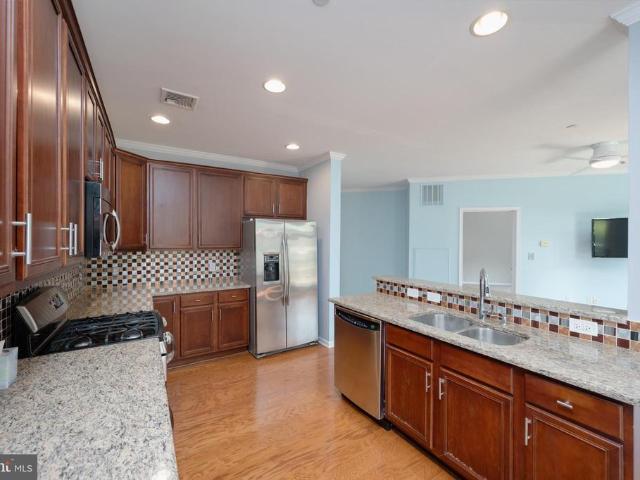
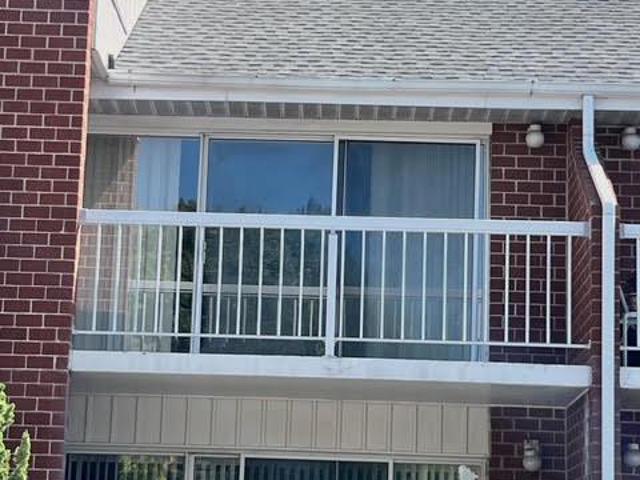
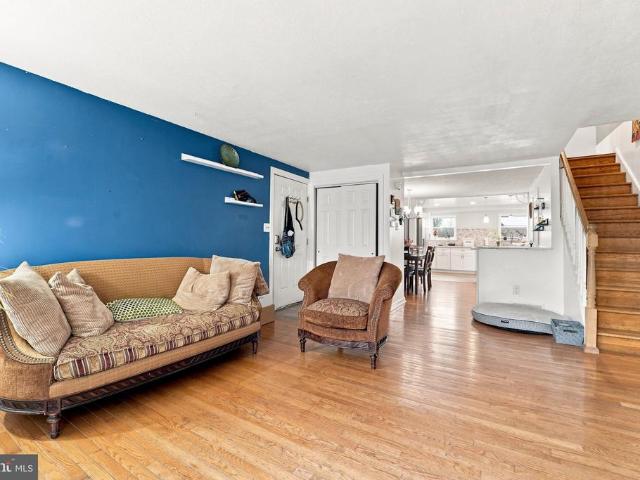
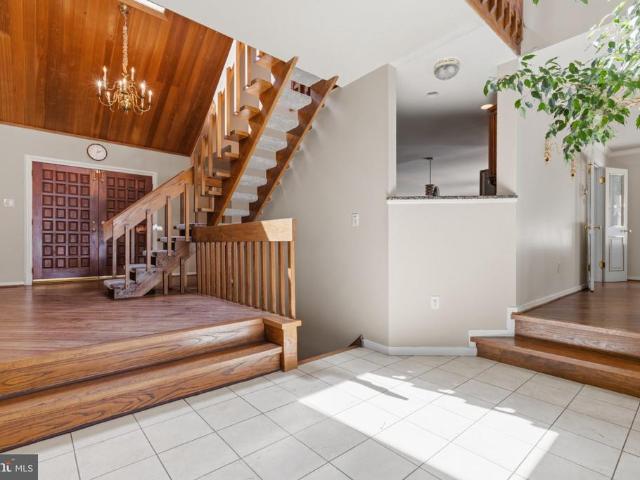
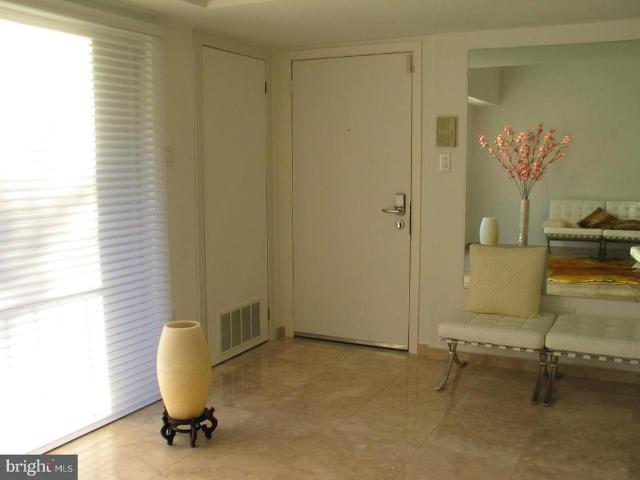
This luxury bi-level brick and concrete 2200sq foot 3 bed and 2 bath condo featuring Italian marble floors, cathedral ceiling with all custom lightening and large windows allow plenty of natural light creating airy, specious, and bright environment. All windows have aluminum frames and double pockets, UV protected glass, marble window sills. 1st floor: kitchen, living room, dining room, balcony, 2 big bedrooms, 1 bathroom. 2nd floor: specious loft with a bedroom, laundry room, and bathroom. Separated laundry room on the 2nd floor with linen closet and 2 more closets plus large storage. 2 separate AC systems, tankless water heater, noise insulation. This unit has one of the best positions in the entire complex, with no neighbor houses in front of any window! Walking distance to supermarket, pharmacy, and some restaurants. Close to train station. One dedicated parking space included in your condo fee and guest parking. Close to few parks in the area
USD 375,000
109 N Sylvania Avenue
View photo
House · for sale
USD 419,900
USD 217/sq.ft
109 N Sylvania Avenue
Vereeville
· 1,927 sq.ft · 3 Bedrooms · 2 Baths · House
· Patio · Garden · Equipped kitchen · Parking · Air conditioning · Cellar
Vereeville · 1,927 sq.ft · 3 Bedrooms · 2 Baths · House · Patio · Garden · Equipped kitchen · Parking · Air conditioning · Cellar
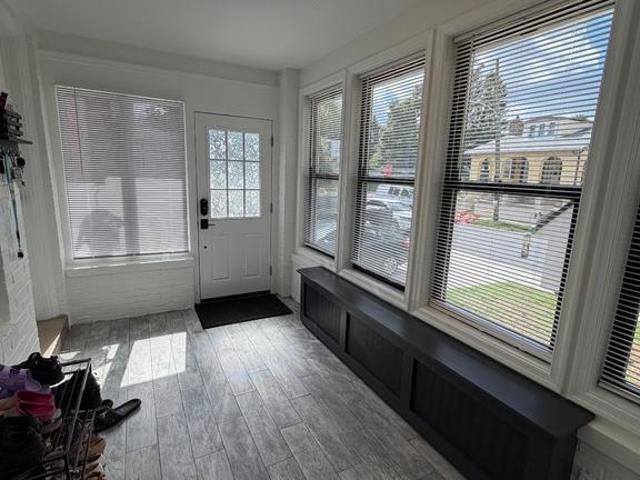
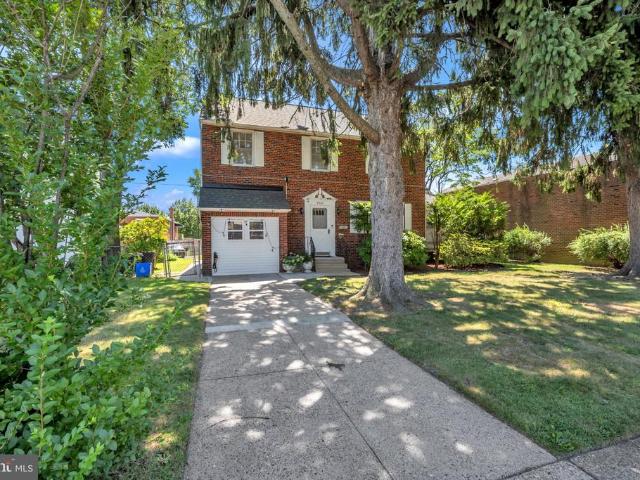
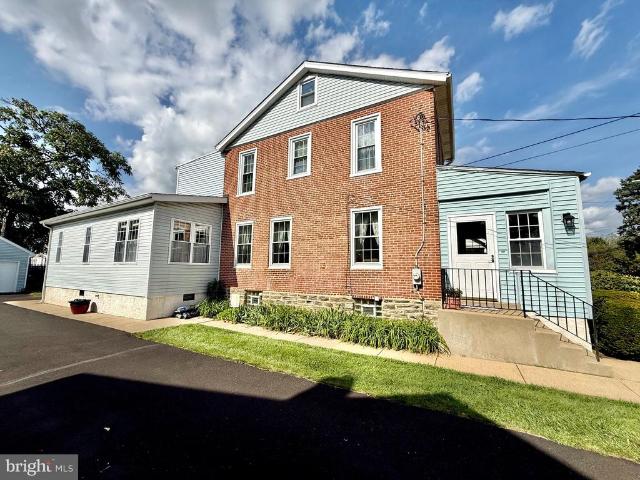
Say Hello to 109 N Sylvania Avenue, a lovely single-family home tucked along a quiet street in the walkable Borough of Rockledge in Abington School District. A heated enclosed porch welcomes you inside, where abundant natural light carries through the living and dining rooms. The renovated kitchen features recessed lighting, a gas range, an over-the-range microwave and an adjoining breakfast room. A family room and full bath with a walk-in shower add flexibility to the main level, while a second full bath serves the upstairs. Central air keeps the first floor comfortable, with three mini-split systems providing efficient cooling upstairs. The walk-up attic and dry, unfinished basement offer plenty of additional storage and future possibilities. Outside, enjoy a rear patio and quaint yard, along with a private driveway and one-car garage featuring its own additional storage area. All this in a wonderfully walkable neighborhood, just a short stroll from local restaurants, neighborhood ba
USD 419,900
208 Carson Terrace
View photo
Condo · for sale
USD 319,900
USD 265/sq.ft
208 Carson Terrace
Vereeville
· 1,206 sq.ft · 1 Bedroom · 2 Baths · Condo
· Office room · Terrace · Balcony · Equipped kitchen · Swimming pool · Parking
Vereeville · 1,206 sq.ft · 1 Bedroom · 2 Baths · Condo · Office room · Terrace · Balcony · Equipped kitchen · Swimming pool · Parking
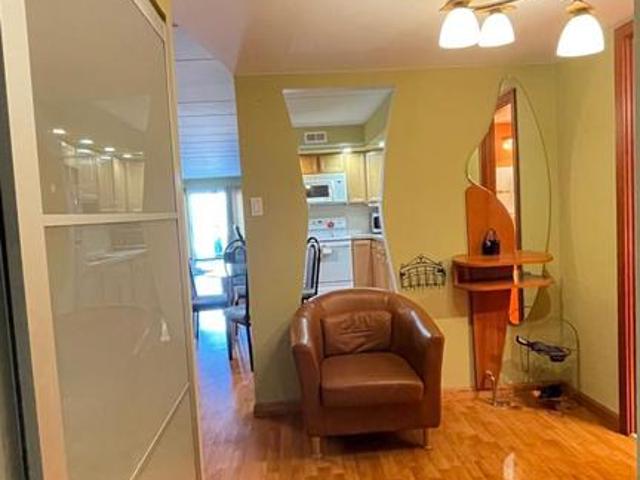
Move Right Into This Bright and Airy Modern Huntingdon Place Condo With Open Floor Plan. Granite and Stainless Gourmet Eat In Kitchen Opens Into Gorgeous Great Room. Sliders To Beautiful Balcony. Lush Hardwood Flooring. Fabulous Closet Space. Convenient Laundry In Unit. 2 Full Baths. Office /Den Could be Guest Bedroom. Enjoy Fantastic Indoor Pool and Fitness Center. Several Community Rooms Great for Entertaining. 24 Hour Door/Security Personnel in Lobby. This Unit Comes With Indoor Parking Spot
USD 319,900
9739 Krewstown Road
View photo
House · for sale
USD 1,199,999
USD 166/sq.ft
9739 Krewstown Road
Vereeville
· 7,190 sq.ft · 7 Bedrooms · 6 Baths · House
· Equipped kitchen
Vereeville · 7,190 sq.ft · 7 Bedrooms · 6 Baths · House · Equipped kitchen
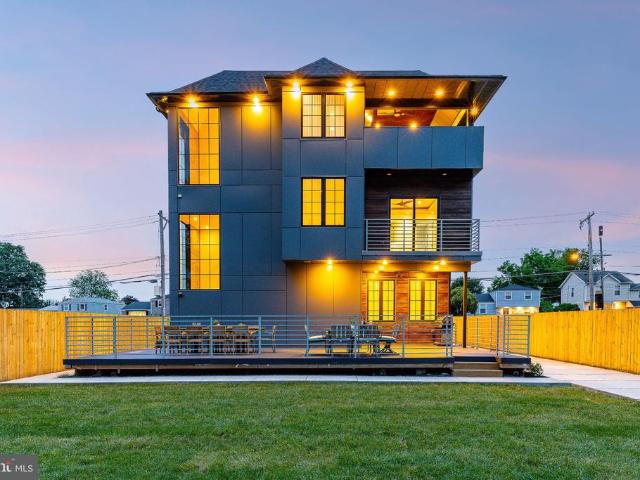
NEW LISTING | 9739 Krewstown Road Welcome to a home where modern luxury, thoughtful design, and everyday livability come together, with the added advantage of a valuable residential tax abatement that could save the owner tens of thousands of dollars over the abatement period. Designed and constructed over two years with an uncompromising attention to detail, 9739 Krewstown Road offers a refined lifestyle inspired by the warmth and openness of California living. Natural light moves throughout the home, highlighting Brazilian hardwood floors, dramatic architectural elements, and clean contemporary finishes. At the center of the main level is a showstopping kitchen designed to bring people together. Top-of-the-line stainless steel appliances, custom cabinetry, and a substantial Taj Mahal quartz island create an impressive setting for everything from quiet mornings to large celebrations. Multiple dining spaces provide flexibility for formal entertaining and comfortable everyday meals. The
USD 1,199,999
3118 Welsh Road
View photo
House · for sale
USD 388,800
USD 196/sq.ft
Updated
3118 Welsh Road
Vereeville
· 1,981 sq.ft · 3 Bedrooms · 2 Baths · House
· Equipped kitchen · Cellar
Vereeville · 1,981 sq.ft · 3 Bedrooms · 2 Baths · House · Equipped kitchen · Cellar
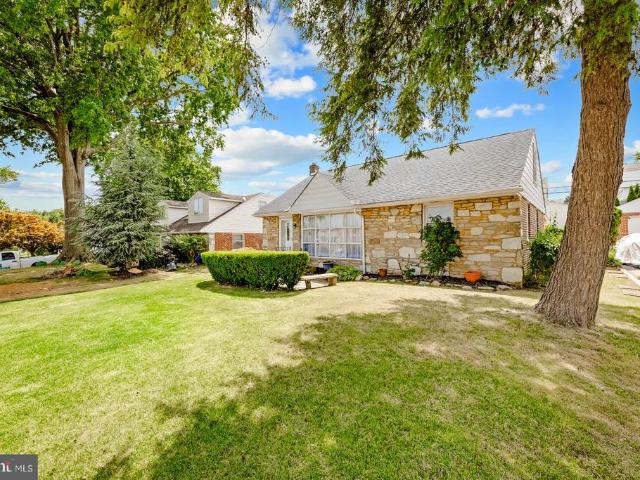
OPEN HOUSE for 9/13/26 has been canceled! If you've been waiting for a solid stone and brick Cape Cod in Winchester Park that actually makes sense, this is the one. The seller did the kitchen right in 2022 and it shows, soft-close cabinetry, gas stove, dishwasher, and a refrigerator with a built-in water dispenser, plus a large pantry that most people don't realize is there until they're already in love with the house. The floors are fresh, the layout flows, and you can see the kitchen straight from the living room which is exactly what today's buyers want. Three bedrooms gives you flexibility. The main bedroom has two closets, the second bedroom has a walk-in, and the third bedroom up on the second floor has its own heat and air unit so you're comfortable year round up there. There's also a good amount of built-in shelving on that second floor if storage is on your checklist, and it probably should be. Head downstairs and you've got a full finished basement with a wet bar and 6 stools
USD 388,800
8116 Leonard Street
View photo
Townhouse · for sale
USD 330,000
USD 322/sq.ft
Updated
8116 Leonard Street
Vereeville
· 1,023 sq.ft · 3 Bedrooms · 1 Bath · Townhouse
· Office room · Equipped kitchen · Parking · Cellar
Vereeville · 1,023 sq.ft · 3 Bedrooms · 1 Bath · Townhouse · Office room · Equipped kitchen · Parking · Cellar
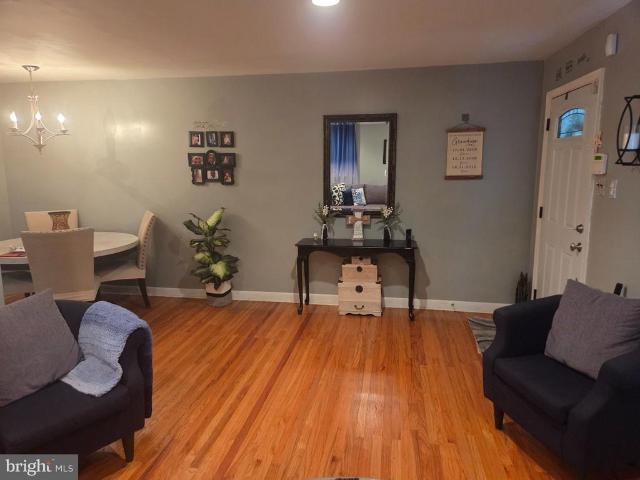
Price Adjustment. Motivated Owner. This charming twin home in the desirable RHAWNHURST neighborhood offers a perfect blend of comfort and functionality. With 1,033 square feet of well-designed living space, this home is ideal for those seeking a cozy retreat. Step inside to discover a warm and inviting atmosphere, highlighted by ceiling fans that enhance airflow and comfort throughout. The eat-in kitchen is perfect for casual dining and entertaining, providing a welcoming space for gatherings. The home boasts three spacious bedrooms, ensuring ample room for relaxation or a home office setup. Two bathrooms, including a convenient half bath, cater to everyday needs. The walkout basement offers additional living space and storage options, making it a versatile area for hobbies or a playroom. Parking is a breeze with an attached garage featuring built-in storage, ensuring your belongings are neatly organized. Located within a mile of public transportation options, commuting is convenient a
USD 330,000
112 Central Avenue
View photo
Townhouse · for sale
USD 3,490,000
USD 1,724/sq.ft
112 Central Avenue
Vereeville
· 2,024 sq.ft · 5 Bedrooms · 1 Bath · Townhouse
· Patio · Garden · Equipped kitchen · Parking
Vereeville · 2,024 sq.ft · 5 Bedrooms · 1 Bath · Townhouse · Patio · Garden · Equipped kitchen · Parking
Welcome to this spacious 5-bedroom, 1.5-bathroom twin offering over 2,000 square feet of living space! The first floor features a generous family room, newer kitchen, dining room, and convenient half bath. The laundry has been thoughtfully relocated to the main level for added convenience. Additional features include updated lighting, fresh paint, a gorgeous wraparound porch, tons of storage, and a private driveway with comfortable parking for two cars. The backyard features a spacious, fenced-in backyard with a patio, perfect for entertaining, relaxing, or enjoying outdoor activities. Conveniently located within walking distance to a local park with sports fields and bus stops, while also offering easy access to major roadways, the train station, hospital, library, restaurants, and more. With spacious living areas, desirable updates, great outdoor space, and a convenient location, this beautiful home offers so many possibilities and is move-in ready! Schedule your showing today!
USD 3,490,000
2014 Beyer Avenue
View photo
Townhouse · for sale
USD 319,000
USD 290/sq.ft
2014 Beyer Avenue
Vereeville
· 1,098 sq.ft · 4 Bedrooms · 2 Baths · Townhouse
· Patio · Garden · Equipped kitchen · Parking
Vereeville · 1,098 sq.ft · 4 Bedrooms · 2 Baths · Townhouse · Patio · Garden · Equipped kitchen · Parking
Make some time to see your new Twin home in the heart of Northeast Philadelphia. This Ranch-style residence features four bedrooms and two full bathrooms, laid out over 2 levels. The entry level includes a spacious living room that flows smoothly to the dining area and adjacent kitchen for ease of enjoyment or entertaining. There's also 3 bedrooms and tiled bath with skylight on this level. The fully finished lower level includes an open living space, 2nd kitchen, bedroom, and full bathroom with walk-in shower. With a walkout rear entrance, this versatile space could be used for entertaining, as a guest suite, or separate living area for additional family. Outside, you'll find a patio and yard space for relaxing or dining al fresco, plus driveway parking. Don't miss your chance to make it yours. Schedule a showing today!
USD 319,000
9945 Norwalk Road # 4C
View photo
Condo · for sale
USD 265,000
USD 221/sq.ft
9945 Norwalk Road # 4C
Vereeville
· 1,195 sq.ft · 2 Bedrooms · 2 Baths · Condo
Vereeville · 1,195 sq.ft · 2 Bedrooms · 2 Baths · Condo
Welcome to Regency One! This inviting second floor home offers comfortable living in a long-established Northeast Philadelphia community. The spacious layout provides a great opportunity to create a home that reflects personal style, with plenty of potential for both everyday living and entertaining. Enjoy a location close to shopping, dining, SEPTA transportation, and major roadways. Recent updates include a new HVAC system (2026) and water heater (2024). If your looking for a convenient place to call home, this property is a wonderful opportunity. Schedule your showing today!
USD 265,000
840 Pembroke Road
View photo
House · for sale
USD 625,000
USD 326/sq.ft
840 Pembroke Road
Vereeville
· 1,916 sq.ft · 3 Bedrooms · 2 Baths · House
· Equipped kitchen
Vereeville · 1,916 sq.ft · 3 Bedrooms · 2 Baths · House · Equipped kitchen
Welcome to 840 Pembroke Road, a well-maintained residence located in the highly desirable Crosswicks neighborhood and award-winning Abington School District. Featuring three bedrooms, two full and one half bathrooms, and multiple flexible living spaces, this move-in-ready split-level combines thoughtful updates with a location that's hard to beat. Step inside the spacious living room to find oak hardwood floors, fresh neutral paint throughout, abundant natural light, and a vaulted ceiling. The kitchen serves as the heart of the home and is a real showstopper, featuring high quality maple cabinetry, an island, tile backsplash, gas range, built-in microwave, stainless steel appliances, generous counter space, and everything you could want to cook, bake, and entertain. An adjacent dining space can be styled for either formal or casual gatherings. Upstairs, the primary bedroom boasts a renovated en-suite bathroom with a stall shower and modern finishes, along with a walk-in closet. Two add
USD 625,000
8913 Dewees Street
View photo
Townhouse · for sale
USD 409,000
USD 306/sq.ft
8913 Dewees Street
Vereeville
· 1,335 sq.ft · 4 Bedrooms · 3 Baths · Townhouse
· Office room · Equipped kitchen · Cellar
Vereeville · 1,335 sq.ft · 4 Bedrooms · 3 Baths · Townhouse · Office room · Equipped kitchen · Cellar
Welcome to 8913 Dewees St, a beautifully maintained twin home offering the space and flexibility todays buyers are looking for. This home features 3 spacious bedrooms on the upper level plus a bonus bedroom in the finished basement in-law suite ideal for multigenerational living, a home office, or extra rental potential. With 3.5 bathrooms, theres plenty of room for family and guests without the morning bathroom rush. The updated kitchen brings modern finishes to the heart of the home, perfect for everyday living and entertaining. Step outside to the double-deck setup, with access from both the basement and first floor a fantastic outdoor living space for entertaining, morning coffee, or simply unwinding after a long day. This home has everything you need. Newer systems and roof. This wont last!
USD 409,000
119 Robbins Avenue
View photo
House · for sale
USD 349,000
USD 249/sq.ft
119 Robbins Avenue
Vereeville
· 1,399 sq.ft · 2 Bedrooms · 2 Baths · House
· Equipped kitchen · Parking · Cellar
Vereeville · 1,399 sq.ft · 2 Bedrooms · 2 Baths · House · Equipped kitchen · Parking · Cellar
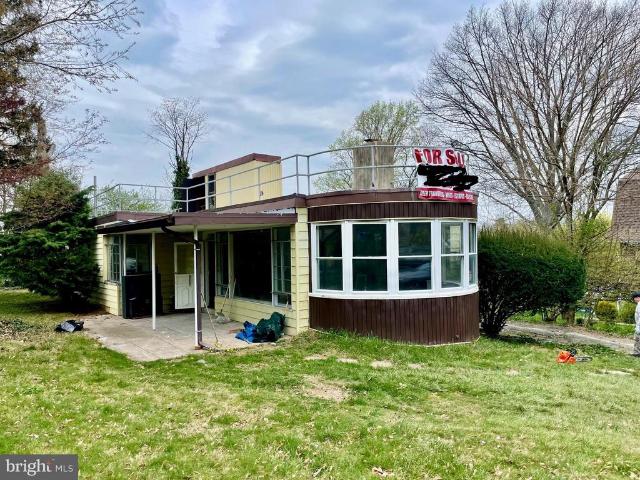
Own the Iconic Boat House in Jenkintown! Dont miss this rare opportunity to own the well-known Boat House single-family home on a acre lot in Jenkintown. This unique property offers nearly 1,400 sq. Ft. of living space, a huge 2-car attached garage, and endless potential. Step inside to find: 2 spacious bedrooms and 2.5 bathrooms Hardwood floors throughout Living room, dining room, and eat-in kitchen Primary bedroom with private bath Hallway full bath for guests and family Additional Features: Full finished basement with a half bath and a retro 1970s bomb shelter/wine cellar/pantry Roof access to a fully fenced rooftop decka one-of-a-kind space with unlimited possibilities Freshly painted interior, ready for your personal touch This home is perfect for buyers looking to build equity with updates, utilize a construction loan, or first-time buyers eager to customize their dream home. Comparable homes within 5 blocks are selling from $500K to $600Kthis is your chance to create lasting val
USD 349,000
1017 Shelmire Avenue
View photo
House · for sale
USD 449,900
USD 140/sq.ft
1017 Shelmire Avenue
Vereeville
· 3,197 sq.ft · 4 Bedrooms · 2 Baths · House
· Patio · Garden · Equipped kitchen · Cellar
Vereeville · 3,197 sq.ft · 4 Bedrooms · 2 Baths · House · Patio · Garden · Equipped kitchen · Cellar
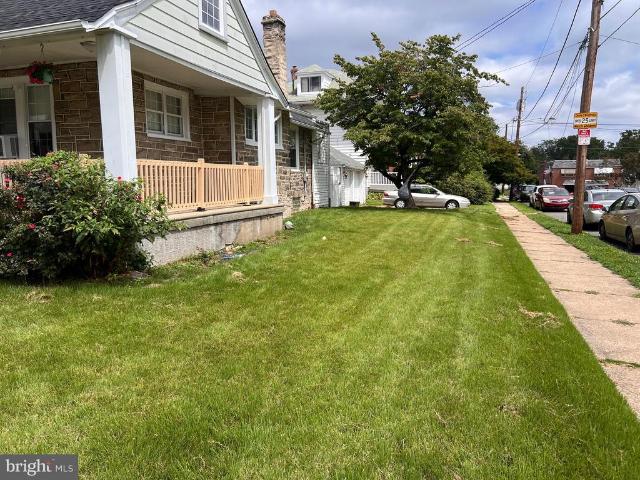
This meticulously maintained, updated single family corner property in the desirable Burholme neighborhood is a true standout. Offering a blend of comfort and utility, this home features three bedrooms, two full bathrooms, and one half bath. The main level showcases a modern, updated kitchen and two bedrooms complemented by a shared updated hall bath. The master suite is a private retreat featuring an en suite bathroom and extensive closet space. The home is equipped with updated mechanicals, including a new heating system, a new hot water heater, and a newer roof. The home extends its living space with a fully finished, waterproofed basement that offers versatile utility; it has previously functioned as a fourth bedroom and includes a half bath, laundry facilities, and three additional spacious rooms with a dedicated entry/exit door. Outdoor living is prioritized with a charming front wrap around porch, a rear porch, and a private, fenced in backyard complete with a cement patio and a
USD 449,900
2131 Welsh Road # 102
View photo
Condo · for sale
Request Details
Updated
2131 Welsh Road # 102
Vereeville
· 990 sq.ft · 2 Bedrooms · 2 Baths · Condo
· Office room · Balcony · Equipped kitchen · Parking
Vereeville · 990 sq.ft · 2 Bedrooms · 2 Baths · Condo · Office room · Balcony · Equipped kitchen · Parking
Welcome to Unit 102 at Excelsior Mid-Rise. A rarely offered first floor spacious, easy-access 2 BD; 2 BA unit. Upon entering you will be greeted by a spacious foyer with coat closet. On your right you will find a LAUNDRY room with washer & dryer and on your left through a doble-doors is a formal Den/Office Space which can also be used as a second bedroom. Open concept kitchen is conveniently designed to maximize the space with appliances such as range/oven, refrigerator and microwave. Continue into large living room with sliders leading to a balcony with closet room. The Master suite offers abundance of space with plenty of closets and large master bath offering a walk-in shower stall. This home also comes with a parking space #2 located on the right-hand side of the building, a ground-floor spacious storage unit #2, and access to the community pool, all covered by an affordable condo fee. Conveniently located near Roosevelt Boulevard, I-95, and the PA Turnpike and just a short walk fr
Request Details
307 Friendship Street
View photo
Townhouse · for sale
USD 385,000
USD 322/sq.ft
307 Friendship Street
Vereeville
· 1,195 sq.ft · 4 Bedrooms · 2 Baths · Townhouse
· Office room · Gym · Deck · Equipped kitchen
Vereeville · 1,195 sq.ft · 4 Bedrooms · 2 Baths · Townhouse · Office room · Gym · Deck · Equipped kitchen
Welcome home to 307 Friendship St, a move-in ready 4-bedroom twin thoughtfully upgraded for modern living! From your own paved driveway, step inside to a bright, open main level featuring rich bamboo hardwood flooring, fresh paint in Sherwin Williams Snowbound, and brand-new windows with custom shades. The fully remodeled kitchen boasts custom cabinetry, sleek countertops, a stylish backsplash, water filtration, and brand-new appliances. Upstairs offers comfortable bedrooms with custom barn-door closets and a renovated full bath. The finished lower level expands your living space with a 4th bedroom, a second renovated bathroom, and laundry facilities. Outside, enjoy a new rear deck with a rolling gate, plus a unique bonus: a versatile, detached structure complete with its own mini-split heating and cooling systemperfect for a private home office, gym, or studio! With updated electrical service, a new sanitary sewer line, and a 3-minute walk to the Lawndale SEPTA Regional Rail and local
USD 385,000
1983 Melmar Road
View photo
House · for sale
USD 799,900
USD 173/sq.ft
Updated
1983 Melmar Road
Vereeville
· 4,607 sq.ft · 4 Bedrooms · 2 Baths · House
· Office room · Swimming pool · Fireplace · Equipped kitchen
Vereeville · 4,607 sq.ft · 4 Bedrooms · 2 Baths · House · Office room · Swimming pool · Fireplace · Equipped kitchen
Welcome to 1983 Melmar Road! Set on a beautiful half-acre cul-de-sac lot in the award-winning Abington School District, this over 4,000-square-foot residence offers exceptional design, comfort, and functionality. From the moment you arrive, the home stands out with new Hardie Plank siding, installed in 2024, landscaped grounds, and strong curb appeal. Enter through the double doors into a two-story foyer featuring skylights, hardwood floors, a floating staircase, and floor-to-ceiling windows overlooking the sunroom with hot tub. Just beyond the foyer, a handsome private office with custom built-ins provides the perfect work-from-home space. The sun-drenched living room features a gas fireplace, oversized casement windows, and abundant natural light, while the elegant formal dining room connects seamlessly through double doors to the open-concept kitchen and family room. Designed for both everyday living and effortless entertaining, the kitchen and family room flow directly onto an expa
USD 799,900
9505 Hilspach Street
View photo
House · for sale
USD 479,900
USD 348/sq.ft
9505 Hilspach Street
Vereeville
· 1,378 sq.ft · 4 Bedrooms · 2 Baths · House
· Office room · Gym · Equipped kitchen · Parking · Cellar
Vereeville · 1,378 sq.ft · 4 Bedrooms · 2 Baths · House · Office room · Gym · Equipped kitchen · Parking · Cellar
Welcome home to this charming brick Colonial tucked away on a quiet, tree-lined street in the heart of Olde Bustleton. Inside, you'll find a comfortable layout with a spacious living room, a formal dining room that's perfect for family dinners or entertaining, and an eat-in kitchen with plenty of cabinet space. Beautiful hardwood floors add warmth and character throughout much of the home, while the heated sunroom is the perfect spot to enjoy your morning coffee, read a book, or simply relax. Garage space has been converted into a spacious fourth bedroom complete with a full bathroom. Whether you're looking for an in-law suite, guest space, a private home office, or a first-floor bedroom, this flexible space offers endless possibilities. Upstairs are three generously sized bedrooms and another full bathroom, giving the home a total of 4 bedrooms and 2 full bathrooms. The full basement offers abundant storage and the potential to create additional living space, a home gym, or a recreati
USD 479,900
2119 Hoffnagle Street
View photo
Townhouse · for sale
USD 450,000
USD 300/sq.ft
2119 Hoffnagle Street
Vereeville
· 1,496 sq.ft · 4 Bedrooms · 2 Baths · Townhouse
· Garden · Office room · Gym · Cellar
Vereeville · 1,496 sq.ft · 4 Bedrooms · 2 Baths · Townhouse · Garden · Office room · Gym · Cellar
Welcome to this spacious and rarely offered 4-bedroom, 3-full-bath split-level twin in the desirable Rhawnhurst section of Northeast Philadelphia. This versatile home offers generous living space across multiple levels, including two bedrooms and a full bath on the second level and two additional bedrooms with another full bath on the upper level. The large family room features convenient access to a full bathroom, making it ideal for entertaining, guests, or flexible living arrangements. The full walk-out basement includes two additional rooms that can be used as a home office, gym, recreation area, or additional storage. Outside, enjoy a private driveway and a spacious backyard perfect for relaxing, entertaining, or family gatherings. The roof is approximately five years old. Conveniently located near shopping, schools, public transportation, and major roadways. A unique opportunity offering space, flexibility, and a convenient Northeast Philadelphia location. Schedule your showing t
USD 450,000
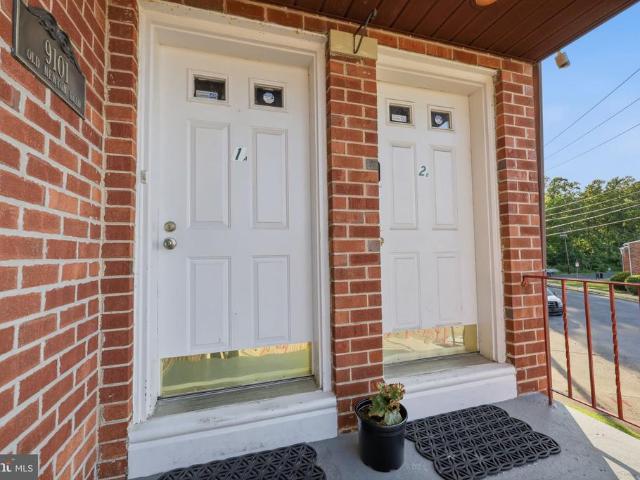
9101 Old Newtown Road
View photo
House · for sale
USD 530,000
9101 Old Newtown Road
Vereeville
· 5 Bedrooms · House
· Equipped kitchen · Cellar
Vereeville · 5 Bedrooms · House · Equipped kitchen · Cellar
Rarely offered 1985 built, value add duplex. This spacious Single Duplex is the perfect opportunity to live in one unit and have income from the 2nd unit or hold as an investment property. Each unit includes 2 Bedrooms and 1 bath, ample secure storage and a basement plus a Washer and Dryer per unit. The 1st floor unit is currently occupied and features high ceilings, updated kitchen and great closet spaces. Both units uniquely include high ceilings and an Open Floor Plan. The lower level had been previously completely been finished with a bedroom and full bathroom, this floor is a value add and could be potentially rented out to create a 3rd stream of income (buyers must check with township for use and approvals)
USD 530,000
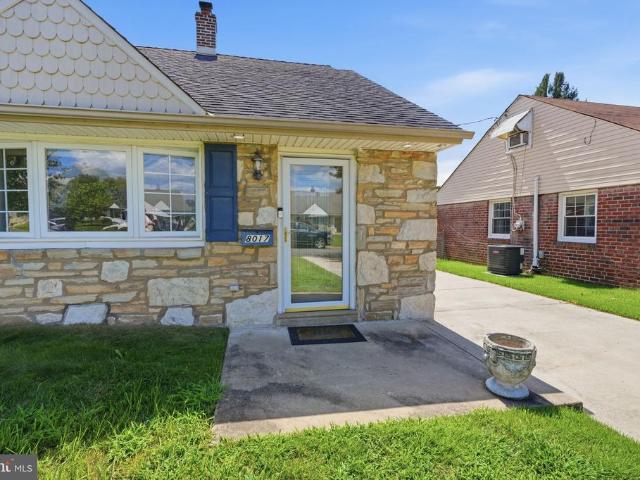
8017 Lenola Street
View photo
House · for sale
USD 489,000
USD 331/sq.ft
8017 Lenola Street
Vereeville
· 1,475 sq.ft · 4 Bedrooms · 2 Baths · House
· Garden · Parking · Swimming pool · Equipped kitchen
Vereeville · 1,475 sq.ft · 4 Bedrooms · 2 Baths · House · Garden · Parking · Swimming pool · Equipped kitchen
Welcome to 8017 Lenola St. This beautifully updated and meticulously maintained 4-bedroom, 2 full bath home in desirable Winchester Park (19136), where pride of ownership is immediately evident. One of the cleanest homes in the area, it is truly move-in ready. The modern kitchen features granite countertops, a large center island, and abundant cabinetryperfect for cooking and entertaining. Both full bathrooms are tastefully renovated with showers, and one includes a relaxing soaking Jacuzzi tub. Crown molding and thoughtful upgrades throughout add warmth and character. A bright rear sunroom extends the living space and includes a mini-split system for year-round comfort, ideal for relaxing, working, or entertaining. Enjoy a low-maintenance rear yard finished in pavers and stoneno grass to maintain in the backplus a storage shed for added convenience. Parking is exceptional with a 34 car driveway, on-street parking, and a detached garage offering additional storage or flexibility. Clean
USD 489,000
315 E Laurel Avenue
View photo
Townhouse · for sale
USD 349,900
USD 268/sq.ft
315 E Laurel Avenue
Vereeville
· 1,302 sq.ft · 3 Bedrooms · 1 Bath · Townhouse
· Deck · Equipped kitchen · Cellar
Vereeville · 1,302 sq.ft · 3 Bedrooms · 1 Bath · Townhouse · Deck · Equipped kitchen · Cellar
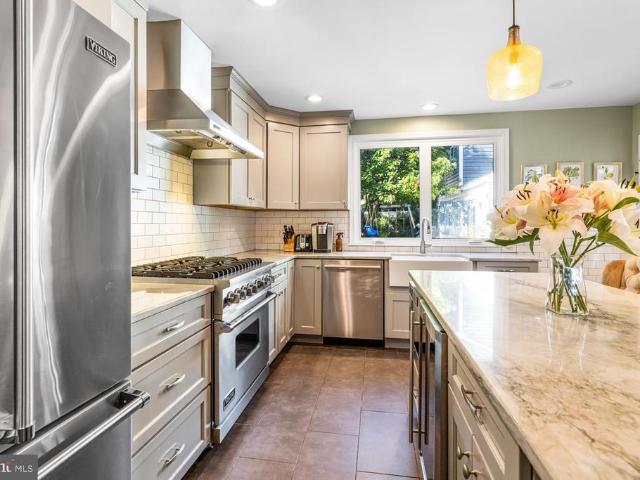
Showings will start on Thursday, July 16, 2026. Experience the comfort of this spacious twin home in Cheltenham Village, offering three bedrooms, two versatile bonus rooms, and one and a half baths. The gourmet kitchen stands out as the heart of the home, featuring sea pearl quartzite countertops, Viking six-burner stove, refrigerator and microwave, Bosch dishwasher, a generous island perfect for gatherings, and a charming farmhouse sinkideal for those who love to entertain. Upstairs, the second floor provides three well-sized bedrooms and a hall bath, while the third floor offers two additional bonus rooms for flexible living. Step outside to a sprawling deck with an inviting grilling area and a delightful playhouse, perfect for both relaxation and hosting guests. The partially finished basement adds even more functionality with a convenient laundry room and a half bath. Opportunities like this are raredont miss your chance to make this home yours!
USD 349,900
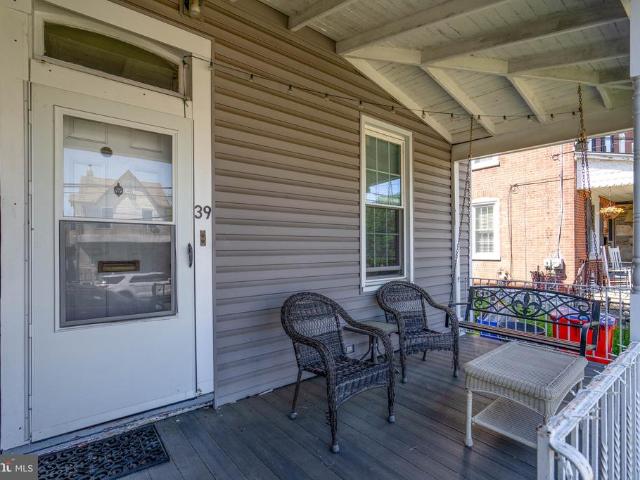
39 Blake Avenue
View photo
House · for sale
Request Details
39 Blake Avenue
Vereeville
· 5 Bedrooms · House
· Garden
Vereeville · 5 Bedrooms · House · Garden
Price is not disclosed*(price is not $500) Fabulous duplex in Rockledge Borough. This 2+1 setup is a great opportunity for an investor or owner-occupant looking to build long-term wealth. Located in the highly sought-after Abington School District, this property offers excellent upside and long-term appreciation potential. Dont miss your opportunity to start collecting rent and take advantage of the tax benefits of owning investment real estate. The property features brand-new heating systems and water heaters, functional layouts, usable yard space, and a strong location. A great addition to any portfolio or a smart first step into multifamily ownership. Schedule your appointment before it's done
Request Details
1708 Loney Street
View photo
House · for sale
USD 394,900
1708 Loney Street
Vereeville
· 5 Bedrooms · House
Vereeville · 5 Bedrooms · House
Welcome to this beautiful occupied duplex in the Rhawnhurst section of the city. This property offers a solid foundation for generating consistent rental income. Investors will appreciate the strategic location, which is poised for growth, making it an attractive option for renters seeking comfort and accessibility. Property has a first floor two bedroom apartment. Second floor boasts a three bedroom apartment. This property is not just a duplex; it's a canvas for your investment vision. Whether you choose to renovate for higher rents or maintain as-is for steady cash flow, the possibilities are endless. Seize this opportunity to invest in a property that combines comfort, convenience, and the potential for strong returns. Your next successful venture awaits! Property is occupied and the Tenants will need 24 hour notice for entry
USD 394,900
1808 Griffith Street
View photo
House · for sale
USD 399,900
1808 Griffith Street
Vereeville
· 3 Bedrooms · House
· Garden · Equipped kitchen · Cellar
Vereeville · 3 Bedrooms · House · Garden · Equipped kitchen · Cellar
Price reduction. Home owners or investors, here is distinctive single home on wide tree lined street in the Rhawnhurst area section of Northeast Philadelphia. Property can be used as a large one family home or rental property there is; 2 bedroom apartment on the first floor with covered nice size porch porch for mornings/afternoons enjoyment. Walk in from covered nice size porch into a spacy living room, hardwood floors and mosaic work by Rachel Mosaic (former assistant to Isaiah Zagar, Philadelphia Mural artist and creator of the Magic Gardens, South Street Philadelphia). Stained glass doors, in the first floor bedrooms and bathroom and remaining mosaics by the owner/artist. From living room get into kitchen where is access to the full basement and exit to rear back yard/ Gardeners dream. Second floor features separate entrance, large living room, large bedroom, eat in kitchen and full bathroom. This house has character and beaty ready for new ideas and affection, home boasts hardwood
USD 399,900
2676 Welsh Road
View photo
Townhouse · for sale
USD 270,000
USD 197/sq.ft
2676 Welsh Road
Vereeville
· 1,367 sq.ft · 3 Bedrooms · 2 Baths · Townhouse
· Air conditioning · Cellar
Vereeville · 1,367 sq.ft · 3 Bedrooms · 2 Baths · Townhouse · Air conditioning · Cellar
Great opportunity in the Pennypack section of Northeast Philadelphia! This 3-bedroom, 2.5-bath home features a finished walk-out basement, central air conditioning, and gas heat. The property has been cleaned out and offers an excellent opportunity for an investor, contractor, or buyer looking to renovate and add value. Strong resale potential with renovated homes in the area supporting an ARV of $375,000+. Property is being sold strictly AS-IS, WHERE-IS. Buyer responsible for all inspections, certifications, and repairs
USD 270,000
326 Jefferson Avenue
View photo
Townhouse · for sale
USD 280,000
USD 222/sq.ft
326 Jefferson Avenue
Vereeville
· 1,259 sq.ft · 3 Bedrooms · 1 Bath · Townhouse
· Garden · Equipped kitchen · Cellar
Vereeville · 1,259 sq.ft · 3 Bedrooms · 1 Bath · Townhouse · Garden · Equipped kitchen · Cellar
Built-in equity. Asking price is lower than recent appraisal! Welcome to 326 Jefferson Avenue! If you like entertaining the large kitchen, large backyard and basement with half bath will allow you to host the entire family and your friends. The kitchen is spacious and bright, featuring granite countertops, an island with plenty of seating, and two convenient lazy susans, perfect for keeping everything organized and within reach. The upper level consists of three well-sized bedrooms and a bathroom with dual vanities that offer convenience for busy mornings. Seller Assist will be considered. Don't miss your opportunity to walk in the door with equity
USD 280,000
1026 Old Ford Road
View photo
House · for sale
USD 539,900
USD 226/sq.ft
1026 Old Ford Road
Vereeville
· 2,379 sq.ft · 4 Bedrooms · 2 Baths · House
· Equipped kitchen
Vereeville · 2,379 sq.ft · 4 Bedrooms · 2 Baths · House · Equipped kitchen
Welcome home to this beautiful property with timeless potential nestled within a desirable Huntingdon Valley neighborhood. This generously proportioned residence presents a rare opportunity to transform an exceptional canvas into the home of your dreams. Defined by an inviting floor plan, abundant natural light, and a private outdoor setting, this home offers the space and flexibility to create something truly extraordinary. A gracious foyer welcomes you into the residence and sets the tone for the interiors beyond. The sunken living room is bright and inviting, featuring beautiful hardwood flooring, a dramatic vaulted ceiling, and an oversized bay window that bathes the room in natural light. The adjoining formal dining room continues with high ceilings and tranquil views of the private backyardan elegant setting for intimate dinners, festive holiday gatherings, and effortless entertaining. The expansive eat-in kitchen offers a versatile layout, providing an ideal foundation for a fut
USD 539,900
300 Byberry Rd # 219
View photo
Condo · for sale
USD 162,000
USD 255/sq.ft
300 Byberry Rd # 219
Vereeville
· 635 sq.ft · 1 Bedroom · 1 Bath · Condo
· Parking
Vereeville · 635 sq.ft · 1 Bedroom · 1 Bath · Condo · Parking
Welcome to Stonebridge Estates! This updated 1-bedroom, 1-bath condo offers comfortable, low-maintenance living in the heart of Northeast Philadelphia. The bright, open floor plan features laminate flooring throughout, abundant storage, and a generously sized bedroom with two large closets. Additional highlights include an in-unit washer and dryer, assigned parking, and ample guest parking. Conveniently located just steps from the Forest Hills Train Station and minutes from shopping, restaurants, Roosevelt Boulevard, and I-95. Perfect for both owner-occupants and investors. The association does not impose a rental cap, making this an excellent investment opportunity with strong rental demand
USD 162,000
1242 June Road
View photo
House · for sale
USD 629,000
USD 287/sq.ft
1242 June Road
Vereeville
· 2,185 sq.ft · 3 Bedrooms · 2 Baths · House
· Equipped kitchen · Parking
Vereeville · 2,185 sq.ft · 3 Bedrooms · 2 Baths · House · Equipped kitchen · Parking
Welcome to 1242 June Rd in desirable Huntingdon Valleyfully remodeled and move-in ready! This beautifully updated home offers modern finishes throughout and a bright, open layout designed for todays lifestyle. The stunning kitchen is the heart of the home, featuring sleek cabinetry, upgraded countertops, modern appliances, and a center island perfect for seating, meal prep, and entertaining. The open-concept flow into the living and dining areas makes this home ideal for both everyday living and hosting guests. Enjoy updated flooring, fresh paint, and tastefully renovated bathrooms with contemporary finishes. Step outside to a private backyardperfect for relaxing or entertaining. Additional highlights include a rare 2-car garage, providing ample parking and storage. Conveniently located near shopping, dining, parks, and major roadways, this turnkey home truly has it all. Just unpack and move right in!
USD 629,000
8027 Narvon Street
View photo
House · for sale
USD 509,999
USD 199/sq.ft
8027 Narvon Street
Vereeville
· 2,562 sq.ft · 4 Bedrooms · 3 Baths · House
· Swimming pool
Vereeville · 2,562 sq.ft · 4 Bedrooms · 3 Baths · House · Swimming pool
Beautiful 4Bedroom Home with Pool & Cabana 8027 Narvon St, Philadelphia, PA 19136 Welcome to this standout property in the highly desirable Winchester Park neighborhood a spacious and inviting 4 bedroom, 2.5 bathroom home offering comfort, convenience, and rare outdoor amenities perfect for entertaining. Property Highlights Four generously sized bedrooms with great natural light 2.5 bathrooms inside the home, thoughtfully laid out for everyday living Inground pool ideal for summer gatherings and relaxation Cabana house with a full bathroom, providing added convenience for poolside use Bright, open living and dining areas perfect for hosting Located in the soughtafter Winchester Park area, known for its quiet streets and community feel Location Benefits Close to local shopping, dining, and everyday essentials Easy access to major highways for a smooth commute Nestled in a wellkept residential pocket of Northeast Philadelphia This home offers the perfect blend of indoor comfort and outdo
USD 509,999

Get email alerts

Don't miss out: be the first to know about new properties

The alert was correctly created

On subscribing you accept the conditions of use and the privacy policy
Alert
Receive new ads in your inbox
Save this search
Receive alerts for new listings

We'll send you an email when we have new properties for: "Properties for sale in Vereeville"

The alert was correctly created

Cheltenham Village
Burholme
Get email alerts and be the first to see new listings
Required field
On subscribing I accept the terms of the privacy policy
Perfect! You'll soon start receiving new listings via email
Alert
Receive an email when we have new ads for Properties for sale in Vereeville
Save this search
Filters

Bedrooms

Size (sq.ft)

sq.ft
sq.ft

Price

USD
USD

Property type

Bathrooms

Clear all filters
Receive notifications when new entries are published.