1,795 houses for sale in Verplanck

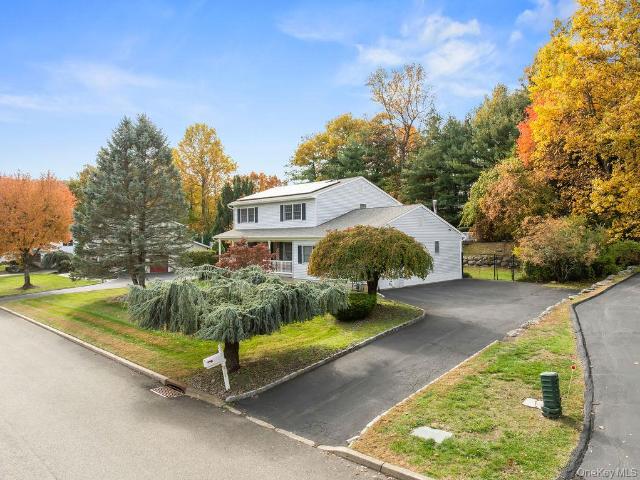
39 Orchard Drive
View photo
House · for sale
USD 779,000
USD 318/sq.ft
39 Orchard Drive
Verplanck
· 2,443 sq.ft · 4 Bedrooms · 1 Bath · House
· Garden · Fireplace · Equipped kitchen
Verplanck · 2,443 sq.ft · 4 Bedrooms · 1 Bath · House · Garden · Fireplace · Equipped kitchen
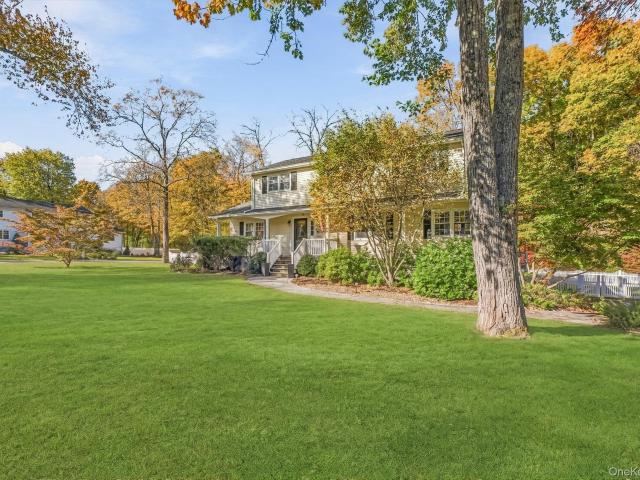
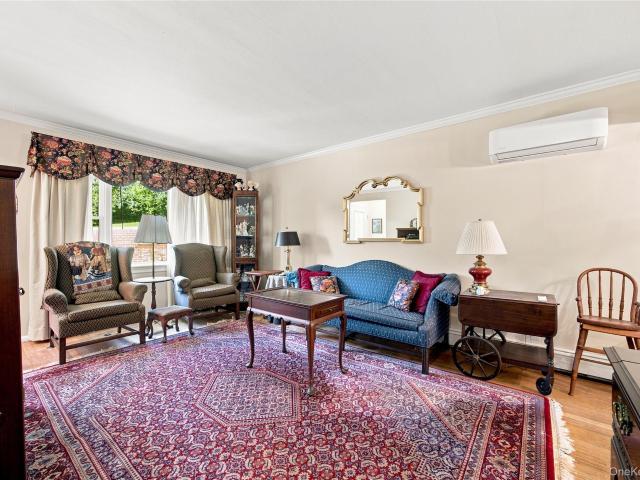
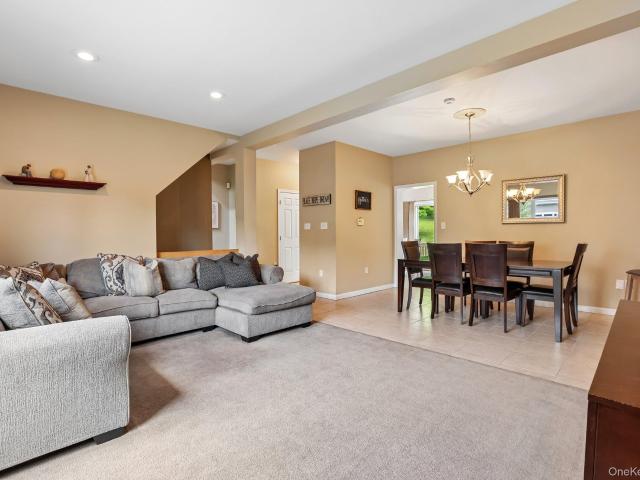
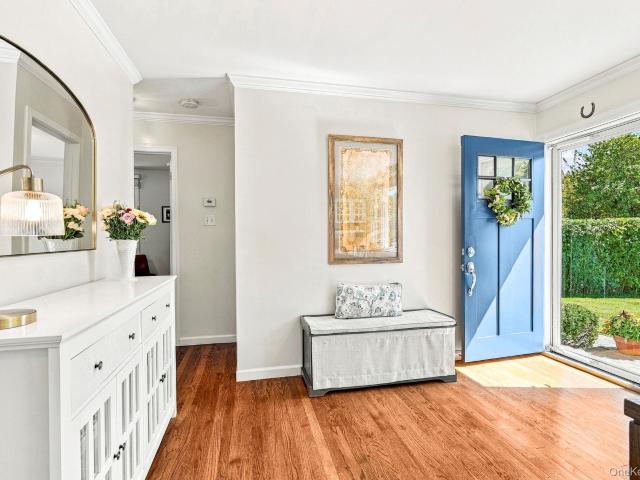
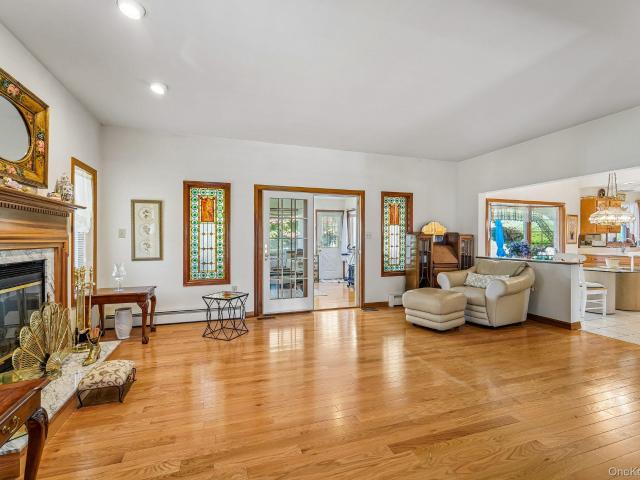
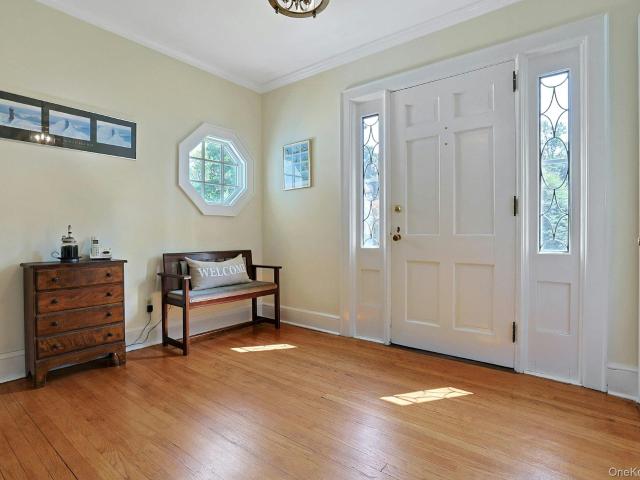
Set back on a lush, level. 43-acre property and framed by mature trees, this classic 1929 Dutch Colonial offers a wonderful sense of privacy and calm. Quiet and tucked away, yet convenient to the many amenities that make Ossining such a desirable place to call home, the setting is one of this property’s standout features. Inside, the gracious traditional layout reflects the craftsmanship and character of an earlier era, with solid wood doors, wood floors, ample closets, and charming architectural details throughout. A welcoming foyer opens to the formal living room with fireplace and formal dining room. The eat-in kitchen connects to a bright family room addition with vaulted ceiling and direct access to the yard, while a fabulous screened-in porch just off the dining room provides an inviting seasonal space for morning coffee, casual meals, or summer evenings. A convenient half bath completes the first floor. Upstairs are four comfortably sized bedrooms with generous closet space and
USD 779,000
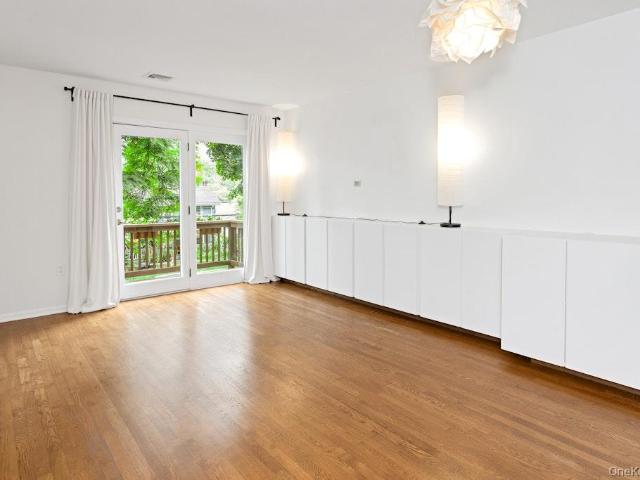
3 Davids Lane
View photo
House · for sale
USD 375,000
USD 325/sq.ft
3 Davids Lane
Verplanck
· 1,152 sq.ft · 1 Bedroom · 1 Bath · House
· Balcony · Equipped kitchen · Swimming pool
Verplanck · 1,152 sq.ft · 1 Bedroom · 1 Bath · House · Balcony · Equipped kitchen · Swimming pool
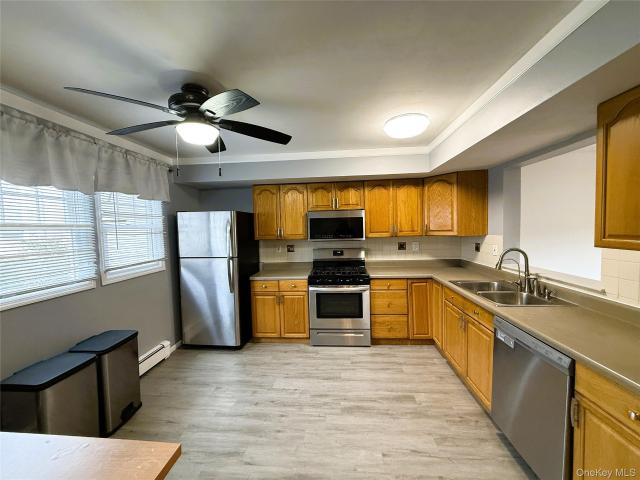
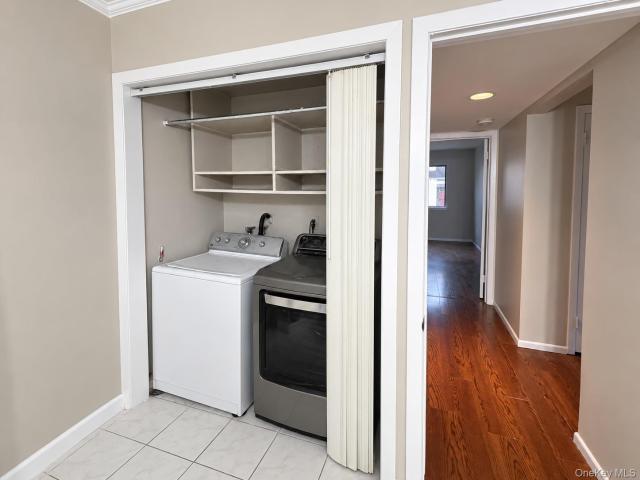
Discover an exceptional opportunity within the highly sought-after Liberty Knoll Town Home Community. Whether you are a first-time homebuyer seeking an entry into the Westchester market, a commuter desiring convenience with a walk to the Metro North Train Station or looking to downsize without compromising on quality and community, 3 Davids Lane presents a sophisticated, low-maintenance lifestyle. The main level boasts gleaming stainless-steel appliances in the kitchen updated powder room and built-in cabinetry with beverage center. The open layout extends to a private balcony which is perfect for al fresco dining or enjoying quiet moments. The upper level provides a tranquil retreat, featuring a generous sized bedroom with a large walk-in closet, a well-appointed updated full bathroom and a dedicated laundry area complete with washer and dryer. The home also has exceptional storage in the lower level. Residents enjoy access to an outdoor pool and well-equipped clubhouse. A children's
USD 375,000
6 Gualtiere Lane
View photo
House · for sale
USD 1,200,000
USD 319/sq.ft
6 Gualtiere Lane
Verplanck
· 3,757 sq.ft · 4 Bedrooms · 3 Baths · House
· Fireplace · Equipped kitchen · Parking
Verplanck · 3,757 sq.ft · 4 Bedrooms · 3 Baths · House · Fireplace · Equipped kitchen · Parking
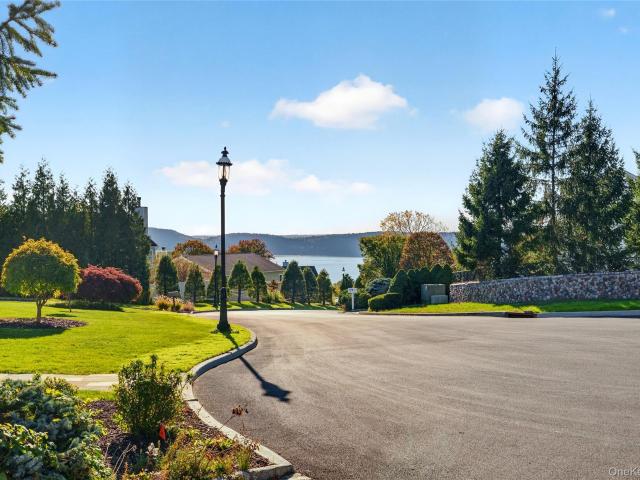
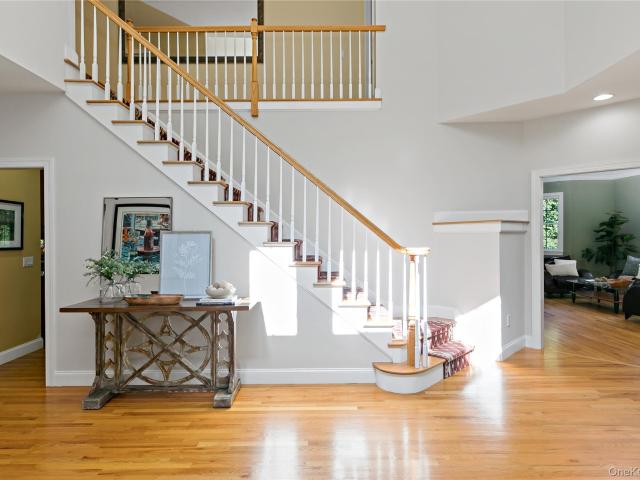
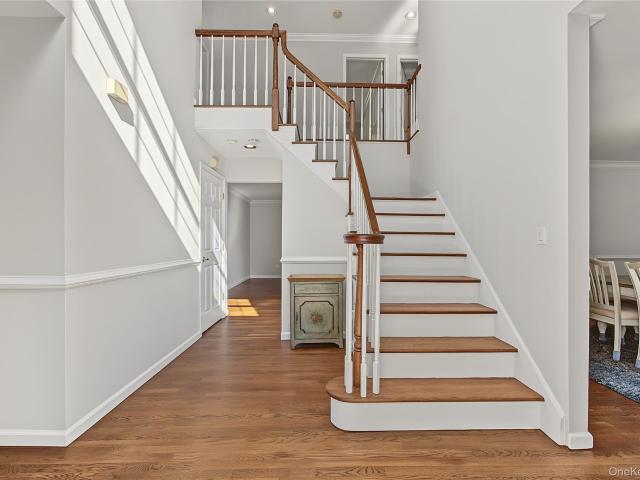
Welcome to 6 Gualtiere Lane, a pristine 4+ bedroom, 3.5-bath brick Colonial house beautifully situated on a professionally landscaped half-acre lot with mature trees, lush plantings, and stunning Hudson River views. A grand two-story entry sets the tone for the exceptional living spaces found throughout this meticulously maintained home. The impressive main level features gleaming hardwood floors, elegant crown moldings, and an ideal layout for both everyday living and entertaining. The open-concept floor plan seamlessly connects the spacious eat-in kitchen, family room, and formal dining room. The chef's kitchen is equipped with stainless steel appliances, granite countertops, a wine refrigerator, a large pantry, and abundant cabinetry. The inviting family room is anchored by a cozy wood-burning fireplace, creating the perfect gathering space. A mudroom, powder room, and convenient access to the garage complete the main level. The luxurious primary suite serves as a private retreat, o
USD 1,200,000
2159 Pondfield Court
View photo
House · for sale
USD 900,000
USD 383/sq.ft
2159 Pondfield Court
Verplanck
· 2,347 sq.ft · 4 Bedrooms · 2 Baths · House
· Garden · Deck · Equipped kitchen
Verplanck · 2,347 sq.ft · 4 Bedrooms · 2 Baths · House · Garden · Deck · Equipped kitchen
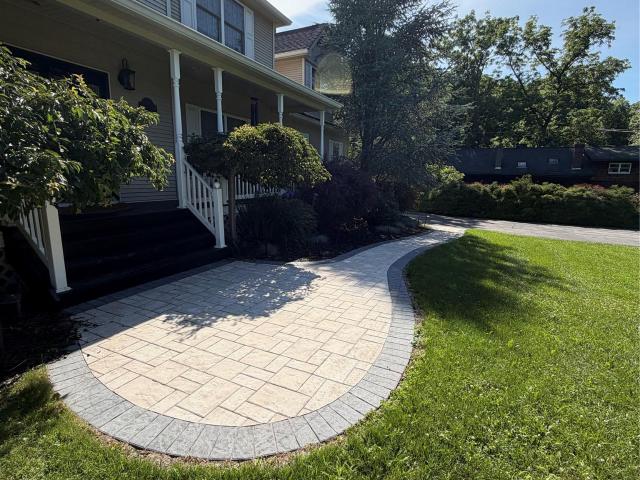
Tucked at the end of a quiet cul-de-sac on a private corner lot, 2159 Pondfield Court greets you with a stone path, a welcoming front porch, and a backdrop of mature woods. The heart of this home lives out back. Picture a summer evening on the screened deck as the ceiling fan turns and dinner moves from the grill to the table, while the open deck beside it catches the last of the sun. Below, a level, fully fenced lawn stretches toward a stream that winds through the property. Its gentle flow sets a peaceful, serene tone for every gathering, from slow weekend mornings to evenings around a full table of guests. With woods across the way and few neighbors in view, the yard feels like your own retreat. Inside, 2,351 square feet unfold with an easy rhythm. The kitchen anchors the main level with a center island, stainless steel appliances, and a sunny breakfast nook that opens right onto the screened deck, so a party moves naturally between indoors and out. A formal dining room is sized for
USD 900,000
211 Waters Edge
View photo
House · for sale
USD 780,000
USD 346/sq.ft
211 Waters Edge
Verplanck
· 2,250 sq.ft · 4 Bedrooms · 2 Baths · House
Verplanck · 2,250 sq.ft · 4 Bedrooms · 2 Baths · House
Affordability Alert. The seller is offering a premier 2-1 Interest Rate Buydown buyer concession at closing. This exclusive structure lowers your mortgage rate by 2% in Year 1 and 1% in Year 2 making your payment on this Valley Cottage so much easier in the hardest years. Renovation opportunity on. 79 acres in Water Mill Estates, one of Valley Cottage’s exclusive neighborhood settings. As you step inside this 1-level main living home, you will immediately notice the flawless gleam of newly polished, solid hardwood floors running throughout this expansive 4-bedroom residence. An inviting entry foyer with a double coat closet guides you into a formal, step-down living room showcasing soaring high ceilings and a large bow window that floods the space with natural light. Picture yourself hosting memorable gatherings in the true formal dining room, perfectly sized for an 8+ seating table. The layout is intelligently zoned, featuring a long, quiet hallway that creates a peaceful sense of sep
USD 780,000
1985 Hunterbrook Road
View photo
House · for sale
USD 1,425,000
USD 249/sq.ft
1985 Hunterbrook Road
Verplanck
· 5,705 sq.ft · 5 Bedrooms · 4 Baths · House
· Fireplace · Equipped kitchen
Verplanck · 5,705 sq.ft · 5 Bedrooms · 4 Baths · House · Fireplace · Equipped kitchen
Welcome to Arrowcrest Estates at Hunterbrook, a premier Yorktown Heights enclave where elegance, privacy, and effortless living come together. Privately set on 3.67 beautifully manicured acres, this exceptional 5,715-square-foot custom home, built by respected local builder Wilder Balter Development, offers timeless craftsmanship and thoughtful design throughout. Sun-filled interiors, rich hardwood floors, and architecturally striking windows create an inviting backdrop from the moment you enter. At the heart of the home is an impressive chef’s kitchen featuring custom cherry cabinetry, a six-burner range with grill, dedicated wine refrigerator, oversized center island with vegetable sink, and a bright breakfast room perfectly suited for casual mornings and everyday gatherings. The kitchen flows seamlessly into the sunken great room, where a cozy fireplace and custom built-ins create a warm and sophisticated gathering space. A spacious formal dining room provides ample room for enterta
USD 1,425,000
36 Brookside Drive W
View photo
House · for sale
USD 390,000
USD 246/sq.ft
36 Brookside Drive W
Verplanck
· 1,582 sq.ft · 3 Bedrooms · 2 Baths · House
· Garden · Parking · Deck · Equipped kitchen · Cellar
Verplanck · 1,582 sq.ft · 3 Bedrooms · 2 Baths · House · Garden · Parking · Deck · Equipped kitchen · Cellar
Commuters delight. 3 Level living. 3 bedrooms! 2 1/2 bathrooms! 1 Car garage! Eat in Kitchen! Master bedroom suite with walk in closet! Living room with sliders to deck that overlooks the fenced yard yard! Hardwood floors! Main bath is brand new, upstairs floors are new, Full finished basement with storage! Municipal services! Perfect commuter location! Walk to NYC bus, 5 miles to MTA train. Minutes to Major Highways, Train and Shopping and more!
USD 390,000
1762 Strawberry Road
View photo
House · for sale
USD 799,999
USD 337/sq.ft
1762 Strawberry Road
Verplanck
· 2,368 sq.ft · 4 Bedrooms · 2 Baths · House
Verplanck · 2,368 sq.ft · 4 Bedrooms · 2 Baths · House
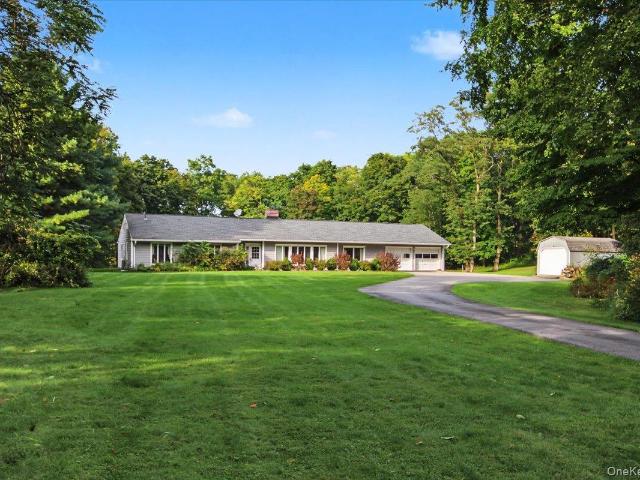
Welcome to Mohegan Lake, where 3.6 acres of open lawn, mature trees and privacy give you the feeling of getting away from it all without actually having to. Follow the winding driveway through the greenery and you’ll arrive at this 4BD, 2BTH home, tucked into a peaceful setting in Northern Westchester. Before you even step inside, take a moment to look around. Beautiful mature trees frame the property, stretches of green lawn surround the home, and there’s a sense of privacy you notice almost immediately. Picture perfect starting your morning with a cup of coffee overlooking your own property, spending a quiet Sunday afternoon outside, or coming home after a long day and feeling like you can finally slow things down. Step inside and that connection to the outdoors continues. Large windows bring in plenty of natural light while offering views of the surrounding greenery. The living spaces feel comfortable and inviting, with room to gather when family and friends visit and just as much r
USD 799,999
44 Greenwich Avenue
View photo
House · for sale
USD 887,000
USD 284/sq.ft
44 Greenwich Avenue
Verplanck
· 3,122 sq.ft · 4 Bedrooms · 3 Baths · House
· Patio · Garden · Equipped kitchen · Swimming pool
Verplanck · 3,122 sq.ft · 4 Bedrooms · 3 Baths · House · Patio · Garden · Equipped kitchen · Swimming pool
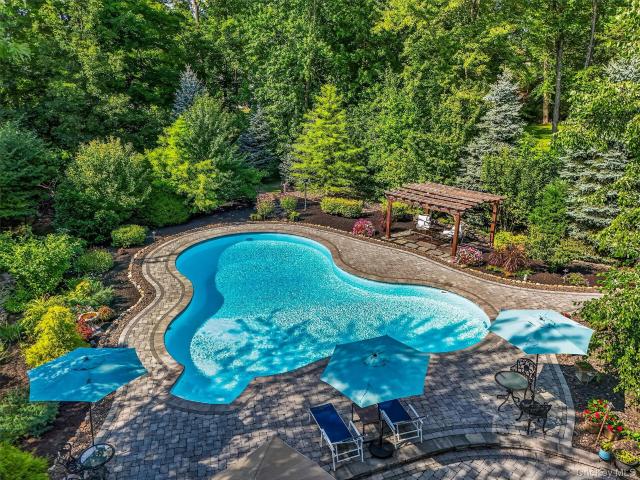
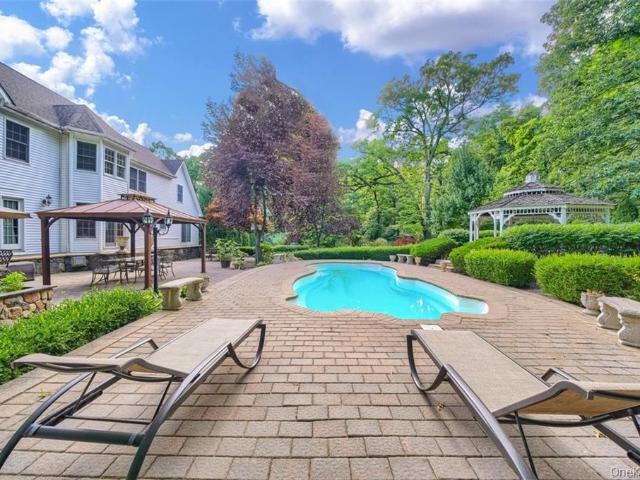
Situated in one of the Hudson Valley’s most sought-after neighborhoods, the Greens of Woodbury, this stately colonial offers over 3,100 square feet of living space and the perfect combination of privacy, craftsmanship and elegance. This one-owner home was custom-built, professionally landscaped and hardscaped, and thoughtfully designed to offer ample space for guests both inside and out. The showstopper is the private, fenced backyard, where lush landscaping surrounds a stunning inground pool and expansive paver patio designed for relaxing and entertaining. A freeform pool, multiple seating areas and a pergola create a resort-like setting that feels worlds away from the everyday. Striking curb appeal and a welcoming two-story entry introduce an open floor plan that blends formal and functional spaces while remaining comfortable and inviting. Hardwood floors flow throughout the home, while fresh neutral paint complements the immaculate interior. The beautiful eat-in kitchen features a l
USD 887,000
14 Castleton Drive
View photo
House · for sale
USD 11,000,000
USD 721/sq.ft
14 Castleton Drive
Verplanck
· 15,242 sq.ft · 16 Bedrooms · 11 Baths · House
· Fireplace · Equipped kitchen · Air conditioning · Heating · Swimming pool
Verplanck · 15,242 sq.ft · 16 Bedrooms · 11 Baths · House · Fireplace · Equipped kitchen · Air conditioning · Heating · Swimming pool
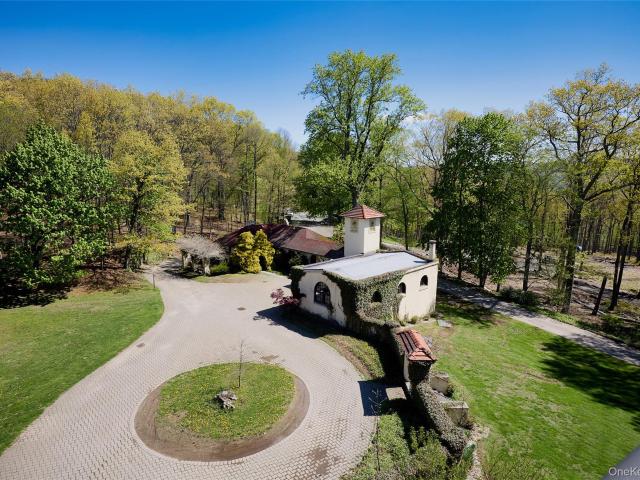
R1A zoned, R3A zoned, agriculture zone approved, infinity pool, tennis and basketball court, gazebo and private lake set across gated 39.1 acres main house. 10 bedrooms, 6 full baths, 3 half baths, 10 fireplaces, Kitchen has Miele Steam unit, Viking warming drawer, Viking microwave, 3 Viking ovens, including 6-burner and grill, 2 dishwashers, walk-in refrigerator, custom-designed and renovated in 2005, radiant heat. Main house has generator with auto transfer switch, 2 zones heat (1 zone radiant in kitchen) 4 zones central air and oil heat. Ballroom. 4 bedrooms all with en-suite bathrooms, 2 half baths, 5 fireplaces, full kitchen with dishwasher, refrigerator and washer/dryer. Gilded age ballroom with plaster ceiling, 6 zones AC and heat (all new) each room has its own thermostat. Guest house. 2 bedrooms, 1 full bathroom, original wood burning stove in kitchen. Guest house has 3 car-garage with a Tiffany clocktower clad in glazed ceramic. Guest house has 275 gallon oil heat, forced air
USD 11,000,000
272 Quaker Road
View photo
House · for sale
USD 1,200,000
USD 401/sq.ft
272 Quaker Road
Verplanck
· 2,992 sq.ft · 6 Bedrooms · 4 Baths · House
Verplanck · 2,992 sq.ft · 6 Bedrooms · 4 Baths · House
Nestled on a beautiful park-like property in the heart of scenic Pomona, this exceptional new construction home offers the perfect balance of luxury, comfort, and privacy. Featuring 6 bedrooms and 4 full bathrooms, the home is thoughtfully designed with high-end finishes, soaring ceilings, oversized windows, and bright open living spaces ideal for both entertaining and everyday living. Surrounded by lush greenery and a serene setting, the property feels like a private retreat while still being close to all local shops and amenities. Boasting 10 ft ceilings on the first floor, 9 ft ceiling on the second floor, security surveillance system, high-end appliances, central vacuum, EV charging station, expansive outdoor playground, and much more! A must to see!
USD 1,200,000
289 Seven Springs Mountain Road
View photo
House · for sale
USD 649,000
USD 348/sq.ft
289 Seven Springs Mountain Road
Verplanck
· 1,862 sq.ft · 3 Bedrooms · 2 Baths · House
· Fireplace · Equipped kitchen
Verplanck · 1,862 sq.ft · 3 Bedrooms · 2 Baths · House · Fireplace · Equipped kitchen
This charming wonderful home is located in a highly desirable and convenient location situated on a generous. 59 acre property just a short walk away from the heart of Monroe. Step inside to discover a bright, airy and spacious interior with an abundance of natural light, generous living spaces, and a warm cozy fireplace situated in the main area of the dining room, creating the perfect cozy atmosphere for relaxing and every day living. The thoughtfully designed main level features a private primary suite that includes a full bath, and oversized walk in closet, offering exceptional convenient and comfort. The beautiful airy kitchen offers plenty of generous cabinetry, generous counter space, and plenty of storage, creating a bright and inviting space for everyday cooking. A large laundry room located conveniently on the main floor provides even more storage and practical functionality. Enjoy Generously sized bathrooms, airy and open rooms, and an abundance of closets throughout. This h
USD 649,000
5 Dunderberg Road
View photo
House · for sale
USD 1,200,000
USD 320/sq.ft
5 Dunderberg Road
Verplanck
· 3,746 sq.ft · 5 Bedrooms · 2 Baths · House
· Office room · Equipped kitchen · Parking · Swimming pool · Cellar
Verplanck · 3,746 sq.ft · 5 Bedrooms · 2 Baths · House · Office room · Equipped kitchen · Parking · Swimming pool · Cellar
Welcome to this stunning 5-bedroom, 4-bathroom Colonial, beautifully set on a magnificent property featuring a saltwater inground pool and outdoor kitchen—perfect for entertaining and enjoying the outdoors. The spacious interior offers a formal dining room, elegant living room, impressive great room, and private home office. The large gourmet kitchen is a chef’s dream, complete with a center island, granite countertops, and high-end appliances. The fully finished walk-out basement adds approximately 1,200 square feet of living space and features a summer kitchen, custom-built bar, creating the perfect setting for gatherings, movie nights, and entertaining. Additional highlights include a 3-car garage and beautifully appointed living spaces throughout. For outdoor enthusiasts, hiking, biking, and boating are all just minutes away, offering the perfect blend of luxury, comfort, and an active lifestyle
USD 1,200,000
7 Paisley Court
View photo
House · for sale
USD 599,900
USD 224/sq.ft
7 Paisley Court
Verplanck
· 2,669 sq.ft · 3 Bedrooms · 2 Baths · House
· Office room · Fireplace · Equipped kitchen
Verplanck · 2,669 sq.ft · 3 Bedrooms · 2 Baths · House · Office room · Fireplace · Equipped kitchen
Welcome to the Prestigious Brigadoon Community in Highland Mills. Discover the perfect blend of style, space, and serenity in this contemporary gem, ideally situated at the end of a quiet cul-de-sac in the highly sought-after Brigadoon community. Located within the Monroe-Woodbury School District, this bright and beautiful home offers comfort and breathtaking mountain views throughout. The main level features a spacious primary suite with his-and-her closets and vaulted ceilings that flood the space with natural light. A large bonus room adds valuable flexibility, perfect as a home office, playroom, or media space. The airy, open floor plan includes a dramatic two-story living room with a modern flair and a cozy fireplace, creating a warm and inviting atmosphere. The open floor plan kitchen is outfitted with granite countertops and stainless-steel appliances, ideal for both everyday living and entertaining. Upstairs, generously sized guest bedrooms feature ample closet space, with a wa
USD 599,900
39 Secor Road
View photo
House · for sale
USD 725,000
USD 343/sq.ft
39 Secor Road
Verplanck
· 2,110 sq.ft · 3 Bedrooms · 2 Baths · House
· Cellar · Parking
Verplanck · 2,110 sq.ft · 3 Bedrooms · 2 Baths · House · Cellar · Parking
Welcome to 39 Secor Road. Being sold strictly as-is and as a buy one get one with 37 Secor Road (offered @ $85K CASH ONLY). You cannot pass on this deal. Get this rare investment opportunity for this two bedroom over 1-bedroom multi. Family home that offers street parking or with the purchase of municipal parking pass, tenants can park right behind the building in the municipal lot. This home boasts unobstructed windows of the Hudson River views from both units and the windows in the basement. Priced to be sold as a package with the adjoining Single-family home at 37 Secor road. These two homes are on one deed with two separate tax lots, but they are adjoined with ONE furnace and one oil tank. The single-family home is being sold for cash only while a buyer can obtain financing for the two-bedroom multi-family home. This is an amazing opportunity for a first time or veteran investor. Both units are being sold strictly AS IS but boast two new rooves. The unfinished basement extends the
USD 725,000
2014 Allan Avenue
View photo
House · for sale
USD 499,999
USD 484/sq.ft
2014 Allan Avenue
Verplanck
· 1,033 sq.ft · 3 Bedrooms · 1 Bath · House
· Deck · Cellar
Verplanck · 1,033 sq.ft · 3 Bedrooms · 1 Bath · House · Deck · Cellar
Mid-century ranch-style home nestled on a private lot close to town! Arrive to a well-maintained exterior featuring a private deck, mature trees, lovely plantings, a stone wall, and a newer driveway. Inside, enjoy hardwood floors, generous bedrooms, and an unfinished basement offering great potential. With a little updating, make this home your own—a fantastic alternative to condo living with no HOA fees! Located just 2 miles from the Taconic State Parkway, enjoy unbeatable convenience moments from downtown Yorktown Heights, local shopping (Uncle Giuseppe's, TJ Maxx), the community theatre, walking track, and Sportime Pickleball Yorktown. Outdoor enthusiasts will love the proximity to the Empire State Trail and Mohansic Golf Course. Plus, benefit from seamless access to the upcoming Underhill Farms development featuring Bobo's and Wonder!
USD 499,999
47 Leif Boulevard
View photo
House · for sale
USD 599,000
USD 386/sq.ft
47 Leif Boulevard
Verplanck
· 1,550 sq.ft · 3 Bedrooms · 2 Baths · House
· Office room · Deck · Equipped kitchen · Parking · Air conditioning
Verplanck · 1,550 sq.ft · 3 Bedrooms · 2 Baths · House · Office room · Deck · Equipped kitchen · Parking · Air conditioning
Welcome to 47 Leif Boulevard in the desirable Hidden Valley community of Congers! This spacious 3-bedroom, 2.5-bath townhouse offers a comfortable and functional layout with plenty of living space throughout. The main level features high ceilings and an open-concept living and dining area, creating a bright and inviting space for everyday living and entertaining. The kitchen features granite countertops, a glass tile backsplash, and sliding glass doors opening to a spacious deck, perfect for outdoor dining or relaxing. Upstairs, the primary suite includes a private full bath and walk-in closet, while two additional bedrooms and a full hallway bathroom complete the second level. The finished lower level offers versatile space for a family room, home office, or recreation area, along with a separate laundry room. Additional highlights include central air conditioning, recessed lighting, Andersen windows, and a two-car garage. Residents of Hidden Valley enjoy access to community amenities
USD 599,000
1 Mundet Drive
View photo
House · for sale
USD 635,000
USD 504/sq.ft
1 Mundet Drive
Verplanck
· 1,259 sq.ft · 3 Bedrooms · 1 Bath · House
· Patio · Garden · Deck · Fireplace
Verplanck · 1,259 sq.ft · 3 Bedrooms · 1 Bath · House · Patio · Garden · Deck · Fireplace
Welcome to 1 Mundet Drive! This lovingly updated, no-step ranch sits on a desirable cul-de-sac near the Briarcliff Manor border, with easy access to everything you need. Gorgeous and move-in ready, the home features three well-proportioned bedrooms, an updated full bath, hardwood floors, crown molding, a wood-burning fireplace, and lots of charm throughout! The spacious backyard seamlessly extends the living space, offering plenty of room for play, gardening, outdoor dining, and entertaining. Step outside to the attached covered patio, creating a comfortable three-season space that flows naturally to the expansive deck. Perfect for relaxing and enjoying the outdoors. A newly resurfaced driveway adds curb appeal, while the large backyard shed provides ample storage and convenient laundry space. Additional improvements include closed-cell spray-foam insulation in the crawl space, plus new attic insulation and plywood flooring for extra storage. The location is convenient to the Metro-Nor
USD 635,000
30 Sycamore Court
View photo
House · for sale
USD 339,000
USD 223/sq.ft
30 Sycamore Court
Verplanck
· 1,518 sq.ft · 3 Bedrooms · 2 Baths · House
· Fireplace · Equipped kitchen · Parking · Air conditioning
Verplanck · 1,518 sq.ft · 3 Bedrooms · 2 Baths · House · Fireplace · Equipped kitchen · Parking · Air conditioning
Welcome home to this charming corner townhome in Highland Mills! With 3 bedrooms and 2 full baths, this home offers a comfortable blend of space and convenience. The inviting living area features a fireplace and connects to the dining area, creating a welcoming setting for quiet evenings or gathering with friends. The kitchen offers plenty of cabinetry and counter space, with outdoor access from the dining area for easy entertaining. The primary bedroom includes its own full bath, while a first-floor bedroom and full bathroom add flexibility. Enjoy central air, natural gas heating, a one-car garage, and outdoor space to relax. Located in the Monroe-Woodbury School District, close to shopping, dining, major highways, and Woodbury recreation facilities. Come see all this home has to offer!
USD 339,000
9 Dunnigan Drive
View photo
House · for sale
USD 1,250,000
USD 555/sq.ft
9 Dunnigan Drive
Verplanck
· 2,250 sq.ft · 4 Bedrooms · 2 Baths · House
· Garden · Swimming pool
Verplanck · 2,250 sq.ft · 4 Bedrooms · 2 Baths · House · Garden · Swimming pool
Charming Classic Colonial located in a highly desirable neighborhood. This home features 4 bedrooms, 2.5 bathrooms, and a functional, spacious layout. The backyard offers a beautiful private swimming pool and a large, brand-new motorized pergola enclosure, ideal for year-round entertaining and outdoor enjoyment fenced in side yard. A well-maintained home with modern updates in the sought-after Haverstraw/Thiells neighborhood
USD 1,250,000
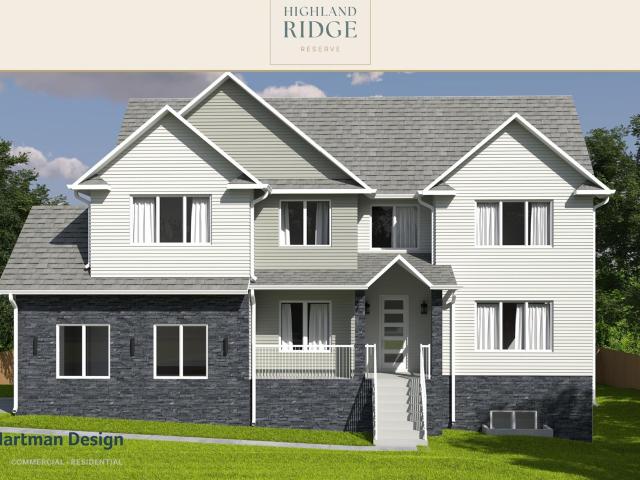
1 Hallock Court LOT 1
View photo
House · for sale
USD 999,999
USD 275/sq.ft
1 Hallock Court LOT 1
Verplanck
· 3,627 sq.ft · 4 Bedrooms · 2 Baths · House
· Equipped kitchen · Parking
Verplanck · 3,627 sq.ft · 4 Bedrooms · 2 Baths · House · Equipped kitchen · Parking
Timeless Architecture. Thoughtful Design. Exceptional Living. Welcome to Hudson Ridge Reserve! Classic Colonial elegance meets modern luxury in this beautifully designed four-bedroom residence at Highland Ridge Reserve. Its striking symmetrical rooflines, warm neutral exterior, contrasting architectural accents, and handsome stone foundation create an impressive first impression. A welcoming covered entry and attached garage complete the home's sophisticated exterior. Step inside to discover a thoughtfully planned main level offering a wonderful balance of formal and casual living spaces. A spacious living room and adjoining family room provide exceptional flexibility for entertaining or relaxing, while the dedicated dining room is ideal for memorable gatherings. At the heart of the home, a generously proportioned kitchen features a central island and convenient access to a pantry and storage closet. A private first-floor office provides a quiet, comfortable setting for working from ho
USD 999,999
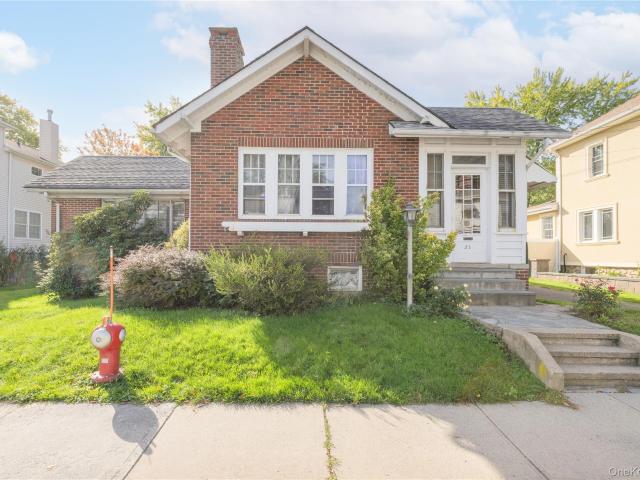
23 Spring Street
View photo
House · for sale
USD 430,000
USD 295/sq.ft
23 Spring Street
Verplanck
· 1,453 sq.ft · 2 Bedrooms · 1 Bath · House
· Patio · Garden · Parking · Equipped kitchen · Cellar
Verplanck · 1,453 sq.ft · 2 Bedrooms · 1 Bath · House · Patio · Garden · Parking · Equipped kitchen · Cellar
Welcome to this beautiful, charming Cape Cod home. Step inside to find a cute and inviting foyer that opens to a cozy living room and dining area, perfect for relaxing or entertaining. This two bedroom, one bath home features an updated bath and a resurfaced galley kitchen, offering a fresh, functional space for everyday cooking. A large den offers flexible use with potential to serve as a primary bedroom. Upstairs you’ll find a spacious walk-up attic, ideal for storage. The basement includes a laundry room and additional storage space. Outside, enjoy a nice rectangular yard, a patio off the den, a one car garage, and parking for up to four cars. Additional highlights include brand new plumbing, a boiler approximately two years old, and a water heater about a year and a half old. A great home with space, functionality, and potential
USD 430,000
15 Cindy Lane
View photo
House · for sale
USD 590,000
USD 297/sq.ft
15 Cindy Lane
Verplanck
· 1,981 sq.ft · 4 Bedrooms · 2 Baths · House
· Garden · Deck · Fireplace · Equipped kitchen · Cellar
Verplanck · 1,981 sq.ft · 4 Bedrooms · 2 Baths · House · Garden · Deck · Fireplace · Equipped kitchen · Cellar
Welcome to 15 Cindy Lane, a beautifully updated 4 bedroom 2.5 bath colonial tucked away on a quiet side street with very little through traffic in the desirable Roselawn Park neighborhood of Highland Mills. Inside, you’ll find a warm and inviting floor plan! The living room features a wood. Burning fireplace. The kitchen features updated cabinetry, granite counters, recessed, lighting, a double pantry and stainless steel appliances. A cozy family room is also conveniently located next to the kitchen area. The primary bedroom upstairs features new Levolor shades and an updated en suite bath. There are also three additional bedrooms and another updated full hallway bath as well as hardwood floors under all existing carpeted areas. An unfinished basement offers plenty of additional storage or other possibilities. In the rear, the deck overlooks the level backyard – perfect for entertaining, play or simply relaxing at home. A separate side entrance leads directly into the mudroom/laundry r
USD 590,000
3868 Briarhill Street
View photo
House · for sale
USD 1,025,000
USD 406/sq.ft
3868 Briarhill Street
Verplanck
· 2,519 sq.ft · 4 Bedrooms · 2 Baths · House
· Fireplace · Equipped kitchen
Verplanck · 2,519 sq.ft · 4 Bedrooms · 2 Baths · House · Fireplace · Equipped kitchen
Welcome to this beautifully maintained 4-bedroom, 2.5-bath Colonial, perfectly situated on 0.63 acres at the end of a cul-de-sac. Surrounded by mature trees and professionally landscaped grounds, this home makes a striking first impression with its classic curb appeal and welcoming front porch. Step inside to a freshly painted interior where brand-new hardwood floors in the living room meet refinished hardwoods throughout the main level. The layout is designed for effortless flow, featuring a formal dining room and a bright, airy living room accented by vaulted ceilings and an oversized arched window that floods the space with natural light. At the heart of the home, the expansive great room offers a cozy fireplace, creating a warm focal point for relaxing evenings. The kitchen is a chef’s delight, equipped with granite countertops, ample cabinetry, a center island, and a sunny dining area. French doors open directly to the outdoors, making it easy to transition from indoor cooking to
USD 1,025,000
3494 Overlook Avenue
View photo
House · for sale
USD 775,000
USD 330/sq.ft
3494 Overlook Avenue
Verplanck
· 2,347 sq.ft · 4 Bedrooms · 2 Baths · House
· Swimming pool · Deck · Fireplace · Equipped kitchen
Verplanck · 2,347 sq.ft · 4 Bedrooms · 2 Baths · House · Swimming pool · Deck · Fireplace · Equipped kitchen
Looking for space? This is not your ordinary cape! Prepare to be wowed when you walk into this home where thoughtful design, incredible space, and an amazing flow come together perfectly for everyday living and large family gatherings. The completely open floor plan flows effortlessly from the raised family room overlooking the spacious dining room and into the fully renovated chef’s kitchen, then continues into the fabulous great room featuring fireplace, a soaring cathedral beamed ceiling. The dream kitchen is truly the heart of the home, complete with. *top-of-the-line GE MONARCH appliances, a gas range, lots of upgraded cabinetry, expansive counters, and a large center island perfect for meal prep and entertaining. Beautiful'Augusta' wide-board hardwood floors, a wood-burning stove, and a fireplace add warmth and character to this inviting space. The wonderful flow continues outdoors, where you’ll find three levels of wraparound decking, a hot tub, pool, and a beautiful, tree-shade
USD 775,000
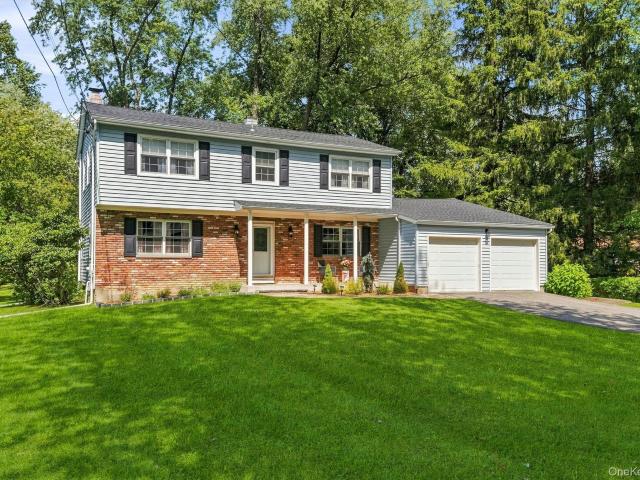
132 Ridge Road
View photo
House · for sale
USD 449,555
USD 257/sq.ft
132 Ridge Road
Verplanck
· 1,744 sq.ft · 3 Bedrooms · 1 Bath · House
· Equipped kitchen
Verplanck · 1,744 sq.ft · 3 Bedrooms · 1 Bath · House · Equipped kitchen
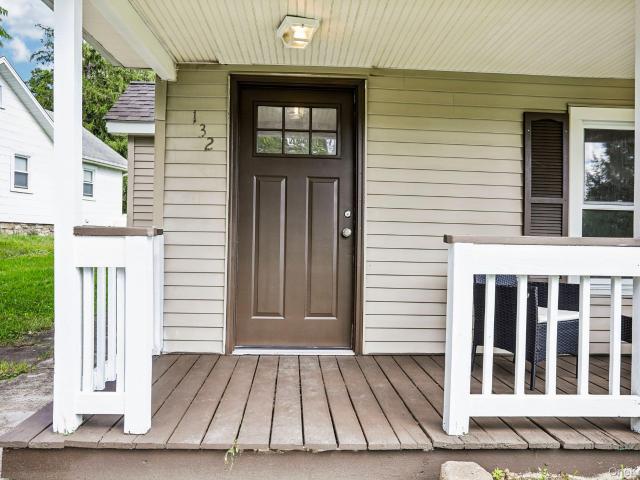
Welcome to this beautiful and inviting Colonial! This charming 3-bedroom, 1.5-bath home offers the perfect blend of comfort, style, and modern updates in a highly desirable area. Step inside to find brand-new, high-quality vinyl flooring and recessed lighting throughout the home, creating a fresh, modern, and welcoming atmosphere. The spacious eat-in kitchen features brand-new cabinetry, while the oversized living room and separate dining room offer plenty of space for entertaining and everyday living. Numerous windows throughout the home provide an abundance of natural light, and ample closet space offers plenty of storage. The second-floor full bathroom includes a convenient laundry hookup located in the closet, adding functionality and ease to your daily routine. Enjoy peace of mind with several major recent upgrades, including a brand-new roof and newly paved driveway, both completed just one month ago, along with a brand-new hot water tank and boiler. It’s ready to be made your ow
USD 449,555
18 Linden Avenue
View photo
House · for sale
USD 16,200
USD 12/sq.ft
18 Linden Avenue
Verplanck
· 1,249 sq.ft · 3 Bedrooms · 1 Bath · House
· Garden
Verplanck · 1,249 sq.ft · 3 Bedrooms · 1 Bath · House · Garden
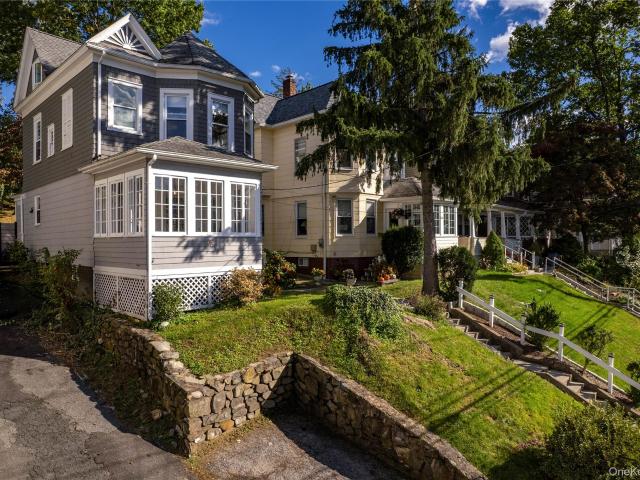
Classic Ossining Character with Thoughtful Modern Improvements Welcome to this charming 3-bedroom, 1.5-bath home, where distinctive early-20th-century architecture meets thoughtful updates for today’s lifestyle. With its traditional Foursquare and Colonial Revival influences, the home offers the period character and craftsmanship that make Ossining’s historic homes so appealing. A wonderful window-filled enclosed front porch creates an inviting transition into the home and a delightful space for morning coffee, reading, entertaining or simply enjoying the changing seasons. Multi-pane windows, classic white trim and the distinctive sunburst detail in the front gable add to the home’s timeless appeal. The current owners have made meaningful improvements designed to enhance both comfort and efficiency, including extensive attic insulation that has resulted in significant savings on heating and cooling costs—an especially valuable upgrade in a home of this vintage. Out back, the garden has
USD 16,200
9 Roselawn Road
View photo
House · for sale
USD 799,900
USD 186/sq.ft
9 Roselawn Road
Verplanck
· 4,284 sq.ft · 4 Bedrooms · 3 Baths · House
· Garden · Deck · Fireplace · Equipped kitchen
Verplanck · 4,284 sq.ft · 4 Bedrooms · 3 Baths · House · Garden · Deck · Fireplace · Equipped kitchen
Imagine… you have plenty of room to have everyone “Home for the Holidays”! You’ll feel so proud to host friends and family, as they stroll up the gorgeous (almost new) paver path, to your beautiful front door, and you welcome them into your stunning home! The two-story foyer makes quite an impression, with its soaring, vaulted ceiling, Palladium window, wood floor with decorative medallion, and custom picture moldings! Holiday dinner will feel extra special in the lovely dining room, enhanced by inlaid wood borders, modern wall sconces, and chair rails. The bright, and inviting Family Room, features a stunning, white marble tile, wood-burning fireplace, inlaid wood floors, and large, sliding doors that feature a lovely view of the garden and open to the expansive deck. You’ll love creating new dishes, in the truly'professionally outfitted' kitchen, with 6-burner viking range, plus bosch double ovens. There are THREE ovens total! The Bosch ovens are less than 5 years old! There is a lar
USD 799,900
52 Broad Street
View photo
House · for sale
USD 449,000
USD 221/sq.ft
52 Broad Street
Verplanck
· 2,024 sq.ft · 4 Bedrooms · 2 Baths · House
· Parking · Cellar
Verplanck · 2,024 sq.ft · 4 Bedrooms · 2 Baths · House · Parking · Cellar
Spacious, charming old-world style home with full basement and full walk-up attic with high ceiling and windows. Needs some tlc to bring it back to its old glory. Heating and windows are newer. Large garage style storage in back of the home. House was originally a 2 family home and was converted into a one family when the owners needed the extra space. Centrally located close to shopping, schools and public transportation. House size, lot, and taxes are approximate
USD 449,000
33 John F Kennedy Drive
View photo
House · for sale
USD 929,000
33 John F Kennedy Drive
Verplanck
· 4 Bedrooms · 3 Baths · House
· Garden · Fireplace · Equipped kitchen
Verplanck · 4 Bedrooms · 3 Baths · House · Garden · Fireplace · Equipped kitchen
This beautifully rolling 0.93-acre lot with sweeping curb appeal and a picturesque natural backdrop invites you home to a center hall colonial with lots of space for the whole family. Settle into the wicker on this rocking chair covered front porch offering a country retreat atmosphere. Inside you'll find warm wood tones, interior French doors and a living room with a gas fireplace to cozy-up near on those chilly nights. The scenic sun-room flexes as an indoor garden, coffee lounge or zen-room. The eat-in kitchen has a bay window that lets in lots of natural light. Down the hall, the laundry is conveniently located on the first floor. Upstairs has an exquisitely renovated primary bathroom with high-end tile work spanning floor to ceiling. A walk-in shower, complete with glass enclosure, built-in bench, and recessed niche, plus a luxurious freestanding soaking tub for a clean, spa-inspired experience perfect for pampering. Everyone gets a big room with these 4 spacious second floor bedr
USD 929,000

Get email alerts

Don't miss out: be the first to know about new properties

The alert was correctly created

On subscribing you accept the conditions of use and the privacy policy
Alert
Receive new ads in your inbox
Save this search
Receive alerts for new listings

We'll send you an email when we have new properties for: "Houses for sale in Verplanck"

The alert was correctly created

New City, Clarkstown town Rockland County New York
Congers
Get email alerts and be the first to see new listings
Required field
On subscribing I accept the terms of the privacy policy
Perfect! You'll soon start receiving new listings via email
Alert
Receive an email when we have new ads for Houses for sale in Verplanck
Save this search
Filters

Bedrooms

Size (sq.ft)

sq.ft
sq.ft

Price

USD
USD

Property type

Bathrooms

Clear all filters
Receive notifications when new entries are published.