572 properties for sale in Vestridge

187 Trace Ridge Road
View photo
House · for sale
USD 650,000
USD 159/sq.ft
New
187 Trace Ridge Road
Vestridge
· 4,080 sq.ft · 4 Bedrooms · 4 Baths · House
· Garden · Office room · Gym · Deck · Fireplace · Equipped kitchen · Cellar
Vestridge · 4,080 sq.ft · 4 Bedrooms · 4 Baths · House · Garden · Office room · Gym · Deck · Fireplace · Equipped kitchen · Cellar
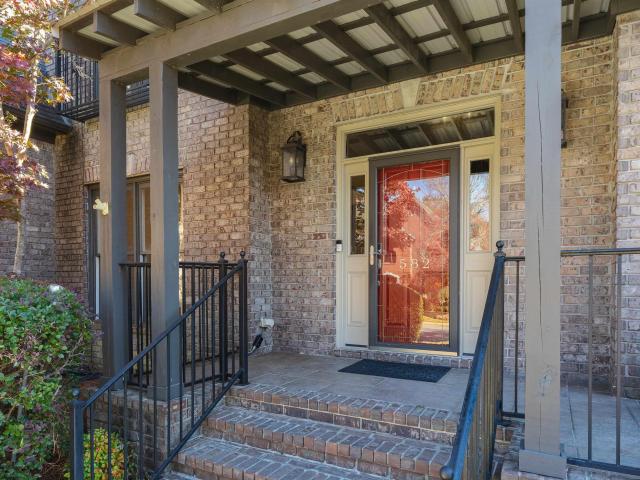
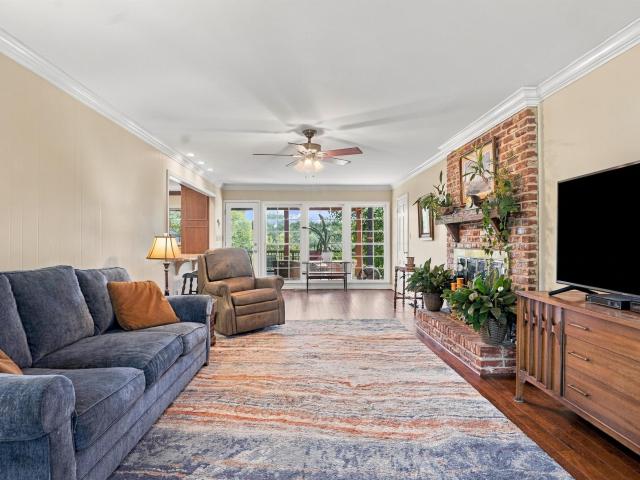
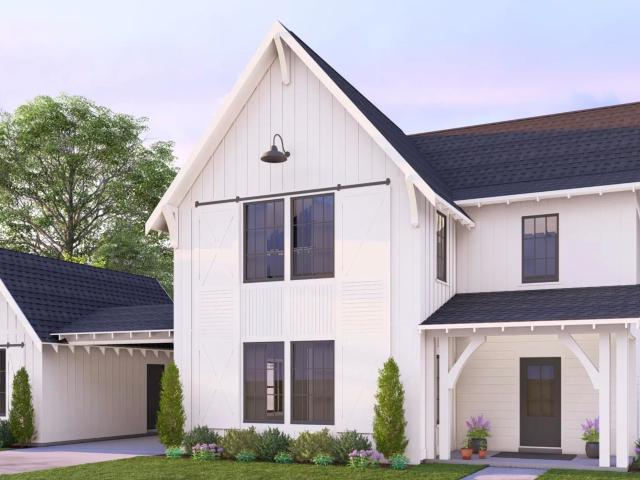
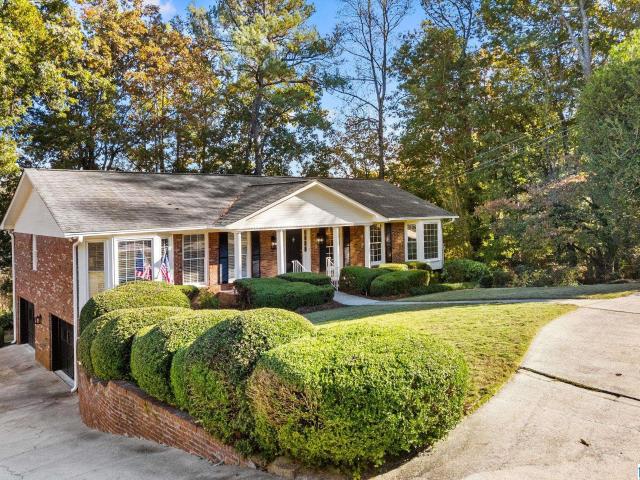
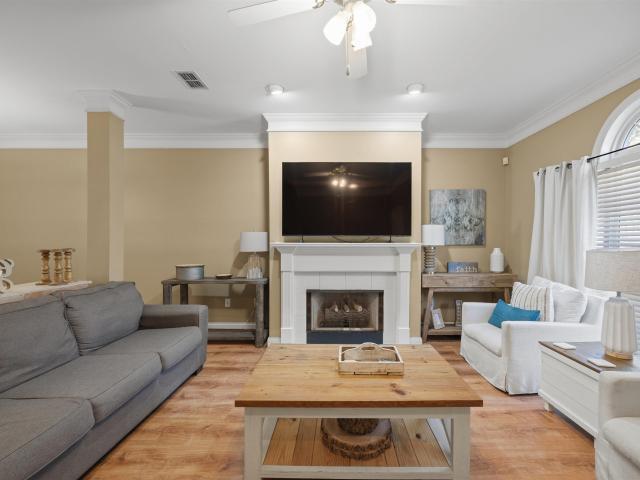
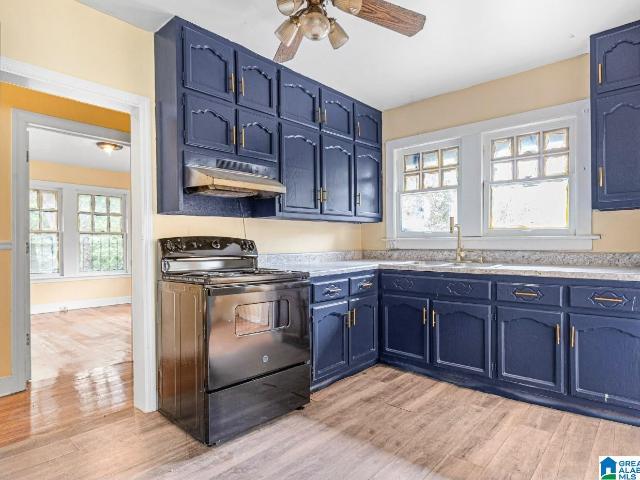
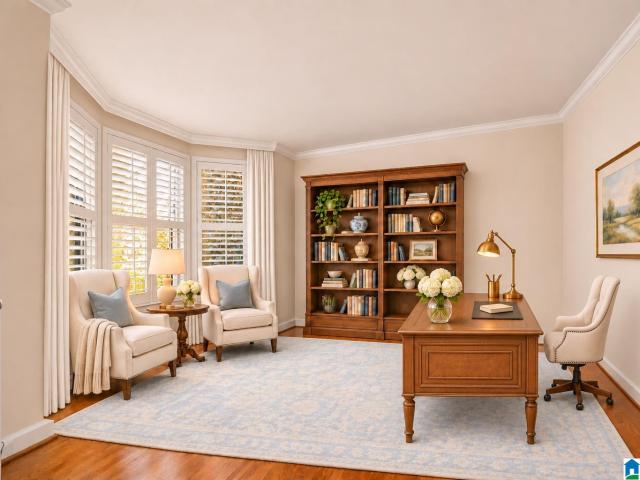
Move right into 187 Trace Ridge Road in Willow Trace at Trace Crossings, Hoover! Your main-level primary suite anchors this 4-bedroom, 4.5-bath home featuring refinished hardwoods, new bedroom carpet and fresh paint throughout. It's hard to find bedrooms this large. This house abounds with walk-in attic storage space. A soaring entry welcomes natural light. Enjoy a dedicated office, formal dining room and kitchen open to the den with gas fireplace. The finished daylight basement offers a spacious den, full bath and flexible potential fifth bedroom, office or gym. Entertain on your 455-square-foot custom deck with accent lighting overlooking a private, wooded backyard adjoining the neighborhood walking trail. Enjoy the community pool and neighborhood tennis courts. And ask about the'secret' trail to Hoover High School keeping your teens off the roads. Come see this one today! Homes in Willow Trace don't last long
USD 650,000
157 W Green # 157
View photo
Condo · for sale
USD 199,000
USD 243/sq.ft
New
157 W Green # 157
Vestridge
· 818 sq.ft · 1 Bedroom · 1 Bath · Condo
· Garden · Equipped kitchen
Vestridge · 818 sq.ft · 1 Bedroom · 1 Bath · Condo · Garden · Equipped kitchen
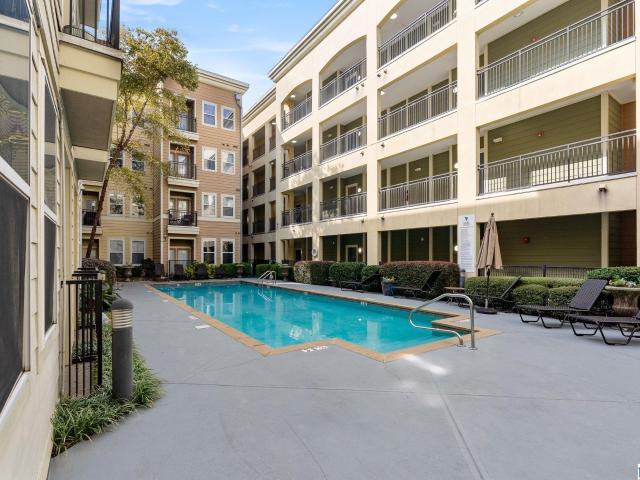
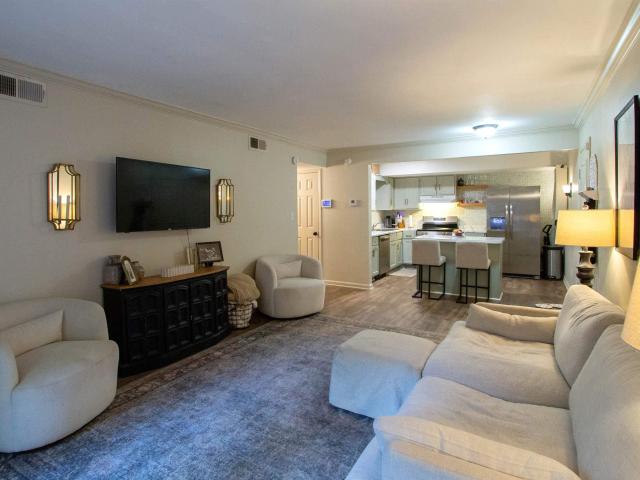
Talk about convenience! Ideally situated near Hwy 280 and I-459, with easy access to I-65, this condo puts the best of Birmingham within reach! Whether you're commuting to UAB or downtown Birmingham, enjoying shopping and dining at The Summit, exploring the charming boutiques and restaurants of Cahaba Heights, or running everyday errands, you'll love the convenience of this location. Inside, you'll find all-new kitchen appliances (Dec 2025) and beautiful epoxy resin countertops that add a fresh, updated touch. The HVAC is serviced twice annually, and the exterior was freshly painted in 2025 by the HOA. Step outside to enjoy a small, private backyard, perfect for pets or relaxing outdoors. Low-maintenance living, thoughtful updates and an unbeatable location make this condo a wonderful place to call home!
USD 199,000
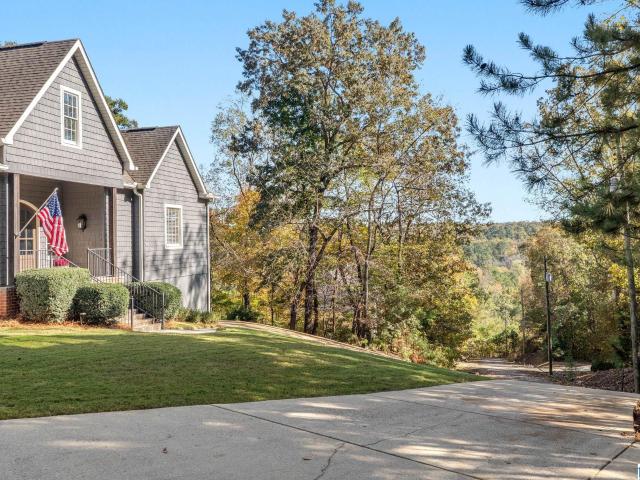
582 Bristol Lane
View photo
House · for sale
USD 650,000
USD 189/sq.ft
New
582 Bristol Lane
Vestridge
· 3,423 sq.ft · 4 Bedrooms · 3 Baths · House
· Patio · Deck · Fireplace · Equipped kitchen
Vestridge · 3,423 sq.ft · 4 Bedrooms · 3 Baths · House · Patio · Deck · Fireplace · Equipped kitchen
Tucked away in Homewood, this beautiful 4BR/3.5BA home offers the perfect blend of comfortable living and inviting spaces for entertaining. Soaring ceilings and gas fireplace highlight the spacious family room, while the chefâs kitchen boasts double ovens, gas cooktop, built-in microwave, abundant storage, ample counter space and a large eat-in area that flows seamlessly into a cozy keeping room w/ a gas log fireplace. The main lvl also includes a formal dining room, half bath and a laundry room complete w/ butlerâs pantry. The main lvl primary suite features a spa-like bath w/ separate vanities, jetted tub, separate shower and large walk-in closet. Upstairs you will find 3 additional bedrooms and 2 full baths, including a Jack-n-Jill bath, with the added bonus of a playroom tucked away off one of the bedrooms. Step outside to enjoy the spacious screened and open decks along w/ a patio area. Convenient to all that Homewood has to offer, I-65, Lakeshore Drive and shop at Bluff Park
USD 650,000
2520 Matzek Road
View photo
House · for sale
USD 479,900
USD 213/sq.ft
New
2520 Matzek Road
Vestridge
· 2,250 sq.ft · 4 Bedrooms · 2 Baths · House
· Gym · Deck · Fireplace · Equipped kitchen · Parking · Cellar
Vestridge · 2,250 sq.ft · 4 Bedrooms · 2 Baths · House · Gym · Deck · Fireplace · Equipped kitchen · Parking · Cellar
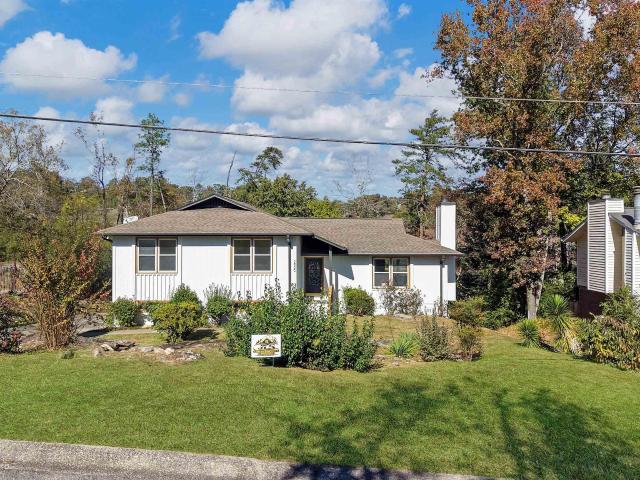
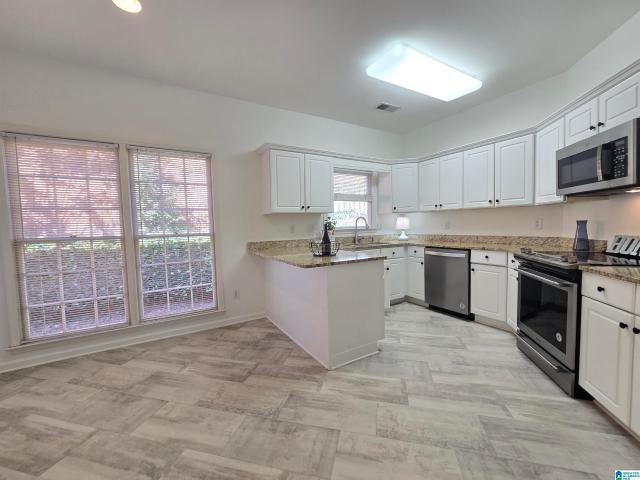
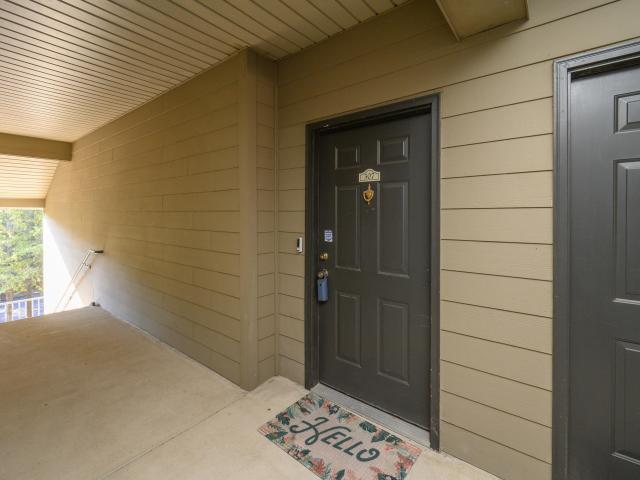
Bluff Park, renovated and ready. This one-level home was taken down to the details and finished right: LVP flooring, smooth ceilings, recessed lighting and ceiling fans give every room a clean, bright feel. The kitchen is the centerpiece, with quartz countertops and stainless steel appliances, including the refrigerator, dishwasher and built-in microwave. Just off it, the living room gathers around a masonry woodburning fireplace for cool fall evenings. The primary suite has its own full bath, and the remaining bedrooms sit down the hall, all on the main level. Head downstairs and the daylight basement opens up more options: a finished rec room for a home gym, media room or guest space, plus unfinished space ready for storage or a future project. The garage enters from the side, and an open deck out back overlooks a spacious lot. All of this in a Bluff Park neighborhood setting. Come see it in person
USD 479,900
1780 Napier Drive
View photo
House · for sale
USD 379,900
USD 149/sq.ft
New
1780 Napier Drive
Vestridge
· 2,540 sq.ft · 4 Bedrooms · 3 Baths · House
· Fireplace · Cellar
Vestridge · 2,540 sq.ft · 4 Bedrooms · 3 Baths · House · Fireplace · Cellar
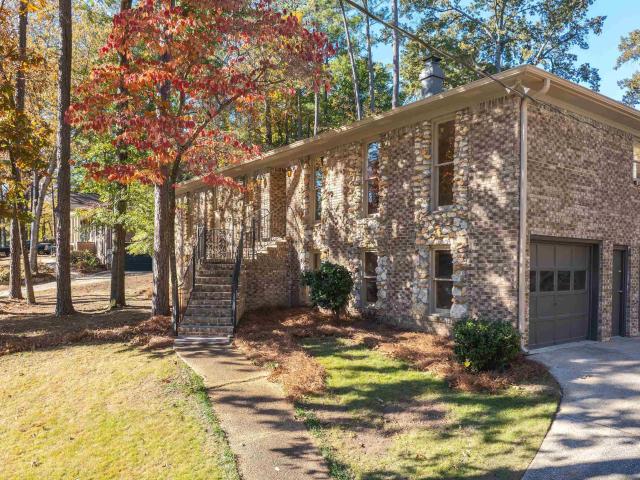
Ugliest home in hoover can now be yours. Claim your bragging rights to this 4 bedroom, 3 full bath 1 level on a finished basement that's not real pretty. It's not a fixer upper; it's actually move in ready. You can remove popcorn ceilings, put down new LVP flooring, put down new carpet, paint everything freshly and still lack character and charm. It's not that pretty, but it LIVES well! If you like to cook, there's a Thor commercial 6 burner gas stove with double ovens and PLENTY of room to dance while you're cheffing it up. The gas fireplace will light up your mood as you're preparing an amazing meal as you catch up with friends who are chilling in the open den. 3 family rooms give everyone space. And, the location is convenient to all things 31 Hoover. Don't worry! We own this home. (Agent owned) Come see if it takes the award for Ugliest Hoover Home. Sometimes you just can't fix ugly!
USD 379,900
2375 Lime Rock Road
View photo
House · for sale
USD 619,900
USD 247/sq.ft
2375 Lime Rock Road
Vestridge
· 2,508 sq.ft · 4 Bedrooms · 2 Baths · House
· Garden · Deck · Equipped kitchen
Vestridge · 2,508 sq.ft · 4 Bedrooms · 2 Baths · House · Garden · Deck · Equipped kitchen
Location, Location, Location! Within walking distance to Vestavia High School, this charming 4-bedroom, 2.5-bath home offers over 2,500 square feet of living space in a fantastic Vestavia Hills location! Beautiful curb appeal with established landscaping, and a classic four-sided brick exterior with wood siding accents. Inside, the main level features a spacious living room, dining room, den and engineered hardwood flooring. The updated kitchen offers granite countertops, stainless steel appliances, decorative tile backsplash, abundant cabinetry, pantry storage, additional counter space, and a breakfast bar. Upstairs, youâll find the primary suite with a private bath, 3 more bedrooms and another full bath. Step outside to enjoy both open and covered decks with beautiful views, perfect for relaxing or entertaining plus garden area. Convenient to shopping, dining and everything Vestavia has to offer, this home combines a wonderful location, generous living space, and so much charm
USD 619,900
609 Rockhurst Drive
View photo
House · for sale
USD 290,000
USD 174/sq.ft
New
609 Rockhurst Drive
Vestridge
· 1,658 sq.ft · 2 Bedrooms · 2 Baths · House
· Garden · Equipped kitchen
Vestridge · 1,658 sq.ft · 2 Bedrooms · 2 Baths · House · Garden · Equipped kitchen
Where else can you find convenient, easy, affordable ONE-LEVEL LIVING this close to Homewood and Downtown Birmingham? This one is hard to beat! This freshly painted garden home features a beautifully renovated kitchen with granite countertops, gorgeous hardwood floors, and a floor plan offering comfort and flexibility. You'll love the skylights flooding the bathrooms with natural light and the lovely fenced backyard, perfect for relaxing, entertaining, or pets! NO STAIRS and accessibility features for those with visual impairments add to the convenience. Just minutes from Homewood, Downtown, I-65, and Hwy 31, with shopping, dining, and entertainment nearby. Easy one-level living and a fantastic location make this a MUST-SEE! New roof (2017) hvac (2018) kitchen reno/counters, flooring, stove, microwave, dishwasher, sink, disposal (2020) fridge/ceiling fans (2016) whole home surge protector (2022), water heater (2021), bathroom faucets (2024), smart thermostat (2026)
USD 290,000
2221 Chapel Hill Road
View photo
House · for sale
USD 399,000
USD 157/sq.ft
2221 Chapel Hill Road
Vestridge
· 2,540 sq.ft · 3 Bedrooms · 2 Baths · House
· Patio · Garden · Office room · Fireplace · Equipped kitchen · Parking
Vestridge · 2,540 sq.ft · 3 Bedrooms · 2 Baths · House · Patio · Garden · Office room · Fireplace · Equipped kitchen · Parking
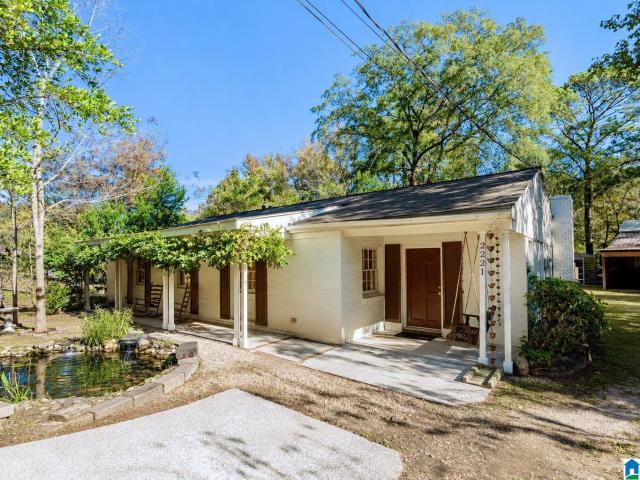
Check out this one-level home in the heart of Hoover. This home has 3 beds, 2 full baths, and approx. 2,500 sqft of living space. Upon entry is the large foyer with Sylacauga marble floors, formal living room, dining room, and a large den with wood-burning fireplace. The eat-in kitchen features stainless appliances, island with granite countertops, and 2 hallway pantries. The primary bed features multiple closets, and the primary bath has a walk-in shower. Connected to the primary bath is a 4th bonus room currently serving as a large walk-in closet, but could also be a 4th bedroom/office. The exterior boasts a screened-in patio, a large detached carport with powered workshop and loft, and a covered/powered storage slab. The yard also has multiple fruit trees and koi pond. Recent updates include new roof (2024) and new dishwasher. Conveniently located near Hwy 31 and all Hoover has to offer. Zoned for award winning Hoover City Schools: Rocky Ridge Elem. Berry Mid. And Spain Park High
USD 399,000
3621 Village Center Lane
View photo
House · for sale
USD 539,999
USD 199/sq.ft
New
3621 Village Center Lane
Vestridge
· 2,713 sq.ft · 4 Bedrooms · 2 Baths · House
· Patio · Garden · Equipped kitchen
Vestridge · 2,713 sq.ft · 4 Bedrooms · 2 Baths · House · Patio · Garden · Equipped kitchen
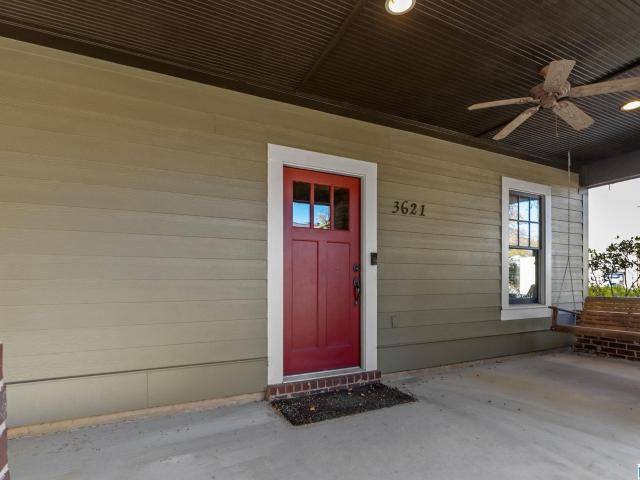
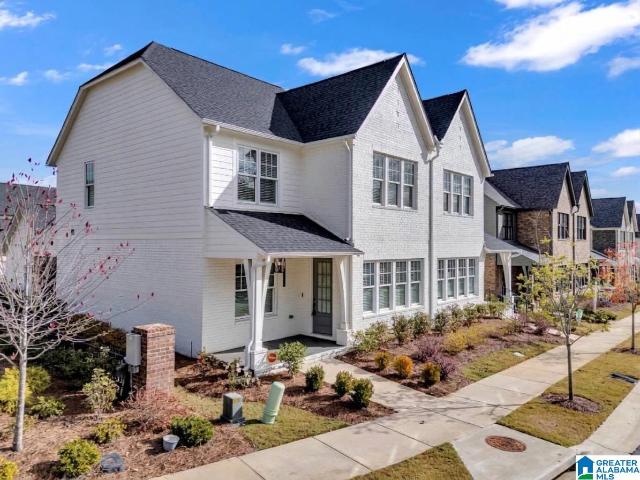
Welcome to your dream home in the highly sought-after Ross Bridge community! This stunning craftsman-style home is just steps away from all the amenities Ross Bridge has to offer. Enjoy the convenience of living within short proximity to shops, restaurants, parks, and the community pool. Inside, you'll find spacious living room that flows seamlessly into the dining area and gourmet kitchen. The kitchen boasts granite countertops, stainless steel appliances, and ample cabinet space, perfect for entertaining! The primary suite features a large walk-in closet and en-suite bathroom with a double vanity, garden tub and walk-in shower. Upstairs bedrooms and a full bathroom provide plenty of space for family or guests. Step outside to your private patio, ideal for morning coffee and relaxation. All appliances have been replaced, new main level HVAC, new water heater & closet. This home is move-in ready! Don't miss this opportunity to indulge the perfect blend of convenience, luxury and charm
USD 539,999
181 Calvert Circle
View photo
House · for sale
USD 738,000
USD 181/sq.ft
181 Calvert Circle
Vestridge
· 4,069 sq.ft · 5 Bedrooms · 4 Baths · House
· Fireplace · Swimming pool
Vestridge · 4,069 sq.ft · 5 Bedrooms · 4 Baths · House · Fireplace · Swimming pool
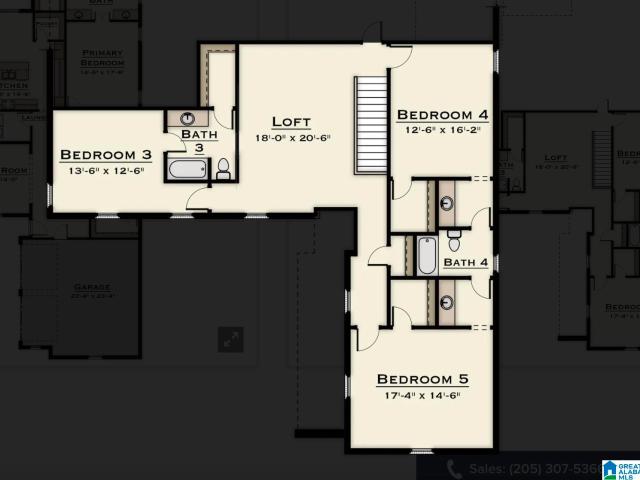
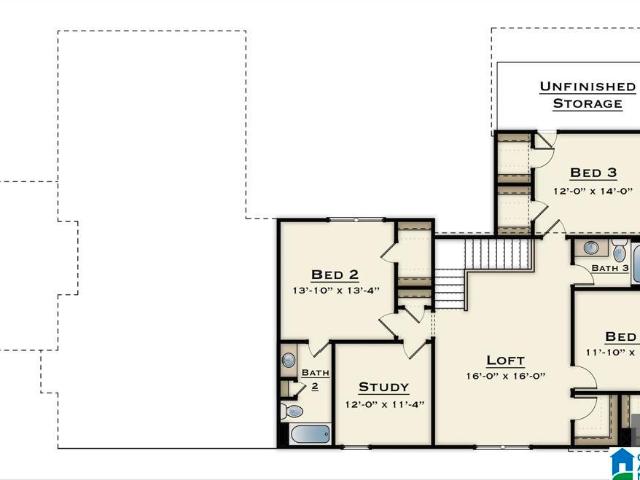
Inquire with the listing agent to learn more about our special incentives. 7,500 toward closing costs when working with silverton mortgage. Welcome to The Foothills at Blackridge in Hoover! This neighborhood is chock full of resort-level amenities, including 2 swimming pools, pickleball courts, a large fitness center, amphitheater, playgrounds, and SO much more! THE ROSEMONT can be built on many of our available lots. It's our most spacious plan, and has a lot to offer on the main level, including a study, formal dining room, breakfast nook, butlers pantry, vaulted ceiling in the great room, and two bedrooms. Upstairs are 3 additional bedrooms and 2 bathrooms with an enormous loft. We have flexible plan options! Add additional loft space, outdoor fireplace, 12' sliding doors, and so much more! Book your meeting with the listing agent today to discuss all available options for this, or any other our other amazing plans. We offer spacious and private lots!
USD 738,000
932 Calvert Circle
View photo
House · for sale
USD 671,000
USD 221/sq.ft
932 Calvert Circle
Vestridge
· 3,035 sq.ft · 4 Bedrooms · 3 Baths · House
· Parking · Swimming pool
Vestridge · 3,035 sq.ft · 4 Bedrooms · 3 Baths · House · Parking · Swimming pool
Inquire with the listing agent to learn more about our special incentives. 7,500 toward closing costs when working with silverton mortgage. Build this plan! Discover elevated living at The Foothills of Blackridge! Dreaming of a lifestyle that blends modern comfort with vibrant outdoor living? Amenities include a pool, pavilion, walking trails, putting green, playground, firepit, bocce ball, and cornhole. Enjoy additional spaces for socializing and recreation, such as a resort-style pool with cabanas, pickleball courts, a wiffle ball field, amphitheater and stage, event spaces, indoor and outdoor fitness wings, outdoor entertainment areas with food truck parking, and a kidâs playground. The Garrett offers 4 bedrooms, 3 baths, and a 3-car garage. Two bedrooms and baths on the main level include a relaxing primary suite. Upstairs, a spacious loft connects two bedrooms with a Jack-and-Jill bath, creating an ideal mix of comfort, privacy, and functionality. At The Foothills of Blackridge
USD 671,000
141 Blackridge Crest
View photo
House · for sale
USD 644,000
USD 240/sq.ft
141 Blackridge Crest
Vestridge
· 2,680 sq.ft · 4 Bedrooms · 3 Baths · House
· Patio · Fireplace · Swimming pool · Parking
Vestridge · 2,680 sq.ft · 4 Bedrooms · 3 Baths · House · Patio · Fireplace · Swimming pool · Parking
Inquire with the listing agent to learn more about our special incentives. 7,500 toward closing costs when working with silverton mortgage. Build this plan! Discover elevated living at The Foothills of Blackridge! Dreaming of a lifestyle that blends modern comfort with vibrant outdoor living? Amenities include a pool, pavilion, walking trails, putting green, playground, firepit, bocce ball, and cornhole. Enjoy additional spaces for socializing and recreation, such as a resort-style pool with cabanas, pickleball courts, a wiffle ball field, amphitheater and stage, event spaces, indoor and outdoor fitness wings, outdoor entertainment areas with food truck parking, and a kidâs playground. The Walker, a single-level plan, complements this dynamic lifestyle with quartz countertops, a gas cooktop with a custom hood, built-in appliances, and hardwood floors in main living spaces. Relax on a covered patio with a gas fireplace, surrounded by professional landscaping and an irrigation system f
USD 644,000
226 Calvert Circle
View photo
House · for sale
USD 651,000
USD 232/sq.ft
226 Calvert Circle
Vestridge
· 2,799 sq.ft · 4 Bedrooms · 3 Baths · House
· Swimming pool · Parking
Vestridge · 2,799 sq.ft · 4 Bedrooms · 3 Baths · House · Swimming pool · Parking
Inquire with the listing agent to learn more about our special incentives. 7,500 toward closing costs when working with silverton mortgage. Build this plan! This home has not been built yet. Discover elevated living at The Foothills of Blackridge! Dreaming of a lifestyle that blends modern comfort with vibrant outdoor living? Amenities include a pool, pavilion, walking trails, putting green, playground, firepit, bocce ball, and cornhole. Enjoy additional spaces for socializing and recreation, such as a resort-style pool with cabanas, pickleball courts, a wiffle ball field, amphitheater and stage, event spaces, indoor and outdoor fitness wings, outdoor entertainment areas with food truck parking, and a kidâs playground. The Tanglewood is one of our most popular plans and features amazing plan customization options. Build this plan in our newest phase, which boasts lots with trees and mountain views. Schedule your appointment today to discuss lot availability, plan change options, desi
USD 651,000
196 Blackridge Circle
View photo
House · for sale
USD 610,000
USD 206/sq.ft
196 Blackridge Circle
Vestridge
· 2,949 sq.ft · 4 Bedrooms · 3 Baths · House
· Patio · Fireplace · Equipped kitchen · Swimming pool · Parking
Vestridge · 2,949 sq.ft · 4 Bedrooms · 3 Baths · House · Patio · Fireplace · Equipped kitchen · Swimming pool · Parking
Inquire with the listing agent to learn more about our special incentives. 7,500 toward closing costs when working with silverton mortgage. Build this plan! Discover elevated living at The Foothills of Blackridge! Dreaming of a lifestyle that blends modern comfort with vibrant outdoor living? Amenities include a pool, pavilion, walking trails, putting green, playground, firepit, bocce ball, and cornhole. Enjoy additional spaces for socializing and recreation, such as a resort-style pool with cabanas, pickleball courts, a wiffle ball field, amphitheater and stage, event spaces, indoor and outdoor fitness wings, outdoor entertainment areas with food truck parking, and a kidâs playground. Build The Clarence! Its standard layout features a main-level primary suite and boasts tons of natural light on the common areas. Be sure to browse our available plan options, such as a patio extension, outdoor fireplace, chef and gourmet kitchen appliance packages and much more! Inquire with the listi
USD 610,000
171 Blackridge Circle
View photo
House · for sale
USD 756,020
USD 243/sq.ft
171 Blackridge Circle
Vestridge
· 3,111 sq.ft · 4 Bedrooms · 3 Baths · House
· Parking · Swimming pool
Vestridge · 3,111 sq.ft · 4 Bedrooms · 3 Baths · House · Parking · Swimming pool
Inquire with the listing agent to learn more about our special incentives. 7,500 toward closing costs when working with silverton mortgage. Build this plan! Discover elevated living at The Foothills of Blackridge! Dreaming of a lifestyle that blends modern comfort with vibrant outdoor living? Amenities include a pool, pavilion, walking trails, putting green, playground, firepit, bocce ball, and cornhole. Enjoy additional spaces for socializing and recreation, such as a resort-style pool with cabanas, pickleball courts, a wiffle ball field, amphitheater and stage, event spaces, indoor and outdoor fitness wings, outdoor entertainment areas with food truck parking, and playground. The Hagen includes a 3-car garage with porte cochere, an upstairs study, and walk-in attic storage for added convenience. Customize your home with additional plan options & designer finishes. Contact the listing agent for the design book and explore available structural upgrades to make it uniquely yours. Othe
USD 756,020
2295 Lime Rock Road
View photo
House · for sale
USD 650,000
USD 216/sq.ft
2295 Lime Rock Road
Vestridge
· 3,003 sq.ft · 4 Bedrooms · 3 Baths · House
· Garden · Fireplace · Equipped kitchen · Cellar
Vestridge · 3,003 sq.ft · 4 Bedrooms · 3 Baths · House · Garden · Fireplace · Equipped kitchen · Cellar
Location, charm, and space come together in this 4-BR, 3-bath home in the heart of Vestavia Hills! Just a short walk to VHHS and the Rocky Ridge Entertainment District, this beautifully updated home offers over 3,000 square feet of living space and incredible curb appeal. Step inside to find beautiful hardwood floors, an updated kitchen that opens to a spacious den with a cozy fireplace, perfect for everyday living and entertaining. The main level features three bedrooms and two renovated full baths, while the finished basement lower offers a second den, fourth bedroom, and full bath, providing plenty of flexible living space. Step outside and enjoy the expansive backyard from the spacious double-decker porch, ideal for morning coffee, relaxing evenings, or hosting family & friends. Gather around the backyard fire pit and enjoy the privacy of this wonderful outdoor space! Zoned for Vestavia East Elementary, don't miss this opportunity
USD 650,000
4730 Arden Way
View photo
Townhouse · for sale
USD 504,900
USD 223/sq.ft
4730 Arden Way
Vestridge
· 2,260 sq.ft · 4 Bedrooms · 3 Baths · Townhouse
· Patio · Parking · Equipped kitchen · Swimming pool
Vestridge · 2,260 sq.ft · 4 Bedrooms · 3 Baths · Townhouse · Patio · Parking · Equipped kitchen · Swimming pool
Welcome home to Hoover's Premier Walkable Resort Community, Everlee! This home offers the best blend of comfort, privacy and convenience making everyday living a breeze. HOA fee covers all lawn maintenance, sprinkler system, roofs and so much more. Entertain family and friends with the spacious living room and wonderful kitchen that opens to a beautiful covered patio with remote control screens and a movie screen. This home offers a spacious 2 car garage and easy access to your primary bedroom retreat along with a large laundry room all on the main level. Guests and family will find plenty of room upstairs with 3 bedrooms, 2 full baths plus a den. Indulge yourself in all that Everlee community offers with a state of the art fitness center, resort-style pool, pickle ball courts, walking trails and within easy access to all that Hoover offers. See this like new home located next to green space today in Everlee today!
USD 504,900
2020 5Th Avenue S # 243
View photo
Condo · for sale
USD 255,000
USD 333/sq.ft
2020 5Th Avenue S # 243
Vestridge
· 764 sq.ft · 1 Bedroom · 1 Bath · Condo
· Equipped kitchen
Vestridge · 764 sq.ft · 1 Bedroom · 1 Bath · Condo · Equipped kitchen
Welcome to this top quality, entirely renovated condo in the heart of Birmingham. Conveniently located across from Kirkland Medical Clinic, the condo features a spacious open concept kitchen and living room, one bedroom, one bathroom with walk-in closet, and a full sized laundry room. All following updates were made in 2022: HVAC System, granite countertops, cabinets, appliances, porcelain tile flooring, plantation shutters, French doors, fixtures, sinks, shelving, shower, and paint throughout. This is one of a kind, schedule your showing today!
USD 255,000
240 Sheffield Court
View photo
House · for sale
USD 245,000
USD 166/sq.ft
240 Sheffield Court
Vestridge
· 1,475 sq.ft · 2 Bedrooms · 2 Baths · House
· Deck · Parking
Vestridge · 1,475 sq.ft · 2 Bedrooms · 2 Baths · House · Deck · Parking
Beautifully updated 2-bedroom, 2.5-bath townhome featuring an open floor plan designed for comfortable living and easy entertaining. Both spacious bedrooms offer private en-suite bathrooms, providing the perfect setup for owners and guests alike. A convenient half bath on the main level adds extra functionality. Ideally located just minutes from shopping, dining, and everyday conveniences. Enjoy outdoor living on the brand-new deck and within the newly installed privacy fence, both completed in July 2026. Additional features include outside storage, covered carport parking, new flooring installed in July 2026, a roof replaced in 2022, and HVAC replaced in 2016. Move-in ready and packed with updates, this home offers low-maintenance living in a highly convenient location. Don't miss this fantastic opportunity!
USD 245,000
2459 Fairway Drive
View photo
House · for sale
USD 1,799,000
USD 603/sq.ft
2459 Fairway Drive
Vestridge
· 2,982 sq.ft · 3 Bedrooms · 3 Baths · House
· Patio · Balcony · Fireplace · Equipped kitchen
Vestridge · 2,982 sq.ft · 3 Bedrooms · 3 Baths · House · Patio · Balcony · Fireplace · Equipped kitchen
With English Village right outside your front door, this beautifully maintained historic home offers timeless character in one of Mountain Brook's most walkable locations. The home showcases beautiful hardwoods, arched doorways, a formal living room with a fireplace, a spacious den & a formal dining room. The kitchen offers dark stone countertops, stainless appliances, a Wolf gas range & direct access to the open brick patio & beautifully landscaped, fenced backyard with a basketball court. Upstairs, the spacious primary suite features vaulted ceilings, a large walk-in closet with built-ins, a private bath & French doors to a private balcony. Two additional bedrooms, a large keeping room with a fireplace & two updated full baths complete the upstairs. A separate 517± sqft guest house features vaulted living space, a kitchenette, bedroom & full bathâideal for guests or a private workspace. Enjoy being just minutes from Mountain Brook Village, the Botanical Gardens & the Birmingham Zoo!
USD 1,799,000
208 17Th Avenue Sw
View photo
House · for sale
USD 149,990
USD 148/sq.ft
208 17Th Avenue Sw
Vestridge
· 1,012 sq.ft · 3 Bedrooms · 1 Bath · House
· Garden · Equipped kitchen
Vestridge · 1,012 sq.ft · 3 Bedrooms · 1 Bath · House · Garden · Equipped kitchen
Beautifully Renovated 3-Bedroom Home with Spacious Backyard! Move-in ready and extensively renovated, this charming 3-bedroom, 1-bath home features modern updates, low-maintenance living, and an expansive backyard with plenty of possibilities. The home has undergone a comprehensive interior renovation within the past several months, featuring an updated kitchen, beautifully remodeled bathroom, new flooring, and upgraded electrical and plumbing systems. Additional improvements include fresh exterior paint, a newer metal roof, newer HVAC system, and a new water heater. Outside, enjoy a generously sized backyard with ample room for entertaining, gardening, pets, or future outdoor improvements. A separate storage shed provides additional convenience. Excellent investment potential!
USD 149,990
2138 Shannon Oxmoor Road
View photo
House · for sale
USD 265,000
USD 148/sq.ft
2138 Shannon Oxmoor Road
Vestridge
· 1,787 sq.ft · 3 Bedrooms · 3 Baths · House
· Equipped kitchen · Parking
Vestridge · 1,787 sq.ft · 3 Bedrooms · 3 Baths · House · Equipped kitchen · Parking
New everything and ready for its new owner! Everyone loves a beautiful full-brick ranch-style home, and this one is sure to impress! Completely restored and move-in ready, this charming 3-bedroom, 3-full-bath home features beautifully refinished hardwood floors, a gorgeous updated kitchen with butcher block countertops, and new finishes throughout! Situated on over an acre of land, this property offers the perfect combination of charm, privacy, and possibilities! Located in the county with NO HOA, you'll love the freedom and flexibility this property provides. The spacious land behind the home offers incredible potential for a future mother-in-law suite, detached hobby garage, workshop, or simply room to spread out and enjoy the outdoors, subject to county requirements. With so many updates, plenty of space, and endless possibilities, this home is a rare find! Move right in and start enjoying everything this beautiful property has to offer!
USD 265,000
100 Havenwood Court
View photo
House · for sale
USD 550,000
USD 354/sq.ft
100 Havenwood Court
Vestridge
· 1,550 sq.ft · 3 Bedrooms · 2 Baths · House
· Garden · Equipped kitchen
Vestridge · 1,550 sq.ft · 3 Bedrooms · 2 Baths · House · Garden · Equipped kitchen
Welcome to this charming 3-bedroom, 2-bath Edgewood cottage on a quiet cul-de-sac street. Just a few blocks from local restaurants, shops, and the elementary school, this home blends unbeatable walkability with thoughtful modern updates. Inside, you will find fresh interior paint, updated kitchen appliances, and a serene primary suite featuring custom cabinetry, new flooring, and a custom-expanded bath. Big-ticket upgrades provide total peace of mind, including a tankless water heater and full PVC plumbing replacement throughout. Step outside to enjoy freshly laid sod, an irrigation system, and custom landscape lighting that makes the yard shine day and night. Relocating sellers hate to leave this gemâschedule your showing today! Open house november 22nd 2:00-4:00
USD 550,000
536 Preserve Way
View photo
House · for sale
USD 714,644
USD 316/sq.ft
536 Preserve Way
Vestridge
· 2,260 sq.ft · 3 Bedrooms · 2 Baths · House
· Equipped kitchen · Parking
Vestridge · 2,260 sq.ft · 3 Bedrooms · 2 Baths · House · Equipped kitchen · Parking
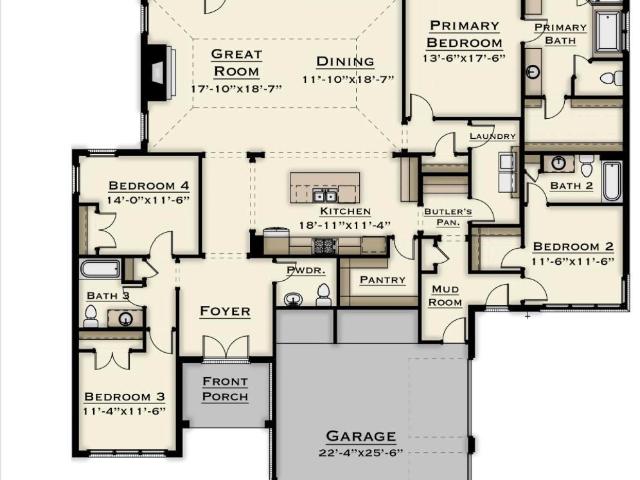
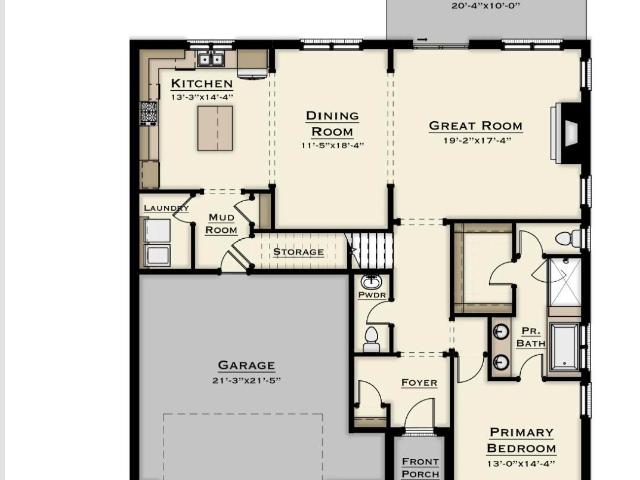
Step inside to a main level centered around connection and function. The entry opens near the great room, with the dining area and kitchen close by for an easy, open flow. The kitchen features a large island, along with a walk-in pantry, laundry room, powder room, and mud room to support daily routines, while the covered porch adds a convenient outdoor connection. The main-level primary suite is set toward the rear for added privacy and includes a private bath and walk-in closet, with garage access nearby. Upstairs, Bedrooms 2 & 3 share a full bath, while the loft & flex room offer additional space for guests, work, or hobbies. The Preserve is a walkable community featuring 5 neighborhood parks, restaurants, drug store, salon & the 350-acre Moss Rock Preserve. Model open Tues-Sat 12-5
USD 714,644
211 Morning Sun Drive # 211
View photo
Condo · for sale
USD 150,000
USD 180/sq.ft
211 Morning Sun Drive # 211
Vestridge
· 829 sq.ft · 1 Bedroom · 1 Bath · Condo
Vestridge · 829 sq.ft · 1 Bedroom · 1 Bath · Condo
Great condo in desirable and convenient Horizon Condos. All remodeled, new luxury vinyl blankets flooring, new paint, new stainless-steel appliances, granite countertops, new light fixtures, and new remodeled bathroom. This condo is a downstairs unit that provides privacy and tranquility to its owner. Large built-in bookcase in living room is perfect for your flat-screen TV, multimedia and plenty of books. Doors in both living room and bedroom open to the screened porch
USD 150,000
5433 Woodford Drive
View photo
House · for sale
USD 847,000
USD 219/sq.ft
5433 Woodford Drive
Vestridge
· 3,864 sq.ft · 4 Bedrooms · 3 Baths · House
· Garden · Office room · Equipped kitchen · Swimming pool · Cellar
Vestridge · 3,864 sq.ft · 4 Bedrooms · 3 Baths · House · Garden · Office room · Equipped kitchen · Swimming pool · Cellar
Morning coffee in the sunroom, afternoons by the pool, and evenings unwinding around the fire pit. 5433 Woodford Drive offers room to enjoy every part of your day. Set among mature trees near Inverness Country Club, this inviting home pairs character with thoughtful updates. Soaring ceilings and exposed beams bring warmth to the great room, while the remodeled kitchen makes everyday meals and gatherings a pleasure. Two newly renovated bathrooms include a primary bath with a luxurious walk-in shower and the full bath with a double vanity sink. The private basement suite offers a welcoming retreat for guests. A dedicated office provides space to work from home. Outside, generous gathering spaces surround the pool, creating a backyard youâll look forward to coming home to. With easy access to shopping, dining, and everyday conveniences, this Inverness home keeps you close to everything while giving you space to unwind
USD 847,000
1764 Jefferson Avenue Sw
View photo
House · for sale
USD 97,999
USD 63/sq.ft
1764 Jefferson Avenue Sw
Vestridge
· 1,550 sq.ft · 4 Bedrooms · 1 Bath · House
Vestridge · 1,550 sq.ft · 4 Bedrooms · 1 Bath · House
Recently updated 4-bedroom, 1-bathroom home with a rental history of $1,350 per month! This property offers a great opportunity for investors seeking rental income or first-time homebuyers looking for an affordable place to call their own. The home features new plumbing throughout, new appliances, a water heater backed by a 6-year warranty, HVAC installed in 2022, new flooring, fresh paint, and additional updates throughout. For investors, we can also assist with finding and placing a tenant, with prospective renters already available. Whether you're looking to expand your investment portfolio or purchase a home of your own, this property is full of potential. Schedule your showing today!
USD 97,999
1518 Ridge Road
View photo
House · for sale
USD 394,900
USD 305/sq.ft
1518 Ridge Road
Vestridge
· 1,292 sq.ft · 3 Bedrooms · 3 Baths · House
Vestridge · 1,292 sq.ft · 3 Bedrooms · 3 Baths · House
Great opportunity to build your special home or to fix up this one. House is sold in'as is' condition
USD 394,900
2530 Old Rocky Ridge Road
View photo
House · for sale
USD 769,000
USD 263/sq.ft
2530 Old Rocky Ridge Road
Vestridge
· 2,917 sq.ft · 3 Bedrooms · 2 Baths · House
· Fireplace · Equipped kitchen · Parking · Cellar
Vestridge · 2,917 sq.ft · 3 Bedrooms · 2 Baths · House · Fireplace · Equipped kitchen · Parking · Cellar
Custom-designed one-story home with approx. 2900 sq ft of living space, soaring 10-foot ceilings, and nearly 2,000 sq ft of unfinished basement already stubbed for expansion. The open-concept living room and kitchen feature a massive peninsula, top-tier granite counters, and a welcoming fireplace. The elegant primary wing includes two walk-in closets (one extended) and an oversized Carrera marble shower. Hardwood floors and quality finishes throughout. Set on a private, wooded 2.75-acre lot with mature trees, a chicken coop (chickens included), screened porch off primary, and large 2-car garage. One-level living with abundant privacy, just minutes from Vestavia Hills and Hoover conveniences and 5 minutes from an I-459 exit. Low Jefferson County taxes. A rare combination of acreage, privacy, thoughtful design, and convenient location
USD 769,000
307 Sterling Oaks Drive # 307
View photo
Condo · for sale
USD 240,000
USD 176/sq.ft
307 Sterling Oaks Drive # 307
Vestridge
· 1,356 sq.ft · 3 Bedrooms · 2 Baths · Condo
· Balcony · Equipped kitchen
Vestridge · 1,356 sq.ft · 3 Bedrooms · 2 Baths · Condo · Balcony · Equipped kitchen
A turnkey ready condo awaits you at Sterling Oaks just off of Riverchase Parkway. The floorplan is simple & open, offering a dedicated dining area, a family room adjacent to the covered balcony extending your livable area & an accessible kitchen. The master suite is a comfortable size with a nice walk-in closet & private bath. The jack-n-jill bedrooms offer flexibility, whether its for a small family, a young professional working from home or the need for a guest bedroom, its up to you. A maintenance free lifestyle without sacrificng charm, character or convenience, this development offers affordabe home ownership & Hoover schools
USD 240,000

Get email alerts

Don't miss out: be the first to know about new properties

The alert was correctly created

On subscribing you accept the conditions of use and the privacy policy
Alert
Receive new ads in your inbox
Save this search
Receive alerts for new listings

We'll send you an email when we have new properties for: "Properties for sale in Vestridge"

The alert was correctly created

Shades View Estates
Mountain Woods Park
Get email alerts and be the first to see new listings
Required field
On subscribing I accept the terms of the privacy policy
Perfect! You'll soon start receiving new listings via email
Alert
Receive an email when we have new ads for Properties for sale in Vestridge
Save this search
Filters

Bedrooms

Size (sq.ft)

sq.ft
sq.ft

Price

USD
USD

Property type

Bathrooms

Clear all filters
Receive notifications when new entries are published.