621 houses for sale in Vidor city

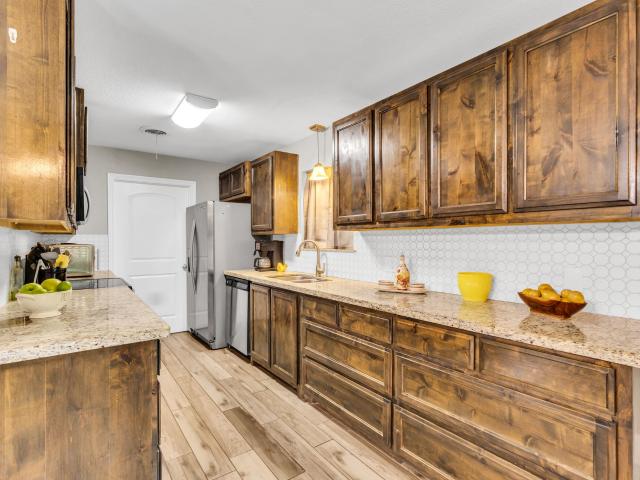
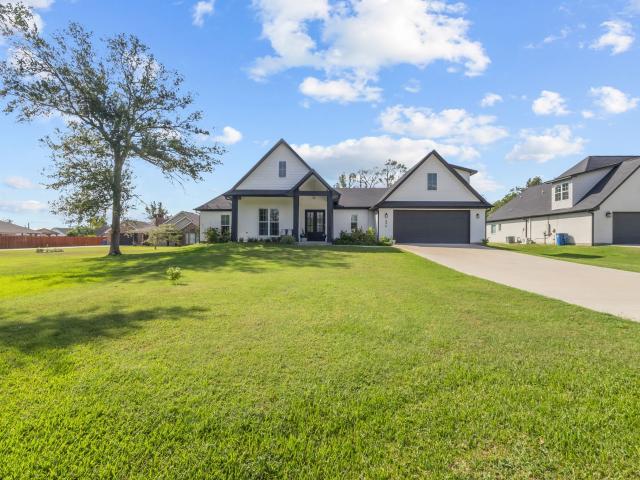
296 Stapper Street
View photo
House · for sale
USD 395,000
USD 158/sq.ft
296 Stapper Street
Vidor city
· 2,497 sq.ft · 4 Bedrooms · 2 Baths · House
· Patio · Garden · Fireplace · Equipped kitchen · Parking
Vidor city · 2,497 sq.ft · 4 Bedrooms · 2 Baths · House · Patio · Garden · Fireplace · Equipped kitchen · Parking
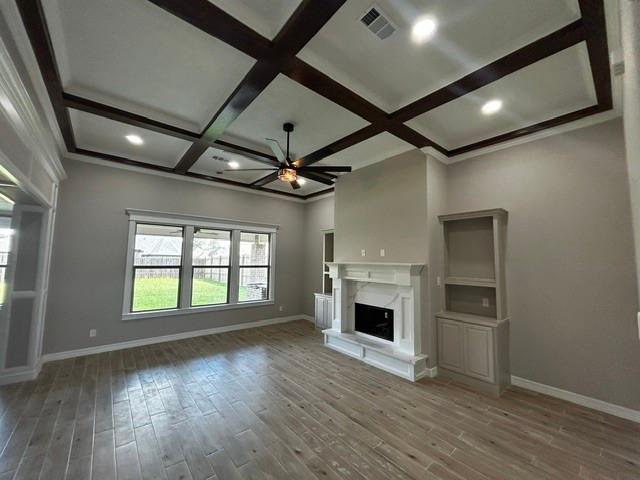
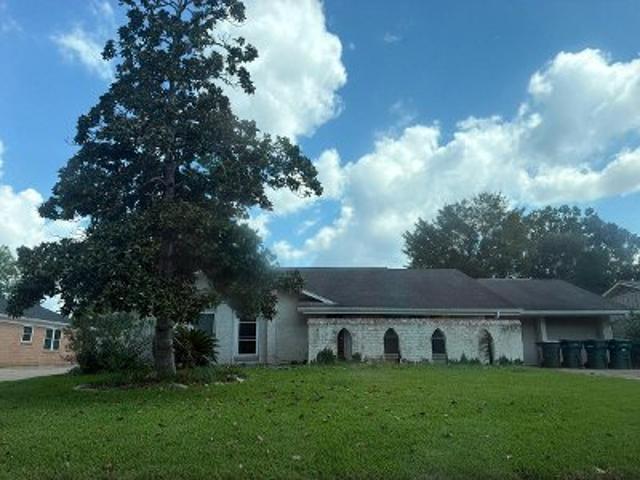
Style and sophistication abound throughout this beautifully appointed, modern single story home on. 73 acre. From the curb this stunning property exudes luxury and elegance. Inside an inviting open concept split floor plan creates seamless flow between living spaces offering the perfect setting for everyday living and entertaining. 10' ceilings throughout large family room w/modern fireplace, wall of windows overlooks the peaceful green back yard. Gorgeous kitchen w/oversized island gently anchors the space. Shaker cabinets, farmhouse sink, gas range, huge walk-in pantry make this the true heart of the home. Principal bedroom w/ensuite bath, split double sink vanities, soaking tub & separate shower. 3 secondary spacious bedrooms each w/ample closet space, also large secondary bath with double sink vanity and separate water closet w/tub shower combo. Oversized 606 sq ft garage. Unfinished 336 sq ft bonus room. Picturesque tree lined backyard w/covered patio and additional storage shed
USD 395,000
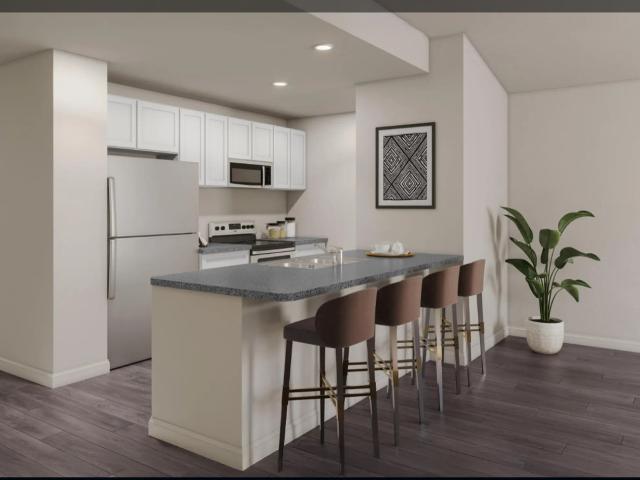
260 Rosen Street
View photo
House · for sale
USD 70,000
USD 46/sq.ft
260 Rosen Street
Vidor city
· 1,496 sq.ft · 3 Bedrooms · 2 Baths · House
Vidor city · 1,496 sq.ft · 3 Bedrooms · 2 Baths · House
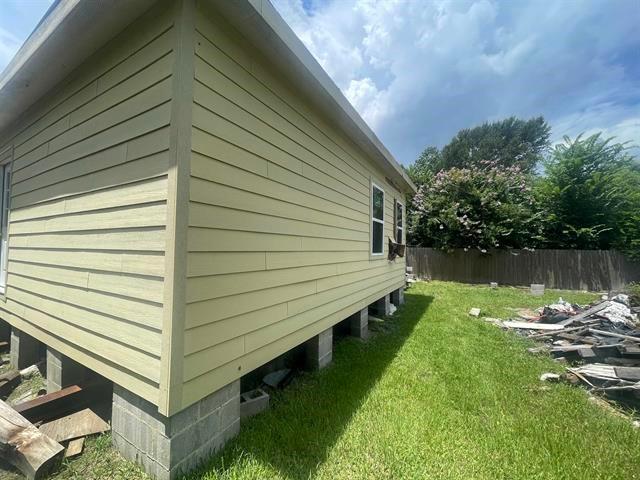
Investor opportunity in a great Bridge City location! Situated just around the corner from Bridge City High School, this partially completed new construction home offers an excellent opportunity for an investor, builder, or buyer ready to finish the project. Located in a sought-after and growing community, the property provides a strong foundation for a potential resale, rental, or future residence. Bring your vision and complete this home to its full potential. Property is being sold as-is
USD 70,000
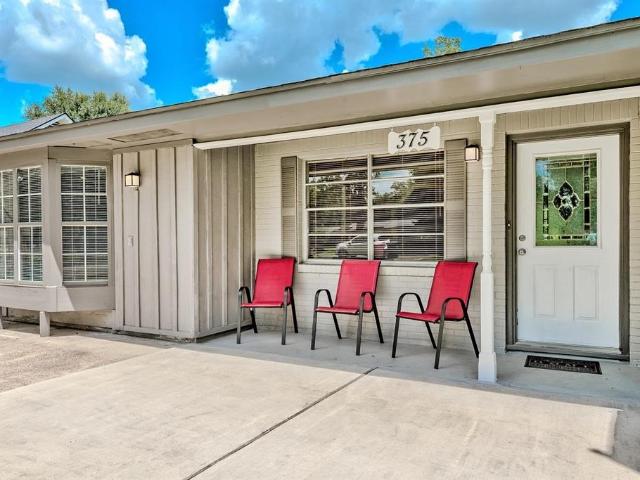
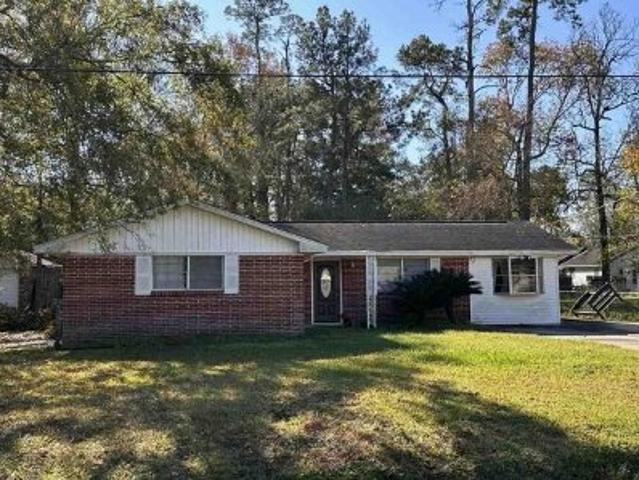
375 Neel Avenue
View photo
House · for sale
USD 199,000
USD 138/sq.ft
375 Neel Avenue
Vidor city
· 1,432 sq.ft · 3 Bedrooms · 1 Bath · House
· Garden · Gym · Fireplace · Equipped kitchen
Vidor city · 1,432 sq.ft · 3 Bedrooms · 1 Bath · House · Garden · Gym · Fireplace · Equipped kitchen
Welcome to 375 Neel in Lumberton, Texas! Situated on approximately 0.45 acres in Lumberton ISD, this three-bedroom, one-bath home offers over 1,400 square feet of comfortable living space with plenty of room to spread out. Inside, you'll find an updated kitchen featuring quartz countertops, an inside utility room, granite countertops in the bathroom, and a cozy wood-burning fireplace that adds warmth and character to the home. Outside, the property offers even more possibilities with a workshop building, plus an additional 29' x 24' building in the backyard featuring electricity and a bathroom—perfect for an additional workshop, game room, hobby space, home gym, or flexible bonus area. With a spacious lot and versatile extra space, this property has so much to offer. Seller requires a minimum of 24-hour notice for all showings
USD 199,000
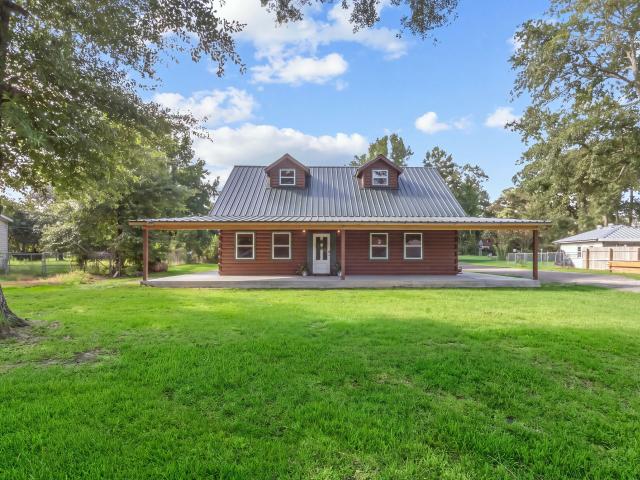
8682 Cedar Drive
View photo
House · for sale
USD 310,000
USD 143/sq.ft
8682 Cedar Drive
Vidor city
· 2,153 sq.ft · 3 Bedrooms · 2 Baths · House
· Equipped kitchen
Vidor city · 2,153 sq.ft · 3 Bedrooms · 2 Baths · House · Equipped kitchen
Tucked away in Lumberton, this custom log home offers the perfect combination of warmth, character, and modern convenience. Featuring soaring vaulted ceilings, exposed wood beams, rich natural finishes, and an open-concept floor plan, this home is designed for both everyday living and entertaining. The spacious kitchen offers abundant cabinetry and flows seamlessly into the inviting living area filled with natural light. Step outside to the expansive porch, where you can enjoy peaceful mornings, relaxing evenings, and the beauty of the surrounding property. A durable metal roof, timeless craftsmanship, and distinctive character make this home truly one of a kind. Located in sought-after Lumberton ISD, this rare property offers the warmth and charm of a mountain lodge with the convenience of nearby shopping, dining, and schools. Don’t miss the opportunity to make this exceptional property your own
USD 310,000
235 Dupuis Street
View photo
House · for sale
USD 65,000
USD 41/sq.ft
235 Dupuis Street
Vidor city
· 1,550 sq.ft · 3 Bedrooms · 2 Baths · House
Vidor city · 1,550 sq.ft · 3 Bedrooms · 2 Baths · House
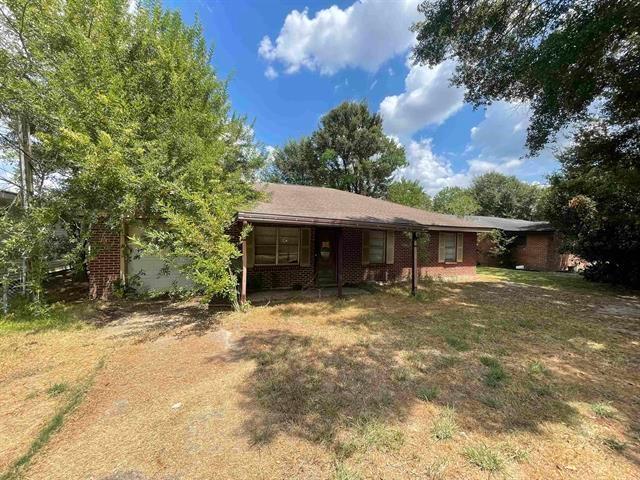
Investment opportunity in Bridge City ISD! Offering over 1,500 square feet, this property is a blank canvas with plenty of potential to add value and build equity. Whether you are looking for your next fix-and-flip project, a rental investment, or a property to customize, this could be the opportunity you have been waiting for. Conveniently located just off Texas Avenue near schools, restaurants, shopping, and other everyday amenities. Property is being sold as-is. Buyer and buyer’s agent should independently verify all measurements, square footage, school information, and property data
USD 65,000
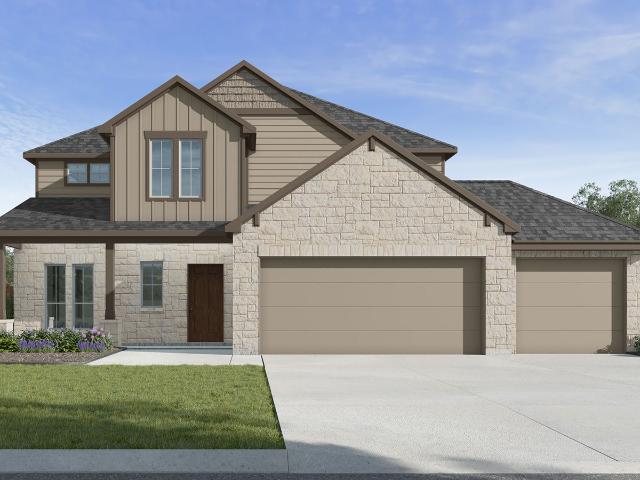
7830 Pixie Lane
View photo
House · for sale
USD 220,990
USD 157/sq.ft
7830 Pixie Lane
Vidor city
· 1,399 sq.ft · 4 Bedrooms · 2 Baths · House
· Equipped kitchen
Vidor city · 1,399 sq.ft · 4 Bedrooms · 2 Baths · House · Equipped kitchen
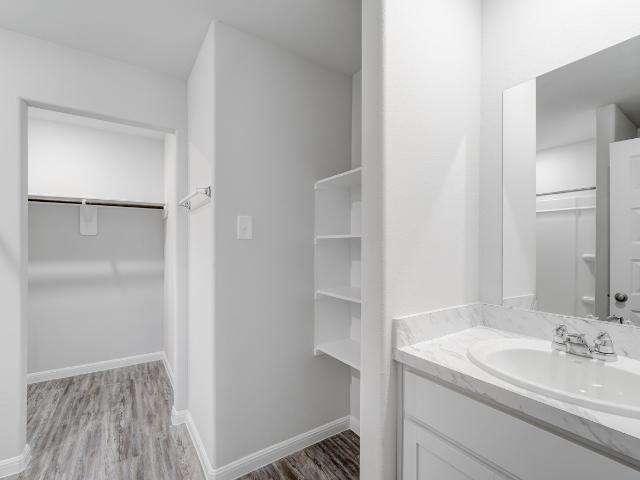
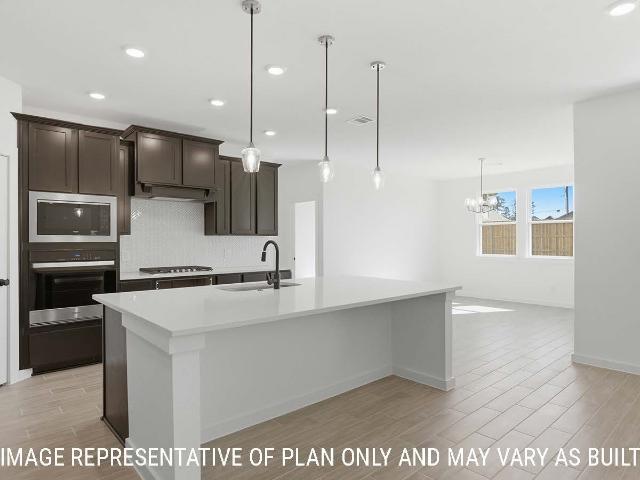
MLS# 46721-. Built by NHC. Feb 2027 completion! Model 1401 A1. Yellowstone The Yellowstone Plan from our Freedom Series is thoughtfully designed for comfort and convenience, offering 4 bedrooms, 2 bathrooms, and 1,401 square feet of single-story living. As you enter the home, you’ll find three secondary bedrooms and a full bathroom, perfectly positioned to provide privacy and flexibility for family members or guests. Continue down the hall, and you’ll pass the conveniently located laundry room before reaching the heart of the home. The open-concept kitchen, complete with a central island, seamlessly overlooks the family room and dining area, creating a welcoming space for family time, meals, and for entertaining. Tucked off the dining area, the primary suite features a private bathroom and walk-in closet, offering a peaceful retreat from the rest of the home. Disclaimer: Photos may not represent the actual home. They are for illustrative purposes only an
USD 220,990
160 E Darby Street
View photo
House · for sale
USD 220,000
USD 118/sq.ft
160 E Darby Street
Vidor city
· 1,851 sq.ft · 4 Bedrooms · 2 Baths · House
Vidor city · 1,851 sq.ft · 4 Bedrooms · 2 Baths · House
Nestled in the heart of Bridge City, TX, this tranquil Airbnb offers a serene escape for the entire family. Surrounded by the charm of the local community, guests can unwind in a peaceful atmosphere at this inviting accommodation. Immerse yourself in the welcoming neighborhood, where the pace is unhurried, and the surroundings exude a sense of calm. This idyllic location provides a perfect backdrop for creating cherished family memories! Great airbnb!
USD 220,000
7815 Pixie Lane
View photo
House · for sale
USD 215,990
USD 167/sq.ft
7815 Pixie Lane
Vidor city
· 1,292 sq.ft · 4 Bedrooms · 2 Baths · House
· Equipped kitchen · Parking
Vidor city · 1,292 sq.ft · 4 Bedrooms · 2 Baths · House · Equipped kitchen · Parking
MLS# 76472-. Built by NHC. Jan 2027 completion! Model 1298 A1. Acadia Freedom Series, Two Story, 1,298 Sq. Ft. 4 Bedrooms, 2. 5 Baths, 1-Car Garage The Acadia from our Freedom Series is designed to give buyers more room where it matters most. With approximately 1,298 square feet, 4 bedrooms, 2. 5 bathrooms, and an attached garage, this two-story plan offers the extra bedroom flexibility buyers need in a smart, efficient layout. The first floor is open and easy to live in, with the great room, dining area, and kitchen connected in one comfortable main living space. Whether you’re making dinner, helping with homework, or relaxing at the end of the day, the connected layout makes everyday life feel simple and comfortable. A powder room, laundry area, and garage access add convenience to the main level. Upstairs, the Acadia offers four bedrooms, giving buyers valuable flexibility beyond the main living areas. The primary bedroom includes a private bathro
USD 215,990
350 Osborne Drive
View photo
House · for sale
USD 189,900
USD 142/sq.ft
350 Osborne Drive
Vidor city
· 1,335 sq.ft · 3 Bedrooms · 2 Baths · House
· Garden · Parking
Vidor city · 1,335 sq.ft · 3 Bedrooms · 2 Baths · House · Garden · Parking
Welcome home to comfort and effortless living right in the heart of Bridge City! Tucked into a friendly neighborhood just a short stroll from Bridge City High School, this meticulously kept 3 bedroom, 2 bath retreat welcomes you in with an easy, functional flow and true pride of ownership. Step out back to your private haven—a generous screened-in back porch designed for quiet morning coffees, breezy afternoon unwinding, or weekend gatherings with friends. The fully fenced backyard offers a secure, peaceful space for pets to play and family to gather. Complete with an attached 2 car garage and move in ready charm, this home is ready to welcome its next chapter. Schedule your private tour today and feel right at home!
USD 189,900
7840 Pixie Lane
View photo
House · for sale
USD 213,990
USD 179/sq.ft
7840 Pixie Lane
Vidor city
· 1,195 sq.ft · 3 Bedrooms · 2 Baths · House
· Equipped kitchen · Parking
Vidor city · 1,195 sq.ft · 3 Bedrooms · 2 Baths · House · Equipped kitchen · Parking
MLS# 93268-. Built by NHC. Jan 2027 completion! Model 1202 A1. Yosemite The Yosemite Plan from our Freedom Series is a cozy and efficient single-story home featuring 3 bedrooms, 2 bathrooms, a 1-car garage, and 1,202 square feet of smartly designed living space. This split-level floorplan places two secondary bedrooms and a full bathroom at the front of the home, offering privacy and convenience. Continue into the open-concept living area, where the kitchen with a central island overlooks the dining area and family room—perfect for meals, gatherings, and quality family time. The primary suite is thoughtfully positioned off the family room for added privacy and includes a private bathroom and walk-in closet. The laundry room is also conveniently located on this side of the home for easy access. Known for providing the lowest price and price per square foot, National Homecorp is here to help you get more home for your money! Disclaimer: Photos may not repr
USD 213,990
1033 Kelsey Lane
View photo
House · for sale
USD 239,900
USD 145/sq.ft
1033 Kelsey Lane
Vidor city
· 1,647 sq.ft · 3 Bedrooms · 2 Baths · House
· Garden · Fireplace · Equipped kitchen
Vidor city · 1,647 sq.ft · 3 Bedrooms · 2 Baths · House · Garden · Fireplace · Equipped kitchen
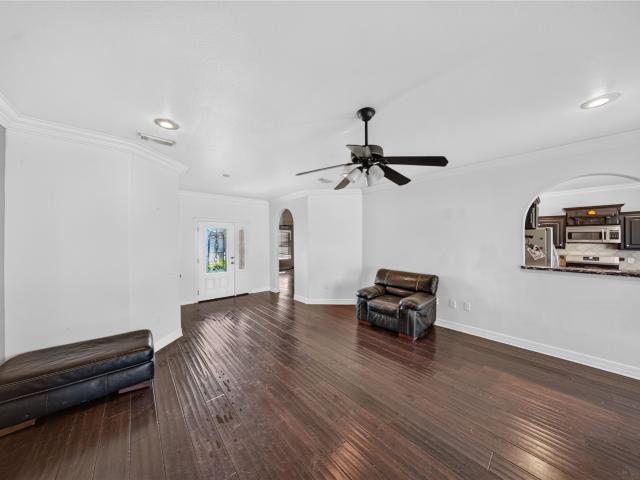
Priced below market value – motivated seller! Great opportunity in Bridge City! Nestled in a small, newer neighborhood, this charming 2006 brick home offers hardwood floors throughout, a spacious living area with corner fireplace, high ceilings, double-stacked crown molding, rounded archways, and a desirable split-bedroom floor plan. The living area opens to the breakfast space, with a convenient pass-through to the kitchen, creating a comfortable, connected feel. The modern kitchen features black cabinetry, coordinating granite countertops, and a matching granite breakfast table! The spacious primary suite offers double sinks and a large walk-in closet. Thoughtfully designed to maximize every square foot, this home feels larger than expected! Enjoy tranquil views of the large pond beyond the backyard. A little cosmetic updating and TLC will make this home shine! Perfect for first-time buyers, those looking to downsize, or investors seeking rental potential
USD 239,900
1310 Natasha's Way
View photo
House · for sale
USD 516,150
USD 185/sq.ft
1310 Natasha's Way
Vidor city
· 2,788 sq.ft · 5 Bedrooms · 3 Baths · House
· Patio · Office room · Fireplace · Equipped kitchen
Vidor city · 2,788 sq.ft · 5 Bedrooms · 3 Baths · House · Patio · Office room · Fireplace · Equipped kitchen
Welcome Home! Gorgeous & brand-new build is packed with charm and style. Stunning herringbone tile entry, you’ll be welcomed by high cathedral ceilings. Light, airy feel. Office, with its glass doors, perfect for working from home or just a quiet spot to unwind. Cozy living area features a beautiful fireplace with a custom mantle and trim, surrounded by built-in's—plus crown molding & trim details throughout adds such a special touch. The kitchen. Showstopper with custom cabinetry, sleek quartz countertops, and a huge walk-in pantry that makes storage a breeze. You’ll love the spacious master suite with its tray ceiling, and the bathroom is your own little oasis—featuring a walk-in shower, his and hers sinks, and tons of storage. Window & custom cabinetry in laundry room adds even more functional space. Back patio with a stained wood ceiling is the spot for relaxing or entertaining. With all the storage thoughtful details throughout. Come take a look—your dream home is waiting
USD 516,150
250 Sycamore Court
View photo
House · for sale
USD 458,885
USD 188/sq.ft
250 Sycamore Court
Vidor city
· 2,433 sq.ft · 4 Bedrooms · 3 Baths · House
· Patio · Equipped kitchen · Parking
Vidor city · 2,433 sq.ft · 4 Bedrooms · 3 Baths · House · Patio · Equipped kitchen · Parking
Step inside and you’ll find a versatile secondary bedroom with a walk-in closet that can be used as a study, along with a guest bathroom and convenient storage room. The entry leads into a spacious open-concept living area, where the great room, dining space, and kitchen flow together seamlessly. The kitchen is a chef’s dream, with 42” shaker-style cabinetry, quartz countertops, a decorative backsplash, stainless-steel appliances, and a large island with additional granite counter space. From the dining room, step outside to enjoy the covered patio with cedartone soffit, ideal for relaxing in nature. The primary suite is a private retreat, featuring a generous bedroom, spa-inspired bath with walk-in shower that can be opted for a tub and shower, and a walk-in closet that conveniently connects to the laundry room and garage. Two additional bedrooms share a secondary bath, providing comfort and privacy for family or guests
USD 458,885
400 Nevils Street
View photo
House · for sale
USD 199,900
400 Nevils Street
Vidor city
· 3 Bedrooms · 2 Baths · House
· Equipped kitchen · Parking
Vidor city · 3 Bedrooms · 2 Baths · House · Equipped kitchen · Parking
Host the Kickball games at YOUR house this Summer! This precious dollhouse on an oversized lot (. 86 acres! )has a little something for everyone! This 3 Bedroom, 2 Bathroom home offers an open floor plan, with Living & Dining Room open to the Kitchen, separated by a spacious breakfast bar. Granite countertops, stainless appliances & abundant cabinetry make this Kitchen perfect for entertaining. Pretty luxury vinyl plank flooring throughout the majority of the home, with the exception of the Kitchen, Bathrooms & Utility Room, which offer durable tile flooring. Spacious Master Suite is home to a large walk-in closet, adjacent Bathroom offering a pretty pedestal sink and roomy tile shower. The 2nd & 3rd Bedrooms share a full Bathroom accessed by the hallway. The exterior offers a 1-car Garage, a 2-carCarport & RV parking as well. There's room for all your'toys' or a place for all your hobbies in the large workshop. Double-pane windows have been replaced. Roof was replaced in 2021
USD 199,900
7665 June Street
View photo
House · for sale
USD 279,000
USD 152/sq.ft
7665 June Street
Vidor city
· 1,830 sq.ft · 3 Bedrooms · 2 Baths · House
· Office room
Vidor city · 1,830 sq.ft · 3 Bedrooms · 2 Baths · House · Office room
Home, land and a large shop! Situated on 1.38 acres outside the city limits, this updated 3 bedroom, 2 bath brick home offers granite countertops, tile flooring, a flexible office space (could be 4th bedroom). It also includes a spacious (720 sq ft, as per appraisal district) workshop that offers plenty of room for storage, hobbies, or projects. Located in the desirable Little Cypress. Mauriceville school district, this property combines complete floor to ceiling updates with room to spread out
USD 279,000
7805 Pixie Lane
View photo
House · for sale
USD 223,990
USD 160/sq.ft
7805 Pixie Lane
Vidor city
· 1,399 sq.ft · 4 Bedrooms · 2 Baths · House
· Equipped kitchen · Parking
Vidor city · 1,399 sq.ft · 4 Bedrooms · 2 Baths · House · Equipped kitchen · Parking
MLS# 65153-. Built by NHC. Jan 2027 completion! The Yosemite Plan from our Freedom Series is a cozy and efficient single-story home featuring 3 bedrooms, 2 bathrooms, a 1-car garage, and 1,202 square feet of smartly designed living space. This split-level floorplan places two secondary bedrooms and a full bathroom at the front of the home, offering privacy and convenience. Continue into the open-concept living area, where the kitchen with a central island overlooks the dining area and family room—perfect for meals, gatherings, and quality family time. The primary suite is thoughtfully positioned off the family room for added privacy and includes a private bathroom and walk-in closet. The laundry room is also conveniently located on this side of the home for easy access
USD 223,990
155 Sycamore Court
View photo
House · for sale
USD 453,730
USD 177/sq.ft
155 Sycamore Court
Vidor city
· 2,562 sq.ft · 5 Bedrooms · 2 Baths · House
· Patio · Equipped kitchen · Parking
Vidor city · 2,562 sq.ft · 5 Bedrooms · 2 Baths · House · Patio · Equipped kitchen · Parking
Enjoy the first floor with the open concept living space with wood like tile flooring throughout, with the great room, dining area, and kitchen all blending seamlessly. From the great room you can access the primary room that has an attached bathroom with a walk-in shower that has the option for a tub and shower, along with the spacious walk-in closet. Enjoy the cedartone soffit covered patio that can be opted for an alternative covered patio from the dining room. Along with having easy indoor access to the garage and the laundry room from the kitchen. Upstairs, you’ll find the three secondary bedroom with an option of adding another bedroom and a loft. Each bedroom is carpeted and cozy. Enjoy the separate spacious secondary bathroom that is placed between the secondary bedrooms. Like with all our homes, you’ll never be too far from home with our smart home technology integrated into your home
USD 453,730
Westbrook St
View photo
House · for sale
Request Details
New
Westbrook St
Vidor city
· 1,690 sq.ft · 4 Bedrooms · 2 Baths · House
Vidor city · 1,690 sq.ft · 4 Bedrooms · 2 Baths · House
This home is in preforeclosure, which means the homeowner is in default (missed payments). Therefore, there could be an opportunity to strike a great deal with the owner and the bank
Request Details
Orange St
View photo
House · for sale
Request Details
New
Orange St
Vidor city
· 1,658 sq.ft · 3 Bedrooms · 2 Baths · House
Vidor city · 1,658 sq.ft · 3 Bedrooms · 2 Baths · House
This is a Real Estate-Owned (REO)/post-foreclosure home owned or managed by a bank. All offers are considered; however, the highest and best will most likely be accepted
Request Details
Roslyn Ct
View photo
House · for sale
Request Details
New
Roslyn Ct
Vidor city
· 2,820 sq.ft · 4 Bedrooms · 2 Baths · House
Vidor city · 2,820 sq.ft · 4 Bedrooms · 2 Baths · House
This is a Real Estate-Owned (REO)/post-foreclosure home owned or managed by a bank. All offers are considered; however, the highest and best will most likely be accepted
Request Details
Oriole Dr
View photo
House · for sale
Request Details
New
Oriole Dr
Vidor city
· House
Vidor city · House
This is a Real Estate-Owned (REO)/post-foreclosure home owned or managed by a bank. All offers are considered; however, the highest and best will most likely be accepted
Request Details
Fairmeadow St
View photo
Townhouse · for sale
Request Details
New
Fairmeadow St
Vidor city
· 1,238 sq.ft · Townhouse
Vidor city · 1,238 sq.ft · Townhouse
This is a Real Estate-Owned (REO)/post-foreclosure home owned or managed by a bank. All offers are considered; however, the highest and best will most likely be accepted
Request Details
Sheridan Ln
View photo
House · for sale
Request Details
New
Sheridan Ln
Vidor city
· 2,809 sq.ft · House
Vidor city · 2,809 sq.ft · House
This is a Real Estate-Owned (REO)/post-foreclosure home owned or managed by a bank. All offers are considered; however, the highest and best will most likely be accepted
Request Details
Smith St
View photo
House · for sale
Request Details
New
Smith St
Vidor city
· 3,046 sq.ft · 5 Bedrooms · 3 Baths · House
Vidor city · 3,046 sq.ft · 5 Bedrooms · 3 Baths · House
This is a Real Estate-Owned (REO)/post-foreclosure home owned or managed by a bank. All offers are considered; however, the highest and best will most likely be accepted
Request Details
Sagebrush Rd
View photo
House · for sale
Request Details
New
Sagebrush Rd
Vidor city
· 1,356 sq.ft · 3 Bedrooms · 2 Baths · House
Vidor city · 1,356 sq.ft · 3 Bedrooms · 2 Baths · House
This home is in preforeclosure, which means the homeowner is in default (missed payments). Therefore, there could be an opportunity to strike a great deal with the owner and the bank
Request Details
Main Ave
View photo
House · for sale
Request Details
New
Main Ave
Vidor city
· House
Vidor city · House
This is a Real Estate-Owned (REO)/post-foreclosure home owned or managed by a bank. All offers are considered; however, the highest and best will most likely be accepted
Request Details
Henry St
View photo
House · for sale
Request Details
Updated
Henry St
Vidor city
· 1,076 sq.ft · House
Vidor city · 1,076 sq.ft · House
This is a Real Estate-Owned (REO)/post-foreclosure home owned or managed by a bank. All offers are considered; however, the highest and best will most likely be accepted
Request Details
Willow St
View photo
House · for sale
Request Details
Updated
Willow St
Vidor city
· 2,077 sq.ft · 4 Bedrooms · 2 Baths · House
Vidor city · 2,077 sq.ft · 4 Bedrooms · 2 Baths · House
This is a Real Estate-Owned (REO)/post-foreclosure home owned or managed by a bank. All offers are considered; however, the highest and best will most likely be accepted
Request Details
Neches St
View photo
House · for sale
USD 34,900
USD 24/sq.ft
Updated
Neches St
Vidor city
· 1,421 sq.ft · House
Vidor city · 1,421 sq.ft · House
This is a Real Estate-Owned (REO)/post-foreclosure home owned or managed by a bank. All offers are considered; however, the highest and best will most likely be accepted
USD 34,900
Harmony Ln
View photo
House · for sale
Request Details
Updated
Harmony Ln
Vidor city
· 1,636 sq.ft · House
Vidor city · 1,636 sq.ft · House
This home is in preforeclosure, which means the homeowner is in default (missed payments). Therefore, there could be an opportunity to strike a great deal with the owner and the bank
Request Details

Get email alerts

Don't miss out: be the first to know about new properties

The alert was correctly created

On subscribing you accept the conditions of use and the privacy policy
Alert
Receive new ads in your inbox
Save this search
Receive alerts for new listings

We'll send you an email when we have new properties for: "Houses for sale in Vidor city"

The alert was correctly created

Maple Crest Acres
Rose City, Vidor CCD Orange County Texas
Get email alerts and be the first to see new listings
Required field
On subscribing I accept the terms of the privacy policy
Perfect! You'll soon start receiving new listings via email
Alert
Receive an email when we have new ads for Houses for sale in Vidor city
Save this search
Filters

Bedrooms

Size (sq.ft)

sq.ft
sq.ft

Price

USD
USD

Property type

Bathrooms

Clear all filters
Receive notifications when new entries are published.