1,204 houses for sale in Vienna Center

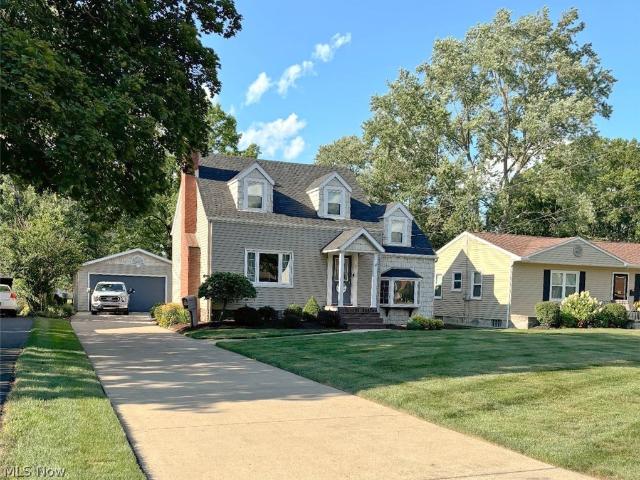
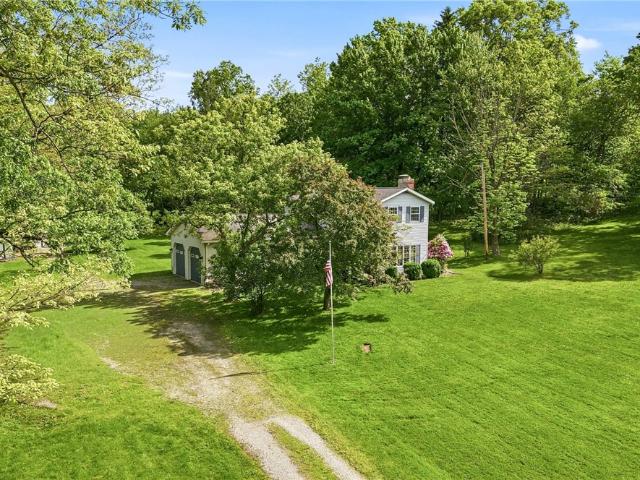
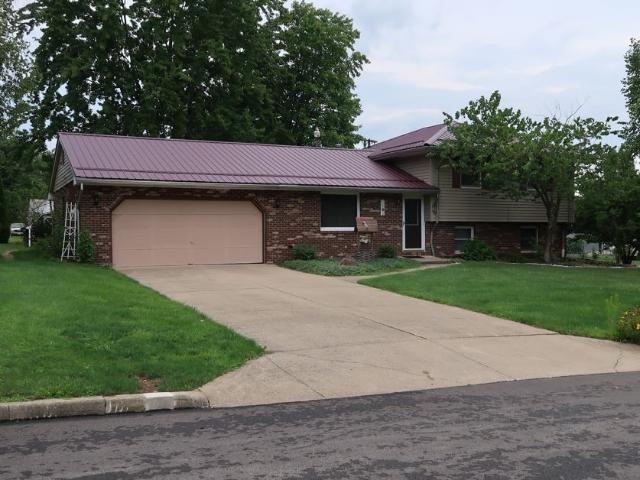
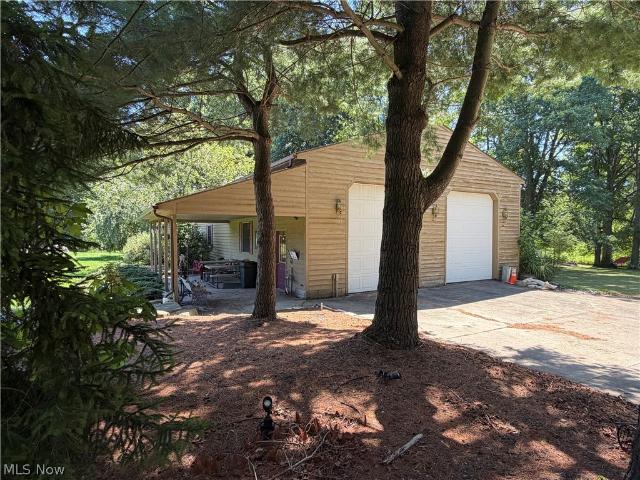
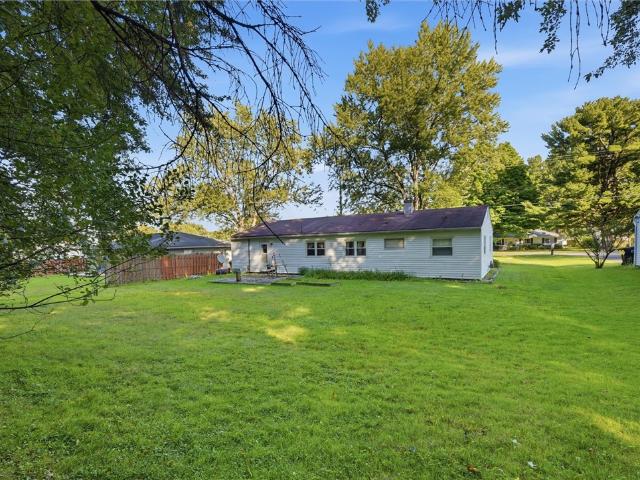
915 Clarksville Rd
View photo
House · for sale
USD 132,500
915 Clarksville Rd
Vienna Center
· 3 Bedrooms · 1 Bath · House
· Garden · Equipped kitchen · Parking · Cellar
Vienna Center · 3 Bedrooms · 1 Bath · House · Garden · Equipped kitchen · Parking · Cellar
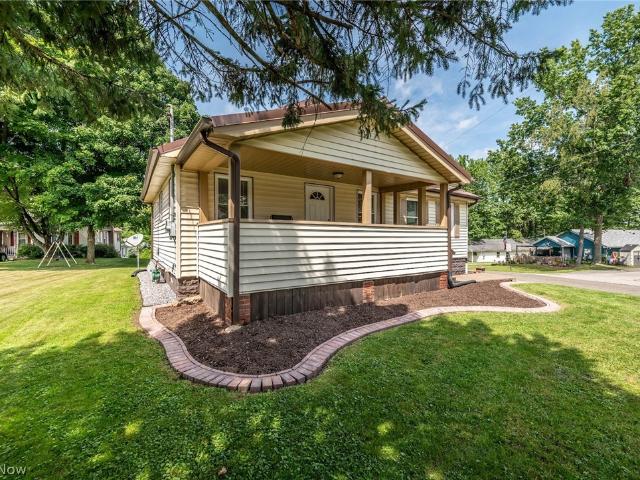
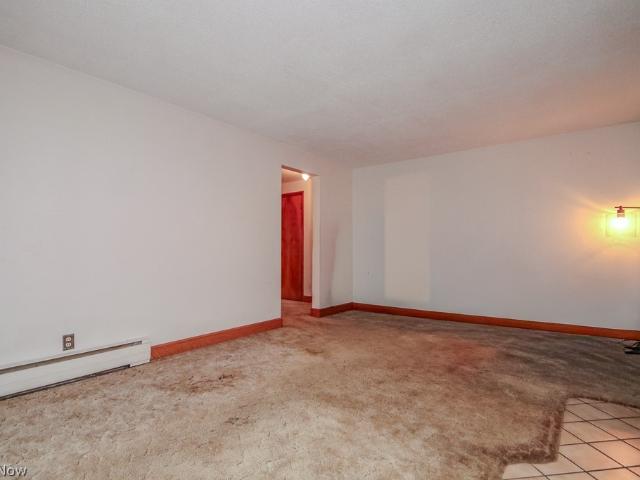
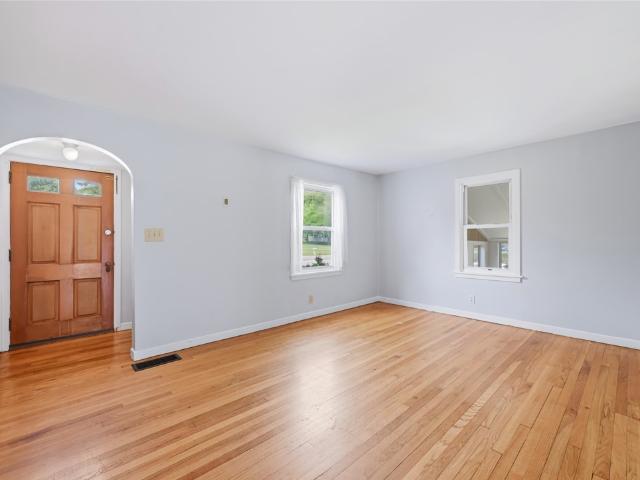
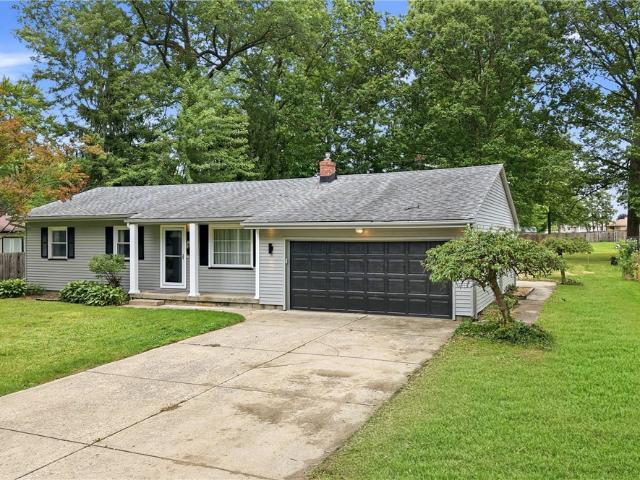
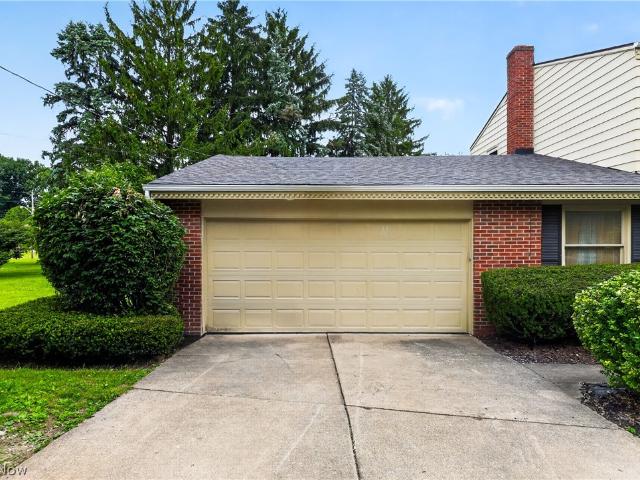
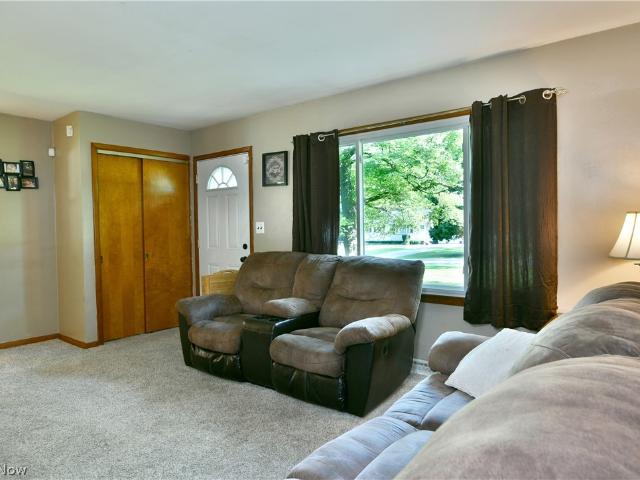
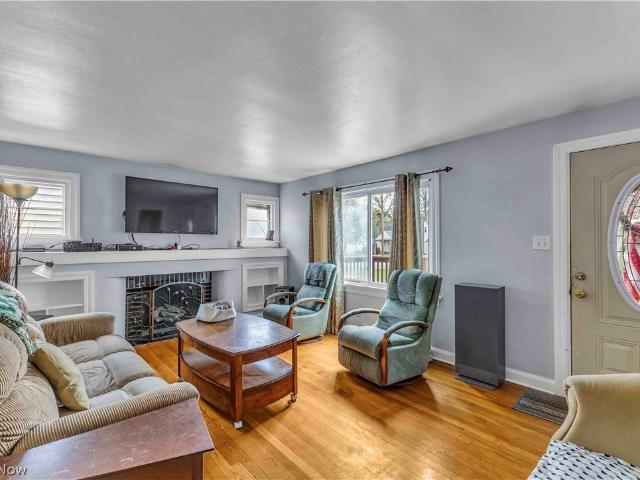
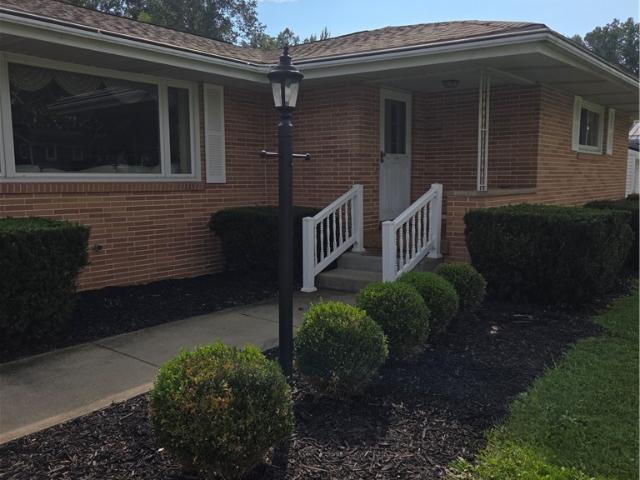
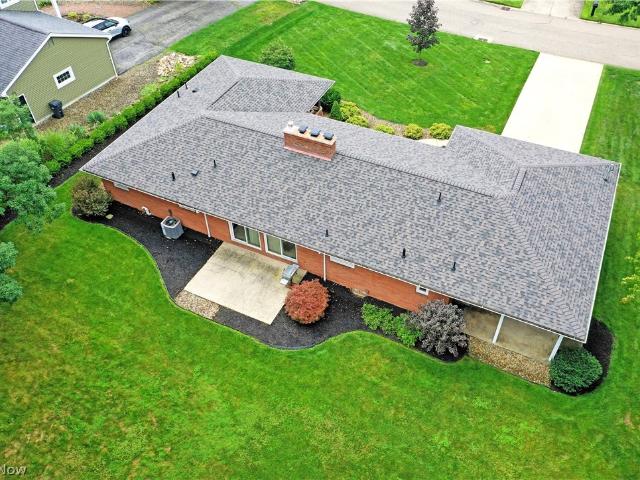
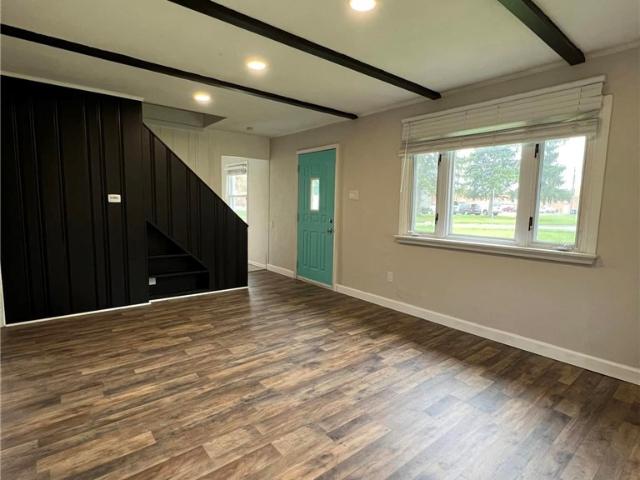
Enjoy the convenience of one-floor living in this 3-bedroom, 1-bath ranch in Hermitage. The comfortable floor plan features an eat-in kitchen along with a separate dining room, offering flexibility for everyday meals or entertaining. Three bedrooms, a full bath, and a dedicated laundry area are all conveniently located on the main level. With no basement and no stairs to navigate, this home offers a simple, manageable layout that may appeal to first-time buyers or those looking to downsize. An attached 1-car garage provides additional storage and convenience, while the yard offers plenty of space to enjoy the outdoors. A great opportunity to make this Hermitage ranch your own!
USD 132,500
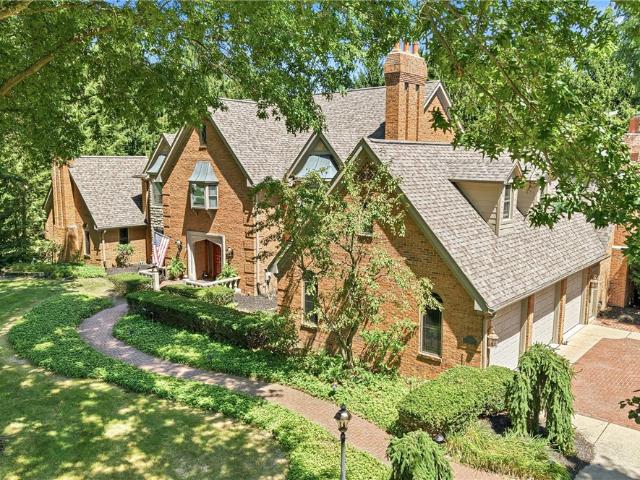
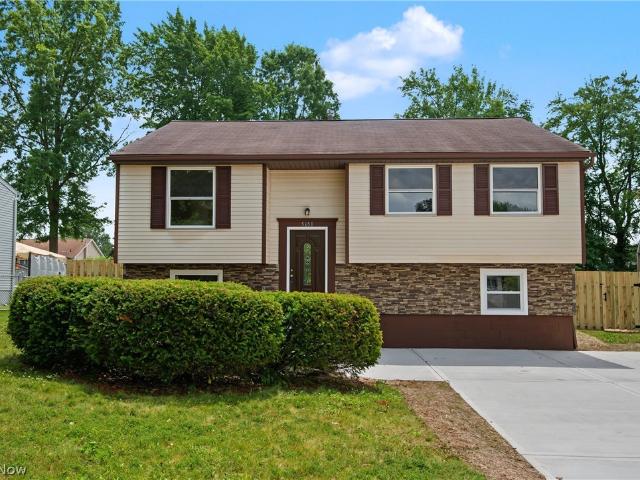
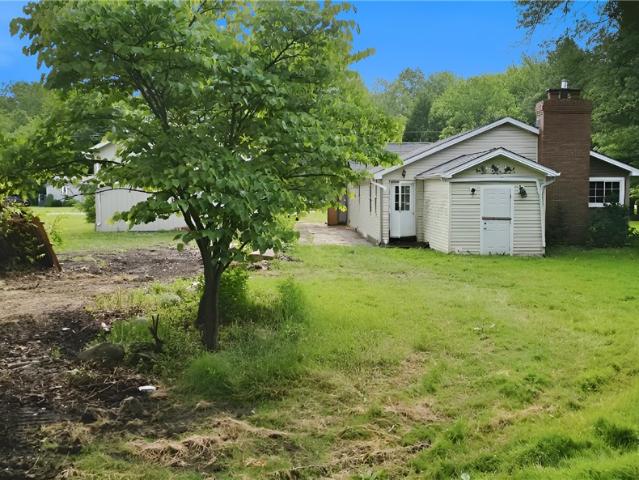
927 Howland Wilson Road SE
View photo
House · for sale
USD 137,500
USD 85/sq.ft
927 Howland Wilson Road SE
Vienna Center
· 1,615 sq.ft · 3 Bedrooms · 2 Baths · House
· Fireplace · Equipped kitchen · Parking
Vienna Center · 1,615 sq.ft · 3 Bedrooms · 2 Baths · House · Fireplace · Equipped kitchen · Parking
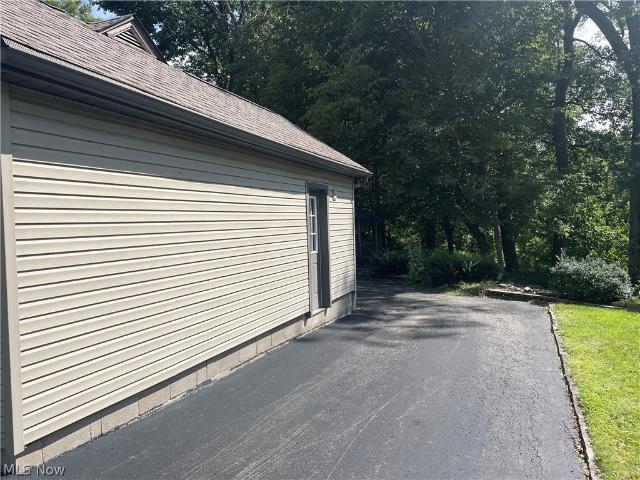
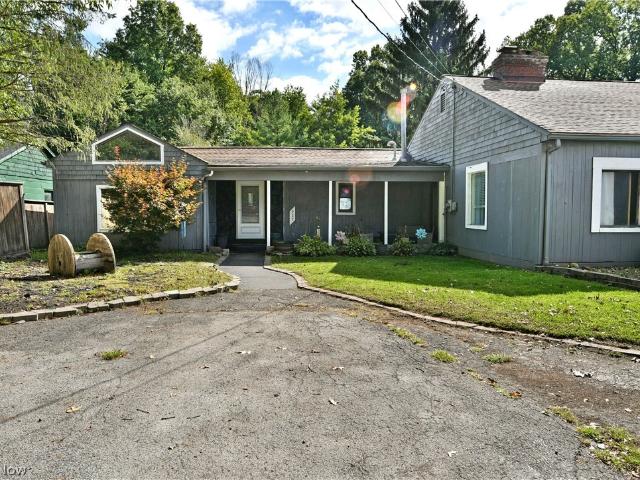
Find a sprawling, engaging layout with plenty of style and tons of potential alike; all within this must-see Howland ranch! With its aggressive pricing and matching personality, you’ll want to run – not walk to be first through the door. Sitting far off the road within an impressively sized lot, the home awaits the end of a blacktop drive, opening to a large apron before the oversized two-car garage and brick-lined sidewalk that continues to the covered front porch. A decorative entry door opens to the sun washed foyer, filled with the natural light provided by the rearward sliding glass doors. Tasteful woodwork sets the tone while around the corner; an inviting living steals away with its raised ceilings and hidden laundry and storge area. The handsome kitchen boasts stone countertops and modern cabinetry that compliments the rustic wood backsplash perfectly. A central family room benefits from a pass-through fireplace, dividing the available flex space for an easy home office or loun
USD 137,500
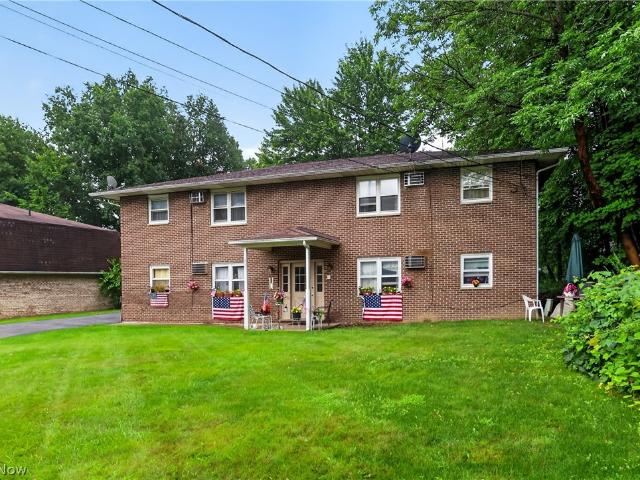
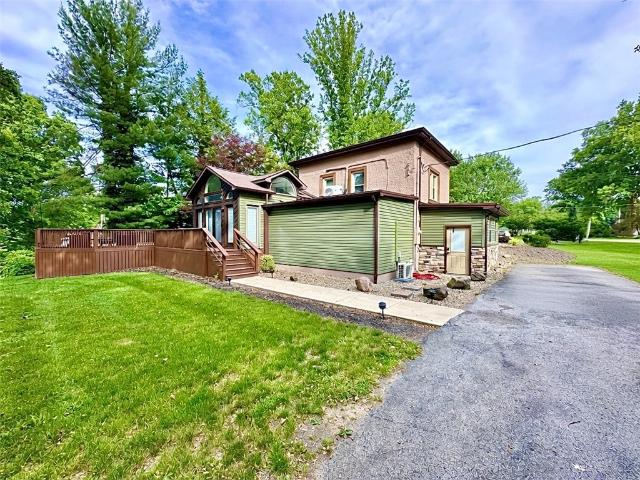
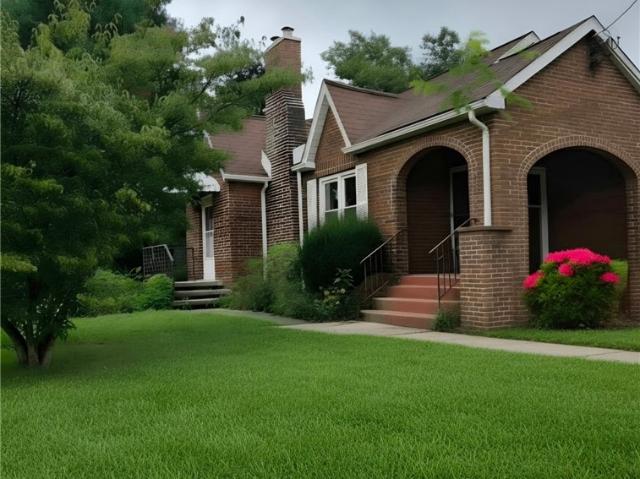
3804 Eigen Street
View photo
House · for sale
USD 149,900
USD 167/sq.ft
3804 Eigen Street
Vienna Center
· 893 sq.ft · 2 Bedrooms · 1 Bath · House
· Patio · Garden · Equipped kitchen · Cellar
Vienna Center · 893 sq.ft · 2 Bedrooms · 1 Bath · House · Patio · Garden · Equipped kitchen · Cellar
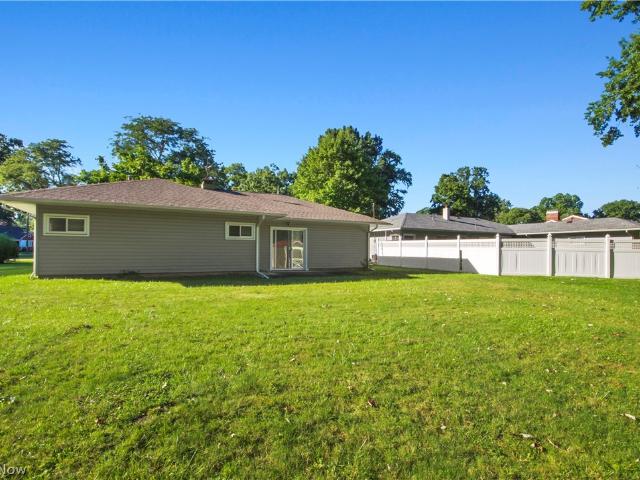
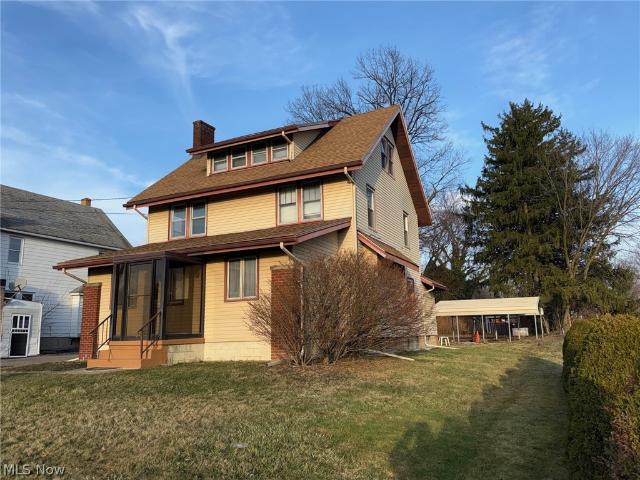
Welcome to this adorable two-bedroom one bath home that's full of charm and move-in ready. From the inviting enclosed front porch to the relaxing rear patio this home offers comfortable spaces to enjoy inside and out. Step inside to find on open updated kitchen that's perfect for everyday living and entertaining. The convenient first floor laundry adds ease to your daily routine, while the basement provides plenty of storage or the opportunity to create additional living space. Situated on a desirable corner lot, this home offers extra yard space and wonderful curb appeal. Whether you’re a first time homebuyer or looking to downsize, or searching for a low maintenance home with character, this property is sure to impress. Don’t miss your chance to own this charming gem. Schedule your private showing today!
USD 149,900
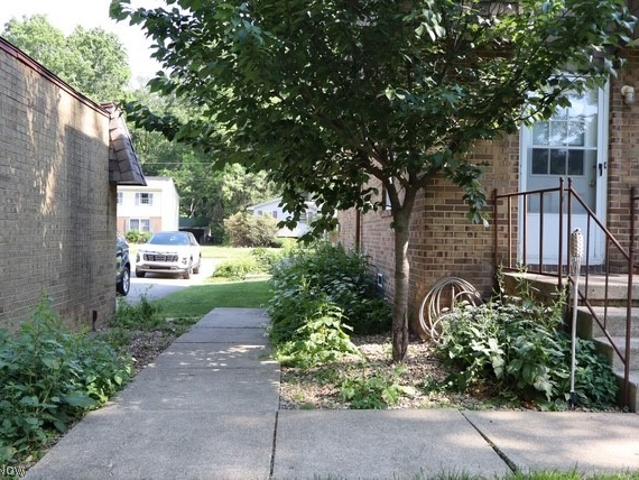
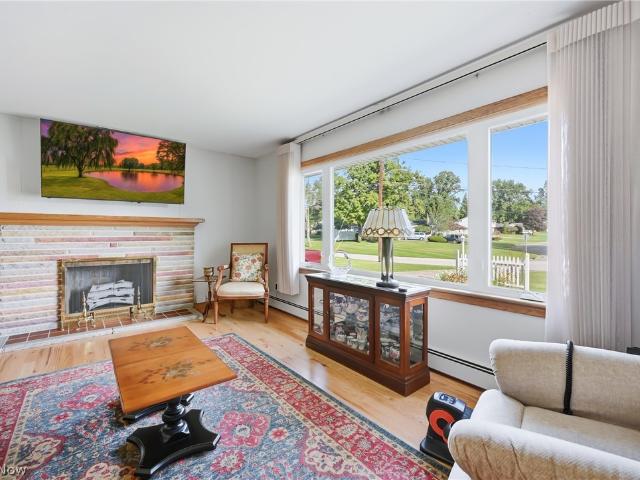
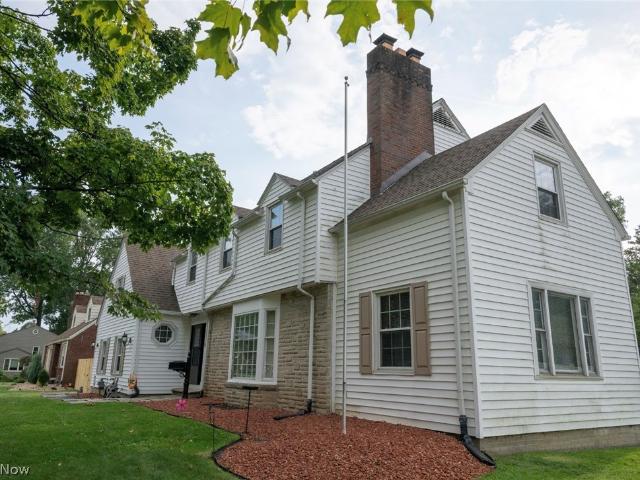
944 Larkridge Avenue
View photo
House · for sale
USD 175,000
USD 193/sq.ft
944 Larkridge Avenue
Vienna Center
· 904 sq.ft · 3 Bedrooms · 1 Bath · House
· Garden · Equipped kitchen · Cellar
Vienna Center · 904 sq.ft · 3 Bedrooms · 1 Bath · House · Garden · Equipped kitchen · Cellar
Welcome to this charming Boardman brick ranch offering comfort, character, and plenty of space! This 3-bedroom, 1.5-bath home features original hardwood floors and an abundance of natural light throughout. The spacious eat-in galley kitchen provides plenty of cabinet space and room for everyday meals and entertaining. The main hall leads you to the spacious bedrooms and full bath. The primary bedroom offers the added convenience of a walk-in closet, while the full bathroom features a relaxing jetted tub. A whole-house fan provides an efficient way to circulate fresh air and keep the home comfortable. The partially finished basement offers additional flexible space for a family room or recreation area, home office, and storage. Outside, enjoy the large backyard with plenty of room for gardening, play, entertaining, or simply relaxing. Conveniently located close to shopping, restaurants, and everyday amenities, this classic brick ranch combines timeless features with comfortable living i
USD 175,000
176 Dutch Ln
View photo
House · for sale
USD 284,000
176 Dutch Ln
Vienna Center
· 4 Bedrooms · 1 Bath · House
· Equipped kitchen · Cellar
Vienna Center · 4 Bedrooms · 1 Bath · House · Equipped kitchen · Cellar
Welcome home to this wonderfully updated 4 bedroom | 1 full bath | 1 half bath Cape Cod in the heart of Hermitage, offering timeless character, modern updates, and the added bonus of rental income! From the moment you arrive, you'll appreciate the charm and versatility this unique property has to offer. Inside, you'll find a spacious living room that flows into the dining area, creating a warm and inviting space for everyday living and entertaining. The bright white kitchen offers abundant cabinet space and a functional layout, while the sunroom provides the perfect place to enjoy your morning coffee or unwind at the end of the day. The main level features two generously sized bedrooms and a full bath, making one-floor living an option if desired. Upstairs, a spacious landing creates the perfect workspace, reading nook, or play area, along with two additional bedrooms and an updated half bath. A full basement provides excellent storage space with endless possibilities for hobbies, a wo
USD 284,000
4258 Staatz Drive
View photo
House · for sale
USD 249,900
USD 205/sq.ft
4258 Staatz Drive
Vienna Center
· 1,216 sq.ft · 3 Bedrooms · 2 Baths · House
· Patio · Garden · Parking · Equipped kitchen
Vienna Center · 1,216 sq.ft · 3 Bedrooms · 2 Baths · House · Patio · Garden · Parking · Equipped kitchen
Completely renovated from top to bottom, this move-in ready ranch has been brought back to life with quality updates throughout. Outstanding curb appeal welcomes you with an attached two-car garage, an additional 1.5-car detached garage, vinyl siding, vinyl windows, and a dimensional shingle roof. The inviting front porch leads into a bright living room featuring all-new luxury vinyl plank flooring and updated lighting that flows seamlessly into the beautifully remodeled kitchen. The kitchen is designed to impress with custom soft-close green wood cabinetry, granite countertops, a horizontal stacked ceramic tile backsplash, and brand-new stainless steel appliances. The open layout continues into the spacious family room with matching luxury vinyl plank flooring and direct access to the backyard patio, creating the perfect space for entertaining or relaxing. The main level offers three comfortable bedrooms, each featuring new carpeting, generous closet space, and updated ceiling fan/lig
USD 249,900
482 Ewing Road
View photo
House · for sale
USD 260,000
USD 204/sq.ft
482 Ewing Road
Vienna Center
· 1,270 sq.ft · 4 Bedrooms · 2 Baths · House
· Office room · Equipped kitchen · Parking
Vienna Center · 1,270 sq.ft · 4 Bedrooms · 2 Baths · House · Office room · Equipped kitchen · Parking
Welcome home to this meticulously maintained 4-bedroom, 2 full bath home nestled in a lovely, established neighborhood. Every inch of this property has been thoughtfully updated, offering the perfect blend of comfort, style, and functionality. The beautifully renovated kitchen features modern finishes, abundant cabinetry extending to the ceiling, and all appliances are included, making this home truly move-in ready. The versatile floor plan includes a bonus room that originally served as a spacious first-floor primary suite but could be a family room, home office, playroom, or whatever flex space best suits your lifestyle. Step outside and discover even more to love! The detached 2-car garage has been transformed into the ultimate entertaining space. Fully insulated and equipped with water, electric, a cozy wood-burning stove, and a wall-mounted TV, it's the perfect spot for hosting game days, gatherings with friends, or enjoying hobbies year-round. Need a traditional garage? The space
USD 260,000
756 Audubon Drive
View photo
House · for sale
USD 890,000
Updated
756 Audubon Drive
Vienna Center
· 5 Bedrooms · 4 Baths · House
· Parking · Equipped kitchen · Lift
Vienna Center · 5 Bedrooms · 4 Baths · House · Parking · Equipped kitchen · Lift
Seller is relocating and says SELL! Expansive English Tudor Revival home has a grand foyer with sweeping staircase accented by a two story chandelier. Entry hall includes a powder room and elevator! This impressive home has 4 bedrooms, 4 full baths and 2 half baths. In addition, the seller just completed a studio apartment above the 3 car garage with private entrance; it is fully furnished with Murphy bed, appliance pkg as well as a washer/dryer combination and full bath w shower. The seller added two new dormers as well. In the main house the chef's kitchen includes high end appliance package with a commercial sized Forno gas stove and Jenn Air double ovens, center island with work sink and seating. Cabinetry in kitchen and office was custom built by Don Hatlen, a renowned cabinet maker here and in Florida. The breakfast area is spacious and could accommodate a large table and hutch; additional powder room and mud room off of the garage. Impressive family room with a striking two stor
USD 890,000
681 Cook Avenue
View photo
House · for sale
USD 300,000
USD 86/sq.ft
681 Cook Avenue
Vienna Center
· 3,455 sq.ft · 8 Bedrooms · 4 Baths · House
· Equipped kitchen · Parking
Vienna Center · 3,455 sq.ft · 8 Bedrooms · 4 Baths · House · Equipped kitchen · Parking
Investment opportunity in boardman! This all-brick 4-unit apartment building is located in the Boardman School District, approximately 1 mile from Sam’s Club and the many shopping, dining, and amenities along the Boardman corridor. All 4 units are currently rented at $750 per month, providing $3,000 per month in gross rental income. Each apartment is approximately 750 square feet and features 2 bedrooms, a living room, eat-in kitchen, and full bathroom, giving the building a consistent and functional layout throughout. Tenants are responsible for their own electric, while the owner currently pays gas, water, and trash. The building is heated by boiler heat and also features coin-operated laundry for an additional income stream. Outside, the property offers a carport along with additional parking in the rear for tenants. The brick exterior adds to the building’s classic, low-maintenance appeal. With 8 total bedrooms, 4 full bathrooms, 4 occupied units, $36,000 in current annual gross re
USD 300,000
7744 Brookwood Drive NE
View photo
House · for sale
USD 229,000
USD 93/sq.ft
7744 Brookwood Drive NE
Vienna Center
· 2,443 sq.ft · 4 Bedrooms · 2 Baths · House
· Garden · Equipped kitchen · Parking · Air conditioning · Cellar
Vienna Center · 2,443 sq.ft · 4 Bedrooms · 2 Baths · House · Garden · Equipped kitchen · Parking · Air conditioning · Cellar
A fantastic opportunity to own a turnkey duplex in the sought after area of Howland with endless potential! Don’t miss this well maintained duplex offering two spacious 2-bedroom units. Each unit offers a comfortable living area, separate dining room and functional kitchen providing plenty of space. Additional highlights include a full basement for extra storage, a garage and beautiful yard for enjoying the outdoors. Updates include: new roof. 2019, all new vinyl windows. 2017, (7742 unit) new furnace. 2024, new central A/C. 2021, both units: hot water tanks approx. 8 years. Call now for your private showing!
USD 229,000
2801 Reeves Road NE
View photo
House · for sale
USD 269,000
USD 113/sq.ft
2801 Reeves Road NE
Vienna Center
· 2,379 sq.ft · 4 Bedrooms · 3 Baths · House
· Parking · Fireplace · Equipped kitchen · Cellar
Vienna Center · 2,379 sq.ft · 4 Bedrooms · 3 Baths · House · Parking · Fireplace · Equipped kitchen · Cellar
Looking for a 4 bedroom home in Howland schools? Check out this 4 bedroom 3 bathroom home with 2 car garage. All hardwood floors throughout and under carpet. First floor has spacious living room with wood burning fireplace, family room with gas fireplace or could be 1st floor bedroom, eat in kitchen, dining room, full bathroom with laundry and sunroom with sliding doors all around. 2nd floor 4 bedrooms and 2 bathrooms including master bedroom and master bathroom. Furnace 5 years old with new heat exchanger, hot water tank less than 2 years old, new windows upstairs 1 year old, roof 5 years old, gutters 1 year old. Basement waterproofed with lifetime warranty. Laundry on first floor and basement. Call for your private showing today!
USD 269,000
3557 Valacamp Avenue SE
View photo
House · for sale
USD 159,900
USD 123/sq.ft
3557 Valacamp Avenue SE
Vienna Center
· 1,292 sq.ft · 3 Bedrooms · 1 Bath · House
· Parking · Deck · Equipped kitchen
Vienna Center · 1,292 sq.ft · 3 Bedrooms · 1 Bath · House · Parking · Deck · Equipped kitchen
Bright, bold and beautiful, this captivating Howland Township home is ready to excite from the outside in, instantly setting the tone with its great looks! Veiled beneath the natural privacy of tall trees, the home quickly showcases its manicured landscaping and wrapping sidewalk that connects the cement landing, secondary side entrance, and oversized two-car detached garage. Around back, a large rear deck overlooks a fire pit and scenic tree line, creating the perfect place to relax or entertain. Through the front door, a generous carpeted living room awaits as a large picture window spills sunshine throughout the space. Around the corner, revel in the moody surroundings of the impressively sized kitchen, showcasing dark flooring, matching cabinetry, and deep olive-colored accents for an immersive feel. Nearby, a versatile central flex space features a delightful coffee bar and dining area, currently arranged as a sunbathed lounge that’s the perfect spot to curl up with a favorite boo
USD 159,900
5841 Sampson Drive
View photo
House · for sale
USD 315,000
USD 130/sq.ft
5841 Sampson Drive
Vienna Center
· 2,422 sq.ft · 4 Bedrooms · 2 Baths · House
· Garden · Equipped kitchen
Vienna Center · 2,422 sq.ft · 4 Bedrooms · 2 Baths · House · Garden · Equipped kitchen
A treasure amongst the trees, this prominent Liberty Township home will have you falling in love with the park-like surroundings of its scenic backyard, easily enjoyed every day from the must-see rear sunroom! But the impressive outdoor setting is only the beginning. Inside, you’ll find three floors of spacious, beautifully finished living space with plenty to love. Lovely brown hues are accented by crisp white trim as the covered front porch welcomes you inside. From the foyer, a carpeted staircase rises to the second floor while the inviting living room fills with natural light courtesy of its large bay window. Formal dining is just around the corner, accented by elegant lighting and ready for everything from weeknight meals to special occasions. French doors reveal the fantastic rear sunroom, where you’ll want to spend hours unwinding, entertaining, or simply taking in the peaceful backyard views. The tastefully updated kitchen showcases large tile flooring, custom cabinetry, a neat
USD 315,000
4746 Firnley Avenue
View photo
House · for sale
USD 195,000
USD 120/sq.ft
4746 Firnley Avenue
Vienna Center
· 1,625 sq.ft · 3 Bedrooms · 2 Baths · House
· Garden · Office room · Deck · Fireplace · Equipped kitchen · Parking · Cellar
Vienna Center · 1,625 sq.ft · 3 Bedrooms · 2 Baths · House · Garden · Office room · Deck · Fireplace · Equipped kitchen · Parking · Cellar
Welcome to this charming Cape Cod home in Brookwood Meadows! Offering 3 bedrooms and 2.5 baths with over 1,600 sq. Ft. An attached garage. This residence combines classic character with modern comfort. The spacious living room features a cozy gas fireplace, while the dining room & kitchen provide a warm setting for everyday living. The kitchen offers original cabinets, stainless steel appliances. Including a gas range, refrigerator & dishwasher. The main floor hosts 2 bedrooms and a full bathroom with a tub/shower combo, dual shower heads, expansive linen closet & laundry chute. Upstairs, a large 3rd bedroom offers flexible space for guests, office, hobbies, ample closet space & a half bathroom. The 10 course basement includes a beautifully finished full bathroom with tiled step in shower & granite vanity. Basements has glass block windows, complete with laundry and additional storage. Enjoy summer evenings in a fenced backyard oasis with a deck complete with retractable awnings, elect
USD 195,000
2951 Hann Hill Rd
View photo
House · for sale
USD 315,000
2951 Hann Hill Rd
Vienna Center
· 4 Bedrooms · 2 Baths · House
· Garden · Parking · Fireplace · Equipped kitchen
Vienna Center · 4 Bedrooms · 2 Baths · House · Garden · Parking · Fireplace · Equipped kitchen
Let this charming 4 bedroom home be your private oasis! All sits on 2.3 acres with mature trees and a creek in the rear of property. The home includes a spacious living room with fireplace, formal dining; eat. In kitchen; main level laundry as well as a full bath on each level. Breezeway was enclosed to make a nice den for extra living space with sliding door to the backyard. Upstairs has 4 bedrooms (bedroom #4 is currently a sewing room with a walk-in closet) There is a two car attached garage. 3 sheds are included (metal arched shed is not included)
USD 315,000
3255 Meadowlark Lane
View photo
House · for sale
USD 270,000
3255 Meadowlark Lane
Vienna Center
· 3 Bedrooms · 2 Baths · House
· Garden · Parking · Deck · Fireplace · Equipped kitchen · Cellar
Vienna Center · 3 Bedrooms · 2 Baths · House · Garden · Parking · Deck · Fireplace · Equipped kitchen · Cellar
Canfield Schools/Boardman Twp. Exceptional 3 Bedroom, 2 Bath ranch on wooded lot on dead end street. Updated Kitchen, dining area, Master Bedroom addition with master bath. Formal living room with fireplace. Full basement mainly finished with additional fireplace and bar. Unique rear decks with gazebo, water feature, bocce court, court yard overlooking old growth wooded hollow. Very private. Previous owner was auto enthusiast and there is attached single car garage, attached double car garage with heated rear workshop. Storage sheds on back of property. Roof appears newer. Many possibilities with this unique property that needs some updating in very unique quiet, convenient, Canfield schools setting. By order of Trustee
USD 270,000
4171 Riverside Drive
View photo
House · for sale
USD 224,900
USD 168/sq.ft
4171 Riverside Drive
Vienna Center
· 1,335 sq.ft · 3 Bedrooms · 1 Bath · House
· Patio · Garden · Equipped kitchen
Vienna Center · 1,335 sq.ft · 3 Bedrooms · 1 Bath · House · Patio · Garden · Equipped kitchen
Welcome home to this charming Riverside Drive residence offering comfortable living in a desirable Boardman location a stone's throw from Mill Creek Park. This home has been freshly painted with new flooring throughout and has a new kitchen including granite counters. It has 3 bedrooms and 1.5 bathrooms and a first-floor laundry. Head outside through sliding glass doors to the cement patio area and you can enjoy new landscaping in the peaceful backyard; and take note of the recently resealed driveway and new roof. Whether you’re a first-time buyer, downsizing, or looking for a solid investment opportunity, 4171 Riverside Dr offers great potential in a great location
USD 224,900
4717 Market Street
View photo
House · for sale
USD 149,900
USD 60/sq.ft
4717 Market Street
Vienna Center
· 2,497 sq.ft · 3 Bedrooms · 2 Baths · House
· Garden
Vienna Center · 2,497 sq.ft · 3 Bedrooms · 2 Baths · House · Garden
Many possibilities with this spacious Boardman property offering more than 2,500 square feet to work with and plenty of potential for customization. The home is in great condition throughout and provides flexible use options. The main level was previously used as an office and features a commercial sign in the front yard, but it could easily function as a residential unit with at least one bedroom and one bathroom. The second and third levels are currently configured as one residential unit with two bedrooms and one bathroom. This property could be used as a single-family home, a residential duplex, or a business on the main level with an apartment above—you make the call. Conveniently located near shopping, dining, schools, and major roadways in the desirable Boardman area. With its strong rental potential, solid square footage, and flexible layout, this property offers opportunity for updates and value-add improvements. Ideal for homeowners or investors and a great candidate for a re
USD 149,900
1505 Monticello Ave
View photo
House · for sale
USD 269,900
1505 Monticello Ave
Vienna Center
· 3 Bedrooms · 2 Baths · House
· Patio · Garden · Office room · Fireplace · Equipped kitchen · Parking
Vienna Center · 3 Bedrooms · 2 Baths · House · Patio · Garden · Office room · Fireplace · Equipped kitchen · Parking
Incredible curb appeal of a brick/siding split level on a lovely residential street. Metal roof installed in 2025. Double wide concrete driveway and a covered patio that leads to a completely level yard for entertaining. Kitchen/dining room combination provides for family gatherings. Solid surface countertop, built in desk and stainless steel appliances in the kitchen. The oversized attached garage is super convenient and provided direct access to the main level. Hall bathroom is large enough for a wider sink/vanity. Two windows in the primary bedroom offer cross ventilation and the size of the room provides for personalized furniture placement. The second full bathroom is off of the primary bedroom. The family room is massive and includes a separate area for home office potential. It also includes a gas, stone fireplace and crown moulding. The sliding door leads to the covered, rear patio. The half bathroom is located off of the family room. Plenty of storage is available in the unfin
USD 269,900
5651 Tulane Avenue
View photo
House · for sale
USD 449,000
USD 379/sq.ft
5651 Tulane Avenue
Vienna Center
· 1,184 sq.ft · 3 Bedrooms · 2 Baths · House
· Garden · Deck · Equipped kitchen
Vienna Center · 1,184 sq.ft · 3 Bedrooms · 2 Baths · House · Garden · Deck · Equipped kitchen
Welcome to 5651 Tulane in Austintown. Completely renovated from top to bottom, this stunning 3-bedroom, 2 full bathroom home offers the look and feel of new construction with exceptional attention to detail throughout. Nearly every inch of the home has been thoughtfully updated, creating a truly move-in-ready property. The beautifully redesigned kitchen showcases quartz countertops, brand-new stainless steel appliances, high-end cabinetry, and premium finishes that blend style and functionality. Both full bathrooms have been completely remodeled with luxury-inspired finishes and modern fixtures. Additional updates include a brand-new concrete driveway, a new back deck perfect for outdoor enjoyment, and a new sliding glass door that fills the living space with natural light while providing easy access to the backyard. From the flooring and fixtures to the finishes throughout, every detail has been carefully selected to create a fresh, modern aesthetic. If you’re looking for a home where
USD 449,000
637 State Route 208
View photo
House · for sale
USD 495,000
USD 190/sq.ft
637 State Route 208
Vienna Center
· 2,594 sq.ft · 3 Bedrooms · 2 Baths · House
· Deck · Parking
Vienna Center · 2,594 sq.ft · 3 Bedrooms · 2 Baths · House · Deck · Parking
Country living meets modern luxury on 2+ acres. This stunning home showcases soaring 16-foot ceilings, beautiful Amish-built cabinetry, and elegant granite countertops. The spacious layout offers a convenient first-floor primary suite complete with private ensuite bathroom and an oversized walk-in closet. Step outside and enjoy the covered front porch, perfect for relaxing with your morning coffee or entertain guests on the spacious back deck overlooking the scenic surroundings. Car enthusiasts, hobbyists, and those needing extra storage will appreciate the impressive detached 4-car garage. Combining quality craftsmanship, upscale finishes, and the tranquility of country living, this remarkable property delivers the perfect balance of luxury and comfort
USD 495,000
3861 Timber Lane
View photo
House · for sale
USD 234,900
USD 194/sq.ft
3861 Timber Lane
Vienna Center
· 1,206 sq.ft · 2 Bedrooms · 2 Baths · House
· Patio · Garden · Deck · Equipped kitchen · Air conditioning
Vienna Center · 1,206 sq.ft · 2 Bedrooms · 2 Baths · House · Patio · Garden · Deck · Equipped kitchen · Air conditioning
Welcome to this beautifully updated ranch located in a sought-after Austintown neighborhood! This move-in-ready home offers an impressive list of updates, including new windows, new central air, gorgeous new red oak flooring, a new deck, new patio door, and a completely updated kitchen featuring stainless steel appliances. The finished lower level adds even more living space with a full bathroom and adjoining bonus room that could serve as a third bedroom, guest room, office, or hobby space. The lower-level laundry area also includes a second refrigerator and gas stove, adding convenience and flexibility. Storage is abundant throughout the home with copious cabinets and closets, plus a separate workshop perfect for projects, tools, or additional storage. Step outside and enjoy the relaxing, park-like backyard—an inviting setting for morning coffee, summer gatherings, gardening, or simply unwinding at the end of the day on the new deck or the covered patio. With so many thoughtful impro
USD 234,900
160 Rockdale Avenue
View photo
House · for sale
USD 165,000
USD 117/sq.ft
160 Rockdale Avenue
Vienna Center
· 1,399 sq.ft · 4 Bedrooms · 1 Bath · House
· Garden · Office room · Equipped kitchen
Vienna Center · 1,399 sq.ft · 4 Bedrooms · 1 Bath · House · Garden · Office room · Equipped kitchen
Welcome to 160 Rockdale Ave in Boardman! This charming and well-maintained 3 bedroom home offers over 1,400 square feet of comfortable living space in a convenient location close to shopping, dining, parks and schools. Step inside to find a warm and inviting interior featuring spacious living areas filled with natural light, an updated feel throughout, and a functional layout perfect for everyday living. The generous kitchen offers ample cabinetry and workspace while flowing easily into the dining area for entertaining. Upstairs and main level bedrooms provide flexibility for family, guests, or home office needs. Outside, enjoy a private backyard ideal for relaxing, gardening or summer gatherings. With classic curb appeal, a great neighborhood setting and plenty of space to make your own, this move-in ready Boardman home is a wonderful opportunity for owner occupants or investors alike. Don’t miss your chance to make 160 Rockdale Ave your next home!
USD 165,000
409 Durst Drive NW
View photo
House · for sale
USD 222,000
USD 156/sq.ft
409 Durst Drive NW
Vienna Center
· 1,421 sq.ft · 3 Bedrooms · 1 Bath · House
· Garden · Deck · Fireplace · Equipped kitchen · Cellar
Vienna Center · 1,421 sq.ft · 3 Bedrooms · 1 Bath · House · Garden · Deck · Fireplace · Equipped kitchen · Cellar
Situated on nearly a half-acre lot on a dead-end street, this brick beauty provides ample room and seclusion, yet close proximity to all the attractions of Champion, Ohio. You can take in the treed scenery of the backyard from the outdoor deck or from the enclosed sunroom when the weather isn't so cooperative. The richness of real hardwood flooring adorns most of the main level rooms. A fireplace on both the main level and in the basement provide a gathering spot to cozy up to a warm fire. The main bath is huge and features a walk-in tub/shower combo and plenty of space for more than one person in front of the mirror. A downstairs toilet and shower provide additional resources for guests. The kitchen offers plenty of counter space and built-in appliances for easy meal prep. At over 1,400 square feet, there is plenty of room for a number of occupants. The basement offers yet more living area and even has a built-in bar for entertaining. The owner has diligently tended to many maintenanc
USD 222,000
8637 Squirrel Hill Drive NE
View photo
House · for sale
USD 299,900
USD 148/sq.ft
8637 Squirrel Hill Drive NE
Vienna Center
· 2,013 sq.ft · 3 Bedrooms · 2 Baths · House
· Patio · Fireplace · Parking
Vienna Center · 2,013 sq.ft · 3 Bedrooms · 2 Baths · House · Patio · Fireplace · Parking
Spice up your fall season with one of Howland’s best-kept treasures! This remarkable all-brick ranch is ready to welcome you home with an expansive layout offering the perfect mix of beauty and comfort. Located in a highly desirable neighborhood along a quiet side street, the home’s timeless brick exterior is complemented by tasteful landscaping and a cement driveway leading to the large two-car garage with attic storage. A landscaped walkway leads to the covered front porch and brightly painted entry door. Around back, relax in tranquility on the patio, complete with a dedicated gas grill and a second covered patio perfect for outdoor entertaining. Step inside to a welcoming foyer with beautifully finished hardwood flooring. Just around the corner, the spacious living room is filled with natural light from the large picture window, while the stone wall with a gas fireplace insert creates a warm and inviting focal point. The nearby formal dining room provides the perfect setting for yo
USD 299,900
7354 Oregon Trail
View photo
House · for sale
USD 137,000
7354 Oregon Trail
Vienna Center
· 4 Bedrooms · 1 Bath · House
Vienna Center · 4 Bedrooms · 1 Bath · House
Welcome to this newly updated four bedroom, one bathroom Cape Cod in the heart of Boardman. Two large downstairs and upstairs bedrooms. A new shower surround, flooring, carpet in bedrooms, recessed lighting, appliances and shed. Radiant heated floors with a new boiler as of 2019. All sitting on a large corner lot. Don't miss your chance to call this home! Seller is a Licensed Real Estate Agent in the state of Ohio
USD 137,000
1406 Henn Hyde Road NE
View photo
House · for sale
USD 525,000
USD 210/sq.ft
1406 Henn Hyde Road NE
Vienna Center
· 2,497 sq.ft · 4 Bedrooms · 4 Baths · House
· Patio · Fireplace · Equipped kitchen · Parking
Vienna Center · 2,497 sq.ft · 4 Bedrooms · 4 Baths · House · Patio · Fireplace · Equipped kitchen · Parking
Stately Cape Cod situated on 2.99 beautifully landscaped acres in a desirable, sought-after neighborhood. Set back from the road with a long concrete driveway, additional parking, mature landscaping, brick paver walkways, and a welcoming covered front porch, this exceptional home offers over-the-top amenities inside and out. The spacious foyer leads to a large eat-in kitchen featuring granite countertops, double wall ovens, gas cooktop, dishwasher, refrigerator, and sliding doors to the covered patio. The formal dining room also opens to the patio, while the living room boasts a gas fireplace and French doors to the outdoor living area. A first-floor bedroom or office with ensuite access to a shared full bath and a convenient first-floor laundry complete the main level. Upstairs offers three oversized bedrooms, including a spacious primary suite with walk-in closet, full bath, and powder room. A second bedroom features a large walk-in closet and access to a 507 sq. Ft. walk-in attic. A
USD 525,000
3331 Evergreen Rd
View photo
House · for sale
USD 70,000
USD 33/sq.ft
3331 Evergreen Rd
Vienna Center
· 2,120 sq.ft · 3 Bedrooms · 2 Baths · House
Vienna Center · 2,120 sq.ft · 3 Bedrooms · 2 Baths · House
Sprawling ranch over 2000 sq ft of living space on a one-acre flat lot! Primary suite with full bath and corner bathtub. Cathedral ceiling in the expansive living room. New roof installed in the spring of 2026!
USD 70,000
42 S Crescent Avenue
View photo
House · for sale
USD 210,000
42 S Crescent Avenue
Vienna Center
· 3 Bedrooms · 1 Bath · House
· Garden · Parking · Equipped kitchen · Cellar
Vienna Center · 3 Bedrooms · 1 Bath · House · Garden · Parking · Equipped kitchen · Cellar
Lovely and immaculately maintained 3 Bedroom 1 1/2 Bath Home. This is a Beautiful Brick 1 1/2 Story home featuring Hardwood Floors throughout the home and timeless charm. The Bright and inviting Kitchen with a double sink and extra built in storage flows into a Spacious Dining Room and Living Room, creating a comfortable setting for both everyday living and entertaining. The Main Level also offers the Primary and a 2nd Bedroom and a Full Bath, while the Upper Level provides an additional Bedroom and a Bonus Room for added flexibility. A Full Basement offers excellent storage and Utility space. Enjoy the 2/car Detached Garage with a connecting porch and nice private backyard. Perfect for relaxing and enjoying the outdoors. This home is situated in the Heart of Hermitage, close to all amenities which include shopping, restaurants and hospitals. Open house 9-5-26 from 1 to 3
USD 210,000
273 Griswold Drive
View photo
House · for sale
USD 279,900
USD 114/sq.ft
273 Griswold Drive
Vienna Center
· 2,443 sq.ft · 4 Bedrooms · 2 Baths · House
· Office room · Equipped kitchen · Cellar
Vienna Center · 2,443 sq.ft · 4 Bedrooms · 2 Baths · House · Office room · Equipped kitchen · Cellar
Welcome to this beautifully maintained and spacious two-story home, nestled in a desirable and peaceful neighborhood! From the moment you step through the front door, you’ll be greeted by a large, inviting living room that offers plenty of space for family gatherings, holidays, and everyday relaxation. Just off the living room is a generous-sized den, perfect for a home office, playroom, study, or reading room. The kitchen offers an abundance of storage with plenty of cabinet space and newly painted cabinets, making it both functional and inviting. The large dining room provides the perfect setting for family dinners and creating lasting memories. Just off the dining room, you’ll find a cozy sunroom that provides a wonderful connection between the indoors and outdoors. Upstairs, you’ll find four generously sized bedrooms, including a spacious primary suite with its own private master bathroom. In the basement, one half is ready to be finished into even more living and entertaining spac
USD 279,900

Get email alerts

Don't miss out: be the first to know about new properties

The alert was correctly created

On subscribing you accept the conditions of use and the privacy policy
Alert
Receive new ads in your inbox
Save this search
Receive alerts for new listings

We'll send you an email when we have new properties for: "Houses for sale in Vienna Center"

The alert was correctly created

Vienna, Vienna township Trumbull County Ohio
McKinley Heights, Weathersfield township Trumbull County Ohio
Get email alerts and be the first to see new listings
Required field
On subscribing I accept the terms of the privacy policy
Perfect! You'll soon start receiving new listings via email
Alert
Receive an email when we have new ads for Houses for sale in Vienna Center
Save this search
Filters

Bedrooms

Size (sq.ft)

sq.ft
sq.ft

Price

USD
USD

Property type

Bathrooms

Clear all filters
Receive notifications when new entries are published.