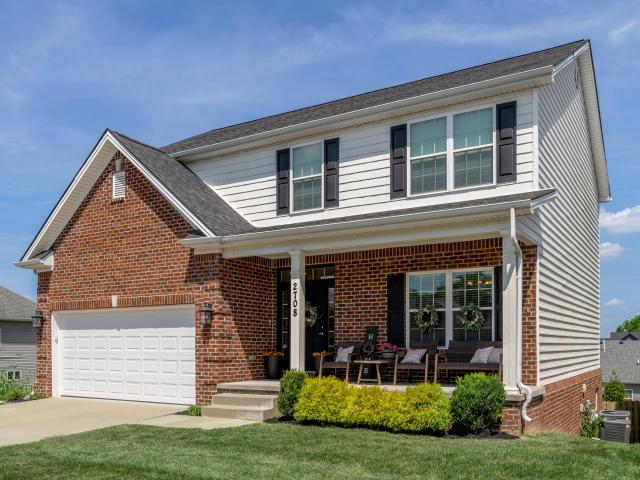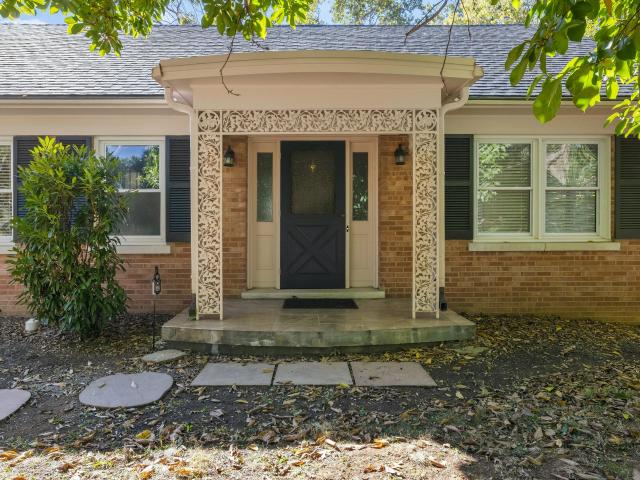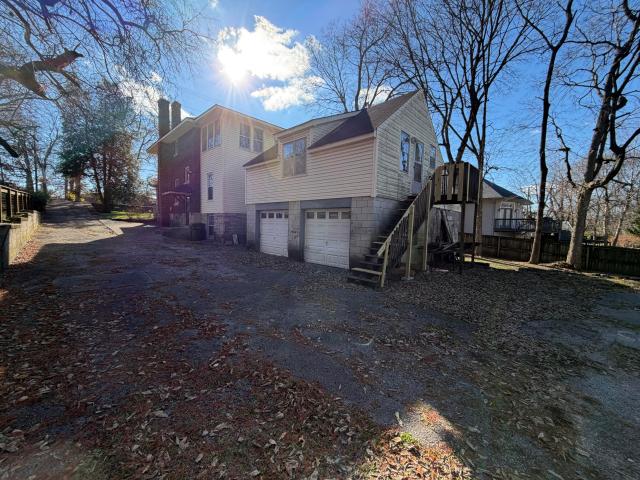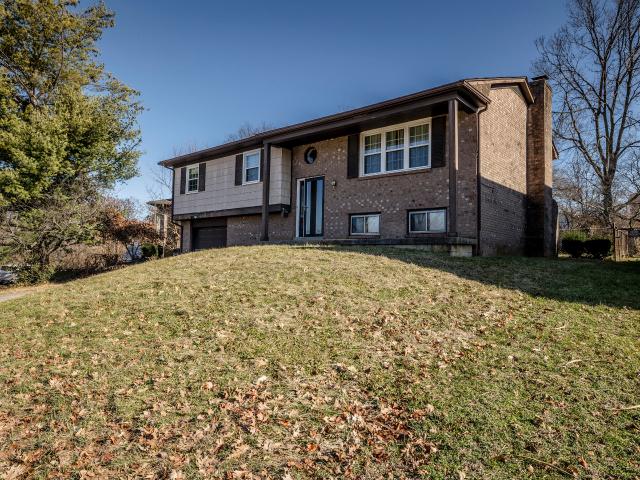
385 houses for sale in Viley

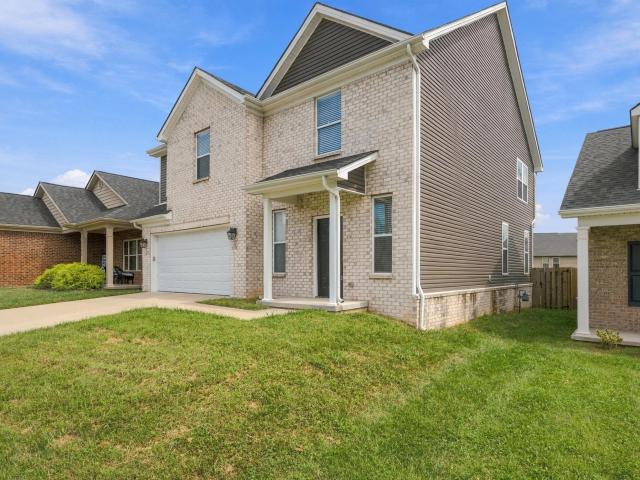
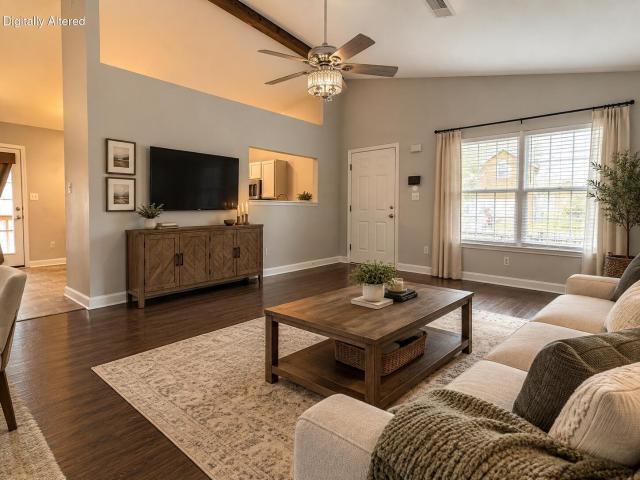
105 Clover Valley Drive
View photo
House · for sale
USD 265,000
USD 243/sq.ft
New
105 Clover Valley Drive
Viley
· 1,087 sq.ft · 3 Bedrooms · 2 Baths · House
· Garden · Equipped kitchen
Viley · 1,087 sq.ft · 3 Bedrooms · 2 Baths · House · Garden · Equipped kitchen
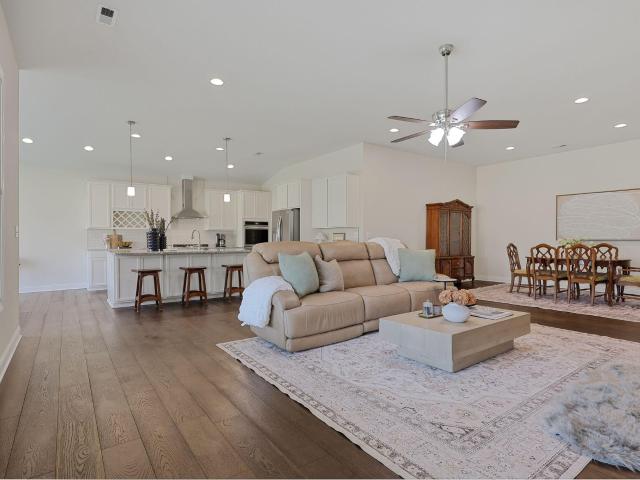
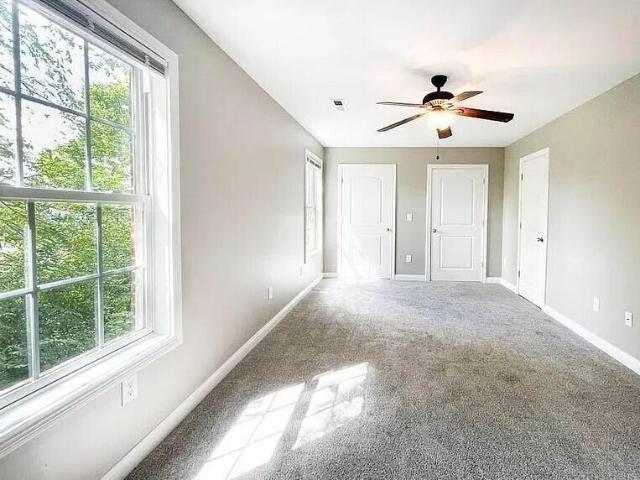
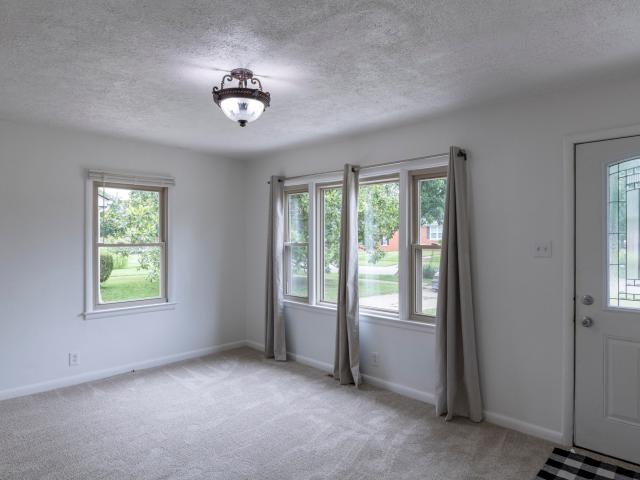
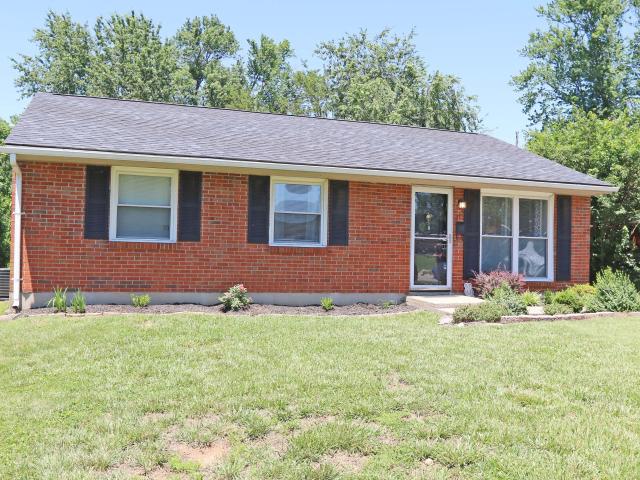
Welcome home to this adorable Spicewood neighborhood ranch! From the inviting front porch to the spacious yard, this charming 3-bedroom, 2-full-bath home offers easy, comfortable living with plenty of character. Inside you will find a vaulted great room that creates an airy, open feel, and a large eat-in kitchen perfect for entertaining. With 1,095 square feet of thoughtfully designed living space and a generous yard for relaxing, gardening, or play, this home has so much to offer. Conveniently located close to everything, it's the perfect blend of charm and convenience!
USD 265,000
Alexandria Dr
View photo
House · for sale
Request Details
Updated
Alexandria Dr
Viley
· 2,088 sq.ft · 2 Baths · House
Viley · 2,088 sq.ft · 2 Baths · House
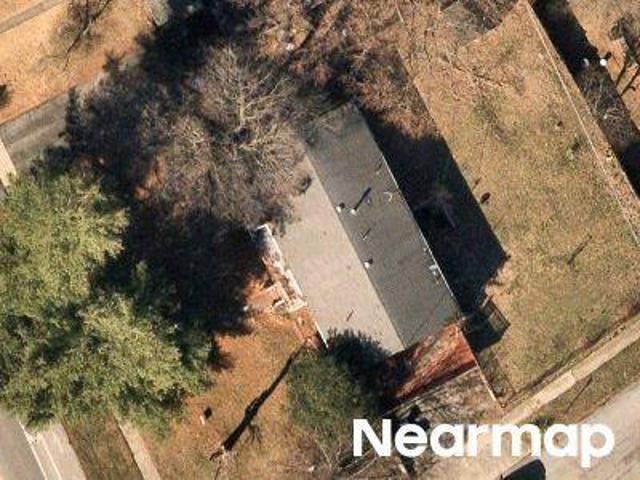
This home is in preforeclosure, which means the homeowner is in default (missed payments). Therefore, there could be an opportunity to strike a great deal with the owner and the bank
Request Details
Fredericksburg Rd
View photo
House · for sale
Request Details
Updated
Fredericksburg Rd
Viley
· 1,324 sq.ft · 3 Bedrooms · 2 Baths · House
Viley · 1,324 sq.ft · 3 Bedrooms · 2 Baths · House
This home is in preforeclosure, which means the homeowner is in default (missed payments). Therefore, there could be an opportunity to strike a great deal with the owner and the bank
Request Details
Driscoll St
View photo
House · for sale
Request Details
Updated
Driscoll St
Viley
· 775 sq.ft · 1 Bath · House
Viley · 775 sq.ft · 1 Bath · House
This home is in preforeclosure, which means the homeowner is in default (missed payments). Therefore, there could be an opportunity to strike a great deal with the owner and the bank
Request Details
Cherry Blossom Way
View photo
House · for sale
Request Details
Updated
Cherry Blossom Way
Viley
· 1,335 sq.ft · 2 Baths · House
Viley · 1,335 sq.ft · 2 Baths · House
This home is in preforeclosure, which means the homeowner is in default (missed payments). Therefore, there could be an opportunity to strike a great deal with the owner and the bank
Request Details
Mandalay Rd
View photo
House · for sale
Request Details
Updated
Mandalay Rd
Viley
· 1,023 sq.ft · 1 Bath · House
Viley · 1,023 sq.ft · 1 Bath · House
This is a Real Estate-Owned (REO)/post-foreclosure home owned or managed by a bank. All offers are considered; however, the highest and best will most likely be accepted
Request Details
2976 Lupine Lane
View photo
House · for sale
USD 372,904
USD 180/sq.ft
Updated
2976 Lupine Lane
Viley
· 2,067 sq.ft · 4 Bedrooms · 2 Baths · House
· Garden · Equipped kitchen
Viley · 2,067 sq.ft · 4 Bedrooms · 2 Baths · House · Garden · Equipped kitchen
Home under construction at the slab stage of completion 10/6/26. (see the photos of current stage of construction under documents section). The Bedford Hill, part of the Trend Collection by Ball Homes, is a two-story plan with a very open first floor layout. The island kitchen offers both a breakfast area and countertop dining, and a large pantry. The kitchen opens to the family room at the rear of the home. Upstairs are the primary bedroom suite, three bedrooms and a hall bath. The primary bedroom suite includes a bedroom with vaulted ceiling, large closet, and spacious bath with tub/shower, and linen storage. An upgrade primary bath offers a garden tub, separate shower, and picture window. Job# 282UI
USD 372,904
1503 Roanoke Road
View photo
House · for sale
USD 800,000
USD 427/sq.ft
1503 Roanoke Road
Viley
· 1,873 sq.ft · 4 Bedrooms · 2 Baths · House
· Parking
Viley · 1,873 sq.ft · 4 Bedrooms · 2 Baths · House · Parking
Turnkey income portfolio featuring two single-family homes and one all-brick duplex across desirable Lexington locations. 1104 Liggett Street offers 1,406 sq ft, 3BR/1.5BA in a trendy downtown-adjacent location minutes from the Distillery District and Rupp Arena, leased at $1,750/mo. 1693 Prairie Circle offers 1,466 sq ft, 2BR/2BA with a covered carport and an oversized layout, leased month-to-month at $1,500/mo with room to grow. 1503 Roanoke Road is an all-brick duplex with hardwood floors throughout. 950 sq ft per side, 2BR/1BA each — Side A leased long-term at $1,050/mo, Side B is leased at $1,195. Well-maintained throughout with minimal deferred maintenance. A rare chance to acquire diversified, cash-flowing assets across multiple Lexington submarkets in a single transaction. Sold as a package
USD 800,000
2537 Dressage Way
View photo
House · for sale
USD 499,000
USD 209/sq.ft
2537 Dressage Way
Viley
· 2,379 sq.ft · 3 Bedrooms · 2 Baths · House
· Fireplace · Equipped kitchen
Viley · 2,379 sq.ft · 3 Bedrooms · 2 Baths · House · Fireplace · Equipped kitchen
This beautifully updated brick 3-bedroom, 2.5-bath two-story home in desirable Saddle Club has been thoughtfully upgraded throughout with an impressive list of custom touches and improvements. From the moment you enter, you'll appreciate the attention to detail, abundant natural light, and inviting open-concept design. The main level features gorgeous hardwood floors throughout the living areas, a comfortable great room with gas-log fireplace and custom mantle surround, and a charming formal dining room enhanced by updated lighting and trim. The stunning kitchen is sure to impress with white cabinetry, large center island, granite countertops, beautiful backsplash, and a full complement of stainless-steel appliances. Large half bath and utility room including the washer and dryer and exterior entrance complete the 1st level. The second level features the spacious primary suite which offers a luxurious renovated spa-like bath featuring a soaking tub, separate shower, and dual vanities a
USD 499,000
1730 Blue Licks Road
View photo
House · for sale
USD 380,000
USD 185/sq.ft
1730 Blue Licks Road
Viley
· 2,045 sq.ft · 5 Bedrooms · 3 Baths · House
· Cellar
Viley · 2,045 sq.ft · 5 Bedrooms · 3 Baths · House · Cellar
Welcome to Gardenside! Updated home with LOTS of great personality. 5 beds, 3 baths, updated mechanicals, brand new roof, new windows! Approved basement rental with separate entrance, this house has it all!
USD 380,000
2213 Clematis Way
View photo
House · for sale
USD 495,000
USD 198/sq.ft
2213 Clematis Way
Viley
· 2,497 sq.ft · 3 Bedrooms · 2 Baths · House
· Garden · Equipped kitchen
Viley · 2,497 sq.ft · 3 Bedrooms · 2 Baths · House · Garden · Equipped kitchen
This all-brick ranch built in 2025, in Sanders Garden, is thoughtfully designed for effortless everyday living. It offers an open, inviting layout with elevated finishes and plenty of functional space. The main level centers around a spacious family room, flex area, and island kitchen, all seamlessly connected for both relaxed living and entertaining. Vaulted ceilings in the kitchen transition to 10' ceilings, with 9' ceilings throughout the remainder of the main level. The kitchen is designed to work as beautifully as it lives, featuring double ovens, a generous island, and a huge walk-in pantry. A convenient utility room entrance, coat closet, with drop zone provide plenty of organization for daily life. Zero carpet is this home. The private primary suite overlooks the rear yard and offers a spacious bedroom and luxurious bath with soaking tub, separate tiled shower, dual vanities with stone countertops, enclosed commode, linen closet, and an expansive walk-in closet. Two additional
USD 495,000
344 Madison Place
View photo
House · for sale
USD 799,000
USD 271/sq.ft
344 Madison Place
Viley
· 2,939 sq.ft · 5 Bedrooms · 3 Baths · House
· Garden · Swimming pool · Deck · Fireplace · Equipped kitchen
Viley · 2,939 sq.ft · 5 Bedrooms · 3 Baths · House · Garden · Swimming pool · Deck · Fireplace · Equipped kitchen
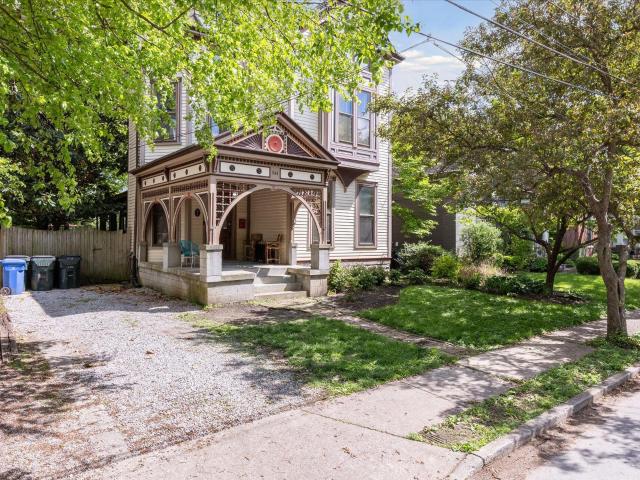
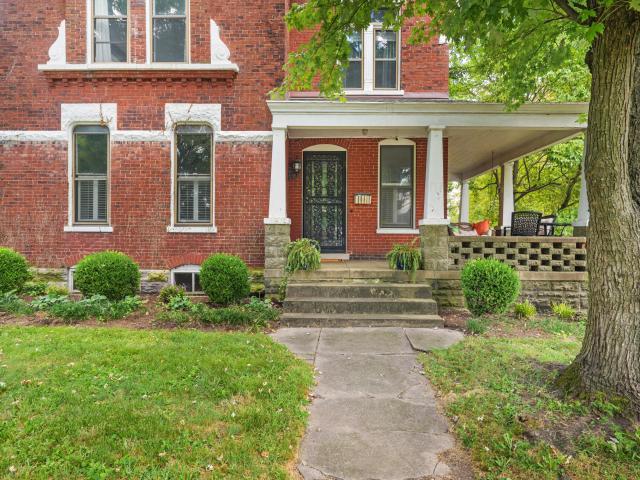
Historic Charm Meets Modern Living in the Heart of Downtown Lexington! Welcome to the Hall Pettit Headley House—a rare opportunity to own a piece of Lexington history in one of the city's most sought-after locations. Situated directly across from the iconic Botherum property, this beautifully maintained home blends rich character with thoughtful updates throughout. From the intricate millwork in the formal dining room to the private wraparound porch and spacious deck, every detail invites relaxation and entertaining. The lush backyard offers a serene escape and hot tub, while inside, you'll find a chef-friendly kitchen with gas range and breakfast bar, two soaking tubs, two walk-in showers, and multiple fireplaces adding warmth and elegance to the living spaces. Enjoy city views and starry nights from the third-floor retreat, complete with skylights and a walk-in closet that also makes a great fifth bedroom. An unbeatable location within walking distance to the Central Bank Arena, loca
USD 799,000
1101 Unity Drive
View photo
Townhouse · for sale
USD 370,000
USD 202/sq.ft
New
1101 Unity Drive
Viley
· 1,830 sq.ft · 4 Bedrooms · 3 Baths · Townhouse
· Deck · Equipped kitchen · Parking
Viley · 1,830 sq.ft · 4 Bedrooms · 3 Baths · Townhouse · Deck · Equipped kitchen · Parking
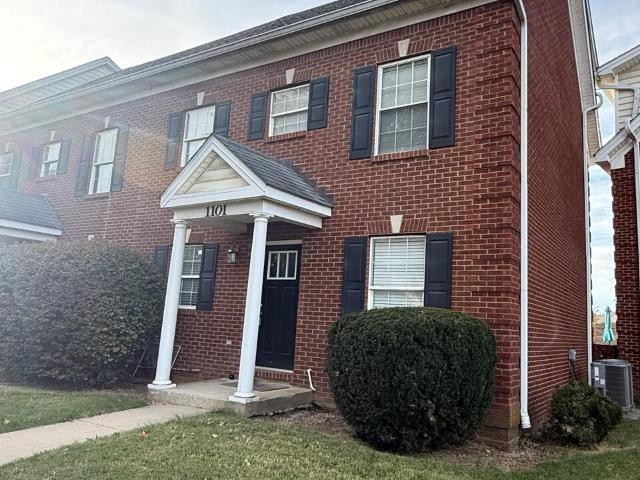
This 4 bedroom, 3 full bathroom end unit townhome is just minutes from the University of Kentucky campus. The townhouse has a 2-car garage and a floor plan built for flexibility. Whether you're an investor looking for a turnkey student rental or a buyer who wants low-maintenance living near campus, 1101 Unity Drive delivers. This townhome was fully remodeled in 2021, including a new kitchen with new appliances, renovated bathrooms, a new HVAC system, a new water heater, and a new deck. The big-ticket items are done, which means fewer surprises and lower maintenance costs for years to come. The washer and dryer also convey with the property. The deck is perfect for cookouts, relaxing, or game-day gatherings. The 2-car garage is a rare find near campus, where parking is always a challenge, and gives tenants secure, covered parking. Guest parking is also available. Market rent for these units is $2500/mo and current tenants may be willing to extend a lease for another year if buyer would
USD 370,000
525 Patterson Street
View photo
House · for sale
USD 299,000
USD 286/sq.ft
525 Patterson Street
Viley
· 1,044 sq.ft · 3 Bedrooms · 1 Bath · House
Viley · 1,044 sq.ft · 3 Bedrooms · 1 Bath · House
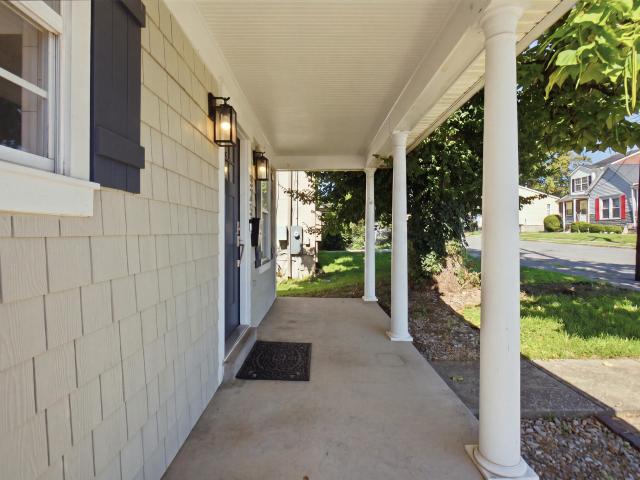
Welcome to 525 Patterson Street, a move-in-ready home perfectly positioned in the heart of downtown Lexington! This updated property features 3 bedrooms and 1 bathroom, offering a comfortable and functional layout with modern updates throughout. Location is the standout here—you're within walking distance of the University of Kentucky campus, downtown Lexington, Rupp Arena, Gatton Park, and some of the city's best dining, entertainment, and attractions. Outside, the home sits on a rare double lot, providing extra outdoor space and added possibilities that are hard to find this close to downtown. Whether you're looking for a primary residence or an investment opportunity, 525 Patterson Street combines an unbeatable location, move-in-ready condition, and exceptional lot size—all in one property
USD 299,000
2708 Kearney Creek Lane
View photo
House · for sale
USD 499,000
USD 221/sq.ft
2708 Kearney Creek Lane
Viley
· 2,250 sq.ft · 4 Bedrooms · 3 Baths · House
· Patio · Garden · Gym · Deck · Fireplace · Equipped kitchen · Cellar
Viley · 2,250 sq.ft · 4 Bedrooms · 3 Baths · House · Patio · Garden · Gym · Deck · Fireplace · Equipped kitchen · Cellar
Welcome to this beautiful 4-bedroom, 3.5-bathroom home designed for both comfort and entertaining. Step onto the charming covered front porch and into an inviting interior featuring gleaming hardwood floors and a spacious family room complete with a cozy ventless gas fireplace. The kitchen centers around a functional island, making meal prep and hosting a breeze. Out back, your private oasis awaits: a fully fenced yard equipped with a spacious deck, a large patio, raised garden boxes, and a storage shed. The full walkout basement offers incredible potential and is ready for your custom finishing touches—whether you envision a home theater, gym, or additional living space
USD 499,000
2516 Versailles Road
View photo
House · for sale
USD 629,000
USD 161/sq.ft
New
2516 Versailles Road
Viley
· 3,886 sq.ft · 3 Bedrooms · 2 Baths · House
· Garden · Equipped kitchen · Cellar
Viley · 3,886 sq.ft · 3 Bedrooms · 2 Baths · House · Garden · Equipped kitchen · Cellar
Find peace in an unexpected setting inside New Circle Road, where nearly an acre of land, a beautiful lake view, and a creek running through the backyard create a rare natural oasis in the heart of Lexington. Nestled in The Colony, this freshly painted, move-in-ready 3-bedroom, 2-bath home offers an exceptional balance of natural beauty, privacy, and convenience. Inside, abundant natural light fills generous gathering spaces, with picturesque views of the lake, backyard, and creek. Hardwood floors throughout the first and second levels add warmth, while the kitchen features a granite island, soft-close cabinetry, and easy flow into the living areas. A first-floor bedroom offers flexibility, and the primary bedroom features an oversized closet. The finished walk-out basement provides additional space for entertaining, working, or relaxing. Outdoors, the spacious, level, fully fenced backyard offers a peaceful setting, complete with a charming bridge crossing the creek and providing acce
USD 629,000
1613 Versailles Road
View photo
House · for sale
USD 289,000
USD 122/sq.ft
1613 Versailles Road
Viley
· 2,368 sq.ft · 3 Bedrooms · 2 Baths · House
· Garden · Parking
Viley · 2,368 sq.ft · 3 Bedrooms · 2 Baths · House · Garden · Parking
Located inside New Circle Road with quick access to downtown Lexington, this classic brick home offers space, character, and endless potential. Featuring 3 bedrooms, 2 full baths, and large rooms throughout, this home provides the charm of an older build with the functionality today's buyers need. The property includes a detached 2-car garage with a built-in workshop, plus an unfinished apartment above—perfect for future rental income, a guest suite, studio, or private office. A nice-sized yard offers room to relax, garden, or entertain, and the central location puts you minutes from restaurants, parks, UK campus, and everything Lexington has to offer. A rare opportunity to own a spacious, character-filled home with bonus space and unbeatable convenience! Estate Sale, property being sold as-is
USD 289,000
2147 Deauville Drive
View photo
House · for sale
USD 259,500
USD 131/sq.ft
2147 Deauville Drive
Viley
· 1,970 sq.ft · 3 Bedrooms · 1 Bath · House
· Garden · Deck · Parking · Cellar
Viley · 1,970 sq.ft · 3 Bedrooms · 1 Bath · House · Garden · Deck · Parking · Cellar
Well-loved and thoughtfully maintained, this split-level 3 bedroom home offers 1 full and 2 half baths with room to live, gather, and grow. Owned by the same family for 30 years, come see the blend of convenience and vintage charm. Ideally located inside New Circle Rd. Just minutes from downtown, but down the street from Valley Park, this home is conveniently located but has room to play and rest. Inside you will find abundant living space including a finished basement with a dedicated laundry room. Vintage character shines alongside updates such as newer LVP flooring, a newer roof (2020), and replaced windows and doors. Additional highlights include a one-car garage with extra storage, a large fenced backyard, and a deck for outdoor enjoyment. A rare opportunity to own a home with timeless charm
USD 259,500
2780 Sullivans Trace
View photo
House · for sale
USD 482,900
USD 197/sq.ft
2780 Sullivans Trace
Viley
· 2,443 sq.ft · 4 Bedrooms · 2 Baths · House
· Fireplace
Viley · 2,443 sq.ft · 4 Bedrooms · 2 Baths · House · Fireplace
Welcome to 2780 Sullivans Trace, a stunning residence nestled in the highly sought-after Kearney Ridge neighborhood of Lexington. Meticulously maintained and thoughtfully designed, this home offers the perfect blend of modern luxury and comfortable living. Step inside to discover an inviting, open-concept floor plan bathed in natural light, highlighted by beautiful LVP flooring that flows seamlessly throughout the main level. The heart of the home features a cozy gas log fireplace, perfect for relaxing evenings, and serves as a sophisticated focal point for the living area. Designed with both style and function in mind, this home features a primary bedroom with an ensuite bath that includes a double sink vanity, soaking tub, and a fully tiled walk in shower. There are three other ample sized bedrooms that share a nice sized bathroom. Every detail has been considered, offering all the'bells and whistles' you desire for a truly elevated living experience. Conveniently located off Georget
USD 482,900
356 Madison Place
View photo
House · for sale
USD 600,000
USD 215/sq.ft
356 Madison Place
Viley
· 2,788 sq.ft · 4 Bedrooms · 2 Baths · House
· Fireplace · Equipped kitchen
Viley · 2,788 sq.ft · 4 Bedrooms · 2 Baths · House · Fireplace · Equipped kitchen
Situated at the end of an idyllic street in the heart of downtown Lexington, this historic home, built in 1893, strikes the perfect balance between old house charm and newer construction updates— including updated plumbing, electrical, and a new roof in 2015. Soaring ceilings, seven fireplaces, original hardwood floors, beautiful trim work and masonry-. They just don't built them like this anymore. Spend mornings sipping coffee on the wraparound porch. Enjoy entertaining guests in the expansive living, sitting, and formal dining rooms. The stylish kitchen is the heart of the home, featuring plenty of cabinet storage, granite countertops, and stainless appliances including a new dishwasher in 2025 and refrigerator with built-in Keurig dispenser! A full bathroom, separate laundry room, and storage closet complete the main level. Upstairs, you'll find four large bedrooms, each with tall ceilings and decorative fireplaces, as well as a full bathroom with double vanities and tiled shower. T
USD 600,000
2808 Red Clover Lane
View photo
House · for sale
USD 349,900
USD 219/sq.ft
2808 Red Clover Lane
Viley
· 1,593 sq.ft · 3 Bedrooms · 2 Baths · House
· Garden
Viley · 1,593 sq.ft · 3 Bedrooms · 2 Baths · House · Garden
Move in ready and right where you want to be! Welcome to 2808 Red Clover Lane, a 3 bedroom, 3 bath home built in 2018 that offers the perfect mix of comfort, convenience, and location. Inside, you'll find plenty of space for everyday living, while the fully fenced backyard gives you your own private spot for pets, kids, cookouts, or relaxing after a long day. And the location? Hard to beat. You're just minutes from parks, schools, shopping, restaurants, and downtown Lexington, making it easy to enjoy everything the city has to offer while still having a place to call your own. Newer construction, a fenced yard, three full baths, and a convenient Lexington location, 2808 Red Clover Lane checks all the boxes. Come see it for yourself!
USD 349,900
2960 Lupine Lane
View photo
House · for sale
USD 420,914
USD 152/sq.ft
2960 Lupine Lane
Viley
· 2,766 sq.ft · 4 Bedrooms · 2 Baths · House
· Patio · Fireplace · Equipped kitchen · Parking
Viley · 2,766 sq.ft · 4 Bedrooms · 2 Baths · House · Patio · Fireplace · Equipped kitchen · Parking
Under Construction. Current progress photos can be made available upon request. The Newbury Cross from Ball Homes' Trend Collection is a two-story plan offering approximately 2,775 square feet with four bedrooms and a loft. A versatile flex area just off the entry can serve as a den or office. At the rear, the open kitchen and family room feature an island with breakfast and counter seating that opens to a formal dining area. Convenient garage entry leads through a hallway with powder room, pantry, and coat closet. Upstairs are the primary suite, three bedrooms, a loft, and hall bath. The primary suite is large with a vaulted ceiling, walk-in closet, and upgraded bath including a 5' x 3'6' tiled shower with clear glass bypass door, dual quartz vanities, and linen storage. This home includes a 12x12 covered patio, 9-foot first-floor ceilings, direct-vent fireplace with Beaumont mantel and black slate surround, luxury vinyl plank throughout the main level, and oak stair treads with white
USD 420,914
1163 Unity Drive
View photo
Townhouse · for sale
USD 355,000
USD 208/sq.ft
1163 Unity Drive
Viley
· 1,701 sq.ft · 4 Bedrooms · 2 Baths · Townhouse
· Equipped kitchen
Viley · 1,701 sq.ft · 4 Bedrooms · 2 Baths · Townhouse · Equipped kitchen
Conveniently located near the University of Kentucky and Red Mile Road, these 3-story townhomes offer a versatile floor plan and an unbeatable location. The main level features a spacious living area and kitchen, while the second and third floors each include two bedrooms and a shared full bath, providing ample space for a variety of living arrangements. Situated in a well-maintained community, this property is ideal for owner-occupants, professionals, UK students, or investors seeking a prime location with easy access to campus, downtown Lexington, dining, shopping, and major roadways
USD 355,000
2082 Old Nassau Road
View photo
House · for sale
USD 350,000
USD 102/sq.ft
2082 Old Nassau Road
Viley
· 3,412 sq.ft · 3 Bedrooms · 2 Baths · House
· Garden · Fireplace · Equipped kitchen · Cellar
Viley · 3,412 sq.ft · 3 Bedrooms · 2 Baths · House · Garden · Fireplace · Equipped kitchen · Cellar
Absolute auction — sells to the highest bidder regardless of price! Offered at Live On-Site Absolute Auction with Simulcast Internet Bidding. Auction is on Monday, October 12, 2026 @ 12:00 PM (EST). Property sells AS-IS, WHERE-IS with no contingencies. Buyers premium will be added to the final bid price and non-refundable earnest money required. Auction will be held at The Campbell House Inn located at 1375 S Broadway, Lexington KY 40504. Three-bedroom, two-bathroom home offers the ideal mix of spacious living and future potential. At the heart of the home is an expansive open-concept layout that effortlessly links the kitchen to a family room anchored by a classic fireplace. Outside, the large, fully fenced-in backyard provides a private and secure space for outdoor activities, gardening, or entertaining on sunny days. Downstairs, a full unfinished basement offers incredible flexibility, presenting a clean slate ready for custom finishes, extra storage, or a personalized workshop
USD 350,000
804 Della Drive
View photo
House · for sale
USD 240,000
USD 237/sq.ft
Updated
804 Della Drive
Viley
· 1,012 sq.ft · 3 Bedrooms · 1 Bath · House
· Patio · Garden · Parking · Equipped kitchen
Viley · 1,012 sq.ft · 3 Bedrooms · 1 Bath · House · Patio · Garden · Parking · Equipped kitchen
Della Drive in Gardenside. There is no better place to spend your $240k than this refreshed ranch with a shady level yard on a well loved street in the very popular Gardenside neighborhood. Inside you get a large Living/Dining area with lots of windows, an updated kitchen and bath, fresh paint and new carpet plus a utility area by the backdoor. Outside you get a peaceful, private backyard, a front stoop big enough that I am tempted to call it a front patio, and a detached two car garage for storage or hobbies. The sellers have done a lot of work to this house to get it ready for you. LOL, they are tired so feel free to get a home inspection done if you wish but there won't be any negotiating possible repairs
USD 240,000
3168 Tiburon Way
View photo
House · for sale
USD 324,900
USD 218/sq.ft
3168 Tiburon Way
Viley
· 1,485 sq.ft · 3 Bedrooms · 2 Baths · House
· Garden · Equipped kitchen
Viley · 1,485 sq.ft · 3 Bedrooms · 2 Baths · House · Garden · Equipped kitchen
Welcome to your new home, which is move-in ready. You will like the granite countertops in the kitchen and bathrooms on the second floor. The main level features all-LVP flooring, an open-concept kitchen and family room, a pantry closet, and a walk-in storage closet in the kitchen. Additionally, there is a powder room. The upper level includes all three bedrooms, with the primary suite featuring an attached bath and walk-in closet. Another full bathroom shared with two additional bedrooms. The laundry room is conveniently located on the second floor and is a walk-in room, not just a closet. Other enhancements include two separate HVAC systems and a crawl space area that you can actually walk into. The private backyard has unlimited potential to become your evening and weekend activities. The neighborhood is conveniently located near several shopping centers and business opportunities. Kindly schedule your viewing appointment to transform this dream home into a tangible reality
USD 324,900
2401 Fieldrush Road
View photo
House · for sale
USD 510,000
USD 156/sq.ft
2401 Fieldrush Road
Viley
· 3,251 sq.ft · 4 Bedrooms · 2 Baths · House
· Garden · Swimming pool · Equipped kitchen
Viley · 3,251 sq.ft · 4 Bedrooms · 2 Baths · House · Garden · Swimming pool · Equipped kitchen
Resort-Style Living Meets Total Renovation in Greendale Forget everything you think you know about this price point! This home has been completely remodeled from top to bottom, and it shows. Step into a kitchen that stops people in their doorway: cabinets soaring to the ceiling, quartz countertops, upgraded appliances, and a full walk-in pantry room for the home chef who actually needs the space. The entire first floor is fully tiled, giving the whole level a clean, cohesive, high-end feel. Upstairs, the primary suite delivers a spacious retreat with a walk-in closet that has to be seen to be believed, genuinely one of the largest you'll find in this price range. Then there's the backyard. A private outdoor entertainment area built for real life: a sparkling pool, a hot tub, and a gazebo made for everything from quiet mornings to weekend gatherings. This isn't a starter pool, it's a full outdoor living space. Homes with this level of renovation and a pool this nice rarely come availabl
USD 510,000
953 Holly Springs Drive
View photo
House · for sale
USD 359,000
USD 168/sq.ft
953 Holly Springs Drive
Viley
· 2,131 sq.ft · 3 Bedrooms · 1 Bath · House
· Garden · Deck · Fireplace · Equipped kitchen · Cellar
Viley · 2,131 sq.ft · 3 Bedrooms · 1 Bath · House · Garden · Deck · Fireplace · Equipped kitchen · Cellar
Charming move-in ready brick ranch home with views of Wolf Creek in popular and convenient Gardenside neighborhood. Replacement windows, newer roof and freshly painted throughout with mid-century vibes and gorgeous original hardwood floors and Bedford stone fireplace with gas logs. Bay window in the living room that floods the space with light and provides a great view of the front yard which is a colorful pollinators paradise! Three nice sized bedrooms and a retro kitchen with lots of cabinet space. Plenty of room to spread out with a spacious living and dining room combination on the first floor with deck access overlooking the picturesque backyard. AND a huge family room in the walk-out basement with a fireplace and an additional room with a large window and closet that could be a 4th bedroom. And then there's the backyard. Large, private and park-like, it backs directly to Wolf Creek. Step outside, settle in and enjoy the birds, trees and peaceful sights and sounds of the creek at
USD 359,000
215 Mandalay Road
View photo
House · for sale
USD 230,000
USD 224/sq.ft
215 Mandalay Road
Viley
· 1,023 sq.ft · 3 Bedrooms · 1 Bath · House
· Garden
Viley · 1,023 sq.ft · 3 Bedrooms · 1 Bath · House · Garden
Welcome home to this well-maintained 3 bedroom, 1 bath brick ranch nestled in the heart of Cardinal Valley. Freshly painted and move-in ready, this home offers comfortable living with several important updates already completed, including a newer HVAC system and roof for added peace of mind. Inside, you'll find a bright and inviting layout with plenty of natural light and functional living spaces. Outside, enjoy a spacious backyard that's perfect for relaxing, entertaining, gardening, or play. A cute storage shed provides extra space for tools, lawn equipment, or hobby supplies. Whether you're a first-time homebuyer, downsizing, or looking for an investment opportunity, this charming property combines affordability, updates, and a convenient location inside New Circle and close to schools, shopping, and dining. Don't miss your chance to make this Cardinal Valley gem your own!
USD 230,000
1136 Mountain Laurel Way
View photo
House · for sale
USD 317,000
USD 171/sq.ft
1136 Mountain Laurel Way
Viley
· 1,851 sq.ft · 3 Bedrooms · 2 Baths · House
· Patio · Garden · Equipped kitchen · Parking
Viley · 1,851 sq.ft · 3 Bedrooms · 2 Baths · House · Patio · Garden · Equipped kitchen · Parking
Significant price improvement! Motivated sellers are ready to make a move, creating an excellent opportunity for buyers. This beautiful two-story home offers three bedrooms, 2.5 bathrooms, and a two-car garage. The HVAC system was replaced in 2024, and a brand-new elementary school within walking distance is scheduled to open in 2027. Designed for comfortable everyday living and entertaining, the open floor plan connects the dining area, kitchen, and living room. The roomy primary suite features a walk-in closet, while the spacious yet cozy living room provides the perfect place to unwind. Enjoy time with friends on the back patio and the convenience of a low-maintenance yard. Giving you outdoor space to enjoy without spending your weekends on upkeep. Take in the morning sun and peaceful subdivision setting from the covered front porch. Come see why 1136 Mountain Laurel Way could be exactly what you've been looking for. Schedule your showing today! Photos AI Enhanced. Personal property
USD 317,000

Get email alerts

Don't miss out: be the first to know about new properties

The alert was correctly created

On subscribing you accept the conditions of use and the privacy policy
Alert
Receive new ads in your inbox
Save this search
Receive alerts for new listings

We'll send you an email when we have new properties for: "Houses for sale in Viley"

The alert was correctly created

Southern Park
Woodward Heights
Get email alerts and be the first to see new listings
Required field
On subscribing I accept the terms of the privacy policy
Perfect! You'll soon start receiving new listings via email
Alert
Receive an email when we have new ads for Houses for sale in Viley
Save this search
Filters

Bedrooms

Size (sq.ft)

sq.ft
sq.ft

Price

USD
USD

Property type

Bathrooms

Clear all filters
Receive notifications when new entries are published.