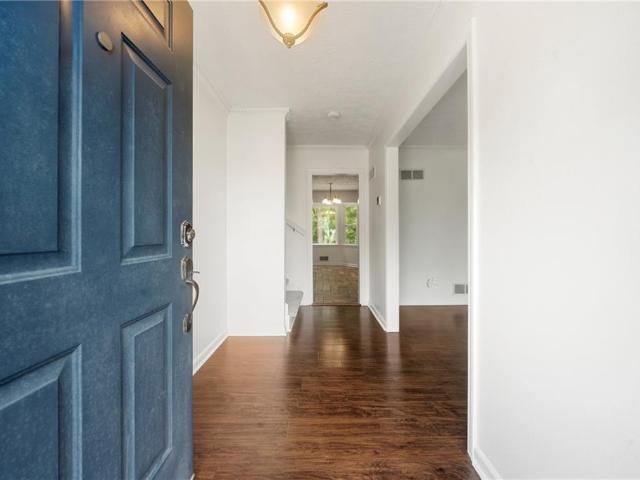
604 houses for sale in Villa Chase

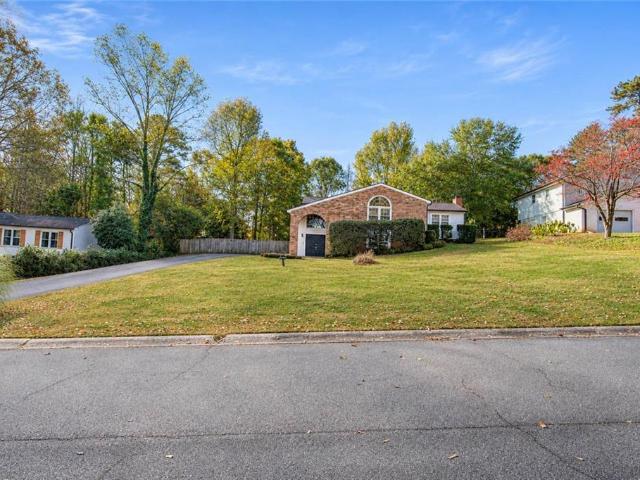
4576 Cedar Knoll Drive
View photo
House · for sale
USD 415,000
USD 192/sq.ft
New
4576 Cedar Knoll Drive
Villa Chase
· 2,153 sq.ft · 4 Bedrooms · 2 Baths · House
· Garden · Office room · Parking · Gym · Equipped kitchen
Villa Chase · 2,153 sq.ft · 4 Bedrooms · 2 Baths · House · Garden · Office room · Parking · Gym · Equipped kitchen
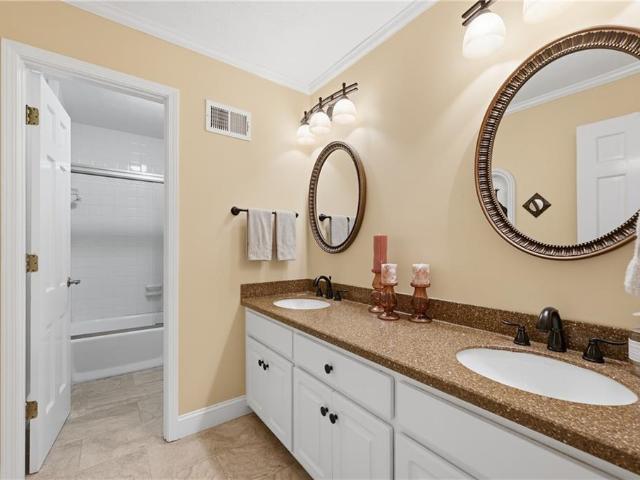
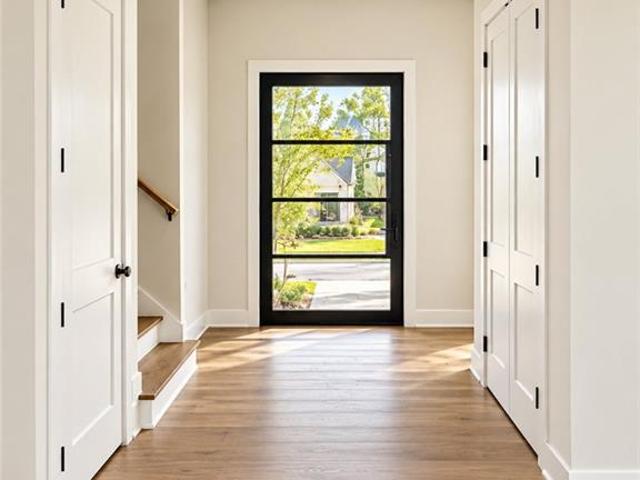
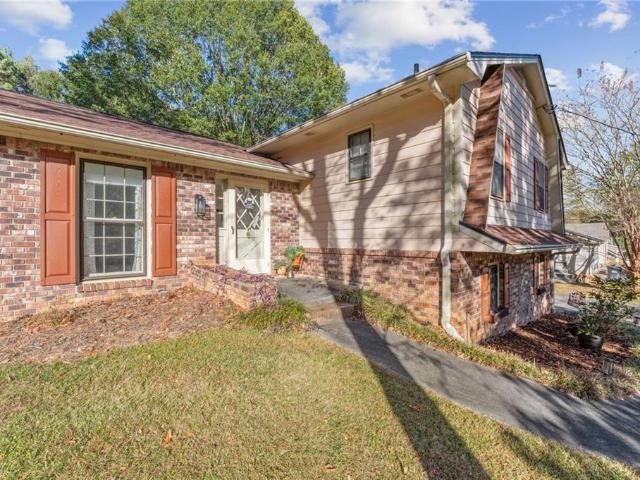
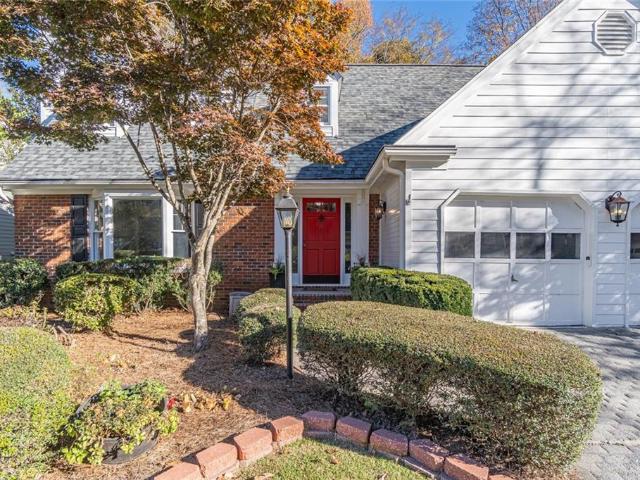
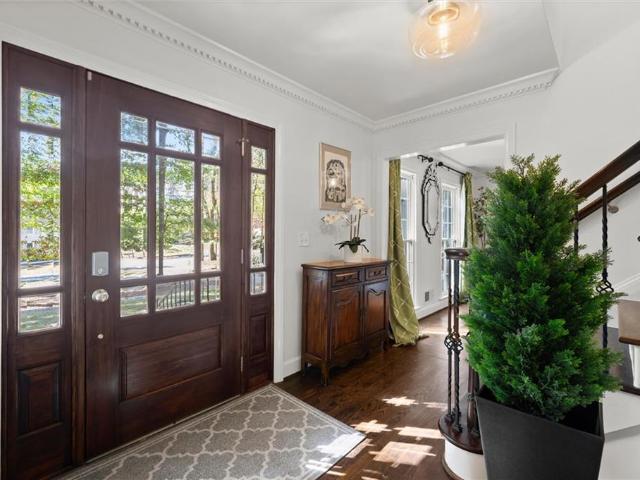
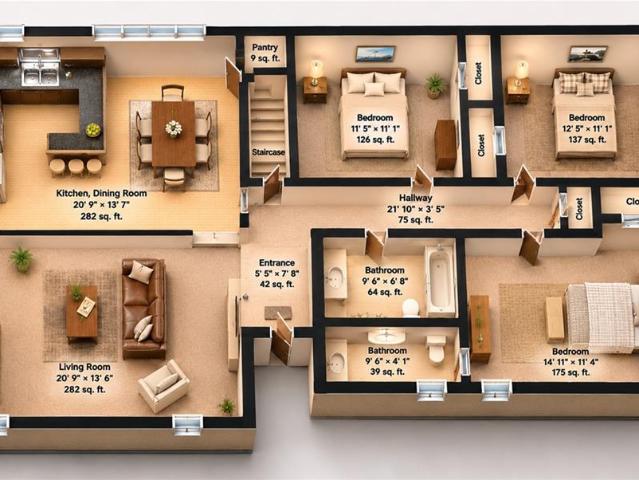
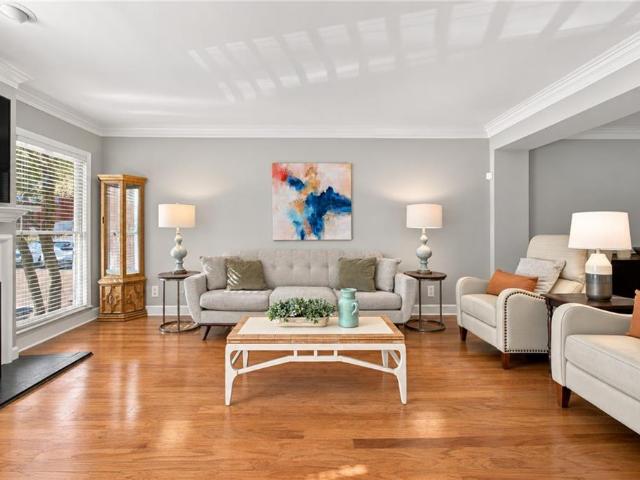
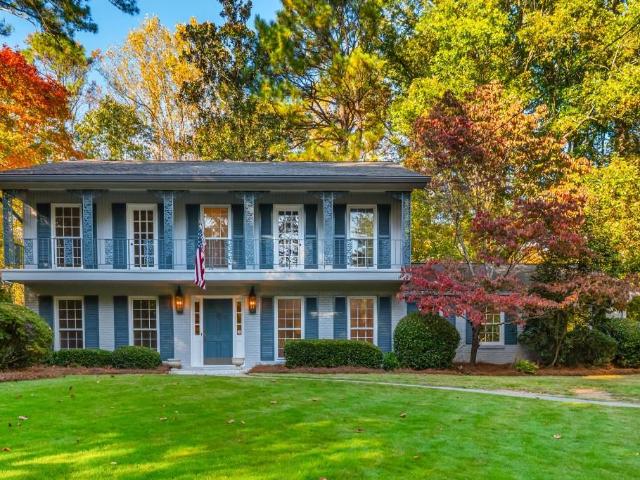
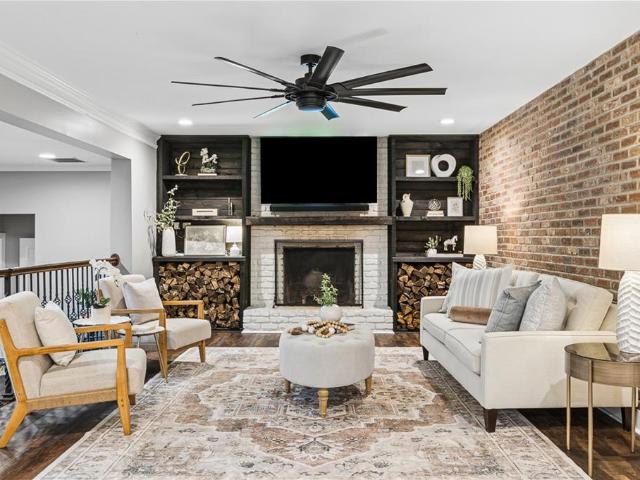
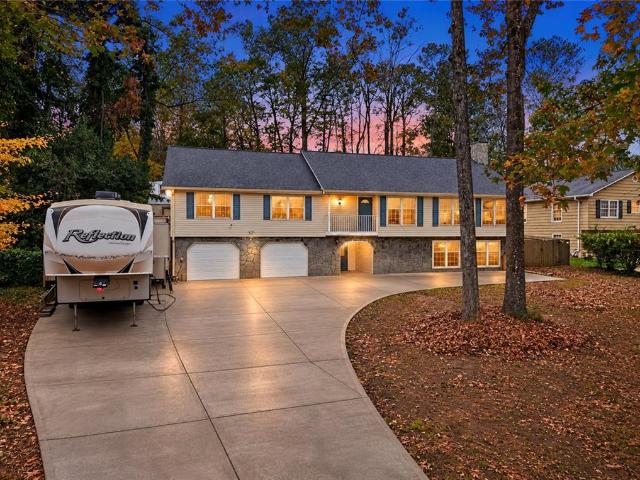
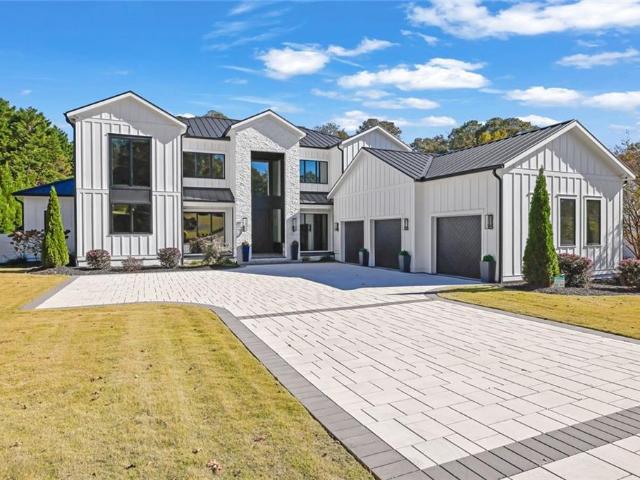
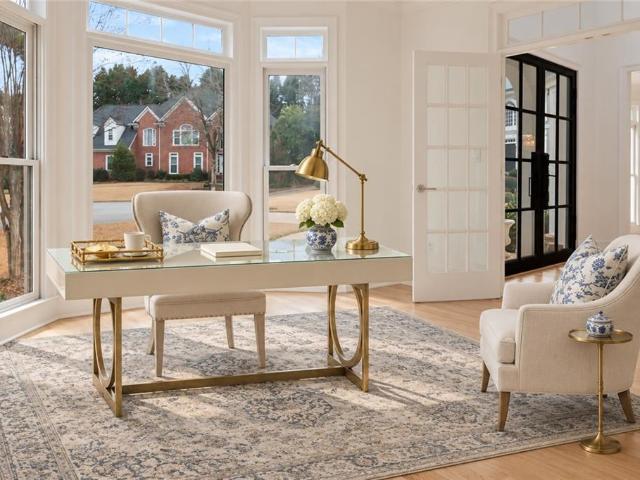
A cheerful home on a large level lot in a desireable school district that's been impeccably maintainted and thoughtfully updated almost sounds too good to be true! With its charming bay windows and spacious floor plan, this 4 bedroom 2.5 bathroom home offers inviting spaces for everyday living and entertaining. The light-filled kitchen features granite countertops, stainless appliances and dark stained cabinets over a thoughtful herringbone floor. There's also plenty of space for a breakfast table by the beadboard trim window overlooking the large fenced backyard, complete with a built-in firepit and chicken coop. The lower level adjacent offers a flexible space for whatever you need. A fireside family room, home office, gym, hobby room, bourbon lounge, you name it! The upper level boasts 4 bright bedrooms and 2 full bathrooms with granite counters. There's even a small workshop off the two car garage! Major updates such as roof, flooring, windows, electrical and HVAC replacement mean
USD 415,000
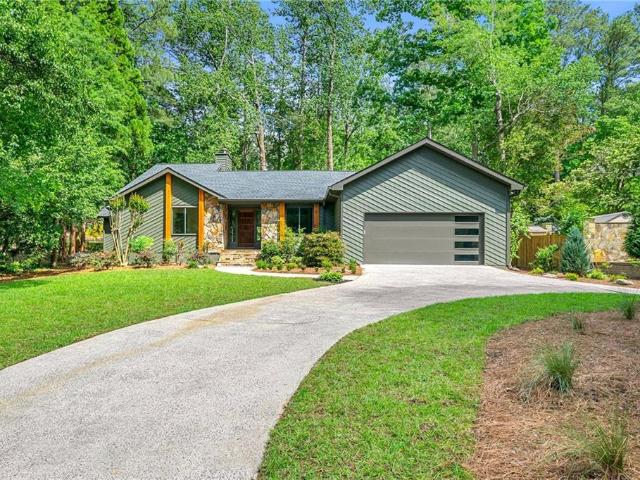
321 Somerset Lane SE
View photo
House · for sale
USD 850,000
USD 367/sq.ft
New
321 Somerset Lane SE
Villa Chase
· 2,314 sq.ft · 3 Bedrooms · 2 Baths · House
· Fireplace · Equipped kitchen
Villa Chase · 2,314 sq.ft · 3 Bedrooms · 2 Baths · House · Fireplace · Equipped kitchen
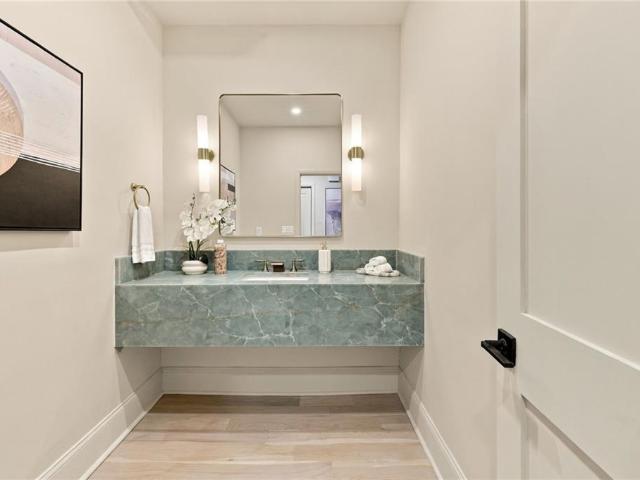
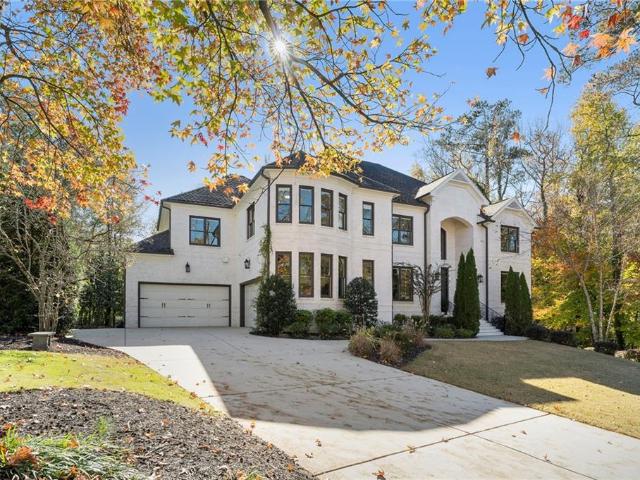
Beautifully renovated, thoughtfully designed, and tucked away on a quiet cul-de-sac in East Cobb's sought-after Somerset community, this exceptional home offers the perfect blend of luxury, comfort, and effortless living. Situated on a beautifully landscaped. 49-acre lot, this stunning residence features spacious single-level living with an inviting open floor plan, soaring vaulted ceilings, and timeless finishes throughout. The impressive Great Room makes a statement with its dramatic stone fireplace, rustic wood beams, and abundant natural light, creating a warm and welcoming space for everyday living and entertaining. At the heart of the home, the beautifully renovated kitchen showcases custom cabinetry, stylish countertops, updated appliances, and white oak hardwood flooring that flows throughout the home. The kitchen opens seamlessly to the main living and dining spaces, making gatherings with family and friends feel effortless. The thoughtfully renovated interior continues with b
USD 850,000
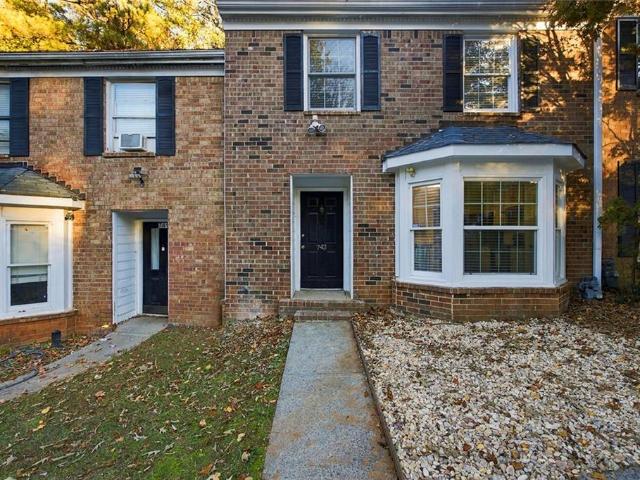
743 Twin Brooks Court SE
View photo
Townhouse · for sale
USD 325,000
USD 200/sq.ft
New
743 Twin Brooks Court SE
Villa Chase
· 1,625 sq.ft · 2 Bedrooms · 2 Baths · Townhouse
Villa Chase · 1,625 sq.ft · 2 Bedrooms · 2 Baths · Townhouse
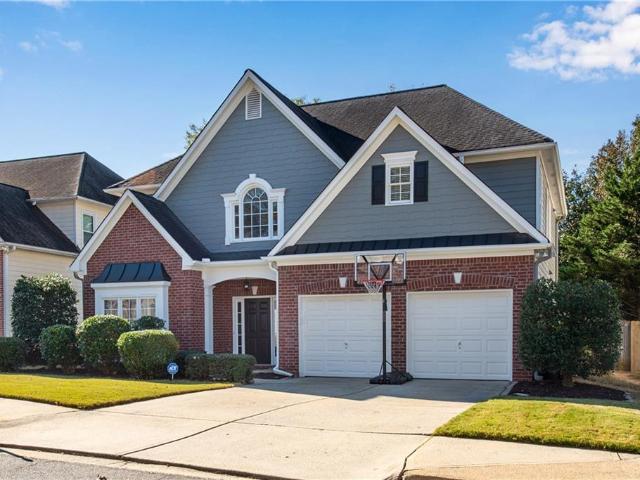
Newly renovated and move-in ready at 744 Twin Brooks Ct SE in Marietta! Enjoy modern updates throughout, including brand-new appliances that make cooking and hosting effortless. Situated with convenient access to I-75 for a smooth commute across Metro Atlanta, while keeping you just minutes from historic Marietta and Marietta Square for local dining, shops, and weekend favorites. Best of all, there is NO HOA—giving you added flexibility and no monthly association fees. Schedule your showing today! *Up to $4,000 in closing costs or an interest rate buydown through preferred lender.
USD 325,000
3254 Wendwood Drive
View photo
House · for sale
USD 469,900
USD 212/sq.ft
New
3254 Wendwood Drive
Villa Chase
· 2,207 sq.ft · 6 Bedrooms · 4 Baths · House
· Garden · Deck · Equipped kitchen · Parking
Villa Chase · 2,207 sq.ft · 6 Bedrooms · 4 Baths · House · Garden · Deck · Equipped kitchen · Parking
Welcome to 3254 Wendwood Dr in Marietta, GA, a charming updated 3 bedroom, 2 bathroom home in the wonderful East Cobb neighborhood in the highly sought after Pope High School District. This home carries a sense of character and history, offering a solid foundation for those looking to plant roots in a space that balances classic design with a welcoming atmosphere. The neighborhood has a great family vibe, walking trails and wildlife, while remaining convenient to shopping, dining, highways, and other activities. You will find plenty of utility in the two-car garage, which provides a convenient solution for keeping your vehicles out of the elements or creating a flexible space for your weekend projects. Home boasts an open floor plan with vaulted ceilings. Kitchen features granite countertops and a breakfast bar. Fresh paint throughout. Master bedroom has a bathroom and private deck overlooking the backyard. Brand new architectural roof and 6' gutters installed in 2026. Large plot with
USD 469,900
205 Hollyberry Lane
View photo
House · for sale
USD 675,000
USD 181/sq.ft
New
205 Hollyberry Lane
Villa Chase
· 3,724 sq.ft · 5 Bedrooms · 3 Baths · House
· Garden · Fireplace · Parking · Swimming pool · Cellar
Villa Chase · 3,724 sq.ft · 5 Bedrooms · 3 Baths · House · Garden · Fireplace · Parking · Swimming pool · Cellar
Charming ranch with room for everyone! This 3-bedroom, 2-bath home offers easy one-level living with the added bonus of a spacious finished basement. The main level features a sunroom, separate dining room, and a screened porch perfect for enjoying your morning coffee or unwinding at the end of the day. The finished basement offers even more living space with a fireplace, movie room, 2 additional bedrooms, and a full bath. Outside, enjoy the fenced backyard and pool, just in time for entertaining family and friends. Great curb appeal, a 2-car garage, and fenced back yard
USD 675,000
6040 Blackwater Trail
View photo
House · for sale
USD 1,375,000
USD 417/sq.ft
New
6040 Blackwater Trail
Villa Chase
· 3,294 sq.ft · 5 Bedrooms · 4 Baths · House
· Equipped kitchen · Cellar
Villa Chase · 3,294 sq.ft · 5 Bedrooms · 4 Baths · House · Equipped kitchen · Cellar
5BD/4.5BA. 4,409 SF with finished basement. 25,000 seller contribution for rate buy-down. This isn't a renovation, It's rebuilt from framing up, with new roof, HVAC, electrical, plumbing, and windows throughout, it sits on a rare 0.51-acre lot with mature canopy in an established neighborhood. The kitchen is the showstopper: a KitchenAid suite anchored by a commercial-style 36' gas range (six burners, 90,000 BTU), Taj Mahal Quartz waterfall countertops, and soft white cabinetry paired with a stained oak island. Solid-core doors carry the quality into every room. Upstairs, the primary suite is a genuine retreat: oversized bedroom, spa-style bath, and a walk-in closet built for two. Downstairs, a finished basement adds a bar, guest bedroom, and full bath, ideal for entertaining or multigenerational living
USD 1,375,000
3940 Chapel Heights Drive
View photo
House · for sale
USD 1,249,000
USD 173/sq.ft
New
3940 Chapel Heights Drive
Villa Chase
· 7,190 sq.ft · 5 Bedrooms · 5 Baths · House
· Equipped kitchen
Villa Chase · 7,190 sq.ft · 5 Bedrooms · 5 Baths · House · Equipped kitchen
An exceptional new construction residence in the heart of East Cobb, just weeks away from completion. Offering approximately 4,118 square feet of refined living space, this 5-bedroom, 5.5-bath home has been thoughtfully designed to deliver a sophisticated blend of luxury, comfort, and modern functionality. A striking open-concept interior creates an immediate sense of scale, with expansive living spaces, abundant natural light, and elevated finishes throughout. At the center of the home, the designer kitchen makes a statement with an oversized waterfall island, generous custom-style cabinetry, premium finishes, and a seamless connection to the main living and dining areas-perfect for both everyday living and elegant entertaining. The main level includes a private en-suite bedroom, ideal for guests or multigenerational living. Upstairs, the oversized primary suite serves as a true retreat, offering impressive proportions and a spa-inspired atmosphere. Every secondary bedroom is also des
USD 1,249,000
2210 Meadow Wood Court
View photo
House · for sale
USD 489,000
USD 252/sq.ft
New
2210 Meadow Wood Court
Villa Chase
· 1,938 sq.ft · 4 Bedrooms · 2 Baths · House
· Garden · Terrace · Fireplace · Equipped kitchen
Villa Chase · 1,938 sq.ft · 4 Bedrooms · 2 Baths · House · Garden · Terrace · Fireplace · Equipped kitchen
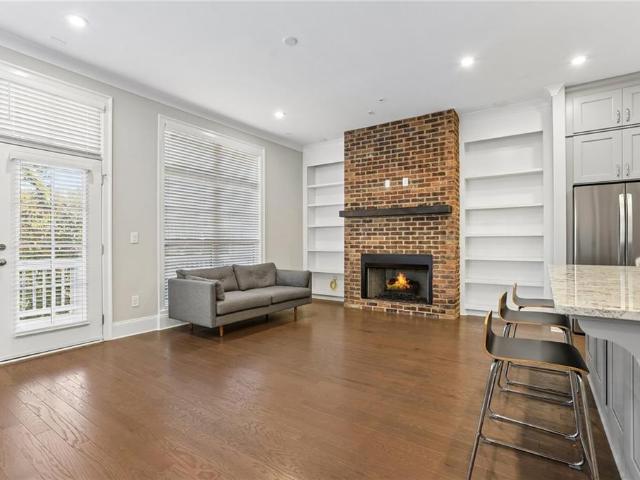
Welcome to the most charming home in the Walton High School district! Not only have the owners taken great care of this home, but they've maintained its character as well. Just seeing the front door will set the stage for this house! Every window has real wood cornice boards that feel like custom furniture adorning the walls. The foyer, with its delicate wallpaper, is perfect. The Living Room has beautiful trim work, and the Dining Room features double windows overlooking the fabulous fenced backyard. The kitchen is adorable and cozy, yet open and bright! Upstairs, you'll find all the bedrooms and bathrooms. The bedrooms are very generously sized, and the vintage bathrooms are new again! The tilework is awesome! You'll probably spend a lot of your time on the Terrace Level, which is why the builder thought way ahead and installed a floor-to-ceiling brick fireplace with beautiful bookshelves and trim work. Real wood plantation shutters and awesome café swinging doors lead into the huge
USD 489,000
4090 Clubland Drive
View photo
House · for sale
USD 2,850,000
USD 375/sq.ft
4090 Clubland Drive
Villa Chase
· 7,589 sq.ft · 6 Bedrooms · 6 Baths · House
· Garden · Office room · Terrace · Gym · Equipped kitchen
Villa Chase · 7,589 sq.ft · 6 Bedrooms · 6 Baths · House · Garden · Office room · Terrace · Gym · Equipped kitchen
Welcome to 4090 Clubland Drive, an exceptional custom-built residence offering timeless architectural appeal, extensive upgrades, and extraordinary indoor and outdoor living. Located in the desirable Indian Hills community of East Cobb, this impressive home offers a thoughtfully designed floor plan with remarkable space and versatility for both everyday living and entertaining. The gourmet kitchen serves as the heart of the home, flowing seamlessly into the surrounding living and gathering spaces. The spacious primary suite offers a private retreat, complete with an oversized walk-in closet and a beautifully appointed bath. Additional living space on the third level provides endless possibilities for a playroom, private office, media room, or flexible bonus space. The finished terrace level takes entertaining to another level, featuring a dedicated home theater and home gym, along with additional space for recreation and relaxation. Step outside to a private backyard oasis featuring a
USD 2,850,000
2743 Stillwater Lake Lane
View photo
House · for sale
USD 539,900
USD 199/sq.ft
New
2743 Stillwater Lake Lane
Villa Chase
· 2,713 sq.ft · 4 Bedrooms · 2 Baths · House
· Garden · Office room · Equipped kitchen · Parking · Swimming pool
Villa Chase · 2,713 sq.ft · 4 Bedrooms · 2 Baths · House · Garden · Office room · Equipped kitchen · Parking · Swimming pool
Discover this beautifully maintained 4-bedroom, 2.5-bath home in East Cobb, featuring a fenced backyard, inviting outdoor entertaining space, and a two-car garage with an additional storage area and built-in storage. Located in an established community with a pool, playground, and stocked fishing pond, this home is close to shopping and dining and within walking distance of an East Cobb high school. Hardwood floors welcome you on the main level, where natural light fills the spacious gathering areas. The kitchen features granite countertops, stainless steel appliances, and a double oven, with an open layout connecting the breakfast room, family room, and sunroom. Use the sunroom as a bright everyday retreat or playroom, and enjoy the flexibility of separate formal living and dining rooms with options for a home office. Upstairs, four bedrooms and two full baths include a spacious primary suite with its own sitting area. A main-level half bath and a laundry room with a utility sink add
USD 539,900
1059 Della Street SE
View photo
House · for sale
USD 525,000
USD 198/sq.ft
New
1059 Della Street SE
Villa Chase
· 2,648 sq.ft · 3 Bedrooms · 2 Baths · House
· Office room · Fireplace · Equipped kitchen
Villa Chase · 2,648 sq.ft · 3 Bedrooms · 2 Baths · House · Office room · Fireplace · Equipped kitchen
Just 10 minutes from The Battery Atlanta and Truist Park, and just over a mile from I-75, this charming East Cobb home offers the perfect blend of character, comfort, and convenience. Full of warmth and distinctive details, this home offers an abundance of living space, including a formal living room, separate dining room, and a welcoming family room, plus an additional flex space perfect for a home office, reading room, or quiet retreat. And with THREE fireplaces throughout the home, there's no shortage of charm and cozy ambiance! The spacious secondary bedrooms on the upper level are a wonderful surprise, each offering generous room to spread out and walk-in closets. The inviting primary suite features TWO walk-in closets and a well-appointed en-suite bath with a separate soaking tub and shower, a TV for enjoying your favorite show while you unwind, and the added convenience of a bidet. The bright, beautifully appointed kitchen is ready for everything from everyday meals to entertain
USD 525,000
370 Green Oak Ridge
View photo
House · for sale
USD 879,000
USD 274/sq.ft
370 Green Oak Ridge
Villa Chase
· 3,197 sq.ft · 4 Bedrooms · 2 Baths · House
· Garden · Equipped kitchen
Villa Chase · 3,197 sq.ft · 4 Bedrooms · 2 Baths · House · Garden · Equipped kitchen
A Rare Opportunity in Riverhill – One of East Cobb’s Most Coveted Neighborhoods! Homes in Riverhill rarely come to market, and this beautifully renovated traditional is one you won’t want to miss! Perfectly situated on a gorgeous lot in this highly sought-after swim/tennis community, this charming 4-bedroom, 2.5-bath residence seamlessly blends timeless character with modern updates and exceptional living spaces. Step inside to discover sun-filled interiors, spacious rooms, and a thoughtfully designed floor plan ideal for both everyday living and entertaining. The main level offers an impressive three distinct living spaces and a beautiful addition off the rear of the home, providing incredible flexibility for gathering, relaxing, working, or entertaining. A beautiful white kitchen with stainless appliances is flanked by a bay window gazing out the backyard and a generously sized laundry and half bath adds everyday convenience and functionality. Upstairs, you'll find four spacious bedr
USD 879,000
3050 Woodlake Court
View photo
House · for sale
USD 450,000
USD 214/sq.ft
3050 Woodlake Court
Villa Chase
· 2,099 sq.ft · 4 Bedrooms · 2 Baths · House
· Parking · Cellar
Villa Chase · 2,099 sq.ft · 4 Bedrooms · 2 Baths · House · Parking · Cellar
Tremendous FIXER UPPER opportunity in the highly sought-after Pope High School district! Clean with great bones & ready for your vision! Situated on a cul-de-sac lot, this home is a blank canvas for your next renovation project. The home features 4 bedrooms and 2 full bathrooms on the main level, along with a drive-under garage and partial basement. While a full renovation is needed, the possibilities are endless for transforming this property into something truly stunning. An incredible opportunity for investors, renovators, or buyers looking to create their dream home in a desirable location. Bring your contractor, creativity, and vision!
USD 450,000
4007 Eamont Lane 4
View photo
Townhouse · for sale
USD 829,000
USD 281/sq.ft
New
4007 Eamont Lane 4
Villa Chase
· 2,949 sq.ft · 3 Bedrooms · 3 Baths · Townhouse
· Garden · Office room · Fireplace · Equipped kitchen · Parking · Swimming pool · Lift · Cellar
Villa Chase · 2,949 sq.ft · 3 Bedrooms · 3 Baths · Townhouse · Garden · Office room · Fireplace · Equipped kitchen · Parking · Swimming pool · Lift · Cellar
Barely lived in and beautifully maintained, this corner end unit in the gated Atwater community offers like new condition, abundant natural light, and peaceful views of nature and a peaceful pond out back. A spacious side yard enhances the home’s open, airy setting. Inside, a private elevator provides everyday convenience, complemented by no carpet throughout the home and plenty of storage. The kitchen features double ovens and a walk in pantry, making meal preparation and entertaining easy. A fireplace adds warmth to the living area, while the finished basement offers flexible space for a media room, hobbies, or additional living space. An upper level loft is ideal for a home office, reading nook, or second sitting area. The spacious primary bathroom provides a relaxing retreat, and the upstairs laundry room adds convenience. An attached garage completes the home. Atwater residents enjoy a community swimming pool and club pavilion, along with a convenient Sandy Springs location near C
USD 829,000
3549 Sawmill Terrace
View photo
House · for sale
USD 287,750
USD 198/sq.ft
3549 Sawmill Terrace
Villa Chase
· 1,453 sq.ft · 3 Bedrooms · 2 Baths · House
· Terrace · Fireplace · Equipped kitchen · Parking
Villa Chase · 1,453 sq.ft · 3 Bedrooms · 2 Baths · House · Terrace · Fireplace · Equipped kitchen · Parking
Excellent nearby schools rated by GreatSchools include Pope High School (10/10), Mountain View Elementary (9/10), and Hightower Trail Middle (7/10)! Great renovation opportunity in the desirable East Cobb area! This single-level home offers 3 bedrooms, 2 bathrooms, and approximately 1,457 sq. Ft. of living space on a spacious 0.55-acre lot. Features include a living room with a stone fireplace and exposed wood beams, a separate kitchen and dining area, and an attached two-car garage with additional storage and workshop space. The functional floor plan offers plenty of potential for renovation and customization. A great opportunity for investors looking to restore and add value in a sought-after location. The photos have been generated with AI to show potential after items are removed. We have a new investor loan program with great rates and terms, contact us to learn more, and we can get you approved in 24 hours. This property is being sold as-is. Prospective buyers are encouraged to p
USD 287,750
7500 Roswell Road 45
View photo
Townhouse · for sale
USD 315,000
USD 232/sq.ft
7500 Roswell Road 45
Villa Chase
· 1,356 sq.ft · 2 Bedrooms · 2 Baths · Townhouse
· Office room · Deck · Equipped kitchen · Swimming pool
Villa Chase · 1,356 sq.ft · 2 Bedrooms · 2 Baths · Townhouse · Office room · Deck · Equipped kitchen · Swimming pool
Welcome home to this charming, well-maintained townhome in the desirable gated Accolades community in Sandy Springs! Offering 2 bedrooms and 2.5 bathrooms, this home features a spacious, inviting floor plan designed for comfortable everyday living. The light-filled living room flows seamlessly into the dining area, creating an ideal space for relaxing or entertaining. A bright sunroom/eat-in kitchen provides additional flexible living space, perfect for a home office, sitting area, or whatever suits your needs. Step outside onto the private deck overlooking a peaceful wooded setting, ideal for enjoying your morning coffee or unwinding at the end of the day. Upstairs, you'll find two generously sized bedrooms, each with its own private bathroom and ample closet space. Convenient upstairs laundry and additional hallway storage add to the home's functionality. Residents of Accolades enjoy wonderful amenities, including a swimming pool, renovated clubhouse, and fitness center. Ideally situ
USD 315,000
6470 Tanacrest Court
View photo
House · for sale
USD 799,900
USD 251/sq.ft
6470 Tanacrest Court
Villa Chase
· 3,175 sq.ft · 4 Bedrooms · 2 Baths · House
· Balcony · Equipped kitchen · Swimming pool
Villa Chase · 3,175 sq.ft · 4 Bedrooms · 2 Baths · House · Balcony · Equipped kitchen · Swimming pool
Welcome to 6470 Tanacrest Court, a wonderful classic traditional home situated on arguably one of the best cul-de-sac streets in Sandy Springs, within an award-winning school district! This home features a charming second-floor balcony, heated PebbleTec swimming pool and exceptional indoor-outdoor living, this home offers a wonderful combination of comfort, privacy and entertaining space. The main level features a welcoming kitchen with adjoining breakfast area, an oversized fireside family room, separate dining room and expansive formal living space, creating an inviting setting for both everyday living and entertaining. Just off the kitchen, the relaxing screened porch is a standout feature a peaceful retreat overlooking the pool and wooded backdrop, perfect for enjoying morning coffee, unwinding at the end of the day or gathering with family and friends. Upstairs, the spacious primary suite offers a private retreat with its own ensuite bath, complemented by three additional bedrooms
USD 799,900
8804 Walnut Street
View photo
House · for sale
USD 849,900
USD 303/sq.ft
8804 Walnut Street
Villa Chase
· 2,799 sq.ft · 4 Bedrooms · 3 Baths · House
· Patio · Deck · Equipped kitchen
Villa Chase · 2,799 sq.ft · 4 Bedrooms · 3 Baths · House · Patio · Deck · Equipped kitchen
Historic roswell charm. Exceptional versatility. Endless possibilities. *. Discover a unique opportunity to own a piece of Roswell's rich history at 8804 Walnut Street. Believed to have originally served as a mill worker's home, this character-filled property offers a wonderful blend of historic charm, flexible living spaces, and an exceptional location near the heart of Historic Downtown Roswell. Currently configured as three distinct apartments with separate metering, the property offers remarkable versatility for multigenerational living, potential rental income, or reimagining the space as a duplex or single-family residence. The upper level features a spacious two-bedroom, one-bath apartment complete with a living room, kitchen, bonus room, laundry, private deck, and direct access to the inviting, freshly painted covered front porch. On the lower level, a light-filled one-bedroom, one-bath apartment offers its own living room, kitchen, laundry room, and outdoor patio, while an adj
USD 849,900
11500 Bowen Road
View photo
House · for sale
USD 985,000
USD 313/sq.ft
11500 Bowen Road
Villa Chase
· 3,143 sq.ft · 4 Bedrooms · 3 Baths · House
· Office room · Deck · Equipped kitchen
Villa Chase · 3,143 sq.ft · 4 Bedrooms · 3 Baths · House · Office room · Deck · Equipped kitchen
An exceptional Roswell retreat on over an acre of beautiful, level property—with no HOA! This beautifully renovated home combines spacious interiors, thoughtful updates, and outstanding outdoor living. A welcoming covered front porch with Trex decking, ceiling fans, and lighting provides the perfect setting for morning coffee or a relaxing evening. Beautiful flooring flows throughout the main level, upstairs hallways and landings, and lower level. The main floor features an office or flex room, spacious formal dining room, large great room, and a stunning chef’s kitchen with updated stainless steel appliances. Upstairs, the spacious primary suite offers a beautifully renovated bath and custom closet. Two additional bedrooms with generous closet space, a renovated hall bath, and a full-size laundry area complete the upper level. The expansive lower level lives like an additional main floor, offering a large flex room currently used as a game room, a second primary suite with a private f
USD 985,000
2160 Westwind Drive
View photo
House · for sale
USD 599,999
USD 299/sq.ft
2160 Westwind Drive
Villa Chase
· 2,002 sq.ft · 3 Bedrooms · 2 Baths · House
· Garden · Terrace · Equipped kitchen
Villa Chase · 2,002 sq.ft · 3 Bedrooms · 2 Baths · House · Garden · Terrace · Equipped kitchen
Beautifully updated ranch, ideally situated in Roswell! Featuring a freshly updated white brick exterior and an inviting open-concept floorplan, this home offers a bright, welcoming feel from the moment you arrive. The fully remodeled kitchen is the heart of the home, showcasing stainless steel appliances, a breakfast bar, and a dine-in area that flows seamlessly into the fireside family room. The kitchen also connects to a formal dining room, perfect for entertaining or easily adapting to your lifestyle. The main living spaces extend to the back porch, an ideal spot for grilling and enjoying the backyard. A spacious main-level primary suite with a tray ceiling offers a relaxing retreat, complete with an oversized closet, dual vanities, and an updated spa-inspired shower featuring gorgeous tile work. The terrace level expands the living space with an additional family room, two generously sized secondary bedrooms, a full bath, laundry room, and abundant storage. Outside, enjoy a level
USD 599,999
3009 Meadow Drive
View photo
House · for sale
USD 470,000
USD 122/sq.ft
3009 Meadow Drive
Villa Chase
· 3,843 sq.ft · 4 Bedrooms · 3 Baths · House
· Equipped kitchen
Villa Chase · 3,843 sq.ft · 4 Bedrooms · 3 Baths · House · Equipped kitchen
Space, versatility, and an exceptional east cobb location in the pope high school district! Welcome to 3009 Meadow Drive, a spacious 4-bedroom, 3-full-bath raised ranch offering 3,848 square feet of living space on a beautiful, approximately 0.59-acre lot in the established Rolling Acres community. From the moment you arrive, you'll appreciate the mature trees, expansive front lawn, and inviting setting that give this property its distinctive character. Inside, beautiful hardwood floors, generous living spaces, and a thoughtfully designed layout provide the perfect combination of everyday comfort and entertaining potential. At the heart of the home is an impressive kitchen featuring an oversized center island, granite countertops, stainless steel appliances, double ovens, abundant oak cabinetry, and plenty of room to gather. Multiple living and dining areas provide flexibility for entertaining, relaxing, or working from home. One of this home's standout features is its abundance of add
USD 470,000
3702 Hembree Lane
View photo
House · for sale
USD 495,000
USD 226/sq.ft
3702 Hembree Lane
Villa Chase
· 2,185 sq.ft · 3 Bedrooms · 2 Baths · House
· Office room · Fireplace · Equipped kitchen
Villa Chase · 2,185 sq.ft · 3 Bedrooms · 2 Baths · House · Office room · Fireplace · Equipped kitchen
Don't miss this opportunity to own a beautifully renovated, move-in-ready two-story home in a desirable location within walking distance to Pope High School! This inviting home combines abundant natural light, stylish updates, and a functional floor plan designed for today's lifestyle. The bright, updated kitchen features freshly stained cabinetry, sleek quartz countertops, newer stainless steel appliances, and a center island perfect for casual dining, meal preparation, and entertaining. The adjoining dining area showcases a designer accent wall and flows effortlessly into the impressive family room, featuring soaring cathedral ceilings, a cozy fireplace, and a coordinating accent wall that adds warmth and character. The main level offers newer luxury vinyl plank flooring throughout, along with a versatile flex room ideal for a home office, playroom, media room, or additional living space. An updated powder room completes the main floor. Upstairs, you'll find two spacious secondary be
USD 495,000
2306 Arabian Drive NE
View photo
House · for sale
USD 899,999
USD 207/sq.ft
2306 Arabian Drive NE
Villa Chase
· 4,327 sq.ft · 5 Bedrooms · 4 Baths · House
· Garden · Deck · Fireplace · Equipped kitchen
Villa Chase · 4,327 sq.ft · 5 Bedrooms · 4 Baths · House · Garden · Deck · Fireplace · Equipped kitchen
Located in the highly sought-after Pope High School district, this beautiful East Cobb home offers a rare combination of space, privacy, and community amenities in the desirable Kings Farm swim/tennis neighborhood. Situated on a quiet cul-de-sac, this 5 bed / 4.5 bath home features a spacious layout, thoughtful updates, and multiple areas designed for everyday living and entertaining. The inviting two-story foyer welcomes you inside with an open and functional main level featuring hardwood flooring, a formal dining room, and a flexible front room that can serve as an office, study, or additional gathering space. The renovated kitchen is the heart of the home, showcasing granite countertops, a large island, ample cabinetry, and an open view to the family room with a cozy fireplace and built-in shelving. Enjoy the best of indoor and outdoor living with direct access from the family room to the screened porch and expansive deck overlooking the private fenced backyard. Whether hosting frie
USD 899,999
1100 Pine Grove Pointe Drive
View photo
House · for sale
USD 473,000
USD 189/sq.ft
1100 Pine Grove Pointe Drive
Villa Chase
· 2,497 sq.ft · 4 Bedrooms · 3 Baths · House
· Office room · Deck · Fireplace · Equipped kitchen · Parking · Cellar
Villa Chase · 2,497 sq.ft · 4 Bedrooms · 3 Baths · House · Office room · Deck · Fireplace · Equipped kitchen · Parking · Cellar
Welcome to 1100 Pine Grove Pointe Dr, a spacious 4-bedroom, 3-bath home situated on 1.12 wooded acres in a desirable Roswell location. The light-filled living room features a dramatic vaulted ceiling and cozy fireplace, while the formal dining area and spacious kitchen provide plenty of room for everyday living and entertaining. A versatile loft offers additional living, office, or recreation space. The basement expands the home’s possibilities with a bedroom, full bathroom, comfortable living area, and direct exterior access—ideal for guests, extended family, or a private retreat. Outside, enjoy the peaceful, tree-lined setting from the screened porch and adjoining deck. An attached two-car garage provides convenient parking and storage. While the home needs updates, it offers generous living space, a flexible layout, and outstanding potential on a beautiful private lot
USD 473,000
5430 Heyward Square Place
View photo
House · for sale
USD 1,649,900
USD 289/sq.ft
5430 Heyward Square Place
Villa Chase
· 5,694 sq.ft · 5 Bedrooms · 5 Baths · House
· Office room · Deck · Fireplace · Equipped kitchen · Parking · Cellar
Villa Chase · 5,694 sq.ft · 5 Bedrooms · 5 Baths · House · Office room · Deck · Fireplace · Equipped kitchen · Parking · Cellar
Welcome to this European-inspired Craftsman residence located in East Cobb within the highly desirable Mount Bethel, Dickerson, and Walton High School district of the coveted Heyward Square subdivision. The exceptional location is complemented by a grand two-story foyer featuring a wraparound floating staircase. The grand dining room is massive. The interior also includes a refined office, plantation shutters, a three-car garage, covered deck in the back porch, 3 fireplaces, and a level lot. The expansive kitchen boasts a large island overlooking a vaulted keeping room, adjacent to a two-story family room. Trim throughout the house is extensive. The primary suite comprises a spacious bedroom, a walk-in closet with built-in cabinetry, and a luxurious bath. A butler’s pantry adds further functionality. Home has a huge unfinished basement ready to be finished. This property warrants immediate viewing. HOA covers the lawn maintenance. See now!
USD 1,649,900
938 Telfair Close
View photo
Townhouse · for sale
USD 440,000
USD 208/sq.ft
938 Telfair Close
Villa Chase
· 2,110 sq.ft · 3 Bedrooms · 3 Baths · Townhouse
· Balcony · Equipped kitchen
Villa Chase · 2,110 sq.ft · 3 Bedrooms · 3 Baths · Townhouse · Balcony · Equipped kitchen
Beautiful brick townhome nestled in a meticulously landscaped community! This spacious three-story home offers an inviting floor plan with high ceilings on every level, beautiful hardwood floors, and an abundance of natural light throughout. The welcoming entryway leads to a separate dining room featuring elegant trim work and timeless architectural details. The spacious kitchen boasts a large pantry, ample cabinetry, and plenty of storage space. Enjoy the outdoors from the oversized balcony, perfect for morning coffee, relaxing evenings, or entertaining guests. Major updates provide added peace of mind, including a roof replaced by the HOA approximately five years ago, an updated HVAC system, and a nearly new water heater! Enjoy low-maintenance living with the HOA taking care of exterior maintenance and beautifully landscaped common areas. With generous living spaces and a thoughtfully designed layout, this home offers the perfect combination of comfort, elegance, and convenience. Ide
USD 440,000
1267 Thomas Circle
View photo
House · for sale
USD 3,250,000
USD 575/sq.ft
1267 Thomas Circle
Villa Chase
· 5,651 sq.ft · 4 Bedrooms · 4 Baths · House
· Fireplace · Equipped kitchen · Cellar
Villa Chase · 5,651 sq.ft · 4 Bedrooms · 4 Baths · House · Fireplace · Equipped kitchen · Cellar
Luxury reimagined in Downtown Roswell. A sophisticated retreat just a stroll or golf cart ride to the shops and restaurants of Downtown Roswell, the most charming historic district in all of Metro Atlanta. Thomas Circle is a coveted street both for its location and collection of distinctive custom homes. 1267 Thomas Circle is an extraordinary collaboration between the homeowner, SMAC Designs, and Lehigh Homes creating an approachable masterpiece with Smart Home features offering both ease and elegance. A stunning iron entry door opens to light-filled interiors featuring 7-inch blonde oak flooring, expansive windows, and a glass-enclosed, climate-controlled wine cellar. The family room features a soaring porcelain accent wall, linear fireplace, and illuminated orb chandelier. Custom cabinetry by Keystone Millworks is showcased throughout, including the gourmet kitchen with Wolf and Sub-Zero appliances, quartz waterfall island seating five, beverage center, ice maker, and concealed scull
USD 3,250,000
3239 Mill Chase Circle SE
View photo
House · for sale
USD 1,100,000
USD 216/sq.ft
3239 Mill Chase Circle SE
Villa Chase
· 5,081 sq.ft · 5 Bedrooms · 4 Baths · House
· Terrace
Villa Chase · 5,081 sq.ft · 5 Bedrooms · 4 Baths · House · Terrace
4.1 % assumable interes rate*. Welcome to 3239 Mill Chase Circle SE, an exceptional East Cobb home offering over 5,000 square feet of living space, a primary suite on the main level, a finished terrace level, and a rare 4.1% assumable mortgage! Situated in a cul-de-sac on over half an acre in a desirable swim/tennis community, this home combines generous living spaces, thoughtful updates, and an unbeatable location with quick access to I-75, The Battery, and everything Atlanta has to offer. Step inside to discover beautiful hardwood floors, fresh interior paint, abundant natural light, and a spacious, versatile floor plan designed for both everyday living and entertaining. New windows (to be installed in Dec. / on order) enhance energy efficiency while providing excellent sound insulation, creating a peaceful retreat from outside road noise. The main-level primary suite offers a relaxing escape with elegant tray ceilings, dual walk-in closets, and a spa-inspired bathroom featuring a so
USD 1,100,000
2460 Working Way
View photo
House · for sale
USD 689,000
USD 301/sq.ft
2460 Working Way
Villa Chase
· 2,282 sq.ft · 4 Bedrooms · 2 Baths · House
· Office room · Fireplace · Equipped kitchen · Parking
Villa Chase · 2,282 sq.ft · 4 Bedrooms · 2 Baths · House · Office room · Fireplace · Equipped kitchen · Parking
Beautiful NEW 9 home exclusive enclave in Cobb County! Total of 9 lots. This Modern Farmhouse TO BE BUILT on Lot 2 boasts an impressive size with 3 bedrooms, 2 ½ bathrooms and a 450 sq ft unfinished bonus room over the 2-car garage. The use of timber and stone or brick in the design adds rustic charm to the overall aesthetic of the house. One of the highlights of the home is the sight lines from the front to the rear, providing a sense of openness and flow throughout the living spaces. The large kitchen island with is perfect for small gatherings or a quiet cup of coffee, while multiple cabinets and a pantry just steps away from the garage provide ample storage space for all your kitchen needs. The spacious great room with fireplace is perfect for cozy evenings with family or friends. A covered front porch adds to the charm of the home, while the front office provides a private space for work or study. The main level master suite with an expansive walk-in closet, separate tub and showe
USD 689,000
2456 Working Way
View photo
House · for sale
Request Details
Updated
2456 Working Way
Villa Chase
· 3,875 sq.ft · 4 Bedrooms · 3 Baths · House
· Patio · Garden · Equipped kitchen
Villa Chase · 3,875 sq.ft · 4 Bedrooms · 3 Baths · House · Patio · Garden · Equipped kitchen
Exclusive Enclave Living | The Abigail Floorplan. Welcome to Hermosa Lot 1, an intimate enclave of just nine homes, where exclusivity meets modern craftsmanship. This luxury Craftsman-style residence blends timeless design with sophisticated finishes, offering a lifestyle that is both elevated and effortless. Step inside to an open floor plan centered around a stunning 8-foot kitchen island, ideal for entertaining or gathering with family. A butler’s pantry adds both function and flair, while the oversized owner’s suite impresses with its spa-inspired bath and private coffee bar retreat. Throughout the home, you’ll find hardwood floors, energy-efficient appliances, and thoughtful details designed for everyday comfort. Enjoy seamless indoor-outdoor living on your covered screened patio, overlooking a fully landscaped, low-maintenance yard. Positioned in the sought-after Mountain View Elementary district and walkable to Simpson Middle School, this address pairs prestige with convenience.
Request Details

Get email alerts

Don't miss out: be the first to know about new properties

The alert was correctly created

On subscribing you accept the conditions of use and the privacy policy
Alert
Receive new ads in your inbox
Save this search
Receive alerts for new listings

We'll send you an email when we have new properties for: "Houses for sale in Villa Chase"

The alert was correctly created

Windrush, Northeast Cobb CCD Cobb County Georgia
Marlanta
Get email alerts and be the first to see new listings
Required field
On subscribing I accept the terms of the privacy policy
Perfect! You'll soon start receiving new listings via email
Alert
Receive an email when we have new ads for Houses for sale in Villa Chase
Save this search
Filters

Bedrooms

Size (sq.ft)

sq.ft
sq.ft

Price

USD
USD

Property type

Bathrooms

Clear all filters
Receive notifications when new entries are published.