1,666 properties for sale in Villa Cresta

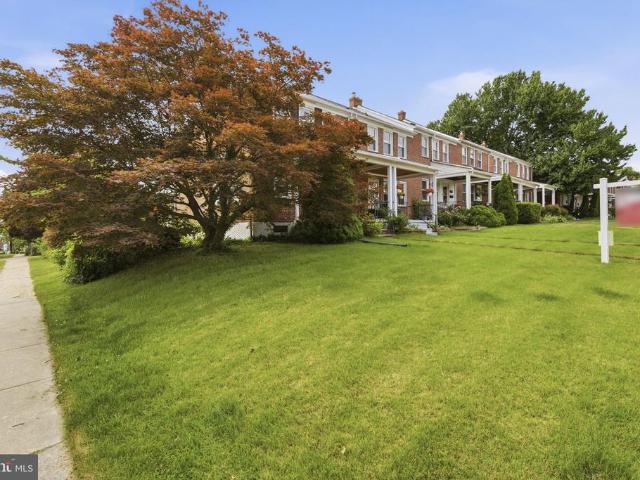
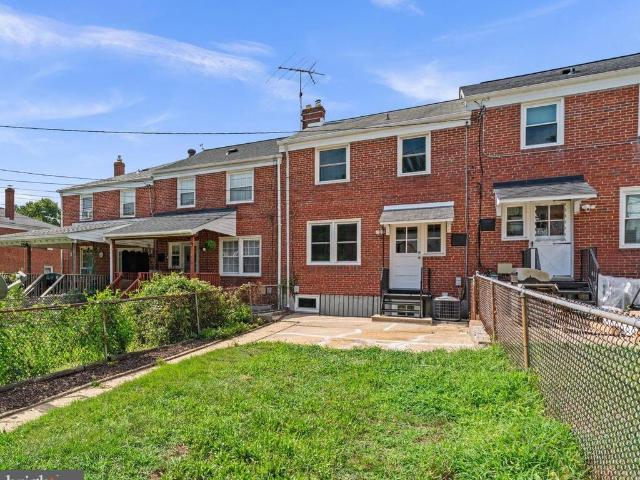
Loch Raven Blvd
View photo
Townhouse · for sale
Request Details
Updated
Loch Raven Blvd
Villa Cresta
· 1,464 sq.ft · 1 Bath · Townhouse
Villa Cresta · 1,464 sq.ft · 1 Bath · Townhouse
This is a Real Estate-Owned (REO)/post-foreclosure home owned or managed by a bank. All offers are considered; however, the highest and best will most likely be accepted
Request Details
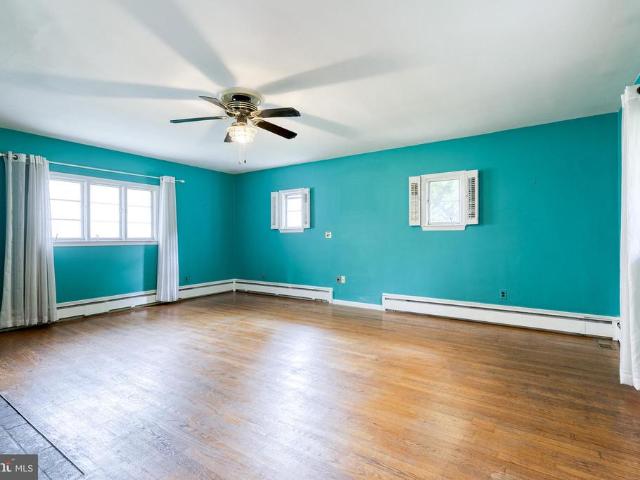
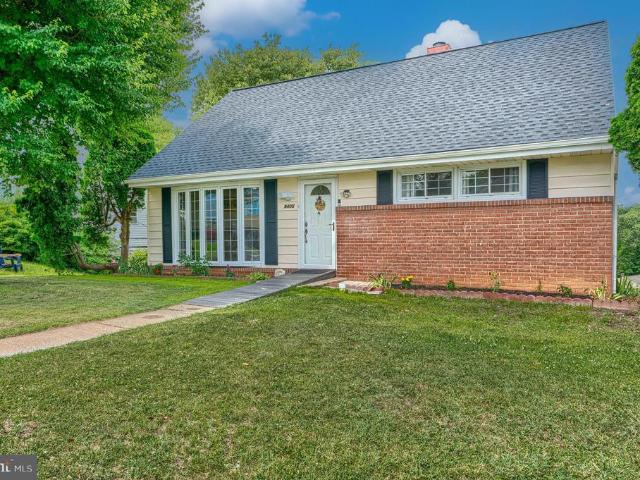
Parktowne Rd
View photo
House · for sale
Request Details
Updated
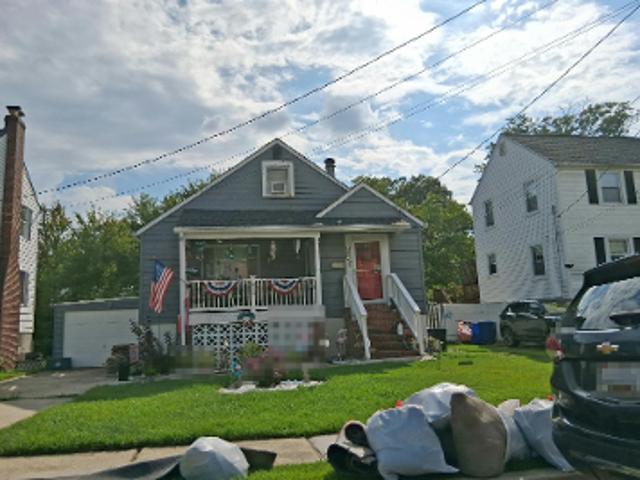
Parktowne Rd
Villa Cresta
· 1,647 sq.ft · 3 Bedrooms · 2 Baths · House
Villa Cresta · 1,647 sq.ft · 3 Bedrooms · 2 Baths · House
This home is in preforeclosure, which means the homeowner is in default (missed payments). Therefore, there could be an opportunity to strike a great deal with the owner and the bank
Request Details
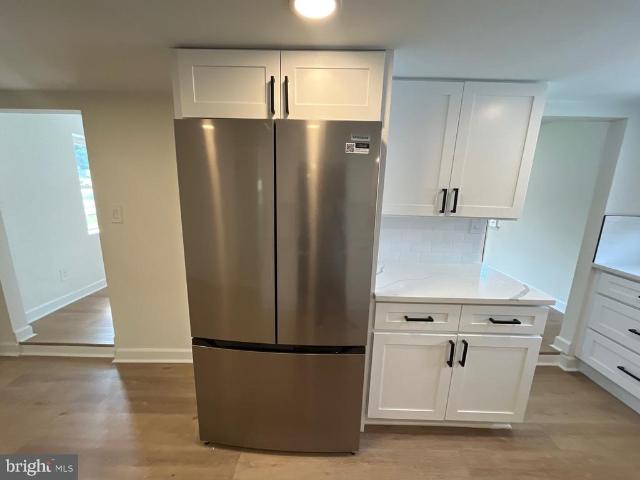
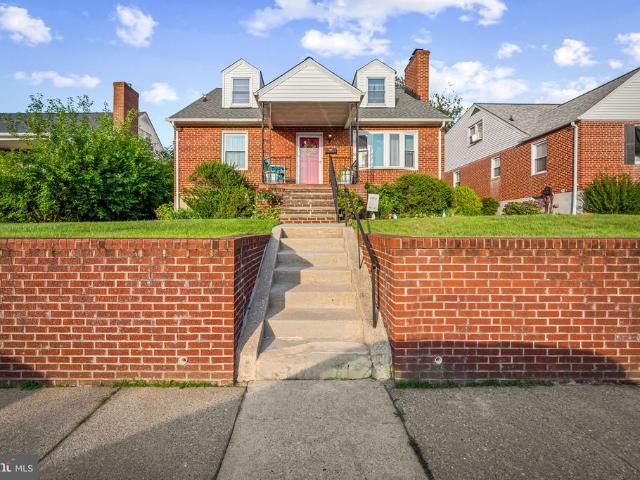
Avondale Rd
View photo
House · for sale
Request Details
Updated
Avondale Rd
Villa Cresta
· 1,485 sq.ft · 1 Bath · House
Villa Cresta · 1,485 sq.ft · 1 Bath · House
This is a Real Estate-Owned (REO)/post-foreclosure home owned or managed by a bank. All offers are considered; however, the highest and best will most likely be accepted
Request Details
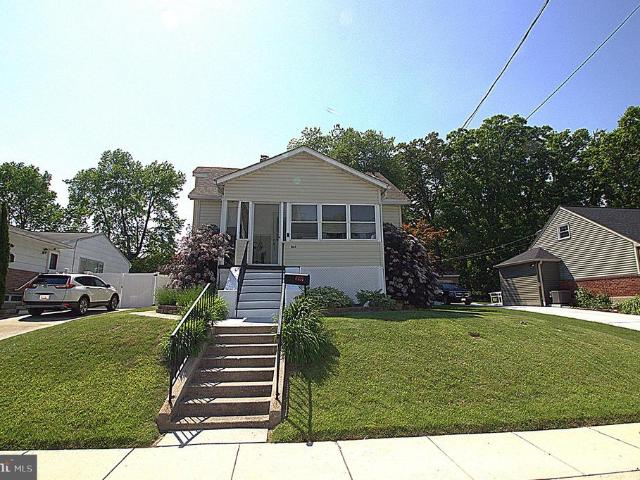
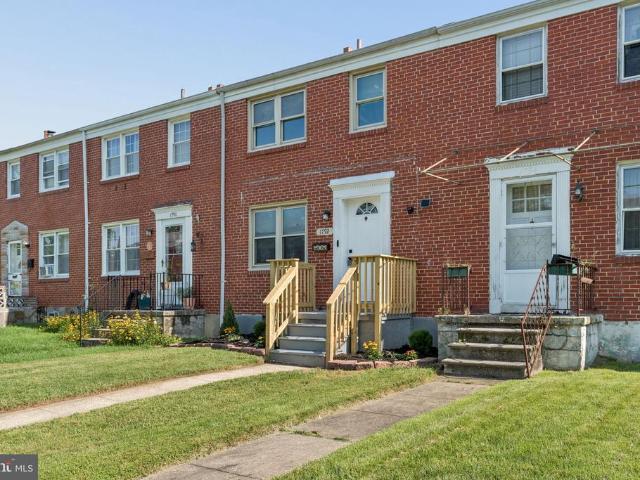
Trenleigh Rd
View photo
Townhouse · for sale
Request Details
Updated
Trenleigh Rd
Villa Cresta
· 1,399 sq.ft · 1 Bath · Townhouse
Villa Cresta · 1,399 sq.ft · 1 Bath · Townhouse
This is a Real Estate-Owned (REO)/post-foreclosure home owned or managed by a bank. All offers are considered; however, the highest and best will most likely be accepted
Request Details
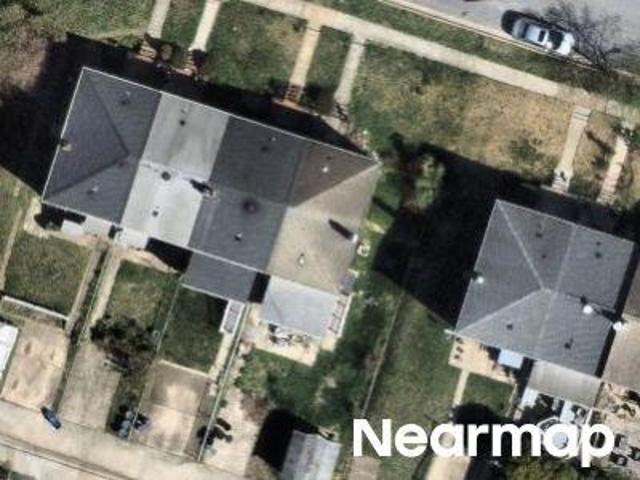
8300 Ridgely Oak Road
View photo
Townhouse · for sale
USD 249,999
USD 198/sq.ft
8300 Ridgely Oak Road
Villa Cresta
· 1,259 sq.ft · 3 Bedrooms · 1 Bath · Townhouse
· Garden · Office room · Gym · Parking
Villa Cresta · 1,259 sq.ft · 3 Bedrooms · 1 Bath · Townhouse · Garden · Office room · Gym · Parking
Spacious end of group townhome offering extra privacy, a large fenced backyard, and plenty of parking! This home features three generously sized bedrooms, a full bathroom on the main level, and a possible half bath in the lower level. The unfinished lower level offers endless possibilities for future expansion, including a family room, additional bedroom, home office, gym, or recreation space to fit your needs. Step outside to the private back yard. Perfect for entertaining, pets, or relaxing evenings. Conveniently located with easy access to shopping, dining, and major commuter routes, this home offers plenty of potential and room to make it your own
USD 249,999
7910 Westmoreland Avenue
View photo
House · for sale
USD 369,900
USD 196/sq.ft
7910 Westmoreland Avenue
Villa Cresta
· 1,884 sq.ft · 3 Bedrooms · 2 Baths · House
· Fireplace
Villa Cresta · 1,884 sq.ft · 3 Bedrooms · 2 Baths · House · Fireplace
A rare opportunity in Parkville! Situated on an impressive 1.3-acre property (one of the largest lots in the surrounding area), this spacious brick rancher offers incredible potential for its next owner. Built in 1957, the home features approximately 1,890 square feet above grade plus an additional 1,890 square feet on the lower level, providing nearly 3,800 total square feet of space to reimagine and make your own. The main level offers three bedrooms, a renovated full bath, generous living spaces, hardwood floors and a fireplace, while the expansive lower level includes an additional full bath and plenty of room for recreation, storage, hobbies, or future finished living space. Public water and sewer add to the property's appeal. The true standout is the exceptional property and the possibilities it presents. The approximately 1.3 acres are comprised of multiple parcels/lots under the same deed, and there may be potential to create an additional buildable lot (Any subdivision or deve
USD 369,900
8215 Bon Air Road
View photo
House · for sale
USD 349,900
USD 151/sq.ft
8215 Bon Air Road
Villa Cresta
· 2,314 sq.ft · 4 Bedrooms · 2 Baths · House
· Garden · Deck · Equipped kitchen
Villa Cresta · 2,314 sq.ft · 4 Bedrooms · 2 Baths · House · Garden · Deck · Equipped kitchen
Welcome to this beautifully renovated 4-bedroom, 2-full-bath detached home in Parkville offering three finished levels and a spacious 0.23-acre lot. Step inside to a bright, updated interior featuring new flooring, recessed lighting, fresh neutral finishes, and a thoughtfully redesigned kitchen with white shaker cabinetry, quartz countertops, and stainless steel appliances. The flexible layout includes a main-level bedroom and renovated full bath, two additional bedrooms upstairs, plus a finished lower level offering a fourth bedroom and full bathroom with walk-in shower. Major improvements include a brand-new HVAC system and hot water heater. Outside, enjoy a covered front porch, private driveway, spacious yard, and rear deck with plenty of room for outdoor entertaining. Move-in ready from top to bottom; just unpack, settle in, and make this beautifully renovated home yours!
USD 349,900
8614 Wendell Avenue
View photo
House · for sale
USD 310,000
USD 239/sq.ft
8614 Wendell Avenue
Villa Cresta
· 1,292 sq.ft · 3 Bedrooms · 1 Bath · House
· Patio · Garden · Swimming pool · Equipped kitchen · Air conditioning · Cellar
Villa Cresta · 1,292 sq.ft · 3 Bedrooms · 1 Bath · House · Patio · Garden · Swimming pool · Equipped kitchen · Air conditioning · Cellar
Price improvement! Check out this beautifully maintained Cape Cod located in a quiet area of Parkville in East Baltimore County. This detached home features 2 bedrooms on the main level, and a full bathroom with jacuzzi jet tub, sun room in the front entrance, beautiful laminate floors in the living room, gorgeous granite tile flooring in the open kitchen, basement with lots of storage that could be converted into extra living space, upper level with a loft style bedroom and half bathroom, central AC and heat is only 7 years old with a condenser unit that was replaced about 1.5 years ago, roof is about 10 years old, and water heater is only about 1 year old. Enjoy your summer with a beautiful above ground pool that comes with an extra pool liner while grilling on the concrete patio in the huge fenced in backyard that faces a school about an acre away, so no possibilities of anything being built behind the house to obstruct your view. The main bedroom features a walk in closet, and walk
USD 310,000
3004 Moreland Avenue
View photo
House · for sale
USD 440,000
USD 186/sq.ft
3004 Moreland Avenue
Villa Cresta
· 2,357 sq.ft · 4 Bedrooms · 2 Baths · House
· Office room · Parking · Equipped kitchen · Cellar
Villa Cresta · 2,357 sq.ft · 4 Bedrooms · 2 Baths · House · Office room · Parking · Equipped kitchen · Cellar
Situated on a double lot in a prime location, this home offers the warmth and craftsmanship you don't often find in newer construction, complemented by a number of recent updates. Inside, you are welcomed by beautiful hardwood floors and generously sized rooms that make hosting a breeze. The well-appointed kitchen features newer appliances, including a gas oven/range and a french-door refrigerator with a second, craft ice dispenser. The upper level boasts brand-new carpet, four spacious bedrooms and two full baths. Half baths can be found on both the first floor and in the basement. The large, partially finished basement offers endless possibilities, whether you envision a cozy family room, a home office, or a play area. Outside, the property sits on a spacious, level 0.51-acre lot, providing plenty of room for outdoor activities and gardening. In addition, there is a three-car detached garage and large driveway for parking multiple vehicles. Enjoy the tranquility of suburban living wh
USD 440,000
8606 David Avenue
View photo
Townhouse · for sale
USD 285,000
USD 190/sq.ft
8606 David Avenue
Villa Cresta
· 1,496 sq.ft · 3 Bedrooms · 1 Bath · Townhouse
· Garden · Fireplace · Equipped kitchen
Villa Cresta · 1,496 sq.ft · 3 Bedrooms · 1 Bath · Townhouse · Garden · Fireplace · Equipped kitchen
COZY 3 Bedroom 1.5 Bath Semi-Detached Rancher in Hallmark Manor. Features Include: SPACIOUS living room with WOOD burning brick fireplace. Separate dining room with chair rail. Eat in kitchen. Main level washer and dryer utility area. Sunroom. Fresh paint. New flooring. Large yard with mature landscaping and a shed. Multi car driveway. This well maintained home is close to shopping and restaurants!
USD 285,000
8648 Rock Oak Road
View photo
Townhouse · for sale
USD 214,900
USD 142/sq.ft
8648 Rock Oak Road
Villa Cresta
· 1,507 sq.ft · 3 Bedrooms · 1 Bath · Townhouse
· Garden · Equipped kitchen · Cellar
Villa Cresta · 1,507 sq.ft · 3 Bedrooms · 1 Bath · Townhouse · Garden · Equipped kitchen · Cellar
Welcome home to 8648 Rock Oak Road, Parkville, MD 21234a charming brick porchfront townhouse that combines classic character with thoughtful updates in a convenient Baltimore County location. This move-in-ready home offers 3 spacious bedrooms, 1 full bathroom, and comfortable living spaces perfect for first-time buyers, downsizers, or investors. Step inside to a bright and inviting interior featuring a kitchen with granite countertops, a stylish tile backsplash, a flat Corning cooktop, built-in microwave, dishwasher, and ample cabinet space for everyday living and entertaining. The efficient gas HVAC system and gas water heater provide year-round comfort and energy efficiency. The partially finished lower level adds valuable living space that can serve as a family room, recreation room, home office, or workout area. The basement also features a dedicated utility and laundry room, complete with a washer and dryer, plus walk-out stairs leading directly to the backyard. Outside, youll app
USD 214,900
2806 Emerald Road
View photo
House · for sale
USD 300,000
USD 137/sq.ft
2806 Emerald Road
Villa Cresta
· 2,185 sq.ft · 3 Bedrooms · 2 Baths · House
· Patio · Equipped kitchen
Villa Cresta · 2,185 sq.ft · 3 Bedrooms · 2 Baths · House · Patio · Equipped kitchen
Stunning Updated Cape Cod in Parkville! This beautifully updated 3-bedroom, 2-bath home blends modern finishes with classic charm. The main level welcomes you with refinished hardwood floors throughout the living and dining areas, a soft neutral color palette, and stylish wall sconces. The beautifully updated kitchen features stainless steel appliances, granite countertops, crisp white cabinetry, luxury vinyl tile flooring, and a sleek bladeless ceiling fan. Step outside to a huge patio and spacious backyardperfect for entertaining, grilling, or simply enjoying the outdoors. Two comfortable main-level bedrooms feature hardwood floors and share a beautifully remodeled full bath with an oversized walk-in shower, modern ceramic tile, stylish vanity, linen closet, and updated fixtures. Upstairs, the expansive primary bedroom offers a private retreat with plenty of space to make your own. The finished lower level adds even more versatility with a large recreation room featuring luxury vinyl
USD 300,000
1808 Darrich Drive
View photo
Townhouse · for sale
USD 245,000
USD 156/sq.ft
1808 Darrich Drive
Villa Cresta
· 1,561 sq.ft · 3 Bedrooms · 1 Bath · Townhouse
· Office room · Equipped kitchen
Villa Cresta · 1,561 sq.ft · 3 Bedrooms · 1 Bath · Townhouse · Office room · Equipped kitchen
Welcome to 1808 Darrich Drive, a beautifully updated townhome offering timeless charm, thoughtful renovations, and move-in-ready convenience in the heart of Parkville. With fresh paint throughout, beautifully refinished hardwood floors, and tasteful updates, this home is the perfect blend of classic character and modern comfort! Step inside to a bright and welcoming living room that flows seamlessly into the formal dining room, creating an inviting space for both everyday living and entertaining. The updated kitchen is a standout feature, showcasing brand-new stainless appliances, new luxury vinyl plank flooring, ample cabinet space, and a functional layout designed to make cooking and gathering effortless. Upstairs, you'll find three comfortable bedrooms, all featuring brand-new carpet, along with a well-appointed full hall bath. This level offers comfortable accommodations with plenty of natural light and flexibility for family, guests, or a home office. The finished lower level expa
USD 245,000
9405 Thornewood Court
View photo
House · for sale
USD 368,999
USD 200/sq.ft
9405 Thornewood Court
Villa Cresta
· 1,841 sq.ft · 4 Bedrooms · 2 Baths · House
· Equipped kitchen · Cellar
Villa Cresta · 1,841 sq.ft · 4 Bedrooms · 2 Baths · House · Equipped kitchen · Cellar
Beautifully updated 4-bedroom, 2-bath home located on a quiet cul-de-sac in a convenient location close to shopping, dining, major highways, and everyday amenities. Freshly painted throughout and featuring a brand-new roof, this move-in ready home offers an updated kitchen with stainless steel appliances, spacious living areas, and a functional layout. The home includes two bedrooms on the main level and two additional bedrooms on the upper level, providing flexibility for a variety of living arrangements. The walkout basement features tall ceilings and is partially finished, offering additional living space with plenty of room for storage or future customization. Don't miss this wonderful opportunity!
USD 368,999
8227 Laurel
View photo
House · for sale
USD 359,900
USD 169/sq.ft
8227 Laurel
Villa Cresta
· 2,120 sq.ft · 5 Bedrooms · 3 Baths · House
· Patio · Garden
Villa Cresta · 2,120 sq.ft · 5 Bedrooms · 3 Baths · House · Patio · Garden
Come see this charming 5 bed, 3 full bath single family house with plenty of updates like new roof and siding. 2 beds and 1 full bath on both the main and upper levels. Downstairs is a large family room, laundry room and another bed and full bath. Majority of the house has been freshly painted and the entire property has been well maintained. The fully fenced in backyard features a lovely brick patio, fire pit and even a rain bucket for those who love to garden. Truly is a charming property and in a great location!
USD 359,900
1792 Joan Avenue
View photo
Townhouse · for sale
USD 264,000
USD 190/sq.ft
1792 Joan Avenue
Villa Cresta
· 1,389 sq.ft · 3 Bedrooms · 2 Baths · Townhouse
· Equipped kitchen
Villa Cresta · 1,389 sq.ft · 3 Bedrooms · 2 Baths · Townhouse · Equipped kitchen
Welcome to this beautifully renovated 3BR/2BA brick townhome, ideally located in a desirable neighborhood and showcasing an inviting blend of modern updates and timeless style. The main floor features an open-concept layout with a neutral color palette, recessed lighting, luxury flooring, and thoughtful upgrades throughout. The spacious living room flows seamlessly into the dining area and stunning kitchen, creating an ideal setting for both everyday living and entertaining. The kitchen boasts abundant cabinetry, stainless steel appliances accented with sophisticated gold and black mixed-metal finishes, a stainless-steel sink, quartz countertops, and a classic subway tile backsplash. Continue to the second floor, where youll find a spacious primary bedroom, a sizable secondary bedroom, and a newly remodeled full bathroom. The finished lower level provides even more versatile living space, featuring the third bedroom, a full bath with a walk-in shower, and a convenient walkout to a cove
USD 264,000
1713 Glen Ridge Road
View photo
Townhouse · for sale
USD 299,000
USD 170/sq.ft
1713 Glen Ridge Road
Villa Cresta
· 1,755 sq.ft · 3 Bedrooms · 2 Baths · Townhouse
· Garden · Cellar
Villa Cresta · 1,755 sq.ft · 3 Bedrooms · 2 Baths · Townhouse · Garden · Cellar
Welcome to this beautiful and spacious 3-bedroom townhome located in the desirable Loch Raven Village community. This charming home offers a unique first-floor layout with plenty of space for comfortable living and entertaining. The second level features three generously sized bedrooms and a remodeled full bathroom. The home also includes a new roof, providing an important recent upgrade for added peace of mind. The fully finished walk-out basement offers additional living and entertaining space, complete with a full bathroom and a tiled family room area. The walk-out design provides convenient access to the backyard
USD 299,000
8338 Loch Raven Boulevard
View photo
Townhouse · for sale
USD 272,900
USD 144/sq.ft
8338 Loch Raven Boulevard
Villa Cresta
· 1,884 sq.ft · 3 Bedrooms · 1 Bath · Townhouse
· Patio · Garden · Office room · Cellar
Villa Cresta · 1,884 sq.ft · 3 Bedrooms · 1 Bath · Townhouse · Patio · Garden · Office room · Cellar
Movein ready brick townhome in Towson, perfect for firsttime buyers or investors looking for a lowmaintenance rental near everything. Classic 3 bedroom, 1.5 bath layout with finished basement and fenced yard offers comfortable living space plus strong rental appeal. Step inside to a bright living room with a large bay window and hardwood floors that continue through the main and upper levels, giving the home a warm, cohesive feel. The updated HVAC (2021) and a newer roof mean major systems are already taken care of, helping keep future repair costs low for both homeowners and landlords. A finished lower level with walkout, knotty pine family room, builtins, storage benches, and new carpet adds flexible space for a rec room, home office, or potential fourth sleeping area. Outside, enjoy a fully fenced yard with a large paver patio and storage shedideal for pets, outdoor dining, and lowmaintenance tenant turnover. The solid brick exterior, three finished levels, and no HOA or ground rent
USD 272,900
1835 Loch Shiel Road
View photo
House · for sale
USD 379,900
1835 Loch Shiel Road
Villa Cresta
· 4 Bedrooms · House
· Office room · Parking
Villa Cresta · 4 Bedrooms · House · Office room · Parking
INVESTORS rare legal two-unit opportunity in Loch Raven Village in Towson! *. This income-producing property offers two separately metered units, off-street parking, significant rental upside, and major recent improvements. The main-level unit features 2 bedrooms and 1 full bath, hardwood floors, replacement windows, and in-unit laundry. The upper-level unit offers. *2 bedrooms and 1 full bath, plus a finished attic that provides valuable additional flex space ideal as an additional sleeping area, home office, playroom, family room, or bonus space. *. Hardwood floors, replacement windows, and laundry add to the appeal. The lower level provides even more flexibility with a full bath and laundry and offers potential for studio-style living space or additional finished living area, subject to applicable Baltimore County zoning, licensing, and permitting requirements. Major updates include a. *new roof installed July 2026 with a 10-year warranty that is transferable one time*, a. *new tank
USD 379,900
8722 Old Harford Road
View photo
House · for sale
USD 309,900
USD 269/sq.ft
8722 Old Harford Road
Villa Cresta
· 1,152 sq.ft · 4 Bedrooms · 1 Bath · House
· Office room · Gym · Cellar
Villa Cresta · 1,152 sq.ft · 4 Bedrooms · 1 Bath · House · Office room · Gym · Cellar
Welcome to 8722 Harford Road, where space, versatility and convenience come together in this inviting 4-bedroom, 2-full-bath home. Offering a functional floor plan designed for today's lifestyle, this property provides plenty of room for everyday living, entertaining, working from home and hosting overnight guests. Step inside to bright, welcoming living spaces with an easy flow throughout the home. Four bedrooms provide exceptional flexibility, whether you envision dedicated sleeping quarters, a home office, fitness room or guest accommodations. Two full bathrooms add everyday convenience and make the layout especially well suited for a variety of living arrangements. The home's above-grade living space means there's no basement to maintain, while still providing the four-bedroom layout buyers are searching for. Outside, enjoy additional space to relax, entertain or create your own outdoor retreat. Located along the desirable Harford Road corridor, 8722 Harford Road offers convenient
USD 309,900
9028 Old Harford Road
View photo
House · for sale
USD 649,900
USD 202/sq.ft
9028 Old Harford Road
Villa Cresta
· 3,208 sq.ft · 4 Bedrooms · 3 Baths · House
· Fireplace · Equipped kitchen
Villa Cresta · 3,208 sq.ft · 4 Bedrooms · 3 Baths · House · Fireplace · Equipped kitchen
Last Lot Available! This four bedroom, 3-1/2 bath home is thoughtfully laid out across three finished levels, providing generous first-floor living areas. Step into an open space boasting 9-foot ceilings and enjoy a gas fireplace in the family room. The main level also includes a formal living area that can serve as a flex space, as well as a dedicated dining room for gatherings and meals. Gourmet Kitchen equipped with 42-inch shaker cabinets, luxury vinyl plank (LVP) flooring, a breakfast island with cabinet workspace, recessed lighting, quartz counter tops and stainless-steel appliances with gas stove, This inviting area is perfect for both daily meals and entertaining guests. Second Floor Features, a flexible teen or loft area that can be converted into another bedroom if desired. The generous primary suite includes an en suite bathroom, providing a private retreat. Three additional bedrooms complete the second floor, offering ample space for family members or guests. Finished Lower
USD 649,900
8808 Old Harford Road
View photo
House · for sale
USD 565,000
USD 174/sq.ft
8808 Old Harford Road
Villa Cresta
· 3,229 sq.ft · 5 Bedrooms · 2 Baths · House
· Office room · Fireplace · Equipped kitchen
Villa Cresta · 3,229 sq.ft · 5 Bedrooms · 2 Baths · House · Office room · Fireplace · Equipped kitchen
Nestled on a large serene lot outside the beltway in the Parkville/Carney neighborhood, this exquisite 4 to 5-bedroom, 2-full and 2-half bathroom residence offers a harmonious blend of contemporary elegance and classic colonial charm. Originally built in 1933 and thoughtfully renovated in 2006 with a large 2 level addition, this home boasts over 3,500 square feet of lwell-appointed living space, perfect for those seeking comfort and sophistication. Step inside to discover an inviting interior that features an open main floor plan, seamlessly connecting the family room dining room, and kitchen. The heart of the home is the gourmet eat-in kitchen, equipped with high-end cabinetry and granite counters. The family room, adorned with a stunning stone gas fireplace, skylights, and a vaulted ceiling, creates a warm ambiance for gatherings and relaxation. The first floor also contains a separate formal living room at the front entrance, a rear foyer, a home office, enormous half bath that can
USD 565,000
1627 Aberdeen Road
View photo
Townhouse · for sale
USD 299,000
USD 235/sq.ft
1627 Aberdeen Road
Villa Cresta
· 1,270 sq.ft · 3 Bedrooms · 1 Bath · Townhouse
· Deck · Equipped kitchen
Villa Cresta · 1,270 sq.ft · 3 Bedrooms · 1 Bath · Townhouse · Deck · Equipped kitchen
Welcome home to this spacious three-bedroom, 1.5-bath brick home. A significant feature of this property is the large addition located just off the kitchen/dining room, which provides excellent extra living space, along with a spacious deck off the back perfect for outdoor relaxation. This homes offers incredible value, functionality, and modern convenience. As you enter the home, you are immediately greeted by a bright, open-concept floor plan designed for both everyday living and effortless entertaining. The living room offers a bay window, hardwood flooring and is fios cable ready. The open kitchen and dining make this an ideal space for meal preparation and entertaining and offers plenty of storage and workspace. Updates to the kitchen include stainless steel appliances, a commercial vented range hood, a butcher block island, a built-in oven and gas cook top, custom cabinets, marble countertops and backsplash, a farmhouse sink, hardwood flooring and recessed lighting. Continue thro
USD 299,000
3224 Acton Road
View photo
House · for sale
USD 315,000
USD 215/sq.ft
3224 Acton Road
Villa Cresta
· 1,464 sq.ft · 3 Bedrooms · 2 Baths · House
· Garden · Office room · Gym · Equipped kitchen
Villa Cresta · 1,464 sq.ft · 3 Bedrooms · 2 Baths · House · Garden · Office room · Gym · Equipped kitchen
Welcome to 3224 Acton Road, where timeless charm meets modern comfort. Nestled on a spacious corner lot, this beautifully maintained rancher offers inviting curb appeal, a private driveway, and thoughtfully designed living spaces throughout. Step inside to a bright and welcoming living room featuring gleaming hardwood floors, custom open shelving, a stunning bay window, and abundant natural light. The adjoining dining room flows seamlessly into the well-appointed kitchen, complete with sleek stainless-steel appliances and ample cabinetry, ideal for everyday living and entertaining. The thoughtfully designed main level offers the ease of one-level living with three comfortable bedrooms and a full bath. The finished lower level expands your living space with a spacious family room featuring a wet bar, a versatile bonus area perfect for a home gym, office, or hobby space, a second full bathroom, laundry area, and ample storage. Step outside to enjoy the expansive fenced backyard, where a
USD 315,000
8312 Beryl Road
View photo
House · for sale
USD 399,999
USD 209/sq.ft
New
8312 Beryl Road
Villa Cresta
· 1,905 sq.ft · 3 Bedrooms · 2 Baths · House
· Fireplace · Equipped kitchen · Cellar
Villa Cresta · 1,905 sq.ft · 3 Bedrooms · 2 Baths · House · Fireplace · Equipped kitchen · Cellar
This charming Colonial home, built in 1942, offers a perfect blend of classic elegance and modern comfort. Nestled on a desirable corner lot, the property boasts a well-maintained exterior of brick and combination materials, inviting you to explore the warmth within. Step inside to discover a thoughtfully designed open floor plan that seamlessly connects the dining area and living spaces, ideal for both entertaining and everyday living. The heart of the home features upgraded countertops and gleaming wood floors, creating an inviting atmosphere. Cozy up by one of the two fireplaces, perfect for chilly evenings. The kitchen is equipped with essential appliances, including a gas oven/range, microwave, dishwasher, and refrigerator, making meal preparation a delight. Natural light pours in through the window treatments, enhancing the home's inviting ambiance. With three spacious bedrooms and two full bathrooms, there's ample room for relaxation and privacy. The fully finished basement adds
USD 399,999

Get email alerts

Don't miss out: be the first to know about new properties

The alert was correctly created

On subscribing you accept the conditions of use and the privacy policy
Alert
Receive new ads in your inbox
Save this search
Receive alerts for new listings

We'll send you an email when we have new properties for: "Properties for sale in Villa Cresta"

The alert was correctly created

Ashlar Hill
Rollins View Green
Get email alerts and be the first to see new listings
Required field
On subscribing I accept the terms of the privacy policy
Perfect! You'll soon start receiving new listings via email
Alert
Receive an email when we have new ads for Properties for sale in Villa Cresta
Save this search
Filters

Bedrooms

Size (sq.ft)

sq.ft
sq.ft

Price

USD
USD

Property type

Bathrooms

Clear all filters
Receive notifications when new entries are published.