1,599 houses for sale in Villa Cresta

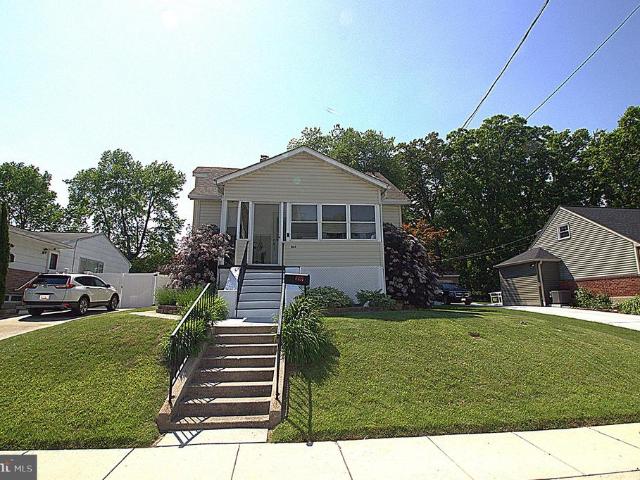
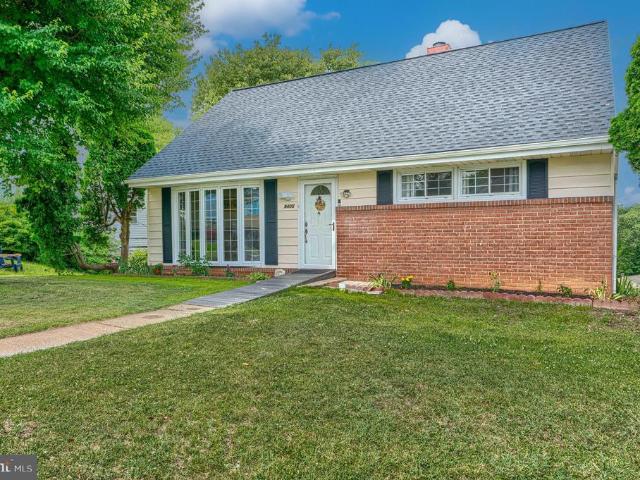
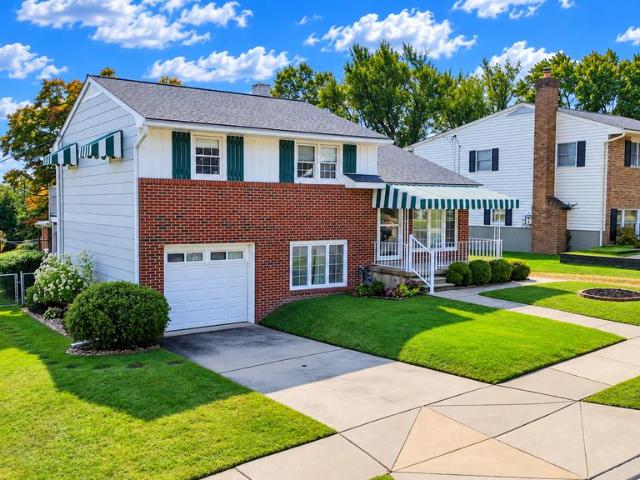
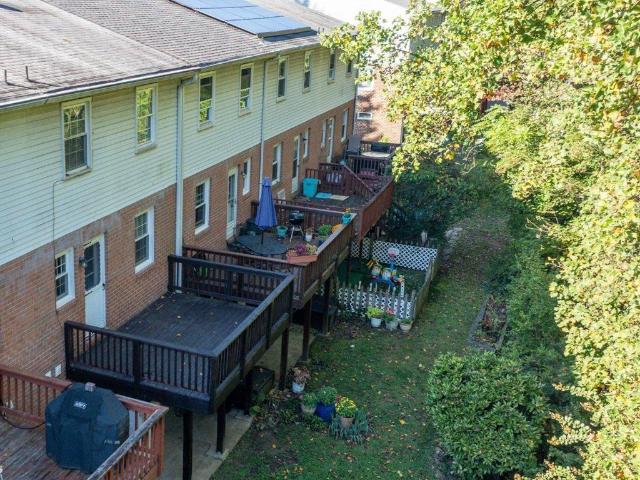
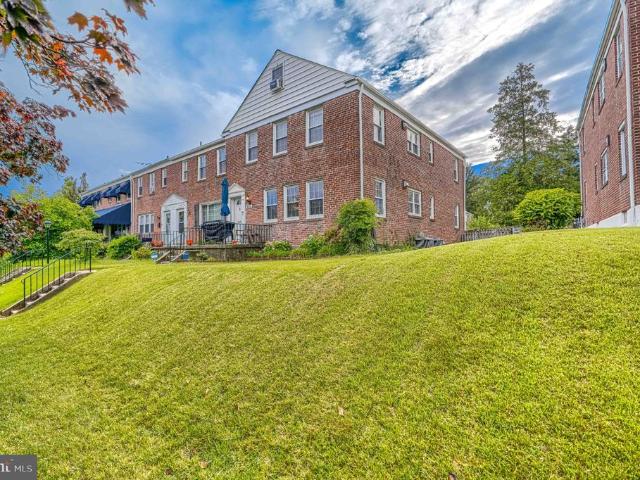
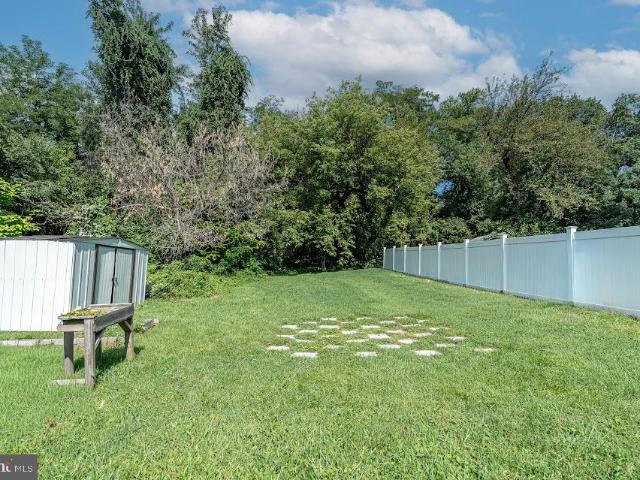
7839 Bagley Avenue
View photo
House · for sale
USD 285,000
USD 197/sq.ft
7839 Bagley Avenue
Villa Cresta
· 1,442 sq.ft · 4 Bedrooms · 3 Baths · House
· Patio · Garden · Parking · Equipped kitchen
Villa Cresta · 1,442 sq.ft · 4 Bedrooms · 3 Baths · House · Patio · Garden · Parking · Equipped kitchen
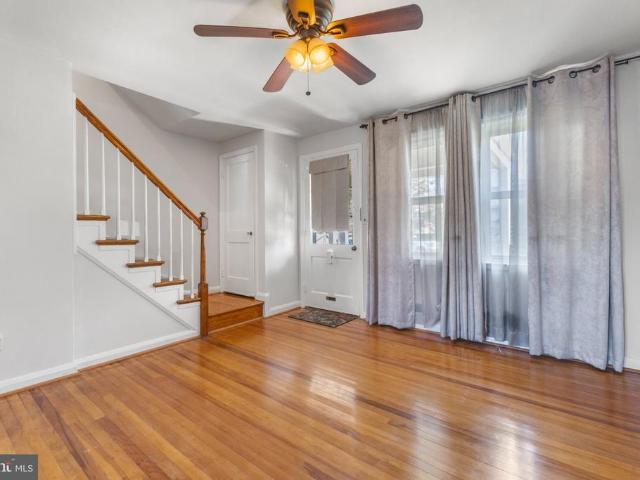
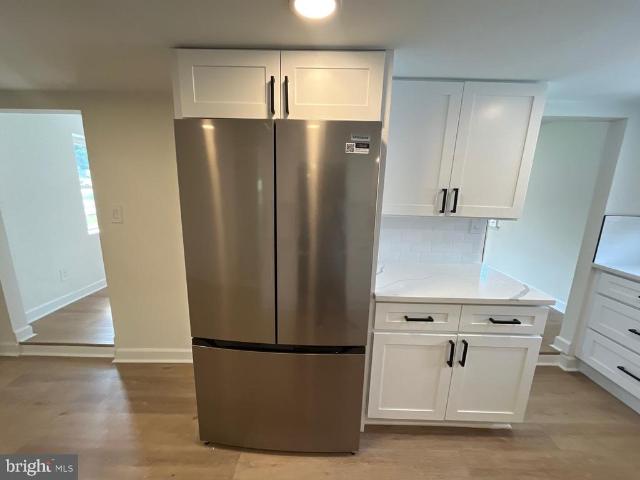
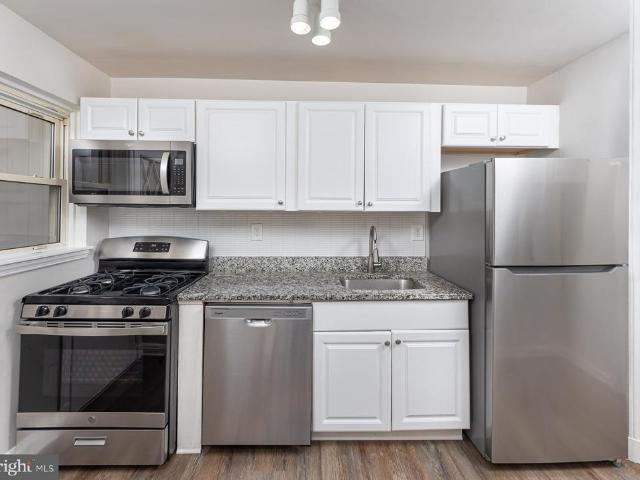
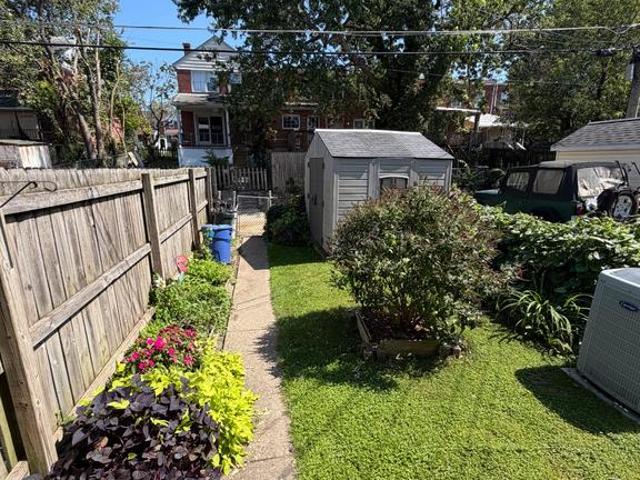
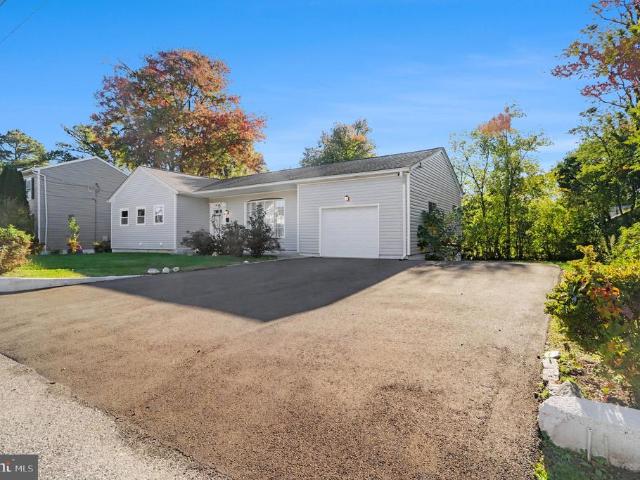
Renovated throughout, including the kitchen and all bathrooms, this spacious 4-bedroom, 3-bath Parkville home has been improved in every room. Updates include all-new appliances, flooring, paint, cabinets and backsplash, along with recessed lighting and granite kitchen countertops. The open floor plan, eat-in kitchen and generously sized rooms provide comfortable space for daily living and entertaining. The lower level adds a fourth bedroom, full bath and walkout access. Outside, enjoy a patio and a level 0.33-acre lot with a rear yard, side yard and stream or creek feature. With one of the largest homes and lots in the neighborhood, theres room to spread out and enjoy the outdoors. An attached oversized 1 car garage, shed and double driveway with space for four vehicles add convenience. Grocery stores, shops, restaurants and the bus line are all nearby
USD 285,000
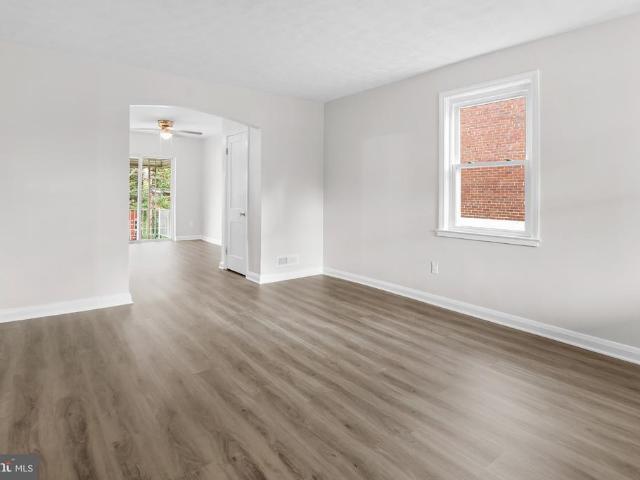
8710 Edgefield Road
View photo
House · for sale
USD 359,900
USD 237/sq.ft
8710 Edgefield Road
Villa Cresta
· 1,518 sq.ft · 4 Bedrooms · 2 Baths · House
· Garden · Office room · Equipped kitchen
Villa Cresta · 1,518 sq.ft · 4 Bedrooms · 2 Baths · House · Garden · Office room · Equipped kitchen
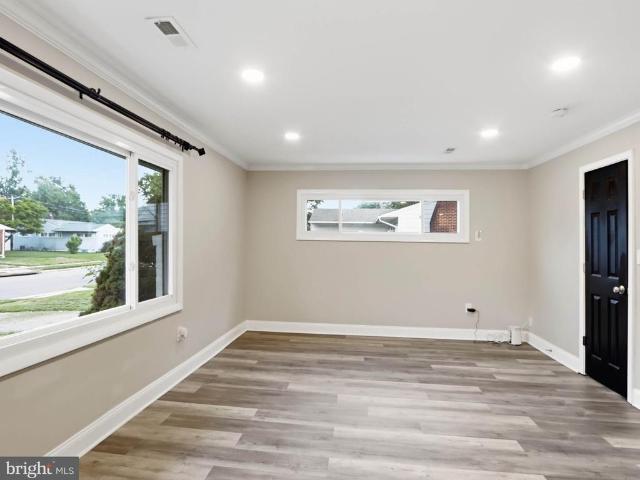
Welcome home to this inviting 4-bedroom, 2-bath rancher in Parkville, offering comfortable one-level living, thoughtful updates, and plenty of space inside and out. Step inside to a bright, refreshed interior featuring recently redone flooring and fresh paint throughout, creating a clean, move-in-ready feel. The updated kitchen offers white cabinetry, stainless steel appliances, ample counter space, and a refrigerator purchased just last year, while the open living and dining areas provide an easy flow for everyday living and entertaining. With four bedrooms and two full bathrooms, theres flexibility for a home office, guest room, playroom, or whatever fits your lifestyle. Out back, the screened-in porch is the perfect spot for morning coffee, summer dinners, or relaxing while overlooking the spacious backyard with mature trees and plenty of room to enjoy. Conveniently located in the Parkville/Carney area with easy access to shopping, dining, commuter routes, and everyday conveniences,
USD 359,900
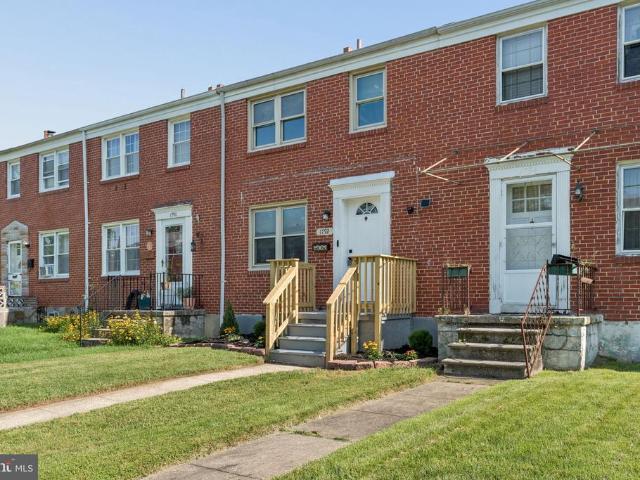
1668 Hardwick Road
View photo
Townhouse · for sale
USD 284,500
USD 211/sq.ft
1668 Hardwick Road
Villa Cresta
· 1,345 sq.ft · 3 Bedrooms · 1 Bath · Townhouse
· Office room · Fireplace · Equipped kitchen
Villa Cresta · 1,345 sq.ft · 3 Bedrooms · 1 Bath · Townhouse · Office room · Fireplace · Equipped kitchen
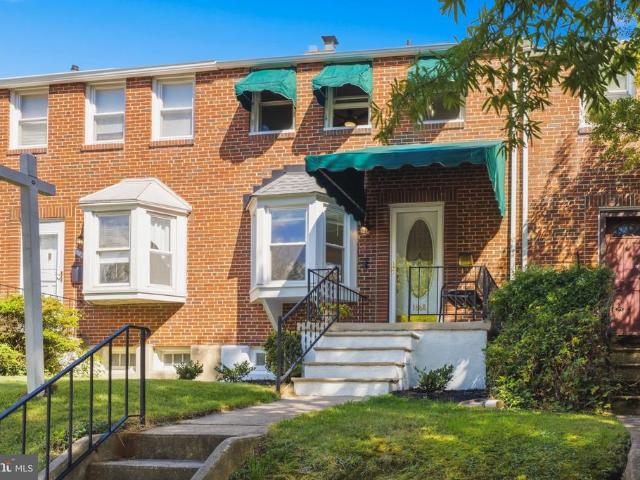
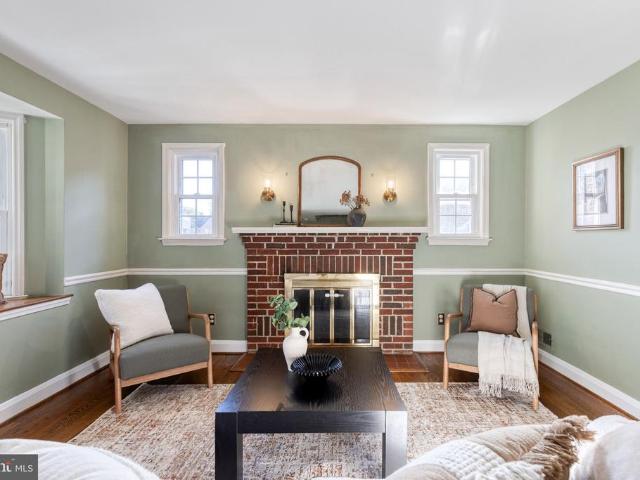
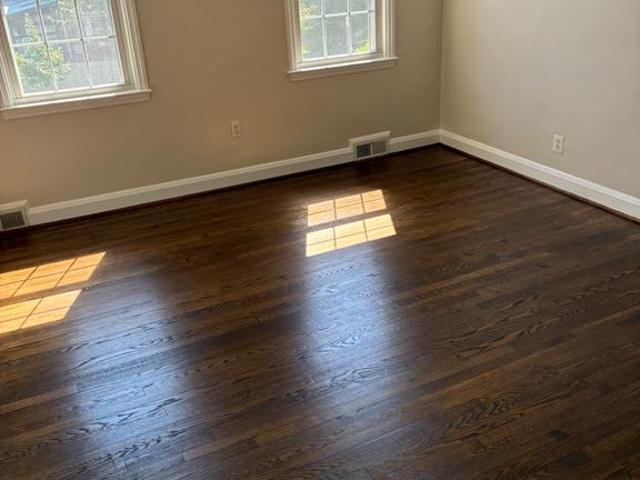
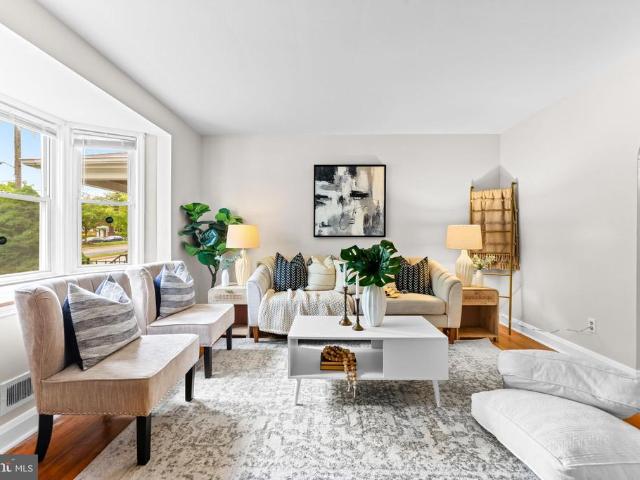
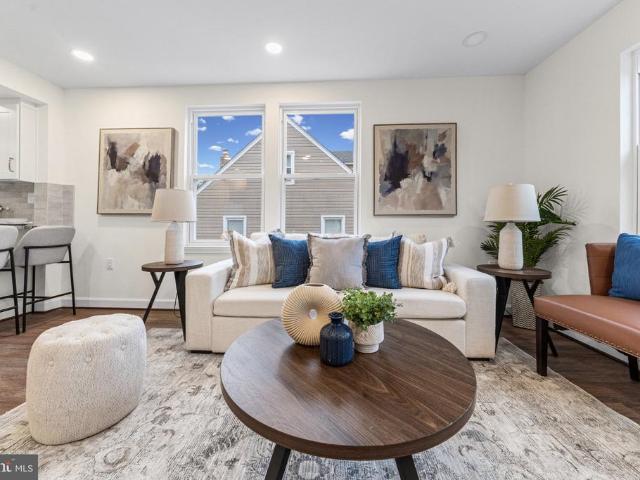
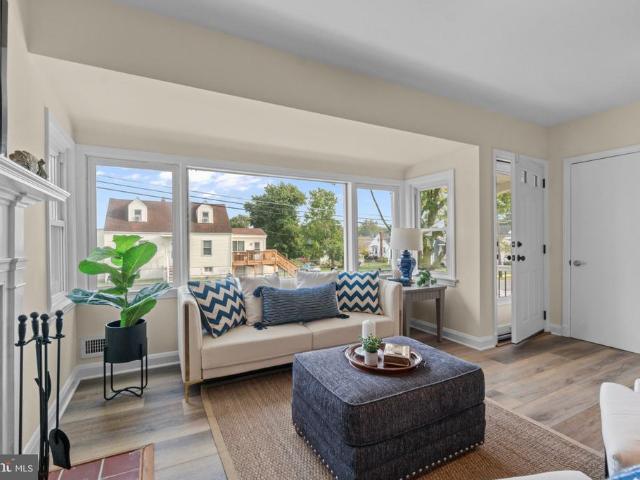
Sellers did the work, you get the keys! With big updates adding little to your to do list, this updated 3-bedroom, 1.5-bath brick rowhome located on a quaint tree-lined street in Towsons well-established Knettishall neighborhood can get you out of the renter lifestyle and into homeownership. Its a great opportunity for a first-time home buyer looking for an affordable, low-maintenance home in Baltimore County. Welcome Home to 1668 Hardwick Road in Towson where the big-ticket items are done. The home has a new roof (2023) and gutters (2021), gutter guard on back of house, replacement windows throughout & bay window in LR (2023), fresh paint throughout (2026), and hardwood floors refinished in 2026 on the main and upper levels. The kitchen is just 2 years young, with white soft-close cabinetry and quartz countertops. Head downstairs to a freshly painted lower level with brand-new carpet, where the cozy portable fireplace stays with the home. It works well for movie nights, a home office,
USD 284,500
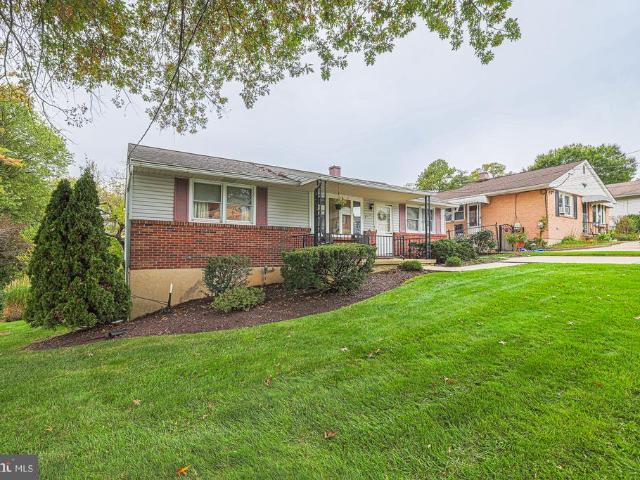
3015 Woodside Avenue
View photo
House · for sale
USD 355,000
USD 191/sq.ft
3015 Woodside Avenue
Villa Cresta
· 1,851 sq.ft · 3 Bedrooms · 2 Baths · House
· Swimming pool
Villa Cresta · 1,851 sq.ft · 3 Bedrooms · 2 Baths · House · Swimming pool
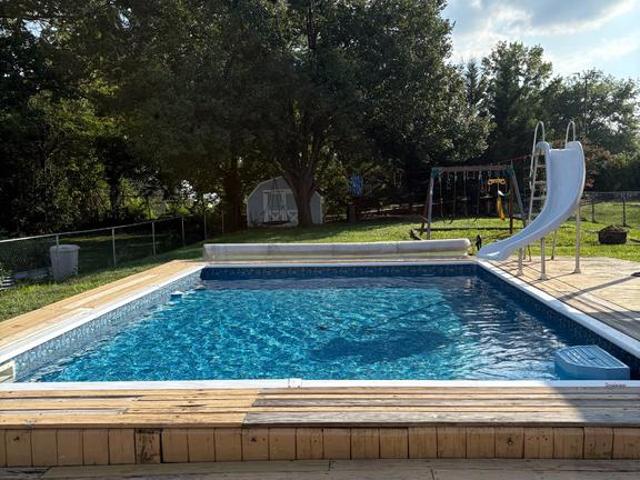
Coming Soon' You don't want to miss this one as it is one of the biggest in the neighborhood! Do you like a pool? This one has a cutie! House has numerous updated amenities! More to come!
USD 355,000
8318 Hillendale Road
View photo
Townhouse · for sale
USD 189,000
USD 168/sq.ft
8318 Hillendale Road
Villa Cresta
· 1,119 sq.ft · 2 Bedrooms · 1 Bath · Townhouse
· Garden · Equipped kitchen · Cellar
Villa Cresta · 1,119 sq.ft · 2 Bedrooms · 1 Bath · Townhouse · Garden · Equipped kitchen · Cellar
Welcome to 8318 Hillendale Road, a freshly painted 2-bedroom, 1.5-bath townhome in Parkville, MD. Original hardwood floors, a covered front porch and a fenced rear yard bring character and outdoor space to this home. The main level offers kitchen, living and dining areas, and upstairs there are two bedrooms with a shared full bathroom. The partially finished basement provides additional living space, a half bath and a separate utility area. Highlights include a roof replaced within the past five years. The location offers convenient access to Towson, Loch Raven Boulevard and I-695, with shopping and dining options in the surrounding area
USD 189,000
8215 Bon Air Road
View photo
House · for sale
USD 349,900
USD 151/sq.ft
8215 Bon Air Road
Villa Cresta
· 2,314 sq.ft · 4 Bedrooms · 2 Baths · House
· Garden · Deck · Equipped kitchen
Villa Cresta · 2,314 sq.ft · 4 Bedrooms · 2 Baths · House · Garden · Deck · Equipped kitchen
Welcome to this beautifully renovated 4-bedroom, 2-full-bath detached home in Parkville offering three finished levels and a spacious 0.23-acre lot. Step inside to a bright, updated interior featuring new flooring, recessed lighting, fresh neutral finishes, and a thoughtfully redesigned kitchen with white shaker cabinetry, quartz countertops, and stainless steel appliances. The flexible layout includes a main-level bedroom and renovated full bath, two additional bedrooms upstairs, plus a finished lower level offering a fourth bedroom and full bathroom with walk-in shower. Major improvements include a brand-new HVAC system and hot water heater. Outside, enjoy a covered front porch, private driveway, spacious yard, and rear deck with plenty of room for outdoor entertaining. Move-in ready from top to bottom; just unpack, settle in, and make this beautifully renovated home yours!
USD 349,900
8614 Wendell Avenue
View photo
House · for sale
USD 299,000
USD 231/sq.ft
8614 Wendell Avenue
Villa Cresta
· 1,292 sq.ft · 3 Bedrooms · 1 Bath · House
· Patio · Garden · Swimming pool · Equipped kitchen · Air conditioning · Cellar
Villa Cresta · 1,292 sq.ft · 3 Bedrooms · 1 Bath · House · Patio · Garden · Swimming pool · Equipped kitchen · Air conditioning · Cellar
Price improvement! Check out this beautifully maintained Cape Cod located in a quiet area of Parkville in East Baltimore County. This detached home features 2 bedrooms on the main level, and a full bathroom with jacuzzi jet tub, sun room in the front entrance, beautiful laminate floors in the living room, gorgeous granite tile flooring in the open kitchen, basement with lots of storage that could be converted into extra living space, upper level with a loft style bedroom and half bathroom, central AC and heat is only 7 years old with a condenser unit that was replaced about 1.5 years ago, roof is about 10 years old, and water heater is only about 1 year old. Enjoy your summer with a beautiful above ground pool that comes with an extra pool liner while grilling on the concrete patio in the huge fenced in backyard that faces a school about an acre away, so no possibilities of anything being built behind the house to obstruct your view. The main bedroom features a walk in closet, and walk
USD 299,000
8311 Bon Air Road
View photo
Townhouse · for sale
USD 269,000
USD 211/sq.ft
8311 Bon Air Road
Villa Cresta
· 1,270 sq.ft · 3 Bedrooms · 2 Baths · Townhouse
· Garden
Villa Cresta · 1,270 sq.ft · 3 Bedrooms · 2 Baths · Townhouse · Garden
Spacious all-brick end-of-group townhome in the conveniently located Loch Raven Heights community! The entire home has been freshly painted and is move-in ready. The main level features brand-new luxury vinyl plank flooring throughout, a spacious living room, and a separate dining area with sliding doors leading to the covered rear porch. The fully finished lower level offers even more living space with a large family room, full bath, spacious laundry room, ceramic tile flooring, and a level walkout to the rear yard. Upstairs, youll find three generously sized bedrooms, all freshly painted with brand-new carpet. Outside, enjoy a large fenced rear yard along with both covered front and rear porches. Located in a small, established community with a neighborhood playground and convenient access to shopping, dining, schools, and major commuter routes. Great value at this price point for a truly move-in ready home!
USD 269,000
1792 Joan Avenue
View photo
Townhouse · for sale
USD 249,000
USD 138/sq.ft
1792 Joan Avenue
Villa Cresta
· 1,798 sq.ft · 3 Bedrooms · 2 Baths · Townhouse
· Equipped kitchen
Villa Cresta · 1,798 sq.ft · 3 Bedrooms · 2 Baths · Townhouse · Equipped kitchen
Welcome to this beautifully renovated 3BR/2BA brick townhome, ideally located in a desirable neighborhood and showcasing an inviting blend of modern updates and timeless style. The main floor features an open-concept layout with a neutral color palette, recessed lighting, luxury flooring, and thoughtful upgrades throughout. The spacious living room flows seamlessly into the dining area and stunning kitchen, creating an ideal setting for both everyday living and entertaining. The kitchen boasts abundant cabinetry, stainless steel appliances accented with sophisticated gold and black mixed-metal finishes, a stainless-steel sink, quartz countertops, and a classic subway tile backsplash. Continue to the second floor, where youll find a spacious primary bedroom, a sizable secondary bedroom, and a newly remodeled full bathroom. The finished lower level provides even more versatile living space, featuring the third bedroom, a full bath with a walk-in shower, and a convenient walkout to a cove
USD 249,000
3409 Lambros Road
View photo
House · for sale
USD 299,000
USD 201/sq.ft
3409 Lambros Road
Villa Cresta
· 1,485 sq.ft · 3 Bedrooms · 2 Baths · House
· Garden · Equipped kitchen
Villa Cresta · 1,485 sq.ft · 3 Bedrooms · 2 Baths · House · Garden · Equipped kitchen
COZY 3 Bedroom 2 FULL Bath Brick Front Rancher with a COVERED Front Porch in Wendell Gardens. Features Include: Living room. Separate dining room. Eat in kitchen. 3 bedrooms and a FULL bath complete the MAIN level. Hardwood under carpet. On the LOWER level you will find a SPACIOUS family room, FULL bath, PLENTY of storage and walk out. New roof. Side Porch. Single car driveway. BEAUTIFUL large well manicured yard. Located close to shopping and restaurants!
USD 299,000
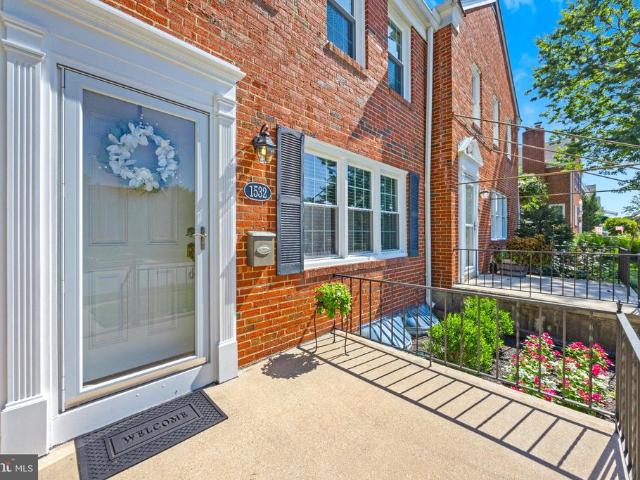
1532 Cottage
View photo
Townhouse · for sale
USD 319,000
USD 179/sq.ft
1532 Cottage
Villa Cresta
· 1,776 sq.ft · 3 Bedrooms · 1 Bath · Townhouse
Villa Cresta · 1,776 sq.ft · 3 Bedrooms · 1 Bath · Townhouse
Welcome to 1532 Cottage Lane, a beautifully updated three-bedroom interior townhouse offering a wonderful blend of classic charm, modern improvements, and everyday convenience. From the moment you step inside, you'll appreciate the inviting feel of a home that has been thoughtfully cared for and updated throughout. The spacious layout provides comfortable living areas with room to relax, entertain, and make the space your own. With three bedrooms and one and a half bathrooms, this home offers the flexibility today's buyers are looking for. The many updates throughout add to the move-in-ready appeal, allowing the next owner to settle in and start enjoying their new home right away. Whether you're purchasing your first home, looking for more space, or simply searching for an updated home in a convenient Baltimore County location, 1532 Cottage Lane is ready for its next owner. Come see the updates, imagine your personal touches, and discover why this charming townhouse could be the perfec
USD 319,000
9405 Thornewood Court
View photo
House · for sale
USD 368,999
USD 200/sq.ft
9405 Thornewood Court
Villa Cresta
· 1,841 sq.ft · 4 Bedrooms · 2 Baths · House
· Equipped kitchen · Cellar
Villa Cresta · 1,841 sq.ft · 4 Bedrooms · 2 Baths · House · Equipped kitchen · Cellar
Beautifully updated 4-bedroom, 2-bath home located on a quiet cul-de-sac in a convenient location close to shopping, dining, major highways, and everyday amenities. Freshly painted throughout and featuring a brand-new roof, this move-in ready home offers an updated kitchen with stainless steel appliances, spacious living areas, and a functional layout. The home includes two bedrooms on the main level and two additional bedrooms on the upper level, providing flexibility for a variety of living arrangements. The walkout basement features tall ceilings and is partially finished, offering additional living space with plenty of room for storage or future customization. Don't miss this wonderful opportunity!
USD 368,999
8627 Willow Oak Road
View photo
Townhouse · for sale
USD 209,900
USD 112/sq.ft
8627 Willow Oak Road
Villa Cresta
· 1,862 sq.ft · 3 Bedrooms · 1 Bath · Townhouse
· Equipped kitchen · Cellar
Villa Cresta · 1,862 sq.ft · 3 Bedrooms · 1 Bath · Townhouse · Equipped kitchen · Cellar
Recently renovated brick townhouse in Parkville. *. Luxury vinyl plank flooring throughout. *. Enjoy the extra living space with the large rear family room addition. *. Nicely appointed kitchen with granite counters and stainless appliances including built-in microwave. *. Finished basement with half bath and multi-purpose bonus space. *. Convenient location near 695, Towson, White Marsh and downtown
USD 209,900
1639 Aberdeen Road
View photo
Townhouse · for sale
USD 320,000
USD 203/sq.ft
1639 Aberdeen Road
Villa Cresta
· 1,572 sq.ft · 3 Bedrooms · 2 Baths · Townhouse
· Garden · Equipped kitchen · Parking
Villa Cresta · 1,572 sq.ft · 3 Bedrooms · 2 Baths · Townhouse · Garden · Equipped kitchen · Parking
Located in the delightful Knettishall community, this home offers 3-bedroom and 2-full bathrooms with an updated kitchen and bathroom, a fully fenced yard, and off-street parking. Inside, you'll find an updated kitchen and bathroom, making it perfect for a buyer wanting move-in ready. The end-of-group location offers a little extra yard space, with a fully fenced backyard that's great for pets, gardening, or enjoying time outside. A rear parking pad adds convenience too. Located in an established Towson community, you're close to neighborhood parks, local restaurants, shopping, and major commuter routes
USD 320,000
1713 Glen Ridge Road
View photo
Townhouse · for sale
USD 289,000
USD 164/sq.ft
1713 Glen Ridge Road
Villa Cresta
· 1,755 sq.ft · 3 Bedrooms · 2 Baths · Townhouse
· Garden · Cellar
Villa Cresta · 1,755 sq.ft · 3 Bedrooms · 2 Baths · Townhouse · Garden · Cellar
Welcome to this beautiful and spacious 3-bedroom townhome located in the desirable Loch Raven Village community. This charming home offers a unique first-floor layout with plenty of space for comfortable living and entertaining. The second level features three generously sized bedrooms and a remodeled full bathroom. The home also includes a new roof, providing an important recent upgrade for added peace of mind. The fully finished walk-out basement offers additional living and entertaining space, complete with a full bathroom and a tiled family room area. The walk-out design provides convenient access to the backyard
USD 289,000
8338 Loch Raven Boulevard
View photo
Townhouse · for sale
USD 272,900
USD 144/sq.ft
8338 Loch Raven Boulevard
Villa Cresta
· 1,884 sq.ft · 3 Bedrooms · 1 Bath · Townhouse
· Patio · Garden · Office room · Cellar
Villa Cresta · 1,884 sq.ft · 3 Bedrooms · 1 Bath · Townhouse · Patio · Garden · Office room · Cellar
Movein ready brick townhome in Towson, perfect for firsttime buyers or investors looking for a lowmaintenance rental near everything. Classic 3 bedroom, 1.5 bath layout with finished basement and fenced yard offers comfortable living space plus strong rental appeal. Step inside to a bright living room with a large bay window and hardwood floors that continue through the main and upper levels, giving the home a warm, cohesive feel. The updated HVAC (2021) and a newer roof mean major systems are already taken care of, helping keep future repair costs low for both homeowners and landlords. A finished lower level with walkout, knotty pine family room, builtins, storage benches, and new carpet adds flexible space for a rec room, home office, or potential fourth sleeping area. Outside, enjoy a fully fenced yard with a large paver patio and storage shedideal for pets, outdoor dining, and lowmaintenance tenant turnover. The solid brick exterior, three finished levels, and no HOA or ground rent
USD 272,900
9619 Harding Avenue
View photo
House · for sale
USD 399,900
USD 214/sq.ft
9619 Harding Avenue
Villa Cresta
· 1,862 sq.ft · 4 Bedrooms · 3 Baths · House
· Garden · Office room · Gym · Deck · Equipped kitchen · Cellar
Villa Cresta · 1,862 sq.ft · 4 Bedrooms · 3 Baths · House · Garden · Office room · Gym · Deck · Equipped kitchen · Cellar
Welcome to an extraordinary masterpiece in Carney featuring 4 spacious bedrooms and 3 and half baths. Wide plank flooring throughout the main living space. A first floor primary with private bathroom and walk in closet. The gourmet chefs kitchen boasts quartz countertops, 42 shaker cabinetry, a designer backsplash, and premium stainless steel appliances. Upstairs, retreat to two spacious bedrooms and a full bath with double vanities. Downstairs, the walk-out basement is a haven for guests or entertaining, complete with a full bath and plenty of additional space that can become a remote office, gym, or for overnight accommodations. Designer lighting, luxe tilework, and upgraded fixtures elevate every detail throughout the home. Outside, enjoy an oversized driveway, deck and an expansive back yard ideal for entertaining and gatherings. Perfectly situated near major highways and shopping, this home combines modern sophistication, timeless style, and everyday comfort
USD 399,900
3219 Acton Road
View photo
House · for sale
USD 275,000
USD 245/sq.ft
3219 Acton Road
Villa Cresta
· 1,119 sq.ft · 2 Bedrooms · 1 Bath · House
· Office room · Gym · Equipped kitchen · Parking · Cellar
Villa Cresta · 1,119 sq.ft · 2 Bedrooms · 1 Bath · House · Office room · Gym · Equipped kitchen · Parking · Cellar
Freshly updated, move-in ready, and offering more space than you might expect, 3219 Acton Rd is ready for its next chapter. Situated on a double corner lot with an oversized detached two-car garage, this home combines thoughtful updates with plenty of possibilities for the future. Inside, fresh neutral paint and new flooring create a bright, welcoming feel throughout the main level. The newly renovated kitchen is a standout, featuring new cabinetry, stainless steel appliances, generous counter space, and an open connection to the dining area. Large windows bring in plenty of natural light, while the comfortable living spaces make the home feel inviting from the moment you walk through the door. Two bedrooms and a full bathroom complete the main level, offering easy one-level living. Downstairs, the expansive unfinished basement nearly doubles the usable space and is ready for whatever comes next. Create a family room, home gym, workshop, office, or additional living space. A hookup for
USD 275,000
9215 Orbitan Road
View photo
House · for sale
USD 350,000
USD 250/sq.ft
9215 Orbitan Road
Villa Cresta
· 1,399 sq.ft · 4 Bedrooms · 2 Baths · House
· Garden · Parking · Balcony · Equipped kitchen
Villa Cresta · 1,399 sq.ft · 4 Bedrooms · 2 Baths · House · Garden · Parking · Balcony · Equipped kitchen
Welcome to this brick-front single family home highlighted by a massive oversized 2-car detached garage with an additional side carport, generous off-street parking, a fenced rear yard, covered front porch, updated architectural shingle roof, and updated windows! The interior has been freshly painted in neutral tones, creating a clean and welcoming backdrop throughout. Step inside to the inviting family room featuring recently refinished hardwood floors before continuing into the expansive eat-in kitchen, complete with brand new luxury vinyl plank flooring, abundant table space, and convenient access to the rear yard. Upstairs, you will find 3 spacious bedrooms, all showcasing recently refinished hardwood floors, including the primary suite with French doors opening to its own private balcony. A full hall bathroom completes the upper level. The first lower level offers tremendous flexibility with space for a potential 4th bedroom along with an adjoining private sitting room, home offic
USD 350,000
3634 Double Rock Lane
View photo
Townhouse · for sale
USD 300,000
USD 172/sq.ft
3634 Double Rock Lane
Villa Cresta
· 1,744 sq.ft · 3 Bedrooms · 2 Baths · Townhouse
· Patio · Deck · Equipped kitchen · Cellar
Villa Cresta · 1,744 sq.ft · 3 Bedrooms · 2 Baths · Townhouse · Patio · Deck · Equipped kitchen · Cellar
Discover the charm of this beautifully maintained and updated townhouse in the desirable Double Rock Townhouses community. With 1,750 sq. ft. Of living space, this home features three spacious bedrooms and two and a half updated baths, including a primary bath (two full baths on the second floor). The interior boasts luxury vinyl plank and cozy carpet flooring, creating a warm and inviting atmosphere throughout. The fully finished walkout basement offers a family room with a powder room. Enjoy cooking in the well-equipped kitchen with stainless steel appliances and granite counters. Step outside to your private deck and patio, ideal for entertaining or relaxing while overlooking the lush landscaping and wooded views. There is convenient access to Double Rock Park just down the street. Experience the perfect blend of modern living and natural beauty in this delightful townhouse. A 1-Year Home Warranty is included and covers the HVAC, all appliances, plumbing, electrical, and more. Excel
USD 300,000
1835 Loch Shiel Road
View photo
House · for sale
USD 379,900
1835 Loch Shiel Road
Villa Cresta
· 4 Bedrooms · House
· Office room · Parking
Villa Cresta · 4 Bedrooms · House · Office room · Parking
INVESTORS rare legal two-unit opportunity in Loch Raven Village in Towson! *. This income-producing property offers two separately metered units, off-street parking, significant rental upside, and major recent improvements. The main-level unit features 2 bedrooms and 1 full bath, hardwood floors, replacement windows, and in-unit laundry. The upper-level unit offers. *2 bedrooms and 1 full bath, plus a finished attic that provides valuable additional flex space ideal as an additional sleeping area, home office, playroom, family room, or bonus space. *. Hardwood floors, replacement windows, and laundry add to the appeal. The lower level provides even more flexibility with a full bath and laundry and offers potential for studio-style living space or additional finished living area, subject to applicable Baltimore County zoning, licensing, and permitting requirements. Major updates include a. *new roof installed July 2026 with a 10-year warranty that is transferable one time*, a. *new tank
USD 379,900
8722 Old Harford Road
View photo
House · for sale
USD 285,000
USD 247/sq.ft
8722 Old Harford Road
Villa Cresta
· 1,152 sq.ft · 4 Bedrooms · 1 Bath · House
· Equipped kitchen · Parking
Villa Cresta · 1,152 sq.ft · 4 Bedrooms · 1 Bath · House · Equipped kitchen · Parking
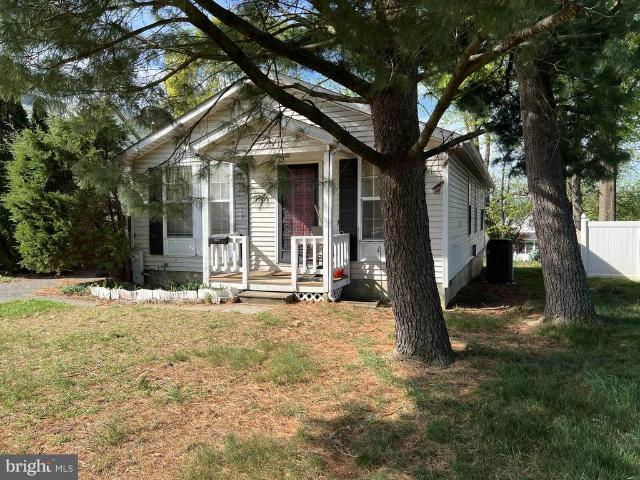
Nestled in a charming neighborhood, this delightful Cape Cod-style home offers a perfect blend of comfort and community spirit. Built in 1954, this residence boasts a timeless appeal with its classic architecture and inviting atmosphere. With 1,160 square feet of thoughtfully designed living space, this home features four spacious bedrooms and one and a half bathrooms, making it an ideal retreat for those seeking both space and warmth. The heart of this home is its cozy layout, perfect for gatherings and quiet evenings alike. The living areas are bathed in natural light, creating a welcoming ambiance that invites you to unwind. The well-appointed kitchen is ready for your culinary adventures, while the adjoining dining area is perfect for sharing meals and memories with loved ones. Step outside to discover a generous 0.27-acre lot, providing ample space for outdoor activities, gardening, or simply enjoying the fresh air. The driveway offers convenient parking, ensuring that you and you
USD 285,000
9028 Old Harford Road
View photo
House · for sale
USD 649,900
USD 202/sq.ft
9028 Old Harford Road
Villa Cresta
· 3,208 sq.ft · 4 Bedrooms · 3 Baths · House
· Fireplace · Equipped kitchen
Villa Cresta · 3,208 sq.ft · 4 Bedrooms · 3 Baths · House · Fireplace · Equipped kitchen
Last Lot Available! This four bedroom, 3-1/2 bath HAMILTON home is thoughtfully laid out across three finished levels, providing generous first-floor living areas with an extra bump out! Step into an open space boasting 9-foot ceilings and enjoy a gas fireplace in the family room. The main level also includes a formal living area that can serve as a flex space, as well as a dedicated dining room for gatherings and meals. Gourmet Kitchen equipped with 42-inch shaker cabinets, luxury vinyl plank (LVP) flooring, a breakfast island with cabinet workspace, recessed lighting, quartz counter tops and stainless-steel appliances with gas stove, This inviting area is perfect for both daily meals and entertaining guests. Second Floor Features, a flexible teen or loft area that can be converted into another bedroom if desired. The generous primary suite includes an en suite bathroom, providing a private retreat. Three additional bedrooms complete the second floor, offering ample space for family m
USD 649,900
8138 Pleasant Plains Road
View photo
Townhouse · for sale
USD 299,900
USD 168/sq.ft
8138 Pleasant Plains Road
Villa Cresta
· 1,776 sq.ft · 3 Bedrooms · 1 Bath · Townhouse
· Garden · Office room · Cellar · Parking
Villa Cresta · 1,776 sq.ft · 3 Bedrooms · 1 Bath · Townhouse · Garden · Office room · Cellar · Parking
Welcome home to this charming traditional townhome in the desirable Loch Raven Manor community, offering 1,780 sq. Ft. of comfortable living space with 3 bedrooms and 1.5 baths. Beautiful hardwood floors bring warmth and character to the main living areas, while the fully finished basement with walkout stairs offers even more room to settle in, whether you envision a cozy recreation space, home office, or a place to gather. Thoughtful updates add comfort and peace of mind, including a new HVAC system installed in July 2026, an investment of over $18,000, with a transferable 12-year parts, 12-year labor, and 12-year compressor warranty. A stainless steel chimney liner is another valuable improvement, along with stainless steel garden hoses and movable stands at both the front and rear of the home for a little extra everyday convenience. Step outside to enjoy the fenced rear yard, with space to garden, relax, or simply enjoy a quiet afternoon. Off-street paved parking adds to the conveni
USD 299,900
8505 Harris Avenue
View photo
Townhouse · for sale
USD 299,000
USD 181/sq.ft
8505 Harris Avenue
Villa Cresta
· 1,647 sq.ft · 3 Bedrooms · 2 Baths · Townhouse
· Garden · Equipped kitchen · Parking
Villa Cresta · 1,647 sq.ft · 3 Bedrooms · 2 Baths · Townhouse · Garden · Equipped kitchen · Parking
Welcome to stunning, move-in-ready living in this 3-bedroom, 2-bath end-of-group townhome! Truly shows like a model! The main level features refinished hardwood floors and a functional layout that flows into the kitchen, complete with quartz countertops, stainless steel appliances, and breakfast bar seating. Upstairs, three bedrooms and a full bathroom complete the level. Downstairs, the finished lower level provides valuable additional living space, a second fully remodeled bath, and convenient stacked laundry. Significant improvements completed in 2024 include the roof, HVAC system, windows, and doors. Outside, the end-of-group setting provides additional yard space, along with a fenced rear yard, storage shed, and private parking pad. With all the major improvements already completed, flexible living space, and valuable off-street parking, this Parkville home is ready for its next chapter!
USD 299,000
8312 Beryl Road
View photo
House · for sale
USD 399,999
USD 209/sq.ft
8312 Beryl Road
Villa Cresta
· 1,905 sq.ft · 3 Bedrooms · 2 Baths · House
· Fireplace · Equipped kitchen
Villa Cresta · 1,905 sq.ft · 3 Bedrooms · 2 Baths · House · Fireplace · Equipped kitchen
Special Financing available 4.99%, available until 12/31/2026*. This charming Colonial home, built in 1942, offers a perfect blend of classic elegance and modern comfort. Nestled on a desirable corner lot, the property boasts a well-maintained exterior of brick and combination materials, inviting you to explore the warmth within. Step inside to discover a thoughtfully designed open floor plan that seamlessly connects the dining area and living spaces, ideal for both entertaining and everyday living. The heart of the home features upgraded countertops and gleaming wood floors, creating an inviting atmosphere. Cozy up by one of the two fireplaces, perfect for chilly evenings. The kitchen is equipped with essential appliances, including a gas oven/range, microwave, dishwasher, and refrigerator, making meal preparation a delight. Natural light pours in through the window treatments, enhancing the home's inviting ambiance. With three spacious bedrooms and two full bathrooms, there's ample r
USD 399,999
8325 Hillendale Road
View photo
Townhouse · for sale
USD 225,000
USD 171/sq.ft
8325 Hillendale Road
Villa Cresta
· 1,313 sq.ft · 2 Bedrooms · 1 Bath · Townhouse
· Office room · Equipped kitchen · Air conditioning · Cellar
Villa Cresta · 1,313 sq.ft · 2 Bedrooms · 1 Bath · Townhouse · Office room · Equipped kitchen · Air conditioning · Cellar
Open sunday 12-1:30! Offer deadline 9/20/26 4:00 pm Affordable Parkville Townhome. Own Rather Than Rent! Welcome home to this charming 2-bedroom, 1-bath townhouse offering an affordable opportunity to own your own home in Parkville! Filled with natural light, this quaint home is move-in ready while also offering the perfect opportunity for its new owners to add their own personal style and updates to make it truly their own. The main level features a welcoming living room, separate dining room, and kitchen with a comfortable layout for everyday living and entertaining. Upstairs, youll find two nicely sized bedrooms and a full bath. The partially finished walk-out basement provides valuable additional living space that can easily serve as a home office, recreation room, playroom, or even a potential third sleeping area, depending on your needs. Additional features include full-size laundry, gas heat and gas water heater, central air conditioning, and replacement windows. Step outside to
USD 225,000
8541 Chestnut Oak Road
View photo
Townhouse · for sale
USD 214,900
USD 183/sq.ft
8541 Chestnut Oak Road
Villa Cresta
· 1,173 sq.ft · 4 Bedrooms · 2 Baths · Townhouse
· Garden · Office room · Equipped kitchen · Cellar · Parking
Villa Cresta · 1,173 sq.ft · 4 Bedrooms · 2 Baths · Townhouse · Garden · Office room · Equipped kitchen · Cellar · Parking
Welcome to 8541 Chestnut Oak Rd, Baltimore, MD 21234! According to Baltimore County public tax records, this classic single-family home features 4 bedrooms, 2 full bathrooms, and 1,178 sq ft of total living space, set on a 6,250 sq ft lot in desirable Parkville. Built in 1954, this residence offers a traditional floor plan with bright main-level living areas, hardwood flooring, a functional kitchen setup, and comfortable bedroom layouts. Additional features include a finished basement offering flexible rec room or home office space, plus a cozy back porch. Outside, enjoy a private, level backyard and off-street driveway parking. Conveniently located near Loch Raven Blvd, Joppa Rd, I-695 (Baltimore Beltway), local schools, shopping centers, and dining for an effortless commute into Downtown Baltimore and Towson
USD 214,900
8420 Loch Raven Boulevard
View photo
Townhouse · for sale
USD 249,900
USD 179/sq.ft
8420 Loch Raven Boulevard
Villa Cresta
· 1,389 sq.ft · 2 Bedrooms · 2 Baths · Townhouse
· Garden · Equipped kitchen
Villa Cresta · 1,389 sq.ft · 2 Bedrooms · 2 Baths · Townhouse · Garden · Equipped kitchen
Welcome to 8420 Loch Raven Boulevard, a charming all-brick interior townhome in the established Loch Raven Village community, offering inviting living spaces, hardwood floors, a finished lower level, and a fenced backyard. Step inside to a bright and welcoming living room highlighted by hardwood floors and a lofty, light-filled bay window. An arched doorway creates a graceful transition into the separate dining room, where hardwood flooring, classic chair railing, and backyard views provide an inviting setting for everyday meals and entertaining. The adjacent kitchen offers ample cabinetry, sleek appliances, and convenient access to the fenced backyard. Upstairs, the generously sized primary bedroom provides a comfortable retreat with ample space for furnishings. An additional bedroom, full bath, and two hall closets complete the upper level. The expansive finished lower level extends the home's living space with luxury vinyl plank flooring, crown molding, and a distinctive wood suppor
USD 249,900
3207 B Acton Road
View photo
House · for sale
USD 150,000
USD 156/sq.ft
3207 B Acton Road
Villa Cresta
· 958 sq.ft · 3 Bedrooms · 2 Baths · House
Villa Cresta · 958 sq.ft · 3 Bedrooms · 2 Baths · House
Real estate auction featuring on site and simulcast online bidding! Online Bidding Opens. Tuesday, October 6, 2026. Live On Site Auction. Thursday, October 8, 2026 at 11:00 AM. List price is opening bid only. 3207B Acton Road is located about one-half mile south of Beltway (I-695) Exit 31, east of Harford Road (MD-147), south of Putty Hill Avenue, north of Taylor Avenue and west of Double Rock Park. The surrounding neighborhood is comprised of well-kept detached homes of varying age. Shopping and public transportation are two blocks west on Harford Road. The home is convenient to employment centers, recreational facilities and public services
USD 150,000

Get email alerts

Don't miss out: be the first to know about new properties

The alert was correctly created

On subscribing you accept the conditions of use and the privacy policy
Alert
Receive new ads in your inbox
Save this search
Receive alerts for new listings

We'll send you an email when we have new properties for: "Houses for sale in Villa Cresta"

The alert was correctly created

Rollins View Green
Parkville Heights
Get email alerts and be the first to see new listings
Required field
On subscribing I accept the terms of the privacy policy
Perfect! You'll soon start receiving new listings via email
Alert
Receive an email when we have new ads for Houses for sale in Villa Cresta
Save this search
Filters

Bedrooms

Size (sq.ft)

sq.ft
sq.ft

Price

USD
USD

Property type

Bathrooms

Clear all filters
Receive notifications when new entries are published.