536 houses for sale in Villa Del-Ray

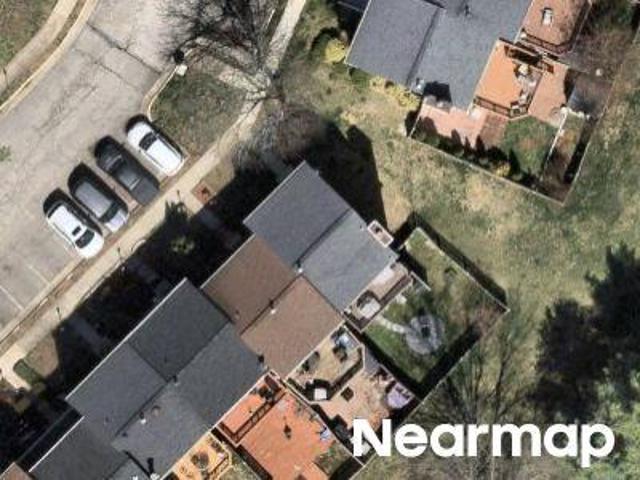
Greyledge Ct
View photo
Townhouse · for sale
Request Details
Updated
Greyledge Ct
Villa Del-Ray
· 1,313 sq.ft · 3 Bedrooms · 2 Baths · Townhouse
Villa Del-Ray · 1,313 sq.ft · 3 Bedrooms · 2 Baths · Townhouse
This is a Real Estate-Owned (REO)/post-foreclosure home owned or managed by a bank. All offers are considered; however, the highest and best will most likely be accepted
Request Details
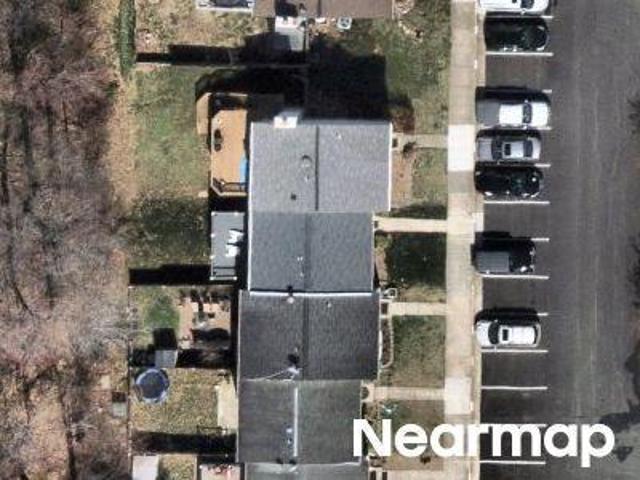
Foxleigh Way
View photo
Townhouse · for sale
Request Details
Updated
Foxleigh Way
Villa Del-Ray
· 1,206 sq.ft · 3 Bedrooms · 3 Baths · Townhouse
Villa Del-Ray · 1,206 sq.ft · 3 Bedrooms · 3 Baths · Townhouse
This is a Real Estate-Owned (REO)/post-foreclosure home owned or managed by a bank. All offers are considered; however, the highest and best will most likely be accepted
Request Details
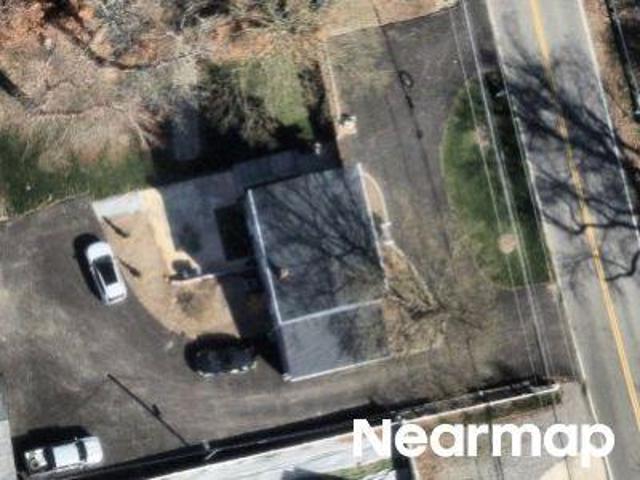
Summerday Dr
View photo
House · for sale
Request Details
Updated
Summerday Dr
Villa Del-Ray
· 2,411 sq.ft · 4 Bedrooms · 3 Baths · House
Villa Del-Ray · 2,411 sq.ft · 4 Bedrooms · 3 Baths · House
This home is in preforeclosure, which means the homeowner is in default (missed payments). Therefore, there could be an opportunity to strike a great deal with the owner and the bank
Request Details
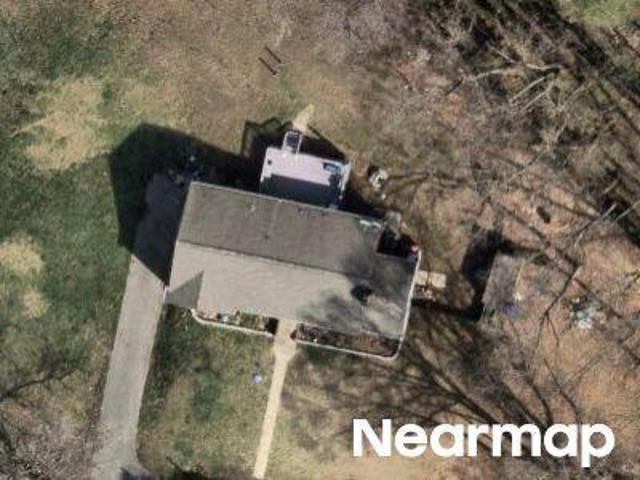
Springfield Oaks Dr
View photo
House · for sale
Request Details
Updated
Springfield Oaks Dr
Villa Del-Ray
· 1,238 sq.ft · 3 Bedrooms · 2 Baths · House
Villa Del-Ray · 1,238 sq.ft · 3 Bedrooms · 2 Baths · House
This home is in preforeclosure, which means the homeowner is in default (missed payments). Therefore, there could be an opportunity to strike a great deal with the owner and the bank
Request Details
Terrapin Pl
View photo
House · for sale
Request Details
Updated
Terrapin Pl
Villa Del-Ray
· House
Villa Del-Ray · House
This is a Real Estate-Owned (REO)/post-foreclosure home owned or managed by a bank. All offers are considered; however, the highest and best will most likely be accepted
Request Details
Whitlers Creek Ct
View photo
Townhouse · for sale
Request Details
Updated
Whitlers Creek Ct
Villa Del-Ray
· 1,507 sq.ft · 3 Bedrooms · 2 Baths · Townhouse
Villa Del-Ray · 1,507 sq.ft · 3 Bedrooms · 2 Baths · Townhouse
This is a Real Estate-Owned (REO)/post-foreclosure home owned or managed by a bank. All offers are considered; however, the highest and best will most likely be accepted
Request Details
Cherokee Ct
View photo
Townhouse · for sale
Request Details
Updated
Cherokee Ct
Villa Del-Ray
· 1,722 sq.ft · 3 Bedrooms · 3 Baths · Townhouse
Villa Del-Ray · 1,722 sq.ft · 3 Bedrooms · 3 Baths · Townhouse
This is a Real Estate-Owned (REO)/post-foreclosure home owned or managed by a bank. All offers are considered; however, the highest and best will most likely be accepted
Request Details
Brawner Pl
View photo
Townhouse · for sale
Request Details
Updated
Brawner Pl
Villa Del-Ray
· 2,077 sq.ft · 3 Bedrooms · 2 Baths · Townhouse
Villa Del-Ray · 2,077 sq.ft · 3 Bedrooms · 2 Baths · Townhouse
This is a Real Estate-Owned (REO)/post-foreclosure home owned or managed by a bank. All offers are considered; however, the highest and best will most likely be accepted
Request Details
Wyngate Manor Ct
View photo
Townhouse · for sale
Request Details
Updated
Wyngate Manor Ct
Villa Del-Ray
· Townhouse
Villa Del-Ray · Townhouse
This is a Real Estate-Owned (REO)/post-foreclosure home owned or managed by a bank. All offers are considered; however, the highest and best will most likely be accepted
Request Details
Aspenpark Rd
View photo
Townhouse · for sale
Request Details
Updated
Aspenpark Rd
Villa Del-Ray
· 1,163 sq.ft · 3 Bedrooms · 2 Baths · Townhouse
Villa Del-Ray · 1,163 sq.ft · 3 Bedrooms · 2 Baths · Townhouse
This is a Real Estate-Owned (REO)/post-foreclosure home owned or managed by a bank. All offers are considered; however, the highest and best will most likely be accepted
Request Details
Parkdale Ct
View photo
Townhouse · for sale
Request Details
Updated
Parkdale Ct
Villa Del-Ray
· 1,216 sq.ft · 3 Bedrooms · 1 Bath · Townhouse
Villa Del-Ray · 1,216 sq.ft · 3 Bedrooms · 1 Bath · Townhouse
This is a Real Estate-Owned (REO)/post-foreclosure home owned or managed by a bank. All offers are considered; however, the highest and best will most likely be accepted
Request Details
Frye Rd
View photo
House · for sale
Request Details
Updated
Frye Rd
Villa Del-Ray
· House
Villa Del-Ray · House
This is a Real Estate-Owned (REO)/post-foreclosure home owned or managed by a bank. All offers are considered; however, the highest and best will most likely be accepted
Request Details
Old Keene Mill Rd
View photo
House · for sale
Request Details
Updated
Old Keene Mill Rd
Villa Del-Ray
· House
Villa Del-Ray · House
This is a Real Estate-Owned (REO)/post-foreclosure home owned or managed by a bank. All offers are considered; however, the highest and best will most likely be accepted
Request Details
Coventry Rd
View photo
House · for sale
Request Details
Updated
Coventry Rd
Villa Del-Ray
· House
Villa Del-Ray · House
This is a Real Estate-Owned (REO)/post-foreclosure home owned or managed by a bank. All offers are considered; however, the highest and best will most likely be accepted
Request Details
Sutherland Ct
View photo
Townhouse · for sale
Request Details
Updated
Sutherland Ct
Villa Del-Ray
· 1,432 sq.ft · 3 Bedrooms · 2 Baths · Townhouse
Villa Del-Ray · 1,432 sq.ft · 3 Bedrooms · 2 Baths · Townhouse
This is a Real Estate-Owned (REO)/post-foreclosure home owned or managed by a bank. All offers are considered; however, the highest and best will most likely be accepted
Request Details
Mountaineer Dr
View photo
Townhouse · for sale
Request Details
Updated
Mountaineer Dr
Villa Del-Ray
· Townhouse
Villa Del-Ray · Townhouse
This is a Real Estate-Owned (REO)/post-foreclosure home owned or managed by a bank. All offers are considered; however, the highest and best will most likely be accepted
Request Details
Tarpon Ln
View photo
House · for sale
Request Details
Updated
Tarpon Ln
Villa Del-Ray
· 1,668 sq.ft · 4 Bedrooms · 2 Baths · House
Villa Del-Ray · 1,668 sq.ft · 4 Bedrooms · 2 Baths · House
This is a Real Estate-Owned (REO)/post-foreclosure home owned or managed by a bank. All offers are considered; however, the highest and best will most likely be accepted
Request Details
6422 Caleb Court
View photo
House · for sale
USD 995,995
USD 340/sq.ft
New
6422 Caleb Court
Villa Del-Ray
· 2,928 sq.ft · 4 Bedrooms · 3 Baths · House
· Garden · Fireplace · Equipped kitchen · Parking
Villa Del-Ray · 2,928 sq.ft · 4 Bedrooms · 3 Baths · House · Garden · Fireplace · Equipped kitchen · Parking
Welcome to 6422 Caleb Court, where a quiet cul-de-sac, an exceptionally long driveway, and a hidden backyard oasis set the stage for something special in Kingstowne. Meticulously cared for and offered under $1 million, this brick-front home has room for the celebrations ahead, from Thanksgiving dinner to holidays beside the fireplace and ringing in the New Year with friends. With driveway parking for approximately six to eight cars, theres room to welcome everyone. A grand two-story foyer welcomes you inside, where the generous room sizes immediately stand out. Spacious formal living and dining rooms provide an inviting setting for special occasions, while the eat-in kitchen with an island and double ovens makes preparing a holiday meal that much easier. Open to the family room with built-in bookcases and a gas fireplace, the layout keeps everyone connected. Upstairs, four exceptionally spacious bedrooms offer abundant closet space. The expansive primary suite features two walk-in clos
USD 995,995
8014 W Point Drive
View photo
House · for sale
USD 799,900
USD 352/sq.ft
New
8014 W Point Drive
Villa Del-Ray
· 2,271 sq.ft · 4 Bedrooms · 2 Baths · House
· Garden · Fireplace · Equipped kitchen · Parking · Cellar
Villa Del-Ray · 2,271 sq.ft · 4 Bedrooms · 2 Baths · House · Garden · Fireplace · Equipped kitchen · Parking · Cellar
This charming Colonial home in the desirable Saratoga subdivision offers a perfect blend of comfort and functionality. With 4 spacious bedrooms and 2.5 bathrooms, this residence is designed for both relaxation and entertaining. Step inside to discover a warm and inviting interior featuring exposed beams, luxurious wood floors, and a cozy fireplace that serves as a focal point in the family room. The kitchen is a chef's delight, equipped with stainless steel appliances, brand new white cabinetry, Quartz countertops, and ample space for dining, making it ideal for gatherings. Enjoy the convenience of a main floor laundry and an unfinished basement with walkout stairs, offering endless possibilities for customization. Outside, the property sits on a generous 0.33-acre corner lot, surrounded by lush trees that provide privacy and a serene garden view. The backyard is perfect for outdoor activities, while the front yard adds to the home's curb appeal. With an attached garage and ample drive
USD 799,900
7734 Brandeis Way
View photo
Townhouse · for sale
USD 550,000
USD 319/sq.ft
New
7734 Brandeis Way
Villa Del-Ray
· 1,722 sq.ft · 3 Bedrooms · 1 Bath · Townhouse
· Office room · Equipped kitchen · Cellar
Villa Del-Ray · 1,722 sq.ft · 3 Bedrooms · 1 Bath · Townhouse · Office room · Equipped kitchen · Cellar
Discover the charm of this delightful Colonial townhouse nestled in the sought-after Newington Station community. With nearly 2,000 sq. Ft. of thoughtfully designed living space, this home features 3 inviting bedrooms, and 3 bathrooms, perfect for both relaxation and entertaining. Step inside to find a warm ambiance enhanced by hardwood and newly carpeted floors. Enjoy cooking with stainless steel appliances, including a built-in microwave and dishwasher, complemented by elegant quartz countertops that elevate your culinary experience. Retreat to the spacious primary bedroom, complete with a walk-in closet, while the bathrooms offer modern comforts, including a soaking tub for unwinding after a long day. The daylight basement provides additional living space with a walkout level, perfect for a home office or play area. Outside, the low-maintenance lot backs onto serene parkland and open common areas, providing a peaceful backdrop for outdoor activities. The community amenities are a tr
USD 550,000
4806 Eubank Street
View photo
House · for sale
USD 665,000
USD 435/sq.ft
New
4806 Eubank Street
Villa Del-Ray
· 1,528 sq.ft · 4 Bedrooms · 2 Baths · House
· Garden · Equipped kitchen · Parking
Villa Del-Ray · 1,528 sq.ft · 4 Bedrooms · 2 Baths · House · Garden · Equipped kitchen · Parking
Beautifully updated, thoughtfully improved, and set on nearly one-third of an acre, this 4-bedroom, 2-bath Alexandria home offers the rare combination of move-in-ready condition, flexible living space, a private backyard, and an incredibly convenient location. With approximately 1,532 finished square feet plus additional bonus space in the enclosed former carport, this home offers more versatility than meets the eye. *. Inside, fresh paint, recessed lighting, new interior doors, new baseboard and window trim, and luxury vinyl plank flooring throughout create a bright, refreshed feel with no carpet to maintain. The kitchen features stainless steel appliances, modern cabinetry, and a stylish backsplash, while the adjoining living and dining spaces provide an easy flow for everyday living and entertaining. *. Three bedrooms are located on the upper level along with a beautifully renovated full bath. The finished lower level features a fourth bedroom/flex space that can easily function as
USD 665,000
3907 Forest Grove Drive
View photo
House · for sale
USD 850,000
USD 419/sq.ft
New
3907 Forest Grove Drive
Villa Del-Ray
· 2,024 sq.ft · 4 Bedrooms · 2 Baths · House
· Patio · Office room · Equipped kitchen · Air conditioning
Villa Del-Ray · 2,024 sq.ft · 4 Bedrooms · 2 Baths · House · Patio · Office room · Equipped kitchen · Air conditioning
Professional photos, tours, and video coming 10/27*. Open houses: sat 10/31 -; Sun 11/1 11-1*. Extensively updated Annandale home with significant improvements to major systems, electrical, plumbing, windows, baths, kitchen and exterior spaces. The home is 2,028 sqft, features four bedrooms, two and one-half bathrooms, an office with exterior door to side patio which could be a fifth bedroom. Mechanical updates include a new architectural shingle roof in 2022 (gutter guards 2016), replacement of the exterior A/C coil in 2018, replacement windows in 2016, and a Bradford White gas water heater replaced in 2023. Front entry doors were replaced in 2025, and the rear kitchen door and exterior steps were replaced in 2024. There is a Tesla charging station at the driveway. Previous seller-reported electrical improvements include electrical updates throughout the home in 2014, additional whole-house electrical work and generator wiring in 2019 (generator not included). Plumbing infrastructure
USD 850,000
6312 Chaucer View Circle
View photo
Townhouse · for sale
USD 919,000
USD 290/sq.ft
6312 Chaucer View Circle
Villa Del-Ray
· 3,165 sq.ft · 3 Bedrooms · 3 Baths · Townhouse
· Parking
Villa Del-Ray · 3,165 sq.ft · 3 Bedrooms · 3 Baths · Townhouse · Parking
Seller will provide Buyer a $15,000 credit at Settlement with a Ratified contract, which Buyer can use towards Closing Cost and/or buying down their mortgage rate. Welcome to 6312 Chaucer View Circle located in the Landmark Mews community at the West End of Alexandria. This TH has 3 bedrooms, 3 full/2 half baths, a 1-car garage (2 cars fit in driveway), and 3173 finished sq. Ft. Landmark Mews offers a Park-like setting, while still providing immediate access to 395/Beltway/95, with proximity to the Pentagon, DC, Reagan National airport, and Old Town Alexandria. Landmark Mews is 5 minutes from the $2.2B WestEnd Alexandria development project, which will include the new $1B Inova Alexandria Hospital Campus. For additional information on Landmark Mews and the surrounding West End Alexandria area, refer to the Living in Landmark Mews website, a comprehensive resource developed by the Listing Agent with detailed community insights, aerial visuals, and information on nearby dining, shopping,
USD 919,000
4613 Cottonwood Place
View photo
House · for sale
USD 760,000
USD 396/sq.ft
New
4613 Cottonwood Place
Villa Del-Ray
· 1,916 sq.ft · 4 Bedrooms · 2 Baths · House
· Garden · Fireplace · Equipped kitchen
Villa Del-Ray · 1,916 sq.ft · 4 Bedrooms · 2 Baths · House · Garden · Fireplace · Equipped kitchen
Nestled in the charming Rose Hill Farm community, this rarely available 4 bedroom, 2.5 bath rambler home sits on a generous 0.32 acre corner lot with over $250K of impressive updates that truly elevate the space. Step inside to a bright and welcoming living room complete with a cozy wood-burning fireplace, hardwood floors, crown molding, and a large front window that frames the front porch and manicured garden beautifully. The kitchen, remodeled by Case Design in 2022, blends modern style with functionality, featuring two-tone cabinetry with crisp white upper cabinets and warm wood lower cabinets, quartz countertops, a stylish tile backsplash, stainless steel appliances, and bar seating for casual dining. Just beyond, the sunlit breakfast area features a skylight and two sliding glass doors providing easy access to the yard, creating a perfect spot to enjoy your morning coffee. The adjoining dining area offers an updated light fixture and views of the rear yard, providing a comfortable
USD 760,000
6013 Riddle Walk
View photo
Townhouse · for sale
USD 650,000
USD 345/sq.ft
New
6013 Riddle Walk
Villa Del-Ray
· 1,884 sq.ft · 3 Bedrooms · 3 Baths · Townhouse
· Patio · Fireplace · Parking
Villa Del-Ray · 1,884 sq.ft · 3 Bedrooms · 3 Baths · Townhouse · Patio · Fireplace · Parking
New Price! Welcome to this spacious and light-filled end-unit townhouse featuring 3 bedrooms, 3 full baths, and 1 half bath. Freshly painted throughout, this beautiful home offers hardwood flooring on the lower, main, and upper levels, with comfortable carpeting in the attic-level loft. The main level showcases an open-concept living and dining area highlighted by a cozy fireplace and a charming bay window that fills the space with natural light. Just off the main level, a private patio provides the perfect spot for grill, entertaining, or simply relaxing. The well-designed floor plan is ideal for both everyday living and hosting guests. Downstairs, the inviting family room features a second fireplace, creating a warm and comfortable retreat. The spacious primary suite boasts a soaring vaulted ceiling, enhancing the home's bright and airy feel. Additional features include a two-car garage and generous living space across multiple levels. Ideally located with easy access to I-395, I-495
USD 650,000
7540 Axton Street
View photo
House · for sale
USD 779,000
USD 433/sq.ft
New
7540 Axton Street
Villa Del-Ray
· 1,798 sq.ft · 5 Bedrooms · 3 Baths · House
· Garden · Office room · Deck · Fireplace · Equipped kitchen · Parking
Villa Del-Ray · 1,798 sq.ft · 5 Bedrooms · 3 Baths · House · Garden · Office room · Deck · Fireplace · Equipped kitchen · Parking
Welcome to this recently renovated, solid brick home situated on a beautiful, level 1/3-acre lot. Offering a spacious and versatile floor plan, the main level features 3 bedrooms and 2 full baths, while the finished lower level provides 2 additional bedrooms and a full bath-ideal for guests, a home office, or additional living space. Enjoy the warmth and character of two brick wood-burning fireplaces, one on each level, along with beautiful hardwood floors throughout much of the main level. The kitchen opens to a large, peaceful deck overlooking the backyard, providing a wonderful setting for morning coffee, outdoor dining, entertaining, or simply relaxing. A convenient carport located just off the kitchen makes everyday access easy. With its solid construction, generous lot, flexible living space, and convenient location, this home offers an excellent combination of comfort and value. Move-in ready and waiting for its next owner! Property is in solid condition; however, the seller pre
USD 779,000
5217 Chippewa Place
View photo
House · for sale
USD 1,775,000
USD 291/sq.ft
New
5217 Chippewa Place
Villa Del-Ray
· 6,082 sq.ft · 6 Bedrooms · 5 Baths · House
· Office room
Villa Del-Ray · 6,082 sq.ft · 6 Bedrooms · 5 Baths · House · Office room
To be built home. EXPECTED DELIVERY WINTER 2027/2028 Exceptional opportunity in Lincolnia Park by Character Companies. This 6-bedroom, 5.5-bath home offers about 6,090 square feet across three finished levels, set on over a half-acre lot. It delivers the space, quality, and setting todays buyers demand. The attractive price is only possible through construction-to-permanent financing or a cash purchase. The main level impresses with a first-floor guest suite and a living room that can easily be converted to an optional home office. Theres also a formal dining room with a butlers pantry, a spacious walk-in pantry, and a generous mudroom, so it works for both everyday living and entertaining. Upstairs, the primary suite is a true retreat. Its five-piece owners bath has a freestanding soaking tub, a large frameless shower, dual vanities, and a private water closet. The additional bedrooms are generously sized. The fully finished lower level adds even more room to live, with a wet bar, a s
USD 1,775,000
8734 Cold Plain Court
View photo
House · for sale
USD 749,900
USD 362/sq.ft
New
8734 Cold Plain Court
Villa Del-Ray
· 2,067 sq.ft · 4 Bedrooms · 2 Baths · House
· Garden · Office room · Deck · Equipped kitchen
Villa Del-Ray · 2,067 sq.ft · 4 Bedrooms · 2 Baths · House · Garden · Office room · Deck · Equipped kitchen
Beautiful! Single Family Home in sought after Newington Forest. Lots of upgrades! Features 4 bed 2 full and 1 half bath including a bonus room, office room and an extra laundry/storage room for extra space. Walk in to the bright and spacious open concept living room, Dinning and Recently renovated gorgeous kitchen with quartz countertops and top of the line stainless steel appliances. Hardwood floors throughout (No Carpet) Recessed lights. New Roof and Siding replaced less than 5 years. Relax at the deck with a New Fully fenced backyard that backs to woods for extra privacy. The property features an EV ready 240 Volt outlet in the driveway. Enjoy all of the amenities that Newington Forest has to offer including Jog/walk path, bike trails, tennis courts. Close to I95, metro, commuter lots, Ft Belvoir and Springfield Mall Old town Occoquan. Easy access to DC. Over 2000sqft finished and located on a Cul-de-sac. Must See!
USD 749,900
6552 Bermuda Green Court
View photo
Townhouse · for sale
USD 605,000
USD 439/sq.ft
New
6552 Bermuda Green Court
Villa Del-Ray
· 1,378 sq.ft · 3 Bedrooms · 3 Baths · Townhouse
· Patio · Garden · Office room · Deck · Equipped kitchen
Villa Del-Ray · 1,378 sq.ft · 3 Bedrooms · 3 Baths · Townhouse · Patio · Garden · Office room · Deck · Equipped kitchen
PINECREST: Welcome to this warm and inviting 3 BR and 3.5 BA townhome in the desirable Pinecrest community. Priced competitively to allow for original kitchen updates, this townhome features a floorplan that can be open or traditional in design. With a bright southern exposure, the eat-in kitchen is flooded with light. The separate dining room and spacious living room boast beautiful hardwood floors and custom paint. Recent improvements include new carpet in the upper and lower levels, and a new washer and dryer. On the main level, the living room opens to a lovely private deck overlooking the patio garden and green space beyond the privacy fence. Upstairs, the generous primary en suite bedroom spans the width of the house and receives gorgeous light. Two additional bedrooms and a hall bath are separated from the primary bedroom and also overlook the patio garden. On the lower level walk-out, an expansive utility room could be reconfigured to accommodate an office/bonus room. The famil
USD 605,000
7111 Carnation Court
View photo
House · for sale
USD 874,950
USD 387/sq.ft
7111 Carnation Court
Villa Del-Ray
· 2,260 sq.ft · 4 Bedrooms · 2 Baths · House
· Fireplace · Equipped kitchen
Villa Del-Ray · 2,260 sq.ft · 4 Bedrooms · 2 Baths · House · Fireplace · Equipped kitchen
Welcome to 7111 Carnation Court, a fantastic Barton model sited on a quiet street in Springfields popular Winter Forest. A lovely Japanese maple, rose bushes, and colorful flowers leading up to the covered front porch give this home wonderful curb appeal. It has been freshly painted in neutral tones, and soaring vaulted ceilings greet you in the foyer, living, and dining rooms. Rich hardwood floors flow through the spacious living and dining rooms, where windows with plantation shutters bring in plenty of natural light. The dining room is further enhanced by elegant chair rail. Youll love the eat-in kitchen, which features recessed lighting, granite countertops with additional counter space for a coffee bar, sleek stainless appliances, and a roomy pantry with pull-out drawers. There is also gorgeous custom built-in wood cabinetry with glass-front cabinets, a wine rack, and a serving bar that opens to the terrific family room that is centered around a cozy fireplace with a whitewashed b
USD 874,950

Get email alerts

Don't miss out: be the first to know about new properties

The alert was correctly created

On subscribing you accept the conditions of use and the privacy policy
Alert
Receive new ads in your inbox
Save this search
Receive alerts for new listings

We'll send you an email when we have new properties for: "Houses for sale in Villa Del-Ray"

The alert was correctly created

Mount Hebron Park
Maple Grove Estates, Franconia Lee district Fairfax County Virginia
Get email alerts and be the first to see new listings
Required field
On subscribing I accept the terms of the privacy policy
Perfect! You'll soon start receiving new listings via email
Alert
Receive an email when we have new ads for Houses for sale in Villa Del-Ray
Save this search
Filters

Bedrooms

Size (sq.ft)

sq.ft
sq.ft

Price

USD
USD

Property type

Bathrooms

Clear all filters
Receive notifications when new entries are published.