279 properties for sale in Villa del Sol

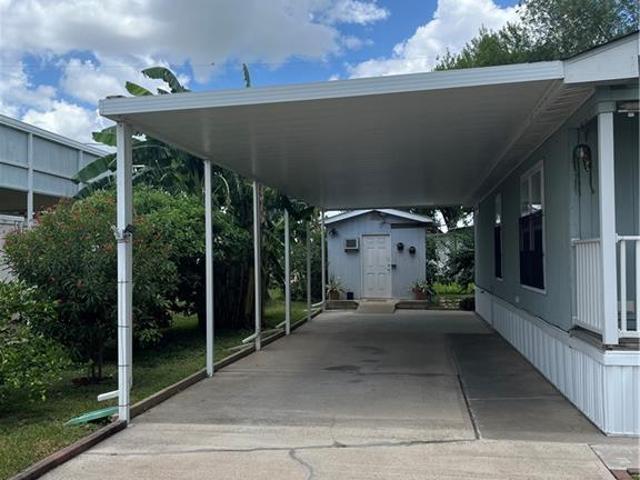
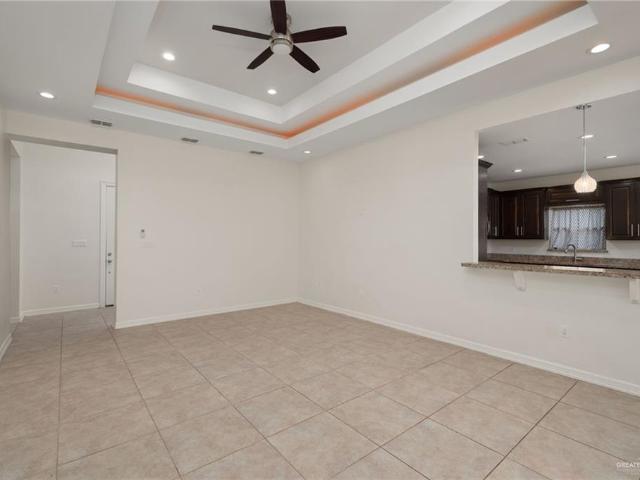
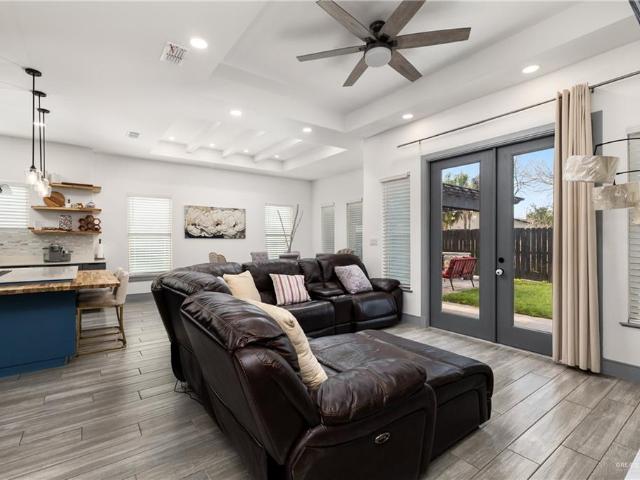
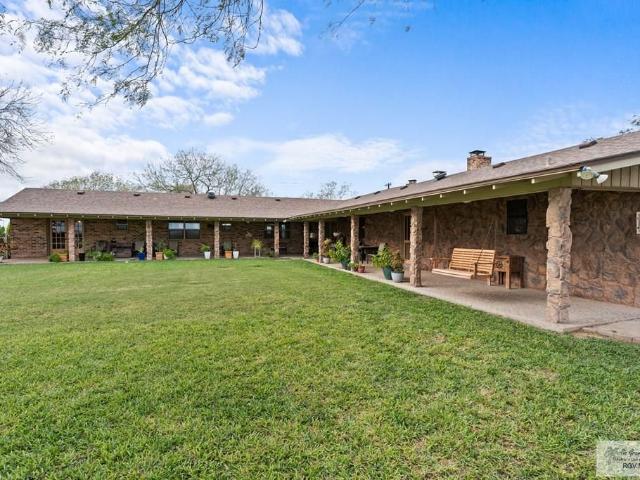
1513 Stirrup Circle
View photo
House · for sale
USD 315,000
USD 176/sq.ft
1513 Stirrup Circle
Villa del Sol
· 1,787 sq.ft · 3 Bedrooms · 2 Baths · House
· Patio · Garden · Equipped kitchen
Villa del Sol · 1,787 sq.ft · 3 Bedrooms · 2 Baths · House · Patio · Garden · Equipped kitchen
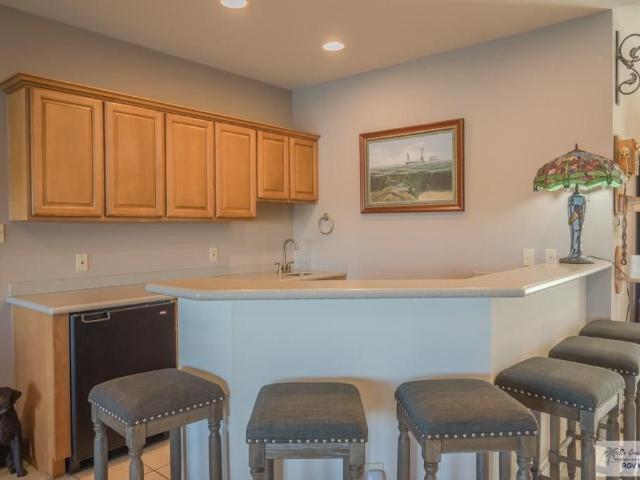
Welcome home to style, comfort, and smart design! This stunning 4 split bedroom layout with 2 bath residence offers 1,793 SQFT of thoughtfully crafted living space that gives everyone their own retreat. From the moment you walk in, you’ll love the bright, open-concept design paired with modern finishes that create a warm yet elevated feel. The heart of the home is the designer kitchen—featuring sleek quartz countertops, stainless-steel appliances, and a ton of natural light! Step outside and unwind in your spacious, fully fenced backyard sitting on a. 17-acre lot. Whether it’s weekend BBQs or peaceful evenings under the covered patio, this outdoor space is ready for it all. Plus, the full sprinkler system keeps your lawn looking its best with ease. Built for efficiency and peace of mind, this home is energy-efficient and windstorm-certified—combining comfort, savings, and durability. Homes like this don’t come around often, schedule your showing and see it for yourself!
USD 315,000
1799 W Expy 83, San Benito, TX 78586 | MLS #491015
View photo
House · for sale
USD 399,900
USD 179/sq.ft
1799 W Expy 83, San Benito, TX 78586 | MLS #491015
Villa del Sol
· 2,228 sq.ft · 3 Bedrooms · 3 Baths · House
· Garden
Villa del Sol · 2,228 sq.ft · 3 Bedrooms · 3 Baths · House · Garden
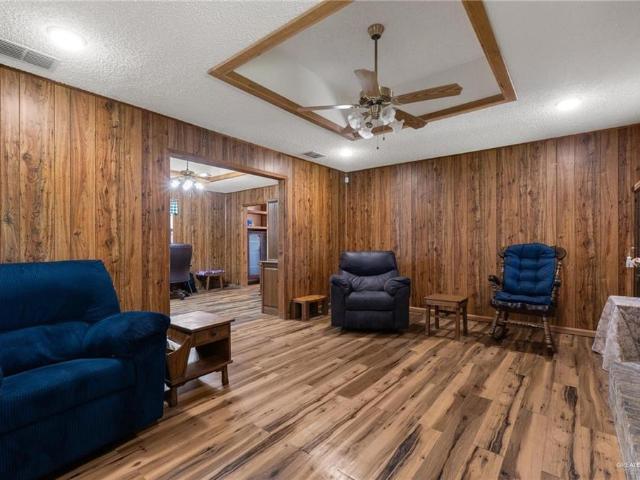
San Benito property offering approximately 2,238 square feet of living space situated on 4.82 acres. This 3 bedroom, 2.5 bath home features two dining areas, a bonus room, and a reinforced foundation. A covered concrete slab in the backyard provides additional outdoor space. Excellent opportunity for buyers seeking acreage in the heart of town
USD 399,900
284 Corona Cresent Street
View photo
House · for sale
USD 281,900
USD 80/sq.ft
284 Corona Cresent Street
Villa del Sol
· 3,498 sq.ft · House
Villa del Sol · 3,498 sq.ft · House
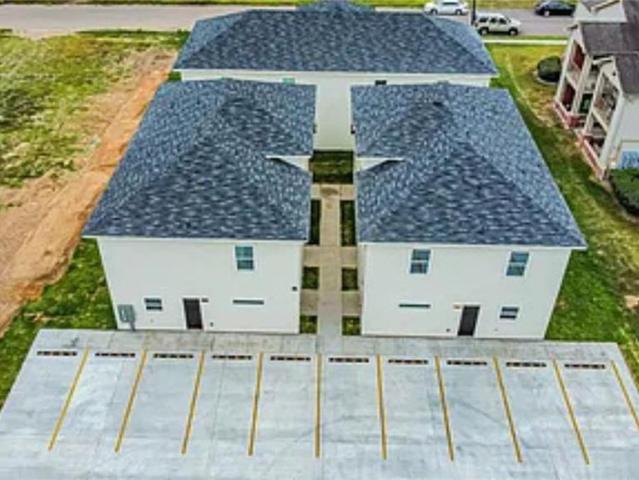
284 Corona Crescent St, San Benito, TX 78586. 2 units leased. Sitting in Cameron County, 2 units has been remodeled with the other units having the opportunity for rent increase with a little TLC. Quiet neighborhood in a small town with access to grocery chains, restaurants and everyday services. Rent Rolls & Income Statements available. Recently VA Appraised at $321,000
USD 281,900
368 Calle San Mateo
View photo
House · for sale
USD 380,000
USD 168/sq.ft
Updated
368 Calle San Mateo
Villa del Sol
· 2,260 sq.ft · 3 Bedrooms · 2 Baths · House
· Equipped kitchen
Villa del Sol · 2,260 sq.ft · 3 Bedrooms · 2 Baths · House · Equipped kitchen
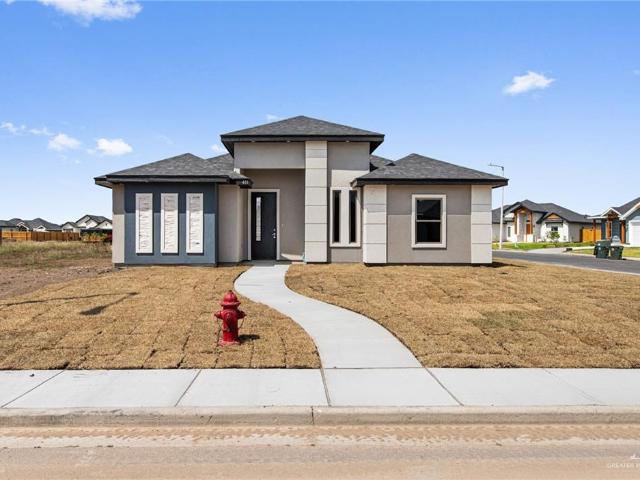
Stunning 2025 construction offering 3 bedrooms, 2.5 bathrooms, and approximately 2,267 living sqft on a spacious 0.54-acre lot. This home showcases a modern farmhouse style with a thoughtfully designed layout perfect for everyday living and entertaining. Features include high ceilings, a dedicated built-in desk area, and a spacious living area filled with natural light. The kitchen is a true centerpiece, boasting a double island, custom cabinetry, and a gas stove, ideal for cooking and hosting. Additional highlights include a well-sized laundry room and generously sized bedrooms. Enjoy the perfect blend of style, space, and functionality in this beautifully crafted home
USD 380,000
30210 Cactus Flower Drive
View photo
House · for sale
USD 184,900
USD 186/sq.ft
30210 Cactus Flower Drive
Villa del Sol
· 990 sq.ft · 1 Bedroom · 1 Bath · House
· Office room
Villa del Sol · 990 sq.ft · 1 Bedroom · 1 Bath · House · Office room
Cozy 1 bedroom, 1 bath home nestled in a peaceful country setting. This property features two bonus rooms offering flexible space for a home office, hobby room, guest area, or additional bedrooms. Enjoy the quiet surroundings and open feel of country living while still being within convenient distance to town. Perfect for buyers seeking simplicity, privacy, and versatility
USD 184,900
430 N Parker Road
View photo
House · for sale
USD 826,705
USD 619/sq.ft
430 N Parker Road
Villa del Sol
· 1,335 sq.ft · 3 Bedrooms · 2 Baths · House
· Equipped kitchen · Parking
Villa del Sol · 1,335 sq.ft · 3 Bedrooms · 2 Baths · House · Equipped kitchen · Parking
New construction 3-bedroom, 2-bath home offering modern style and functional design throughout. The kitchen features quartz countertops and sleek cabinetry, creating a clean and contemporary focal point. Spacious primary suite provides a private retreat with ample comfort and relaxation space. Includes a 1-car carport for added convenience. Charming curb appeal blends modern finishes with everyday functionality, making this home ideal for today’s lifestyle
USD 826,705
30195 Roberta Circle
View photo
House · for sale
USD 335,000
USD 139/sq.ft
30195 Roberta Circle
Villa del Sol
· 2,400 sq.ft · 4 Bedrooms · 3 Baths · House
· Garden
Villa del Sol · 2,400 sq.ft · 4 Bedrooms · 3 Baths · House · Garden
You have to come see this stucco home on half an acre. This is a 4 bedroom 3 bath with a small bonus room next to the laundry room. Home features: tile floors throughout, high ceilings, granite counters throughout, large living room and dining room, recess lighting, Los Fresnos school district, large backyard and much more!
USD 335,000
3050 Gamble Rd, San Benito, TX
View photo
House · for sale
USD 550,000
3050 Gamble Rd, San Benito, TX
Villa del Sol
· 3 Bedrooms · 3 Baths · House
· Office room · Equipped kitchen · Swimming pool
Villa del Sol · 3 Bedrooms · 3 Baths · House · Office room · Equipped kitchen · Swimming pool
Charming Country Home on 3.7 Acres with Pool and Spacious Living Areas Nestled on 3.7 acres of picturesque countryside, this stunning 2-bedroom, 3-bathroom home offers a perfect blend of comfort, privacy, and space. The expansive open-concept living areas feature large windows that invite natural light and showcase the surrounding scenic views. A highlight of this home is the oversized master suite, complete with two walk-in closets and a luxurious en-suite bathroom for a peaceful retreat. The well-appointed kitchen is a chef's dream, featuring a gas range, ample counter space, and custom built-ins for extra storage. A convenient laundry room adds to the home's functionality. Step outside to your private oasisperfect for entertaining or relaxingwith a refreshing pool, surrounded by lush landscaping. A bonus room with beautiful built ins has many uses, bedroom, guest room, office. A rent house on the property is ideal for guests or generating extra income
USD 550,000
22510 Pablo Cir, San Benito, TX 78586 | MLS #497260
View photo
House · for sale
USD 140,000
USD 82/sq.ft
22510 Pablo Cir, San Benito, TX 78586 | MLS #497260
Villa del Sol
· 1,690 sq.ft · 5 Bedrooms · 2 Baths · House
· Garden
Villa del Sol · 1,690 sq.ft · 5 Bedrooms · 2 Baths · House · Garden
Welcome to 22510 Pablo Circle in San Benito, Texas! This 5-bedroom, 1.5-bath home sits on a spacious lot with a large yard, offering plenty of room to enjoy both indoor and outdoor living. Located in a growing area surrounded by established homes, this oversized homesite provides endless possibilities — whether you envision a custom residence, outdoor entertaining space, workshop, or future improvements. Enjoy peaceful surroundings while remaining just minutes from city conveniences, schools, dining, and major roadways. Plus, you’re approximately 45 minutes from SpaceX and 45 minutes from South Padre Island. Don’t miss this opportunity — schedule your private showing today!
USD 140,000
34732 Kretz Rd, Unit 2, Los Fresnos, TX 78566 | MLS #495129
View photo
House · for sale
USD 950,000
USD 269/sq.ft
34732 Kretz Rd, Unit 2, Los Fresnos, TX 78566 | MLS #495129
Villa del Sol
· 3,531 sq.ft · 5 Bedrooms · 4 Baths · House
· Garden · Fireplace · Equipped kitchen · Swimming pool
Villa del Sol · 3,531 sq.ft · 5 Bedrooms · 4 Baths · House · Garden · Fireplace · Equipped kitchen · Swimming pool
Situated on over 4 acres, this stunning home has been completely renovated from top to bottom, offering the perfect blend of luxury, comfort, and peace of mind. Updates include all-new electrical and plumbing, a new roof, two new Au002FC units, new water heater, fresh pool plaster, new appliances and two new septic tanks — making this home feel practically brand new. The living room welcomes you with soaring 12-foot ceilings, a cozy fireplace perfect for gathering, and beautiful picture windows that showcase breathtaking views of the pool and resaca while filling the space with natural light. The modern, spacious kitchen flows seamlessly into the living and dining areas, creating the perfect setting for entertaining and everyday living. Step outside to your own private retreat — relax poolside, enjoy the tranquil waterfront scenery, or fish right from your backyard. A rare opportunity to own resort-style living where every day feels like a vacation. Book your home tour today!
USD 950,000
7396 Highland Pine Street
View photo
House · for sale
USD 330,000
USD 158/sq.ft
7396 Highland Pine Street
Villa del Sol
· 2,088 sq.ft · 5 Bedrooms · 3 Baths · House
· Patio · Garden
Villa del Sol · 2,088 sq.ft · 5 Bedrooms · 3 Baths · House · Patio · Garden
Spacious 5-bedroom, 3 full bath home offering 2,090 sq ft of well-designed living space. This inviting property features a welcoming foyer and an open-concept layout with a functional breakfast bar overlooking the main living areas—ideal for everyday living and entertaining. The home showcases glazed porcelain floors designed to mimic travertine, adding both style and durability throughout. Generous bedrooms include walk-in closets, while the primary suite offers dual his-and-her closets for added convenience. Step outside to enjoy a covered patio and a pergola seating area, perfect for gatherings. The low-maintenance gravel backyard, storage shed, and ample space for entertaining make this home a standout option. A perfect blend of comfort, functionality, and outdoor enjoyment
USD 330,000
5748 Abbey Court
View photo
House · for sale
USD 390,000
USD 165/sq.ft
5748 Abbey Court
Villa del Sol
· 2,357 sq.ft · 4 Bedrooms · 3 Baths · House
· Patio · Garden · Equipped kitchen · Parking
Villa del Sol · 2,357 sq.ft · 4 Bedrooms · 3 Baths · House · Patio · Garden · Equipped kitchen · Parking
Welcome to this stunning 4-bedroom, 3-bath home located in Brownsville, TX. Step inside to find high decorative ceilings and sleek porcelain tile flooring throughout, with spacious open-concept layout perfect for entertaining, centered around a chef’s kitchen featuring quartz countertops, a large island, custom spice rack pull-outs, and an oversized walk-in pantry. The home is equipped with an advanced security system by ARLU Security Solutions, including video surveillance for added peace of mind. Unique features like a pet shower, zebra blinds throughout, and an automated sensor light in the oversized primary closet elevate everyday living. Enjoy outdoor living in the spacious backyard with a covered patio. The property also includes a 2-car garage for convenience. As an added bonus, with a full-price offer, the elegant glass dining table (valued at over $3,000) will convey with the home. This home truly blends comfort, luxury, and thoughtful upgrades, schedule your showing today!
USD 390,000
35619 General Brant Road
View photo
House · for sale
USD 260,000
USD 190/sq.ft
35619 General Brant Road
Villa del Sol
· 1,367 sq.ft · 4 Bedrooms · 2 Baths · House
· Swimming pool · Parking
Villa del Sol · 1,367 sq.ft · 4 Bedrooms · 2 Baths · House · Swimming pool · Parking
Situated on a sprawling 2-acre lot (87,120 sq ft), this property offers exceptional space and privacy while featuring a well-designed home with 2,428 sq ft gross building area, including 1,368 sq ft of main living space. The residence occupies only a small portion of the land, leaving endless possibilities for expansion, a workshop, pool, additional structures, RV parking, or simply enjoying wide-open outdoor space. With ample room between neighbors and the flexibility that acreage provides, this property offers the perfect balance of comfortable living and country-style freedom
USD 260,000
5102 Palm Valley Dr S, Harlingen, TX 78552 | MLS #496332
View photo
House · for sale
USD 395,000
USD 136/sq.ft
5102 Palm Valley Dr S, Harlingen, TX 78552 | MLS #496332
Villa del Sol
· 2,895 sq.ft · 3 Bedrooms · 3 Baths · House
· Patio · Garden · Office room · Equipped kitchen
Villa del Sol · 2,895 sq.ft · 3 Bedrooms · 3 Baths · House · Patio · Garden · Office room · Equipped kitchen
This home did not flood. Move in ready and priced to sell. 3BRu002F3BA home offering 2,899 sqft of living space on a generous 13,269 sqft lot. This country white charmer features abundant natural light, ceramic wood-like tile, and exceptional storage throughout. The inviting front porch and manicured yard create beautiful curb appeal, while the covered patio and fenced backyard provide ideal space for relaxing or entertaining. Inside, the kitchen offers extensive cabinet space and a functional layout that opens to comfortable living areas. The dining area features a convenient wet bar. Perfect for hosting. The private primary suite boasts a sitting area, double vanity, and oversized his-and-hers walk in closets. A bonus flex room with full bath is perfect for a 4th bedroom or home office. Spacious versatile, and full of warmth-this home has it all! New roof (2021). Drive by to see its curb appeal for yourself and schedule a showing. Approximately 1 mile from the expressway
USD 395,000
18022 Green Jay Drive
View photo
House · for sale
USD 284,439
USD 177/sq.ft
18022 Green Jay Drive
Villa del Sol
· 1,604 sq.ft · 3 Bedrooms · 2 Baths · House
· Patio · Garden · Equipped kitchen · Parking
Villa del Sol · 1,604 sq.ft · 3 Bedrooms · 2 Baths · House · Patio · Garden · Equipped kitchen · Parking
Welcome to your dream home in Mockingbird Landing Subdivision! This new construction features 3 bedrooms, 2 full baths, and an open-concept kitchen, living, and dining area perfect for modern living. Enjoy a dedicated laundry room, 2-car garage, covered patio, and a spacious backyard. The home comes fully fenced for added privacy and includes essential kitchen appliances, including a refrigerator, stove, and microwave, making it move-in ready from day one. Step outside to a covered patio overlooking a generously sized backyard ideal for weekend BBQs, outdoor gatherings, or simply relaxing after a long day. Conveniently located near the expressway, restaurants, and businesses, this home offers comfort, convenience, and modern living all in one
USD 284,439
25142 Teal Circle
View photo
House · for sale
USD 596,000
USD 199/sq.ft
25142 Teal Circle
Villa del Sol
· 2,982 sq.ft · 4 Bedrooms · 3 Baths · House
· Garden · Office room · Fireplace · Equipped kitchen · Swimming pool
Villa del Sol · 2,982 sq.ft · 4 Bedrooms · 3 Baths · House · Garden · Office room · Fireplace · Equipped kitchen · Swimming pool
Step inside this STUNNING 4/3/2 Modern Farmhouse, custom-built in 2021 on nearly 1 acre with resaca frontage, offering 2,982 sq ft of thoughtfully designed living space. The home features wood-look tile floors, exposed wood beams, plantation shutters, and a stone electric fireplace. The chef’s kitchen conveys all high-end appliances and includes quartz countertops, gas range, wine cooler, large walk-in pantry, and an efficient layout perfect for entertaining. The split-bedroom design provides privacy, with a spacious primary suite boasting a freestanding soaking tub, oversized separate shower, double vanity, and generous walk-in closet. Two additional bedrooms share two full baths. Additional highlights include a private office and dedicated media room, which could serve as a 4th bedroom. The expansive backyard offers room for a pool, shop, or extended outdoor living. Modern finishes and timeless farmhouse style make this home move-in ready and highly desirable
USD 596,000
25455 Resaca Santa Drive
View photo
House · for sale
USD 145,000
USD 112/sq.ft
25455 Resaca Santa Drive
Villa del Sol
· 1,292 sq.ft · 3 Bedrooms · 2 Baths · House
· Air conditioning
Villa del Sol · 1,292 sq.ft · 3 Bedrooms · 2 Baths · House · Air conditioning
3-bedroom, 2-bath home situated on an ample 0.3-acre lot in the growing area of San Benito, just outside city limits. Enjoy the flexibility of using this property as you like, with added benefit of no city taxes. Built in 2014 on a concrete foundation, this home features central air and offers a great layout for comfortable living. A perfect starter home for those looking to be away from the main cities while still staying conveniently located. Storage will convey. Schedule your showing today. Appraised at 167K in CCAD. Legal description: lot 79 blk 1 resaca santa subdivision, phase iv (c1-2649-ab & 2648-b)
USD 145,000
5348 Papaya Circle
View photo
House · for sale
USD 680,000
USD 133/sq.ft
5348 Papaya Circle
Villa del Sol
· 5,091 sq.ft · 4 Bedrooms · 3 Baths · House
· Patio · Parking · Equipped kitchen · Swimming pool
Villa del Sol · 5,091 sq.ft · 4 Bedrooms · 3 Baths · House · Patio · Parking · Equipped kitchen · Swimming pool
Exquisite 4 bedroom home on the 13th Fairway with lush landscaping and amazing lap pool with fountain feature. This home boasts 2 living areas and an open kitchen and dining area which is perfect to entertain in. Granite counter tops with lots of storage. Master Bedroom suite is downstairs and features double vanity, extra make up vanity with jetted tub, stand up shower and spacious walk in closet, 2nd level built in library. Guest bedroom on the first level closer to the laundry area with its very own bathroom. There are 2 additional bedrooms with patio on the second floor. There are beautiful views of the pool area from practically every room in the house. Covered patio wraps around the rear of home, perfect for the evening enjoyment. Three car garage with circular drive
USD 680,000
17962 Redwood St, Combes, TX 78552 | MLS #498581
View photo
House · for sale
USD 220,370
USD 184/sq.ft
17962 Redwood St, Combes, TX 78552 | MLS #498581
Villa del Sol
· 1,195 sq.ft · 3 Bedrooms · 2 Baths · House
· Patio · Garden · Equipped kitchen · Parking
Villa del Sol · 1,195 sq.ft · 3 Bedrooms · 2 Baths · House · Patio · Garden · Equipped kitchen · Parking
HARLINGENu002FCOMBES AREA. This brand-new construction home features 3 bedrooms, 2 bathrooms. Enjoy elegant tile flooring throughout, a beautifully appointed kitchen with custom cabinetry, and a stylish island enhanced with sophisticated details. Step outside to a landscaped backyard complete with a covered patio—perfect for relaxing or entertaining. Plus, a one-car garage adds convenience and extra storage
USD 220,370
2618 Max Drive
View photo
House · for sale
USD 398,000
USD 176/sq.ft
2618 Max Drive
Villa del Sol
· 2,260 sq.ft · 4 Bedrooms · 2 Baths · House
· Patio · Garden · Equipped kitchen · Parking
Villa del Sol · 2,260 sq.ft · 4 Bedrooms · 2 Baths · House · Patio · Garden · Equipped kitchen · Parking
Stunning new construction by Enlett Builders offering 4 bedrooms, 2.5 baths, and 2,270 sq ft of thoughtfully designed living space. This home showcases exceptional craftsmanship with an all brick and stone exterior complemented by stylish siding accents for added curb appeal. Step inside to find soaring high ceilings, elegant interior stone accents, decorative wood beams, and custom-built cabinetry throughout. The open-concept kitchen is a true centerpiece, featuring quartz countertops, abundant storage, a spacious island, microwave, and a beautifully designed range hood—perfect for both everyday living and entertaining. Durability meets design with porcelain tile flooring throughout the entire home, including the front porch and back patio. Energy efficiency is top-tier with foam-rafter insulation, R-15 batt insulation in exterior walls, insulated garage walls, and sound-insulated interior bedroom walls for added comfort and privacy. The fully landscaped front and backyard
USD 398,000
18010 Green Jay Drive
View photo
House · for sale
USD 272,403
USD 178/sq.ft
Updated
18010 Green Jay Drive
Villa del Sol
· 1,528 sq.ft · 3 Bedrooms · 2 Baths · House
· Patio · Garden · Equipped kitchen · Parking
Villa del Sol · 1,528 sq.ft · 3 Bedrooms · 2 Baths · House · Patio · Garden · Equipped kitchen · Parking
Welcome to your dream home in Mockingbird Landing Subdivision! This new construction features 3 bedrooms, 2 full baths, and an open-concept kitchen, living, and dining area perfect for modern living. Enjoy a dedicated laundry room, 2-car garage, covered patio, and a spacious, fully fenced backyard. The home also includes kitchen appliances, featuring a refrigerator, stove, and microwave, providing added convenience and value. Step outside to a covered patio overlooking a generously sized backyard ideal for weekend BBQs, outdoor gatherings, or simply relaxing after a long day. Conveniently located near the expressway, restaurants, and businesses, this home offers comfort and convenience all in one
USD 272,403
21412 Rusty Ln, Harlingen, TX 78552 | MLS #498098
View photo
House · for sale
USD 329,900
USD 157/sq.ft
21412 Rusty Ln, Harlingen, TX 78552 | MLS #498098
Villa del Sol
· 2,099 sq.ft · 4 Bedrooms · 3 Baths · House
· Patio · Office room · Equipped kitchen · Parking
Villa del Sol · 2,099 sq.ft · 4 Bedrooms · 3 Baths · House · Patio · Office room · Equipped kitchen · Parking
Beautifully updated 4-bedroom, 2.5-bath home offering over 2,100 sq ft of well-designed living space in Harlingen. A standout feature is the expansive 9x21 formal dining area added in 2022, highlighted by large farmhouse-style gliding doors—perfect for entertaining while keeping the main living area open and spacious. Interior upgrades include epoxy flooring, renovated epoxy countertops, a private office within the primary suite, and oversized walk-in closets. The kitchen features new appliances including a gas range oven stove, refrigerator, microwave, and dishwasher. Enjoy outdoor living with a 22x12.5 concrete patio and a detached 20.5x20.5 storage shed with an overhead garage door and climate-controlled office space with built-in desk—ideal for a workshop, studio, or home business. An 86” mounted smart TV conveys. Located in a quiet, established neighborhood with convenient access to the expressway, Sam’s Club, shopping centers, and popular dining. Schedule your showing today!
USD 329,900
22602 Rio Rancho Road
View photo
House · for sale
USD 365,000
USD 167/sq.ft
22602 Rio Rancho Road
Villa del Sol
· 2,174 sq.ft · 3 Bedrooms · 2 Baths · House
· Patio · Office room · Equipped kitchen · Parking · Swimming pool
Villa del Sol · 2,174 sq.ft · 3 Bedrooms · 2 Baths · House · Patio · Office room · Equipped kitchen · Parking · Swimming pool
Picture your dream of space and comfort: a full acre in Harlingen is your canvas. This three-bedroom, two-and-a-half-bath home offers you endless possibilities both indoors and out. With two garages providing four car spaces, you’ve got room for vehicles or hobbies. Envision building your own pool or crafting a custom outdoor kitchen and BBQ space, all complemented by a large covered patio for relaxing or entertaining. Additionally, the home features a dedicated office space, perfect for remote work or a quiet retreat. A separate storage building ensures everything has its place. With so much space and flexibility, this isn’t just a home, it’s the foundation for your next big vision!
USD 365,000
5348 Papaya Cir, Harlingen, TX 78552 | MLS #500739
View photo
House · for sale
USD 680,000
USD 133/sq.ft
5348 Papaya Cir, Harlingen, TX 78552 | MLS #500739
Villa del Sol
· 5,091 sq.ft · 4 Bedrooms · 4 Baths · House
· Patio · Parking · Equipped kitchen · Swimming pool
Villa del Sol · 5,091 sq.ft · 4 Bedrooms · 4 Baths · House · Patio · Parking · Equipped kitchen · Swimming pool
Exquisite 4 bedroom home on the 13th Fairway with lush landscaping and amazing lap pool with fountain feature. This home boasts 2 living areas and an open kitchen and dining area which is perfect to entertain in. Granite counter tops with lots of storage. Master Bedroom suite is downstairs and features double vanity, extra make up vanity with jetted tub, stand up shower and spacious walk in closet, 2nd level built in library. Guest bedroom on the first level closer to the laundry area with its very own bathroom. There are 2 additional bedrooms with patio on the second floor. There are beautiful views of the pool area from practically every room in the house. Covered patio wraps around the rear of home, perfect for the evening enjoyment. Three car garage with circular drive
USD 680,000
16729 E Mccullar Court
View photo
House · for sale
USD 350,000
USD 165/sq.ft
16729 E Mccullar Court
Villa del Sol
· 2,110 sq.ft · 3 Bedrooms · 2 Baths · House
· Garden
Villa del Sol · 2,110 sq.ft · 3 Bedrooms · 2 Baths · House · Garden
This beautiful home features a spacious interior with thoughtful touches throughout, ready for you to move in and make it your own. Whether you're looking for a home with more than 2000 square feet of living space for a growing family, a dedicated work-from-home area or a plus room, a yard to enjoy (. 21 of an acre) -this property has it all! Don't miss out on this fantastic opportunity in Harlingen. Schedule your tour today and make this beautiful property yours. Owner Financing Options Available
USD 350,000

Get email alerts

Don't miss out: be the first to know about new properties

The alert was correctly created

On subscribing you accept the conditions of use and the privacy policy
Alert
Receive new ads in your inbox
Save this search
Receive alerts for new listings

We'll send you an email when we have new properties for: "Properties for sale in Villa del Sol"

The alert was correctly created

La Feria North
Primera town
Get email alerts and be the first to see new listings
Required field
On subscribing I accept the terms of the privacy policy
Perfect! You'll soon start receiving new listings via email
Alert
Receive an email when we have new ads for Properties for sale in Villa del Sol
Save this search
Filters

Bedrooms

Size (sq.ft)

sq.ft
sq.ft

Price

USD
USD

Property type

Bathrooms

Clear all filters
Receive notifications when new entries are published.