3,333 properties for sale in Villa Park city

3397 Punta Alta P
View photo
Condo · for sale
USD 718,000
USD 606/sq.ft
3397 Punta Alta P
Villa Park city
· 1,184 sq.ft · 2 Bedrooms · 2 Baths · Condo
· Parking · Fireplace · Equipped kitchen
Villa Park city · 1,184 sq.ft · 2 Bedrooms · 2 Baths · Condo · Parking · Fireplace · Equipped kitchen
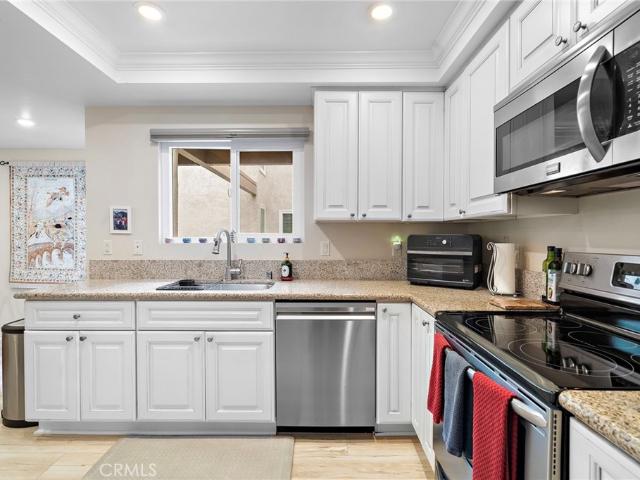
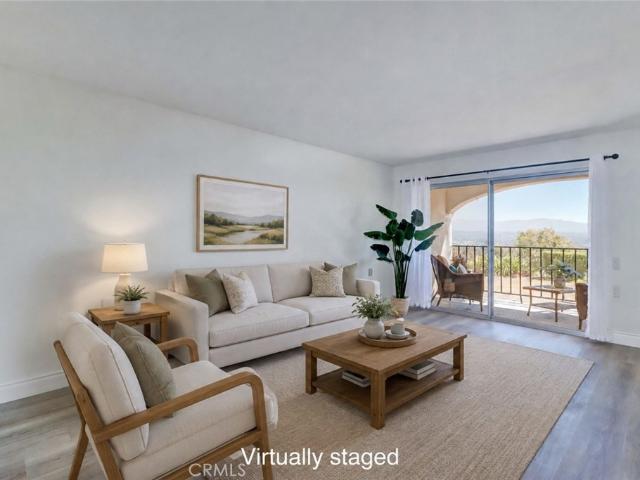
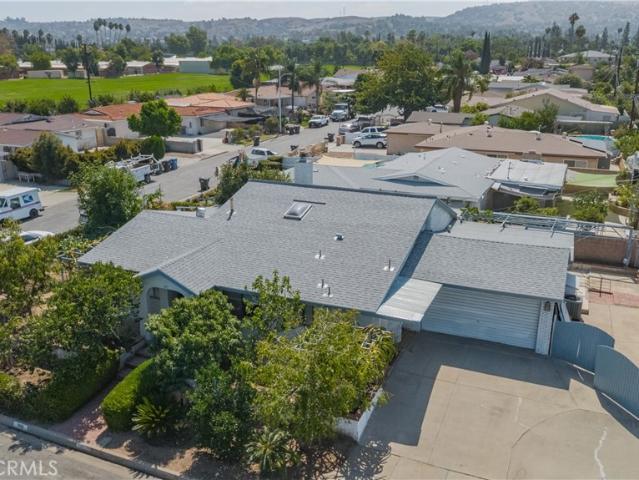
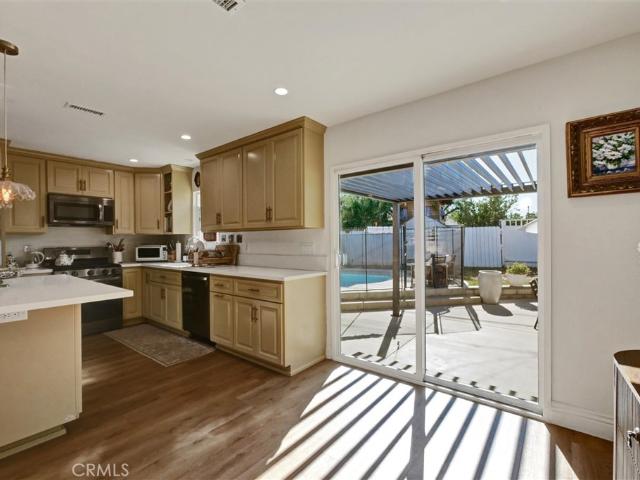
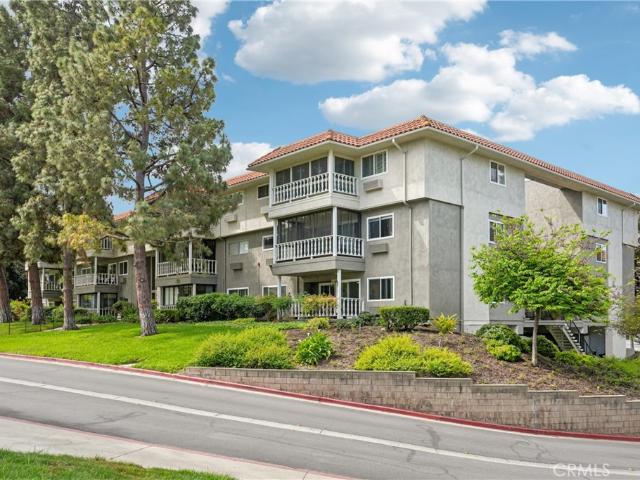
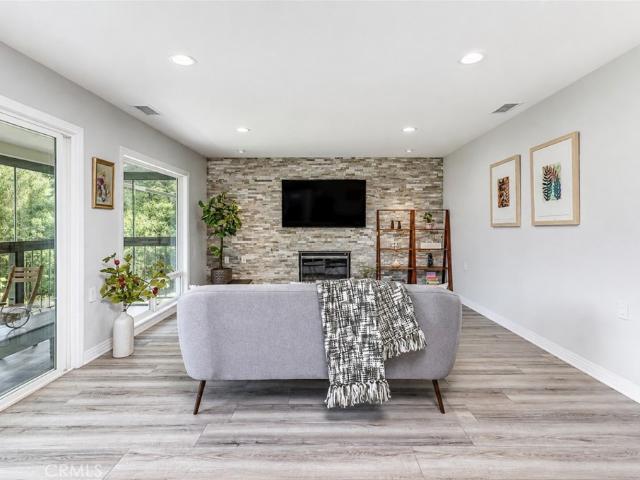
Something special in world. Class amenities laguna woods 55+ senior community! Experiance this unique villa home in the woods! No stairs, detached sigle garage, two bedroom two bathroom spacious living on single level inside separated laundry room. The recent remodel brought with it luvuary vinyl flooring, custom cabinets with soft close drawers and pullouts, as well as upgraded quarts counter tops, and recessed led lightings throughout. CUSTOM SHOWERS with porcelain tile featuring accent tile borders and glass shower door, To top it all off, an ENCLOSED SUNROOM with both heat and air conditioning will provide the perfect space to take in those Hawaiian-like sunsets over the beautiful MOUNTAIN VIEWS. Extra storages – attic, cabinets in the island seating area of the kitchen, and detached garage space, fireplace surrounded by custom tiles adds charm while a large family room open to a spacious dining area completes this amazing property! Laguna Woods amenities surpass all expectations,
USD 718,000
18326 Aguiro
View photo
House · for sale
USD 1,499,999
USD 834/sq.ft
18326 Aguiro
Villa Park city
· 1,798 sq.ft · 2 Bedrooms · 2 Baths · House
· Parking
Villa Park city · 1,798 sq.ft · 2 Bedrooms · 2 Baths · House · Parking
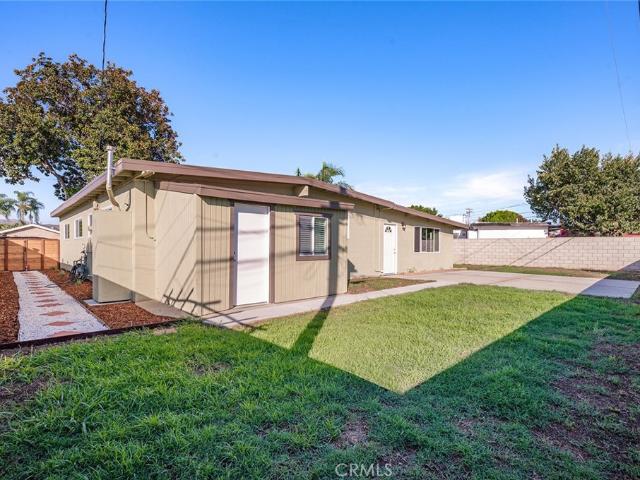
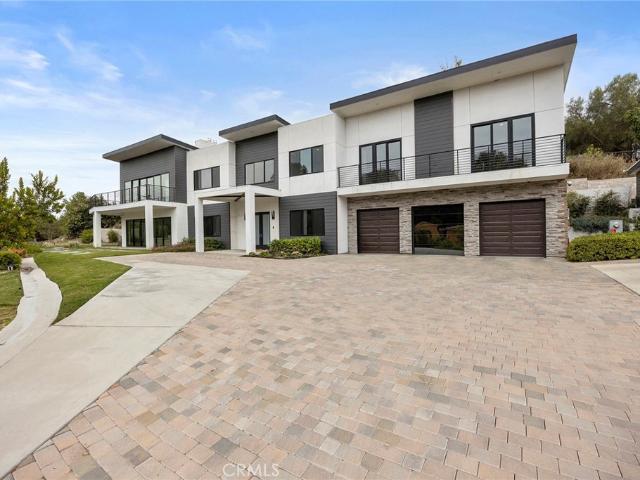
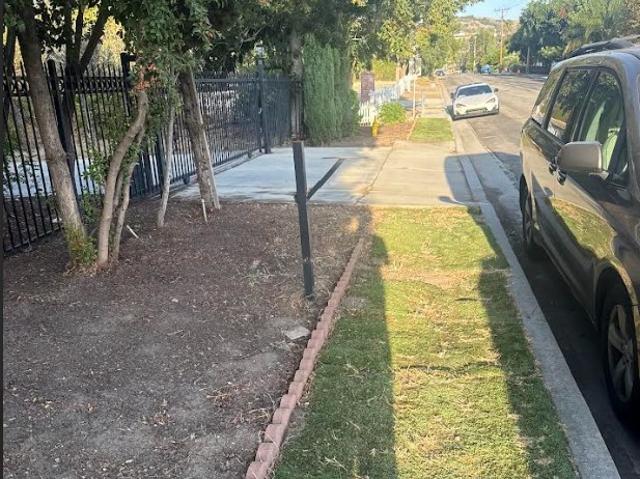
Great Oppertunity for Investor or owner occupied. Welcome to 18326 Aguiro St, a unique property situated on an expansive approximately 1.27-acre lot in a desirable and convenient location. This property offers exceptional flexibility with multiple living areas, making it well suited for multi-generational living, extended family arrangements, or buyers seeking additional space and privacy. Conveniently located near shopping, restaurants, schools, major transportation routes, and everyday amenities. With its oversized lot, flexible living configuration, and strong potential for both owner-users and investors, this is a rare opportunity with tremendous possibilities. The generous lot provides ample parking, outdoor space, and numerous possibilities for future use
USD 1,499,999
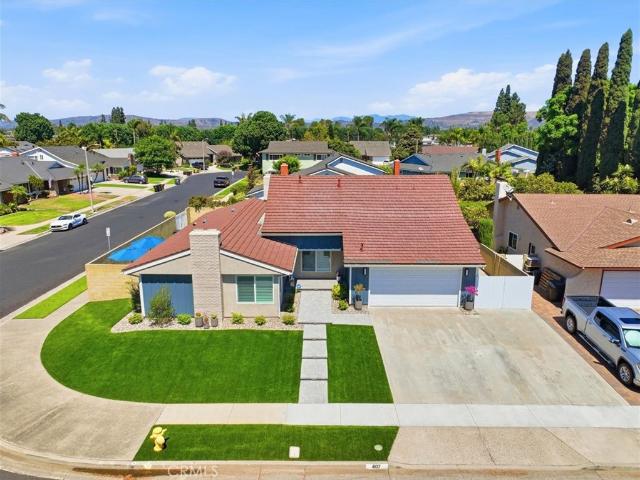
407 Tahoe Avenue
View photo
House · for sale
USD 1,550,000
USD 564/sq.ft
407 Tahoe Avenue
Villa Park city
· 2,745 sq.ft · 4 Bedrooms · 3 Baths · House
· Garden · Fireplace · Equipped kitchen · Parking
Villa Park city · 2,745 sq.ft · 4 Bedrooms · 3 Baths · House · Garden · Fireplace · Equipped kitchen · Parking
Welcome to 407 Tahoe Avenue, a renovated model home on a desirable corner lot offering approximately 2,752 sq ft, 4 bedrooms, 3 full baths, RV parking, a private upstairs loft/flex space with potential for a 5th bedroom or next-gen living. Renovated from 2023–2025, this turnkey home features exceptional craftsmanship & extensive structural, electrical, plumbing, HVAC, exterior, landscaping, & interior upgrades. A custom handcrafted double Dutch front door welcomes you to an interior with new flooring, solid-wood cabinetry, solid-core doors, designer lighting, & window coverings. The reconfigured chef’s kitchen features custom cabinetry with soft-close dovetail drawers, quartz countertops, generous island with storage, new window, upgraded backsplash, pot filler, & new vent hood. The redesigned wet bar offers custom cabinetry, wine/beverage refrigerator, & under-counter ice maker. The family room features a 12-foot double sliding glass door to the backyard, electric fireplace with built
USD 1,550,000
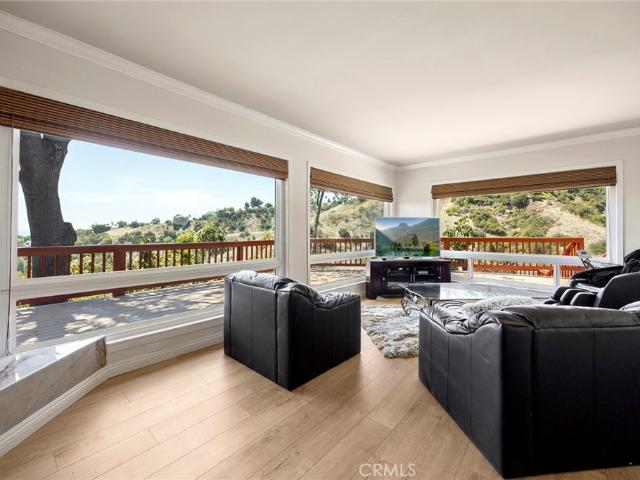
2261 Papaya Drive
View photo
House · for sale
USD 1,099,888
USD 642/sq.ft
2261 Papaya Drive
Villa Park city
· 1,711 sq.ft · 3 Bedrooms · 2 Baths · House
· Garden · Swimming pool · Deck · Equipped kitchen
Villa Park city · 1,711 sq.ft · 3 Bedrooms · 2 Baths · House · Garden · Swimming pool · Deck · Equipped kitchen
Tucked away in the hills of La Habra Heights, this is the kind of home that makes you forget you’re still in Southern California. With 3 bedrooms, 2 bathrooms and incredible views stretching all the way toward Long Beach and Catalina Island on a clear day, this home is all about slowing down and enjoying the scenery. Start your morning in the kitchen looking out over the hills, spend the afternoon surrounded by colorful bougainvillea, birds of paradise, plumeria, succulents and mature avocado trees, then finish the day in the hot tub watching the sunset from the expansive backyard deck. Not bad, right? Inside, soaring ceilings, spacious bedrooms, generous closets, fresh paint and warm laminate flooring create a comfortable, move-in-ready feel while the classic kitchen fits perfectly with the home's relaxed character. Outside feels like your own private hideaway, with lush, low-maintenance landscaping, birds singing and more than 180 degrees of beautiful views. There’s also a detached 2
USD 1,099,888
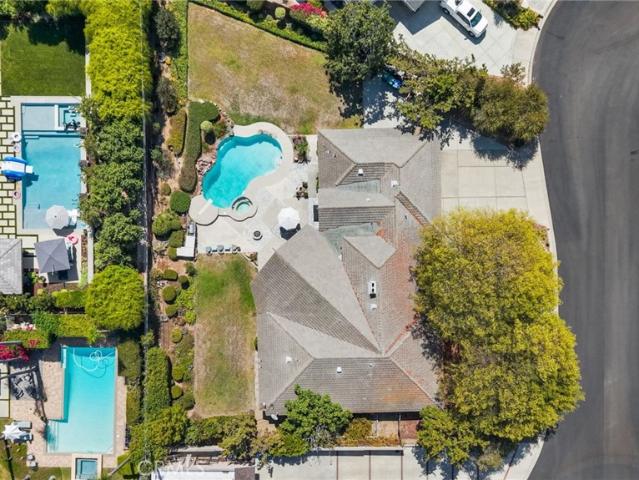
1321 El Finito Way
View photo
House · for sale
USD 2,795,000
USD 772/sq.ft
1321 El Finito Way
Villa Park city
· 3,617 sq.ft · 5 Bedrooms · 3 Baths · House
· Garden · Fireplace · Equipped kitchen · Parking · Swimming pool
Villa Park city · 3,617 sq.ft · 5 Bedrooms · 3 Baths · House · Garden · Fireplace · Equipped kitchen · Parking · Swimming pool
Set on a quiet cul-de-sac in a desirable North Tustin neighborhood, this single-story California ranch-style pool home features dual primary suites, approximately 3,623 square feet of living space, and a rare, nearly half-acre flat lot. Its versatile layout following an extensive addition in 1990 makes this home well suited for multigenerational living, extended-stay guests, or anyone seeking additional privacy and flexibility. Ideally located within walking distance of Red Hill Elementary, Hewes Middle School, and Foothill High School, the property offers wide, welcoming frontage, mature landscaping, an attached three-car garage, and a generous side yard with potential for RV access. Inside, the entry opens to a spacious living and dining room featuring a fireplace and large picture window overlooking the front yard. The eat-in kitchen flows into an impressive great room with soaring vaulted ceilings and walls of glass that fill the space with natural light while showcasing views of t
USD 2,795,000
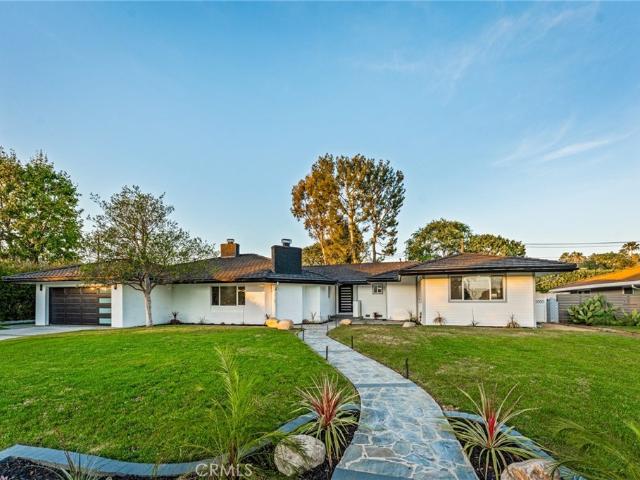
1271 Brittany Cross
View photo
House · for sale
USD 2,499,000
USD 661/sq.ft
1271 Brittany Cross
Villa Park city
· 3,778 sq.ft · 5 Bedrooms · 4 Baths · House
· Garden · Fireplace · Equipped kitchen · Parking
Villa Park city · 3,778 sq.ft · 5 Bedrooms · 4 Baths · House · Garden · Fireplace · Equipped kitchen · Parking
Nestled on a private cul-de-sac in the highly sought-after foothills of North Tustin, this extensively reimagined single-level residence offers 3,786 sq. Ft. of refined living space-featuring 5 bedrooms, 4.5 bathrooms, and an attached 4-car tandem garage. From the moment you arrive, the home commands attention with refreshed landscaping, upgraded irrigation, and thoughtfully designed exterior lighting that creates a warm, inviting ambiance day and night. Inside, every surface has been meticulously updated — fresh interior paint, upgraded baseboards, and new high-end luxury vinyl flooring delivering both durability and elevated style throughout. At the heart of the home, the redesigned gourmet kitchen showcases a newly enhanced quartz island, brand-new high-end appliances, abundant storage, and seamless flow into the spacious dining area and expansive family room — anchored by a stunning quartz-clad gas fireplace. A sun-drenched bonus room with panoramic views of the backyard oasis crea
USD 2,499,000
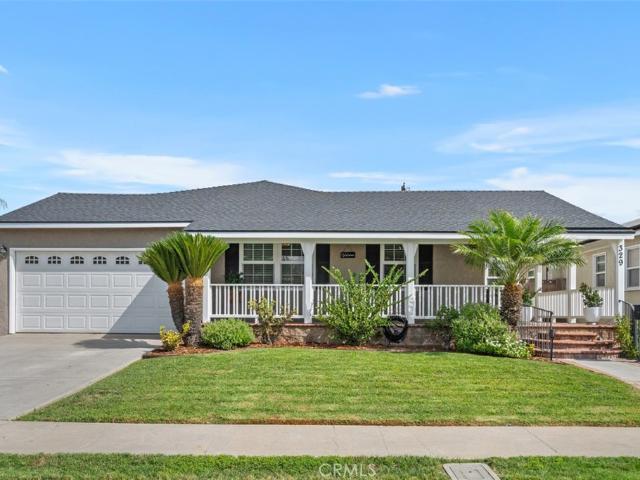
329 Locust
View photo
House · for sale
USD 1,450,000
USD 534/sq.ft
329 Locust
Villa Park city
· 2,713 sq.ft · 5 Bedrooms · 3 Baths · House
· Fireplace · Equipped kitchen
Villa Park city · 2,713 sq.ft · 5 Bedrooms · 3 Baths · House · Fireplace · Equipped kitchen
Welcome to this home of comfortable living and effortless entertaining. A charming, covered wrap-a-round porch welcomes you into this spacious residence featuring 5 bedrooms and 3 bathrooms. The inviting interior offers a comfortable flow from the living and dining areas into the family room. The open-concept kitchen is truly the heart of the home, featuring a large center island, granite countertops, a six-burner range with flat grill, double ovens, microwave, Walk-in Pantry and abundant storage. The kitchen opens directly to the family room, creating an ideal space for gathering and entertaining. A cozy gas fireplace adds warmth and ambiance. Additional features include a large laundry room with plenty of storage space, double pane windows, a water softener with reverse osmosis system, ceiling fans, hardwood floors, and durable luxury vinyl plank flooring. The spacious master offers a relaxing retreat with an oversized soaking tub, dual showerheads and a walk-in closet. Double doors
USD 1,450,000
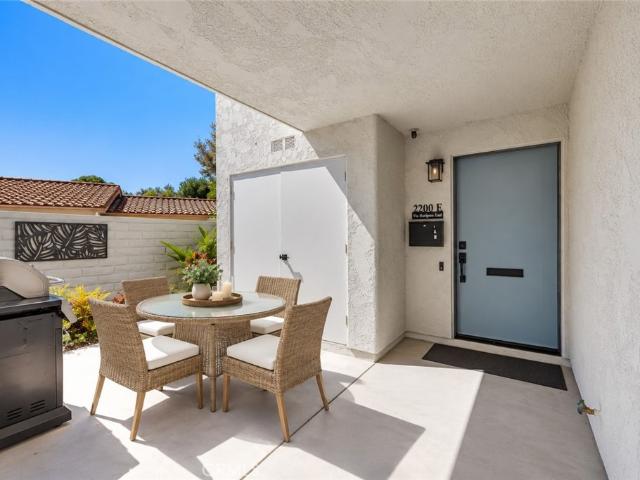
2200 Via Mariposa E
View photo
Condo · for sale
USD 469,900
USD 545/sq.ft
2200 Via Mariposa E
Villa Park city
· 861 sq.ft · 2 Bedrooms · 1 Bath · Condo
· Air conditioning · Parking
Villa Park city · 861 sq.ft · 2 Bedrooms · 1 Bath · Condo · Air conditioning · Parking
Welcome to this completely remodeled 2 bedroom CONDO in Laguna Woods Village. This in a single story with zero interior or exterior steps and a flat path to the carport. This property has been renovated top to bottom with white shaker cabinetry that extends into the dining area with soft close drawers and cabinets with updated nickel pulls, raised quartz countertops, all stainless steel appliances and Luxury Vinyl flooring throughout. A convenient walk-in pantry with a white shaker barn door provides for ample storage. With comfort in mind, a mini split A/C was added in each bedroom in addition to the Heat Pump in the Living room-so you're always comfortable. The property boasts new double pane windows with all motorized shades that can be put up or down with the touch of a button. The bathroom is well appointed with a vanity cabinet with engineered Quartz countertop and a step in shower with safety handles. In unit laundry includes stackable full size LG Washer and Dryer-a rare conven
USD 469,900
2521 Doubletree
View photo
House · for sale
USD 1,550,000
USD 447/sq.ft
2521 Doubletree
Villa Park city
· 3,466 sq.ft · 5 Bedrooms · 3 Baths · House
· Garden · Fireplace · Equipped kitchen
Villa Park city · 3,466 sq.ft · 5 Bedrooms · 3 Baths · House · Garden · Fireplace · Equipped kitchen
Fully renovated single-story ranch home located on a quiet cul-de-sac in a prime Rowland Heights neighborhood. This move-in ready property offers 5 bedrooms, an office, and 3.5 bathroom ideal for multigenerational living or rental income potential. Features include double-door entry, spacious living room with fireplace, separate family room with second fireplace, and an open gourmet kitchen with white cabinetry, stainless steel appliances, and quartz countertops. Spanish architectural details throughout. Includes two master suites plus three additional bedrooms. One oversized master suite offers a studio-style favout with its own living area and senarate entrance, suitable for extended tamily or rental use. Koth master suites teature large windows wit views of the backyard greenery. A private office near the front entry includes a large window overlooking the peaceful neighborhood. Situated on a large, flat, and usable lot with ADU potential Gated front yard and oversized paved drivewa
USD 1,550,000
967 Calle Aragon
View photo
Condo · for sale
USD 350,000
USD 300/sq.ft
Updated
967 Calle Aragon
Villa Park city
· 1,163 sq.ft · 2 Bedrooms · 2 Baths · Condo
· Patio · Garden · Equipped kitchen · Swimming pool · Parking
Villa Park city · 1,163 sq.ft · 2 Bedrooms · 2 Baths · Condo · Patio · Garden · Equipped kitchen · Swimming pool · Parking
Price reduced owner is motivated! Quaint and charming 2 bedroom 2 bath home in the remarkable and prestigious 55+ community of Laguna Woods Village. This sweet little home offers vinyl plank flooring, a kitchen that has been remodeled about 10 years ago but is in clean and good condition, and a back patio that has been converted into an enclosed sunroom and overlooks the neighborhood and flowering trees. There is one carport space which includes storange, as well as one assigned parking space. Once approved by the HOA, your LW ID card gives you access to all of the amenities in the Village. Play gold for $18 a round on the 27th hole professional golf course or the 9-hole executive walking course. There are 7 club houses, 5 swimming pools, 3 gyms, lighted pickleball courts, tennis courts, a driving range, lawn bowling, bocci ball, billiards, table tennis, an equestrian center, garden plots for rent, RV parking, archery and more! With over 200 clubs offering dinners, dances, concerts, co
USD 350,000
3244 San Amadeo 2A
View photo
Condo · for sale
USD 699,900
USD 422/sq.ft
3244 San Amadeo 2A
Villa Park city
· 1,658 sq.ft · 3 Bedrooms · 2 Baths · Condo
· Patio · Office room · Fireplace · Equipped kitchen · Air conditioning · Lift · Parking
Villa Park city · 1,658 sq.ft · 3 Bedrooms · 2 Baths · Condo · Patio · Office room · Fireplace · Equipped kitchen · Air conditioning · Lift · Parking
Welcome to this beautifully updated 3-bedroom, 2-bathroom condo in the premier 55+ community of Laguna Woods! Convenient elevator access takes you directly from subterranean parking to the second level. Step past the decorative entry gate and through inlaid glass double doors into a bright, open layout featuring wood-look flooring, smooth ceilings, dual-pane vinyl windows, and central A/C and heat. The remodeled kitchen features white cabinetry, granite countertops, and stainless-steel appliances. Unwind in the expansive living room complete with an electric fireplace, or host guests in the dedicated dining area built for full-sized furniture. The primary suite offers two walls of closets and a modernized en-suite bathroom. Two spacious guest bedrooms offer flexibility for an office or hobby space. The second bathroom features a tiled walk-in shower. End your day enjoying breezes from your private enclosed patio! This building even has an activities room to host events, parties, meetin
USD 699,900
14046 Oval
View photo
House · for sale
USD 774,950
USD 631/sq.ft
14046 Oval
Villa Park city
· 1,227 sq.ft · 3 Bedrooms · 1 Bath · House
· Equipped kitchen
Villa Park city · 1,227 sq.ft · 3 Bedrooms · 1 Bath · House · Equipped kitchen
Welcome home to 14046 Oval Dr, a refreshed 1952 Mid-Century Modern single-story home with no stairs in one of East Whittier's most established pockets. 3 bedrooms, 1.5 baths, 1,232 sq ft on a generous 6,852 sq ft lot, with a BRAND NEW ROOF, brand new driveway, fresh interior and exterior paint, updated landscaping, new side gates, and refreshed finishes throughout. Ideal for Mid Century Modern lovers, first-time buyers, down-sizers, and investors alike. Inside, warm wood-look flooring flows through bright main living areas anchored by neutral walls and abundant natural light. The updated kitchen features freshly refinished cabinetry, generous counter and storage space, and a full stainless appliance suite, opening easily to the surrounding living and dining zones. The showpiece is beyond the French doors: an expansive second living room framed by exposed ceiling beams and a freestanding wood-burning stove, delivering the Mid Century Modern soul buyers actually search for. Three bedroom
USD 774,950
14030 Dicky Street
View photo
House · for sale
USD 1,200,000
USD 353/sq.ft
14030 Dicky Street
Villa Park city
· 3,391 sq.ft · 1 Bath · House
· Balcony · Equipped kitchen · Parking
Villa Park city · 3,391 sq.ft · 1 Bath · House · Balcony · Equipped kitchen · Parking
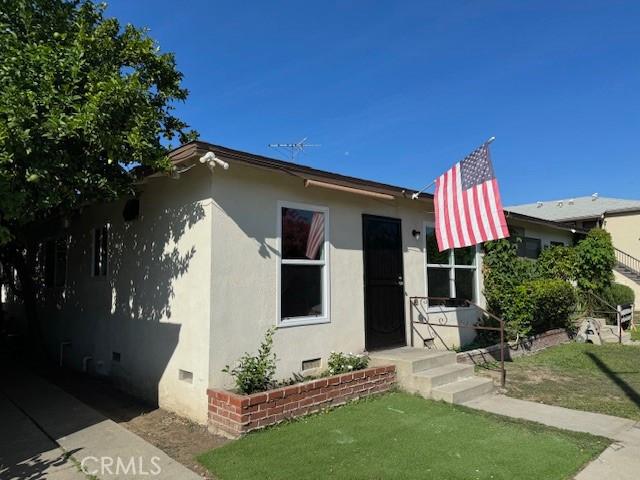
Rare investment opportunity in the heart of South Whittier! This updated, charm-filled 5-unit bungalow-style complex features a buyer-favorite, majority single-story layout ideal for long-term tenant stability with substantial rental upside. The property comprises one spacious 2-bedroom residence alongside four well-proportioned 1-bedroom units. Interior highlights include energy-efficient dual-pane windows, with four residences featuring classic hardwood flooring, granite kitchen counters, and custom tile finishes in the kitchens and baths. The premier 2-bedroom unit enjoys its own private balcony and benefits from updated copper supply lines and modern ABS drainage. Tucked behind a private brick enclosure with back-alley access, the property features five (5) garages plus a community coin laundry and a storage garage for additional income. Convenient location just moments from major medical hubs including PIH Health Whittier Hospital, as well as nearby schools, neighborhood parks, di
USD 1,200,000
14361 Morton Street
View photo
House · for sale
USD 1,450,000
USD 663/sq.ft
14361 Morton Street
Villa Park city
· 2,185 sq.ft · 4 Bedrooms · 2 Baths · House
· Garden · Parking · Equipped kitchen
Villa Park city · 2,185 sq.ft · 4 Bedrooms · 2 Baths · House · Garden · Parking · Equipped kitchen
Are you looking for a large single story home on a large lot in North Tustin? If so, 14361 Morton Street is the property you have been waiting for! This North Tustin single story home features 2,194 square feet of living space spread out over a very well thought out floorpan that features 4 spacious bedrooms, 2 full bathrooms, 2 large living rooms, as well as an additional bonus room. In the heart of the home you will find a spacious gourmet kitchen complete with gorgeous wood cabinetry, granite counters, stainless steel appliances, and an open line of sight to the large dining room that is just steps away. In addition, the home features an abundance of windows and doors which fill the house with great natural light and cool breezes. In terms of the exterior of the property, this house has it all. Sitting on a huge 9,200 square foot lot, with a tremendous amount of curb appeal, the home features a long private driveway that leads to the detached 2 car garage, a front yard boasting a lu
USD 1,450,000
4015 Calle Sonora Oeste 1F
View photo
Condo · for sale
USD 375,000
USD 430/sq.ft
4015 Calle Sonora Oeste 1F
Villa Park city
· 872 sq.ft · 1 Bedroom · 1 Bath · Condo
· Balcony · Equipped kitchen
Villa Park city · 872 sq.ft · 1 Bedroom · 1 Bath · Condo · Balcony · Equipped kitchen
Gate 14 living! Enjoy the spectacular view of Saddleback Mountain, city lights and valley view from this first floor remodeled condo! This building has been recently painted and the drought landscape is bring installed over the next few months. Check out the neighboring building for an example of the the finished landscape product. Should be ready in time for close of escrow. Recently remodeled condo is beautiful and waiting for its new owner! Vinyl plank flooring and smooth ceilings provide a contemporary feel. Kitchen features grey shaker cabinets, quartz countertops/backsplash, stainless appliances, and recessed lighting. Living/dining area enjoys the great view and covered balcony with an easy facing view for beautiful morning sun to enjoy your first cup of coffee and then end the day with an awesome city light view. This model is unique in that is has a primary en-suite bath + additional 1/2 bath for your guests with matching grey shaker cabinets. Spacious bedroom enjoys a western
USD 375,000
1911 Tumin Road
View photo
House · for sale
USD 2,899,888
USD 528/sq.ft
1911 Tumin Road
Villa Park city
· 5,490 sq.ft · 5 Bedrooms · 6 Baths · House
· Equipped kitchen
Villa Park city · 5,490 sq.ft · 5 Bedrooms · 6 Baths · House · Equipped kitchen
Introducing a rare expression of modern luxury in the prestigious hills of La Habra Heights. Completed in 2023, this exceptional contemporary estate showcases approximately 5,500 square feet of sophisticated living space, gracefully situated on nearly 1.5 acres of private grounds just moments from the golf course. Designed with both grand entertaining and everyday elegance in mind, the main residence spans approximately 4,880 square feet and offers an impressive blend of architectural style, expansive spaces, and refined finishes throughout. Soaring interiors are complemented by multiple living and gathering areas, including formal and casual spaces that seamlessly flow together. At the heart of the home lies a stunning chef's kitchen, thoughtfully appointed for culinary excellence and accompanied by a separate wok kitchen and butler's pantry, creating the ultimate setting for hosting intimate dinners or large-scale celebrations. The estate features four generously sized bedrooms and f
USD 2,899,888
24055 Paseo Del Lago 956
View photo
Condo · for sale
USD 15,000
USD 30/sq.ft
24055 Paseo Del Lago 956
Villa Park city
· 495 sq.ft · 1 Bath · Condo
· Swimming pool · Equipped kitchen
Villa Park city · 495 sq.ft · 1 Bath · Condo · Swimming pool · Equipped kitchen
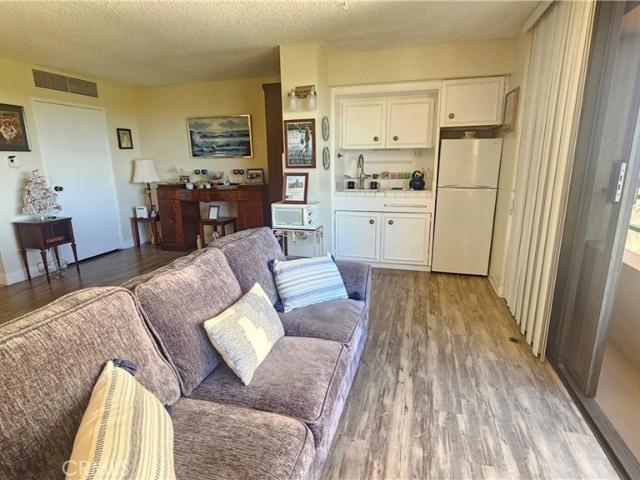
Wonderful resort like living in the heart of Orange County. Located in the premier age 55 and over community of Laguna Woods, this lovely studio home features approximately 500 square feet of living space. Beautiful wood look flooring in the living and sleeping areas. The kitchen is just the right size for light meals and snacks. There is a large walk in closet. Gorgeous views to the East include the golf course and beautiful landscaping. Located in Laguna Woods, a SENIOR community, the Towers. *. Amenities currently INCLUDED in the monthly fee: *.$500 to use in the dining rooms each month. *. Electricity. Water. Trash. Basic Cable. Housekeeping every other week. There are 2 dining rooms, one open open for breakfast, lunch and dinner and the other open 4 nights a week for dinner. Living in Laguna Woods means access to their bus system around the community, to area shopping, restaurants, medical facilities; 5 pools & 4 hot tubs; 27-hole golf course, tennis, library, state-of-the art cra
USD 15,000
18726 La Guardia
View photo
House · for sale
USD 875,000
USD 564/sq.ft
18726 La Guardia
Villa Park city
· 1,550 sq.ft · 3 Bedrooms · 2 Baths · House
· Patio · Garden · Fireplace · Equipped kitchen · Air conditioning
Villa Park city · 1,550 sq.ft · 3 Bedrooms · 2 Baths · House · Patio · Garden · Fireplace · Equipped kitchen · Air conditioning
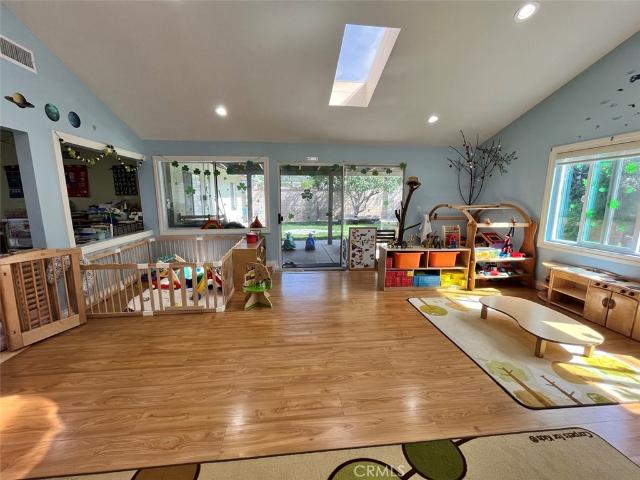
Welcome to 18726 La Guardia Street in Rowland Heights. Over the years, the home has received many upgrades, to name a few… the floors, restroom, kitchen, A/C unit and the roof. The beautiful family room is an addition with a tiled fireplace that provides a blissful elegance with skylights that naturally light up the room. The family room and dining room offer an open floor plan that is perfect for your family and guests to come together. The kitchen is beautifully presented with wood cabinets, granite countertops and stainless-steel appliances. The hallway restroom is remodeled with a unique tile, tub, stand-up shower, vanity and more. Extra storage space is available in the master bedroom with custom shelving and drawers, designed for ease of organization. The well-maintained private back yard with covered patio and custom planters invites your imagination for new outdoor living ideas and peaceful enjoyment. With comfortable proximity to everything you need; churches, schools, shoppin
USD 875,000
324 Swanee
View photo
House · for sale
USD 1,599,000
USD 582/sq.ft
324 Swanee
Villa Park city
· 2,745 sq.ft · 5 Bedrooms · 3 Baths · House
· Equipped kitchen · Parking
Villa Park city · 2,745 sq.ft · 5 Bedrooms · 3 Baths · House · Equipped kitchen · Parking
Welcome to 324 Swanee Avenue, a beautifully reimagined 5-bedroom, 3-bathroom home where thoughtful design, elevated finishes, and a versatile floor plan come together in one of Placentia’s most desirable neighborhoods. Completely remodeled from top to bottom, this turnkey residence pairs warm, organic materials with sophisticated designer details to create a home that feels both luxurious and inviting. Step inside to soaring vaulted ceilings, wide-plank wood laminate flooring, statement lighting, and rich oak cabinetry with soft-close hardware throughout. At the heart of the home is a truly showstopping kitchen anchored by an oversized Taj Mahal quartzite waterfall island with seating and dual-sided storage. Designed to be as functional as it is beautiful, the kitchen features top-of-the-line appliances, a professional-line double oven, gas range with pot filler, under-cabinet lighting, a concealed appliance garage, and a dedicated bar area with built-in beverage refrigerator. The luxu
USD 1,599,000
14850 Anola Street
View photo
House · for sale
USD 777,000
USD 736/sq.ft
14850 Anola Street
Villa Park city
· 1,055 sq.ft · 3 Bedrooms · 2 Baths · House
· Patio · Garden · Equipped kitchen · Parking · Air conditioning · Swimming pool · Heating
Villa Park city · 1,055 sq.ft · 3 Bedrooms · 2 Baths · House · Patio · Garden · Equipped kitchen · Parking · Air conditioning · Swimming pool · Heating
14850 Anola Street is the kind of Whittier gem that doesn't come along often. Set along a quiet cul-de-sac street, this lovingly maintained single-story home reflects true pride of ownership and is ready for its next chapter. Inside, the move-in-ready layout features crown molding, plantation shutters, engineered wood flooring, and recessed lighting throughout. The inviting living room flows into a bright, airy kitchen appointed with shaker cabinetry, subway tile, generous counter space and a breakfast bar. With three bedrooms, two full baths, central heat and air, an attached two-car garage and a sprinkler system, the home offers comfort and functionality from day one. Out back, an expansive, flat yard creates the perfect setting for entertaining, complete with two covered patios, dedicated storage and plenty of room to imagine what's next. Whether that's a pool, expanded outdoor living or a future ADU. A wide driveway and gated side access add even more versatility. Conveniently loca
USD 777,000
685 S Brea Boulevard 304
View photo
Townhouse · for sale
USD 999,510
USD 562/sq.ft
685 S Brea Boulevard 304
Villa Park city
· 1,776 sq.ft · 3 Bedrooms · 3 Baths · Townhouse
· Deck · Equipped kitchen · Parking
Villa Park city · 1,776 sq.ft · 3 Bedrooms · 3 Baths · Townhouse · Deck · Equipped kitchen · Parking
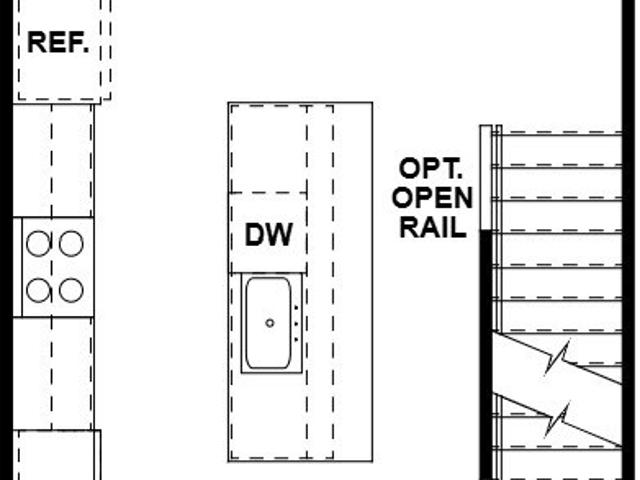
Nestled in the heart of downtown Brea, this Plan 4X townhome at Andaluz offers 3 bedrooms, 3.5 baths, and approximately 1,777 sq. Ft. of living space, plus a 2-car garage and a private courtyard. Designed with accessibility in mind, this home offers a comfortable, functional layout built for ease of living, including a first-floor bedroom, a first-floor workspace, and an upgraded shower in the first-floor bathroom. The open kitchen and living area feature upgraded shaker-style cabinetry in Sand, upgraded quartz countertops, and an upgraded tile backsplash, complemented by 9-foot ceilings throughout. Enhanced lighting, upgraded cabinet hardware, and soft-close doors and drawers add thoughtful touches, while upper cabinetry at the laundry and stairs offers a bit of added storage. Open stair rails bring a light, airy feel to the staircase. The spacious primary suite offers a private bath with dual sinks, and a covered deck off the kitchen and dining space provides a nice spot to relax or
USD 999,510
3225 Via Carrizo A
View photo
Condo · for sale
USD 833,500
USD 774/sq.ft
3225 Via Carrizo A
Villa Park city
· 1,076 sq.ft · 2 Bedrooms · 2 Baths · Condo
· Office room · Fireplace · Equipped kitchen
Villa Park city · 1,076 sq.ft · 2 Bedrooms · 2 Baths · Condo · Office room · Fireplace · Equipped kitchen
Welcome to 3225-A Via Carrizo – a beautiful updated two-bedroom, two-bath, single-level, end-unit LAS FLORES residence in the active Laguna Woods senior community. This property has attractive curb appeal and is situated on a quiet street far from busy roads and noisy highways. The large living room features a wood burning fireplace. The many kitchen upgrades include newer cabinetry with an attractive tile backsplash, granite countertops, stainless steel appliances, two lazy susans, soft-close cabinet doors and drawers and a skylight. The spacious primary bedroom has lots of closet space and an en suite bathroom. The primary bathroom features dual sinks and an oversized shower with a seat, grab bars and convenient accessory shelf. The versatile guest bedroom could alternatively serve as a home office, TV room, exercise area or arts and crafts studio. The guest bathroom has a tub/shower combo. Both bathrooms have newer cabinetry with granite countertops, skylights and attractive tiled s
USD 833,500
1903 Los Padres
View photo
House · for sale
USD 898,800
USD 531/sq.ft
1903 Los Padres
Villa Park city
· 1,690 sq.ft · 3 Bedrooms · 2 Baths · House
· Garden · Equipped kitchen · Air conditioning
Villa Park city · 1,690 sq.ft · 3 Bedrooms · 2 Baths · House · Garden · Equipped kitchen · Air conditioning
Welcome to 1903 Los Padres Dr, a charming single-story home nestled in the desirable Rowland Heights community. This 3-bedroom, 2-bathroom residence offers approximately 1,693 sq. Ft. of living space on a 5,923 sq. Ft. lot. Recent updates include a newer A/C system, newer roof, and fresh exterior wall paint. One of the highlights of this property is the beautifully planted yard, featuring a variety of fruit trees that create a pleasant and inviting outdoor space for relaxing, gardening, and enjoying homegrown fruit. The property offers additional living space with a separate entrance, kitchen, and bathroom. Buyer to verify permits, square footage, use, and all property details with the appropriate governmental agencies. The additional space is not represented as a permitted ADU or legal rental unit. This flexible space may offer potential for extended family, guests, or other uses, subject to buyer’s investigation and applicable regulations. Conveniently located near shopping, restaura
USD 898,800
144 Laurel Avenue
View photo
House · for sale
USD 999,000
USD 649/sq.ft
144 Laurel Avenue
Villa Park city
· 1,539 sq.ft · 2 Bedrooms · 2 Baths · House
· Fireplace · Equipped kitchen · Parking
Villa Park city · 1,539 sq.ft · 2 Bedrooms · 2 Baths · House · Fireplace · Equipped kitchen · Parking
Welcome to this gorgeous two story, completely remodeled and customized paired home (NO HOA). As you enter you will notice the beautiful white stone faced, floor to ceiling Fireplace with newly installed fireplace cover. The high two story ceilings surrounded by windows and white plantation shutter make this home bright and open. Crown Molding and 6' Baseboards thru-out the entire home. The Dining area features a beautiful Chandelier and is adjacent to the dream Kitchen with upgraded Antique white Cabinetry. Top of the line Stainless Steel Refrigerator, Microwave, Dishwasher, Top of the line 6 burner Range and Oven. As you walk up the remodeled Wood Bannister Staircase you'll find the spacious Master Suite with a Ceiling Fan Lamp, opens to it's private Bathroom with ceramic tile flooring, Tub and Separate Shower with glass door, beautiful Cabinets, Granite counter. The secondary Suite also with Fully remodeled Bathroom and ceiling Fan Lamp. Double attached garage with Epoxy finish floo
USD 999,000
2363 Via Mariposa E C
View photo
Condo · for sale
USD 499,000
USD 386/sq.ft
2363 Via Mariposa E C
Villa Park city
· 1,292 sq.ft · 2 Bedrooms · 2 Baths · Condo
· Office room · Equipped kitchen
Villa Park city · 1,292 sq.ft · 2 Bedrooms · 2 Baths · Condo · Office room · Equipped kitchen
Welcome Home to Your Beautifully Remodeled Cordoba! Nestled in a peaceful, tree-lined setting in the desirable Laguna Woods Village, this beautifully remodeled Cordoba offers comfort, convenience, privacy, and an abundance of natural light. This highly sought-after two-bedroom, two-bath floor plan features a spacious enclosed atrium thoughtfully designed as a bright and functional home office, complete with built-in desk and shelving. The inviting living room and both bedrooms feature mini-split units for personalized year-round comfort. The remodeled open-concept kitchen offers granite countertops, coordinating backsplash, abundant cabinetry, recessed lighting, and plenty of storage. The dining area features a ceiling fan and solar tube, bringing in beautiful natural light while helping reduce the need for artificial lighting. Thoughtful details throughout include crown molding in the living room, dining room, and bedrooms, as well as solar tubes in both bathrooms for added brightness
USD 499,000
3363 Monte Hermoso 2E
View photo
Condo · for sale
USD 299,900
USD 335/sq.ft
3363 Monte Hermoso 2E
Villa Park city
· 893 sq.ft · 2 Bedrooms · 2 Baths · Condo
· Office room · Balcony · Parking
Villa Park city · 893 sq.ft · 2 Bedrooms · 2 Baths · Condo · Office room · Balcony · Parking
Welcome to 3363-2E Monte Hermoso – a two-bedroom, two-bath, second-story ARAGON residence in the active Laguna Woods senior community. Situated in a quiet cul-de-sac, this residence is far from busy roads and noisy highways. This property has brand new carpeting and vinyl flooring. This property is in mostly original condition and a terrific opportunity for a new owner to update the residence to their personal taste. The covered balcony is accessible from the living room via a glass slider. The balcony boasts a lovely panoramic birds-eye view of endless trees, neighborhood rooftops and hills in the distance. This space is perfect for year-round outdoor dining or peaceful relaxation. The primary bedroom shares this gorgeous view through large windows. Versatile guest bedroom could also serve as a home office, workout area, TV room, arts and crafts studio or any number of other uses. The common laundry facilities are just steps away. The assigned carport is close by and offers additional
USD 299,900
227 Oak Place
View photo
House · for sale
USD 899,000
USD 898/sq.ft
New
227 Oak Place
Villa Park city
· 1,001 sq.ft · 3 Bedrooms · 2 Baths · House
· Garden · Equipped kitchen · Swimming pool
Villa Park city · 1,001 sq.ft · 3 Bedrooms · 2 Baths · House · Garden · Equipped kitchen · Swimming pool
Welcome Home! 3 Bedroom, 2 Bath upgraded single-story Pool Home with lots of natural light throughout. New SPC flooring and interior paint. Large Kitchen Island, great for entertaining and gathering around with the family. Front Courtyard offers new hardscaping and pavers with fencing all around. Back yard boasts a sparkling pool and grass area for the kids and pets. New Aluminum, louvered Pergola with internal gutter system and adjustable louvers that open and close. New Whole house water filtration system. A great plus with indoor laundry room. New Concrete in backyard with drains and gas piping stubbed up for fire pit and stubbed out for future barbecue. Located near top rated schools in the heart of Brea within walking distance to downtown Brea and the Brea Mall close to shopping, dining and easy freeway access. Pride of ownership here, just waiting for you and the family
USD 899,000
2402 Via Mariposa W 1E
View photo
Condo · for sale
USD 379,000
USD 317/sq.ft
2402 Via Mariposa W 1E
Villa Park city
· 1,195 sq.ft · 2 Bedrooms · 2 Baths · Condo
· Patio · Office room · Equipped kitchen · Parking · Lift
Villa Park city · 1,195 sq.ft · 2 Bedrooms · 2 Baths · Condo · Patio · Office room · Equipped kitchen · Parking · Lift
Welcome to this beautifully updated, bright and move-in ready first-floor Villa Capri end unit. Featuring new windows and new wood flooring throughout, this home offers an airy, open layout filled with natural light from the moment you step through the double-door entry. The spacious living room is warm and inviting, seamlessly extending to a private patio—perfect for indoor-outdoor living and entertaining. The open dining area flows effortlessly from the living space and includes a ceiling fan for added comfort. The kitchen shines with bright white cabinetry, abundant natural light, and a clean, refreshed feel. The primary suite serves as a relaxing retreat with generous mirrored closet space and a private en-suite bathroom. The secondary bedroom is equally bright and spacious, complemented by a convenient half bathroom—ideal for guests or a home office setup. Enjoy easy access with an elevator from the parking garage, plus the rare bonus of space for a golf cart. This highly sought-a
USD 379,000
1215 Holt
View photo
House · for sale
USD 1,000,000
USD 546/sq.ft
1215 Holt
Villa Park city
· 1,830 sq.ft · 4 Bedrooms · 2 Baths · House
· Garden · Parking · Swimming pool
Villa Park city · 1,830 sq.ft · 4 Bedrooms · 2 Baths · House · Garden · Parking · Swimming pool
Wonderful opportunity to own this bright and cheery home with gorgeous golf course views in Placentia's sought after North Point neighborhood! You'll love the relaxing backyard with a private pool and spa and epic sunset views. First floor recently remodeled and move-in ready with newer windows, flooring, cabinetry, stone counters, and appliances. Upstairs you'll find the huge primary suite was enlargened by removing the wall between the 4th bedroom (easy to convert back to 4th bedroom) as well as the opportunity to remodel the second floor with your favorite finishes. Attached direct access two-car garage. Easy access to local shopping, entertainment, restaurants, freeways access and some of the best schools!
USD 1,000,000
1124 Powell Drive
View photo
House · for sale
USD 1,099,999
USD 659/sq.ft
Updated
1124 Powell Drive
Villa Park city
· 1,668 sq.ft · 3 Bedrooms · 2 Baths · House
· Office room
Villa Park city · 1,668 sq.ft · 3 Bedrooms · 2 Baths · House · Office room
Golf Course Living at Its Finest in The Greens at Alta Vista Country Club Welcome to this beautifully maintained home nestled within The Greens, one of Placentia's most sought-after golf course communities. Perfectly positioned along the 8th hole of the prestigious Alta Vista Country Club, this residence offers the ideal blend of comfort, elegance, and picturesque golf course views. This spacious floor plan features 2 bedrooms plus a versatile loft, offering the flexibility to easily convert the loft into a third bedroom, home office, or bonus living space to fit your lifestyle. The home has been thoughtfully updated with beautifully refinished flooring and a tastefully remodeled guest bathroom, creating a fresh and inviting atmosphere throughout. The primary suite is conveniently located on the main level, providing effortless single-story living and making it ideal for guests or those seeking to avoid stairs. Upstairs, you'll find a private secondary suite complete with its own balco
USD 1,099,999

Get email alerts

Don't miss out: be the first to know about new properties

The alert was correctly created

On subscribing you accept the conditions of use and the privacy policy
Alert
Receive new ads in your inbox
Save this search
Receive alerts for new listings

We'll send you an email when we have new properties for: "Properties for sale in Villa Park city"

The alert was correctly created

Cerro Villa Heights
South Whittier
Get email alerts and be the first to see new listings
Required field
On subscribing I accept the terms of the privacy policy
Perfect! You'll soon start receiving new listings via email
Alert
Receive an email when we have new ads for Properties for sale in Villa Park city
Save this search
Receive notifications when new entries are published.