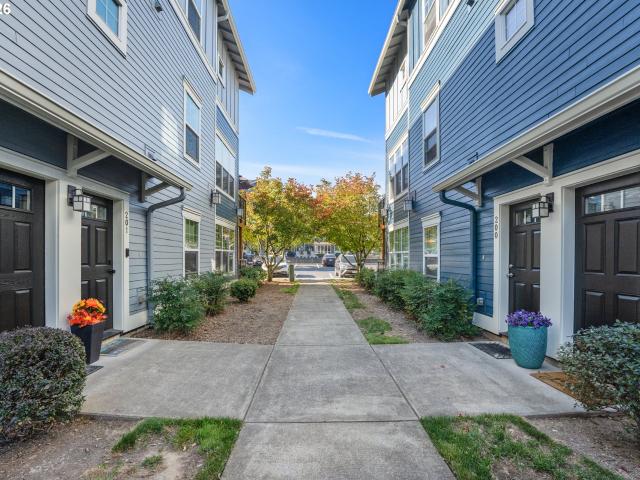
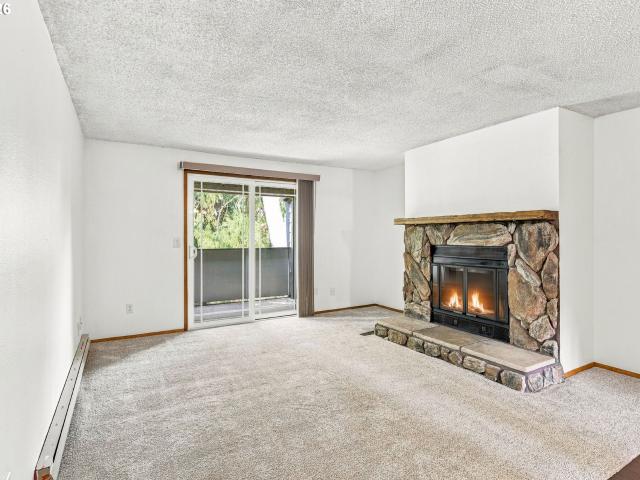
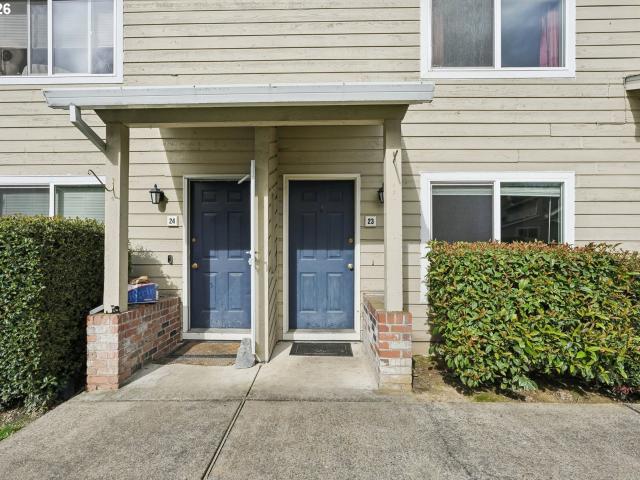
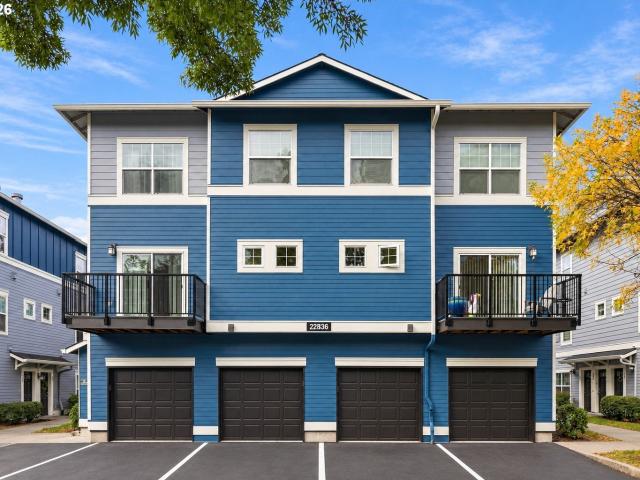
23 apartments for sale in Village at Main Street

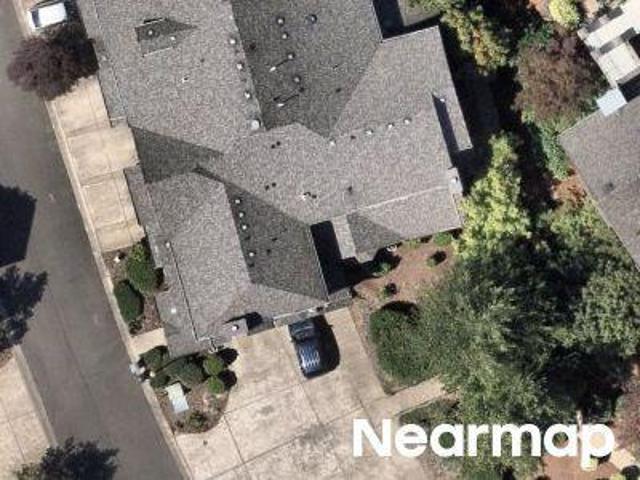
SW Gleneagle Dr
View photo
Condo · for sale
Request Details
Updated
SW Gleneagle Dr
Village at Main Street
· 969 sq.ft · 2 Bedrooms · 2 Baths · Condo
Village at Main Street · 969 sq.ft · 2 Bedrooms · 2 Baths · Condo
This home is in preforeclosure, which means the homeowner is in default (missed payments). Therefore, there could be an opportunity to strike a great deal with the owner and the bank
Request Details
8540 sw curry dr # c
View photo
Condo · for sale
USD 329,900
USD 329/sq.ft
8540 sw curry dr # c
Village at Main Street
· 1,001 sq.ft · 2 Bedrooms · 1 Bath · Condo
· Parking · Balcony · Fireplace · Equipped kitchen · Swimming pool
Village at Main Street · 1,001 sq.ft · 2 Bedrooms · 1 Bath · Condo · Parking · Balcony · Fireplace · Equipped kitchen · Swimming pool
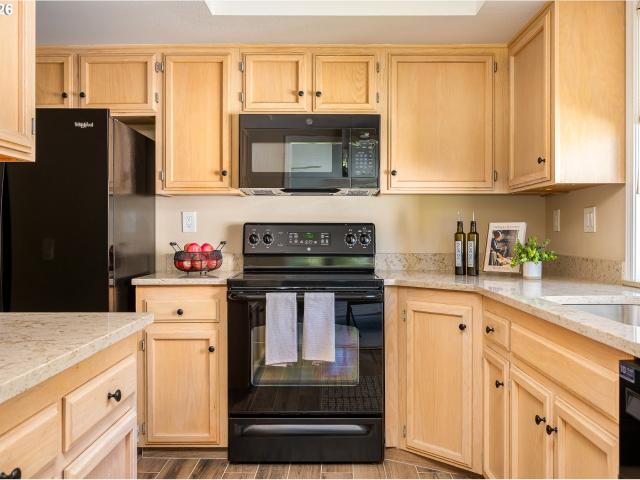
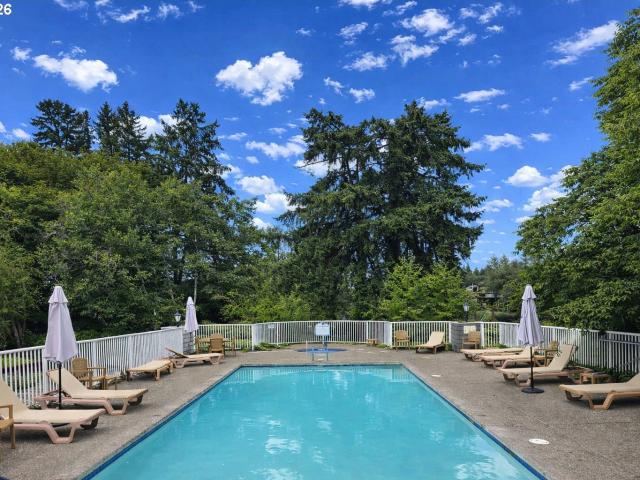
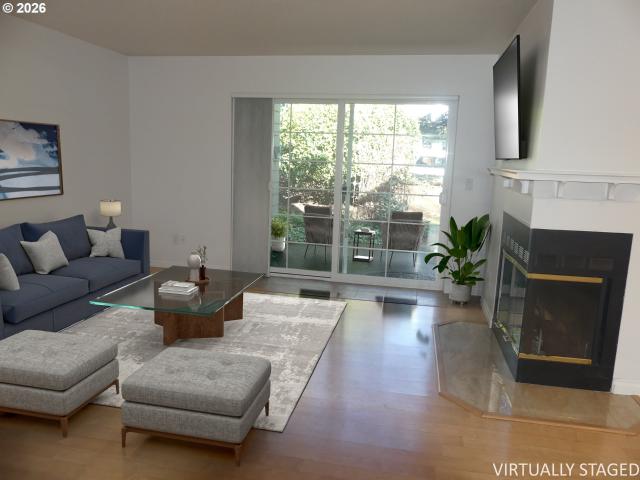
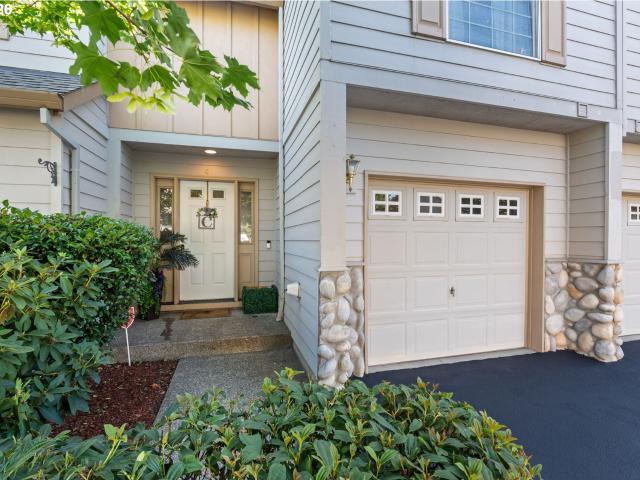
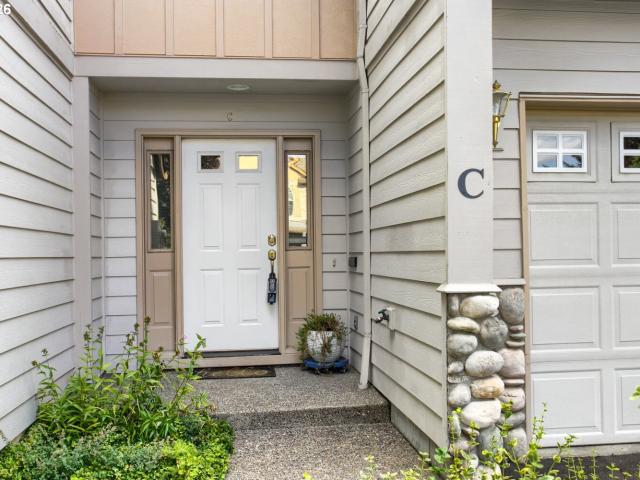
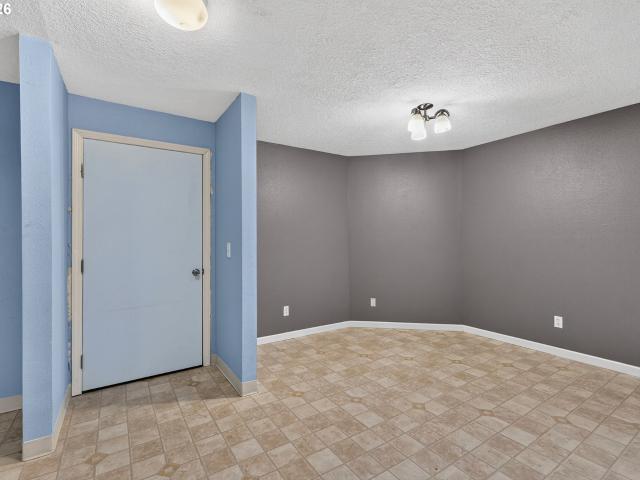
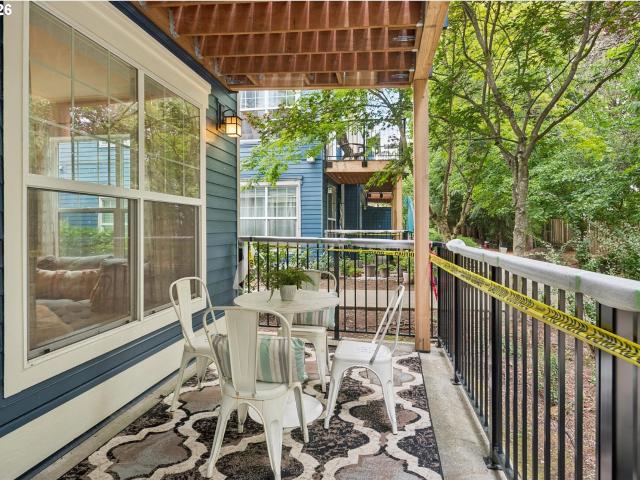
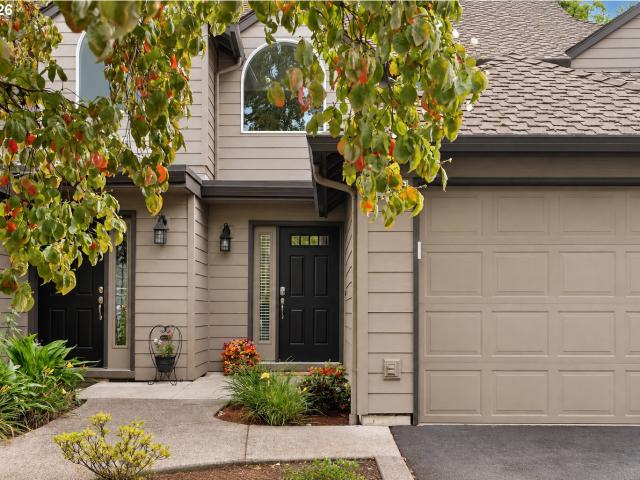
Charming condo located in the popular Charbonneau golf course community. Great access to a range of amenities including a pool across the street, clubhouse, golf, pickleball, tennis, fitness and more! Condo features an attached single car garage, vaulted ceiling in living room with large windows that add lots of natural light, and overlooks the pond. Woodburning fireplace. The great room opens to the dining area and kitchen has under-cabinet lighting and wood floors. Two bedrooms each include a private outdoor balcony (one is 17' x11' and overlooks the pond; the other is 13' x 6.5'). Washer/dryer, stove and refrigerator included in the sale. 24 hour security patrol. HOA dues include water/sewer, garbage, exterior maintenance and community amenities. For more information check out the HOA website at
USD 329,900
31782 sw fairway village loop
View photo
Condo · for sale
USD 459,000
USD 364/sq.ft
31782 sw fairway village loop
Village at Main Street
· 1,259 sq.ft · 2 Bedrooms · 2 Baths · Condo
· Deck · Fireplace · Equipped kitchen · Parking · Swimming pool
Village at Main Street · 1,259 sq.ft · 2 Bedrooms · 2 Baths · Condo · Deck · Fireplace · Equipped kitchen · Parking · Swimming pool
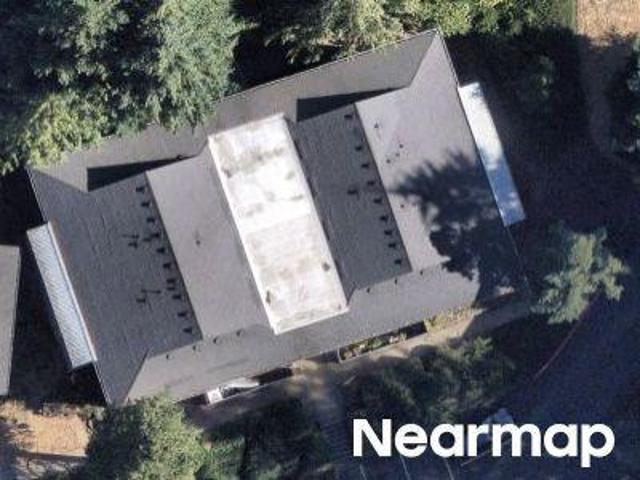
Light, bright, and beautifully updated, this upper-level 2-bedroom, 2-bathroom condo offers gorgeous views overlooking the first green of the Yellow Course. The east-facing living room and covered deck are perfect for enjoying peaceful mornings and the warm glow of the rising sun. Thoughtfully updated throughout, the home features a new heat pump, new kitchen countertops and flooring, plus a new dishwasher, refrigerator, and microwave. Vaulted ceilings add to the spacious feel, while a new gas fireplace and stylish new surround create a welcoming focal point in the living room. Both bathrooms have been refreshed with new tile showers, flooring, countertops, and fresh paint. Additional highlights include an in-unit washer and dryer, living room TV, and an oversized detached two-car garage. Enjoy all that the Charbonneau community has to offer, with the clubhouse, golf course, tennis and pickleball courts, village shops, and pool conveniently located nearby. Come relax, play, and enjoy t
USD 459,000
8705 sw curry dr # a
View photo
Condo · for sale
USD 300,000
USD 284/sq.ft
8705 sw curry dr # a
Village at Main Street
· 1,055 sq.ft · 2 Bedrooms · 1 Bath · Condo
· Patio · Swimming pool · Fireplace · Equipped kitchen · Parking
Village at Main Street · 1,055 sq.ft · 2 Bedrooms · 1 Bath · Condo · Patio · Swimming pool · Fireplace · Equipped kitchen · Parking
Enjoy your carefree active lifestyle in Charbonneau in this beautifully updated end-unit condo featuring granite slab countertops, white cabinetry, and newer stainless-steel appliances. The vaulted great room with a cozy wood-burning fireplace creates a spacious, inviting atmosphere, complemented by two large upper-level patios for outdoor relaxation. Highlights include modern kitchen with eating bar, refrigerator, washer, and dryer included, vaulted ceilings and Milgard vinyl windows with faux wood blinds, ceiling fans for year-round comfort, 1-car attached garage with opener and Extra storage closet on patio! Take advantage of Charbonneau’s exceptional amenities — walking paths, clubhouse with pool and hot tub, restaurants, and memberships available for golf course, pickleball, tennis, fitness center and marina slip— all adjacent to the scenic Willamette River! Easy access to I-5 makes commuting a breeze, with just 35 minutes to PDX or Salem
USD 300,000
8540 sw curry dr # #d
View photo
Condo · for sale
USD 319,000
USD 435/sq.ft
New
8540 sw curry dr # #d
Village at Main Street
· 732 sq.ft · 2 Bedrooms · 1 Bath · Condo
· Swimming pool · Fireplace
Village at Main Street · 732 sq.ft · 2 Bedrooms · 1 Bath · Condo · Swimming pool · Fireplace
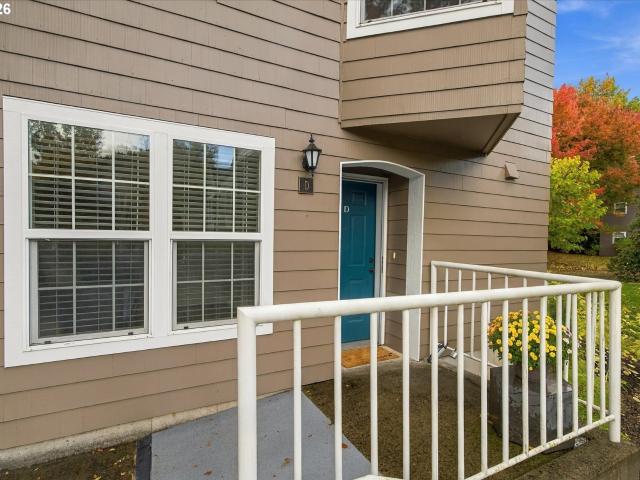
Charming move-in-ready 2-bedroom condo in Charbonneau's French Prairie neighborhood. This beautiful ground-floor unit overlooks a peaceful pond and is just steps to the community center and pool. Updates include new vinyl flooring throughout the home with no transitions, an exterior ramp to the front porch, and a remodeled fireplace with a new mantel and tile, plus an electric fireplace. Creating an instant cozy vibe. Take advantage of Charbonneau’s exceptional amenities — walking paths, clubhouse with pool and hot tub, restaurants, and memberships available for golf course, pickleball, tennis, fitness center, and marina slip— all adjacent to the Willamette River! Easy access to I-5 makes commuting a breeze, just 35 minutes to PDX or Salem
USD 319,000
8405 sw curry dr # d
View photo
Condo · for sale
USD 355,000
USD 261/sq.ft
8405 sw curry dr # d
Village at Main Street
· 1,356 sq.ft · 3 Bedrooms · 2 Baths · Condo
· Parking · Swimming pool
Village at Main Street · 1,356 sq.ft · 3 Bedrooms · 2 Baths · Condo · Parking · Swimming pool
OPEN HOUSE SUNDAY 08/16/2026 1:00pm to 3:00pm Come and live the Charbonneau lifestyle. Enjoy a easy lifestyle knowing you no longer need to mow the lawn, pull the weeds or trim the trees. The clubhouse, pool and spa are all taken care of for you. Being a Charbonneau resident give you access to many amenities and activities you won't find in other communities. This is a one level, ground floor unit with easy access. Including a one car detached garage. Also easy access to I5 and Wilsonville. Don't miss this opportunity
USD 355,000
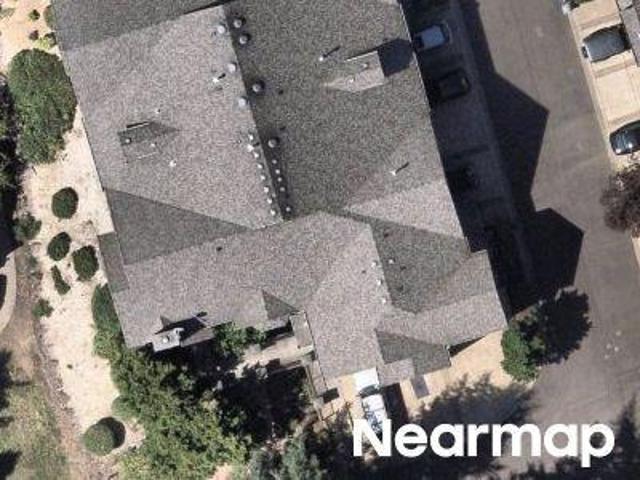
SW Courtside Dr Apt
View photo
Condo · for sale
Request Details
Updated
SW Courtside Dr Apt
Village at Main Street
· 549 sq.ft · 1 Bedroom · 1 Bath · Condo
Village at Main Street · 549 sq.ft · 1 Bedroom · 1 Bath · Condo
This is a Real Estate-Owned (REO)/post-foreclosure home owned or managed by a bank. All offers are considered; however, the highest and best will most likely be accepted
Request Details
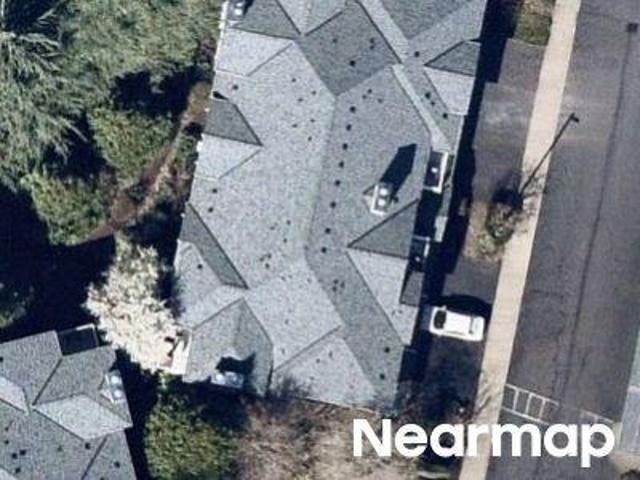
SW Forest Creek Dr
View photo
Condo · for sale
Request Details
Updated
SW Forest Creek Dr
Village at Main Street
· 1,593 sq.ft · 3 Bedrooms · 3 Baths · Condo
Village at Main Street · 1,593 sq.ft · 3 Bedrooms · 3 Baths · Condo
This home is in preforeclosure, which means the homeowner is in default (missed payments). Therefore, there could be an opportunity to strike a great deal with the owner and the bank
Request Details
SW Tualatin Rd Condo 210
View photo
Condo · for sale
USD 209,900
USD 193/sq.ft
Updated
SW Tualatin Rd Condo 210
Village at Main Street
· 1,087 sq.ft · 2 Bedrooms · 2 Baths · Condo
Village at Main Street · 1,087 sq.ft · 2 Bedrooms · 2 Baths · Condo
This is a Real Estate-Owned (REO)/post-foreclosure home owned or managed by a bank. All offers are considered; however, the highest and best will most likely be accepted
USD 209,900
8512 sw mohawk st
View photo
Condo · for sale
USD 235,000
USD 263/sq.ft
New
8512 sw mohawk st
Village at Main Street
· 893 sq.ft · 2 Bedrooms · 1 Bath · Condo
· Parking · Balcony
Village at Main Street · 893 sq.ft · 2 Bedrooms · 1 Bath · Condo · Parking · Balcony
Your Tualatin Story Begins Here! Imagine starting your morning with sunshine streaming through your windows, coffee on your private balcony, and the freedom to enjoy everything Tualatin offers just moments from your door. Welcome to this 904 sq. Ft. condo at 8512 SW Mohawk Street, where comfort, convenience, and community come together. This light-filled, move-in-ready home features two generously sized bedrooms, a full bathroom, fresh interior paint, and attractive laminate flooring throughout the living room, dining room, and bedrooms. A sunny entryway welcomes you home, while your private balcony offers a peaceful retreat for morning coffee, evening relaxation, or storing bikes and weekend adventure gear. Parking and storage are exceptional: your deeded parking space (#59) is conveniently located right in front of the building, plus a coveted oversized detached garage (#16) for extra storage, hobbies, and projects. Enjoy a well-kept community with open green spaces, walking trails,
USD 235,000
22860 sw forest creek dr # 101
View photo
Condo · for sale
USD 210,000
USD 282/sq.ft
22860 sw forest creek dr # 101
Village at Main Street
· 743 sq.ft · 1 Bedroom · 1 Bath · Condo
· Gym · Swimming pool · Parking
Village at Main Street · 743 sq.ft · 1 Bedroom · 1 Bath · Condo · Gym · Swimming pool · Parking
Ground-floor 1-bedroom, 1-bath condo offers comfortable, low-maintenance living in a convenient location. Open floor plan features granite countertops, ample cabinet space, and easy single-level access. Parking space is included for added convenience. Enjoy outstanding community amenities with an HOA fee that includes a swimming pool, clubhouse, fitness room, water, sewer, and garbage—making homeownership both convenient and affordable. With no rental cap, this condo is an excellent opportunity for first-time buyers, downsizers, or investors. Ideally located near shopping, dining, parks, and everyday amenities, this turnkey home is ready for its next owner
USD 210,000
22846 sw forest creek dr # 202
View photo
Condo · for sale
USD 265,000
USD 236/sq.ft
Updated
22846 sw forest creek dr # 202
Village at Main Street
· 1,119 sq.ft · 2 Bedrooms · 2 Baths · Condo
· Gym · Fireplace · Equipped kitchen · Parking
Village at Main Street · 1,119 sq.ft · 2 Bedrooms · 2 Baths · Condo · Gym · Fireplace · Equipped kitchen · Parking
Seller to pay the remaining special assessment balance at closing, offering substantial value at a competitive price as community improvements near completion. Possibility of Seller-carried contract. This condo welcomes you with updated flooring, high ceilings, and a spacious great room with fireplace and built-ins. The kitchen features granite counters, stainless steel appliances, and an island with an eating bar. Two upstairs bedroom suites each offer vaulted ceilings, ceiling fans, and private baths. Don't miss the attached tuck-under garage. Community pool and gym; HOA dues include water, sewer, trash, landscaping, management, and common-area maintenance. Ask agent about the possibility of Seller carrying a contract
USD 265,000
29720 sw courtside dr # 52
View photo
Condo · for sale
USD 230,000
USD 240/sq.ft
Updated
29720 sw courtside dr # 52
Village at Main Street
· 958 sq.ft · 2 Bedrooms · 1 Bath · Condo
· Deck · Balcony · Fireplace · Equipped kitchen · Swimming pool
Village at Main Street · 958 sq.ft · 2 Bedrooms · 1 Bath · Condo · Deck · Balcony · Fireplace · Equipped kitchen · Swimming pool
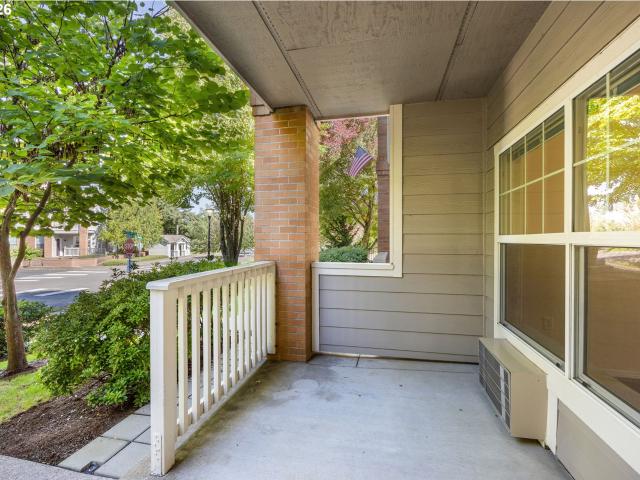
Light, bright & move-in ready condo in a great location! Tucked back in a tree-lined setting, this 2-bed, 1-bath home offers a practical floor plan and cozy living room with wood-burning fireplace. A designated dining space leads into the kitchen, which features ample wooden cabinetry for handy storage. An incredible benefit of this unit is the fully covered, private balcony with fantastic view of greenbelt behind! Extra storage space off deck. Enjoy the convenience of low-maintenance & comfortable living spaces with plenty of opportunity to make the home your own. HOA covers meeting/party room, pool and rec facilities. Access to community amenities & located near shopping, dining, parks, and major transportation routes. Whether you're looking for a primary residence, investment property, or a low-maintenance home, this condo is ready to welcome you!
USD 230,000
29480 sw volley st
View photo
Condo · for sale
USD 209,000
USD 225/sq.ft
29480 sw volley st
Village at Main Street
· 926 sq.ft · 2 Bedrooms · 1 Bath · Condo
· Deck · Swimming pool
Village at Main Street · 926 sq.ft · 2 Bedrooms · 1 Bath · Condo · Deck · Swimming pool
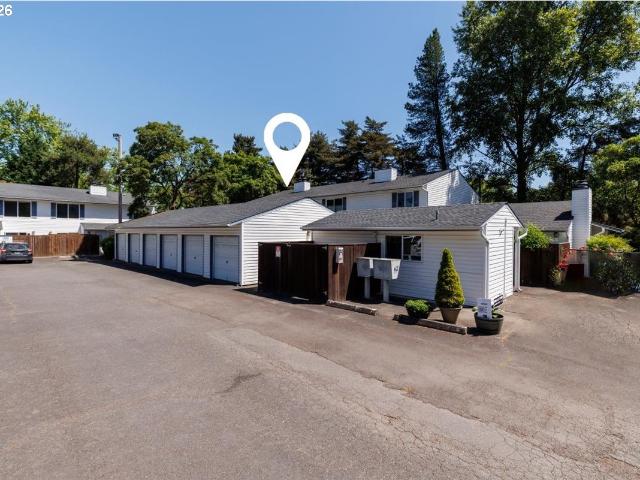
Charming 2-bedroom condo in the heart of Wilsonville, offering a peaceful retreat with serene views of trees and natural green space. This inviting home combines comfort, convenience, and charm in an unbeatable location. Just steps from parks, shops, restaurants, the library, and nearby bus transit, you’ll enjoy easy access to a full range of local businesses and everyday essentials. Outdoor enthusiasts will love the nearby playground, water park, and tranquil forested walking paths. Upstairs, you’ll find two generously sized bedrooms, including a primary suite with double closets. Private deck, surrounded by nature and quiet surroundings. Community amenities include exterior maintenance, water, sewer, garbage, common areas, a recreation room, and a swimming pool—making for easy, low-maintenance living. Move-in ready and ideally located, this condo is a must-see! No Rental Cap!
USD 209,000
22836 sw forest creek dr
View photo
Condo · for sale
USD 269,900
USD 223/sq.ft
22836 sw forest creek dr
Village at Main Street
· 1,206 sq.ft · 2 Bedrooms · 2 Baths · Condo
· Patio · Fireplace · Equipped kitchen · Parking
Village at Main Street · 1,206 sq.ft · 2 Bedrooms · 2 Baths · Condo · Patio · Fireplace · Equipped kitchen · Parking
Welcome to this wonderful Woodhaven townhouse in Sherwood! This inviting home offers comfortable living in a desirable community, with the convenience and charm that make Sherwood such a special place to call home. Step inside to an open floor plan featuring vaulted ceilings, a cozy gas fireplace, laminate flooring, and abundant natural light throughout. The gourmet kitchen is designed for both everyday living and entertaining, offering a spacious island, granite countertops, stainless steel appliances, gas cooking, and direct access to the patio—perfect for outdoor dining and relaxing. Upstairs, you'll find two spacious primary suites, each featuring vaulted ceilings and attached full bathrooms, providing comfort and privacy for all. Additional features include an attached one-car garage, extra storage space, and driveway parking. The building has been newly renovated, and residents enjoy easy access to walking paths, green space, a clubhouse, and a community pool. Conveniently locate
USD 269,900
30330 sw rebekah st # 3
View photo
Condo · for sale
USD 385,000
USD 293/sq.ft
30330 sw rebekah st # 3
Village at Main Street
· 1,313 sq.ft · 2 Bedrooms · 2 Baths · Condo
· Parking · Deck · Fireplace · Equipped kitchen
Village at Main Street · 1,313 sq.ft · 2 Bedrooms · 2 Baths · Condo · Parking · Deck · Fireplace · Equipped kitchen
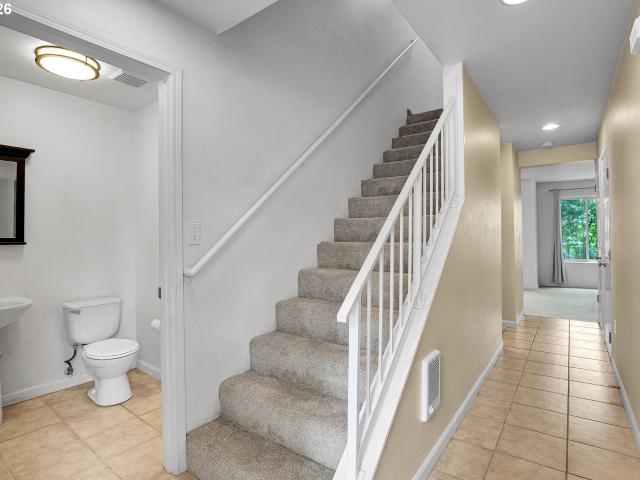
Location, location, location! Great town-home style condo with proximity to library, Memorial park, stores and restaurants. One of the more desirable locations within the complex. Low maintenance home with a cozy front porch and spacious deck off the dining room. Well appointed kitchen with pantry and stainless appliances. Easy access from the street with parking and a 1/2 bath on the main level. Light and bright with a gas fireplace for chilly evenings. 2 Bedroom en-suites on the upper level. Spacious 2 car garage. Option to keep high quality stairlifts for you or your guests. Solid HOA that also includes membership to Edge Family Fitness. Simple living at its best with proximity to bus-line. Well maintained!
USD 385,000
28740 sw parkway ave
View photo
Condo · for sale
USD 239,500
USD 239/sq.ft
28740 sw parkway ave
Village at Main Street
· 1,001 sq.ft · 2 Bedrooms · 1 Bath · Condo
· Patio · Parking · Fireplace · Swimming pool
Village at Main Street · 1,001 sq.ft · 2 Bedrooms · 1 Bath · Condo · Patio · Parking · Fireplace · Swimming pool
Beautifully updated, move-in ready townhome in the heart of Wilsonville. Fresh interior features include new carpet, all new interior doors, new blinds, and an updated fireplace with new box. The main living area offers a comfortable layout with seamless flow to a private patio through a new slider—perfect for indoor-outdoor living. Both bathrooms have been updated, including a fully remodeled upstairs bath with new flooring, vanity, and shower, plus a refreshed main-level half bath. Upstairs, two spacious bedrooms offer flexibility for guests, work-from-home, or personal retreat. Detached garage offers added storage and convenience. Community amenities include pool and maintained grounds. Ideally located near shopping, dining, parks, and easy I-5 access for commuting. Low-maintenance living with thoughtful updates throughout
USD 239,500
8720 sw tualatin rd # 324
View photo
Condo · for sale
USD 250,000
USD 276/sq.ft
8720 sw tualatin rd # 324
Village at Main Street
· 904 sq.ft · 2 Bedrooms · 2 Baths · Condo
· Fireplace · Equipped kitchen
Village at Main Street · 904 sq.ft · 2 Bedrooms · 2 Baths · Condo · Fireplace · Equipped kitchen
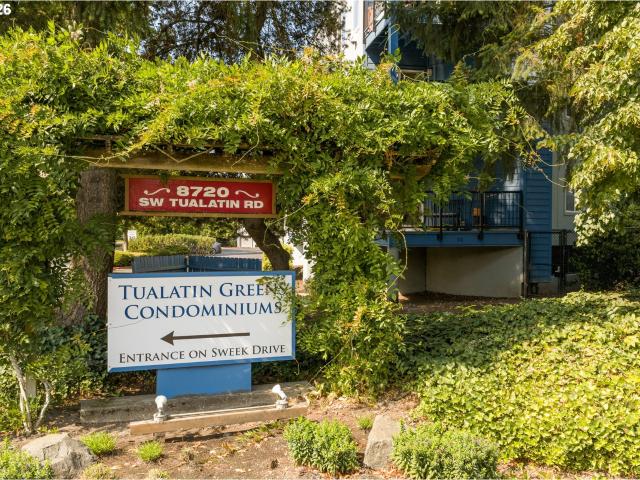
Beautifully updated top-floor condominium offering the perfect blend of privacy, nature, and convenience. Enjoy peaceful treetop views from the private covered porch, where you may even catch a glimpse of a resident eagle. The inviting living room features a wood-burning fireplace, while abundant windows bring the surrounding greenery indoors. Recently remodeled with new carpeting and luxury vinyl plank flooring, the home also features an updated kitchen with quartz countertops and stainless-steel appliances. The primary suite includes a custom walk-in shower with a glass door, a fog-free mirror, and a spacious walk-in closet with Elfa shelving. Kenmore washer and dryer add everyday convenience. What truly sets this home apart is its tranquil, secluded setting—yet it’s just minutes from everything Tualatin has to offer. Walk to the Tualatin River Greenway, trails, parks, kayaking, dog parks, restaurants, shopping, and Tualatin Commons. New Seasons and Fred Meyer are also within walking
USD 250,000
7165 sw sagert st # 103
View photo
Condo · for sale
USD 287,500
USD 256/sq.ft
7165 sw sagert st # 103
Village at Main Street
· 1,119 sq.ft · 2 Bedrooms · 2 Baths · Condo
· Patio · Equipped kitchen · Parking
Village at Main Street · 1,119 sq.ft · 2 Bedrooms · 2 Baths · Condo · Patio · Equipped kitchen · Parking
Welcome to this cozy and inviting townhouse-style condo, offering 1,129 SF, 2 primary suites, 2.5 bathrooms, a dedicated laundry room, and an attached 1-car garage. Tucked away at the very end of the complex, this home offers exceptional privacy in a quiet setting. The back of the unit faces seasonal wetlands and a beautiful greenbelt, with no neighbors directly behind, creating a peaceful, park-like atmosphere. Step outside to your private back patio, the perfect place to enjoy your morning coffee, unwind after a long day, or simply take in the natural surroundings. The thoughtful floor plan features two spacious primary suites, each with its own private bathroom—ideal for roommates, guests, or flexible living arrangements. A convenient half bath serves the main living area. The cozy yet spacious living area flows seamlessly into a highly functional kitchen and dining area, creating a comfortable and inviting space for everyday living and entertaining. Brand-new carpet just installed!
USD 287,500
22046 sw grahams ferry rd # c
View photo
Condo · for sale
USD 389,900
USD 264/sq.ft
22046 sw grahams ferry rd # c
Village at Main Street
· 1,475 sq.ft · 3 Bedrooms · 2 Baths · Condo
· Patio · Equipped kitchen
Village at Main Street · 1,475 sq.ft · 3 Bedrooms · 2 Baths · Condo · Patio · Equipped kitchen
Updated townhome in the desirable Graham's Landing community located just minutes from Tualatin's best shopping, dining, parks, schools, and convenient I-5 access. Thoughtfully refreshed, the home features newer luxury vinyl plank flooring and a beautiful kitchen remodel completed in 2024, showcasing refaced cabinetry, quartz countertops, a brand-new dishwasher, and a spacious island perfect for everyday living and entertaining. The main level offers an inviting open-concept layout with natural lighting and seamless access to a private patio—an ideal space to enjoy your morning coffee or unwind at the end of the day. Upstairs, the vaulted primary suite is complete with a walk-in closet and an ensuite bath featuring a soaking tub. Two additional bedrooms, a full bathroom, and a conveniently located laundry room with washer and dryer complete the upper level. Additional updates include a new roof and new air conditioning system, both installed in 2024, providing peace of mind for years t
USD 389,900
22020 sw grahams ferry rd # apt c
View photo
Condo · for sale
USD 360,000
USD 244/sq.ft
22020 sw grahams ferry rd # apt c
Village at Main Street
· 1,475 sq.ft · 3 Bedrooms · 2 Baths · Condo
· Patio · Garden · Equipped kitchen · Parking
Village at Main Street · 1,475 sq.ft · 3 Bedrooms · 2 Baths · Condo · Patio · Garden · Equipped kitchen · Parking
New price adjustment! Welcome to this wonderful move-in ready 3BD/2.5BA townhouse in a prime location! Situated near I-5, shopping, restaurants, schools, parks, and Bridgeport Village, this home offers comfort, convenience, and low-maintenance living. The main level features a powder room, hardwood floors, and an open-concept floor plan with a light and bright kitchen next to a spacious living room. The living area opens to a cozy, private patio with direct access to a grassy commons area perfect for pets, entertaining, or simply relaxing outdoors. The upstairs level features three bedrooms and two full bathrooms. The roomy primary suite offers vaulted ceilings, a walk-in closet, and an ensuite bathroom. The entire interior has been freshly painted. The utility closet has a new washer and dryer (2025). The HOA covers exterior maintenance, front yard landscaping, water, and sewer. Newer roof (2024). New Fisher & Paykel refrigerator (2025). Attached garage and driveway parking. Incredibl
USD 360,000
8720 sw tualatin rd # 210
View photo
Condo · for sale
USD 234,900
USD 216/sq.ft
8720 sw tualatin rd # 210
Village at Main Street
· 1,087 sq.ft · 2 Bedrooms · 2 Baths · Condo
Village at Main Street · 1,087 sq.ft · 2 Bedrooms · 2 Baths · Condo
This property is eligible under the Freddie Mac First Look Initiative through 09/13/2026. Home has approximately 1,088 sqft, two-bedrooms and two-bathrooms The property is within proximity to Tualatin City Park, the Cook Park trail system, and the golf course
USD 234,900
22866 sw forest creek dr # 100
View photo
Condo · for sale
USD 219,000
USD 294/sq.ft
Updated
22866 sw forest creek dr # 100
Village at Main Street
· 743 sq.ft · 1 Bedroom · 1 Bath · Condo
· Patio · Gym · Equipped kitchen · Parking
Village at Main Street · 743 sq.ft · 1 Bedroom · 1 Bath · Condo · Patio · Gym · Equipped kitchen · Parking
All work completed on the complex, seller to pay off assessment at closing. Easy living meets smart updates in this move-in-ready, ground-floor 1-bedroom, 1-bath condo. The single-level layout feels bright and welcoming, with granite countertops, generous cabinet space, and a private covered patio that extends the living space outdoors. A dedicated parking space adds everyday convenience. The home has been well cared for with numerous improvements, including updated bathroom faucets, light switches, washer and dryer, oven, dishwasher, dining room light fixture, and carpet. More recent updates include wall heaters, window risers, smoke detectors, garbage disposal, and front door hardware. Enjoy access to a community pool, clubhouse, and fitness room, while the HOA also covers water, sewer, and garbage. With no rental cap, this property offers flexibility for both homeowners and investors. One of the biggest opportunities is the seller’s FHA assumable loan at an attractive 3.67% interest
USD 219,000

More homes near this area

Snowberry Ridge Ct
View photo
Condo · for sale
Request Details
Updated
Snowberry Ridge Ct
Village at Main Street
· 1,259 sq.ft · 2 Bedrooms · 2 Baths · Condo
Village at Main Street · 1,259 sq.ft · 2 Bedrooms · 2 Baths · Condo
This home is in preforeclosure, which means the homeowner is in default (missed payments). Therefore, there could be an opportunity to strike a great deal with the owner and the bank
Request Details
Snowberry Ridge Ct
View photo
Condo · for sale
Request Details
Updated
Snowberry Ridge Ct
Village at Main Street
· 1,432 sq.ft · 3 Bedrooms · 2 Baths · Condo
Village at Main Street · 1,432 sq.ft · 3 Bedrooms · 2 Baths · Condo
This home is in preforeclosure, which means the homeowner is in default (missed payments). Therefore, there could be an opportunity to strike a great deal with the owner and the bank
Request Details
SW Hall Blvd
View photo
Condo · for sale
Request Details
Updated
SW Hall Blvd
Village at Main Street
· 1,389 sq.ft · 2 Bedrooms · 2 Baths · Condo
Village at Main Street · 1,389 sq.ft · 2 Bedrooms · 2 Baths · Condo
This home is in preforeclosure, which means the homeowner is in default (missed payments). Therefore, there could be an opportunity to strike a great deal with the owner and the bank
Request Details
3926 carman dr
View photo
Condo · for sale
USD 375,000
USD 341/sq.ft
3926 carman dr
Village at Main Street
· 1,098 sq.ft · 2 Bedrooms · 2 Baths · Condo
· Patio · Fireplace · Equipped kitchen · Parking
Village at Main Street · 1,098 sq.ft · 2 Bedrooms · 2 Baths · Condo · Patio · Fireplace · Equipped kitchen · Parking
Enjoy the best of Lake Oswego living in this well-maintained 2-bed, 2.5-bath townhouse-style condo just off Carman Drive. The open-concept main level flows easily between living room, dining area, and kitchen, anchored by a cozy fireplace. The kitchen offers stainless steel appliances and an eat-up bar, ideal for casual meals or entertaining. A convenient half bath completes the main floor. Dont forget to enjoy your private patio with room for BBQ and those perfect summer evenings! Upstairs, both bedrooms are light and bright, with their own full bathrooms — great privacy for owners or guests. In-unit laundry and an attached garage add everyday convenience. Location is a standout: surrounded by wooded green space and steps from miles of walkable trails, it's perfect for morning runs, dog walks, or unwinding outdoors. Nearby shopping and everyday conveniences keep you close to it all while still feeling tucked away. A great blend of privacy, walkability, and easy living — this Lake Oswe
USD 375,000
13682 sw hall blvd # 3
View photo
Condo · for sale
USD 299,490
USD 312/sq.ft
13682 sw hall blvd # 3
Village at Main Street
· 958 sq.ft · 2 Bedrooms · 1 Bath · Condo
· Parking
Village at Main Street · 958 sq.ft · 2 Bedrooms · 1 Bath · Condo · Parking
Buyer can receive a lender credit towards closing costs/rate buy-down to make this opportunity even more affordable with preferred lender. A Peaceful Retreat Steps from Colony Creek Trail | 2BD/1BA Condo in Tigard Tucked along the protected green spaces of the Colony Creek Trail system, this beautifully maintained 962 sq ft condo offers the perfect blend of tranquility and convenience. Wake up to birdsong and tree-lined views, then step outside to scenic walking trails right at your doorstep. Inside, you'll find brand-new carpet throughout and freshly painted walls, giving every room a crisp, move-in-ready feel. The open layout offers comfortable living space for relaxing or entertaining, with two well-sized bedrooms, the large primary suite features a walk-in closet and a full bathroom designed for everyday ease. No more laundromat runs or storage headaches — this unit includes all appliances, plus your own washer and dryer, so laundry day stays right at home. The attached garage prov
USD 299,490
810 springtree ln
View photo
Condo · for sale
USD 355,000
USD 263/sq.ft
810 springtree ln
Village at Main Street
· 1,345 sq.ft · 2 Bedrooms · 2 Baths · Condo
· Office room · Swimming pool · Balcony · Fireplace · Equipped kitchen
Village at Main Street · 1,345 sq.ft · 2 Bedrooms · 2 Baths · Condo · Office room · Swimming pool · Balcony · Fireplace · Equipped kitchen
Welcome to Summerlinn Villas! This light-filled end-unit townhome offers high ceilings, an open and inviting layout, and plenty of natural light throughout. The main level features a spacious living and dining area centered around a cozy fireplace, along with the kitchen and a second bedroom, creating a thoughtfully designed layout with great separation of space. Upstairs, an open loft provides the perfect spot for a home office, reading nook, or additional living area. The spacious primary suite feels like its own retreat with an ensuite bathroom, walk-in closet, and private balcony. Enjoy low-maintenance living with access to an impressive lineup of community amenities, including a pool, hot tub, fitness center, clubhouse, sports court, and playground. With the added privacy and natural light of an end unit, a versatile floor plan, and a well-managed HOA, this home offers comfort, convenience, and plenty of room to make it your own
USD 355,000
5305 summerlinn way
View photo
Condo · for sale
USD 424,900
USD 334/sq.ft
5305 summerlinn way
Village at Main Street
· 1,270 sq.ft · 2 Bedrooms · 2 Baths · Condo
· Parking · Equipped kitchen
Village at Main Street · 1,270 sq.ft · 2 Bedrooms · 2 Baths · Condo · Parking · Equipped kitchen
Such an OPPORTUNITY on so many levels. An OPPORTUNITY to experience main floor living above a rare oversized double car garage, OPPORTUNITY to enjoy the quiet & private off-street location even though you are just minutes to I-205 and the cool vibe of Willamette. OPPORTUNITY to occupy immediately and live in one of the best managed HOA's in the West Linn condo community and the OPPORTUNITY to build equity. Recent new roofing, newer exterior paint and well-funded reserves insures no new assessments in the near future. Plenty of natural light, high vaulted ceilings, large windows, private quiet views of woods/trees and the warm finishes welcome you. Check out the floor plan that includes a large primary suite w/walk-in closet, open concept kitchen/living space w/extensive maple cabinetry, new/newer SS appliances and a walk-in pantry. Take advantage of something SPECIAL before its gone
USD 424,900

Get email alerts

Don't miss out: be the first to know about new properties

The alert was correctly created

On subscribing you accept the conditions of use and the privacy policy
Alert
Receive new ads in your inbox
Save this search
Receive alerts for new listings

We'll send you an email when we have new properties for: "Apartments for sale in Village at Main Street"

The alert was correctly created

Waluga
Bonita, Tigard city Beaverton-Hillsboro CCD Washington County Oregon
Get email alerts and be the first to see new listings
Required field
On subscribing I accept the terms of the privacy policy
Perfect! You'll soon start receiving new listings via email
Alert
Receive an email when we have new ads for Apartments for sale in Village at Main Street
Save this search
Filters

Bedrooms

Size (sq.ft)

sq.ft
sq.ft

Price

USD
USD

Property type

Bathrooms

Clear all filters
Receive notifications when new entries are published.