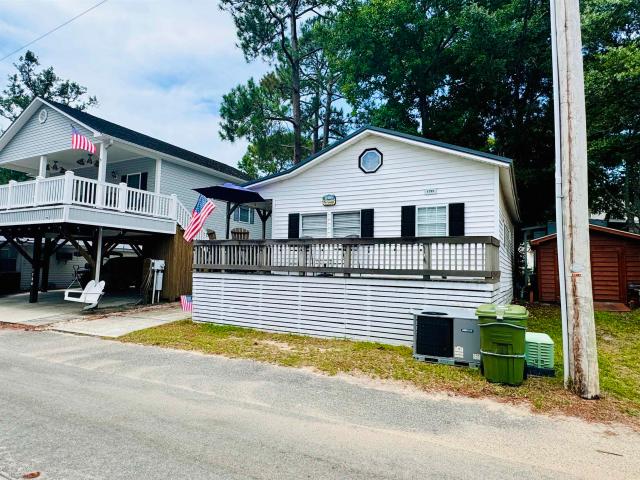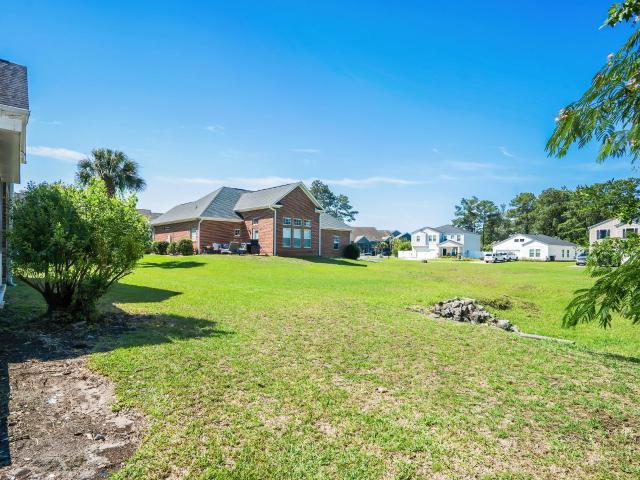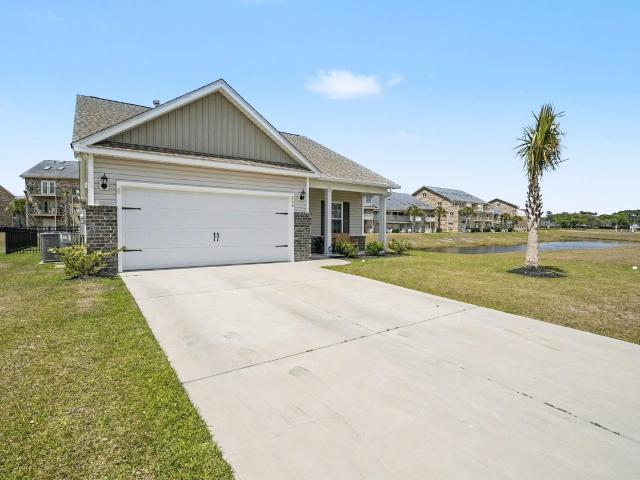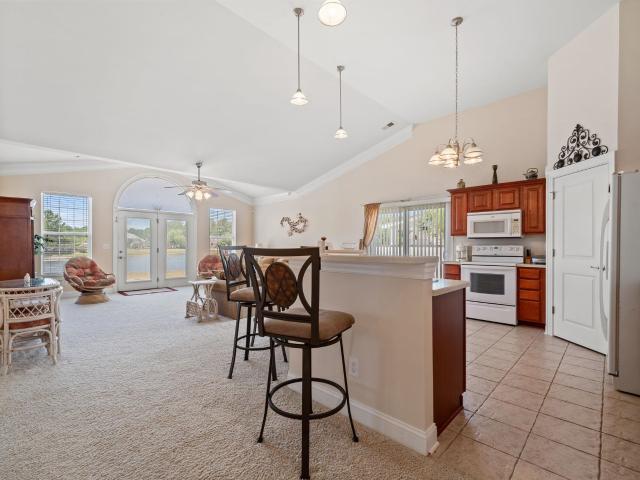
805 houses for sale in Village at Queens Harbour

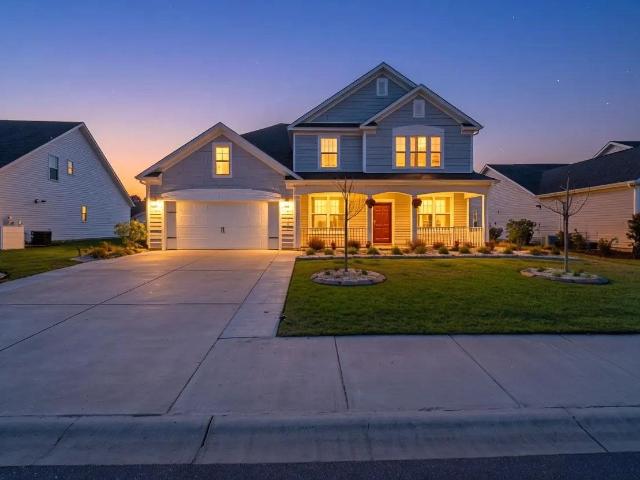
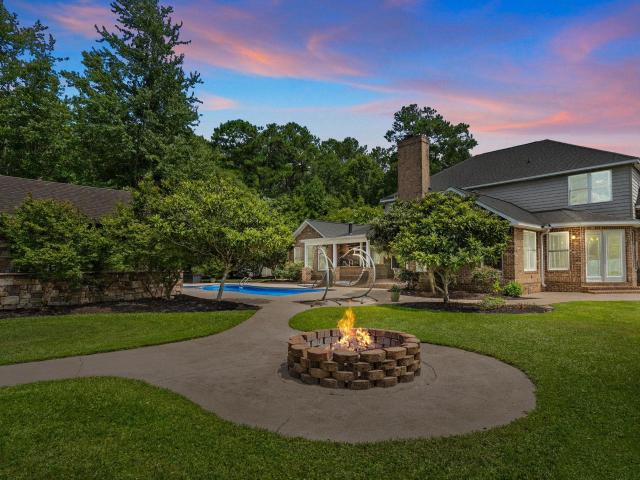
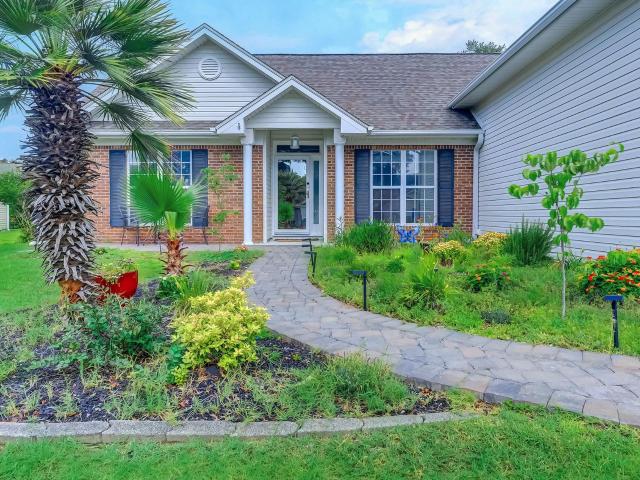
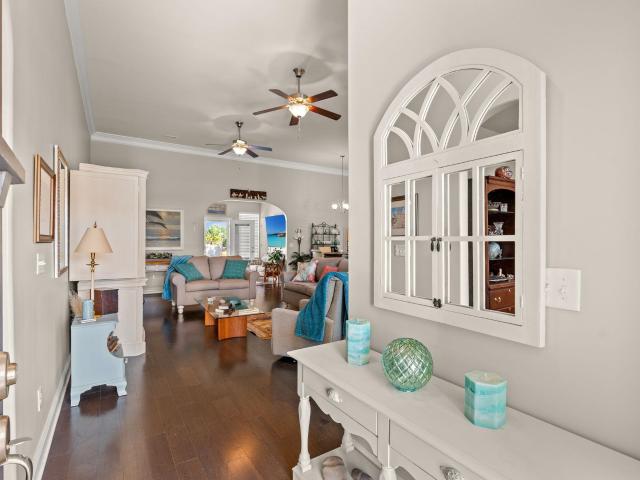
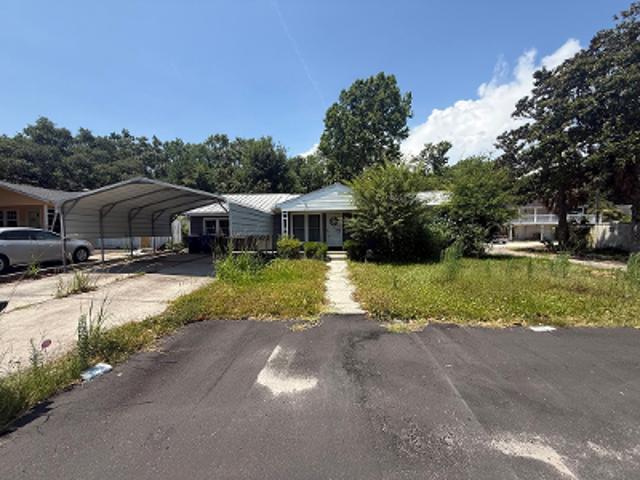
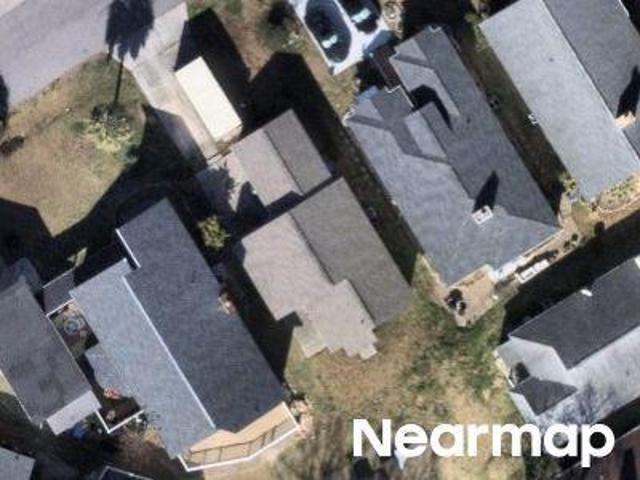
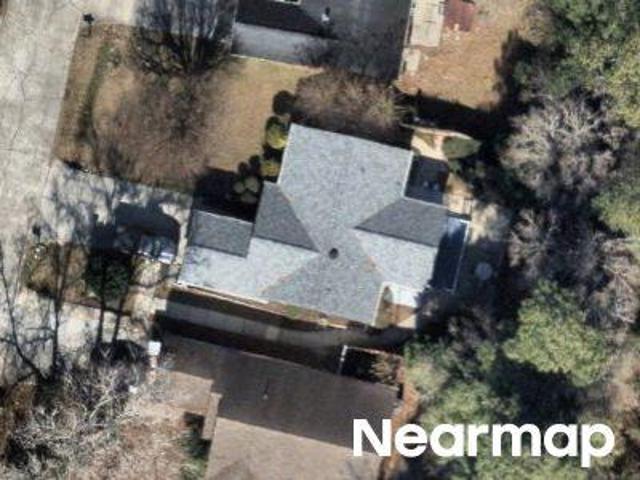
1425 Holtzman St
View photo
House · for sale
USD 495,000
USD 210/sq.ft
1425 Holtzman St
Village at Queens Harbour
· 2,357 sq.ft · 3 Bedrooms · 2 Baths · House
· Patio · Garden · Equipped kitchen
Village at Queens Harbour · 2,357 sq.ft · 3 Bedrooms · 2 Baths · House · Patio · Garden · Equipped kitchen
Tucked back from the street, this 2,368 square foot low country home is located in the gated Surfside Beach Club community. Enjoy slowing down after a long day on the front porch facing a beautiful maple tree. Step inside to an open floor plan filled with natural light. The primary suite is on the first level, and it is a genuine retreat. Multiple windows frame the view of the same tree, giving the room a quiet, private feel. His-and-hers walk-in closets give everyone their own space, and the bathroom has two vanities plus a walk-in shower with a built-in seat. No fighting over sink space, no squeezing past each other in the morning. The kitchen is upgraded with granite countertops and custom cabinetry throughout, and the finishes continue outside with curbscapes and an irrigation system that keeps the yard looking sharp without extra work on your part. Out back, the patio overlooks the water, a peaceful spot for morning coffee. To top it off, this home has an 18 SEER HVAC system for e
USD 495,000
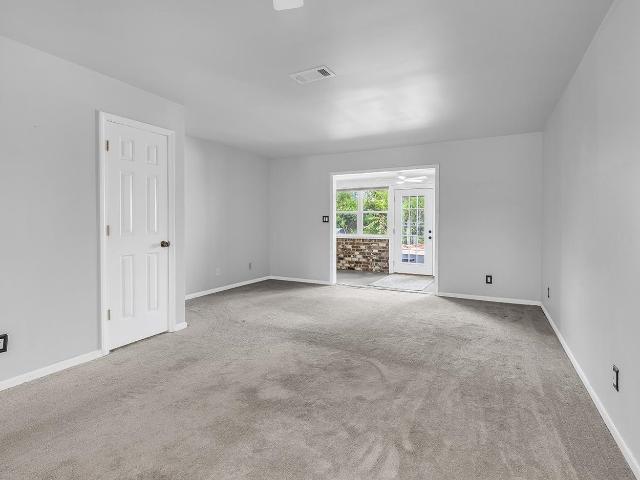
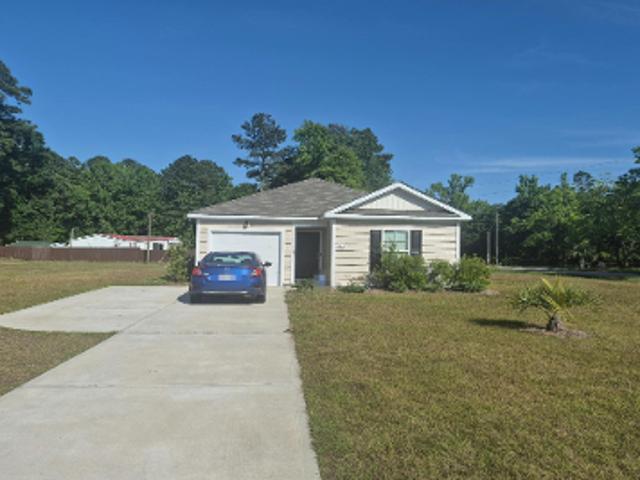
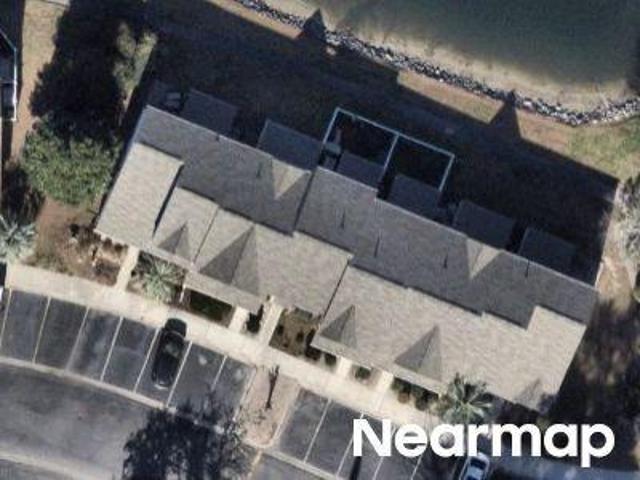
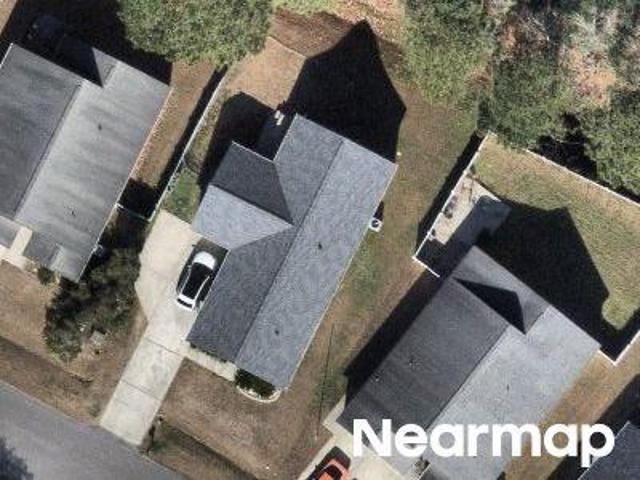
1840 Fairway Ridge Dr. 8D
View photo
Townhouse · for sale
USD 195,000
USD 164/sq.ft
1840 Fairway Ridge Dr. 8D
Village at Queens Harbour
· 1,184 sq.ft · 2 Bedrooms · 1 Bath · Townhouse
· Garden · Office room · Balcony · Equipped kitchen
Village at Queens Harbour · 1,184 sq.ft · 2 Bedrooms · 1 Bath · Townhouse · Garden · Office room · Balcony · Equipped kitchen
2 Bedroom, 1.5 Bath townhome located under 2 miles from the “Family Beach” of Surfside Beach! This townhome offers a functional layout with a ground floor featuring the kitchen, dining area, living room, updated half bath, and an enclosed porch/three-season room—ideal for extra living space, a home office, or a sunny spot for plants. Upstairs, you’ll find two spacious bedrooms, an updated full bath with a step-in shower, and a convenient stack washer/dryer. The back bedroom offers a private balcony overlooking the backyard. Exterior highlights include a cozy covered front porch and an additional storage closet. A great option for a beach retreat, second home, or investment property close to coastal amenities. Buyer is responsible for verification of measurements
USD 195,000
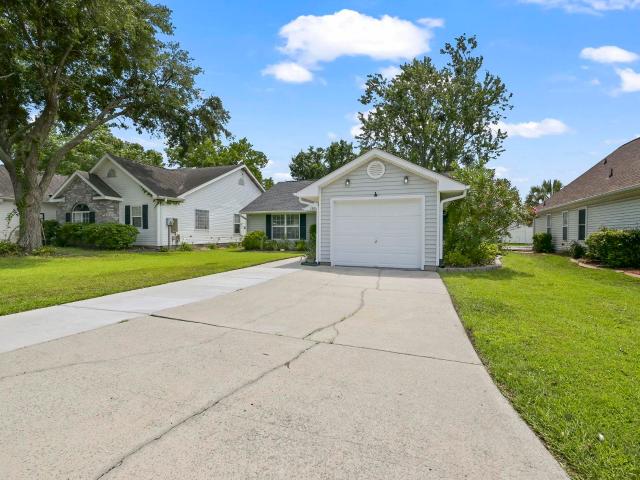
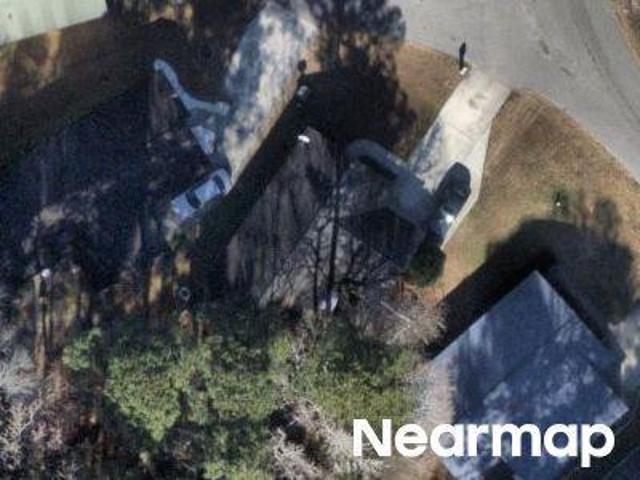
6001 1 S Kings Hwy
View photo
House · for sale
USD 169,500
USD 228/sq.ft
6001 1 S Kings Hwy
Village at Queens Harbour
· 743 sq.ft · 2 Bedrooms · 1 Bath · House
· Deck · Swimming pool
Village at Queens Harbour · 743 sq.ft · 2 Bedrooms · 1 Bath · House · Deck · Swimming pool
Well built 2 bed/1 and a half bath beach bungalow with wraparound composite decking, covered side porch and a metal roof. Sturdy construction! Excellent price and opportunity to join the Ocean Lakes' family with this well located home! Whether you're looking for a beach escape, full-time residence or positive rental income, this beach pad is an excellent choice. Home used exclusively for family. Sold fully furnished. Now Showing! Measurements are not guaranteed and are the responsibility of buyers and/or their agent. There is no HOA in Ocean Lakes, each home is located on leased land with yearly lease, which is payed in two semiannual payments due in January and July. Amenities abound in Ocean Lakes' gated community and include almost a mile of white sand beach, 24 hour security, 7 fishing lakes, free trash pick-up, free cable TV, weekly community activities, indoor/outdoor swimming pools, large water park/slides, lazy river, kid's splash zone, new dog park, new beachside coffee house
USD 169,500
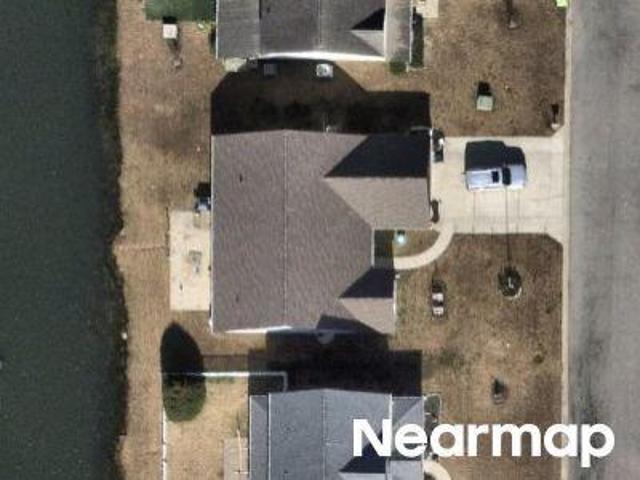
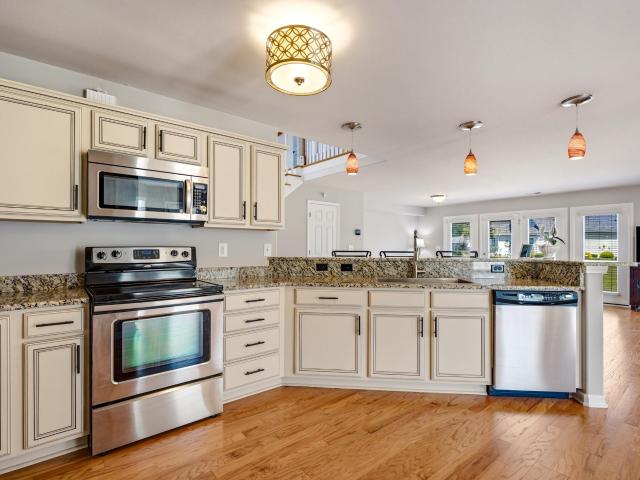
1911 Deerfield Ave
View photo
House · for sale
USD 425,000
USD 180/sq.ft
1911 Deerfield Ave
Village at Queens Harbour
· 2,357 sq.ft · 3 Bedrooms · 2 Baths · House
· Office room · Fireplace
Village at Queens Harbour · 2,357 sq.ft · 3 Bedrooms · 2 Baths · House · Office room · Fireplace
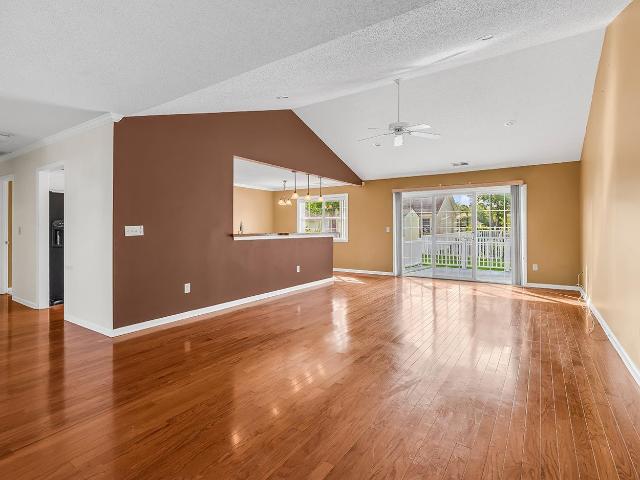
1911 Deerfield Avenue offers an exceptional opportunity to own a spacious, all-brick home in one of Myrtle Beach's most convenient locations. Thoughtfully designed with a bright, open layout and desirable split-bedroom floor plan, this property combines comfortable everyday living with outstanding value just minutes from the beach, shopping, dining, golf, and entertainment. Upon entry, the welcoming foyer opens into a large living room featuring soaring ceilings and a striking double-sided fireplace that serves as the centerpiece of the home's main living spaces. The open design creates excellent flow for both daily living and entertaining. The primary suite is privately situated on one side of the home, while two additional bedrooms and a full bath are located on the opposite side, providing flexibility for guests, home office space, or hobbies. Adjacent to the living room, the sun-filled Carolina room enjoys abundant natural light from oversized windows and offers the perfect space f
USD 425,000
246 Lifestyle Court
View photo
House · for sale
USD 430,000
USD 285/sq.ft
246 Lifestyle Court
Village at Queens Harbour
· 1,507 sq.ft · 3 Bedrooms · 2 Baths · House
Village at Queens Harbour · 1,507 sq.ft · 3 Bedrooms · 2 Baths · House
Welcome to 246 Lifestyle Ct, an immaculate and beautifully maintained 3-bedroom, 2.5-bath home perfectly situated on a scenic pond lot. Just a short golf cart ride to the glistening Atlantic Ocean and the iconic Surfside Beach Pier, this home offers the ideal blend of coastal charm and modern comfort. Step inside to a bright, spacious open-concept layout designed for both everyday living and entertaining. The heart of the home showcases stunning quartz countertops, sleek stainless steel appliances, and durable luxury vinyl plank (LVP) flooring throughout the main level. Upstairs, you’ll find two spacious bedrooms and a full bath—ideal for hosting family and guests with comfort and privacy. Unwind on your covered porch while taking in serene water and sunset views over the pond—your own private retreat just minutes from the beach, dining, and entertainment. This move-in ready gem truly has it all—location, style, and convenience
USD 430,000
215 Kessinger Dr
View photo
House · for sale
USD 449,999
USD 253/sq.ft
215 Kessinger Dr
Village at Queens Harbour
· 1,776 sq.ft · 3 Bedrooms · 2 Baths · House
· Swimming pool · Equipped kitchen
Village at Queens Harbour · 1,776 sq.ft · 3 Bedrooms · 2 Baths · House · Swimming pool · Equipped kitchen
Just a short golfcart ride to the beach is this home located in the much-desired gated community of Surfside Beach Club. This beautiful 1 story home backing up to a pond features 3 bedrooms, 2 bath, large Livingroom, kitchen with ample cabinets space, large pantry, Corian counter tops, and a large breakfast nook area. This home is less than 1.8 miles from the Family Beach of Surfside where you’ll be entertained by local restaurants and the new fishing pier! Surfside Beach Club has one of the nicest amenity centers in the area which includes a community clubhouse, junior Olympic pool with beautiful lake views, hot tub, and exercise room. There's weekly trash collection, sidewalks on both sides of the street, and curbside integrity. Homeowners post a community Newsletter and Calendar of events each month with activities for your enjoyment. Square footage is approximate and not guaranteed. Buyer is responsible for verification of all information
USD 449,999
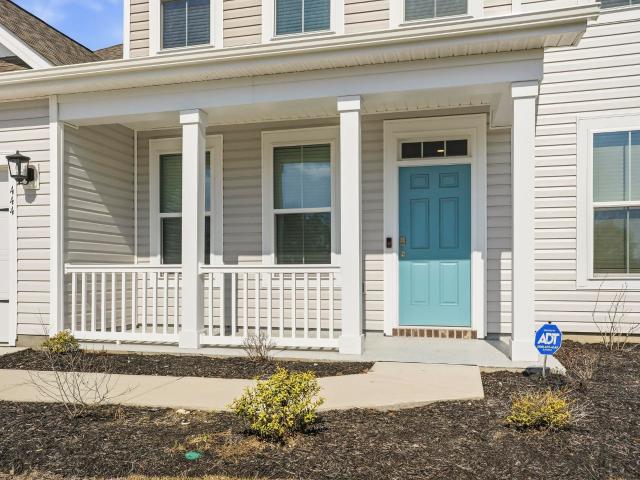
444 Mikita Dr
View photo
House · for sale
USD 499,900
USD 167/sq.ft
444 Mikita Dr
Village at Queens Harbour
· 2,992 sq.ft · 4 Bedrooms · 2 Baths · House
· Office room · Equipped kitchen
Village at Queens Harbour · 2,992 sq.ft · 4 Bedrooms · 2 Baths · House · Office room · Equipped kitchen
Major price reduction! Why wait for new construction when you can have BETTER THAN NEW and FULLY FURNISHED? Introducing 444 Mikita Drive. An immaculate 4 bedroom property, less than two years old and loaded with brand new furniture that conveys with the home. Located at the end of a private cul-de-sac, you only have a neighbor on one side of you! The two story high ceilings in the living area boast the luxury style of living you deserve, accompanied by an abundance of windows that give amazing natural light. Enjoy the open concept kitchen with granite countertops, a ton of cabinet space, stainless steel applainces, and a butler pantry that can be used as a coffee station or however you see best fit for your lifestyle. At the front of the home, you'll find a formal dining room with beautiful trim work, and on the other side, an office with a closet that can also be considered a bedroom. The split floor plan allows for maximum privacy in your first floor primary suite, equipped with a si
USD 499,900
1931 Tree Circle
View photo
House · for sale
USD 324,900
USD 245/sq.ft
New
1931 Tree Circle
Village at Queens Harbour
· 1,324 sq.ft · 3 Bedrooms · 2 Baths · House
· Equipped kitchen · Parking
Village at Queens Harbour · 1,324 sq.ft · 3 Bedrooms · 2 Baths · House · Equipped kitchen · Parking
Welcome to Ashley Meadows in Surfside Beach, a quiet and well-established community tucked away from the hustle and bustle, yet just a short golf cart ride to the beach, shopping, and dining. This beautifully maintained home has been meticulously updated and is truly move-in ready, featuring designer-selected paint colors, luxury vinyl plank flooring throughout, and an impressive list of recent improvements. Major upgrades completed within the last few years include the roof, HVAC system, water heater, attic insulation, garage door opener, and stainless steel appliances. The kitchen shines with brand-new granite countertops and a stylish tile backsplash, while all bathrooms have been refreshed with new quartz-top vanities. Additional enhancements include updated trim, lighting, outlets, fixtures, door hardware, window blinds, professional landscaping, expanded driveway parking, and a greenhouse equipped with power and water. Combining modern updates, energy-efficient improvements, and
USD 324,900
3894 Stillwood Dr
View photo
House · for sale
USD 315,000
USD 193/sq.ft
3894 Stillwood Dr
Village at Queens Harbour
· 1,625 sq.ft · 3 Bedrooms · 2 Baths · House
Village at Queens Harbour · 1,625 sq.ft · 3 Bedrooms · 2 Baths · House
Unlock the potential of this 3-bedroom, 2-bathroom home in Myrtle Beach's Glenmere neighborhood. Set on a prime corner lot near the community pool, this property places you minutes from local shopping, dining, medical care, and the beach. The bright interior features an open living layout and a private primary bedroom tucked away for quiet relaxation. Major updates give you a head start including solar panels added in 2023, a roof replaced in 2018, and a newer Rheem water heater. This home needs some tender loving care, but it is a fantastic canvas for buyers or investors ready to customize and build instant value. Schedule your showing today!
USD 315,000
3673 Kingsley Dr
View photo
House · for sale
USD 653,000
USD 224/sq.ft
3673 Kingsley Dr
Village at Queens Harbour
· 2,906 sq.ft · 4 Bedrooms · 3 Baths · House
· Office room · Fireplace · Equipped kitchen
Village at Queens Harbour · 2,906 sq.ft · 4 Bedrooms · 3 Baths · House · Office room · Fireplace · Equipped kitchen
Welcome to Queens Harbour Estates — Where Luxury Meets Livability Nestled on a serene 0.39-acre pond-view lot in the sought-after Queens Harbour Estates, this stunning 4-bedroom, 3-bath residence offers an exceptional blend of elegance, functionality, and South Carolina outdoor living at its finest. From the moment you arrive, the home's beautiful mature landscaping and new interior and exterior lighting set the tone for what awaits inside. Step through the front door and into a bright, open floor plan freshly painted in June 2026, where tile and luxury vinyl plank flooring flow seamlessly throughout the first level. The heart of the home is a chef's dream kitchen featuring a large center island, granite countertops, white cabinetry, and stainless steel appliances — all anchored by a gourmet gas range that makes entertaining and everyday cooking equally effortless. Cozy up on cool evenings beside the gas fireplace, or slip into the dedicated office/sunroom — ideal for working from home
USD 653,000
656 Hickman St, Surfside Beach, SC 29575 | MLS #2605
View photo
House · for sale
USD 624,900
USD 147/sq.ft
656 Hickman St, Surfside Beach, SC 29575 | MLS #2605
Village at Queens Harbour
· 4,241 sq.ft · 4 Bedrooms · 4 Baths · House
· Patio · Garden
Village at Queens Harbour · 4,241 sq.ft · 4 Bedrooms · 4 Baths · House · Patio · Garden
An EXCEPTIONAL opportunity in Surfside Beach. This home is now even more attractive with a refreshed price, delivering outstanding value for its size, layout, and sought-after setting! Don't miss this opportunity to own a stunning 4-bedroom, 3.5-bath home perfectly positioned on a peaceful pond lot in the highly sought-after Belle Mer community of Surfside Beach! Designed for both everyday comfort and effortless entertaining, this beautifully appointed home features an open-concept layout filled with natural light and upscale finishes throughout. Enjoy plantation shutters, granite countertops, stainless steel appliances. The first-floor primary suite offers ultimate convenience and privacy, while the upstairs en-suite bedroom provides the perfect retreat for guests or multigenerational living. Step outside to your private backyard oasis featuring an extended patio with a remote-controlled awning, screened-in porch, fully fenced yard, and professional landscaping. All overlooking serene
USD 624,900
5790 Friendship Ln
View photo
House · for sale
USD 1,450,000
USD 301/sq.ft
5790 Friendship Ln
Village at Queens Harbour
· 4,811 sq.ft · 6 Bedrooms · 5 Baths · House
· Office room · Parking
Village at Queens Harbour · 4,811 sq.ft · 6 Bedrooms · 5 Baths · House · Office room · Parking
Introducing this truly remarkable and one of a kind property located at 5790 Friendship Ln. Myrtle Beach. This gorgeous home is located on almost 1.5 acres and is a hidden gem. This home truly has everything you need on a secluded private lot that is conveniently located near your daily necessities. This house surpases all expectations when it comes to storage. The four car garage will make room for all cars, toys', and extra items you can't part with. The main house includes five bedrooms and three and a half bathrooms with a large bonus room. The guest house features one bedroom and one bathroom and a large workshop. As you enter the front door you are greeted by a grand staircase in the foyer showcasing the lofty ceilings and true craftsmanship of this custom home offered throughout the house. To your right, you have a private entrance that leads to the office and primary bedroom. The primary bedrooms feels luxurious with a sitting area, vast walk in closet, and a bathroom that make
USD 1,450,000
1415 Ashton Glen Dr
View photo
House · for sale
USD 419,900
USD 200/sq.ft
Updated
1415 Ashton Glen Dr
Village at Queens Harbour
· 2,099 sq.ft · 4 Bedrooms · 2 Baths · House
· Patio · Garden · Equipped kitchen
Village at Queens Harbour · 2,099 sq.ft · 4 Bedrooms · 2 Baths · House · Patio · Garden · Equipped kitchen
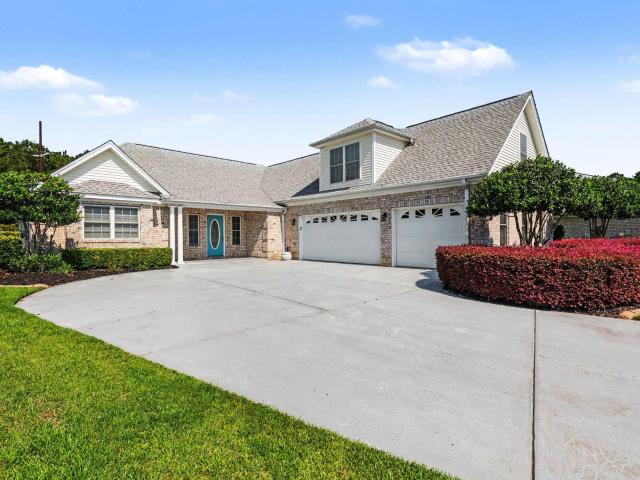
Rare opportunity to find a 4-bedroom (3 BR and bonus room/4th BR) home located in the well-established neighborhood of Ashton Glenn, only a 1-mile golf cart ride to the sandy shores of Surfside Beach and the pier! Perfectly located in this community that has some of the nicest and largest homes in this price range. The tone is set from the moment you drive up to this home with its light color siding, black shutters, light aqua door with sidelites and storm door, brick veneer and attractive paver walkway, patio and covered front entry. Lush lawn with landscape lights and a butterfly garden where established butterfly bushes and native perennials create a vibrant, fluttering display all summer long. The home features an open floor plan with high and vaulted ceilings throughout. Wood flooring in living room, dining area, hallway, laundry room, and stairs leading to the bonus room, carpeting in the bedrooms and 3-season room (Carolina Room) and tile in the kitchen and baths. Enter the home
USD 419,900
212 Hull St
View photo
House · for sale
USD 538,000
USD 244/sq.ft
212 Hull St
Village at Queens Harbour
· 2,196 sq.ft · 3 Bedrooms · 2 Baths · House
· Garden · Equipped kitchen
Village at Queens Harbour · 2,196 sq.ft · 3 Bedrooms · 2 Baths · House · Garden · Equipped kitchen
Coastal Luxury & Sweet Serenity at 212 Hull Street located in the Highly Desirable Belle Mer Subdivision | Surfside Beach, SC. Experience the perfect blend of modern upgrades and coastal convenience in this meticulously maintained home on serene pond offering a premium lifestyle just 10 minutes from the sandy shores of Surfside Beach. From the custom kitchen enhancements to the literal'fruits' of the backyard, every detail has been thoughtfully upgraded. Highlights include Gourmet Kitchen Upgrades. Cook and entertain with ease featuring elegant granite countertops, newly installed cabinets equipped with HD sliding shelving, and sophisticated under-counter lighting. Never run out of space with an extra pantry as well as a Butler's pantry! Elegant crown molding runs throughout dining, Great room and kitchen giving a luxurious trim! High ceilings add to the spacious feel of the home. Relax in your bright, airy Carolina Room—the perfect spot for morning coffee or afternoon reading. The gar
USD 538,000
11th Ave S
View photo
House · for sale
Request Details
New
11th Ave S
Village at Queens Harbour
· 1,593 sq.ft · 4 Bedrooms · 2 Baths · House
Village at Queens Harbour · 1,593 sq.ft · 4 Bedrooms · 2 Baths · House
This is a Real Estate-Owned (REO)/post-foreclosure home owned or managed by a bank. All offers are considered; however, the highest and best will most likely be accepted
Request Details
Brittmore Park Pl
View photo
House · for sale
Request Details
Updated
Brittmore Park Pl
Village at Queens Harbour
· 1,184 sq.ft · 3 Bedrooms · 2 Baths · House
Village at Queens Harbour · 1,184 sq.ft · 3 Bedrooms · 2 Baths · House
This is a Real Estate-Owned (REO)/post-foreclosure home owned or managed by a bank. All offers are considered; however, the highest and best will most likely be accepted
Request Details
Holmestown Rd
View photo
House · for sale
Request Details
Updated
Holmestown Rd
Village at Queens Harbour
· 1,432 sq.ft · 3 Bedrooms · 2 Baths · House
Village at Queens Harbour · 1,432 sq.ft · 3 Bedrooms · 2 Baths · House
This home is in preforeclosure, which means the homeowner is in default (missed payments). Therefore, there could be an opportunity to strike a great deal with the owner and the bank
Request Details
Pinecrest Rd
View photo
House · for sale
Request Details
Updated
Pinecrest Rd
Village at Queens Harbour
· 1,259 sq.ft · 3 Bedrooms · 2 Baths · House
Village at Queens Harbour · 1,259 sq.ft · 3 Bedrooms · 2 Baths · House
This home is in preforeclosure, which means the homeowner is in default (missed payments). Therefore, there could be an opportunity to strike a great deal with the owner and the bank
Request Details
Brenda Pl
View photo
House · for sale
Request Details
Updated
Brenda Pl
Village at Queens Harbour
· 1,206 sq.ft · 3 Bedrooms · 2 Baths · House
Village at Queens Harbour · 1,206 sq.ft · 3 Bedrooms · 2 Baths · House
This home is in preforeclosure, which means the homeowner is in default (missed payments). Therefore, there could be an opportunity to strike a great deal with the owner and the bank
Request Details
Chestnut Dr
View photo
House · for sale
Request Details
Updated
Chestnut Dr
Village at Queens Harbour
· 936 sq.ft · 2 Bedrooms · 1 Bath · House
Village at Queens Harbour · 936 sq.ft · 2 Bedrooms · 1 Bath · House
This home is in preforeclosure, which means the homeowner is in default (missed payments). Therefore, there could be an opportunity to strike a great deal with the owner and the bank
Request Details
Pollen Loop
View photo
House · for sale
Request Details
Updated
Pollen Loop
Village at Queens Harbour
· 1,238 sq.ft · 3 Bedrooms · 2 Baths · House
Village at Queens Harbour · 1,238 sq.ft · 3 Bedrooms · 2 Baths · House
This home is in preforeclosure, which means the homeowner is in default (missed payments). Therefore, there could be an opportunity to strike a great deal with the owner and the bank
Request Details
Sugar Mill Loop
View photo
House · for sale
Request Details
Updated
Sugar Mill Loop
Village at Queens Harbour
· 1,765 sq.ft · 3 Bedrooms · 2 Baths · House
Village at Queens Harbour · 1,765 sq.ft · 3 Bedrooms · 2 Baths · House
This home is in preforeclosure, which means the homeowner is in default (missed payments). Therefore, there could be an opportunity to strike a great deal with the owner and the bank
Request Details
Temperance Dr
View photo
House · for sale
Request Details
Updated
Temperance Dr
Village at Queens Harbour
· 1,453 sq.ft · 3 Bedrooms · 2 Baths · House
Village at Queens Harbour · 1,453 sq.ft · 3 Bedrooms · 2 Baths · House
This home is in preforeclosure, which means the homeowner is in default (missed payments). Therefore, there could be an opportunity to strike a great deal with the owner and the bank
Request Details
Conifer Ln
View photo
House · for sale
Request Details
Updated
Conifer Ln
Village at Queens Harbour
· 1,324 sq.ft · 3 Bedrooms · 2 Baths · House
Village at Queens Harbour · 1,324 sq.ft · 3 Bedrooms · 2 Baths · House
This home is in preforeclosure, which means the homeowner is in default (missed payments). Therefore, there could be an opportunity to strike a great deal with the owner and the bank
Request Details
Sweet Gum Trl
View photo
House · for sale
Request Details
Updated
Sweet Gum Trl
Village at Queens Harbour
· 1,281 sq.ft · 3 Bedrooms · 2 Baths · House
Village at Queens Harbour · 1,281 sq.ft · 3 Bedrooms · 2 Baths · House
This home is in preforeclosure, which means the homeowner is in default (missed payments). Therefore, there could be an opportunity to strike a great deal with the owner and the bank
Request Details

Get email alerts

Don't miss out: be the first to know about new properties

The alert was correctly created

On subscribing you accept the conditions of use and the privacy policy
Alert
Receive new ads in your inbox
Save this search
Receive alerts for new listings

We'll send you an email when we have new properties for: "Houses for sale in Village at Queens Harbour"

The alert was correctly created

Maddington Place
Cross Gate, Myrtle Beach CCD Horry County South Carolina
Get email alerts and be the first to see new listings
Required field
On subscribing I accept the terms of the privacy policy
Perfect! You'll soon start receiving new listings via email
Alert
Receive an email when we have new ads for Houses for sale in Village at Queens Harbour
Save this search
Filters

Bedrooms

Size (sq.ft)

sq.ft
sq.ft

Price

USD
USD

Property type

Bathrooms

Clear all filters
Receive notifications when new entries are published.