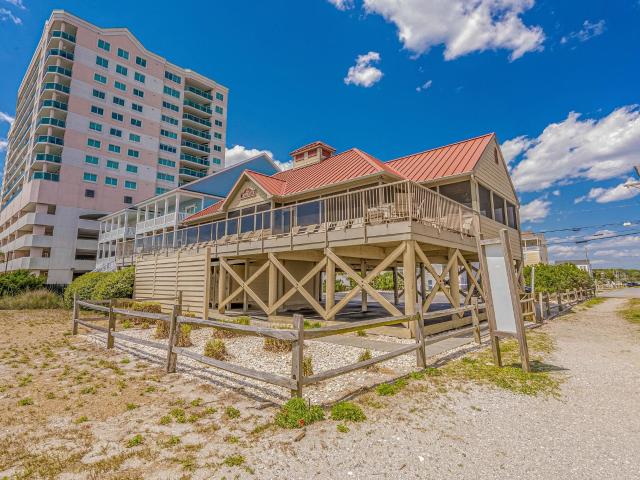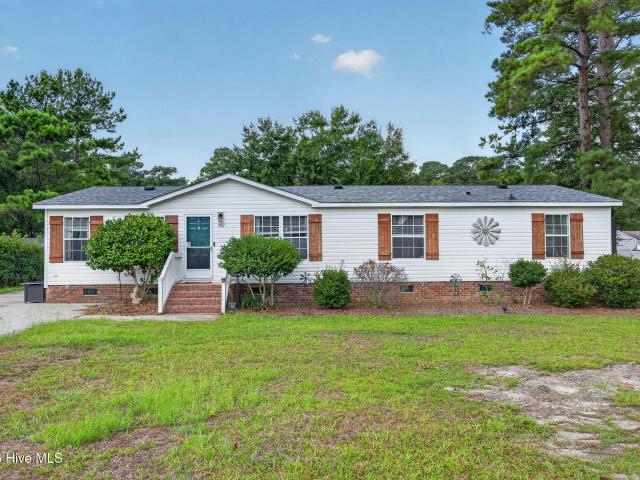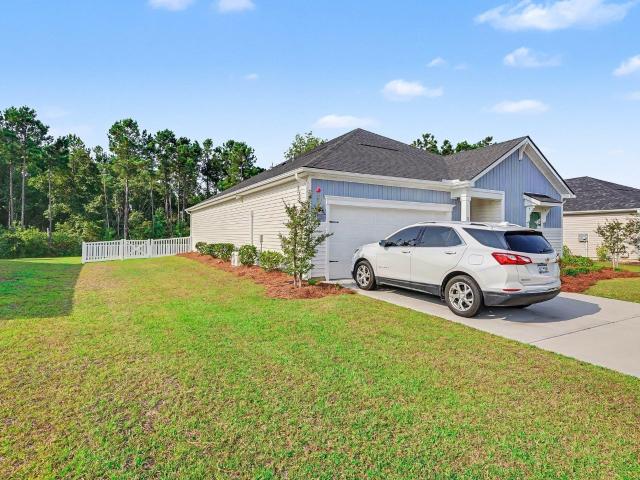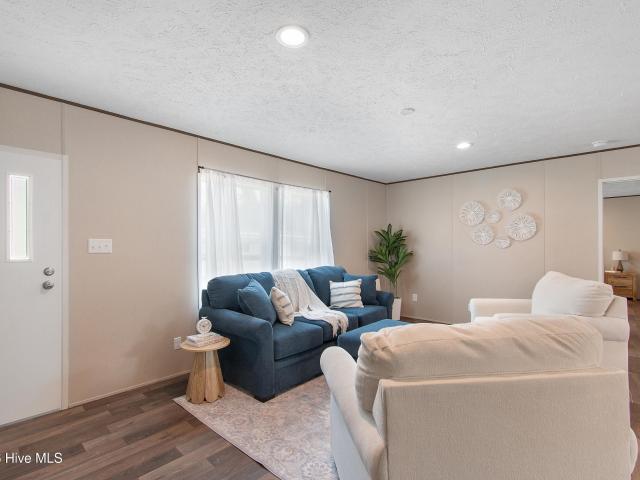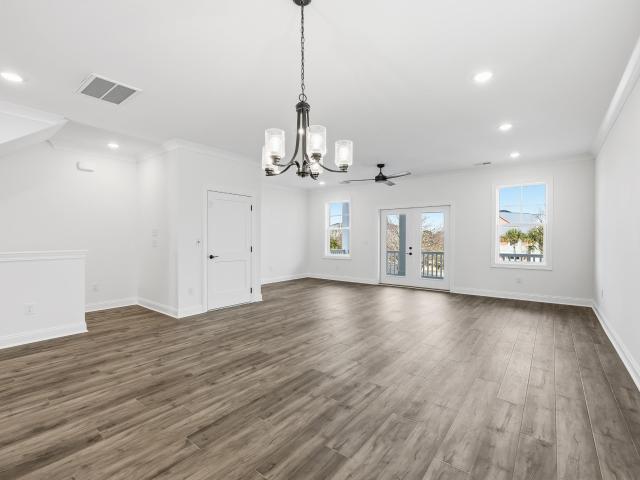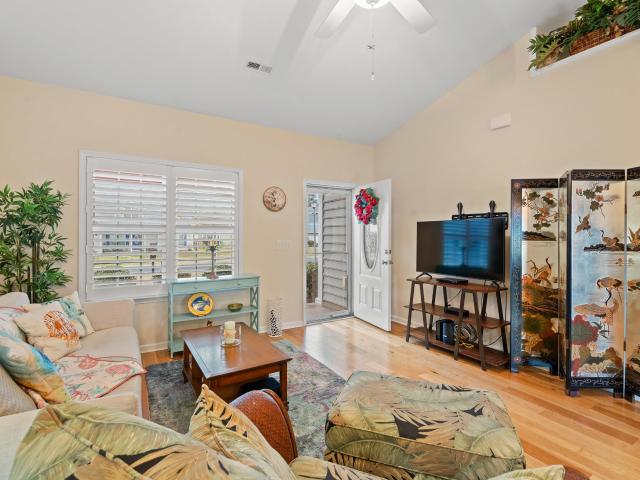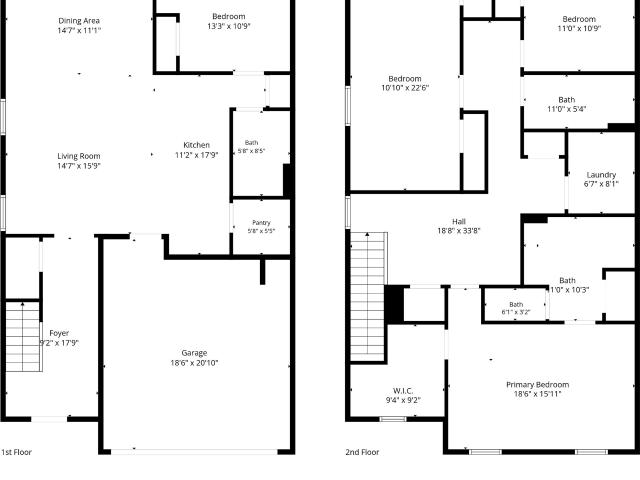
805 houses for sale in Village at the Glens

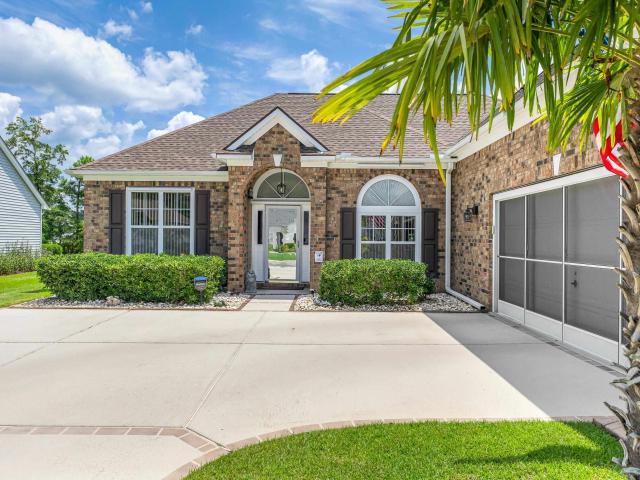
509 Vermillion Dr
View photo
House · for sale
USD 358,975
USD 238/sq.ft
509 Vermillion Dr
Village at the Glens
· 1,507 sq.ft · 3 Bedrooms · 2 Baths · House
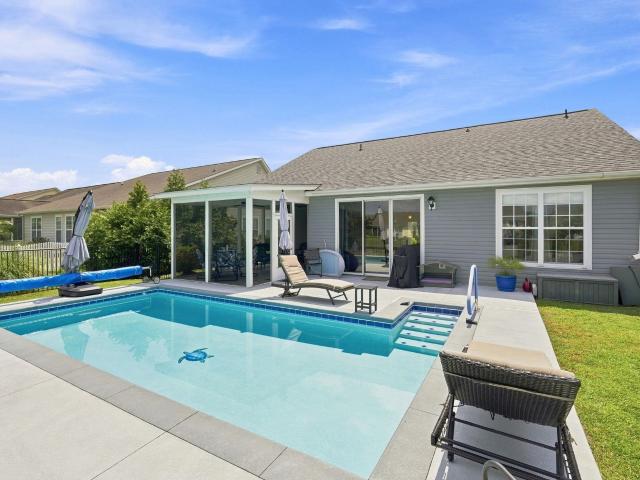
· Garden · Equipped kitchen · Swimming pool
Village at the Glens · 1,507 sq.ft · 3 Bedrooms · 2 Baths · House · Garden · Equipped kitchen · Swimming pool
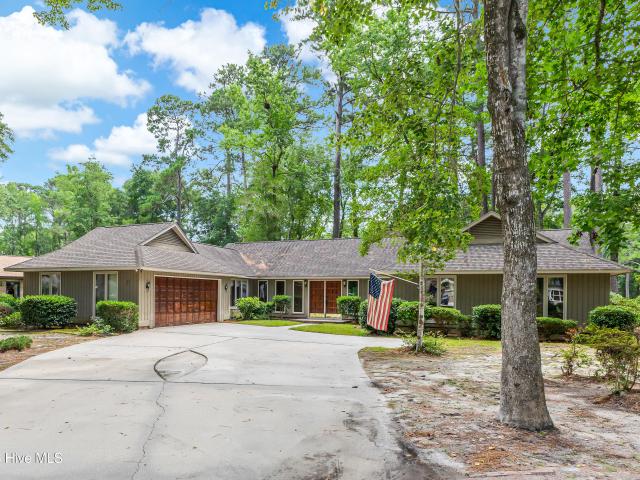
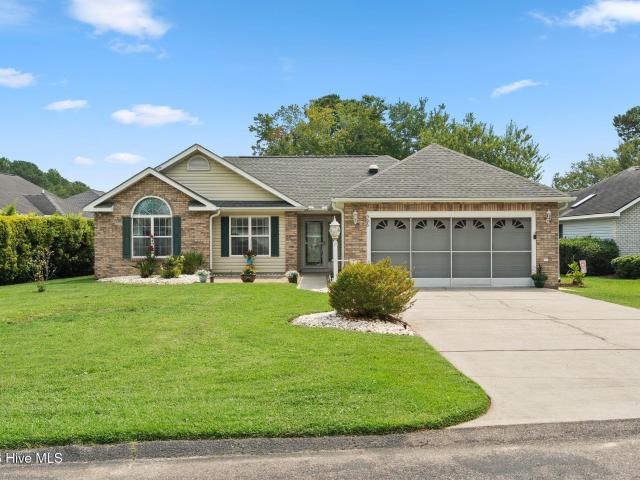
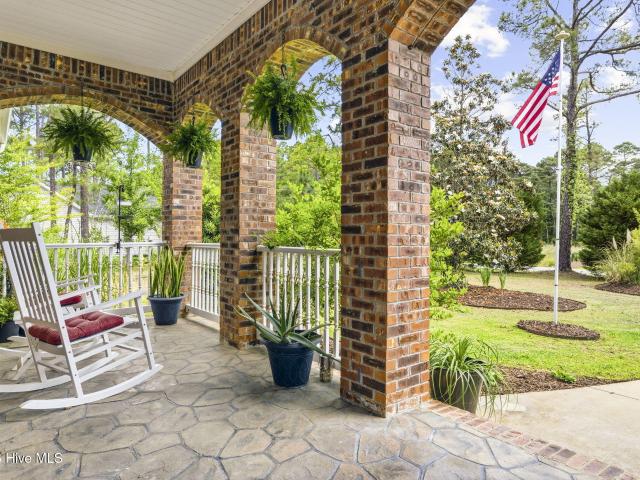
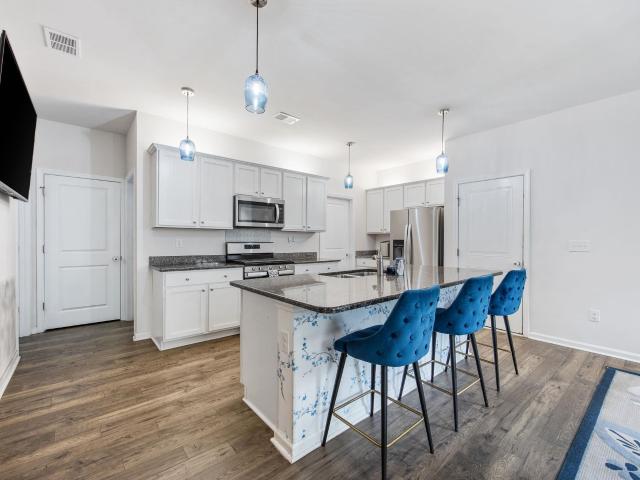
Did I hear you say you've been looking for a gorgeous 3 BR / 2 BA home with a water view AND an inground pool for a super fair price? !Well, I've got great news for you. I just found your new home in Little River, SC just outside of Myrtle Beach, SC. Take a look at this stunner! 509 Vermillion Drive is tucked away from the hustle-and-bustle in the aptly named community of Hidden Lakes Village. As soon as you pull into the entry of the neighborhood, the peaceful view of the lake and the palm trees announce every day that'you're home! '. There are a ton of awesome features in your beach home including: POOL (saltwater) added in 2023 (1 of only approximately 6 homes in the community that has their own pool in the back yard). Newer HIGH-END LVP flooring (15 mm thick. Way above standard LVP flooring). New Roof in 2023 with 50-yr shingles. Brand new smooth-top stove in May 2026. Solar panels (paid off in full). Central Vacuum. Ceiling fans in all 3 BRs, living room, kitchen, and 2 outside in
USD 358,975
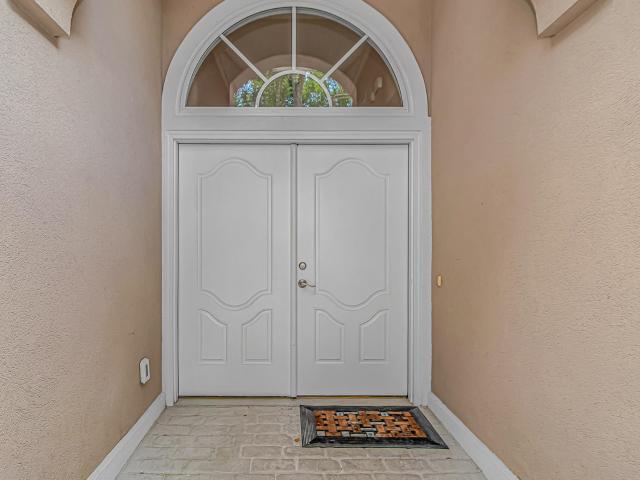
1215 Trisail Ln
View photo
House · for sale
USD 675,000
USD 294/sq.ft
1215 Trisail Ln
Village at the Glens
· 2,293 sq.ft · 3 Bedrooms · 2 Baths · House
· Equipped kitchen
Village at the Glens · 2,293 sq.ft · 3 Bedrooms · 2 Baths · House · Equipped kitchen
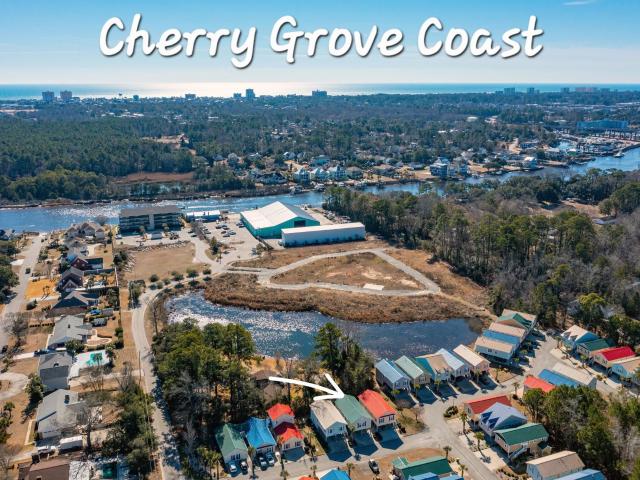
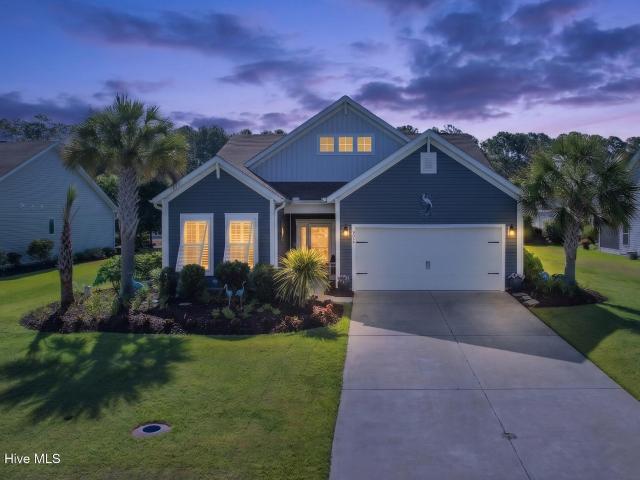
Welcome to this charming 3-bedroom, 2-bath home nestled in the desirable Courtyard Park in Tidewater gated community with 24/7 security located near Cherry Grove Beach, South Carolina. Featuring an open-concept layout, the spacious great room flows seamlessly into the kitchen and dining area, creating the perfect space for entertaining or relaxing with family. The home has been freshly painted throughout the interior and features all-new appliances, offering a fresh, move-in-ready feel. The living room has beautiful coffer ceilings which adds great charm. The thoughtfully designed floor plan includes generously sized bedrooms, including a private primary suite with its own full bath. Homeowners can enjoy beach cabana on the Atlantic Ocean, walks on the beach, watch sunrise or just relax. Located in one of the area’s most sought-after communities, you’ll enjoy a peaceful coastal lifestyle with easy access to Cherry Grove Beach, golf, shopping, dining, and all that North Myrtle Beach has
USD 675,000
1422 Lighthouse Dr
View photo
House · for sale
USD 849,900
USD 257/sq.ft
1422 Lighthouse Dr
Village at the Glens
· 3,305 sq.ft · 4 Bedrooms · 3 Baths · House
· Office room
Village at the Glens · 3,305 sq.ft · 4 Bedrooms · 3 Baths · House · Office room
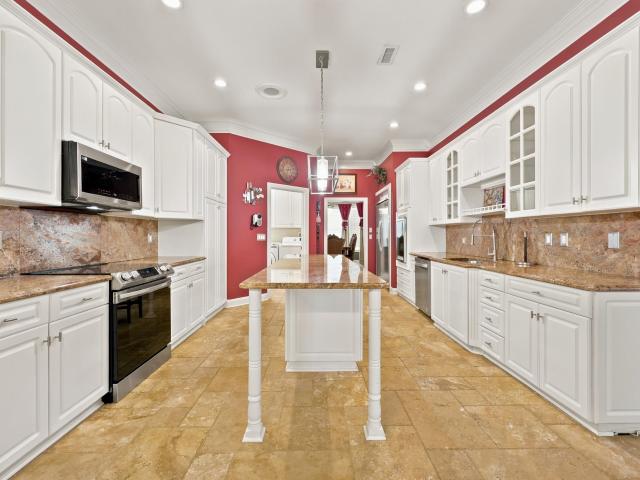
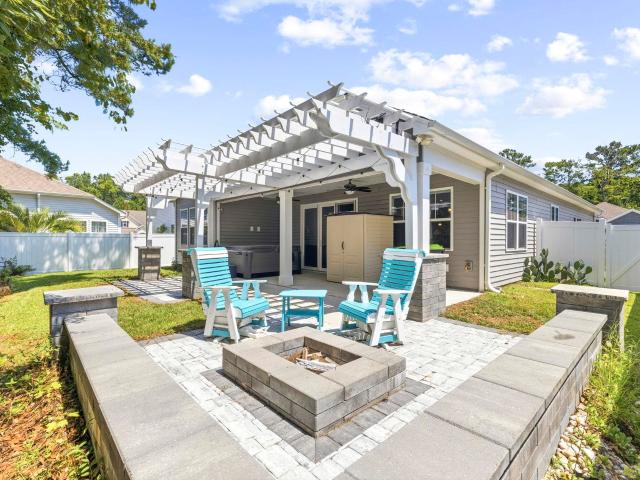
An exceptional blend of elegance and serene coastal living awaits in the prestigious gated golf community of Tidewater Plantation. Nestled between the Intracoastal Waterway and the gorgeous beaches of the Atlantic Ocean in North Myrtle Beach, this exceptional home offers the perfect balance of luxury, privacy, and an unparalleled coastal lifestyle. Situated on a quiet cul-de-sac overlooking the scenic 7th fairway, this like-new luxury residence showcases beautiful upgrades, meticulous maintenance, and picturesque golf course views while offering privacy and tranquility just minutes from the beach, premier shopping, dining, and entertainment. Thoughtfully designed for refined coastal living, this stunning 4-bedroom, 3.5-bath home features TWO EN SUITE BEDROOMS on the main level, including a luxurious primary suite. Just off the foyer, a private office provides the perfect work-from-home space and includes a built-in queen Murphy bed and closet, allowing the room to easily function as co
USD 849,900
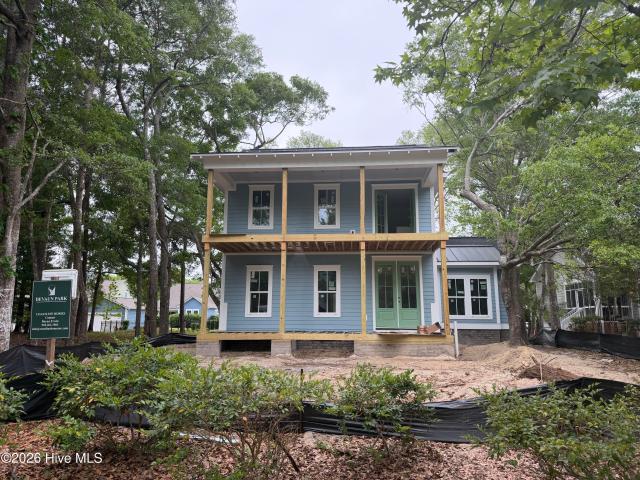
9179 Devaun Park Boulevard
View photo
House · for sale
USD 689,000
USD 312/sq.ft
9179 Devaun Park Boulevard
Village at the Glens
· 2,207 sq.ft · 4 Bedrooms · 3 Baths · House
· Equipped kitchen
Village at the Glens · 2,207 sq.ft · 4 Bedrooms · 3 Baths · House · Equipped kitchen
Introducing a New Construction home that captures the essence of coastal living in Devaun Park. The Sweetbriar blends timeless Lowcountry architecture with refined interior design to create a home that feels both elegant and welcoming. Double front porches overlook the quiet streets of Devaun Park while classic coastal details and Hardie siding create the unmistakable charm of a Southern coastal residence. Inside, natural light flows through open living spaces finished with luxury vinyl plank flooring throughout including stained hardwood stairs and carefully selected designer finishes. The kitchen is the centerpiece of the home-featuring quartz countertops, 42' cabinets, a statement island, gas cooktop, wall oven with microwave, farmhouse sink, and a beautifully integrated beverage center designed for entertaining. The main level offers a private primary suite with tray ceiling and spa-style bath, while the upper level provides 2 additional bedrooms, a full bathroom and a spacious fle
USD 689,000
982 Waterview Lane SW
View photo
House · for sale
USD 229,900
USD 153/sq.ft
982 Waterview Lane SW
Village at the Glens
· 1,496 sq.ft · 3 Bedrooms · 2 Baths · House
· Garden · Equipped kitchen
Village at the Glens · 1,496 sq.ft · 3 Bedrooms · 2 Baths · House · Garden · Equipped kitchen
Welcome home to this beautifully maintained, move-in ready 3-bedroom, 2-bathroom home offering over 1,500 square feet of comfortable living space! From the moment you step inside, you'll appreciate the bright, open layout that's perfect for both everyday living and entertaining. The spacious living area flows seamlessly into the dining and kitchen spaces, creating a warm and welcoming atmosphere. The thoughtfully designed split-bedroom floor plan offers privacy for the primary suite, complete with an en-suite bathroom and generous closet space. Two additional bedrooms provide flexibility. Fresh, neutral finishes throughout make it easy to move right in and add your own personal style. Outside, enjoy a spacious yard with plenty of room for entertaining, gardening, or simply relaxing. Conveniently located near shopping, dining, schools, and area beaches, this home offers the perfect combination of comfort, convenience, and value. For added storage, enjoy the shed in the backyard that has
USD 229,900
812 Sandy Side Dr
View photo
House · for sale
USD 399,900
USD 242/sq.ft
812 Sandy Side Dr
Village at the Glens
· 1,647 sq.ft · 3 Bedrooms · 2 Baths · House
· Patio · Equipped kitchen · Swimming pool
Village at the Glens · 1,647 sq.ft · 3 Bedrooms · 2 Baths · House · Patio · Equipped kitchen · Swimming pool
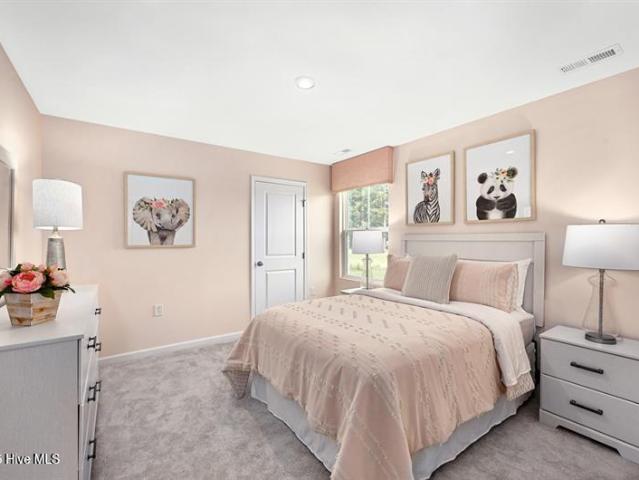
Being Sold Fully Furnished! This 3 bedroom 2 Bath Home in Creekside Point is where you can enjoy happy hour on the Chandler's Floor Plan covered back patio. Inside, the sprawling kitchen island overlooks the family room and dining area. In the primary suite, dual sinks and a walk-in closet simplify busy mornings. Discover quiet and serene living at Creekside Point in Little River. This ranch-style home comes with open-concept living spaces, designer finishes and energy-efficient features on a. 26 acre homesite. Plus, homeowners enjoy community amenities including a swimming pool and cabana. With easy access to beautiful beaches, the Little River Waterfront and everyday conveniences, CreeksidePoint is the perfect place to call home. Book your Showing today to see just how special this home really is
USD 399,900
8182 Sterling Oaks Drive NW
View photo
House · for sale
USD 272,990
USD 190/sq.ft
8182 Sterling Oaks Drive NW
Village at the Glens
· 1,432 sq.ft · 3 Bedrooms · 2 Baths · House
· Equipped kitchen · Parking
Village at the Glens · 1,432 sq.ft · 3 Bedrooms · 2 Baths · House · Equipped kitchen · Parking
Nestled in a peaceful setting only minutes to the Carolina coast, Sterling Oaks offers the perfect mix of tranquility, convenience and coastal charm. Escape the crowds while staying close to the ocean, shopping, dining, and everyday essentials. With just a short 12-mile drive, you can spend your days at Ocean Isle, Holden Beach, or Sunset Beach-where soft sand and gentle waves await. Enjoy a sunset stroll along the Shallotte Riverwalk or visit the seafood restaurants and shops in Calabash, the'Seafood Capital of the World. You'll love The Rosewood. This two-car garage ranch home offers comfort and convenience on one exceptionally livable level. Enter the large foyer from the front or garage doors, where there's room to add functional family storage. Past the laundry room, the light-filled great room adjoins the gourmet kitchen, where a center island and separate dining space invite every opportunity to gather with friends and family. A full bath and two bedrooms will make guests feel a
USD 272,990
502 Castellar Ln
View photo
House · for sale
USD 304,900
USD 301/sq.ft
502 Castellar Ln
Village at the Glens
· 1,012 sq.ft · 2 Bedrooms · 2 Baths · House
· Equipped kitchen
Village at the Glens · 1,012 sq.ft · 2 Bedrooms · 2 Baths · House · Equipped kitchen
Welcome to Grande Harbour where coastal charm meets modern luxury! Nestled just steps from the banks of the Intracoastal Waterway, this 2-bedroom 2-bathroom sanctuary offers the ultimate vacation getaway or primary residence. Step inside to discover a bright, open concept living area accented by soaring vaulted ceilings, beautiful vinyl plank flooring and oversized windows. The chef. Inspired kitchen is perfect for entertaining, featuring quality soft close cabinetry, gleaming white quartz countertops with a custom backsplash and premium stainless-steel appliances. You and your guest will love your privacy with the split bedroom floorplan that offers two master bedrooms each with their own en suite baths. The fun doesn’t stop there downstairs, beneath the home, is a fantastic outdoor entertainment area perfect for hosting get-togethers while enjoying the coastal breezes. In this area you will also enjoy 2 large storage closets to help keep all your things nice and tidy! As an added con
USD 304,900
2366 Island Way
View photo
House · for sale
USD 1,350,000
USD 334/sq.ft
2366 Island Way
Village at the Glens
· 4,036 sq.ft · 5 Bedrooms · 3 Baths · House
· Garden · Parking · Air conditioning · Swimming pool
Village at the Glens · 4,036 sq.ft · 5 Bedrooms · 3 Baths · House · Garden · Parking · Air conditioning · Swimming pool
Enjoy SERENE VIEWS of waterway and Marshviews from all levels! Welcome to your custom, all brick home on a rare double lot in the community which sits on the corner with lots of space for storage, cars, golf cart and more! This 5 bedroom, 3.5 bathroom PLUS full room over garage and extra loft area upstairs is perfect for entertaining, primary residence, and/or multigenerational living! The primary suite has all new bamboo flooring which features a newly spa inspired, remodeled primary suite bathroom that has a huge walk-in shower, free standing oversized tub, and large walk-in closet with custom shelves. Garages are oversized and has it's own independent A/C and heating system for comfort and workspace. Home features: Waterway & Marsh Views from both levels, custom Wrought Iron double entry doors, whole home generator, oversized garage & circular driveway, huge backyard with room for a private pool, private day dock with fishing pier and beach area for launching jet-skis, golf cart fri
USD 1,350,000
71 Calabash Drive
View photo
House · for sale
USD 349,900
USD 146/sq.ft
71 Calabash Drive
Village at the Glens
· 2,390 sq.ft · 3 Bedrooms · 2 Baths · House
· Fireplace · Equipped kitchen · Parking
Village at the Glens · 2,390 sq.ft · 3 Bedrooms · 2 Baths · House · Fireplace · Equipped kitchen · Parking
Welcome to this spacious and well-maintained home located in the desirable community of Carolina Shores! With almost 2,400 heated square feet, this home features an oversized side-load garage, an expansive driveway, and beautiful mature landscaping that creates outstanding curb appeal. Inside, you'll find a thoughtfully designed floor plan highlighted by a sunken living room with soaring vaulted ceilings and a cozy gas fireplace, creating the perfect gathering space. The formal dining room is conveniently situated between the kitchen and living room, making entertaining family and friends a breeze. Off of the living room you'll also find a spacious Carolina room. The kitchen has been tastefully updated with granite countertops, a tile backsplash, a newer dishwasher, and offers a bright eat-in breakfast area for casual dining. A separate laundry room provides added convenience with tile flooring and built-in cabinetry for extra storage. The spacious primary suite features a vaulted ceil
USD 349,900
992 Triton Ave
View photo
House · for sale
USD 875,000
USD 350/sq.ft
992 Triton Ave
Village at the Glens
· 2,497 sq.ft · 5 Bedrooms · 4 Baths · House
· Office room · Parking · Fireplace · Equipped kitchen
Village at the Glens · 2,497 sq.ft · 5 Bedrooms · 4 Baths · House · Office room · Parking · Fireplace · Equipped kitchen
Welcome to 992 Triton Ave, RARE opportunity to own all of this on the Intracoastal Waterway for this price! Brand-new DIRECT ICW-waterfront home in the Blue Heron Retreat community overlooking the Intracoastal Waterway. This thoughtfully designed two-story home with Hardie Plank Siding features 5 bedroom with LOFT, 4 baths, and a spacious 2 Car Garage. Just off the foyer is a full bedroom downstairs, with full bathroom. Could be great for an office, playroom, sitting area, guest room or flex space. The open-concept kitchen includes a large quartz island overlooking the dining area and family room with fireplace/custom surround trim and abundant natural light with Intracoastal Waterway Views. Kitchen features custom range hood, soft close drawers and doors, lots of cabinet space, large corner pantry & stainless steel appliances. All appliances in kitchen convey. Upstairs, a generous loft offers additional living or entertainment space. Indulge in relaxing outdoors from the covered front
USD 875,000
236 Gloucester Way
View photo
House · for sale
USD 464,900
USD 235/sq.ft
236 Gloucester Way
Village at the Glens
· 1,970 sq.ft · 3 Bedrooms · 2 Baths · House
· Balcony
Village at the Glens · 1,970 sq.ft · 3 Bedrooms · 2 Baths · House · Balcony
A Must-See! Experience the perfect blend of coastal charm, modern upgrades, and an unbeatable location. Nestled in a desirable Intracoastal Waterway community, this beautifully maintained, move-in-ready home offers peaceful ICW views from your porch and is located less than two miles from the beach. Enjoy quick and easy access to the beach whenever you like, while being just far enough away to escape the hustle and bustle of the tourist season. Conveniently located with easy access to Highway 31, you'll be just minutes from Broadway at the Beach, shopping, dining, golf courses, entertainment, and countless attractions throughout the Grand Strand. Golf cart to the beach, walk to Filets Waterfront Restaurant, or take a short stroll to Freedom Boat Club for effortless days on the water. Relax on your private balcony while enjoying the coastal breeze, or take advantage of the community's private day dock with direct water access. Spend your afternoons fishing, tie up your boat or personal
USD 464,900
71 Calabash Dr
View photo
House · for sale
USD 349,900
USD 146/sq.ft
71 Calabash Dr
Village at the Glens
· 2,390 sq.ft · 3 Bedrooms · 2 Baths · House
· Fireplace · Equipped kitchen · Parking
Village at the Glens · 2,390 sq.ft · 3 Bedrooms · 2 Baths · House · Fireplace · Equipped kitchen · Parking
Welcome to this spacious and well-maintained home located in the desirable community of Carolina Shores! With almost 2,400 heated square feet, this home features an oversized side-load garage, an expansive driveway, and beautiful mature landscaping that creates outstanding curb appeal. Inside, you'll find a thoughtfully designed floor plan highlighted by a sunken living room with soaring vaulted ceilings and a cozy gas fireplace, creating the perfect gathering space. The formal dining room is conveniently situated between the kitchen and living room, making entertaining family and friends a breeze. Off of the living room you'll also find a spacious Carolina room. The kitchen has been tastefully updated with granite countertops, a tile backsplash, a newer dishwasher, and offers a bright eat-in breakfast area for casual dining. A separate laundry room provides added convenience with tile flooring and built-in cabinetry for extra storage. The spacious primary suite features a vaulted ceil
USD 349,900
1009 Sunny Meadow Ln
View photo
House · for sale
USD 349,900
USD 222/sq.ft
1009 Sunny Meadow Ln
Village at the Glens
· 1,572 sq.ft · 3 Bedrooms · 2 Baths · House
· Equipped kitchen · Parking
Village at the Glens · 1,572 sq.ft · 3 Bedrooms · 2 Baths · House · Equipped kitchen · Parking
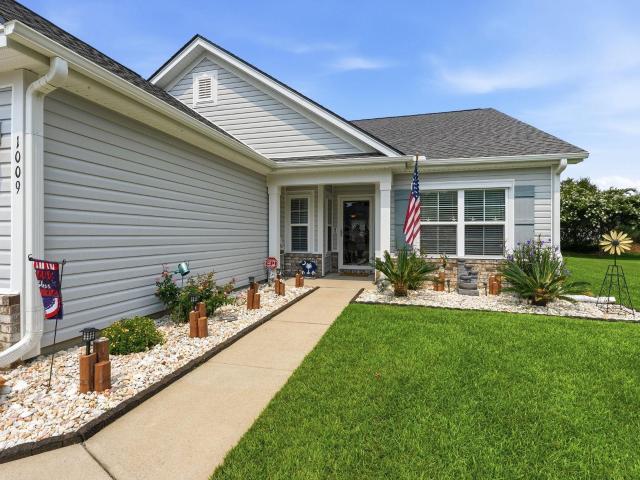
Welcome to 1009 Sunny Meadow Land, a beautifully maintained 3-bedroom, 2-bath single level home nestled in a private cul-de-sac in the desirable Lafayette Park community in Little River. This charming home has a split floorplan with vaulted ceilings that create a bright, spacious atmosphere. The popular layout features an open kitchen with granite countertops and convenient breakfast nook. Additional dining area adjoins the large great room. While the glassed and screened porch provides the ideal space to enjoy your morning coffee, evening sunsets, or the beautiful Carolina weather year-round. Recent updates include a new roof in 2022 and new HVAC system installed in 2021. LVP installed in 2023. Irrigation system provides easy way to keep the lush landscaping looking good. Other features are Hurricane shutters, Gutter, utility sink in the garage, keyless entry and floor attic space above the garage. And you can get your mail out in front of the home. Residents enjoy community amenities
USD 349,900
19 Cattle Run Lane
View photo
Townhouse · for sale
USD 179,500
USD 100/sq.ft
19 Cattle Run Lane
Village at the Glens
· 1,787 sq.ft · 3 Bedrooms · 3 Baths · Townhouse
· Swimming pool
Village at the Glens · 1,787 sq.ft · 3 Bedrooms · 3 Baths · Townhouse · Swimming pool
Great location on this low maintenance economical coastal living Townhome with 1 yr Home Warranty at The Farm in Brunswick. Quick and easy access to to Sunset Beach NC and North Myrtle Beach SC the best of both states with fun, sun, water sports, golf galore at any level and price. Shopping and restaurants all around for you and guest to enjoy at your leisure. Come see why the Carolina's are one of the top destinations for new residents. Call now to become a local and enjoy The Farms walking trails, clubhouse, pool just outside your door of this 3 bedroom 3.5 bath townhouse
USD 179,500
506 Wampee Street NW
View photo
House · for sale
USD 305,000
USD 198/sq.ft
506 Wampee Street NW
Village at the Glens
· 1,539 sq.ft · 3 Bedrooms · 2 Baths · House
· Garden · Office room · Equipped kitchen
Village at the Glens · 1,539 sq.ft · 3 Bedrooms · 2 Baths · House · Garden · Office room · Equipped kitchen
Welcome to one of the friendliest little neighborhoods in Calabash. Ocean Side Place! Move-in ready this single-story home offers a vaulted Living Room that flows into the Dining Room with multiple windows to let in our Carolina Sunshine. You'll enjoy the kitchen with plenty of cabinets and counter tops, soft close cabinets and drawers, and a custom corner for coffee/wine/snack with built in microwave. The bay window breakfast area and breakfast bar gives you options at mealtime. Refrigerator, all appliances and washer, dryer remain. Don't miss the pantry and Solar Tube for more natural light in the kitchen. Step into the Home Office/Flex Space from the kitchen or use your creativity and the space becomes a Den/Game Room/Exercise Room/or Craft Room. From here, catch our summer breeze with the oversized screened porch with 2 ceiling fans and lights overlooking the private backyard. The owner's bedroom with tray ceiling includes an attached bath with double sinks and shower plus walk in
USD 305,000
2079 Saybrooke Lane NW
View photo
House · for sale
USD 505,000
USD 182/sq.ft
2079 Saybrooke Lane NW
Village at the Glens
· 2,766 sq.ft · 4 Bedrooms · 3 Baths · House
· Office room · Equipped kitchen
Village at the Glens · 2,766 sq.ft · 4 Bedrooms · 3 Baths · House · Office room · Equipped kitchen
Experience the quality and craftsmanship of a professionally designed former model home where every detail has already been thoughtfully upgraded. Offering the appeal of new construction without the delays or additional upgrade costs, this beautifully appointed residence features 4 bedrooms, 3.5 bathrooms, a dedicated home office, and an expansive bonus room. The main level is designed with a desirable split-bedroom floor plan, placing the luxurious primary suite apart from two additional bedrooms for added privacy. Throughout the home you'll find high-end finishes including tile flooring in the main living spaces, kitchen, and bathrooms, luxury vinyl plank flooring in the primary suite, elegant wainscoting, custom window treatments, ceiling fans throughout, central vacuum, and numerous built-in storage solutions. The gourmet kitchen is both beautiful and functional, featuring quartz countertops, updated stainless steel appliances, softclose cabinetry, under-cabinet lighting, and a cus
USD 505,000
183 Juniata Loop
View photo
House · for sale
USD 375,000
USD 221/sq.ft
183 Juniata Loop
Village at the Glens
· 1,690 sq.ft · 3 Bedrooms · 2 Baths · House
· Garden · Parking
Village at the Glens · 1,690 sq.ft · 3 Bedrooms · 2 Baths · House · Garden · Parking
Welcome home to 183 Juniata Loop where thoughtful upgrades, stylish finishes, and exceptional outdoor living come together in the highly desirable Hidden Brooke community of Little River. From the moment you arrive, the enhanced curb appeal immediately stands out with decorative concrete landscape edging, landscape rock, gutters, upgraded floodlights, and a welcoming upgraded front door. The widened driveway and additional paved area provide plenty of parking and lead you to a backyard retreat designed for entertaining, and making lasting memories. Step inside to discover a spacious open-concept split-bedroom floor plan featuring ceramic tile flooring throughout the entire home. This creates a seamless flow from room to room while providing durability, easy maintenance, and timeless appeal. The abundance of windows, combined with the expansive large sliding glass doors in the living room, allows natural light to pour throughout the home, creating a bright and inviting atmosphere. The h
USD 375,000
930 Willow Place SW
View photo
House · for sale
USD 229,900
USD 182/sq.ft
930 Willow Place SW
Village at the Glens
· 1,259 sq.ft · 3 Bedrooms · 2 Baths · House
· Equipped kitchen
Village at the Glens · 1,259 sq.ft · 3 Bedrooms · 2 Baths · House · Equipped kitchen
Dreaming of getting your own slice of paradise close to the South Brunswick Island Strand beaches? Here in Clairday Estates you can enjoy being in the heart of downtown Calabash, the seafood capital of the USA. You will be conveniently located just moments to many area shopping, dining, healthcare and golf leisure options. You can additionally enjoy your toes in the sand in Sunset Beach, North Carolina in 11 minutes +/. Or you can enjoy Cherry Grove, South Carolina and being on the beach in less than 20 minutes+/-. The Clairday Estates community has an HOA fee of only $30 per year. This newly installed home will be the popular Maple floorplan by Clayton homes and offers three bedrooms and two bathrooms. This open concept floorplan showcases a spacious kitchen, decorated with a kitchen island for extra added seating. You will enjoy your dining space right off of the kitchen, convenient for all of your summer seafood boils. The spacious living room will offer a double window and plenty o
USD 229,900
1310 Battery Park Dr
View photo
House · for sale
USD 635,000
USD 209/sq.ft
1310 Battery Park Dr
Village at the Glens
· 3,025 sq.ft · 3 Bedrooms · 3 Baths · House
· Equipped kitchen
Village at the Glens · 3,025 sq.ft · 3 Bedrooms · 3 Baths · House · Equipped kitchen
Highly desirable community with one of the BEST builders on the beach, Chris Manning Builders! BRAND New Home with ICW Views and pool view. Golf Cart ride to the Beach, Restaurants, Golfing, Surf Club, Hobby Lobby, Publix, Shopping, Bars, Music on Main in the Summer time, all the Main Street events and Festivals and so much more! Upgraded kitchen with soft close drawers/doors, Quartz Countertops, with stainless steel appliances, Quartz Countertops, UpgradedLVP Flooring throughout with carpeting in the bedrooms & tile in the bathrooms and Crown Molding in main areas! Homes FeatureELEVATORS for easy access to all levels. Laundry room has a utility sink and cabinets for extra storage. This is the 3 Bedroom ModelHome with 3.5 bathrooms so each guest has their own bathroom! Home features extra bonus room downstairs for second living space, guests, entertainment room, media room and/or more! Community Pool and LOW HOAs. City of NMB Utility bill includes your water, sewer, trash and recycling
USD 635,000
127 Fincham Dr
View photo
House · for sale
USD 369,900
USD 296/sq.ft
127 Fincham Dr
Village at the Glens
· 1,249 sq.ft · 3 Bedrooms · 2 Baths · House
· Patio
Village at the Glens · 1,249 sq.ft · 3 Bedrooms · 2 Baths · House · Patio
Welcome to 127 Fincham Dr in Little River — a beautifully maintained home that has only been used as a second residence and shows it. Unlike many homes in this price range, this property features real hardwood flooring, a durable metal roof, new HVAC system, irrigation system, beautiful landscaping and a screened porch with an additional patio, creating the perfect space to relax or entertain outdoors. Inside, you’ll appreciate the quality finishes and the care this home has received over the years. With limited use and meticulous upkeep, the home offers a move-in ready opportunity for buyers seeking comfort and long-term durability. Located in a quiet Little River community with minimal HOA, this home also provides the convenience of being just minutes from North Myrtle Beach, giving you easy access to shopping, dining, golf, entertainment, and the beautiful Atlantic coastline. If you’re looking for a home that offers quality features, peaceful surroundings, and close proximity to the
USD 369,900
501 Hogwart Ln
View photo
House · for sale
USD 300,000
USD 126/sq.ft
501 Hogwart Ln
Village at the Glens
· 2,379 sq.ft · 4 Bedrooms · 3 Baths · House
· Office room · Equipped kitchen · Parking
Village at the Glens · 2,379 sq.ft · 4 Bedrooms · 3 Baths · House · Office room · Equipped kitchen · Parking
Looking for space, flexibility, and the opportunity to make a home uniquely your own? Here is a rare opportunity to build equity while creating a home that reflects your own style and vision. This thoughtfully designed home offers all three! Situated on a desirable corner lot with a two-car attached garage, this spacious home features a versatile floor plan ready to accommodate today's lifestyle. The main level offers a private guest bedroom with an adjacent full bath, making it perfect for overnight visitors, a home office, den, or hobby room. The kitchen is designed for both everyday living and entertaining with granite countertops, a breakfast bar, pantry, and space for casual dining. Upstairs, the primary suite includes a private ensuite bath, and beautiful walk in closet. While an additional bedroom is served by a full bath in the hall. The conveniently located second-floor laundry room makes laundry day a breeze. One of the home's most unique features is the expansive flex room,
USD 300,000
656 Meadowbrook Ln
View photo
House · for sale
USD 439,900
USD 200/sq.ft
656 Meadowbrook Ln
Village at the Glens
· 2,196 sq.ft · 4 Bedrooms · 2 Baths · House
· Office room · Parking
Village at the Glens · 2,196 sq.ft · 4 Bedrooms · 2 Baths · House · Office room · Parking
Welcome to this beautifully maintained home in the desirable golf course community of Meadowlands in Calabash, North Carolina! Immaculately cared for and truly move-in ready, this home offers outstanding curb appeal with a decorative painted driveway, an oversized side-load garage, and lush mature landscaping accented by palm trees. Step inside to discover a light-filled, open floor plan featuring high ceilings, porcelain tile flooring throughout the main living areas, with rich wood flooring in the primary suite and one guest bedroom. The spacious primary suite is a relaxing retreat complete with a tray ceiling, crown molding, and a large walk-in closet with custom built-ins. The luxurious bath features a double vanity, an oversized tiled walk-in shower with glass doors, a linen closet, and a private water closet. The main level also includes a second guest bedroom with wood flooring and a versatile office/flex room that can easily serve as a third bedroom, complete with a closet and
USD 439,900
231 Berryknoll Drive NW
View photo
House · for sale
USD 535,000
USD 153/sq.ft
231 Berryknoll Drive NW
Village at the Glens
· 3,488 sq.ft · 5 Bedrooms · 4 Baths · House
· Office room · Gym · Fireplace · Equipped kitchen
Village at the Glens · 3,488 sq.ft · 5 Bedrooms · 4 Baths · House · Office room · Gym · Fireplace · Equipped kitchen
Welcome to 231 Berryknoll Drive NW in Calabash. A home filled with space, opportunity, and the chance to bring your vision to life. Sitting on. 55 acres, this spacious brick home offers 5 bedrooms, 4.5 bathrooms, with endless possibilities for whatever fits your lifestyle best. Whether you imagine a home office, media room, gym, playroom, the space is here waiting for your ideas. Inside, the family room welcomes you with vaulted ceilings and an open feel that's perfect for gathering with friends and family. The living and dining room combo offers flexibility for entertaining, holidays, or creating the kind of home environment you've always wanted. The kitchen features granite countertops and stainless steel appliances. The primary suite is designed as a private retreat with a spacious bath complete with a soaking tub, separate tiled shower, and room to relax and recharge. Step outside and let your imagination take over. Picture evenings around the outdoor fireplace, quiet mornings in t
USD 535,000
203 Marauder Dr
View photo
House · for sale
USD 389,999
USD 161/sq.ft
203 Marauder Dr
Village at the Glens
· 2,411 sq.ft · 5 Bedrooms · 3 Baths · House
· Patio · Garden · Equipped kitchen · Swimming pool
Village at the Glens · 2,411 sq.ft · 5 Bedrooms · 3 Baths · House · Patio · Garden · Equipped kitchen · Swimming pool
Why wait for vacation when your own backyard feels like a private resort? This five-bedroom, three-bath home in The Vistas at Sun Colony offers 2,421 heated square feet, a private in-ground pool, and peaceful golf-course views. Built in 2021, the home features a bright, open floor plan with plenty of room to gather, entertain, or simply unwind. The kitchen sits at the heart of the main living area and is finished with granite countertops, stainless steel appliances, pendant lighting, a breakfast bar, and a large center island with additional seating. A Carolina room provides even more flexible living space and leads naturally to the outdoor areas. Step outside to a screened porch and fully fenced backyard designed for enjoying the coastal lifestyle. Spend warm afternoons by the pool, host cookouts on the patio, or relax at the end of the day while taking in the open golf-course view. Inside, you’ll also find a welcoming foyer, generous bedroom space, walk-in closets, dual sinks, a sepa
USD 389,999

Get email alerts

Don't miss out: be the first to know about new properties

The alert was correctly created

On subscribing you accept the conditions of use and the privacy policy
Alert
Receive new ads in your inbox
Save this search
Receive alerts for new listings

We'll send you an email when we have new properties for: "Houses for sale in Village at the Glens"

The alert was correctly created

Village at Little River
River Oaks Village
Get email alerts and be the first to see new listings
Required field
On subscribing I accept the terms of the privacy policy
Perfect! You'll soon start receiving new listings via email
Alert
Receive an email when we have new ads for Houses for sale in Village at the Glens
Save this search
Filters

Bedrooms

Size (sq.ft)

sq.ft
sq.ft

Price

USD
USD

Property type

Bathrooms

Clear all filters
Receive notifications when new entries are published.