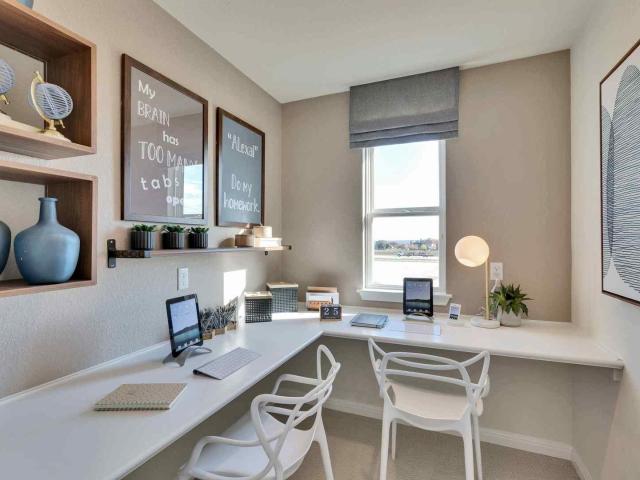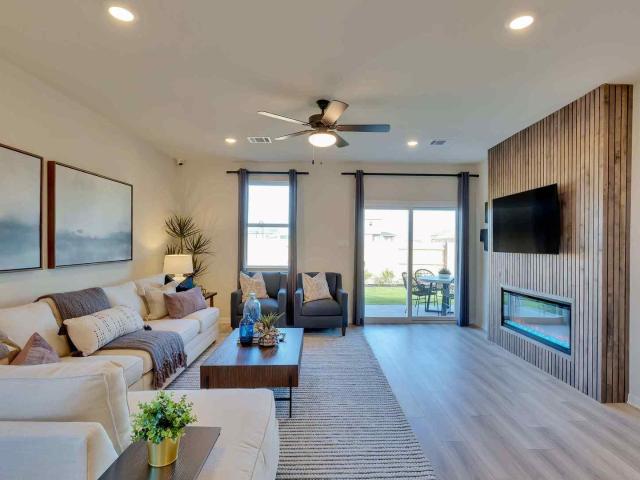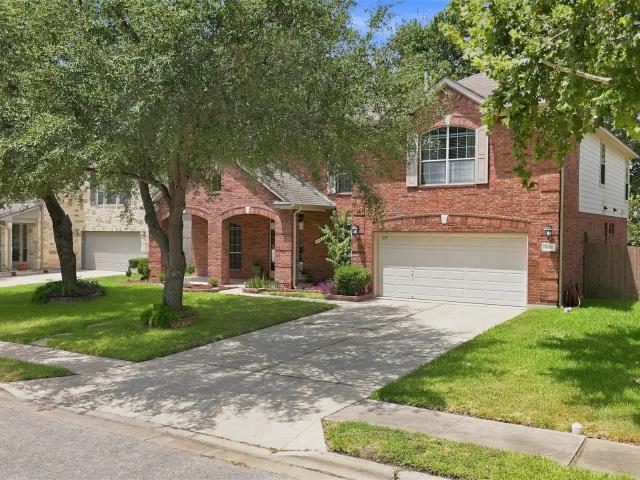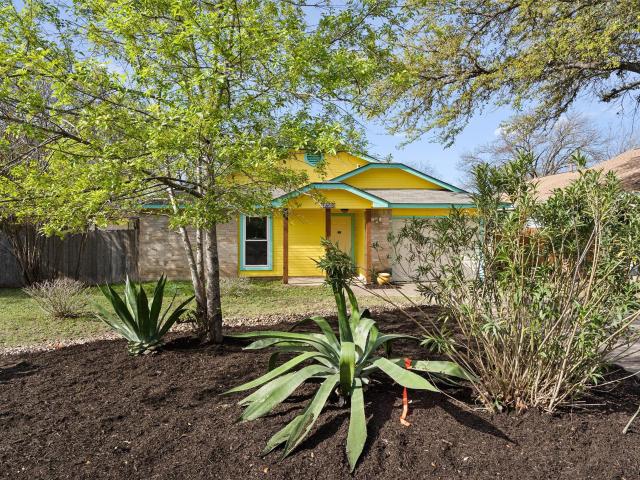
729 properties for sale in Village at Walnut Creek

7319 Yaupon Dr
View photo
House · for sale
USD 1,575,000
USD 388/sq.ft
New
7319 Yaupon Dr
Village at Walnut Creek
· 4,058 sq.ft · 5 Bedrooms · 3 Baths · House
· Patio · Garden · Office room · Fireplace · Equipped kitchen · Swimming pool
Village at Walnut Creek · 4,058 sq.ft · 5 Bedrooms · 3 Baths · House · Patio · Garden · Office room · Fireplace · Equipped kitchen · Swimming pool
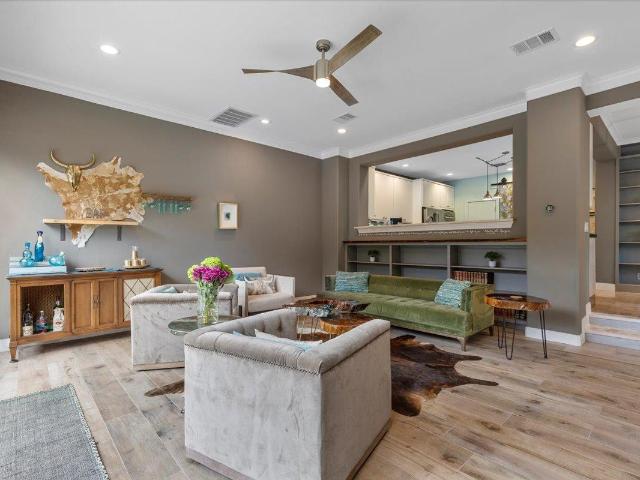
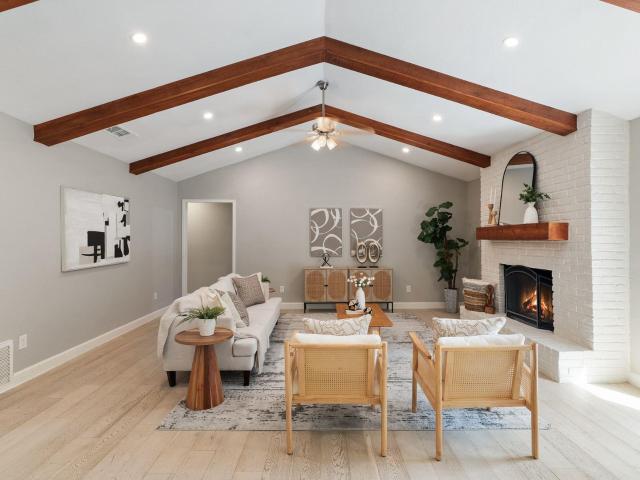
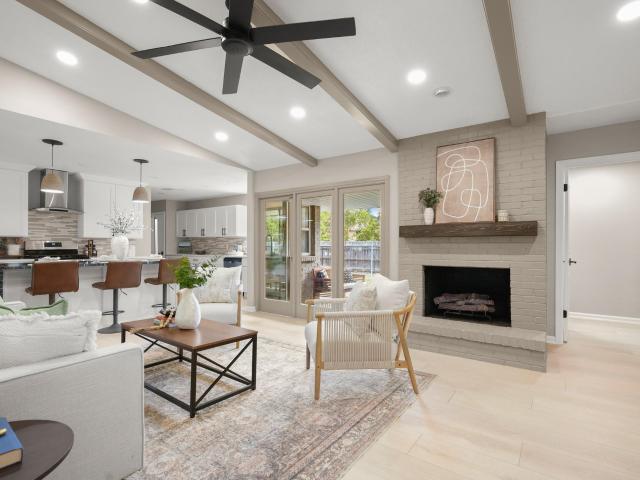
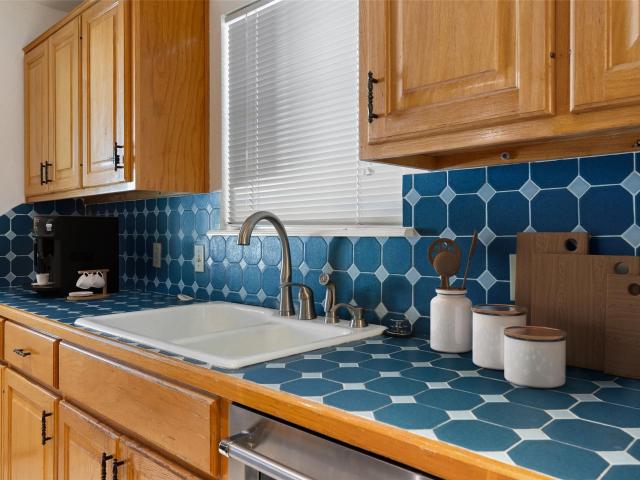
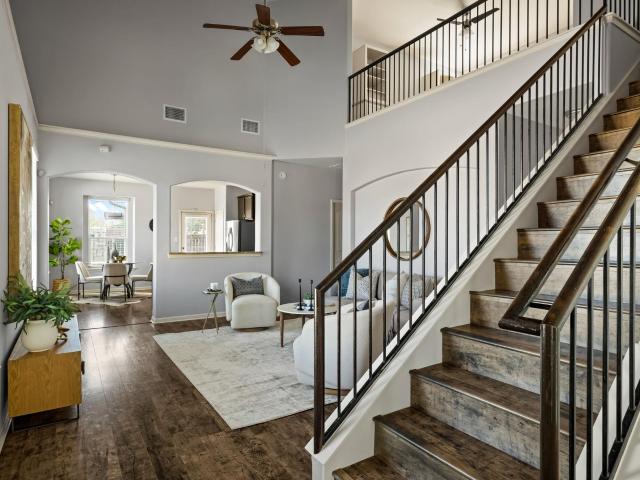
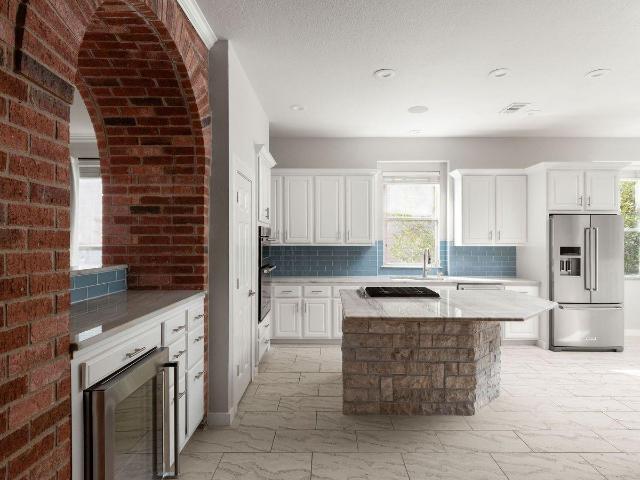
Forever Views is a standout Great Hills home with more than 4,000 square feet, five bedrooms, and a backyard that makes the most of its extraordinary setting. A heated pool and spa overlook protected canyonland, with trails leading toward Bull Creek, minutes from The Arboretum, The Domain, and downtown Austin. The home lives primarily on one level, with the primary suite and three additional bedrooms downstairs. A dedicated office, formal dining room, generous living spaces, and an oversized laundry/mudroom give the main level space and function. Exposed brick archways bring warmth and character, complemented by hardwood floors, expansive windows, and an electric fireplace. The kitchen features granite counters, wood cabinetry, KitchenAid appliances, and a breakfast area overlooking the views. Sliding doors connect living spaces to the covered patio for easy entertaining. The primary suite has automatic shades and direct backyard access; its bath includes a soaking tub with striking vi
USD 1,575,000
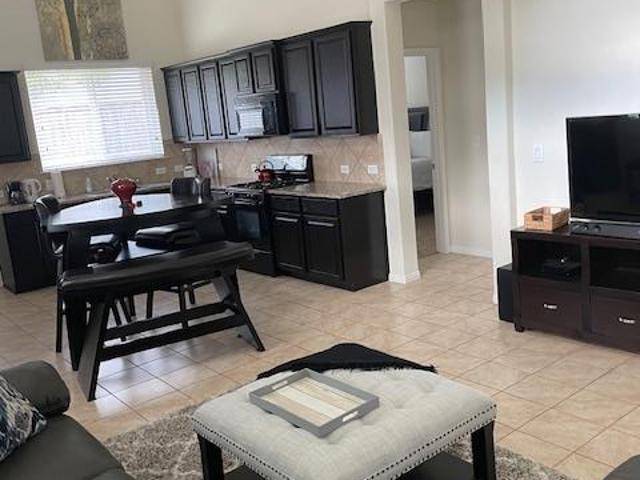
13700 Sage Grouse Dr # 701
View photo
Condo · for sale
USD 385,000
USD 255/sq.ft
New
13700 Sage Grouse Dr # 701
Village at Walnut Creek
· 1,507 sq.ft · 3 Bedrooms · 2 Baths · Condo
· Office room · Equipped kitchen
Village at Walnut Creek · 1,507 sq.ft · 3 Bedrooms · 2 Baths · Condo · Office room · Equipped kitchen
Turnkey or lock & go furnished townhome for investors and owner-occupants alike. All Furnishings & furniture convey. Appliances, cookware, dishes, linens, towels, lamps, and household essentials. For an investor, the property offers an established STR history with 5-star reviews; durations of 60 days or longer with some guests remaining for a year or more. Rental income history is available to qualified buyers. Fabulous, flexible two-level floor plan. Main level includes primary bedroom with private bath and walk-in shower along w kitchen, dining, and living areas, plus a powder bath. Upstairs second bedroom and full bath, and a third bedroom that can function as a spacious loft, separate second living area, home office, or a combination office/lounge. The layout works especially well for extended-stay tenants, roommates, guests, professionals working from home or an owner who simply wants greater separation of living space. Vaulted ceilings and open layout create a comfortable, spacio
USD 385,000
10905 Mystic Timber Dr
View photo
House · for sale
USD 514,814
USD 201/sq.ft
New
10905 Mystic Timber Dr
Village at Walnut Creek
· 2,551 sq.ft · 5 Bedrooms · 3 Baths · House
· Patio · Office room · Equipped kitchen
Village at Walnut Creek · 2,551 sq.ft · 5 Bedrooms · 3 Baths · House · Patio · Office room · Equipped kitchen
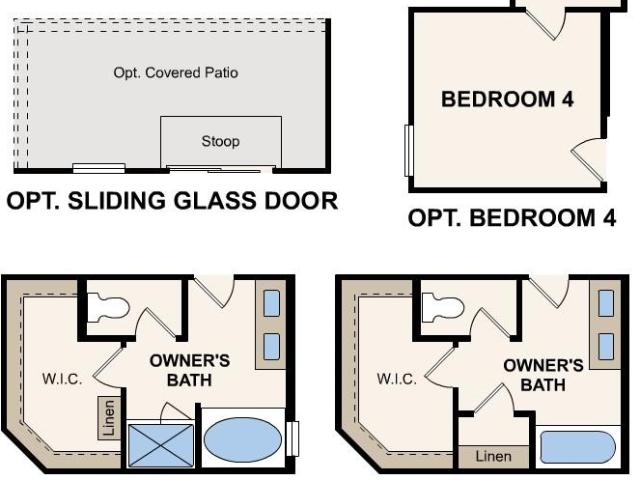
MLS# 2843-. Built by Century Communities. Nov 2026 completion! The Primrose offers a thoughtfully designed two-story layout with 5 bedrooms, 3 bathrooms, and versatile living spaces to fit a variety of lifestyles. The open-concept main level features a spacious great room that flows seamlessly into the dining area and kitchen, creating an ideal setting for everyday living and entertaining. The kitchen includes a center island and a walk-in pantry, providing ample prep space and storage. The main level includes two bedrooms and two full bathrooms, including the private primary suite. The primary retreat features a walk-in closet and a well-appointed en-suite bathroom with dual vanities, a separate soaking tub, and a walk-in shower. An additional bedroom and full bathroom on the first floor offer flexibility for guests, a home office, or multigenerational living. Upstairs, you'll find three additional bedrooms, a full bathroom, a versatile loft and media room. A covered patio extends the
USD 514,814
4811 Native Pearl
View photo
House · for sale
USD 498,185
USD 195/sq.ft
New
4811 Native Pearl
Village at Walnut Creek
· 2,551 sq.ft · 5 Bedrooms · 3 Baths · House
· Patio · Office room · Equipped kitchen
Village at Walnut Creek · 2,551 sq.ft · 5 Bedrooms · 3 Baths · House · Patio · Office room · Equipped kitchen
MLS# 2262-. Built by Century Communities. Dec 2026 completion! The Primrose offers a thoughtfully designed two-story layout with 5 bedrooms, 3 bathrooms, and versatile living spaces to fit a variety of lifestyles. The open-concept main level features a spacious great room that flows seamlessly into the dining area and kitchen, creating an ideal setting for everyday living and entertaining. The kitchen includes a center island and a walk-in pantry, providing ample prep space and storage. The main level includes two bedrooms and two full bathrooms, including the private primary suite. The primary retreat features a walk-in closet and a well-appointed en-suite bathroom with dual vanities, a separate soaking tub, and a walk-in shower. An additional bedroom and full bathroom on the first floor offer flexibility for guests, a home office, or multigenerational living. Upstairs, you'll find three additional bedrooms, a full bathroom, a versatile loft and media room. A covered patio extends the
USD 498,185
1116 Canyon Maple Rd
View photo
House · for sale
USD 499,000
USD 159/sq.ft
New
1116 Canyon Maple Rd
Village at Walnut Creek
· 3,132 sq.ft · 4 Bedrooms · 4 Baths · House
· Garden · Office room · Fireplace · Equipped kitchen
Village at Walnut Creek · 3,132 sq.ft · 4 Bedrooms · 4 Baths · House · Garden · Office room · Fireplace · Equipped kitchen
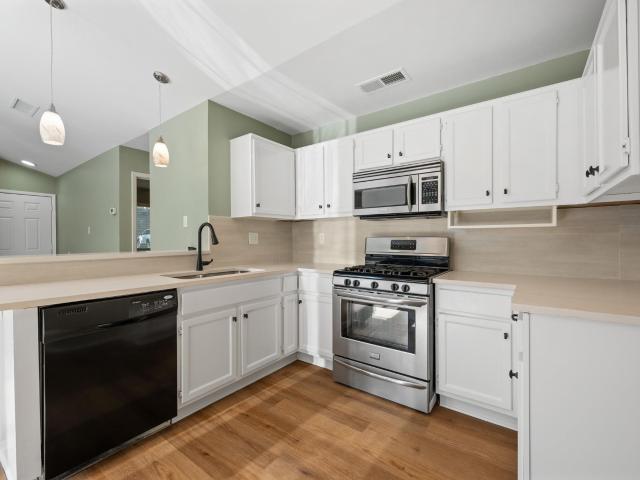
Welcome to this spacious 4-bedroom, 4-bathroom two-story brick home, ideally situated on a generous 0.21-acre lot in an established Pflugerville neighborhood. Offering 3,134 sq ft, this light-filled home features soaring ceilings, abundant natural light, and a versatile floor plan with. *two living areas plus a dedicated office*. The inviting foyer opens to spacious living and dining areas, while the well-appointed kitchen features granite countertops, center island, gas cooktop, oven, microwave, dishwasher, and ample built-in storage. The breakfast area overlooks the backyard through a bay window, while the main living room offers a fireplace and ceiling fan. The private office with French doors is ideal for working from home. Upstairs, the spacious primary suite features vaulted ceilings, dual walk-in closets, and an ensuite bath with double vanity, a shower and a soaking tub. Secondary bedrooms offer generous space and vaulted ceilings. A dedicated interior laundry room adds conveni
USD 499,000
1403 Alma Dr
View photo
House · for sale
USD 275,000
USD 257/sq.ft
1403 Alma Dr
Village at Walnut Creek
· 1,066 sq.ft · 3 Bedrooms · 1 Bath · House
· Patio · Garden · Fireplace · Equipped kitchen · Parking
Village at Walnut Creek · 1,066 sq.ft · 3 Bedrooms · 1 Bath · House · Patio · Garden · Fireplace · Equipped kitchen · Parking
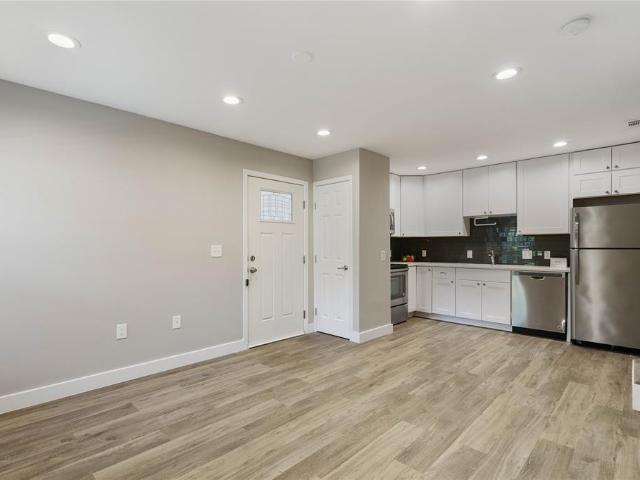
Located in an established North Austin neighborhood with convenient access to major tech employers, shopping, dining, and downtown, this charming single-story home offers thoughtful updates and a functional layout ideal for everyday living. Fresh exterior paint enhances the home’s curb appeal, while the property sits on a spacious lot with a one-car garage and private driveway. Inside, the open floor plan features new luxury vinyl plank flooring throughout the entire home for a clean, cohesive look. The living room welcomes you with a high vaulted ceiling, a cozy fireplace, and sliding glass doors that open to the back patio, creating an easy flow for indoor-outdoor living. The galley-style kitchen has been updated with granite countertops and stainless-steel appliances, including a gas range. The primary bedroom features a walk-in closet, while new dual-pane windows throughout enhance comfort and energy efficiency. Outside, the large fenced backyard provides plenty of space for entert
USD 275,000
3510 Wendel Cv # 5
View photo
House · for sale
USD 949,999
USD 452/sq.ft
New
3510 Wendel Cv # 5
Village at Walnut Creek
· 2,099 sq.ft · 4 Bedrooms · 2 Baths · House
· Deck · Equipped kitchen
Village at Walnut Creek · 2,099 sq.ft · 4 Bedrooms · 2 Baths · House · Deck · Equipped kitchen
Tucked away down a private driveway in the coveted'Highland Hills' pocket of Northwest Hills, this beautifully renovated residence offers the perfect blend of peaceful seclusion and urban convenience. Just 6.5 miles from Downtown Austin, the home feels like a serene retreat among the trees—yet you’re moments from the best of the city. Step inside to discover thoughtful, high-end updates throughout. Expansive 8-foot windows, western doors, sliders, and Milgard windows frame lush, tree-filled views from most every room, flooding the interior with natural light. The chef’s kitchen is a showstopper, featuring Taj Mahal quartzite countertops on both the center island and pass-through, a Thermador speed oven, gas cooktop, and professional-grade downdraft hood—ideal for both everyday living and entertaining. Outside, fresh decking creates an inviting setting for year-round enjoyment on this lovely oversized deck. Complete with an outdoor kitchen and grill plumbed for gas, —perfect for outdoor
USD 949,999
4815 Native Pearl
View photo
House · for sale
USD 445,660
USD 242/sq.ft
New
4815 Native Pearl
Village at Walnut Creek
· 1,841 sq.ft · 4 Bedrooms · 2 Baths · House
· Equipped kitchen
Village at Walnut Creek · 1,841 sq.ft · 4 Bedrooms · 2 Baths · House · Equipped kitchen
MLS# 8704-. Built by Century Communities. Dec 2026 completion! The open layout at the heart of the Heron showcases a sunlit, spacious great room, a dining area, and an impressive kitchen with a walk-in pantry and a center island. The serene primary suite is adjacent, offering a restful retreat at the end of hectic days. Enjoy a walk-in closet and an attached bath with dual sinks and a walk-in shower. Toward the front of the home, you’ll find three bedrooms and a full bath. A central laundry adds convenience
USD 445,660
935 La Posada Dr # 158
View photo
Condo · for sale
USD 259,000
USD 253/sq.ft
New
935 La Posada Dr # 158
Village at Walnut Creek
· 1,023 sq.ft · 2 Bedrooms · 2 Baths · Condo
· Patio · Gym · Fireplace · Swimming pool · Parking
Village at Walnut Creek · 1,023 sq.ft · 2 Bedrooms · 2 Baths · Condo · Patio · Gym · Fireplace · Swimming pool · Parking
Prime city retreat with a gym, pool & media room, low cost per square foot, and quick commutes! Just minutes from UT, downtown, Mueller, the Domain, the ACC-Highland campus, and just 20 minutes to the airport. Wood shaker cabinets, recessed lighting, quartz counters, smart thermostat, patio seating, and cozy wood-burning fireplace. The entire complex was beautifully renovated in 2018. This unit was fully gutted and remodeled. Plumbing, electrical, HVAC, etc. Primary bedroom downstairs has a patio and a huge walk-in closet. Upstairs is the second bedroom + bonus room. It comes with two reserved parking spots. Both #43!
USD 259,000
17708 Limpia Creek Dr
View photo
House · for sale
USD 330,000
USD 232/sq.ft
New
17708 Limpia Creek Dr
Village at Walnut Creek
· 1,421 sq.ft · 3 Bedrooms · 2 Baths · House
· Patio · Garden · Equipped kitchen
Village at Walnut Creek · 1,421 sq.ft · 3 Bedrooms · 2 Baths · House · Patio · Garden · Equipped kitchen
Welcome to this move-in ready single-story home in Cambridge Heights, offering thoughtful updates, a well-designed floor plan and a fantastic private backyard setting. Featuring 3 bedrooms and 2 baths, the split-bedroom layout places the primary suite apart from the guest bedrooms for added privacy. An inviting entry leads into comfortable living spaces, while the kitchen features a breakfast bar ideal for casual dining and entertaining. Recent improvements include a new roof in June 2026, HVAC replaced in 2022, a beautifully updated guest bath, newer privacy fence and water softener installed in 2026. Extended front and back patios enhance the outdoor living, while the spacious backyard is a true highlight with a paver patio and fire pit, greenhouse and storage shed. With no home directly behind and a backdrop of mature trees, the backyard offers a peaceful, private feel that is hard to find. Conveniently located near H-E-B, shopping, dining, parks and neighborhood amenities, this hom
USD 330,000
512 Purple Sage Dr
View photo
House · for sale
USD 275,000
USD 218/sq.ft
New
512 Purple Sage Dr
Village at Walnut Creek
· 1,259 sq.ft · 3 Bedrooms · 2 Baths · House
· Garden · Fireplace · Equipped kitchen · Parking
Village at Walnut Creek · 1,259 sq.ft · 3 Bedrooms · 2 Baths · House · Garden · Fireplace · Equipped kitchen · Parking
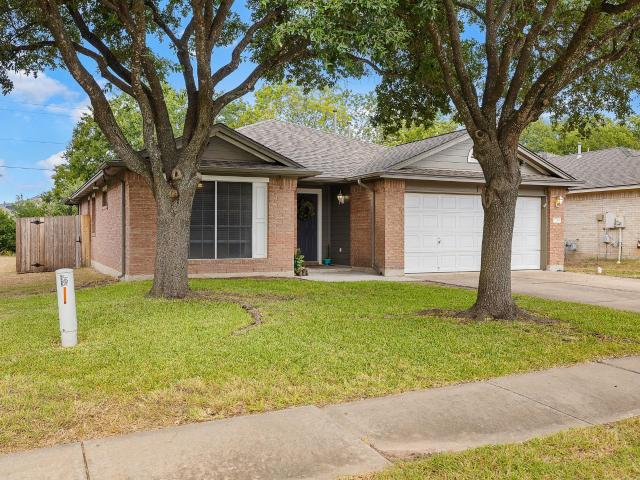
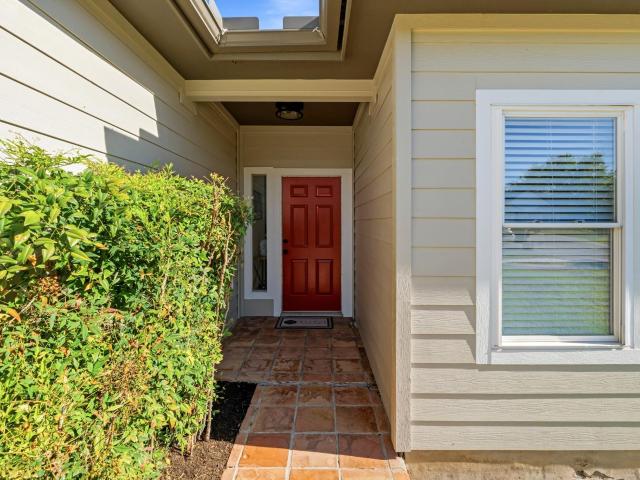
A cheerful red door and saltillo-tiled entry welcome you to 512 Purple Sage Drive — a light-filled, move-in-ready single-story home in Chisholm Valley. This home lives far larger than its footprint, thanks to dramatic vaulted ceilings and an open flow across the main living spaces. Fresh designer-white paint and rich wood-look flooring run throughout, giving the whole home a crisp, updated feel. The living room centers on a classic tile-surround fireplace with white mantel, framed by windows on both sides and a glass door with transom above that pulls in backyard greenery from every angle. The kitchen — with gas range and breakfast bar seating — opens to a sunny bay-window breakfast nook overlooking the fenced backyard. Outside, a brick-and-siding exterior, two-car garage, and healthy lawn round out the package on a quiet interior street. The location delivers: minutes to historic downtown Round Rock, easy I-35 access to the tech corridor and Austin, and close to Old Settlers Park and
USD 275,000
5613 Koshoa Dr
View photo
House · for sale
USD 414,385
USD 206/sq.ft
New
5613 Koshoa Dr
Village at Walnut Creek
· 2,002 sq.ft · 4 Bedrooms · 2 Baths · House
· Equipped kitchen
Village at Walnut Creek · 2,002 sq.ft · 4 Bedrooms · 2 Baths · House · Equipped kitchen
MLS# 6738-. Built by Century Communities. Dec 2026 completion! The Hampton plan will have you feeling right at home in no time. Upon entering, a foyer welcomes you into a versatile and accessible open-concept layout, with a lavish kitchen overlooking a generous great room and dining area. The main floor is also home to an expansive owner’s suite and primary bathroom, boasting dual vanities and a sizeable walk-in closet. Completing the home, the second floor features three more bedrooms and a loft—perfect for entertainment and relaxation
USD 414,385
5617 Koshoa Dr
View photo
House · for sale
USD 443,955
USD 182/sq.ft
New
5617 Koshoa Dr
Village at Walnut Creek
· 2,433 sq.ft · 5 Bedrooms · 3 Baths · House
· Equipped kitchen
Village at Walnut Creek · 2,433 sq.ft · 5 Bedrooms · 3 Baths · House · Equipped kitchen
MLS# 1614-. Built by Century Communities. Dec 2026 completion! The two-story Bristol plan offers ample space to meet your needs. Privately situated on the main floor, the owner's suite features a roomy walk-in closet and attached bath. Additional main-floor highlights include a second bedroom downstairs with a walk-in closet, a two-story foyer, a mudroom, and a spacious kitchen overlooking an open-concept dining area and great room. Upstairs, you'll enjoy a versatile loft space, plus three more bedrooms—two featuring walk-in closets
USD 443,955
5609 Koshoa Dr
View photo
House · for sale
USD 390,135
USD 246/sq.ft
New
5609 Koshoa Dr
Village at Walnut Creek
· 1,582 sq.ft · 4 Bedrooms · 2 Baths · House
· Patio · Equipped kitchen · Parking
Village at Walnut Creek · 1,582 sq.ft · 4 Bedrooms · 2 Baths · House · Patio · Equipped kitchen · Parking
MLS# 9119-. Built by Century Communities. Nov 2026 completion! The charming Cedar plan offers four roomy bedrooms, including a primary suite with a private bath and a walk-in closet. An open-concept layout is adjacent, showcasing a sunny great room, a dining area, and an impressive kitchen with a center island and built-in pantry. Also includes second bath, front porch, covered patio, and 2-bay garage
USD 390,135
10845 Tallsalt Dr
View photo
House · for sale
USD 406,390
USD 240/sq.ft
New
10845 Tallsalt Dr
Village at Walnut Creek
· 1,690 sq.ft · 3 Bedrooms · 2 Baths · House
· Equipped kitchen
Village at Walnut Creek · 1,690 sq.ft · 3 Bedrooms · 2 Baths · House · Equipped kitchen
MLS# 8356-. Built by Century Communities. Nov 2026 completion! The one-story Laurel 2 plan was perfectly designed for modern living. A welcoming open layout lies at the heart of the home, showcasing a sunlit great room, a dining area, and a large kitchen with a wraparound counter, a center island, and a walk-in pantry. The inviting primary suite is adjacent, boasting a large walk-in closet and an attached bath. Towards the front of the home there are two secondary bedrooms each with their own walk-in closet and a full bathroom
USD 406,390
905 Bellview Ave
View photo
House · for sale
USD 260,000
USD 241/sq.ft
New
905 Bellview Ave
Village at Walnut Creek
· 1,076 sq.ft · 3 Bedrooms · 1 Bath · House
Village at Walnut Creek · 1,076 sq.ft · 3 Bedrooms · 1 Bath · House
Welcome to 305 Bellview Avenue, a charming 3 bedroom, 1 bath home where original character, natural light, and everyday convenience come together in the heart of Round Rock. Step inside and you are greeted by beautiful original hardwood floors and a bright, welcoming interior filled with windows that bring in natural light throughout the day. The home offers the warmth and personality of an older home while thoughtful updates provide the comfort and function needed for modern living. It is easy to picture slow mornings with coffee, relaxed evenings at home, and making the space your own. Just a quarter mile away, Chisholm Valley Park offers a neighborhood trail, open field, playscape, picnic areas, and an easy place to get outside without having to go far. Downtown Round Rock is a short five minute drive away, putting local restaurants, shops, nightlife, and an evening stroll through the heart of the city within easy reach. Nearby 620 provides even more dining and shopping options, whi
USD 260,000
1015 E Yager Ln # 84
View photo
Condo · for sale
USD 199,000
USD 198/sq.ft
1015 E Yager Ln # 84
Village at Walnut Creek
· 1,001 sq.ft · 2 Bedrooms · 2 Baths · Condo
· Swimming pool
Village at Walnut Creek · 1,001 sq.ft · 2 Bedrooms · 2 Baths · Condo · Swimming pool
Excellent opportunity to be close in to Austin with easy access to I-35, Parmer and Dessau. Beautifully maintained community with pool. Primary bedroom is on main floor with full bathroom. Ideal for roommates
USD 199,000
7519 Windrush Dr
View photo
House · for sale
USD 425,000
USD 237/sq.ft
7519 Windrush Dr
Village at Walnut Creek
· 1,787 sq.ft · 4 Bedrooms · 2 Baths · House
Village at Walnut Creek · 1,787 sq.ft · 4 Bedrooms · 2 Baths · House
This beautifully maintained 4-bedroom, 2.5-bath home, is ideally situated on a premium lot backing to the greenbelt and scenic walking and biking trails of Rattan Creek Park. Offering the ideal blend of privacy, comfort, and convenience, this home provides a tranquil setting while remaining close to shopping, dining, schools, and many amenities
USD 425,000
11821 Bittern Holw # 36
View photo
Condo · for sale
USD 238,000
USD 248/sq.ft
11821 Bittern Holw # 36
Village at Walnut Creek
· 958 sq.ft · 3 Bedrooms · 2 Baths · Condo
· Fireplace · Equipped kitchen
Village at Walnut Creek · 958 sq.ft · 3 Bedrooms · 2 Baths · Condo · Fireplace · Equipped kitchen
Tucked all the way in the back of Reflections Walnut Creek, this 3-bedroom, 2-bathroom single-story end unit sits close to the greenbelt, surrounded by mature shade trees and quick access to nearby trails. Single-level homes in Reflections Walnut Creek don't come up for sale very often, making this end-unit location a standout for privacy and quiet surroundings. Inside, the home has been refreshed from top to bottom with new paint, updated lighting, and new vinyl plank flooring throughout. The living room features high vaulted ceilings, a fireplace, and a full wall of windows that floods the main area with natural light. The floor plan connects the living room directly to the dining area and an updated kitchen, which features quartz countertops, white cabinetry, a tile backsplash, a stainless steel gas range with a built-in microwave, and a breakfast bar for casual seating. The primary bedroom offers a spacious layout with mirrored closet doors and its own ensuite bathroom featuring a
USD 238,000
2705 Harrowden Dr
View photo
House · for sale
USD 560,000
USD 270/sq.ft
2705 Harrowden Dr
Village at Walnut Creek
· 2,067 sq.ft · 4 Bedrooms · 2 Baths · House
· Equipped kitchen
Village at Walnut Creek · 2,067 sq.ft · 4 Bedrooms · 2 Baths · House · Equipped kitchen
Minutes from the Domain, Apple, Tech Ridge, and Austin Light Rail, this ranch-style home will have you living with ease with the advantage of being close to everything Austin has to offer. A 4-bedroom single-story home hidden in a secret pocket of North Shields, zoned to Summit, Murchison, and Anderson, this expansive property at 0.3 acres is dotted with a large oak, pecan, and peach tree, plus a shed for tinkering. Recently renovated, this home has had almost every surface reimagined. Engineered hardwood flooring is in every bedroom of this special home. In the kitchen, stainless-steel Whirlpool appliances — refrigerator, oven, and microwave — freshly tiled floors, and stunning granite countertops bring visitors together. An open floor plan creates an elevated, spacious vibe, bringing the dining and living areas together while still maintaining a warm and welcoming energy. Upgraded lighting throughout the home, with new LED lights and chandeliers, brings the home to another level, cre
USD 560,000
2300 Dowd Ln
View photo
House · for sale
USD 350,000
USD 277/sq.ft
2300 Dowd Ln
Village at Walnut Creek
· 1,259 sq.ft · 3 Bedrooms · 2 Baths · House
· Garden · Office room · Deck · Equipped kitchen · Parking
Village at Walnut Creek · 1,259 sq.ft · 3 Bedrooms · 2 Baths · House · Garden · Office room · Deck · Equipped kitchen · Parking
Beautiful 3-bedroom, 2-bath home with a 1-car garage. The primary bedroom is conveniently located downstairs, with two additional bedrooms upstairs. A versatile upstairs loft with a closet overlooks the main living area and offers great flexibility as a second living space, home office, or bonus room. All bedrooms comfortably accommodate at least queen-size furniture. Interior features include stainless steel appliances, real wood flooring throughout much of the downstairs and upstairs, and attractive wood-look vinyl plank flooring in the kitchen and dining areas. The landscaped yard includes a beautiful large deck
USD 350,000
1102 Inland Grn
View photo
House · for sale
USD 499,990
USD 307/sq.ft
1102 Inland Grn
Village at Walnut Creek
· 1,625 sq.ft · 3 Bedrooms · 2 Baths · House
· Garden · Parking · Fireplace · Equipped kitchen
Village at Walnut Creek · 1,625 sq.ft · 3 Bedrooms · 2 Baths · House · Garden · Parking · Fireplace · Equipped kitchen
Complete remodel in north austin! Welcome to 1102 Inland Green, a beautifully remodeled single story home offering 3 bedrooms, 2 bathrooms, 1,632 square feet, and a spacious 2 car garage. Major updates include a new roof in 2024, all new windows in 2026, new wood plank flooring throughout, and all new stainless steel appliances. Step inside to an open and inviting floor plan featuring multiple living and dining areas, vaulted and beamed ceilings, a cozy gas fireplace, and no carpet throughout. The completely updated kitchen features new cabinets with soft close doors and drawers, stone countertops, all new stainless steel appliances, a gas range, large island, breakfast bar, pantry, and an eat in dining area that opens to the family room. The primary suite offers a walk in closet plus a separate sitting or study area. Outside, enjoy a private backyard surrounded by mature trees and peaceful greenbelt views. Located in the established Quail Creek neighborhood, this home puts you close t
USD 499,990
1509 Weyford Dr
View photo
House · for sale
USD 450,000
USD 402/sq.ft
1509 Weyford Dr
Village at Walnut Creek
· 1,119 sq.ft · 3 Bedrooms · 2 Baths · House
· Garden · Equipped kitchen · Air conditioning
Village at Walnut Creek · 1,119 sq.ft · 3 Bedrooms · 2 Baths · House · Garden · Equipped kitchen · Air conditioning
Charming Wooten-area home with thoughtful updates and an exceptional workshop! This 3-bedroom, 2-bathroom home offers a functional layout with standout features throughout, including a recently remodeled primary bathroom shower, built-in bookshelves, recessed kitchen lighting, a custom pantry, and a dedicated laundry room. Recent improvements include a tankless water heater, updated attic insulation, and a whole-house electrical rewire. A gas generator provides added peace of mind and convenience. The spacious backyard workshop is a true highlight, featuring its own AC, built-in cabinets, and electrical outlets thoughtfully positioned throughout the walls, ceiling, and floor plates—ideal for a workshop, hobby space, studio, or home business. Conveniently located in North Central Austin with easy access to major roads, shopping, dining, parks, and entertainment, this home combines everyday functionality with valuable updates and versatile spaces
USD 450,000
11027 Sly Beaver Dr
View photo
House · for sale
USD 365,000
USD 205/sq.ft
11027 Sly Beaver Dr
Village at Walnut Creek
· 1,776 sq.ft · 3 Bedrooms · 2 Baths · House
· Equipped kitchen · Parking
Village at Walnut Creek · 1,776 sq.ft · 3 Bedrooms · 2 Baths · House · Equipped kitchen · Parking
Pioneer Crossing West gives you that easy, rooted North Austin lifestyle where you can walk the dog under shaded neighborhood trees, hang out at the community pool, and still hop right onto Parmer Lane, Mopac or IH 35 to reach Samsung, the Domain, Q2 Stadium, or grab tacos on Braker. This two-story home sits on a prime corner lot with manicured front landscaping, and it comes packed with high-ticket upgrades like a new roof (2026), full exterior paint (2026), water heater (2026), garage door (2026), gutters (2026), disposal (2025), upstairs built-ins (2025), fence (2024), rear irrigation (2022), Rachio smart controller (2021), and Nest thermostats (2020). Step through the front door into a main living room with soaring two-story ceilings, neutral walls, and laminate wood flooring. The main level flows straight into the open kitchen and dining area, where wood cabinets, granite counters, a tile backsplash, and stainless appliances wrap around a space that looks right out over the green
USD 365,000
10724 Deaton Ln
View photo
House · for sale
USD 359,900
USD 221/sq.ft
10724 Deaton Ln
Village at Walnut Creek
· 1,625 sq.ft · 4 Bedrooms · 2 Baths · House
· Garden · Equipped kitchen · Swimming pool
Village at Walnut Creek · 1,625 sq.ft · 4 Bedrooms · 2 Baths · House · Garden · Equipped kitchen · Swimming pool
Welcome to Pioneer Hill, where this beautifully maintained DR Horton home sits on an oversized 0.32-acre lot and offers a perfect blend of modern upgrades, comfort, and functionality. This 4-bedroom, 2-bathroom home features an open-concept floor plan with durable vinyl planks flooring, abundant natural light, and a spacious living area. The kitchen features stainless-steel appliances, white quartz, gray cabinetry, a large center island with breakfast bar, and durable vinyl flooring, all overlooking the dining and living spaces. The spacious primary bedroom accommodates large dressers, while the primary bath offers a modern walk-in shower. Additional features include a smart home panel and energy-efficient thermostat. The oversized backyard offers plenty of room for a future swimming pool, sport court, or outdoor entertaining area. Community amenities include a pool, splash pad, clubhouse, and playground. Ideally located in Northeast Austin, the home is near the Walnut Creek Greenbelt,
USD 359,900

Get email alerts

Don't miss out: be the first to know about new properties

The alert was correctly created

On subscribing you accept the conditions of use and the privacy policy
Alert
Receive new ads in your inbox
Save this search
Receive alerts for new listings

We'll send you an email when we have new properties for: "Properties for sale in Village at Walnut Creek"

The alert was correctly created

Gracywoods
Eubank Acres
Get email alerts and be the first to see new listings
Required field
On subscribing I accept the terms of the privacy policy
Perfect! You'll soon start receiving new listings via email
Alert
Receive an email when we have new ads for Properties for sale in Village at Walnut Creek
Save this search
Filters

Bedrooms

Size (sq.ft)

sq.ft
sq.ft

Price

USD
USD

Property type

Bathrooms

Clear all filters
Receive notifications when new entries are published.