33 houses for sale in Village Bluff

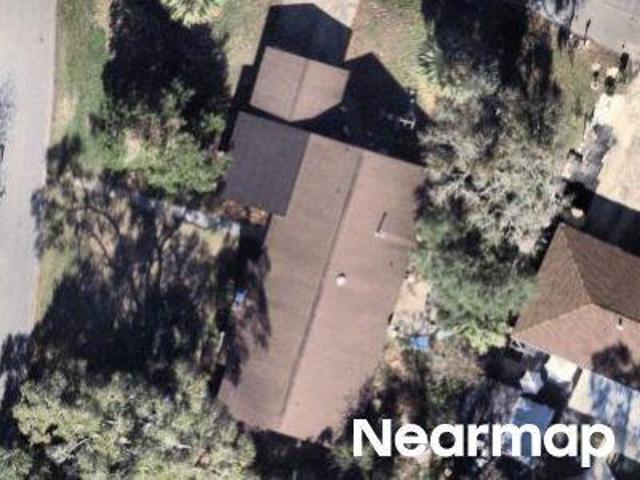
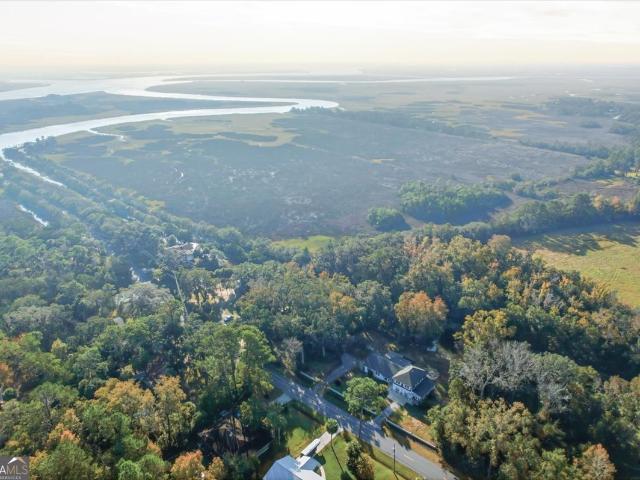
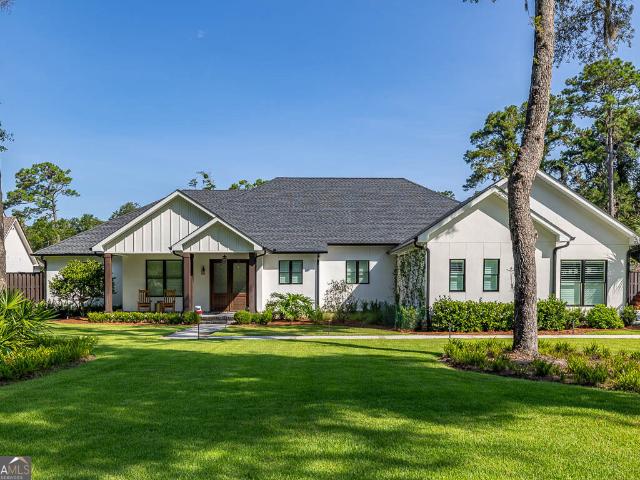
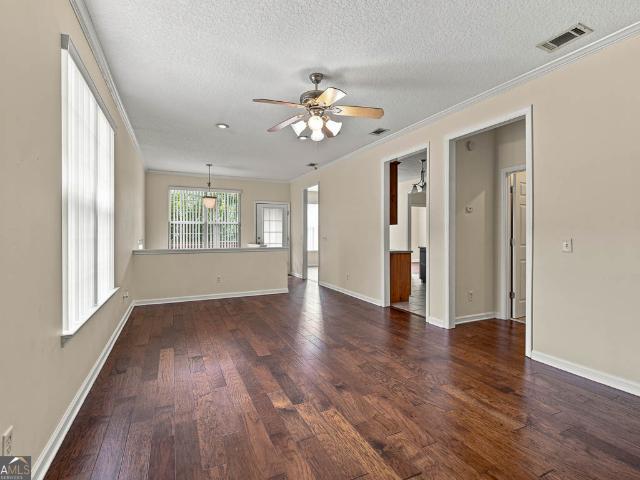
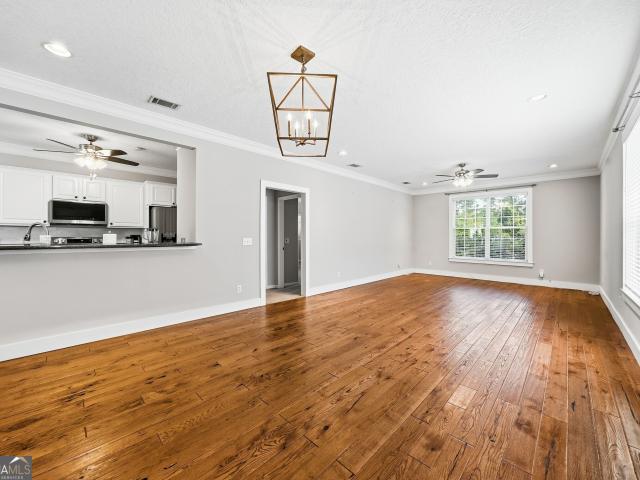
801 Oak Bluff Road
View photo
House · for sale
USD 169,900
USD 101/sq.ft
801 Oak Bluff Road
Village Bluff
· 1,679 sq.ft · 3 Bedrooms · 2 Baths · House
· Garden · Equipped kitchen
Village Bluff · 1,679 sq.ft · 3 Bedrooms · 2 Baths · House · Garden · Equipped kitchen
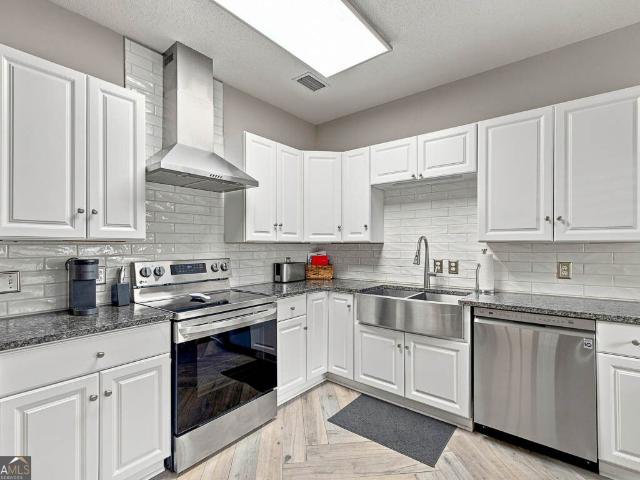
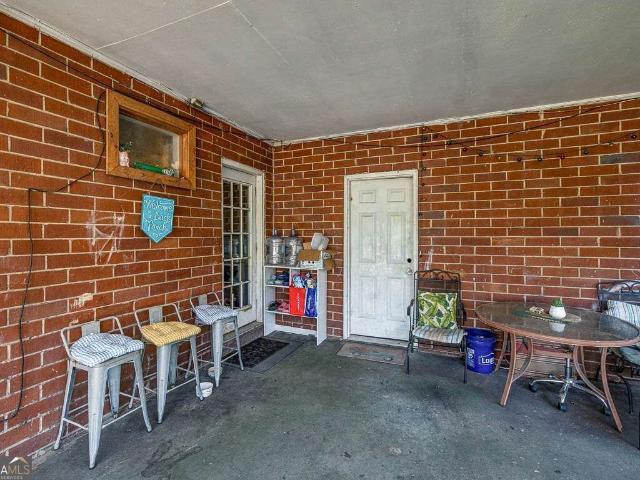
Calling all investors, flippers, and buyers who are not afraid of a little sweat equity! This 3 bedroom, 2 bath brick ranch offers approximately 1,680 square feet of potential and is ready for someone with a vision. Built in 1956, this home has good bones, a spacious layout, a large kitchen with plenty of room to work with, and a generous backyard with even more possibilities. It needs some TLC, but whether you are looking for your next fix and flip, rental property, or a home to renovate and make your own, this could be the project you have been waiting for. Bring your contractor, your Pinterest board, and your imagination. This one is being sold AS IS, so roll up your sleeves and bring this classic brick ranch back to life!
USD 169,900
108 N. Windward Drive, St. Simons Island, US, GA
View photo
House · for sale
USD 875,000
108 N. Windward Drive, St. Simons Island, US, GA
Village Bluff
· 3 Bedrooms · 3 Baths · House
· Patio · Garden
Village Bluff · 3 Bedrooms · 3 Baths · House · Patio · Garden
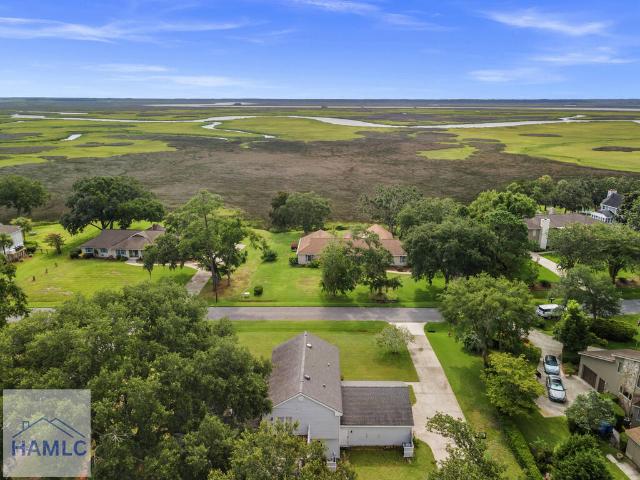
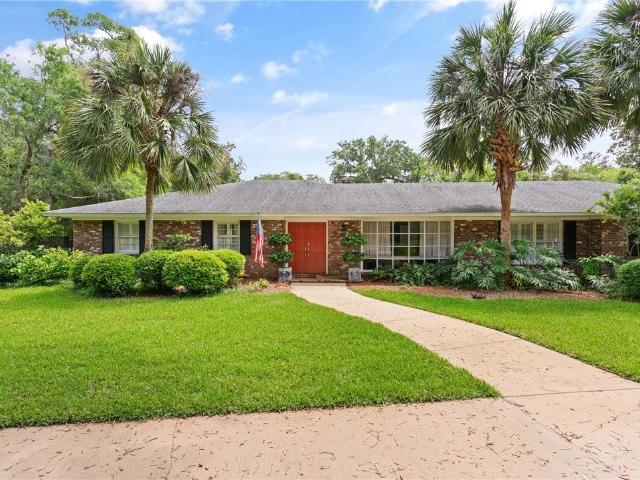
Stylishly updated ranch in Sea Palms. Mexican tile flooring throughout sets the perfect island/golf vibe. An inviting open floor plan centers on French doors leading to a large bonus room with vaulted ceiling and separate exit to patio. Large Primary features abundant natural lighting and renovated bathroom. Large yard and deep well/pump. No rental restrictions in Sea Palms proper!
USD 875,000
222 Circle Drive
View photo
House · for sale
USD 645,000
USD 437/sq.ft
222 Circle Drive
Village Bluff
· 1,475 sq.ft · 3 Bedrooms · 2 Baths · House
· Deck · Fireplace · Equipped kitchen
Village Bluff · 1,475 sq.ft · 3 Bedrooms · 2 Baths · House · Deck · Fireplace · Equipped kitchen
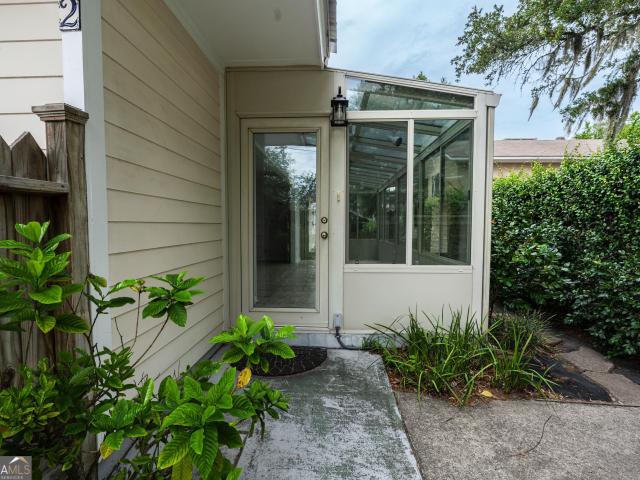
Experience effortless island living in this beautifully appointed 3-bedroom, 2-bath home on sought-after St. Simons Island, offering the rare freedom of NO HOA. Thoughtful interior details including plantation shutters, tile flooring, and a built-in electric fireplace create a warm and inviting atmosphere. One of the home's standout features is the light-filled sunroom w/ closet that functions as a 3rd bedroom, offering a beautiful extension of the living space and the perfect setting for morning coffee, a cozy reading retreat, or simply relaxing and enjoying the laid-back island lifestyle. The well-equipped kitchen features a refrigerator, dishwasher, oven/range, and microwave, along with a convenient butler's pantry just off the kitchen providing additional storage and functionality. A washer and dryer are also included in the sale for added convenience. Step outside to a spacious back deck ideal for entertaining, dining outdoors, or unwinding at the end of the day. The fully fenced
USD 645,000
101 Druid Oaks Lane
View photo
House · for sale
USD 1,150,000
USD 464/sq.ft
101 Druid Oaks Lane
Village Bluff
· 2,476 sq.ft · 4 Bedrooms · 3 Baths · House
· Fireplace · Equipped kitchen
Village Bluff · 2,476 sq.ft · 4 Bedrooms · 3 Baths · House · Fireplace · Equipped kitchen
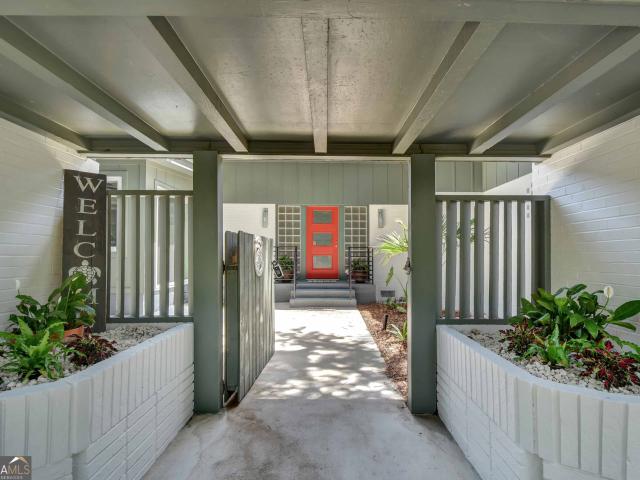
Lovingly renovated in 2019, the current owners took this home back to the studs and features new doors, windows, plumbing, wiring, HVACs, tankless hot water heater, and a metal roof. Situated on the corner of Old Demere Road and Druid Oaks Lane, this home sits under a tranquil canopy of oak trees. This charming one-level home blends timeless character with comfortable modern living. Originally built by one of the original developers of the Druid Oaks subdivision as a replica of the home he built for himself in Hawaii, the property offers a unique design and welcoming atmosphere. As you enter through the front gate, you are greeted by a private courtyard featuring a cozy outdoor fireplace-an ideal spot for relaxing or gathering with friends. Step inside the front door to a warm and inviting family room centered around a fireplace (currently capped but easily restored with a ventless insert). The beautifully updated kitchen opens seamlessly to the family room and a spacious dining area,
USD 1,150,000
311 Lochland Place
View photo
House · for sale
USD 349,900
USD 173/sq.ft
Updated
311 Lochland Place
Village Bluff
· 2,013 sq.ft · 3 Bedrooms · 2 Baths · House
· Fireplace · Equipped kitchen · Parking
Village Bluff · 2,013 sq.ft · 3 Bedrooms · 2 Baths · House · Fireplace · Equipped kitchen · Parking
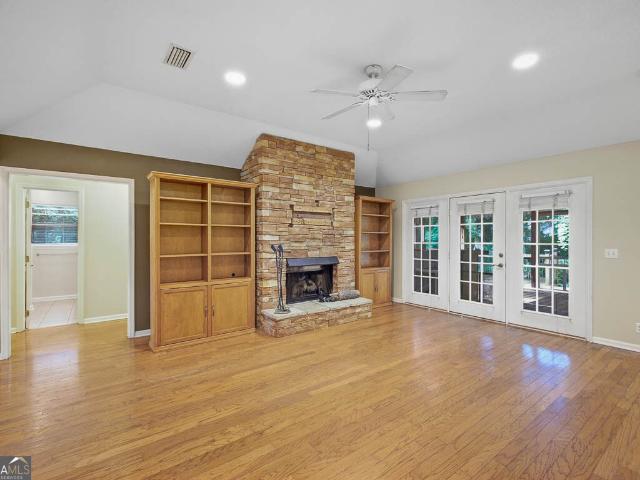
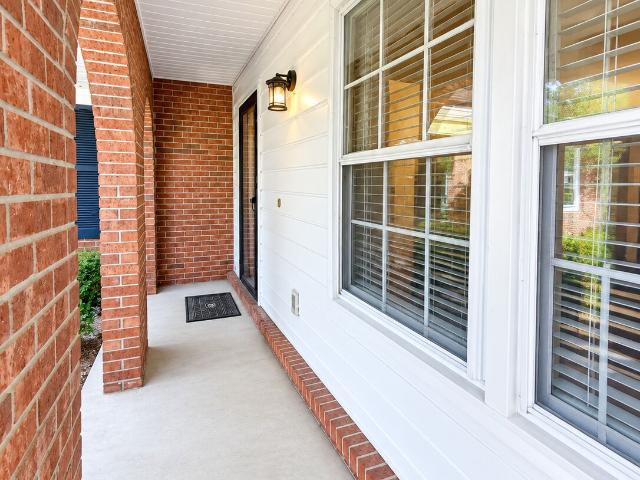
Welcome home to this inviting 3-bedroom, 2-bath residence offering 2023 square feet of comfortable living space. A covered front porch welcomes you into a tiled foyer, leading to spacious main living areas featuring beautiful hardwood floors and a cozy living room with a stone fireplace and gas logs. The dining room and breakfast area provide plenty of options for everyday meals and entertaining, while the kitchen offers stainless steel appliances, including a gas range, along with a convenient pantry. A tiled laundry room adds functionality and ease to daily living. The carpeted primary suite features a walk-in closet and a private ensuite bath complete with a soaking tub, dual vanities, and separate shower. Two additional carpeted bedrooms provide comfortable space. Step outside to enjoy the screened porch with a built-in bar overlooking the private yard-an ideal setting for relaxing or entertaining. Additional highlights include a brick exterior, durable metal roof, two-car garage,
USD 349,900
304 Reserve Lane
View photo
Townhouse · for sale
USD 545,000
USD 308/sq.ft
304 Reserve Lane
Village Bluff
· 1,765 sq.ft · 3 Bedrooms · 2 Baths · Townhouse
· Patio · Equipped kitchen · Swimming pool
Village Bluff · 1,765 sq.ft · 3 Bedrooms · 2 Baths · Townhouse · Patio · Equipped kitchen · Swimming pool
Fully furnished, no rental restrictions, and in one of the best locations on St. Simons—this 3BR/2.5BA townhome in The Reserve at Demere gives you options. Use it as a primary home, second place at the beach, or a short. Or long-term rental to help offset ownership costs. Inside you’ve got an easy, open layout with wood floors, 9’ ceilings, and a clean kitchen with granite countertops, stainless appliances, under-cabinet lighting, breakfast bar, and pantry. The primary suite offers tray ceilings, dual vanities, a walk-in shower, and a solid closet. Two additional bedrooms give you flexibility for guests or renters. Private patio off the main living area. Just minutes to the beach, Pier Village, golf, dining, and shopping. Pool community, low HOA, and no flood insurance required. About 15 minutes to FLETC. If you’ve been waiting for the right mix of location, flexibility, and value—this is it. Schedule your showing today
USD 545,000
143 Harrington Lane
View photo
House · for sale
USD 799,000
USD 353/sq.ft
143 Harrington Lane
Village Bluff
· 2,260 sq.ft · 4 Bedrooms · 3 Baths · House
· Office room · Equipped kitchen
Village Bluff · 2,260 sq.ft · 4 Bedrooms · 3 Baths · House · Office room · Equipped kitchen
A beautifully appointed coastal cottage on St. Simons Island, 143 Harrington Lane offers a polished blend of timeless style and comfortable island living. Built in 2019, this 4-bedroom, 3.5-bath residence features approximately 2,265 square feet of thoughtfully designed living space with an inviting open floor plan, warm wood flooring, crisp neutral finishes, and abundant natural light. The kitchen anchors the main living space with a generous island and ample cabinetry, creating a natural gathering point that flows effortlessly into the dining and living areas. Thoughtful architectural details, including tray ceiling accents and classic trim work, add character throughout the home without sacrificing its relaxed coastal feel. The main-level primary suite offers a comfortable retreat with a private bath, while three additional bedrooms provide flexibility for guests, office space, or everyday living. Outside, mature landscaping, established palms, and a welcoming covered front entry en
USD 799,000
28 Orchard Road
View photo
House · for sale
USD 1,799,900
USD 413/sq.ft
28 Orchard Road
Village Bluff
· 4,349 sq.ft · 6 Bedrooms · 5 Baths · House
· Fireplace · Equipped kitchen
Village Bluff · 4,349 sq.ft · 6 Bedrooms · 5 Baths · House · Fireplace · Equipped kitchen
Welcome to coastal luxury at its finest! Situated on a breathtaking marsh front lot on the highly desirable south end of St. Simon's Island, this completely custom-built home offers over 4,350 square feet of thoughtfully designed living space with 6 bedrooms, 5.5 bathrooms, and every high-end feature imaginable. From the moment you arrive, you'll be captivated by the home's stunning curb appeal, expansive front and rear porches, and incredible outdoor living spaces. Inside, the open-concept floor plan seamlessly blends elegance and functionality, featuring luxury vinyl plank flooring throughout, custom lighting, and exquisite craftsmanship at every turn. The gourmet chef's kitchen is truly the heart of the home, boasting marble countertops, custom cabinetry, top-of-the-line appliances, a gas cook-top, double ovens, oversized refrigerator, and a built-in wine cooler perfect for entertaining. The spacious living room is anchored by a beautiful brick gas fireplace, while the formal dining
USD 1,799,900
1909 Dixon Lane, Saint Simons Island, US, GA
View photo
House · for sale
USD 5,999,000
1909 Dixon Lane, Saint Simons Island, US, GA
Village Bluff
· 6 Bedrooms · 9 Baths · House
· Garden · Swimming pool
Village Bluff · 6 Bedrooms · 9 Baths · House · Garden · Swimming pool
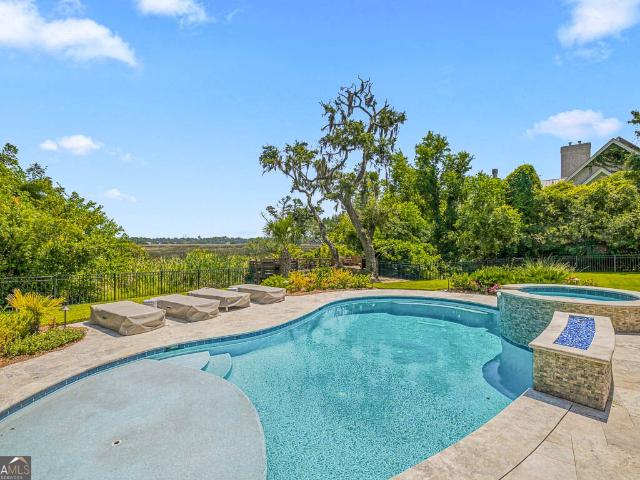
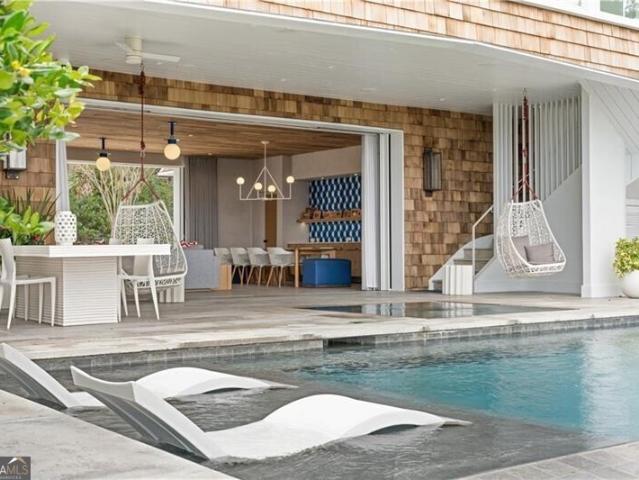
Discover an extraordinary oceanfront retreat on East Beach—meticulously crafted for unforgettable gatherings while offering ample privacy throughout the expansive coastal oasis. This exceptional property features six spacious ensuite bedrooms plus three additional half baths, thoughtfully designed so family and guests can relax comfortably and privately. A separate 1,000 sq ft guest house provides an ideal haven for those seeking even more seclusion. Built with durability and ease of ownership in mind, the home includes numerous low-maintenance features including Anderson hurricane-rated security windows. Outdoors, a heated infinity-edge saltwater pool and spa is complete with a self-cleaning system. Enjoy generous seating areas, multiple porches, and beautifully designed outdoor living spaces perfect for sunbathing, cocktails, and coastal breezes. The entry-level family room seamlessly connects to the pool, yard, and putting green, creating a natural hub for entertainment. Each level
USD 5,999,000
17 Boundary Lane
View photo
House · for sale
USD 1,990,000
USD 588/sq.ft
17 Boundary Lane
Village Bluff
· 3,380 sq.ft · 4 Bedrooms · 3 Baths · House
· Equipped kitchen
Village Bluff · 3,380 sq.ft · 4 Bedrooms · 3 Baths · House · Equipped kitchen
Enter through the private back gate off the SEA ISLAND Causeway into historic Black Banks Plantation, established in 1801. A quick turn onto Boundary Lane reveals a neighborhood defined by sprawling, acre-sized lots, timeless low-country character, and a magnificent canopy of moss-draped live oaks. Offering exceptional long-term value and strong investment potential, this sought-after enclave features multi-million dollar homes and an unbeatable, central location. Lovingly maintained by the same household since 1999, this 3,384-square-foot residence combines solid, elevated construction with continuous modern upgrades. Inside, high quality craftsmanship shows through details like solid wood doors, soaring cathedral ceilings in the living room, and high 10-foot ceilings throughout the rest of the layout. Major mechanical updates offer complete peace of mind, including three replaced HVAC units, a seven-year-old roof, a new dishwasher, and a beautifully remodeled kitchen completed in 201
USD 1,990,000
507 Palm Harbor Road
View photo
House · for sale
USD 2,150,000
USD 545/sq.ft
507 Palm Harbor Road
Village Bluff
· 3,940 sq.ft · 5 Bedrooms · 4 Baths · House
· Office room · Fireplace · Equipped kitchen
Village Bluff · 3,940 sq.ft · 5 Bedrooms · 4 Baths · House · Office room · Fireplace · Equipped kitchen
Located in the gated community of Hamilton Landing and set against a breathtaking marsh front backdrop, this exceptional 5-bedroom, 4-bath residence offers a refined blend of luxury, comfort, and resort-style living. A gracious covered front porch and elegant paved driveway welcome you to a home thoughtfully designed for both sophisticated entertaining and everyday living. Inside, rich hardwood floors, a striking gas fireplace framed by custom built-in bookcases, a spacious sitting room, formal dining room, and private office create an atmosphere of timeless elegance. The open kitchen is beautifully appointed with a generous island and dry bar, paneled refrigerator, wall oven, warming drawer, dishwasher, microwave, and walk-in pantry, with a bright breakfast area overlooking the outdoor living spaces. The luxurious primary suite features French doors opening to a private uncovered porch, dual walk-in closets, and a spa-inspired ensuite with dual vanities, a separate tiled shower, and J
USD 2,150,000
193 Circle Drive
View photo
House · for sale
USD 599,999
USD 277/sq.ft
193 Circle Drive
Village Bluff
· 2,164 sq.ft · 4 Bedrooms · 2 Baths · House
· Garden · Balcony · Fireplace · Equipped kitchen
Village Bluff · 2,164 sq.ft · 4 Bedrooms · 2 Baths · House · Garden · Balcony · Fireplace · Equipped kitchen
Welcome to 193 Circle Drive, a private coastal retreat offering breathtaking marsh views and spacious living. This beautifully maintained home features an open-concept layout perfect for entertaining, with a large granite kitchen, bar seating, and seamless flow into the living room with a cozy fireplace and stunning balcony. Step outside and enjoy true coastal living! Bring your boat, golf cart or outdoor gear. The property includes multiple storage buildings and wide-open yard space, ideal for enjoying the Lowcountry lifestyle. Relax on the porch and take in peaceful marsh views, wildlife, and unforgettable sunsets — all while being just a short drive to Richmond Hill, Hinesville, and Savannah
USD 599,999
11932 Old Demere Road
View photo
House · for sale
USD 679,900
USD 478/sq.ft
Updated
11932 Old Demere Road
Village Bluff
· 1,421 sq.ft · 3 Bedrooms · 2 Baths · House
· Equipped kitchen
Village Bluff · 1,421 sq.ft · 3 Bedrooms · 2 Baths · House · Equipped kitchen
Exterior siding is Hardiboard. Superior location for everything going on and happening on St. Simons Island. Short walk to the beach, stores and restaurants. Lots of upgrades have been done but still lots to do to make it your place in the sun. All windows are double glazed except for the three long one in the front. Kitchen appliances are newer than kitchen decor. Location is an easy on and off of the island. Home is bright with natural light and easy upkeep/
USD 679,900
Drayton Cir
View photo
House · for sale
Request Details
Updated
Drayton Cir
Village Bluff
· 1,668 sq.ft · 3 Bedrooms · 2 Baths · House
Village Bluff · 1,668 sq.ft · 3 Bedrooms · 2 Baths · House
This home is in preforeclosure, which means the homeowner is in default (missed payments). Therefore, there could be an opportunity to strike a great deal with the owner and the bank
Request Details
King Cotton Rd
View photo
House · for sale
Request Details
Updated
King Cotton Rd
Village Bluff
· 2,713 sq.ft · 3 Bedrooms · 2 Baths · House
Village Bluff · 2,713 sq.ft · 3 Bedrooms · 2 Baths · House
This is a Real Estate-Owned (REO)/post-foreclosure home owned or managed by a bank. All offers are considered; however, the highest and best will most likely be accepted
Request Details
138 Thornhill Drive
View photo
House · for sale
USD 392,000
USD 147/sq.ft
138 Thornhill Drive
Village Bluff
· 2,659 sq.ft · 4 Bedrooms · 3 Baths · House
· Patio · Fireplace · Equipped kitchen · Parking · Swimming pool
Village Bluff · 2,659 sq.ft · 4 Bedrooms · 3 Baths · House · Patio · Fireplace · Equipped kitchen · Parking · Swimming pool
Motivated seller — bring an offer! Welcome to 138 Thornhill Drive, a spacious farmhouse-inspired home in Brunswick's established Windward Acres community, where you'll enjoy neighborhood amenities including a community lake, swimming pool, and tennis courts, plus beautiful marsh views directly across the street. Inside, this two-story home has been refreshed with new interior paint and brand-new flooring throughout, making it move-in ready for its next owner. The kitchen opens to the main living area for an easy, functional flow, while the spacious den was made for entertaining with an electric fireplace, built-in cabinetry, wet bar, mini refrigerator, and under-counter wine cooler. The private owner's suite offers its own retreat with French doors opening to a secluded patio—perfect for morning coffee or unwinding at the end of the day. An oversized laundry room provides additional storage and everyday functionality, while the two-car garage adds even more space. Major systems have al
USD 392,000
132 Belle Point Parkway
View photo
House · for sale
USD 300,000
USD 162/sq.ft
132 Belle Point Parkway
Village Bluff
· 1,851 sq.ft · 3 Bedrooms · 2 Baths · House
· Equipped kitchen · Swimming pool
Village Bluff · 1,851 sq.ft · 3 Bedrooms · 2 Baths · House · Equipped kitchen · Swimming pool
Welcome to 132 Belle Point, a well-loved 3-bedroom, 2-bath home in the established Belle Point subdivision, conveniently located near FLETC. Cared for by its previous owner for 40 years, this home offers a wonderful combination of character, space and thoughtful updates. Inside, you'll find two separate living spaces plus a dedicated dining room, giving you plenty of flexibility for everyday living and entertaining. One of the home's standout architectural features is the gorgeous red brick wall with two arched openings connecting the kitchen and living area, adding warmth and character you just don't find in every home. The primary suite offers exceptional storage with two closets plus a separate linen closet. Three additional hallway closets provide even more storage throughout the home. The primary bath has been refreshed with an updated tile shower featuring seamless glass doors and a new vanity top. Step outside and you'll find a screened-in pool and fenced backyard-an inviting sp
USD 300,000
123 Plemmons Drive
View photo
House · for sale
USD 880,000
USD 328/sq.ft
123 Plemmons Drive
Village Bluff
· 2,680 sq.ft · 4 Bedrooms · 3 Baths · House
· Office room · Deck · Equipped kitchen · Parking
Village Bluff · 2,680 sq.ft · 4 Bedrooms · 3 Baths · House · Office room · Deck · Equipped kitchen · Parking
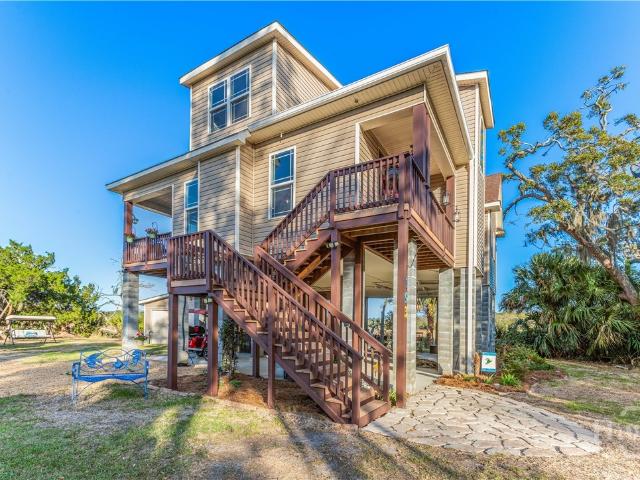
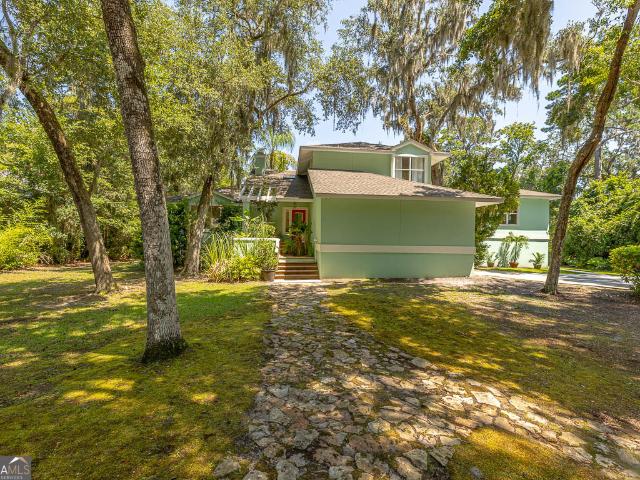
Custom Contemporary Retreat with Guest Cottage & Marsh Views. No HOA Nestled on approximately 1.2 wooded acres on Saint Simons Island, this custom-built contemporary home offers a rare blend of privacy, modern comfort, and marsh views. The main residence spans just over 2,000 square feet with 3 bedrooms and 2 bathrooms. The first floor features a welcoming living room, dining area, kitchen, laundry room, primary bedroom with en suite bathroom, and a dedicated office. Upstairs, a bonus room/landing area connects two additional bedrooms and a shared full bathroom, providing flexible space for guests or hobbies. The property also includes a charming guest cottage of over 600 square feet, complete with its own living room, kitchenette, washer/dryer hookup, 1 bedroom, and 1 bathroom-ideal for extended family, visiting friends, or as a private studio. Both the main home and guest cottage have their own garages, offering convenience and extra storage. A spacious deck spans the full length of
USD 880,000
230 Yacht Road
View photo
House · for sale
USD 449,000
USD 150/sq.ft
230 Yacht Road
Village Bluff
· 2,992 sq.ft · 4 Bedrooms · 3 Baths · House
· Office room · Equipped kitchen · Parking
Village Bluff · 2,992 sq.ft · 4 Bedrooms · 3 Baths · House · Office room · Equipped kitchen · Parking
Waterfront living with a private dock, over half an acre and no HOA. Located on a quiet tidal creek with quick access to deep water, 230 Yacht Road offers the kind of space and flexibility that can be difficult to find in Brunswick. Bring the boat, kayaks, RV or trailer. The property includes an RV parking pad, storage building, fenced outdoor space and plenty of room to enjoy the coastal lifestyle without typical neighborhood restrictions. Inside, the home offers approximately 3,000 square feet with multiple living and flex spaces that can adapt to a variety of needs. The spacious kitchen anchors the main living area, while an additional kitchen and prep space provides even more functionality. A large flex room with a separate exterior entrance offers possibilities for a home office, studio, hobby room, game room, exercise space or additional living area. A wood burning stove adds warmth and character to the home. What truly sets this property apart is what cannot easily be recreated:
USD 449,000
147 Butler Lake Drive
View photo
House · for sale
USD 1,675,000
USD 486/sq.ft
147 Butler Lake Drive
Village Bluff
· 3,444 sq.ft · 4 Bedrooms · 3 Baths · House
· Garden · Office room · Fireplace · Equipped kitchen · Parking
Village Bluff · 3,444 sq.ft · 4 Bedrooms · 3 Baths · House · Garden · Office room · Fireplace · Equipped kitchen · Parking
Finished in 2023, this stunning 4-bedroom, 3.5-bath home on the golf course offers like-new luxury with thoughtful design and high-end finishes throughout. Step through the foyer into a spacious layout featuring a dedicated office, a vaulted and beamed living room with custom built-ins and an electric fireplace, and a flexible family room space. The open-concept kitchen is a chef's dream, boasting a massive island with breakfast bar, Bosch stainless steel appliances, a butler's pantry, and a separate dining area. Luxury vinyl plank flooring runs throughout the home, complemented by a built-in office closet and a modern security system. The primary suite showcases elegant double tray ceilings and a spa-inspired ensuite with a wet room, soaking tub, dual vanities, and a large walk-in closet. Additional features include a mudroom, a generous laundry room, and a 3-car garage complete with sink and storage closet. Step outside to a true backyard oasis: a covered back porch equipped with an
USD 1,675,000
148 Drayton Circle
View photo
House · for sale
USD 249,900
USD 120/sq.ft
148 Drayton Circle
Village Bluff
· 2,067 sq.ft · 3 Bedrooms · 2 Baths · House
· Gym · Balcony
Village Bluff · 2,067 sq.ft · 3 Bedrooms · 2 Baths · House · Gym · Balcony
This 3BR/2BA two-story home features a highly functional split floor plan on the upper level. Enjoy outdoor living with covered front and back balconies accessible directly from the primary suite, living room, and breakfast area. The lower level boasts a massive bonus flex space and generous under-stair storage, perfect for a second living room, gym, or office. This home offers incredible value and versatility. The location is centrally located to restaurants and shopping and is 5 miles to the St. Simons Island causeway
USD 249,900
153 Drayton Circle
View photo
House · for sale
USD 324,900
USD 137/sq.ft
153 Drayton Circle
Village Bluff
· 2,368 sq.ft · 4 Bedrooms · 3 Baths · House
· Garden · Equipped kitchen · Parking · Air conditioning
Village Bluff · 2,368 sq.ft · 4 Bedrooms · 3 Baths · House · Garden · Equipped kitchen · Parking · Air conditioning
Beautifully updated home with Guest quarters! The first level features a garage, spacious flex room with direct access to the backyard, and a guest bedroom with a full bath. The main living level is upstairs and features a nice kitchen with newer appliances, a breakfast nook, and a spacious great room and dining area. The primary bedroom offers an en-suite bath and walk-in closet, while two additional guest bedrooms share a full bath. Fenced backyard with storage building. More updates include spray foam attic insulation (2024), an updated primary shower, backyard French drains, new driveway, Trex platform for the downstairs A/C unit, exterior paint approximately two years old. Seller is selling because of a job relocation. There is one roommate in the downstairs bedroom that will be moving soon. UTILITIES: GA Power, Public Water/Sewer. Easy to show!
USD 324,900
101 Winton Drive
View photo
House · for sale
USD 414,900
USD 220/sq.ft
101 Winton Drive
Village Bluff
· 1,884 sq.ft · 4 Bedrooms · 2 Baths · House
· Garden · Equipped kitchen · Parking
Village Bluff · 1,884 sq.ft · 4 Bedrooms · 2 Baths · House · Garden · Equipped kitchen · Parking
Discover this brand-new move in ready construction home with no HOA and located in an X-flood zone for added peace of mind. Offering 1,894 square feet, this thoughtfully designed 4-bedroom, 2.5-bath residence sits on a generous 0.81-acre lot with a stylish Hardiplank and brick exterior. A welcoming foyer leads to the dining and living rooms, all boasting high ceilings and luxury vinyl plank flooring throughout. The living room is highlighted by elegant trayed ceilings, while the split-bedroom floor plan ensures privacy. The kitchen impresses with a large island, pantry, and stainless-steel appliances. The spacious primary suite features a walk-in closet with custom wood shelving, plus an ensuite bath with dual vanities, a separate tiled shower, and a soaking tub. Three additional guest bedrooms, a convenient laundry room, and a powder room complete the interior. Enjoy outdoor living on the back porch overlooking a yard framed by gorgeous trees and take advantage of the two-car garage f
USD 414,900
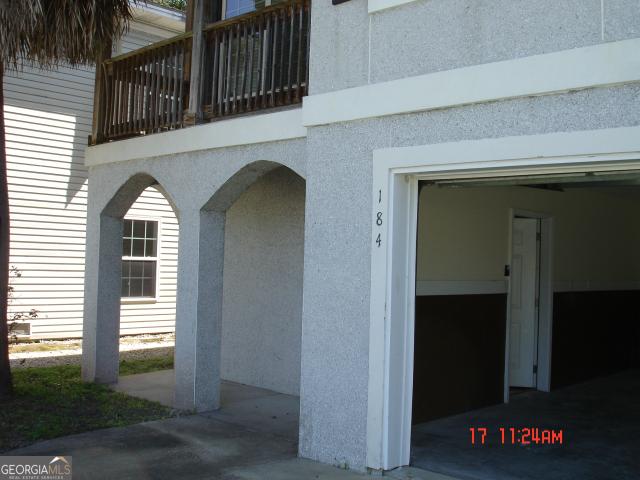
184 Drayton Circle
View photo
House · for sale
USD 259,900
USD 107/sq.ft
184 Drayton Circle
Village Bluff
· 2,411 sq.ft · 3 Bedrooms · 2 Baths · House
Village Bluff · 2,411 sq.ft · 3 Bedrooms · 2 Baths · House
Investment opportunity/first time owner. A must see. New roof and paint throughout inside, very nice unit
USD 259,900
107 Sandcastle Way
View photo
House · for sale
USD 729,000
USD 235/sq.ft
107 Sandcastle Way
Village Bluff
· 3,100 sq.ft · 3 Bedrooms · 3 Baths · House
· Office room
Village Bluff · 3,100 sq.ft · 3 Bedrooms · 3 Baths · House · Office room
Character and coastal charm come together in this beautiful 3 bedroom, 3.5 bath home on St. Simons Island. Ideally located just 1.5 miles from East Beach and 1.5 miles from The Village, this property offers the perfect combination of island living, convenience, and privacy. Whether you are searching for a primary residence, vacation retreat, or second home near the beach, this property delivers a truly unique opportunity. Recent major updates provide added peace of mind, including a roof that is only 2 years old, two HVAC systems that are just 3 years old, and a hot water heater that is 4 years old. Step inside and immediately notice the soaring ceilings highlighted by stunning woodwork details that create warmth and character throughout the home. The open and airy floor plan is designed for comfortable living with peaceful lake views from the rear of the home. Multiple living areas provide flexibility for entertaining, relaxing, or creating a home office or reading space. The spacious
USD 729,000
423 Mimosa Drive
View photo
House · for sale
USD 2,500,000
USD 417/sq.ft
423 Mimosa Drive
Village Bluff
· 5,995 sq.ft · 5 Bedrooms · 5 Baths · House
· Swimming pool · Equipped kitchen · Parking · Lift
Village Bluff · 5,995 sq.ft · 5 Bedrooms · 5 Baths · House · Swimming pool · Equipped kitchen · Parking · Lift
Deepwater living on the Frederica River, where breathtaking sunsets and panoramic marsh and river views create an unforgettable backdrop. This beautifully appointed home is designed for both relaxation and entertaining, featuring a screened-in pool with a waterfall and hot tub, creating a private outdoor retreat. The spacious top-floor primary suite offers a peaceful sanctuary with a private porch overlooking the marsh and river-perfect for enjoying morning coffee or evening sunsets. The recently renovated kitchen showcases new cabinetry, stunning quartzite countertops, and updated finishes that blend elegance and functionality. An elevator provides convenient access to all three floors, while the oversized garage accommodates up to four vehicles with additional space for storage, golf carts, or water toys. Boating enthusiasts will appreciate the private dock and floating dock, providing easy access to deep water on the Frederica River. With direct waterfront access, spectacular views,
USD 2,500,000
18 Kiln Circle
View photo
Townhouse · for sale
USD 625,000
USD 272/sq.ft
18 Kiln Circle
Village Bluff
· 2,293 sq.ft · 3 Bedrooms · 3 Baths · Townhouse
· Equipped kitchen · Parking · Lift
Village Bluff · 2,293 sq.ft · 3 Bedrooms · 3 Baths · Townhouse · Equipped kitchen · Parking · Lift
Experience refined island living in this exceptional end-unit townhome nestled within the sought-after Limeburn Village on the peaceful north end of St. Simons Island. Perfectly positioned overlooking the picturesque 6th green, this beautifully appointed 3-bedroom, 3.5-bath residence offers an ideal blend of timeless elegance, modern convenience, and low-maintenance luxury. Designed for both everyday comfort and effortless entertaining, the thoughtfully crafted floor plan features a private elevator, two-car garage, and an expansive primary suite. Rich white oak hardwood flooring, abundant natural light, and sophisticated finishes create an inviting atmosphere throughout. A rare enclosed Carolina Room offered in only a select number of Limeburn Village residences provides additional heated and cooled living space, while the adjoining reading room offers the perfect retreat to unwind with serene golf course views. The heart of the home is a beautifully updated kitchen featuring quartz c
USD 625,000
319 W 50th Street
View photo
House · for sale
USD 17,750,000
319 W 50th Street
Village Bluff
· 5 Bedrooms · 5 Baths · House
· Equipped kitchen
Village Bluff · 5 Bedrooms · 5 Baths · House · Equipped kitchen
Truly rare in both setting and design, this extraordinary waterfront retreat on coveted Sea Island is a masterful collaboration between Summerour Architects and Summerour Construction, Inc. Completed in 2021. Perfectly positioned with western exposure, the home captures breathtaking sunsets and offers the rare privilege of a covered private deep-water dock and floating dock with 15 feet of water depth at low tide. From the dock, it is less than a five-minute boat ride to the Atlantic Ocean. Thoughtfully designed in a timeless cedar shingle style, the residence is accented by crisp white metal windows and a striking custom louver system wrapping the lower fa ade. Thoughtful interiors by Kay Douglass Interiors are colorful and inviting. The main level is filled with natural light and framed by panoramic water views. An elegant dining room overlooks the marsh, while the chef's kitchen is a true showpiece featuring marble countertops, a large center island, custom cabinetry, and a dramatic
USD 17,750,000
150 Dark Creek Lane
View photo
House · for sale
USD 949,000
USD 198/sq.ft
150 Dark Creek Lane
Village Bluff
· 4,779 sq.ft · 4 Bedrooms · 4 Baths · House
· Swimming pool · Equipped kitchen · Parking · Lift
Village Bluff · 4,779 sq.ft · 4 Bedrooms · 4 Baths · House · Swimming pool · Equipped kitchen · Parking · Lift
This stunning single-family home with an in-law area is located at 150 Dark Creek Ln in Brunswick, GA on a very private 1.37 acre private lot with easy access to local amenities and FLETC. This home boasts a 6-car air-conditioned garage plus an indoor lap pool & hot tub. Massive covered screened in living spaces provide space to sit and enjoy the beautiful tree filled property, barbeque in your outdoor kitchen or soak in your hot tub after a long day. This home features an elevator, beautiful woodwork and luxurious finishes and provides ample space for comfortable living and entertaining. In law unit is currently used as a Airbnb and income is fully verifiable for lending purposes. The approximate income is $30000 per year. Seller to provide a credit at closing to complete new septic leach field, new elevator door and repair, plus a flooring credit of $10,000.00 for the new buyer to start off with all major projects done
USD 949,000
912 Champney, Saint Simons Island, US, GA
View photo
House · for sale
USD 1,299,000
912 Champney, Saint Simons Island, US, GA
Village Bluff
· 4 Bedrooms · 6 Baths · House
· Equipped kitchen
Village Bluff · 4 Bedrooms · 6 Baths · House · Equipped kitchen
Exceptionally well-maintained and thoughtfully renovated, this light-filled home welcomes you from the moment you enter. A soaring 20-foot ceiling and fresh interior paint throughout the main living areas create a bright, open feel, while the kitchen flows seamlessly into the great room and the expansive glassed all-weather room, accessible from both spaces and offering year-round enjoyment. The all-weather room spans the full rear of the home and overlooks a tranquil lagoon with views toward the eleventh hole of the King and Prince Golf course. Abundant birdlife and peaceful surroundings make this space a true highlight of the home. The split floor plan provides a private primary wing on the main level, complete with a generously sized study just off the primary suite. Upstairs, two guest rooms with baths are joined by an exceptionally large bonus room featuring a bar with a wine cooler and refrigerator, plus a conveniently located half bath. A second staircase offers easy access to t
USD 1,299,000

Get email alerts

Don't miss out: be the first to know about new properties

The alert was correctly created

On subscribing you accept the conditions of use and the privacy policy
Alert
Receive new ads in your inbox
Save this search
Receive alerts for new listings

We'll send you an email when we have new properties for: "Houses for sale in Village Bluff"

The alert was correctly created

Saint Simon Mills
Epworth Acres
Get email alerts and be the first to see new listings
Required field
On subscribing I accept the terms of the privacy policy
Perfect! You'll soon start receiving new listings via email
Alert
Receive an email when we have new ads for Houses for sale in Village Bluff
Save this search
Filters

Bedrooms

Size (sq.ft)

sq.ft
sq.ft

Price

USD
USD

Property type

Bathrooms

Clear all filters
Receive notifications when new entries are published.