622 houses for sale in Village Bond

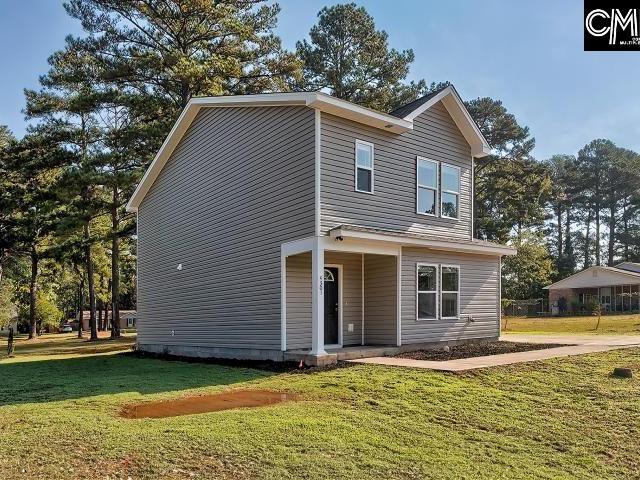
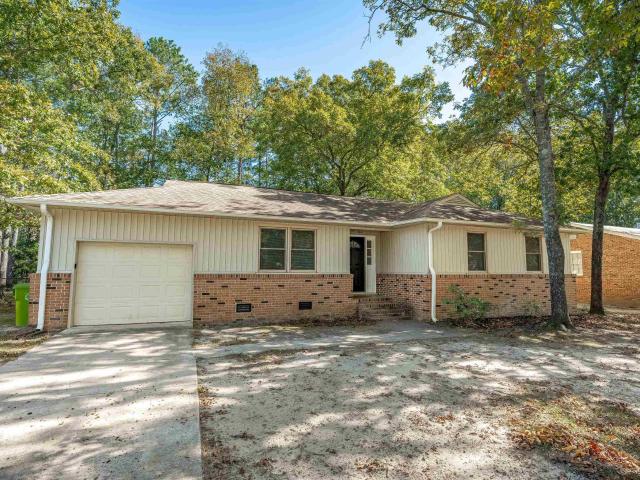
2222 S Partridge Circle
View photo
House · for sale
USD 185,000
USD 135/sq.ft
2222 S Partridge Circle
Village Bond
· 1,367 sq.ft · 3 Bedrooms · 2 Baths · House
· Garden · Fireplace · Equipped kitchen · Parking
Village Bond · 1,367 sq.ft · 3 Bedrooms · 2 Baths · House · Garden · Fireplace · Equipped kitchen · Parking
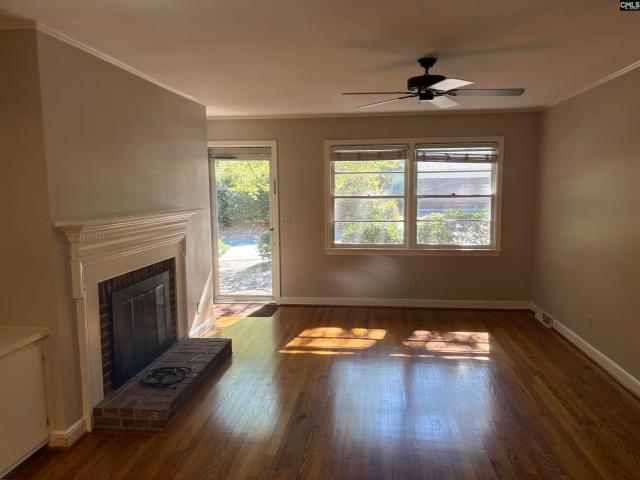
This three-bedroom, two-bath home offers comfort, flexibility, and convenience throughout. Relax in the spacious living room beside the warm fireplace and enjoy cozy winter evenings at home. The chain-link fenced yard features both drive-in and walk-in gates for easy access, while the attached garage provides valuable extra storage space. A formal dining room at the front of the home could be used as an office, demonstrating the versatility of the floor plan, and the kitchen includes a dining nook that is perfect for everyday meals. This inviting home combines functional living spaces with features designed for comfortable everyday living. Disclaimer: CMLS has not reviewed and, therefore, does not endorse vendors who may appear in listings
USD 185,000
2109 Woodmere Drive
View photo
House · for sale
USD 425,000
USD 207/sq.ft
2109 Woodmere Drive
Village Bond
· 2,045 sq.ft · 3 Bedrooms · 2 Baths · House
· Garden · Fireplace · Equipped kitchen
Village Bond · 2,045 sq.ft · 3 Bedrooms · 2 Baths · House · Garden · Fireplace · Equipped kitchen
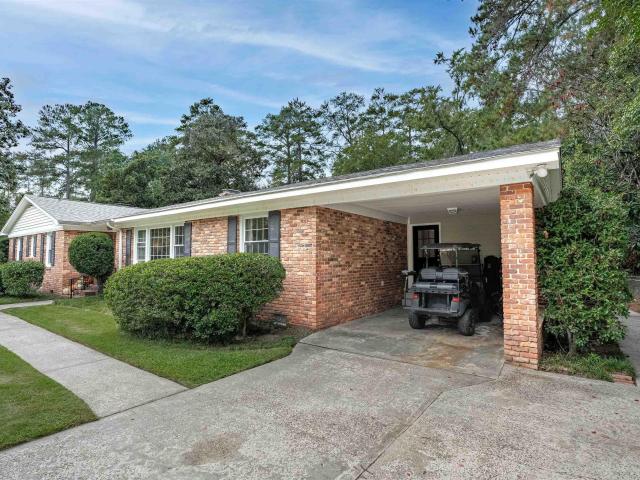
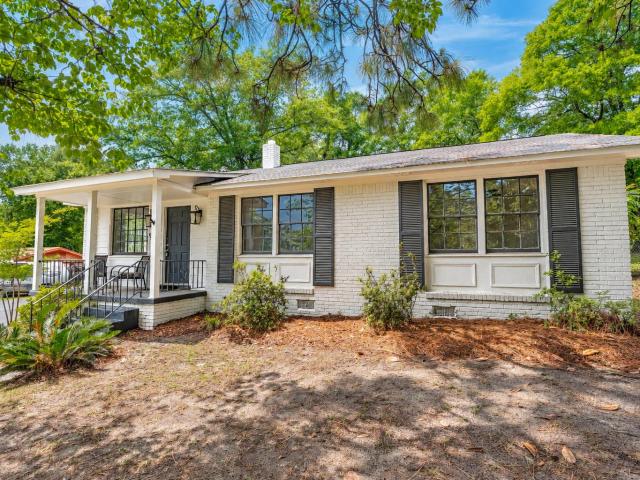
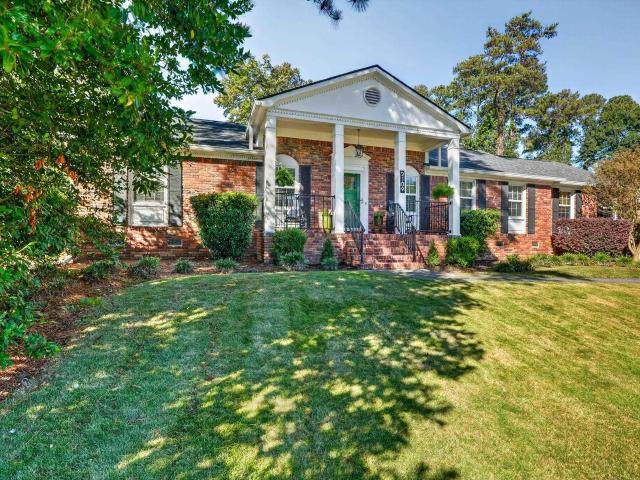
2109 Woodmere Drive is a must see! Located in Forest Acres, this beautifully updated 3-bedroom, 2-bath ranch combines classic brick charm with thoughtful modern touches. Hardwood floors run throughout the home, complemented by fresh paint, updated light fixtures, and newer windows. Spacious formal living and dining rooms provide plenty of room to gather, while the kitchen features stainless steel appliances, subway tile backsplash, butcher block countertops, and abundant cabinetry. The kitchen pantry is equally impressive, with butcher block counters, cabinetry, shelving, recessed lighting, additional electrical outlets, and a wine cooler. The neighboring bonus room is perfect for hosting and serves as a multi-purpose family room, while the great room offers additional space to gather with a brick hearth fireplace, built-ins, and direct access to the backyard. The primary suite features board and batten detailing, two walk-in closets, and a private bath with a walk-in shower finished i
USD 425,000
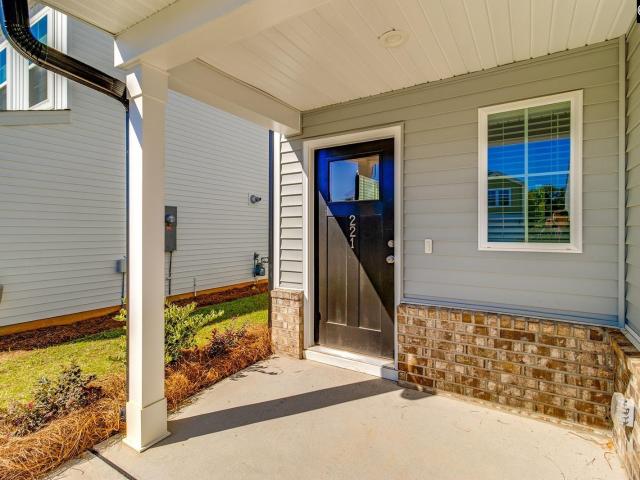
221 Laurinton Farms Drive
View photo
House · for sale
USD 250,000
USD 154/sq.ft
221 Laurinton Farms Drive
Village Bond
· 1,615 sq.ft · 3 Bedrooms · 2 Baths · House
· Equipped kitchen
Village Bond · 1,615 sq.ft · 3 Bedrooms · 2 Baths · House · Equipped kitchen
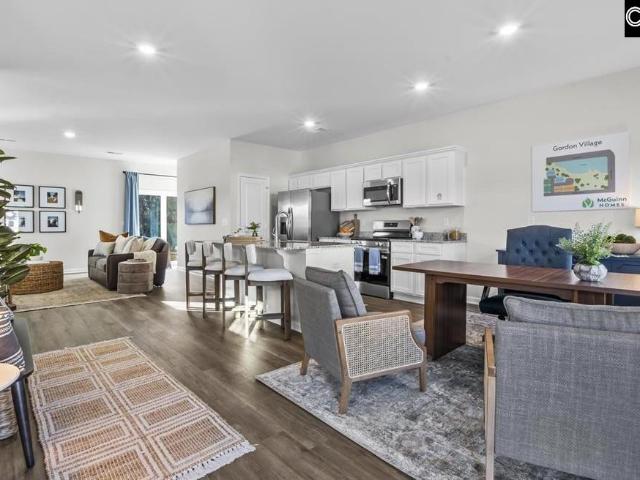
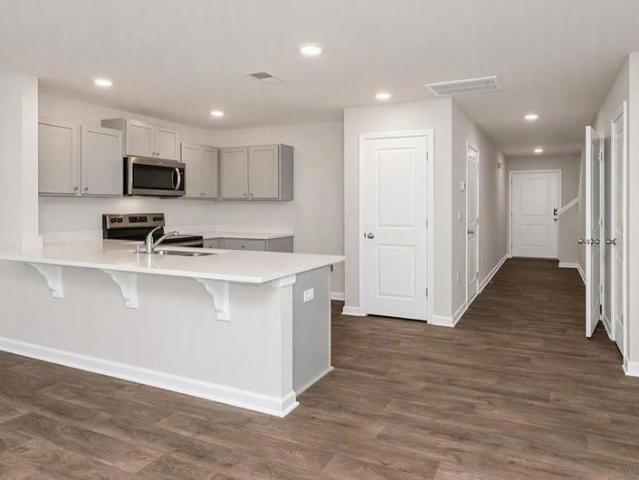
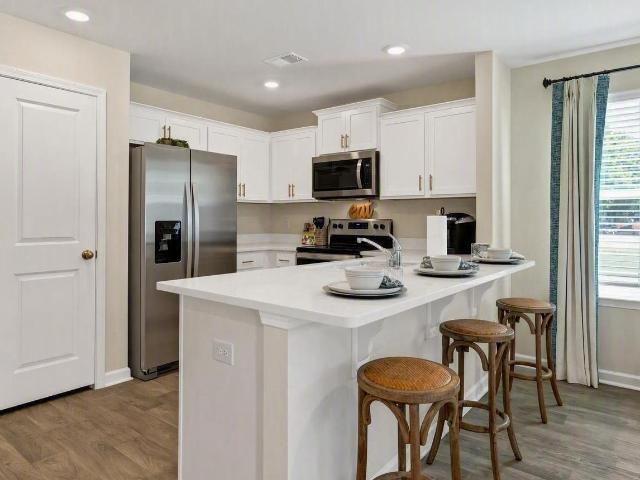
Up to $15,000 in closing cost with our partner lender Silverton Mortgage and MGC Law or $11,500 toward options. The Dawson is a charming open-concept floor plan that is perfect for entertaining or enjoying cozy family nights at home. The kitchen features modern appliances, ample counter space, and a convenient breakfast bar. It is beautifully finished with stone gray cabinets, Caledonia granite countertops, and Oyster Oak LVP flooring that flows throughout the first floor. The primary suite offers a private retreat, complete with a large walk-in closet and an en-suite bathroom featuring dual vanities and a 5-foot walk-in shower. Two additional bedrooms share a full bathroom, and a spacious laundry room completes this thoughtfully designed home. Come experience the charm of Laurinton Farms and discover a community designed for comfortable, modern living. Disclaimer: CMLS has not reviewed and, therefore, does not endorse vendors who may appear in listings
USD 250,000
6507 Eastshore Road
View photo
House · for sale
USD 825,000
USD 211/sq.ft
6507 Eastshore Road
Village Bond
· 3,897 sq.ft · 5 Bedrooms · 4 Baths · House
· Patio · Garden · Deck · Fireplace · Equipped kitchen · Parking · Swimming pool
Village Bond · 3,897 sq.ft · 5 Bedrooms · 4 Baths · House · Patio · Garden · Deck · Fireplace · Equipped kitchen · Parking · Swimming pool
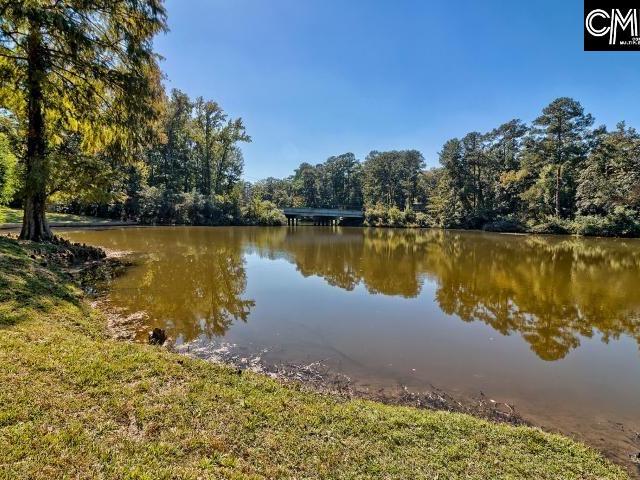
Incredible lake views, gorgeous, saltwater pool/spa, wonderful updates & great floor plan are just a few adjectives that describe this Forest Lake home! The welcoming front porch leads to the entry way with formal living & dining areas to the right. The beautifully updated kitchen/breakfast area opens to the spacious family room with fireplace that accesses the screened porch overlooking the gunite pool with waterfall spa, views of the lake & the lovely, wooded backyard. There is a main level bedroom with ensuite bath. Upstairs is the primary suite with private, updated bath that has double vanities & a large, tiled shower. There are 1 or 2 additional bedrooms (1 is currently set up as a fantastic custom closet) & full bath also on this level. The lower level has 2 bedrooms, full bath, flex room (media/exercise or additional bedroom), efficiency kitchen area & a recreation/2nd family room with fireplace that opens to a large deck accessing the pool/patio. The garage can accommodate 4 v
USD 825,000
762 Horrell Hill Road
View photo
House · for sale
USD 295,000
USD 142/sq.ft
762 Horrell Hill Road
Village Bond
· 2,067 sq.ft · 5 Bedrooms · 3 Baths · House
· Garden · Office room · Parking
Village Bond · 2,067 sq.ft · 5 Bedrooms · 3 Baths · House · Garden · Office room · Parking
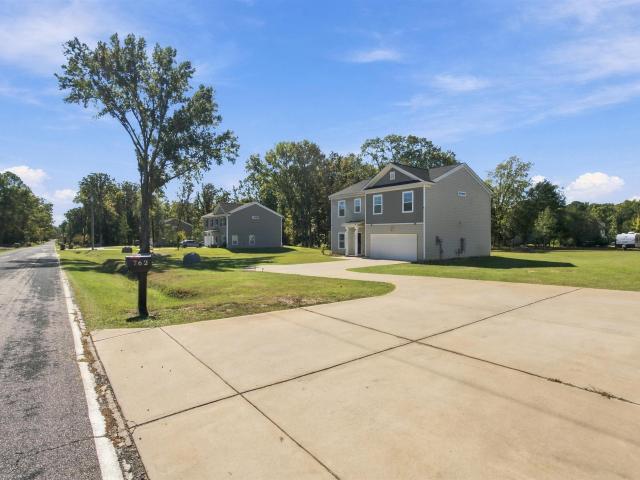
Looking for more space and no HOA? Welcome to 762 Horrell Hill Rd! This 5-bedroom, 3-bath home sits on a large lot with room to spread out inside and out. Located between Shaw Air Force Base and Fort Jackson, its an option to consider if youre looking for a home with access to either installation. A bedroom and full bathroom on the main level is a convenient setup for guests or anyone who prefers main-level sleeping. With five bedrooms, you have flexibility for a home office, hobbies, or extra sleeping space. The 2-car garage adds parking and storage, and the large yard gives you room to garden, play, or unwind outdoors. If youve been searching for a five-bedroom home with a large lot, no HOA, and a location between Fort Jackson and Shaw Air Force Base! Disclaimer: CMLS has not reviewed and, therefore, does not endorse vendors who may appear in listings
USD 295,000
1555 Shady Lane
View photo
House · for sale
USD 784,000
USD 350/sq.ft
1555 Shady Lane
Village Bond
· 2,239 sq.ft · 4 Bedrooms · 2 Baths · House
· Patio · Garden · Equipped kitchen
Village Bond · 2,239 sq.ft · 4 Bedrooms · 2 Baths · House · Patio · Garden · Equipped kitchen
Nestled in the heart of Columbias beloved Lake Katharine neighborhood, 1555 Shady Lane gives the perfect blend of classic charm, thoughtful updates, and endless possibilities. This inviting 4-bedroom, 2.5-bath traditional ranch has been beautifully updated while maintaining the character and warmth that make homes in this established neighborhood so special. Hardwood floors flow throughout, complemented by crown molding, recessed lighting, and custom closets in every bedroom and the hallway. The home has wonderful living spaces, including a gracious formal living room and a comfortable den complete with a built-in dry bar. The den opens directly onto a raised patio, creating an effortless extension of the living space and the perfect setting for grilling, entertaining friends, or simply relaxing while overlooking the expansive backyard. The thoughtfully renovated kitchen features custom cabinetry, updated appliances, and a welcoming layout designed for everyday living. A convenient mud
USD 784,000
110 New Spring Way
View photo
Townhouse · for sale
USD 192,900
USD 134/sq.ft
110 New Spring Way
Village Bond
· 1,432 sq.ft · 3 Bedrooms · 2 Baths · Townhouse
· Patio · Equipped kitchen
Village Bond · 1,432 sq.ft · 3 Bedrooms · 2 Baths · Townhouse · Patio · Equipped kitchen
End unit | move-in ready! The Hickory at Greenlawn Village is a home that feels open and functional, with a layout that keeps everyday life simple and organized. Its a great fit for anyone who wants comfortable living space downstairs and privacy upstairs! This floor plan offers 3 bedrooms, 2.5 bathrooms, and 1,437 square feet of modern, open-concept living. When you step inside through the foyer, youre welcomed into a spacious dining area that flows naturally into the kitchen and great room. The kitchen features an island thats perfect for meal prep, quick meals, or gathering with others throughout the day, along with a pantry for extra storage. A convenient powder bathroom is tucked away downstairs, making it perfect for guests. Step out back to the patio for grilling, relaxing, or enjoying a little extra outdoor space! Upstairs, the primary bedroom is thoughtfully placed at the front of the home and includes a private ensuite bathroom with double sinks and a walk-in closet. Two addi
USD 192,900
1063 Belmont Green Road
View photo
House · for sale
USD 264,900
USD 117/sq.ft
1063 Belmont Green Road
Village Bond
· 2,250 sq.ft · 4 Bedrooms · 2 Baths · House
· Patio · Garden · Fireplace · Equipped kitchen
Village Bond · 2,250 sq.ft · 4 Bedrooms · 2 Baths · House · Patio · Garden · Fireplace · Equipped kitchen
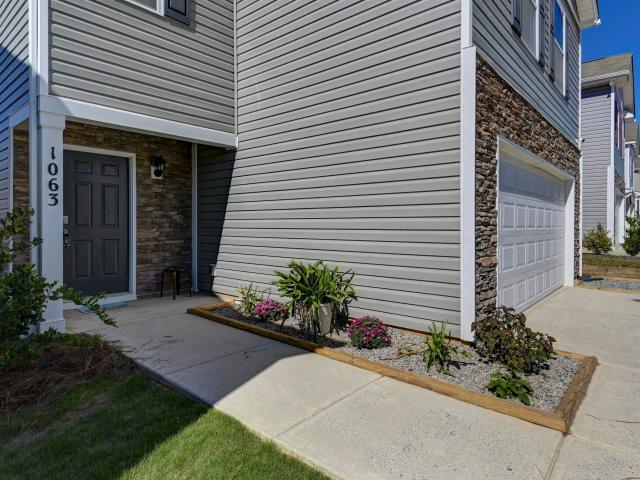
Life feels easier when the layout works, the location is convenient, and there is room for everyone to spread out. This beautiful home features an open main level with a spacious family room, inviting gas fireplace, and a kitchen designed for everyday living with stainless appliances, granite countertops, island, and an eat in area that keeps everyone connected. The layout makes it easy to gather, entertain, or simply settle in and enjoy the quiet moments. Upstairs, the loft is the bonus you didnt know you needed. It creates a separate place to unwind, work, watch a movie, or simply spread out without sacrificing a bedroom. The spacious primary suite feels comfortably removed with a walk-in closet and private bath, while the additional bedrooms and upstairs laundry complete a layout designed to make daily life easier. Step outside and youll find one of the homes newest updates: brand-new sod across the entire front and backyard. The fresh outdoor space is ready for a grill, patio seati
USD 264,900
3911 Duncan Street
View photo
House · for sale
USD 385,000
USD 297/sq.ft
3911 Duncan Street
Village Bond
· 1,292 sq.ft · 3 Bedrooms · 1 Bath · House
· Garden · Fireplace · Equipped kitchen
Village Bond · 1,292 sq.ft · 3 Bedrooms · 1 Bath · House · Garden · Fireplace · Equipped kitchen
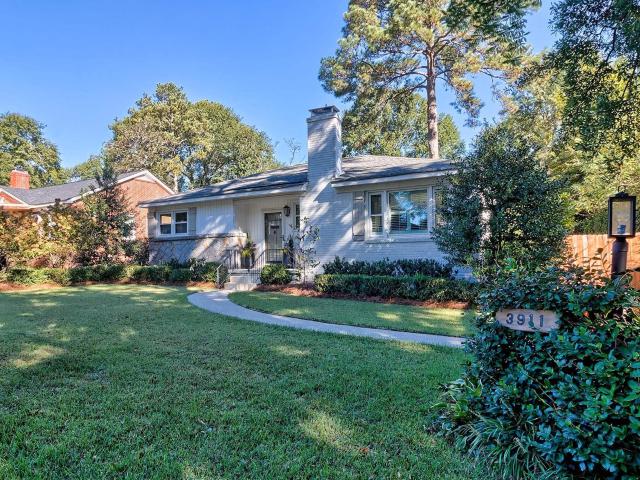
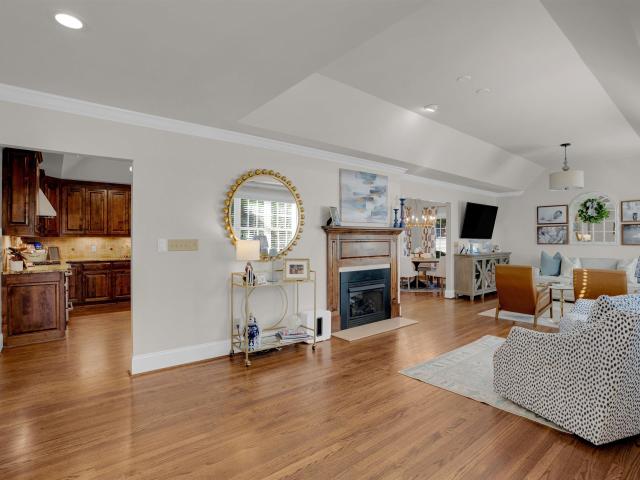
Welcome to this charming brick ranch in Shandon, one of Columbias most sought after neighborhoods! From the moment you arrive, the beautiful landscaping and welcoming front porch create wonderful curb appeal. Inside, you will find hardwood floors throughout, elegant crown molding, and a flowing floor plan that makes everyday living and entertaining a breeze. The living room features recessed lighting, plantation shutters, and a beautiful wood burning fireplace. The kitchen opens directly to the living area, creating a comfortable space to gather with family and friends. White cabinetry, gold hardware, stylish pendant lighting, and granite countertops give the kitchen a timeless yet updated feel. Down the hallway are three generously sized bedrooms and a beautifully refreshed bathroom. The sunroom is another wonderful feature of the home, providing a peaceful place to relax while enjoying views of the private backyard. The backyard is filled with classic Southern landscaping, including
USD 385,000
5041 Furman Avenue
View photo
House · for sale
USD 1,250,000
USD 365/sq.ft
5041 Furman Avenue
Village Bond
· 3,423 sq.ft · 4 Bedrooms · 3 Baths · House
· Fireplace · Equipped kitchen
Village Bond · 3,423 sq.ft · 4 Bedrooms · 3 Baths · House · Fireplace · Equipped kitchen
Welcome to 5041 Furman Avenue in the heart of Forest Acres. Voted in the Top 3 places to live in South Carolina! This lovingly cared for and recently renovated home is a real gem. The spacious corner lot and front entry welcome you. Just through the foyer you will find a large great room with high ceilings and a gas fireplace. The Formal Dining has tons of natural light. The Kitchen has a large center island, granite countertops and endless storage. Downstairs has a guest bedroom w private bath while the primary has a well designed closet for two and beautifully redone en-suite. Tons of outdoor living areas to enjoy cool fall evenings and football! Disclaimer: CMLS has not reviewed and, therefore, does not endorse vendors who may appear in listings
USD 1,250,000
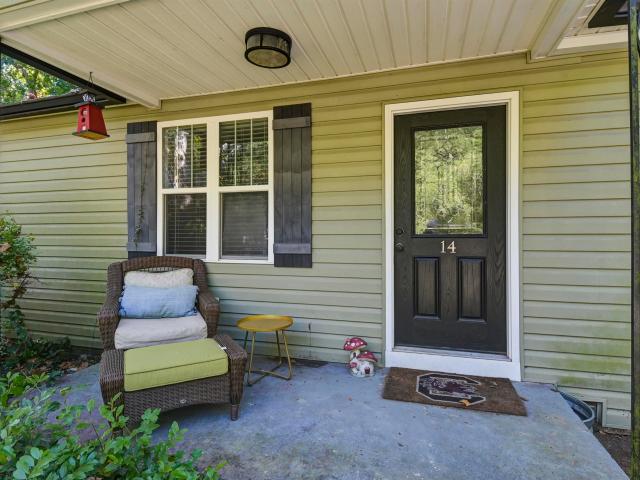
14 Rose Drive
View photo
House · for sale
USD 229,900
USD 195/sq.ft
14 Rose Drive
Village Bond
· 1,173 sq.ft · 2 Bedrooms · 2 Baths · House
· Garden · Equipped kitchen
Village Bond · 1,173 sq.ft · 2 Bedrooms · 2 Baths · House · Garden · Equipped kitchen
Beautiful home in Rosewood community. Updated kitchen with stainless steel appliances. Huge backyard with great entertaining area. Hardwood floors throughout living area. Just minutes from USC, great dining and I-77. Disclaimer: CMLS has not reviewed and, therefore, does not endorse vendors who may appear in listings
USD 229,900
1034 Crescent Moon Loop
View photo
House · for sale
USD 244,900
USD 146/sq.ft
1034 Crescent Moon Loop
Village Bond
· 1,668 sq.ft · 3 Bedrooms · 2 Baths · House
· Garden · Office room
Village Bond · 1,668 sq.ft · 3 Bedrooms · 2 Baths · House · Garden · Office room
Your next chapter starts here! From hosting holiday gatherings to enjoying a quiet night in, the open main level makes it easy to cook, catch up, and keep everyone connected. Head upstairs to unwind in your primary suite, where a soak in the garden tub is a welcome way to end the day. Need a home office, a guest room, or space for your favorite hobby? Theres room to make this home work for you. A short commute to Fort Jackson means more time at home, with shopping, dining, and major roadways conveniently nearby. Skip the construction wait and start settling in! A one year home warranty adds peace of mind, while a VA assumable loan at 6.375 presents an opportunity worth exploring, subject to lender approval. The seller is ready for a quick closing! Loan assumption timing depends on lender processing and approval. Schedule your showing and start picturing your holidays here. Disclaimer: CMLS has not reviewed and, therefore, does not endorse vendors who may appear in listings
USD 244,900
6204 Olde Knight Parkway
View photo
House · for sale
USD 695,000
USD 193/sq.ft
6204 Olde Knight Parkway
Village Bond
· 3,595 sq.ft · 4 Bedrooms · 4 Baths · House
· Patio · Garden · Deck · Balcony · Fireplace · Equipped kitchen · Swimming pool · Parking
Village Bond · 3,595 sq.ft · 4 Bedrooms · 4 Baths · House · Patio · Garden · Deck · Balcony · Fireplace · Equipped kitchen · Swimming pool · Parking
Beautifully maintained Olde Woodlands classic home! The floor plan lends itself to so much flexibility for a large or growing family. A living room/sitting area combination flows into the eat-in kitchen. The large dining room is flanked by the entry foyer and a cozy den or office. Also on the main level is a very inviting and spacious family room with fireplace, built-ins, wet bar and full bath. Upstairs is a large primary suite with multiple closets, a relaxing bath and a large bedroom with built-ins, a sitting area and balcony overlooking the private backyard and pool. A second primary suite and two additional bedrooms are upstairs. The backyard is a quiet oasis with lovely pool, patio and deck. The large carport and detached workshop/shed add to the versatility of this setting. Walk to the park with playground, tennis and pickleball courts, as well as the neighborhood elementary school. Drive to the center of the city 10 minutes or the interstates in 5! Disclaimer: CMLS has not revi
USD 695,000
955 Laurie Lane
View photo
House · for sale
USD 349,900
USD 237/sq.ft
955 Laurie Lane
Village Bond
· 1,475 sq.ft · 3 Bedrooms · 2 Baths · House
Village Bond · 1,475 sq.ft · 3 Bedrooms · 2 Baths · House
Where classic Columbia character meets a fresh, modern lifestyle. Morning coffee on the porch. An afternoon at the park. Dinner and drinks at the Hangar. Game day at Williams-Brice. A night out in Five Points. This isn't just a renovated house-955 Laurie Lane puts you in the middle of the Columbia lifestyle. Welcome to a beautifully renovated home tucked into the heart of Rosewood, one of Columbia's most established & personality filled neighborhoods. Set on a desirable corner lot with mature trees and a welcoming front porch, this home combines the charm of an established neighborhood with the updates today's buyers want. Step inside to a light filled interior where warm hardwood floors, recessed lighting and an open flow create an inviting backdrop for everyday living and entertaining
USD 349,900
1360 Kathwood Drive
View photo
House · for sale
USD 1,610,000
USD 363/sq.ft
1360 Kathwood Drive
Village Bond
· 4,424 sq.ft · 5 Bedrooms · 4 Baths · House
· Patio · Office room · Equipped kitchen
Village Bond · 4,424 sq.ft · 5 Bedrooms · 4 Baths · House · Patio · Office room · Equipped kitchen
Built in 2023, this exceptional 5-bedroom, 4.5-bath home in the coveted Lake Katherine neighborhood combines modern luxury, serene lake views, and an unbeatable in-town location. Thoughtfully designed across three spacious levels, the home features soaring ceilings, beautiful hardwood floors, elegant plantation shutters, and a gourmet kitchen with a generous island and pantry. The impressive great room, complete with custom built-in cabinetry and a stylish wet bar, creates an inviting space for entertaining. The main-level primary suite serves as a private retreat with picturesque lake views, a spacious walk-in closet, and a spa-inspired bathroom. Upstairs, three bedrooms, two full baths, and an expansive, fully finished room provide versatile space for a media room, playroom, or home office. The lower level features a private guest suite with a full bath, along with flexible recreation or fitness space. Enjoy seamless indoor-outdoor living with an upper deck, grilling patio, and fence
USD 1,610,000
125 Auburnleaf Drive
View photo
House · for sale
USD 205,000
USD 120/sq.ft
125 Auburnleaf Drive
Village Bond
· 1,701 sq.ft · 4 Bedrooms · 3 Baths · House
· Garden · Office room · Parking
Village Bond · 1,701 sq.ft · 4 Bedrooms · 3 Baths · House · Garden · Office room · Parking
Welcome to 125 Auburnleaf Drive in Hopkins, SC! This 4-bedroom, 3-bathroom, 1.5-story home offers 1,710 square feet of opportunity for you to make it your own. Whether you're a first-time homebuyer ready to stop renting or simply looking for a home with room to grow, this property is full of potential and waiting for someone to make it their own! The thoughtfully designed floor plan features a primary bedroom on the main level, along with an additional bedroom and full bathroom perfect for guests, family, or a home office. With four bedrooms and three full bathrooms, there's room to fit your lifestyle! Step outside to enjoy the fenced backyard, offering space for pets, playtime, and outdoor entertaining. Need extra room for your toys? You'll also appreciate the additional parking space for your camper or boat! The home also features solar panels, offering the potential for energy savings. The buyer will be required to assume the existing solar contract, and the seller is willing to con
USD 205,000
3825 Lochmore Drive
View photo
House · for sale
USD 109,900
USD 102/sq.ft
3825 Lochmore Drive
Village Bond
· 1,076 sq.ft · 3 Bedrooms · 1 Bath · House
Village Bond · 1,076 sq.ft · 3 Bedrooms · 1 Bath · House
Great investment opportunity! Beautiful home with solid potential! Perfect for a handyman, investor, or anyone looking to renovate, add value, and resell for a profit. With some TLC and the right vision, this property could truly shine! Disclaimer: CMLS has not reviewed and, therefore, does not endorse vendors who may appear in listings
USD 109,900
1120 Tree Street
View photo
House · for sale
USD 180,000
USD 163/sq.ft
1120 Tree Street
Village Bond
· 1,098 sq.ft · 3 Bedrooms · 2 Baths · House
Village Bond · 1,098 sq.ft · 3 Bedrooms · 2 Baths · House
Located in a rapidly growing area near the heart of Columbia, this property offers an excellent opportunity for homeowners and investors alike. The home is conveniently situated just minutes from the University of South Carolina campus and Downtown Columbia, with easy access to Millwood Avenue and Gervais Street. With ongoing redevelopment and revitalization in the surrounding area, this property is well positioned to benefit from continued growth. The home has previously performed well as a rental, making it an attractive investment opportunity for those looking to add to their portfolio. Whether you're an investor seeking rental potential or a buyer looking for a home to personalize and make your own, this property offers plenty of possibilities in a desirable and evolving location. Disclaimer: CMLS has not reviewed and, therefore, does not endorse vendors who may appear in listings
USD 180,000
1465 Brennen Road
View photo
House · for sale
USD 299,900
USD 161/sq.ft
1465 Brennen Road
Village Bond
· 1,862 sq.ft · 4 Bedrooms · 2 Baths · House
· Fireplace · Equipped kitchen
Village Bond · 1,862 sq.ft · 4 Bedrooms · 2 Baths · House · Fireplace · Equipped kitchen
Great investment opportunity! Two 2 bedroom, 1 bath units. Updated kitchen & baths, hardwood floors, & fireplace. Convenient Forest Acres location. Close to shopping, dining/entertainment, Fort Jackson, & downtown. Disclaimer: CMLS has not reviewed and, therefore, does not endorse vendors who may appear in listings
USD 299,900
31 Arcadia Cove
View photo
Townhouse · for sale
USD 135,000
USD 112/sq.ft
31 Arcadia Cove
Village Bond
· 1,195 sq.ft · 2 Bedrooms · 2 Baths · Townhouse
· Garden · Fireplace · Equipped kitchen
Village Bond · 1,195 sq.ft · 2 Bedrooms · 2 Baths · Townhouse · Garden · Fireplace · Equipped kitchen
This Columbia home, built in 1985, features a kitchen with stainless steel appliances, creating a well-equipped space for cooking and entertaining. A fireplace anchors the main living area, adding warmth and ambiance to the central gathering space. Flooring and interior paint extend throughout. Outdoors, a fully fenced backyard creates ample room for relaxation and entertaining. This residence combines practical design with comfortable living spaces, delivering functional amenities throughout every room. Included 100-Day Home Warranty with buyer activation Disclaimer: CMLS has not reviewed and, therefore, does not endorse vendors who may appear in listings
USD 135,000
1410 Oak Street
View photo
House · for sale
USD 225,000
USD 150/sq.ft
1410 Oak Street
Village Bond
· 1,496 sq.ft · 3 Bedrooms · 1 Bath · House
· Garden
Village Bond · 1,496 sq.ft · 3 Bedrooms · 1 Bath · House · Garden
1410 Oak Street Columbia, SC 29204LOCATION, LOCATION, LOCATION! Bring your vision and make it your own! Discover the potential of this charming 4-bedroom, 1-bathroom home offering approximately 1,500 square feet, nestled in an established historic neighborhood in the heart of Columbia! Conveniently located near several colleges and universities, this property presents a wonderful opportunity for homeowners and investors alike. Whether you're looking to create your dream home or explore the potential for student rental income, the possibilities are exciting! This home needs some TLC, but with a little love, care, and creativity, it could truly shine! Enjoy a spacious backyard perfect for outdoor entertaining, family gatherings, grilling, or giving your furry friends plenty of room to roam. Just minutes from downtown Columbia, you'll appreciate convenient access to restaurants, shopping, entertainment, churches, and so much more! Property is being sold strictly AS-IS. Bring your imaginat
USD 225,000
163 Cape Horn Drive
View photo
House · for sale
USD 252,900
USD 135/sq.ft
163 Cape Horn Drive
Village Bond
· 1,873 sq.ft · 3 Bedrooms · 2 Baths · House
· Patio · Equipped kitchen
Village Bond · 1,873 sq.ft · 3 Bedrooms · 2 Baths · House · Patio · Equipped kitchen
Buyer can get up to $14,000 can be used towards closing costs, options/ add-ons, or both combined. Full MIB (refrigerator & washer/dryer). November closing. With the use of Silverton Mortgage. The Birch is a home that feels welcoming the second you step inside. With an open main level and extra room upstairs, its designed to keep life feeling comfortable, connected, and easy. When you enter, you're greeted by the heart of the homean open great room that flows seamlessly into the kitchen and casual dining area. The kitchen is centered around a large island, making it the perfect spot for quick breakfasts, meal prep, or gathering with others throughout the day. With a pantry nearby and a drop zone cubby area, everything feels functional. Just off the dining area, the back patio extends your living space outdoorsperfect for grilling, enjoying fresh air, or relaxing after a long day. Upstairs, the primary bedroom is tucked away for added privacy and includes a spacious ensuite bath and wal
USD 252,900
4301 Mellowood Drive
View photo
House · for sale
USD 205,000
USD 158/sq.ft
4301 Mellowood Drive
Village Bond
· 1,292 sq.ft · 3 Bedrooms · 3 Baths · House
· Garden
Village Bond · 1,292 sq.ft · 3 Bedrooms · 3 Baths · House · Garden
Beautiful New Construction! This charming house features 3 bedrooms, 3.5 baths. Both the main floor and the second floor have a bedroom with its own private bathroom. You will also find an additional bedroom and a hall bathroom on the second floor. It has an open floor plan concept and a nice backyard that leads to a playground/picnic area that will make entertaining a breeze. Schedule a tour now! Disclaimer: CMLS has not reviewed and, therefore, does not endorse vendors who may appear in listings
USD 205,000
835 Gatestone Lane
View photo
Townhouse · for sale
USD 218,500
USD 154/sq.ft
835 Gatestone Lane
Village Bond
· 1,410 sq.ft · 3 Bedrooms · 2 Baths · Townhouse
· Equipped kitchen · Parking · Swimming pool
Village Bond · 1,410 sq.ft · 3 Bedrooms · 2 Baths · Townhouse · Equipped kitchen · Parking · Swimming pool
Welcome to the Pearson townhome in Hunter's Branch. This two-story townhome features 3 bedrooms, 2.5 bathrooms, and a 1-car garage. The primary suite can be found upstairs with an impressive en-suite bathroom and walk-in closet. The remaining 2 bedrooms, a shared bathroom, and the laundry room completes the second floor. The kitchen is the heart of the first-floor, complete with quartz countertops, gray cabinetry, and a kitchen bar. This home is equipped with tankless hot water, Smart Home Technology, blinds throughout, and so much more! The Hunter's Branch community is ideally located nearby Fort Jackson and Downtown Columbia and has a beautiful resort-style pool, cabana, and playground amenity. Call us today for to learn how to make a townhome in Hunter's Branch your new home! The photos you see here are for illustration purposes only, interior, and exterior features, options, colors, and selections will differ. Please see sales agent for options. Disclaimer: CMLS has not reviewed an
USD 218,500
808 Gatestone Way
View photo
Townhouse · for sale
USD 221,135
USD 156/sq.ft
808 Gatestone Way
Village Bond
· 1,410 sq.ft · 3 Bedrooms · 2 Baths · Townhouse
· Equipped kitchen · Parking · Swimming pool
Village Bond · 1,410 sq.ft · 3 Bedrooms · 2 Baths · Townhouse · Equipped kitchen · Parking · Swimming pool
Welcome to the Pearson townhome in Hunter's Branch. This two-story townhome features 3 bedrooms, 2.5 bathrooms, and a 1-car garage. The primary suite can be found upstairs with an impressive en-suite bathroom and walk-in closet. The remaining 2 bedrooms, a shared bathroom, and the laundry room completes the second floor. The kitchen is the heart of the first-floor, complete with quartz countertops, gray cabinetry, and a kitchen bar. This home is equipped with tankless hot water, Smart Home Technology, blinds throughout, and so much more! The Hunter's Branch community is ideally located nearby Fort Jackson and Downtown Columbia and has a beautiful resort-style pool, cabana, and playground amenity. Call us today for to learn how to make a townhome in Hunter's Branch your new home! The photos you see here are for illustration purposes only, interior, and exterior features, options, colors, and selections will differ. Please see sales agent for options. Disclaimer: CMLS has not reviewed an
USD 221,135
177 Kingfield Drive
View photo
House · for sale
USD 275,545
USD 142/sq.ft
177 Kingfield Drive
Village Bond
· 1,938 sq.ft · 3 Bedrooms · 2 Baths · House
· Equipped kitchen · Swimming pool
Village Bond · 1,938 sq.ft · 3 Bedrooms · 2 Baths · House · Equipped kitchen · Swimming pool
Find your new home in Chestnut Ridge North a thoughtfully designed community for comfort, connection, and lasting memories. This community will feature resort-style amenities, including a swimming pool, pavilion, walking trails, outdoor fitness station, and playground. We are delighted to introduce the Teagan, a stunning floor plan created for today's lifestyles, situated in a friendly neighborhood with exciting amenities on the horizon. The Teagan welcomes you with a perfect balance of functional spaces and open-concept living. The main level is designed for both productivity and relaxation, featuring a private study and a convenient half bathroom. Imagine preparing meals in a beautiful kitchen equipped with sleek stainless steel appliances and durable quartz countertops. This kitchen flows effortlessly into the spacious living and eat-in areas, creating a bright, airy hub perfect for entertaining guests or enjoying daily family life. Upstairs, you will find a peaceful retreat with th
USD 275,545
907 Harvest Valley Lane
View photo
Townhouse · for sale
USD 189,900
USD 130/sq.ft
907 Harvest Valley Lane
Village Bond
· 1,453 sq.ft · 3 Bedrooms · 2 Baths · Townhouse
· Equipped kitchen · Parking
Village Bond · 1,453 sq.ft · 3 Bedrooms · 2 Baths · Townhouse · Equipped kitchen · Parking
Welcome to Hunters Branch, where low-maintenance living meets modern comfort in this beautifully designed 3-bedroom, 2.5-bath townhome. With 1,454 square feet of thoughtfully planned living space and a one-car garage. Step inside to an inviting open-concept layout that seamlessly connects the spacious living room, dining area, and kitchen, creating the ideal space for entertaining or everyday living. The well-appointed kitchen features stainless steel appliances, a large center island, ample cabinet space, and modern finishes that make meal preparation a breeze. Upstairs, the private primary suite provides a relaxing retreat with a spacious walk-in closet, a luxurious ensuite bathroom featuring a double vanity, and a walk-in shower. Two generously sized secondary bedrooms share a full bathroom complete with a double vanity and a tub/shower combination, offering comfort and convenience for family members or guests. Residents of Hunters Branch enjoy outstanding community amenities, inclu
USD 189,900
810 Gatestone Lane
View photo
Townhouse · for sale
USD 218,500
USD 154/sq.ft
810 Gatestone Lane
Village Bond
· 1,410 sq.ft · 3 Bedrooms · 2 Baths · Townhouse
· Patio · Equipped kitchen · Parking · Swimming pool
Village Bond · 1,410 sq.ft · 3 Bedrooms · 2 Baths · Townhouse · Patio · Equipped kitchen · Parking · Swimming pool
Welcome to the two-story new construction Pearson townhome in Hunter's Branch at 810 Gatestone Lane! This spacious townhome features 3 bedrooms, 2.5 bathrooms, and a 1-car garage. The primary suite can be found upstairs with an impressive en-suite bathroom and walk-in closet. The remaining 2 bedrooms, a shared bathroom, and the laundry room complete the second floor. The kitchen is the heart of the first-floor, complete with white quartz countertops, white cabinetry, and a kitchen bar. A paved back patio and single-car garage are also featured in this home. This home is equipped with tankless hot water, Smart Home Technology, blinds throughout, and so much more! The Hunter's Branch community is ideally located nearby Fort Jackson and Downtown Columbia and has a beautiful resort-style pool, cabana, and playground amenity. Call us today for to learn how to make a townhome in Hunter's Branch your new home! The photos you see here are for illustration purposes only, interior, and exterior
USD 218,500
183 Kingfield Drive
View photo
House · for sale
USD 273,670
USD 131/sq.ft
183 Kingfield Drive
Village Bond
· 2,077 sq.ft · 4 Bedrooms · 2 Baths · House
· Patio · Equipped kitchen
Village Bond · 2,077 sq.ft · 4 Bedrooms · 2 Baths · House · Patio · Equipped kitchen
Come home to more space, more comfort and more possibilities! Welcome to The Frazier, a thoughtfully designed 4-bedroom, 2.5-bath home created for the moments that make a house feel like home. From quiet mornings to lively gatherings with family and friends, this inviting floor plan gives you the space and flexibility to enjoy every season of life. Step inside and discover an open-concept main level designed to bring everyone together. The kitchen features a spacious island that creates a natural gathering place, whether you're sharing breakfast, preparing dinner, or entertaining guests. Extend the fun outdoors to the rear patio, perfect for grilling, dining outside, or simply unwinding at the end of the day. Head upstairs to discover four bedrooms, including a spacious primary suite with an ensuite bath and generous walk-in closet. Just beyond, the loft/flex area gives you the freedom to create a space that fits your lifestyle. Imagine a cozy second living room for movie nights, a pla
USD 273,670
346 Tartan Road
View photo
House · for sale
USD 243,000
USD 147/sq.ft
346 Tartan Road
Village Bond
· 1,647 sq.ft · 3 Bedrooms · 2 Baths · House
· Equipped kitchen · Parking
Village Bond · 1,647 sq.ft · 3 Bedrooms · 2 Baths · House · Equipped kitchen · Parking
Get up to $10,000 in closing cost with our partner lender Silverton Mortgage and MGC Law! The Douglas plan is a two-story, three-bedroom, two-and-one-half-bathroom home that combines style and comfort. Enter through the front door into a spacious open-concept great room, eat-in area, and kitchen featuring classis gray cabinets, stunning Miami Vena quartz countertops, and a sleek electric stove perfect for everyday living and entertaining. A convenient powder room is tucked away off the garage entry. Upstairs, the primary suite offers a generous walk-in closet and a private bathroom complete with a five-foot fiberglass shower, water closet, and linen closet. The laundry closet is conveniently located just outside the primary suite, with the secondary bedrooms down the hall. Come tour this home today in our beautiful Laurinton Farms community! Disclaimer: CMLS has not reviewed and, therefore, does not endorse vendors who may appear in listings
USD 243,000

Get email alerts

Don't miss out: be the first to know about new properties

The alert was correctly created

On subscribing you accept the conditions of use and the privacy policy
Alert
Receive new ads in your inbox
Save this search
Receive alerts for new listings

We'll send you an email when we have new properties for: "Houses for sale in Village Bond"

The alert was correctly created

Millwood, Columbia city Fort Jackson CCD Richland County South Carolina
Brandon Acres
Get email alerts and be the first to see new listings
Required field
On subscribing I accept the terms of the privacy policy
Perfect! You'll soon start receiving new listings via email
Alert
Receive an email when we have new ads for Houses for sale in Village Bond
Save this search
Filters

Bedrooms

Size (sq.ft)

sq.ft
sq.ft

Price

USD
USD

Property type

Bathrooms

Clear all filters
Receive notifications when new entries are published.