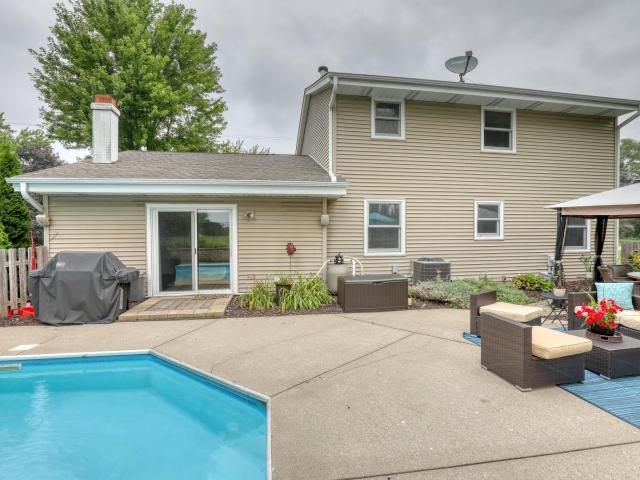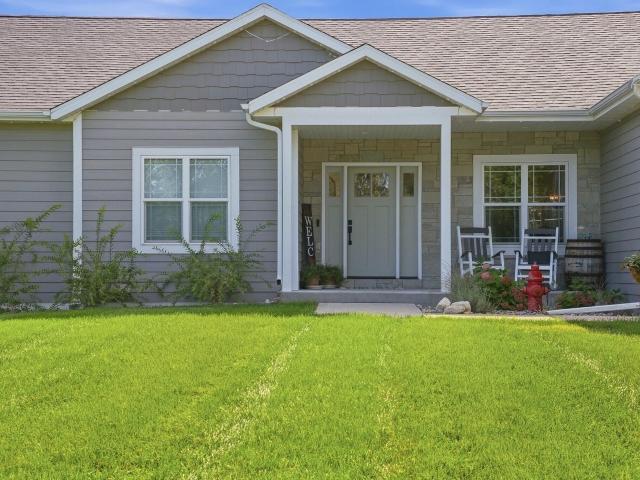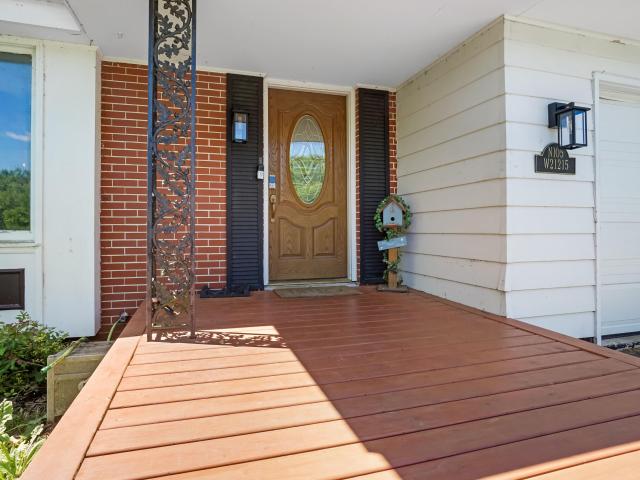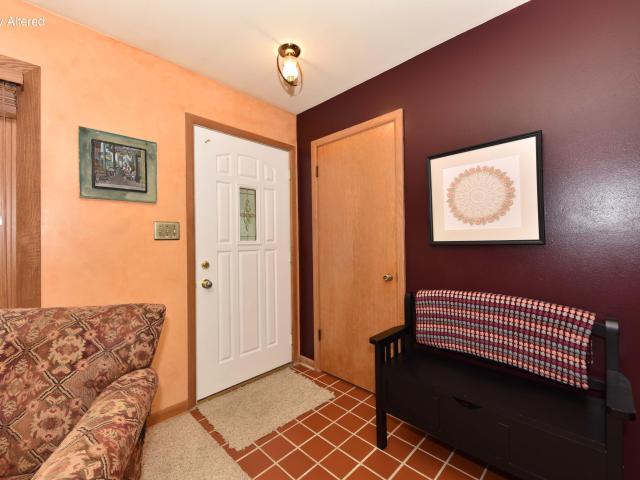
275 houses for sale in Village Centre

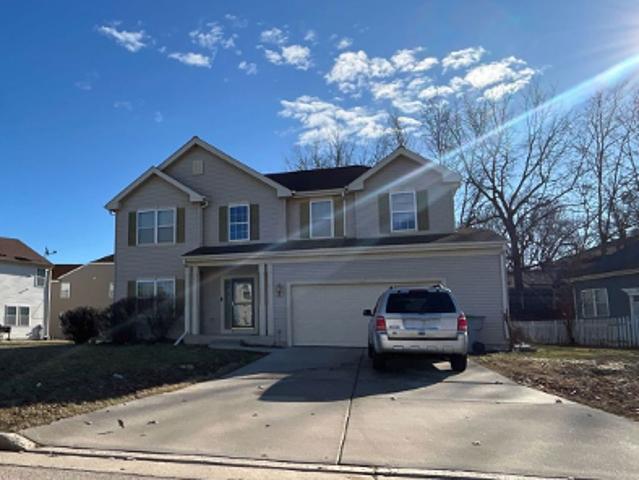
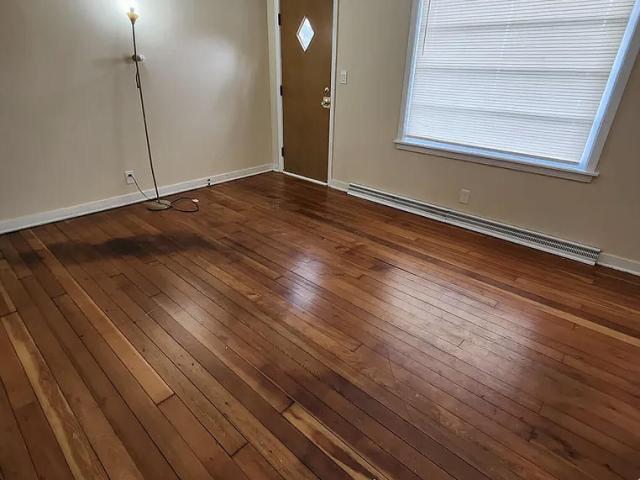
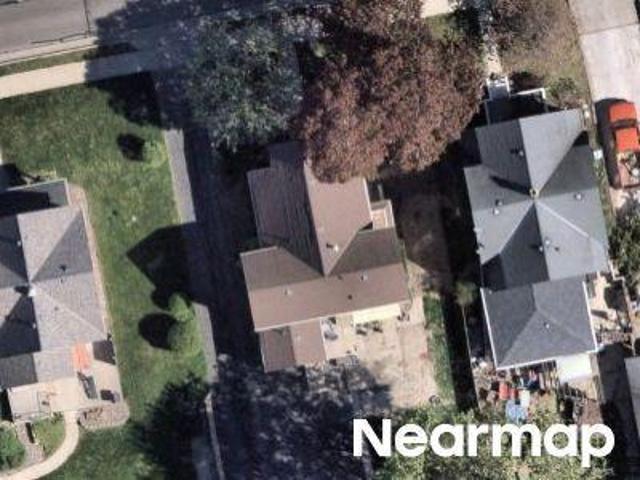
Main St
View photo
House · for sale
Request Details
Updated
Main St
Village Centre
· 1,841 sq.ft · 3 Bedrooms · 1 Bath · House
Village Centre · 1,841 sq.ft · 3 Bedrooms · 1 Bath · House
This home is in preforeclosure, which means the homeowner is in default (missed payments). Therefore, there could be an opportunity to strike a great deal with the owner and the bank
Request Details
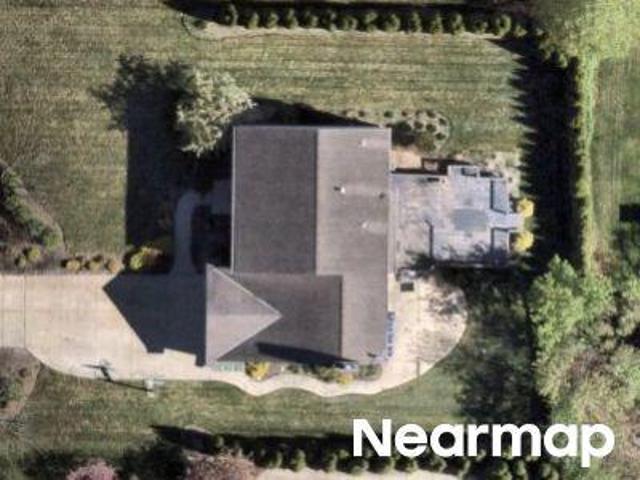
N90W16555 Roosevelt Dr
View photo
House · for sale
USD 414,900
USD 221/sq.ft
N90W16555 Roosevelt Dr
Village Centre
· 1,873 sq.ft · 5 Bedrooms · 2 Baths · House
· Patio · Garden · Cellar
Village Centre · 1,873 sq.ft · 5 Bedrooms · 2 Baths · House · Patio · Garden · Cellar
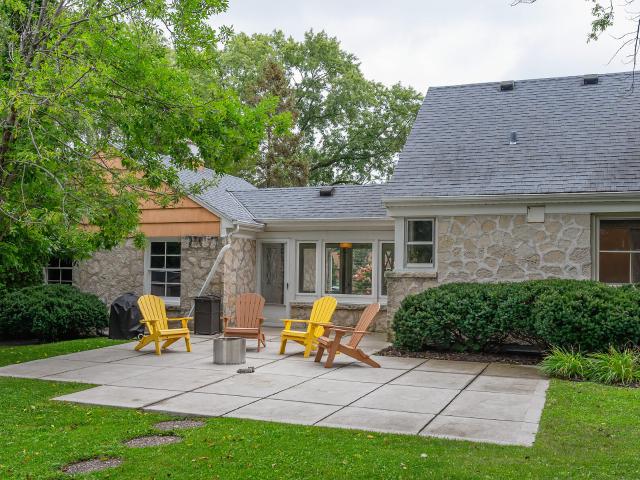
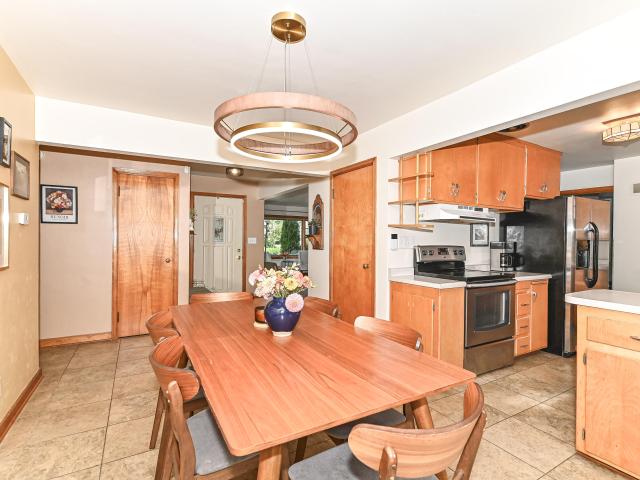
Location, location, lifestyle! Charming Lannon stone Cape Cod offering 5 bedrooms, 2 full baths, hardwood floors and a partially finished basement. Situated on a generous. 31-acre lot with a beautiful yard & inviting stone patio, perfect for entertaining. The real bonus? Leave the car at home! Stroll to vibrant Downtown Menomonee Falls and enjoy locally owned restaurants, coffee shops, boutiques, galleries and community events. Explore scenic Mill Pond, the waterfalls, Riverwalk & Lime Kiln Park, or enjoy nearby walking trails. Village Park offers concerts, a farmers market, playground, splash pad & more. Enjoy the charm of an established neighborhood with shopping, dining, recreation & entertainment just steps from your door! A rare combination of character, space & walkable convenience
USD 414,900
N88W16226 Park Blvd
View photo
House · for sale
USD 425,000
USD 147/sq.ft
N88W16226 Park Blvd
Village Centre
· 2,874 sq.ft · 4 Bedrooms · 2 Baths · House
· Patio · Garden · Parking · Equipped kitchen
Village Centre · 2,874 sq.ft · 4 Bedrooms · 2 Baths · House · Patio · Garden · Parking · Equipped kitchen
Opportunity knocks! Menomonee Falls duplex in ideal location for long or short term rentals. Both units have private entrances. The 2 bd, 1 ba lower unit features a gorgeous sunroom and a large family room that opens into a dining area w/built-ins, a primary bd with a generous closet, and a second bd with charming exposed brick. The kitchen includes custom cabinets and ample storage, complemented by a full bathroom with a walk-in shower. The 2 bd, 1 bath upper unit boasts a spacious eat-in kitchen, a large family room, and an additional landing room leading to a primary bd in the finished attic space. The property has a back patio, private yard w/ towering pines, and a 2.5-car detached garage. Located at the end of the street is Lime Kiln Park walking path to restaurants, bars & shopping
USD 425,000
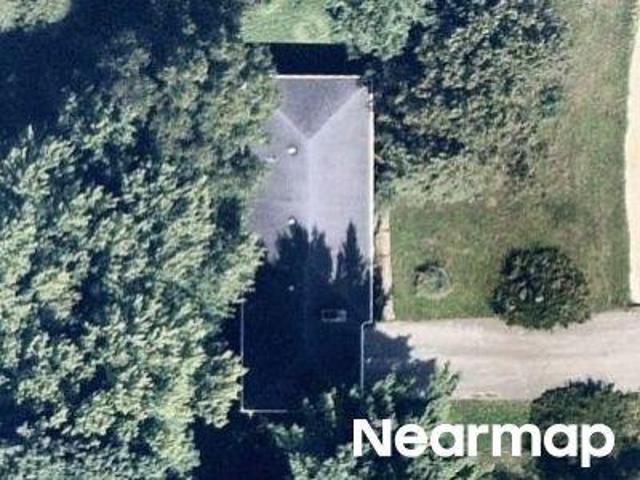
W Wabash Ave
View photo
House · for sale
Request Details
New
W Wabash Ave
Village Centre
· 2,314 sq.ft · 4 Bedrooms · 2 Baths · House
Village Centre · 2,314 sq.ft · 4 Bedrooms · 2 Baths · House
This is a Real Estate-Owned (REO)/post-foreclosure home owned or managed by a bank. All offers are considered; however, the highest and best will most likely be accepted
Request Details
Beech Dr
View photo
House · for sale
Request Details
Updated
Beech Dr
Village Centre
· 1,195 sq.ft · 3 Bedrooms · 1 Bath · House
Village Centre · 1,195 sq.ft · 3 Bedrooms · 1 Bath · House
This home is in preforeclosure, which means the homeowner is in default (missed payments). Therefore, there could be an opportunity to strike a great deal with the owner and the bank
Request Details
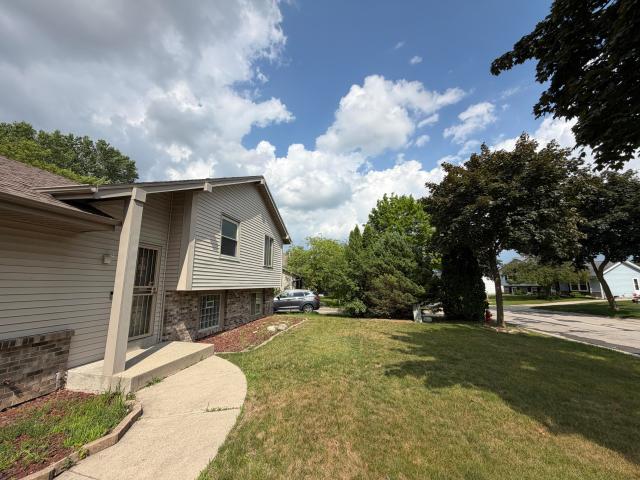
W Fairlane Ave
View photo
House · for sale
Request Details
Updated
W Fairlane Ave
Village Centre
· 4 Bedrooms · 2 Baths · House
Village Centre · 4 Bedrooms · 2 Baths · House
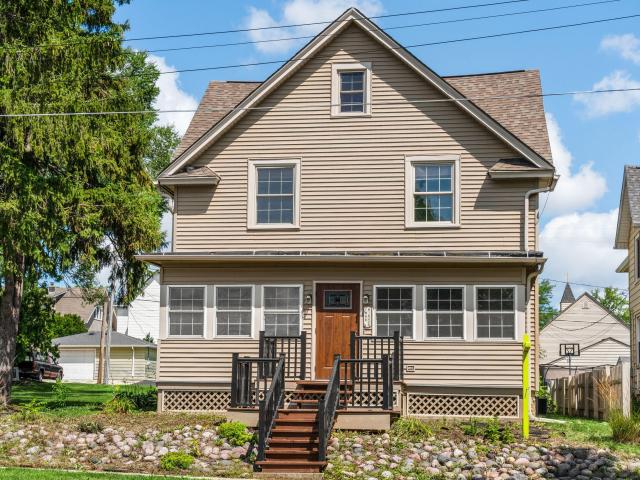
This is a Real Estate-Owned (REO)/post-foreclosure home owned or managed by a bank. All offers are considered; however, the highest and best will most likely be accepted
Request Details
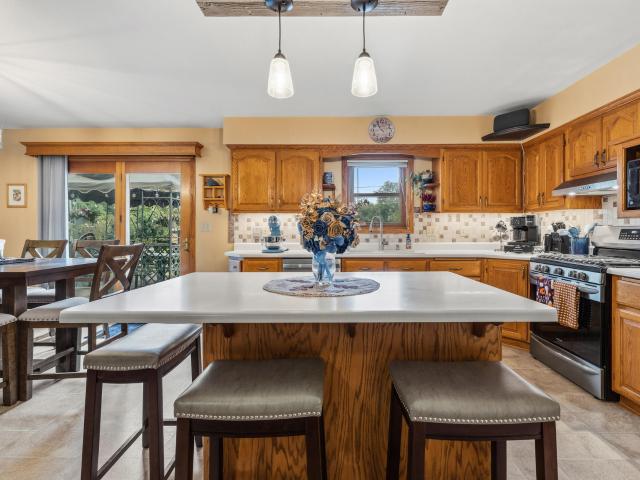
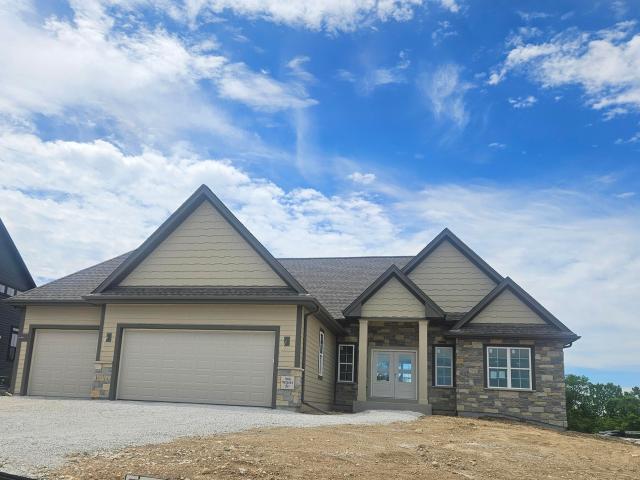
N66W21493 Sagebrush Dr
View photo
House · for sale
USD 1,079,900
USD 285/sq.ft
Updated
N66W21493 Sagebrush Dr
Village Centre
· 3,789 sq.ft · 4 Bedrooms · 3 Baths · House
· Patio · Garden · Office room · Equipped kitchen · Cellar
Village Centre · 3,789 sq.ft · 4 Bedrooms · 3 Baths · House · Patio · Garden · Office room · Equipped kitchen · Cellar
Step into this stunning custom new construction home, where every detail shines. The chef's kitchen features an oversized island and a massive pantry, perfect for hosting. Retreat to the master suite boasting dual vanities and an oversized walk-in shower that conveniently connects right to the laundry room. Enjoy the outdoors year-round in the 3-seasons room equipped with a custom Sunspace Window System. The exterior impresses with Hardie siding and custom blended Halquist stone veneer. The finished basement offers full exposure, a 4th bedroom, a secluded office, a wet bar, endless play space for the family, and access to the private backyard that backs up to greenspace. Professional landscaping includes a large patio with firepit and plantings around the entire house
USD 1,079,900
W175N5262 Highridge Dr
View photo
House · for sale
USD 774,900
USD 238/sq.ft
W175N5262 Highridge Dr
Village Centre
· 3,251 sq.ft · 3 Bedrooms · 2 Baths · House
· Garden · Equipped kitchen
Village Centre · 3,251 sq.ft · 3 Bedrooms · 2 Baths · House · Garden · Equipped kitchen
Convenience meets comfort in this beautiful Menomonee Falls Ranch. A former Trustway model home, this low-maintenance home offers a split bedroom floor plan and an open concept living/dining/kitchen area that is great for entertaining. Enter into the living room with trayed ceiling that overlooks the 3 season room and private backyard. The kitchen features a massive center island and farmhouse style sink. Off the front entry is a den/office. The partially exposed finished lower level has extra tall ceilings, a family room with bar, half bath, a second office space, and abundant storage. The location is very convenient to amenities and award winning Hamilton schools. Welcome home!
USD 774,900
W212N10497 Parkland Cir
View photo
House · for sale
USD 550,000
USD 151/sq.ft
W212N10497 Parkland Cir
Village Centre
· 3,638 sq.ft · 3 Bedrooms · 2 Baths · House
· Garden · Deck · Fireplace · Parking · Swimming pool
Village Centre · 3,638 sq.ft · 3 Bedrooms · 2 Baths · House · Garden · Deck · Fireplace · Parking · Swimming pool
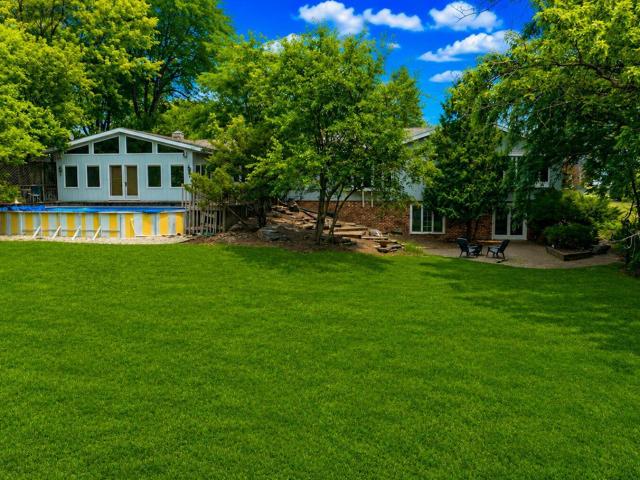
Opportunity awaits in the Village of Germantown! This spacious 3,500+ sq ft ranch in a top-rated school district offers incredible potential. The private, west-facing backyard delivers stunning sunsets and sweeping countryside views. Ready for your vision, the home features hardwood floors, crown moldings, quality woodwork, and three fireplaces. The main-floor family room boasts vaulted ceilings and walks out to a large deck overlooking the pool & scenery. Main level offers 3 bedrooms, including a primary w/ ensuite bath, and laundry. The huge walkout LL includes a rec room, office space, and 2nd family room w/ potential as a 4th bedroom w/ addition of egress window. Complete with an attached 2.5-car garage, this home combines space, scenic beauty, & endless possibilities. Virtual staging
USD 550,000
W214N6672 Fairview Dr
View photo
House · for sale
USD 899,900
USD 351/sq.ft
W214N6672 Fairview Dr
Village Centre
· 2,562 sq.ft · 4 Bedrooms · 2 Baths · House
· Equipped kitchen
Village Centre · 2,562 sq.ft · 4 Bedrooms · 2 Baths · House · Equipped kitchen
Experience luxury that lives comfortably in this custom-designed home, located in sought-after Bella Vista Estates and the Hamilton School District. A dramatic two-story wall of windows fills the great room with natural light. The kitchen was designed to be practical with Amish-built cabinetry, quartz tops, premium finishes, & generous prep & storage space ideal for entertaining or everyday living. The main-floor owner's suite offers a spa-inspired bath, tiled walk-in shower, & expansive closet space, while the upper level provides separation for family or guests. Enjoy seamless indoor-outdoor living from the covered rear porch overlooking the beautifully positioned homesite
USD 899,900
11011 W Meadowcreek Dr
View photo
House · for sale
USD 799,900
USD 188/sq.ft
11011 W Meadowcreek Dr
Village Centre
· 4,241 sq.ft · 4 Bedrooms · 3 Baths · House
· Patio · Office room · Swimming pool · Equipped kitchen · Parking
Village Centre · 4,241 sq.ft · 4 Bedrooms · 3 Baths · House · Patio · Office room · Swimming pool · Equipped kitchen · Parking
Reaming of building? See a home where upgrades weren't options-they were standard! Over 4,200 sq ft above grade designed for living & entertaining in style. Gather in the custom kitchen, dine fireside, relax in the 2-story great room or 4-season sunroom. Retreat to a luxe 1st-floor primary suite while family enjoys 3 spacious BRs + loft upstairs. Dedicated home office too! Outside, entertain on the patio w/hot tub & private wooded backdrop. Dream bigger in the huge LL-9' ceilings, egress, bath plumbing, heated floors & stairs to garage. Spancrete under the garage creates valuable storage, leaving the rest open to finish! Car lovers will appreciate the heated garage, 8' doors, epoxy floor & hot/cold water. Quality today's building budgets often leave out. Why build when it's already here
USD 799,900
11625 W Kaul Ave
View photo
House · for sale
USD 354,900
USD 172/sq.ft
11625 W Kaul Ave
Village Centre
· 2,056 sq.ft · 3 Bedrooms · 1 Bath · House
· Patio · Garden · Equipped kitchen · Air conditioning · Swimming pool
Village Centre · 2,056 sq.ft · 3 Bedrooms · 1 Bath · House · Patio · Garden · Equipped kitchen · Air conditioning · Swimming pool
Well maintained, ready to move in two-story. Located in a quiet, convenient nieghborhood that abutts the Falls. Lot features large backyard, in-ground pool (2021 filter), garden shed, Bright main level has remodeled kitchen in 2018 with new SS appliances, flooring, quartz countertops, subway backsplash, dinette. Door to patio, open to family room with NFP. Living, dining rooms and 1/2 bath. Upper level has three large bedrooms with new carpeting, lots of closets, ceiling fan & lights, full bathroom. 2026 furnace and AC, All windows replaced 2010, Roof and maintenance free siding 2008. All this plus Home Warranty! Priced to Sell!
USD 354,900
N120W20255 Dolores Ct
View photo
House · for sale
USD 799,900
USD 261/sq.ft
N120W20255 Dolores Ct
Village Centre
· 3,057 sq.ft · 4 Bedrooms · 3 Baths · House
· Patio · Deck · Fireplace · Equipped kitchen · Parking
Village Centre · 3,057 sq.ft · 4 Bedrooms · 3 Baths · House · Patio · Deck · Fireplace · Equipped kitchen · Parking
Refined Ranch Living with Exceptional Upgrades. Set on nearly an acre in Richfield/Germantown, this impressive, nearly-new, 4-bedroom, 3.5-bath ranch offers 3,058 finished sq. Ft. designed for both polished entertaining and comfortable routines. The large open-concept kitchen & living room showcase an island, fireplace, & vaulted ceiling. Updated lighting & a custom mudroom enhance the main level. The finished lower level features a wet bar, rec room, office/den, fourth bedroom, workout room, & full bath. Enjoy a custom deck with louvered pergola, stamped patio, & fenced turf pet area, creating an ideal place for dogs & pets to play. Whole-home generator, electric pet fence, & 3-car garage with epoxy floor & hot/cold water complete the package. Schedule your private tour today!
USD 799,900
N105W21215 Oak Ln
View photo
House · for sale
USD 408,000
USD 263/sq.ft
N105W21215 Oak Ln
Village Centre
· 1,550 sq.ft · 3 Bedrooms · 2 Baths · House
· Garden · Fireplace · Equipped kitchen
Village Centre · 1,550 sq.ft · 3 Bedrooms · 2 Baths · House · Garden · Fireplace · Equipped kitchen
Great 3BD/2BA ranch in quiet Germantown neighborhood! Interior just fully repainted including ceilings! The foyer leads to the kitchen w/complete appliance package. Spacious dining area w/stone natural fireplace open to the great room w/expansive windows. Primary suite offers an ensuite bathroom w/soaking tub. Two additional bedrooms and a full hall bath w/walk-in shower. The lower level offers a rec room and den along with laundry and plenty of storage space. Serene yard w/wooded backdrop. Great opportunity to update and upgrade for instant equity!
USD 408,000
N56W15810 Bette Dr
View photo
House · for sale
USD 385,000
USD 322/sq.ft
N56W15810 Bette Dr
Village Centre
· 1,195 sq.ft · 3 Bedrooms · 1 Bath · House
· Patio · Equipped kitchen · Air conditioning · Cellar
Village Centre · 1,195 sq.ft · 3 Bedrooms · 1 Bath · House · Patio · Equipped kitchen · Air conditioning · Cellar
Charming, well-maintained 3BR, 1.5BA ranch situated on over a half-acre park-like lot! Move-in ready with stainless appliances, eat-in kitchen, formal dining room & built-in buffet for added storage. Enjoy outdoor living on the inviting patio overlooking a spacious yard-perfect for relaxing, entertaining, gardening & play. Private well for outdoor watering. Clean unfinished basement offers great potential for additional living space. Storage shed with concrete floor & electric. Conveniently located near parks, shopping & dining. Updates include furnace, A/C & washer/dryer 2025; roof 2026; gutter covers 2023; well pump & fence 2024. Hardwood flooring under carpet
USD 385,000
9601 W Darnel Ave
View photo
House · for sale
USD 359,900
USD 197/sq.ft
9601 W Darnel Ave
Village Centre
· 1,819 sq.ft · 4 Bedrooms · 2 Baths · House
· Garden · Parking
Village Centre · 1,819 sq.ft · 4 Bedrooms · 2 Baths · House · Garden · Parking
Priced below assessed value! Welcome to this well-maintained 4-bedroom, 2-bath home offering approximately 1,824 sq. Ft. in a quiet Milwaukee neighborhood. The functional floor plan features two spacious living/family areas, with three bedrooms on the upper level and a fourth bedroom on the lower level plus full egress windows, providing excellent natural light and flexibility. Pride of ownership shines throughout. Enjoy the fenced backyard, perfect for relaxing, entertaining, or gardening, plus the convenience of an attached 2.5-car garage. A new washer and dryer are included. Conveniently located near major roadways and just minutes from Brown Deer and Mequon, this home offers comfort, convenience, & exceptional value. Don't miss this opportunity
USD 359,900
10535 W Bradley Rd
View photo
House · for sale
USD 350,000
USD 207/sq.ft
10535 W Bradley Rd
Village Centre
· 1,690 sq.ft · 4 Bedrooms · 2 Baths · House
· Garden · Deck · Fireplace · Equipped kitchen · Parking · Cellar
Village Centre · 1,690 sq.ft · 4 Bedrooms · 2 Baths · House · Garden · Deck · Fireplace · Equipped kitchen · Parking · Cellar
Walk into this charming 4-bedroom, 2.5-bathroom, renovated ranch style home. Featuring a beautiful, bright kitchen with porcelain floor tile, new cabinets and stainless-steel appliances. Enjoy the cozy living space with bow window. Finished Rec room, bedroom, surround sounds and half bath in the basement. Large master bedroom with electric fireplace, full bath with shower. Hardwood floors throughout the property. Enjoy the deck outback with plenty yard space. 2-car garage and plenty of parking spaces. Roof (2021). A truly special opportunity, you don't want to miss
USD 350,000
7118 N Lannon Rd
View photo
House · for sale
USD 432,000
USD 274/sq.ft
7118 N Lannon Rd
Village Centre
· 1,572 sq.ft · 3 Bedrooms · 2 Baths · House
· Patio · Garden · Fireplace · Equipped kitchen · Parking
Village Centre · 1,572 sq.ft · 3 Bedrooms · 2 Baths · House · Patio · Garden · Fireplace · Equipped kitchen · Parking
Freshly updated & move-in ready, this stairless 3BR/2BA ranch in the desirable Hamilton School District offers comfort, character & incredible garage space! The open-concept great room welcomes you with vaulted ceilings & skylights, while the kitchen features a breakfast bar & convenient 1st-floor laundry. Retreat to the primary suite with wood floors, WIC, ensuite bath, cozy natural stone fireplace & patio access. Enjoy new LVP flooring, carpet & paint, plus newer vinyl windows. A versatile flex space makes an ideal office or drop zone. Relax on the private patio with shade awning overlooking the mostly fenced yard. Attached 2.5-car garage PLUS a 35'x24' detached 3.5-car garage-perfect for vehicles, hobbies, toys or storage. Across from Lannon Elementary! Roof. 2013, Water Heater. 2019
USD 432,000
11222 W Meadowcreek Dr
View photo
House · for sale
USD 699,000
USD 181/sq.ft
11222 W Meadowcreek Dr
Village Centre
· 3,843 sq.ft · 4 Bedrooms · 3 Baths · House
· Office room · Fireplace · Equipped kitchen · Parking
Village Centre · 3,843 sq.ft · 4 Bedrooms · 3 Baths · House · Office room · Fireplace · Equipped kitchen · Parking
Welcome to your new home! This move-in-ready home offers 3,845 sq. Ft. in one of Milwaukee's desirable northwest neighborhoods. Soaring ceilings and large windows create a memorable first impression. Enjoy a fireplace on every level, a dedicated home office and flexible spaces ideal for a den, playroom or fitness area. The finished lower level offers exceptional entertaining space with a kitchenette, recreation rooms and gathering areas. Situated on a desirable corner lot, highlights include an in-ground sprinkler system, EV charging outlet, professionally finished garage floor with transferable lifetime warranty, plus convenient highway access. With generous living spaces and thoughtful upgrades, this home offers comfort and versatility. All this home needs is you!
USD 699,000
21651 N Weather Edge Cir
View photo
House · for sale
USD 619,900
USD 215/sq.ft
21651 N Weather Edge Cir
Village Centre
· 2,874 sq.ft · 4 Bedrooms · 2 Baths · House
· Patio · Office room · Parking · Deck · Equipped kitchen
Village Centre · 2,874 sq.ft · 4 Bedrooms · 2 Baths · House · Patio · Office room · Parking · Deck · Equipped kitchen
Beautiful sought after Whispering Ridge Estates 2 story colonial home with exposed lower level. Inside features open concept kitchen and Great Rm, Kitchen with pantry and snack bar seating, dinette with patio doors leading to wood deck plus an additional concrete patio for outdoor entertaining. Great Rm with electric FP, formal dining RM, main floor den/office, 4 large bedrooms, 3 bedrooms with walk-in closets. Large primary bathroom and 2 walk-in closets. Lower-level Rec Rm/workout area, carpeted floor and full-size windows. Future plumbing for additional full bathroom in LL. Oversized 2.5 car garage with extra storage area for lawn equipment, kid's toys and bicycles. Great location with the Bugline Trail connecting to the subdivision. New roof to be install 9/26
USD 619,900
W176N5411 Highridge Dr
View photo
House · for sale
USD 809,900
USD 213/sq.ft
W176N5411 Highridge Dr
Village Centre
· 3,789 sq.ft · 4 Bedrooms · 4 Baths · House
· Patio · Garden · Swimming pool · Deck · Equipped kitchen
Village Centre · 3,789 sq.ft · 4 Bedrooms · 4 Baths · House · Patio · Garden · Swimming pool · Deck · Equipped kitchen
Spectacular 4BD/4.5BA custom built dream home in Creekwood Crossing! The foyer leads to the living room offering comfortable space w/French doors to the great room w/GFP. Kitchen w/dining offers custom cabinetry, pantry, & SS appliances! Powder room & mud room w/built-ins. Incredible laundry rm w/full bath, cabinets, & closet was once a main floor bedroom. Den w/second'friends' entrance. Upstairs the spacious primary suite offers WIC and en suite w/jetted tub & shower. Three ample bedrooms share a hall bath w/double vanity. The loft offers great extra space. Lower level offers family room w/bar & 4th full bath along w/tons of storage. Amazing yard w/extensive landscaping, patio, composite deck, & hot tub! 3 car GAR is a perk! This home must be seen to be fully appreciated!
USD 809,900
W210N11135 Mountbrooke Dr
View photo
House · for sale
USD 519,900
USD 176/sq.ft
W210N11135 Mountbrooke Dr
Village Centre
· 2,939 sq.ft · 4 Bedrooms · 2 Baths · House
· Patio · Garden · Parking · Fireplace · Equipped kitchen
Village Centre · 2,939 sq.ft · 4 Bedrooms · 2 Baths · House · Patio · Garden · Parking · Fireplace · Equipped kitchen
Wonderful 4BD/2.5BA on a serene. 61 are lot in desirable Mountbrooke! The foyer opens to the bright living room. The inviting family room offers a fireplace and wet bar and tranquil views of the backyard. The lovely kitchen offers stainless appliances and a dining area. Laundry with mud room area and a powder room complete the main level. Upstairs, the primary bedroom offers a WIC and en suite bath with walk-in shower. Three ample bedrooms share a hall bathroom. The lower level offers a rec room with wet bar and built-ins, and a billiards room w/pool table included! Lots of storage & workspace as well. Amazing yard offers extensive perennial landscaping and patio. Newer septic system! 2 car garage! Neighborhood amenities include swimming pond, beach, park & pickle ball courts! A must see!
USD 519,900
7101 N 107th St
View photo
House · for sale
USD 359,900
USD 255/sq.ft
7101 N 107th St
Village Centre
· 1,410 sq.ft · 3 Bedrooms · 1 Bath · House
· Patio · Garden · Fireplace · Equipped kitchen
Village Centre · 1,410 sq.ft · 3 Bedrooms · 1 Bath · House · Patio · Garden · Fireplace · Equipped kitchen
Exceptional 1.35-acre city setting! This charming stone three-bedroom Cape Cod delivers rare space, timeless character, and quick access to I-41. Beautifully set back from the street, the home welcomes you with a private front courtyard patio, no sidewalks to shovel, and a newer backyard patio overlooking an expansive fenced-in yard framed by mature trees. Inside, freshly painted rooms, rich hardwood floors, and a generous living area with an inviting fireplace create a warm, elevated space for everyday living and entertaining. Upstairs, the spacious primary bedroom features a half bath and excellent closet space. The updated kitchen impresses with stainless countertops, an adjoining pantry, and a convenient attached breezeway. The lower level adds valuable flexibility with a shower area
USD 359,900
10434 W Kiehnau Ave, Unit 10436
View photo
House · for sale
USD 249,900
USD 104/sq.ft
10434 W Kiehnau Ave, Unit 10436
Village Centre
· 2,400 sq.ft · 6 Bedrooms · 2 Baths · House
· Cellar
Village Centre · 2,400 sq.ft · 6 Bedrooms · 2 Baths · House · Cellar
Welcome to this solid 1980 two-family townhome at 10434-10- W Kiehnau Ave in Milwaukee's Maple Tree neighborhood. This multi-family offers 2,402 sq ft with 6 bedrooms and 3 baths (3 bed / 1.5 bath per unit). Each unit provides comfortable living with practical layouts, and the home includes a full basement that adds valuable storage or potential additional living/utility space. This the perfect add to any portfolio! Long term tenants in both units. This is a classic, income-producing duplex-style home ready for its next chapter! Schedule your showing today!
USD 249,900
9812 W Darnel Ave
View photo
House · for sale
USD 284,900
USD 163/sq.ft
9812 W Darnel Ave
Village Centre
· 1,744 sq.ft · 4 Bedrooms · 2 Baths · House
Village Centre · 1,744 sq.ft · 4 Bedrooms · 2 Baths · House
Welcome home to this move-in ready Riverton Heights gem! Whether you're a first-time homebuyer, downsizing, or looking to expand your investment portfolio, this well-maintained property offers immediate value and endless potential. Enjoy a functional layout, spacious living areas, and a comfortable setting that's ready for your personal touches. Conveniently located near parks, schools, shopping, dining, and major commuter routes, this home combines everyday convenience with long-term appeal. A fantastic opportunity for homeowners seeking a place to call home or investors looking for a turnkey rental in a desirable Milwaukee neighborhood
USD 284,900
5845 N 119th St
View photo
House · for sale
USD 399,900
USD 151/sq.ft
5845 N 119th St
Village Centre
· 2,648 sq.ft · 3 Bedrooms · 2 Baths · House
· Garden · Deck · Fireplace · Equipped kitchen · Parking · Air conditioning · Swimming pool
Village Centre · 2,648 sq.ft · 3 Bedrooms · 2 Baths · House · Garden · Deck · Fireplace · Equipped kitchen · Parking · Air conditioning · Swimming pool
Welcome to this beautifully updated ranch set on. 85 acres with an additional back lot offering added possibilities! The open-concept main level features a huge kitchen with center island, vaulted living room ceilings and a cozy fireplace. Spacious bedrooms and updated bathrooms provide comfort throughout. A built-in office offers the perfect workspace or could become a future mudroom/drop zone. The finished lower level adds a large family room, wet bar, updated laundry and full bath. Outside, enjoy a large deck overlooking the pool and plenty of yard space. Insulated, heated garage. Updates include windows (2016), furnace & A/C (2021) and electrical panel (2023)
USD 399,900
N56W15799 Bette Dr
View photo
House · for sale
USD 500,000
USD 257/sq.ft
N56W15799 Bette Dr
Village Centre
· 1,938 sq.ft · 5 Bedrooms · 2 Baths · House
· Patio · Garden · Fireplace · Equipped kitchen
Village Centre · 1,938 sq.ft · 5 Bedrooms · 2 Baths · House · Patio · Garden · Fireplace · Equipped kitchen
Spacious 5-bedroom brick split ranch on just under a. 50-acre lot offering an impressive list of amenities! The remodeled kitchen showcases Viking Professional appliances, while the main level offers a gas fireplace, main-floor laundry & a bath with jetted tub. The remodeled lower level is an entertainer's dream with an expansive bar & seating area, pool table, full bath, waterfall feature & second gas fireplace. Outside, enjoy a fully fenced yard, patio & heated in-ground pool with an 8-ft deep end, diving board & 2020 liner. Updates include tear-off roof & soffits 2024, furnace 2025, Generac whole-house generator, tankless water heater & $7,200 Tramco sump system 2026. Walkable to restaurants & shopping. Exceptional space, amenities & value rarely found in a ranch. Don't miss this one!
USD 500,000
W188N9690 Orchard Dr
View photo
House · for sale
USD 379,000
USD 286/sq.ft
W188N9690 Orchard Dr
Village Centre
· 1,324 sq.ft · 3 Bedrooms · 2 Baths · House
· Garden
Village Centre · 1,324 sq.ft · 3 Bedrooms · 2 Baths · House · Garden
YOUR NEXT HOME is this well-maintained, tidy Germantown Ranch, convenient to shopping and hwy, yet quiet, on a dead end road nestled in the trees. Friendly and helpful neighbors. Split ranch, with Primary BR en suite in it's own separated area. Large garden shed for extra storage and tools. New asphalt driveway Sep, 2026, Carpeting in BRs Aug, 2026, HVAC (2022) still under warranty, Vinyl tilt to clean Windows (2020), and so much more. (See Seller Updates) Hurry, this one won't last long
USD 379,000
W213N10189 Beech Dr
View photo
House · for sale
USD 439,500
USD 230/sq.ft
W213N10189 Beech Dr
Village Centre
· 1,905 sq.ft · 4 Bedrooms · 1 Bath · House
Village Centre · 1,905 sq.ft · 4 Bedrooms · 1 Bath · House
Timeless colonial set on a large lot in a serene neighborhood. A recently updated neutral color palette (wood flooring, carpet and paint) makes this home move-in ready. Recent improvements include a newer roof and siding. Great location steps from Weidenbach Park which has a playground and a pond with a pier. An ideal home for your next chapter
USD 439,500
8621 N Granville Rd
View photo
House · for sale
USD 149,900
USD 236/sq.ft
8621 N Granville Rd
Village Centre
· 635 sq.ft · 2 Bedrooms · 1 Bath · House
· Equipped kitchen
Village Centre · 635 sq.ft · 2 Bedrooms · 1 Bath · House · Equipped kitchen
Seated in the up and coming Granville Station, come see this upgraded and efficient Cape Cod rental with an almost half acre of land. Just east is a 58 acre redevelopment plan by the city of Milwaukee. This 2-bedroom is zoned for an additional unit up to 1,300sqft. It is rented out at $1,400 per month and due for an increase while currently on a month-to-month lease. The neighborhood is an investor's dream with high rental demand being located near many businesses. Also, the area brings with it appreciation history. Upgrades include a new Roof (2024), Furnace (2025), Windows (2025), Kitchen/Bath (2021), Gravel Driveway (2025), Plumbing (2025). With variance, a multi-family or subdivided lot may be capable. Ask for additional property documents. Photos were taken prior to tenant moving in
USD 149,900

Get email alerts

Don't miss out: be the first to know about new properties

The alert was correctly created

On subscribing you accept the conditions of use and the privacy policy
Alert
Receive new ads in your inbox
Save this search
Receive alerts for new listings

We'll send you an email when we have new properties for: "Houses for sale in Village Centre"

The alert was correctly created

Maple Tree, Milwaukee city Milwaukee city Milwaukee County Wisconsin
Golden Gate, Milwaukee city Milwaukee city Milwaukee County Wisconsin
Get email alerts and be the first to see new listings
Required field
On subscribing I accept the terms of the privacy policy
Perfect! You'll soon start receiving new listings via email
Alert
Receive an email when we have new ads for Houses for sale in Village Centre
Save this search
Filters

Bedrooms

Size (sq.ft)

sq.ft
sq.ft

Price

USD
USD

Property type

Bathrooms

Clear all filters
Receive notifications when new entries are published.