184 properties for sale in Village de L’Est

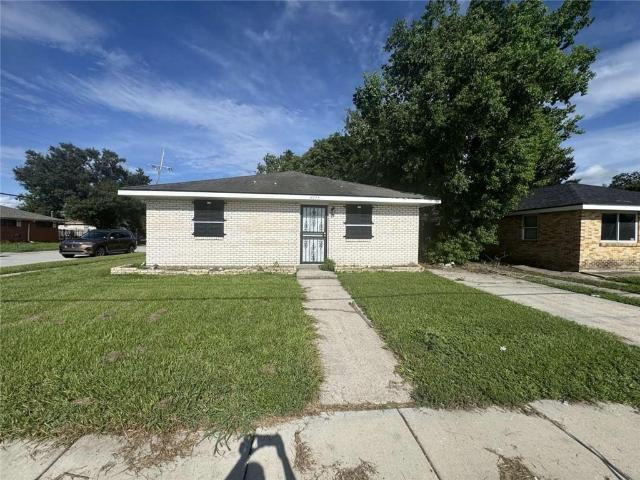
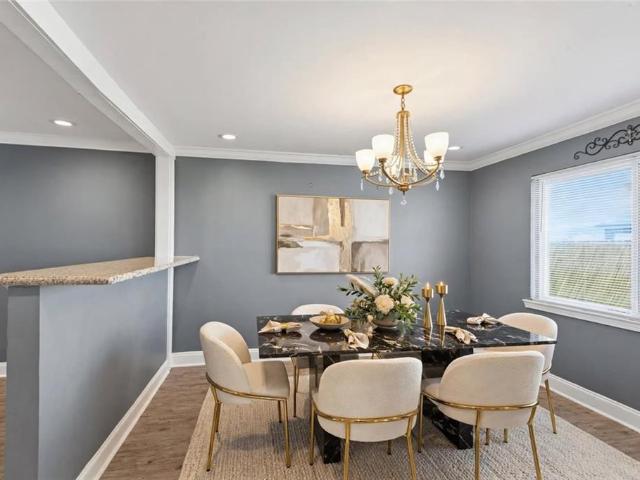
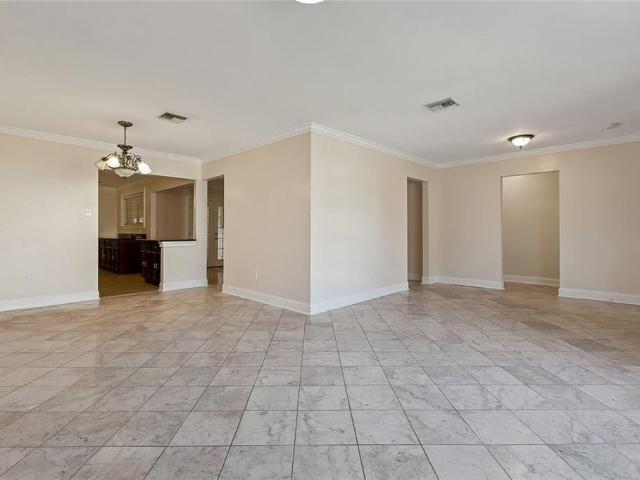
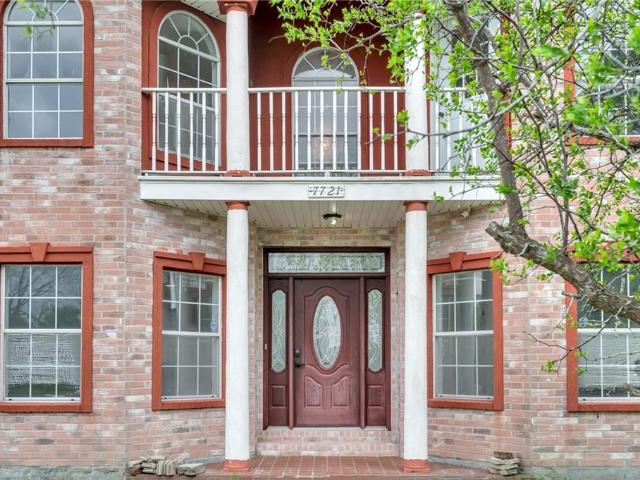
7721 Bullard Avenue
View photo
House · for sale
USD 395,000
USD 141/sq.ft
7721 Bullard Avenue
Village de L’Est
· 2,799 sq.ft · 5 Bedrooms · 3 Baths · House
· Balcony · Equipped kitchen · Parking
Village de L’Est · 2,799 sq.ft · 5 Bedrooms · 3 Baths · House · Balcony · Equipped kitchen · Parking
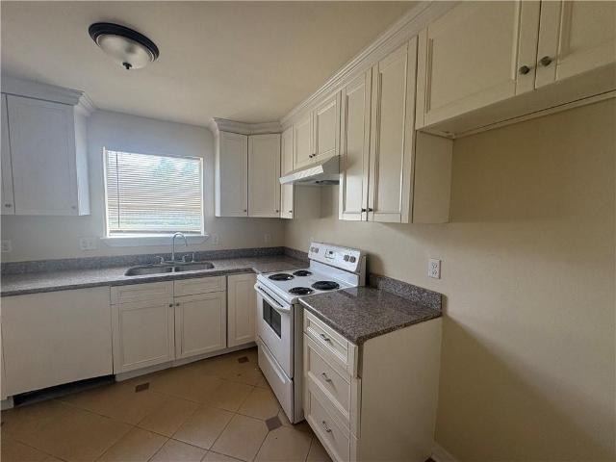
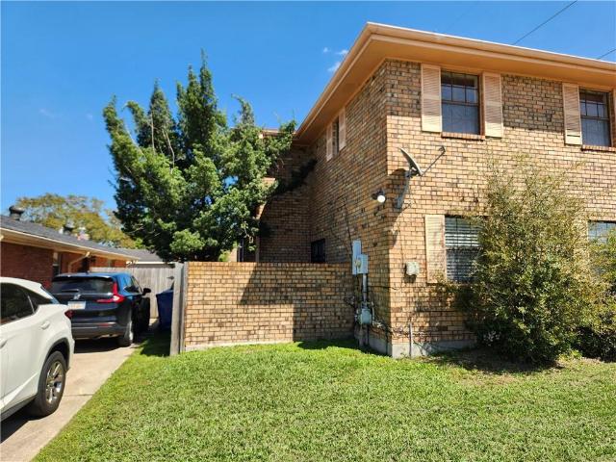
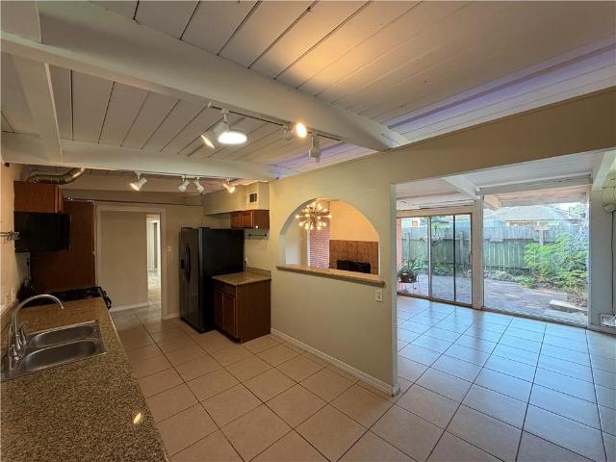
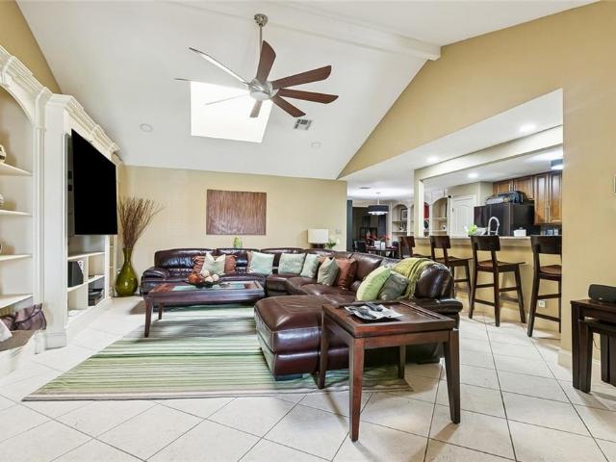
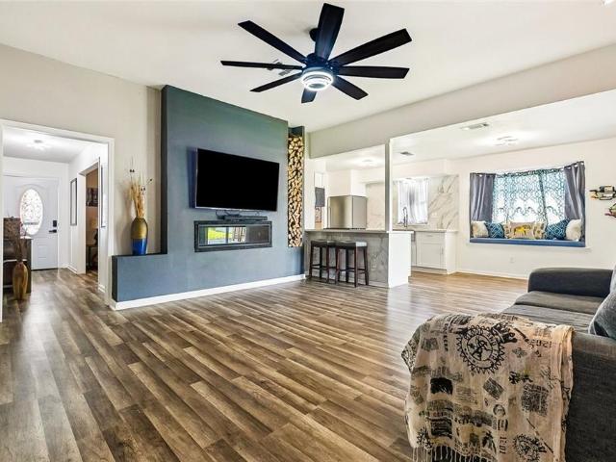
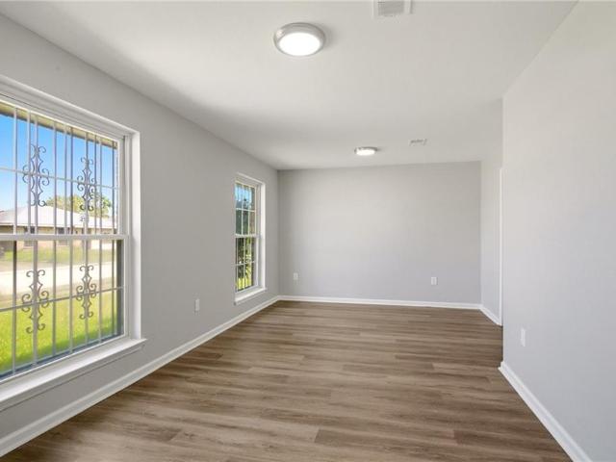
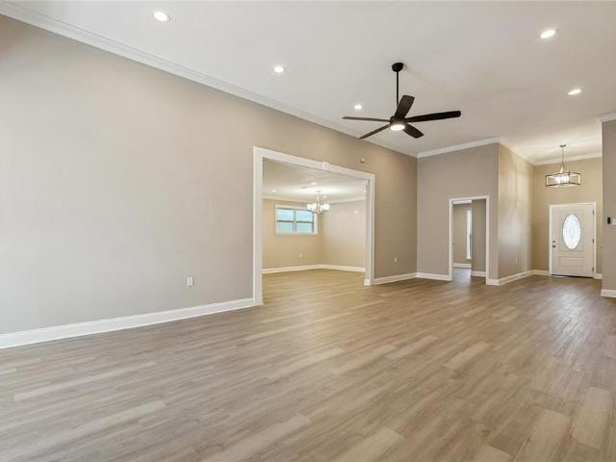
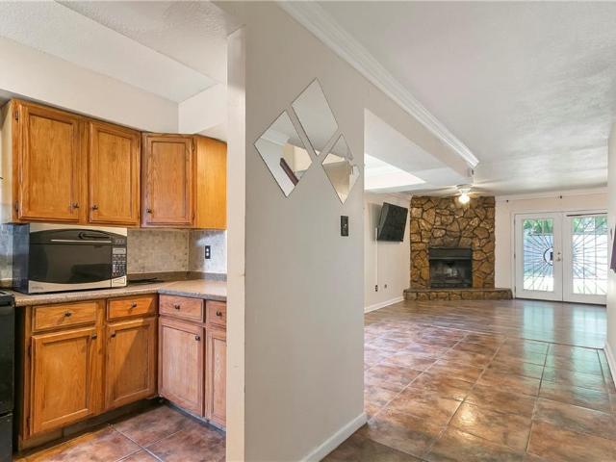
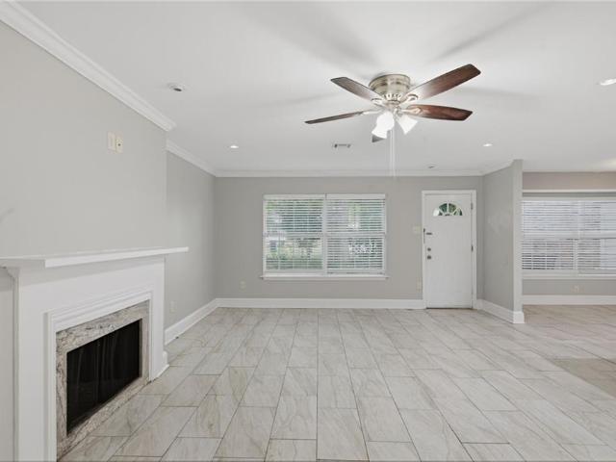
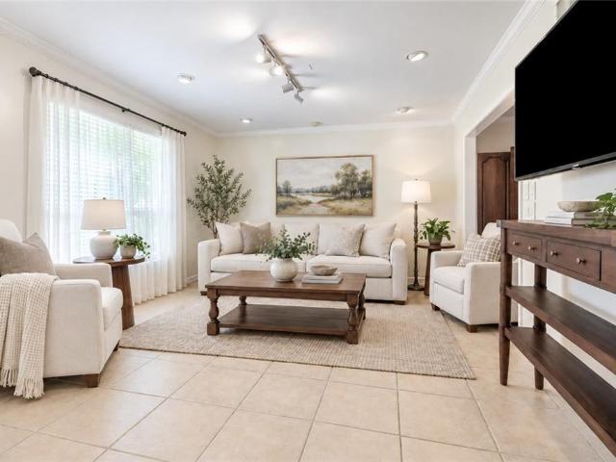
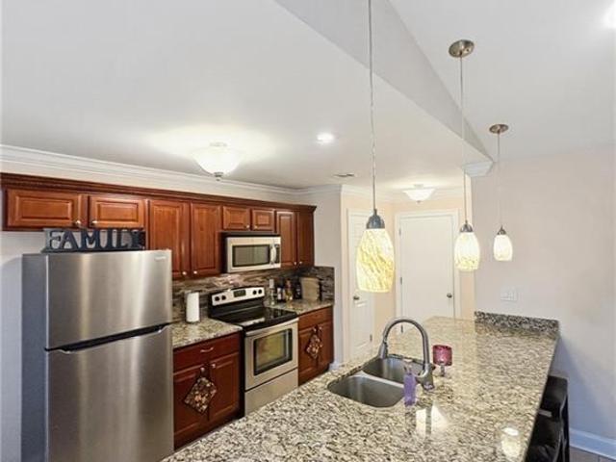
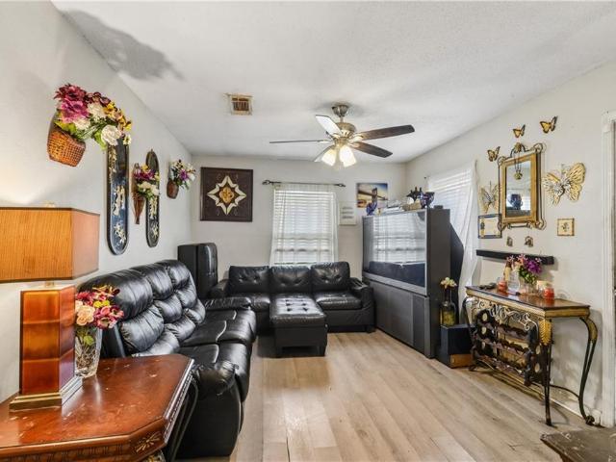
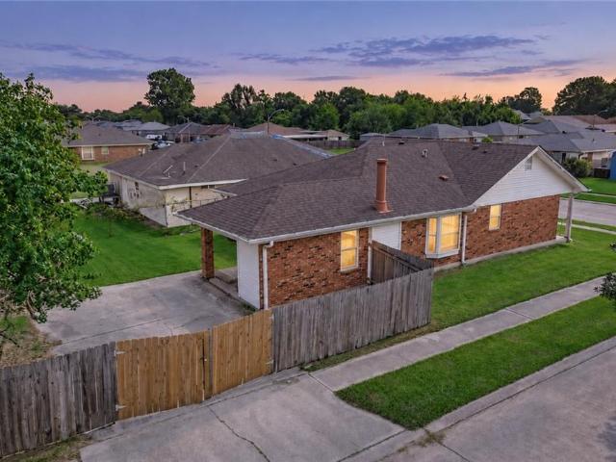
Completely renovated in 2025. This property offers plenty of land and space. Boat parking, and several cars parking. Includes driveway and garage. The bedrooms are huge, kitchen is huge. All new appliances, shaker cabinets and counter tops. Formal living area and sitting area. Additional huge room right off the dining area. Small balcony in one of the rooms. This house has a lot to offer it is a must see
USD 395,000
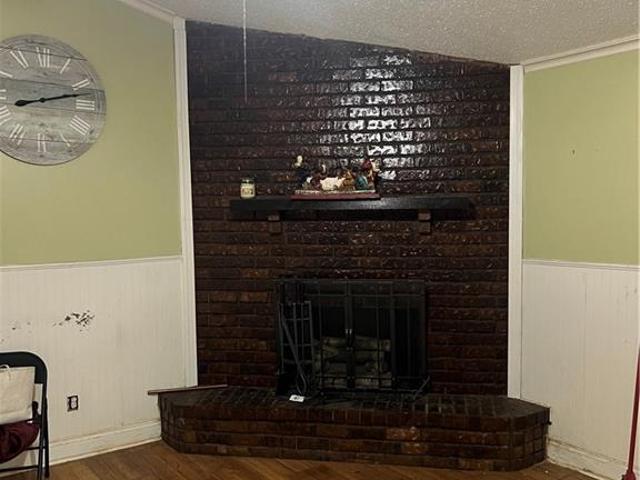
11274 asphodel drive
View photo
House · for sale
USD 380,000
USD 126/sq.ft
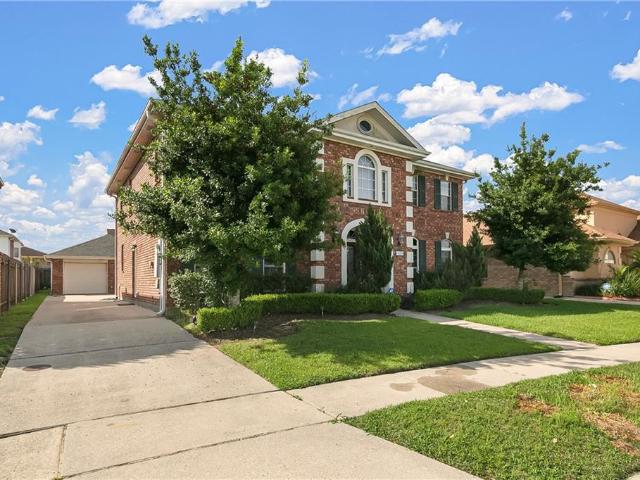
11274 asphodel drive
Village de L’Est
· 3,003 sq.ft · 3 Bedrooms · 2 Baths · House
· Office room · Fireplace · Equipped kitchen · Parking
Village de L’Est · 3,003 sq.ft · 3 Bedrooms · 2 Baths · House · Office room · Fireplace · Equipped kitchen · Parking
Stunning two-story home in the desirable Lake Bullard area offering 3 bedrooms, 2.5 bathrooms, and over 3,000 sqft of beautifully maintained living space. Full brick exterior on all four sides plus a matching brick garage for timeless durability and curb appeal. Step inside to a grand foyer with a striking staircase, elegant arched entryways, and eye-catching Marble flooring that makes a lasting first impression. This spacious floor plan offers two additional rooms great for formal dining, a sitting room, home office, or separate living area. The main living room features a beautiful fireplace flanked by double custom built-in curios, abundant natural lighting, and rich Brazilian wood flooring throughout much of the home. The gourmet kitchen is designed for both everyday living and entertaining with granite countertops, stainless steel appliances, custom cabinetry, center island, wine storage, and generous prep space. The laundry room offers added convenience with a built-in utility si
USD 380,000
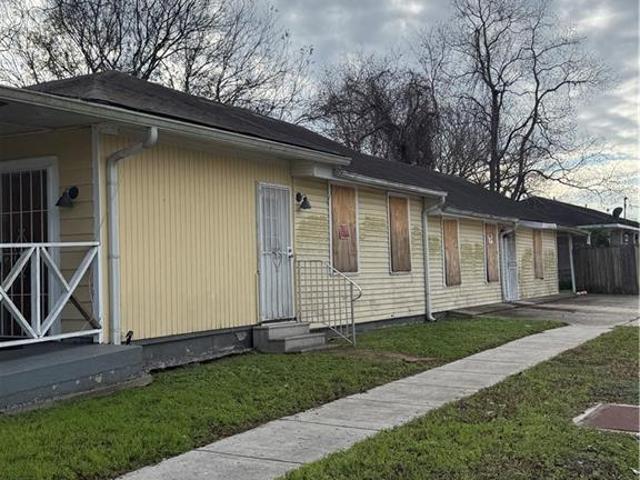
4632 Marque Drive
View photo
House · for sale
USD 169,000
USD 103/sq.ft
4632 Marque Drive
Village de L’Est
· 1,636 sq.ft · 3 Bedrooms · 2 Baths · House
· Parking
Village de L’Est · 1,636 sq.ft · 3 Bedrooms · 2 Baths · House · Parking
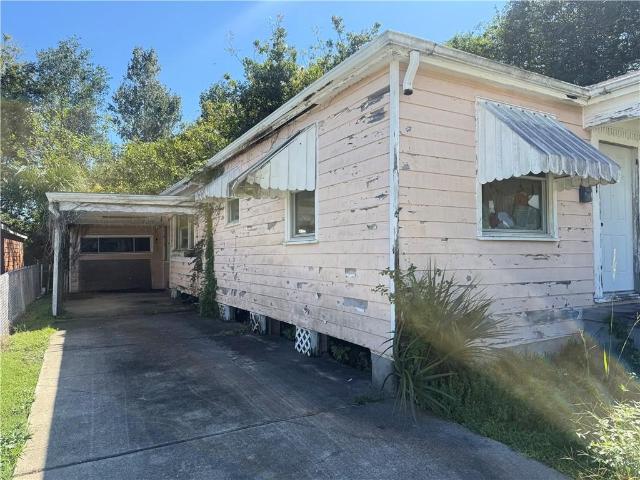
New Orleans East home is looking for a new owner who wants to give it some TLC to finish some small needs with freshen up the outside appearance! This 3 Bedroom home has such great layout, 2 of the bedrooms are large enough for king-size beds. Plus, the conversion of the carport into a 4th bedroom w/nice closet or office, playroom, workout room! 2 baths, rear den is comfortable, Inside Utiltiles. Do make an appointment today. The home has Shopping, etc. Area which has a lot to offer!
USD 169,000
5042 W Saint Andrews Circle
View photo
House · for sale
USD 222,900
USD 84/sq.ft
5042 W Saint Andrews Circle
Village de L’Est
· 2,637 sq.ft · 4 Bedrooms · 3 Baths · House
Village de L’Est · 2,637 sq.ft · 4 Bedrooms · 3 Baths · House
A diamond in the rough! A gem of a neighborhood! Gated Fairway Estates, Offers An Opportunity to Custom Renovate! A new roof and in an x flood zone. Picture it! Open Floorplan with A HUGE Ensuite Primary Bedroom. FOUR Bedrooms, THREE Bathrooms. Plenty SPACE for a Growing Family. Escape to this GATED Oasis and Invite Family and Friends for Entertainment with Peace of Mind
USD 222,900
7231 bullard avenue
View photo
House · for sale
USD 290,000
USD 135/sq.ft
Updated
7231 bullard avenue
Village de L’Est
· 2,142 sq.ft · 4 Bedrooms · 2 Baths · House
· Garden · Fireplace · Equipped kitchen · Swimming pool
Village de L’Est · 2,142 sq.ft · 4 Bedrooms · 2 Baths · House · Garden · Fireplace · Equipped kitchen · Swimming pool
From the moment you arrive, this beautifully landscaped 4-bedroom, 2.5-bath home welcomes you with wonderful curb appeal and a sense of warmth that continues throughout. Beautifully maintained and move-in ready, this spacious home offers the perfect combination of comfort, character, and indoor-outdoor living. Step inside to an inviting, open and flowing floor plan featuring the living room, dining room, den, and kitchen—ideal for everyday living as well as entertaining family and friends. A cozy fireplace adds warmth and character to the living space, while abundant windows provide natural light and beautiful views of the backyard and pool. The spacious first-floor primary bedroom offers the convenience of downstairs living and features two closets with plenty of storage. A half bath and separate laundry area are also conveniently located on the first floor. One of the home's standout features is the beautiful backyard. From the kitchen, den, and living areas, enjoy views of the expan
USD 290,000
160 oakmont drive
View photo
House · for sale
USD 456,000
USD 116/sq.ft
160 oakmont drive
Village de L’Est
· 3,907 sq.ft · 4 Bedrooms · 3 Baths · House
· Patio · Garden · Parking · Balcony · Swimming pool
Village de L’Est · 3,907 sq.ft · 4 Bedrooms · 3 Baths · House · Patio · Garden · Parking · Balcony · Swimming pool
Public Remarks Absolutely stunning custom built home in gated community, beautiful Eastover subdivision. Grand entrance foyer with winding staircase This dream home has a lot to offer! The architectural detail throughout an open floor plan for gathering and entertaining, soaring high 20 foot ceiling in the den and foyer, triple crown molding, 8ft. Interior doors. Up stair balcony overlooking downstair foyer. Natural lighting throughout primary suite down stairs, has a large bathroom, garden tub walk in closet with a sitting area, second third and fourth bedroom is on the west wing. This incredible house has a large patio, a huge back yard enough room for a pool or oasis. Also has 10 ft. Ceiling double car garage. Don't miss out on this opportunity to own this remarkable home
USD 456,000
6553 Dwyer Road
View photo
House · for sale
USD 95,000
USD 64/sq.ft
6553 Dwyer Road
Village de L’Est
· 1,475 sq.ft · 3 Bedrooms · 2 Baths · House
· Garden · Fireplace · Equipped kitchen
Village de L’Est · 1,475 sq.ft · 3 Bedrooms · 2 Baths · House · Garden · Fireplace · Equipped kitchen
Great townhome with a coat closet at soon as you walk in, full kitchen, closet laundry room, dining room, living room with a wood burning fireplace, and half bath all on the main level. Venture upstairs to two spacious bedrooms and a full bathroom. The backyard is fully enclosed so you can design your very own backyard oasis
USD 95,000
7501 morrison road
View photo
House · for sale
USD 220,000
USD 77/sq.ft
7501 morrison road
Village de L’Est
· 2,852 sq.ft · 4 Bedrooms · 2 Baths · House
· Office room · Equipped kitchen · Parking
Village de L’Est · 2,852 sq.ft · 4 Bedrooms · 2 Baths · House · Office room · Equipped kitchen · Parking
Discover the potential of this generously sized 4-bedroom home sitting proudly on a corner lot at Morrison Rd & Fieldston Ave. With 2,857 sq.ft. of living space plus 459 sq. Ft. of garage and outdoor areas, this property delivers the room and layout today’s buyers are searching for. The primary suite on the first floor offers comfort and privacy, while three additional bedrooms upstairs create the perfect setup for family, guests, or a home office. The kitchen includes appliances and connects directly to the attached garage, making daily life effortless. A new roof (2022) provides peace of mind, and the home is ready for a buyer with vision who wants to add cosmetic updates and elevate it to its full potential. Located in the heart of Eastern New Orleans between Mayo Rd and Downman Rd, you’ll enjoy easy access to everything the area has to offer. Bring your ideas and make this spacious home shine again
USD 220,000
4743 GAWAIN Drive
View photo
House · for sale
USD 155,000
USD 91/sq.ft
4743 GAWAIN Drive
Village de L’Est
· 1,701 sq.ft · 3 Bedrooms · 2 Baths · House
· Patio · Garden · Fireplace · Equipped kitchen · Parking
Village de L’Est · 1,701 sq.ft · 3 Bedrooms · 2 Baths · House · Patio · Garden · Fireplace · Equipped kitchen · Parking
A timeless classic full of character, this one-of-a-kind 3 bed/2 bath home brings all the charm and appeal of the 70's and 80's, updated just enough for today's living. Step inside to two separate living areas, ideal for kids and parents to each have their own space, with a kitchen that overlooks the main living area and its cozy fireplace. Flooring throughout is tile and brick, and both the kitchen and baths have been thoughtfully updated. Tucked upstairs is a hidden bonus room perfect as an office or sound studio, overlooking the backyard's koi pond, complete with a wooden bridge and swing. It's a peaceful setting nature lovers and gardeners will appreciate. Outside, the fenced yard offers shade and room to entertain, plus a side patio with pavers and a built-in grill for weekend cookouts. Rounding things out: front load washer and dryer included, and a covered carport. A rare find with real character. Come see it for yourself
USD 155,000
7171 Wayside Drive
View photo
House · for sale
USD 275,000
USD 131/sq.ft
New
7171 Wayside Drive
Village de L’Est
· 2,088 sq.ft · 3 Bedrooms · 2 Baths · House
· Patio · Garden · Swimming pool · Gym · Equipped kitchen
Village de L’Est · 2,088 sq.ft · 3 Bedrooms · 2 Baths · House · Patio · Garden · Swimming pool · Gym · Equipped kitchen
Welcome to this beautifully updated ranch home in desirable Lake Carmel, a gated community offering a peaceful setting and a true sense of neighborhood connection. Residents look out for one another, creating a warm and welcoming community atmosphere. Inside, vaulted ceilings, crown molding, a skylight, and built-in shelving add character and architectural appeal to the living and dining areas. The updated kitchen features rich wood cabinetry, granite countertops, and stainless steel appliances. With no carpet throughout, the home offers easy maintenance and a clean, modern feel. The spacious primary suite boasts an impressive walk-in closet and an oversized Jacuzzi tub for relaxing at the end of the day. A large laundry room provides exceptional storage and could also serve as a small home gym. Enjoy outdoor living in the large, private backyard featuring a patio and overhead pergolaâgreat for relaxing or entertaining. This move-in-ready home is packed with valuable upgrades, includin
USD 275,000
36 Morrison Court
View photo
House · for sale
USD 235,000
USD 126/sq.ft
36 Morrison Court
Village de L’Est
· 1,862 sq.ft · 3 Bedrooms · 2 Baths · House
· Equipped kitchen
Village de L’Est · 1,862 sq.ft · 3 Bedrooms · 2 Baths · House · Equipped kitchen
Welcome home to this beautifully renovated and elegant residence in New Orleans East, offering approximately 1,869 square feet of comfortable living space with 3 spacious bedrooms and 2 full bathrooms. From the moment you enter, you'll appreciate the thoughtful renovations, modern finishes, and inviting atmosphere throughout. The home offers a wonderful blend of classic charm and contemporary style, creating a warm and cozy space that is perfect for both everyday living and entertaining. The spacious living areas provide plenty of room to relax and gather with family and friends, while the beautifully updated kitchen offers a fresh, modern feel and a functional layout. New granite countertops, backsplash, deep dish sink and beautiful lighting throughout. All 18 windows have been replaced. The three bedrooms provide comfortable accommodations, with the primary bedroom offering a private retreat. Both full bathrooms have been tastefully updated to complement the home's elegant design. Wi
USD 235,000
4956 Meadow Bank Street
View photo
House · for sale
USD 199,900
USD 111/sq.ft
4956 Meadow Bank Street
Village de L’Est
· 1,787 sq.ft · 4 Bedrooms · 2 Baths · House
· Patio · Garden · Fireplace · Equipped kitchen
Village de L’Est · 1,787 sq.ft · 4 Bedrooms · 2 Baths · House · Patio · Garden · Fireplace · Equipped kitchen
Freshly renovated and move-in ready! Welcome to 4956 Meadowbank Dr. A spacious 4-bedroom, 2-bath home offering an inviting floor plan with plenty of character and comfortable living space. The main living area features a vaulted ceiling, wood-burning fireplace, built-in wet bar, and decorative wainscoting that continues throughout several areas of the home. The kitchen offers abundant wood cabinetry, generous counter space, stainless appliances, gas cooking, and direct access to the backyard. The spacious primary suite features wood-look flooring, multiple windows providing great natural light, and an arched entry leading to the private bath with tiled tub/shower surround. Three additional bedrooms offer ample space and ceiling fans. Recent renovations and fresh neutral finishes give the interior a clean, updated feel while maintaining the home's original charm. Outside, enjoy a fenced backyard with a concrete patio, mature shade trees, and a detached storage shedâplenty of room for en
USD 199,900
7671 Inlet Lane
View photo
House · for sale
USD 142,000
USD 85/sq.ft
7671 Inlet Lane
Village de L’Est
· 1,658 sq.ft · 3 Bedrooms · 2 Baths · House
· Fireplace · Parking
Village de L’Est · 1,658 sq.ft · 3 Bedrooms · 2 Baths · House · Fireplace · Parking
Iso investors, flippers or renovate & keep for yourself! Quiet street, tucked away! Nice-sized 3 bed/2 bath home w/appx 1665 Living SF. Primary bedroom has ensuite bathroom. Nice fireplace in living room. Plus an attached garage. Home has LAS-type hurricane shutters. The roofing material is possibly composite or polymer tiles. High quality materials were being used in the renovation. It has electricity and running water! Also, there's new sheetrock and real wooden (interior) doors included in the sale. Good bones, quiet street. Succession property
USD 142,000
14936 Curran Road
View photo
House · for sale
USD 119,000
USD 87/sq.ft
14936 Curran Road
Village de L’Est
· 1,367 sq.ft · 4 Bedrooms · 2 Baths · House
· Office room · Equipped kitchen · Air conditioning · Parking
Village de L’Est · 1,367 sq.ft · 4 Bedrooms · 2 Baths · House · Office room · Equipped kitchen · Air conditioning · Parking
Charming 4 bed, 2 bath home, great for first time homebuyers! This well maintained home has 1,372 sq. Ft. of comfortable living space. Featuring tile flooring throughout, a spacious kitchen with plenty of room for cooking and entertaining, and a versatile den that can easily be used as a 4th bedroom, home office, or playroom. Immediate access to transportation and freshly painted The home includes driveway parking and is conveniently designed for easy living. Whether your purchasing your first home, looking for an amazing investment opportunity for your portfolio, or looking for extra flexible space, this property is a is for you. A/C was replaced in 2024
USD 119,000
4712 Virgilian Street
View photo
House · for sale
USD 185,000
USD 121/sq.ft
4712 Virgilian Street
Village de L’Est
· 1,518 sq.ft · 3 Bedrooms · 2 Baths · House
· Equipped kitchen · Parking
Village de L’Est · 1,518 sq.ft · 3 Bedrooms · 2 Baths · House · Equipped kitchen · Parking
Welcome home to this beautifully renovated, move-in-ready 3-bedroom, 2-bathroom ranch-style home! Designed for low-maintenance comfort, this residence boasts a brand-new roof, a new HVAC system, and low-maintenance vinyl plank flooring throughout. The bright kitchen features modern cabinetry topped with gleaming new quartz countertops, which are also matched in the updated bathroom vanities. Enjoy fresh interior paint and ceiling fans in every room. Complete with an attached 1-car garage and off-street driveway parking, this home combines effortless functionality with stylish updates
USD 185,000
11100 whiteside road
View photo
House · for sale
USD 289,500
USD 123/sq.ft
11100 whiteside road
Village de L’Est
· 2,347 sq.ft · 4 Bedrooms · 2 Baths · House
· Parking · Equipped kitchen
Village de L’Est · 2,347 sq.ft · 4 Bedrooms · 2 Baths · House · Parking · Equipped kitchen
Welcome to this beautifully, renovated home featuring the feel of a brand new house with so many updates throughout! The spacious property offers soaring 11 foot plus ceilings in the living room, a charming front porch, large dining room, great for entertaining. Enjoy new plumbing, electrical, roof, HVAC system, windows, kitchen, cabinetry, and appliances. The updated kitchen features, elegant marble countertops, and a convenient breakfast bar and a large double basin sink. Vinyl wood look flooring flows throughout the home, providing a cohesive look. All four bedrooms are generously sized in the primary suite posts a large walk-in closet. Guest bath and primary bathroom have a double sink, vanity and tub. Situated on a corner lot, the property also offers a one and a half car garage and additional front parking. This is a must see!
USD 289,500
7918 Sheephead Street
View photo
House · for sale
USD 215,000
USD 124/sq.ft
7918 Sheephead Street
Village de L’Est
· 1,722 sq.ft · 3 Bedrooms · 2 Baths · House
· Parking
Village de L’Est · 1,722 sq.ft · 3 Bedrooms · 2 Baths · House · Parking
This spacious 3-bedroom, 2-full bathroom home offers an inviting open floor plan designed for comfortable living and entertaining. The home features walk-in closets, a generously sized laundry room, and a back porch for enjoying the outdoor space. Convenient off-street parking for multiple cars
USD 215,000
4618 Virgilian Street
View photo
House · for sale
USD 137,000
USD 74/sq.ft
4618 Virgilian Street
Village de L’Est
· 1,841 sq.ft · 4 Bedrooms · 2 Baths · House
· Garden · Deck · Fireplace
Village de L’Est · 1,841 sq.ft · 4 Bedrooms · 2 Baths · House · Garden · Deck · Fireplace
Welcome to this delightful 4-bedroom, 2-bathroom all-brick home located in the heart of New Orleans East. Boasting 1,846 square feet of living space, this property combines charm, functionality, and comfort. Inside, you will find a semi-open floor plan with a versatile layout featuring a living room with a cozy fireplace, and spacious bedrooms with ample closet space. The home also includes a newly installed roof and solar panels, providing peace of mind for years to come. Outside, the spacious backyard and deck porch offer the perfect spot for morning coffee or evening relaxation. Situated on a 55 x 111 lot in an X500 flood zone, this property also provides added savings on flood insurance. With its prime location, this home is ready to welcome you. Please let me know if you would like to schedule a showing today!
USD 137,000
4777 Bonita Drive
View photo
House · for sale
USD 100,000
USD 45/sq.ft
4777 Bonita Drive
Village de L’Est
· 2,196 sq.ft · 5 Bedrooms · 3 Baths · House
· Parking
Village de L’Est · 2,196 sq.ft · 5 Bedrooms · 3 Baths · House · Parking
Located in New Orleans, this multi-family property offers 5 total bedrooms and exceptional upside potential! Unit 4777 features 3 bedrooms, 2 bathrooms, and a covered carport, providing a functional layout ready for cooling equipment installation. Unit 4775 offers a 2-bedroom, 1-bathroom setup with rough-in plumbing and electrical framing underway, creating a blank canvas to select your preferred drywall, flooring, and interior finishes. Bring your vision and capitalize on this great multi-family opportunity
USD 100,000
13265 CURRAN Road
View photo
House · for sale
USD 85,000
USD 57/sq.ft
Updated
13265 CURRAN Road
Village de L’Est
· 1,475 sq.ft · 2 Bedrooms · 2 Baths · House
· Garden · Balcony · Parking
Village de L’Est · 1,475 sq.ft · 2 Bedrooms · 2 Baths · House · Garden · Balcony · Parking
Spacious 2-bedroom, 2.5-bath townhouse offering 1,480 square feet of living area and a functional two-story layout. The first floor features the main living areas and a convenient half bath, while upstairs, each bedroom has its own private full bathroom. One bedroom also opens to a front-facing balcony, providing additional outdoor space. Outside, the property offers a fenced backyard and off-street parking. With plenty of space and the opportunity to add your own personal touches, this property offers potential for both an owner-occupant or investor. The property was previously rented for $1,200 per month. Schedule your private showing today!
USD 85,000
7920 Branch Drive
View photo
House · for sale
USD 185,000
USD 118/sq.ft
7920 Branch Drive
Village de L’Est
· 1,561 sq.ft · 3 Bedrooms · 2 Baths · House
· Garden · Office room · Gym · Equipped kitchen · Parking
Village de L’Est · 1,561 sq.ft · 3 Bedrooms · 2 Baths · House · Garden · Office room · Gym · Equipped kitchen · Parking
100% Financing available for qualified buyers. Welcome to this 1,500 sq ft single-family home tucked away in a super quiet neighborhood in New Orleans East. This 3 bed, 2 bath home is filled with natural light thanks to floor-to-ceiling windows and an open, airy layout designed for comfortable living. Enjoy a large living room, an open-concept kitchen with all new appliances, and a separate dining area perfect for gatherings. The primary suite features a private en suite bathroom, while multiple closets throughout the home provide plenty of storage. The enclosed garage adds bonus spaceâmake it a home office, gym, game room, or creative studio. Step outside to a fenced-in yard for relaxing, entertaining, or pets. A move-in-ready home that offers space, flexibility, and peace all in one!
USD 185,000
5702 prince lane
View photo
House · for sale
USD 109,900
USD 78/sq.ft
5702 prince lane
Village de L’Est
· 1,399 sq.ft · 3 Bedrooms · 1 Bath · House
· Garden · Office room · Balcony · Equipped kitchen
Village de L’Est · 1,399 sq.ft · 3 Bedrooms · 1 Bath · House · Garden · Office room · Balcony · Equipped kitchen
Tucked among mature trees and lush landscaping, this charming two-story townhome offers a welcoming retreat with comfortable living spaces and inviting outdoor areas. Follow the garden walkway to a brick exterior accented by Juliet balconies and a warm, welcoming entrance. Inside, the living room features tile flooring, natural light, and an easy connection to the kitchen, creating a comfortable setting for everyday living and entertaining. The kitchen offers abundant wood cabinetry, stainless steel appliances, a breakfast bar, and space for casual dining. Upstairs, carpeted bedrooms provide privacy and flexibility, while an additional room with shelving offers possibilities for a home office or creative space. A convenient downstairs laundry area, wood staircase, and thoughtful storage add everyday functionality. Step outside to a private brick-paved courtyard surrounded by tropical greenery, perfect for morning coffee, outdoor dining, or relaxing at the end of the day. A home filled
USD 109,900
10711 Guildford Road
View photo
House · for sale
USD 230,000
USD 92/sq.ft
10711 Guildford Road
Village de L’Est
· 2,497 sq.ft · 4 Bedrooms · 2 Baths · House
· Garden · Office room · Parking · Equipped kitchen
Village de L’Est · 2,497 sq.ft · 4 Bedrooms · 2 Baths · House · Garden · Office room · Parking · Equipped kitchen
Welcome home to this stunning, move-in ready 4 bedroom, 2 1/2 bath in a prime location! This home has been beautifully updated and professionally styled for modern luxury living. Chef's Kitchen includes Granite countertops, spacious island, perfect for entertaining and flows right into the living and dining areas. Open-concept living + dining with designer paint, crown molding, and tons of natural light. Bonus game/family room offers flex space with French doors to the backyard. Perfect for a pool table, home office, or media lounge. Large master with room for a king, ensuite bathroom with hydro tub, and plenty of closet space. Fully fenced yard offering privacy and security. Ideal for pets, kids, and entertaining. Two car garage with lots of off-street parking. Property is located in an eligible area for City of New Orleans Soft Second Mortgage Assistance Program. Eligible homebuyers may qualify for up to $55,000 in down payment and closing cost assistance, subject to City program gui
USD 230,000
4726 Charlmark Drive
View photo
House · for sale
USD 229,000
USD 104/sq.ft
4726 Charlmark Drive
Village de L’Est
· 2,196 sq.ft · 4 Bedrooms · 2 Baths · House
· Patio · Garden · Equipped kitchen
Village de L’Est · 2,196 sq.ft · 4 Bedrooms · 2 Baths · House · Patio · Garden · Equipped kitchen
Welcome home to this meticulously maintained, pristine 4-bedroom, 2 bath brick beauty nestled in a quiet New Orleans East subdivision! Thoughtfully cared for and move-in ready, this inviting home offers two entertainment areas, electric driveway gate, sunroom, and screened patio that overlooks the large backyard. Inside, youâll find elegant formal living and dining rooms and a spacious kitchen featuring beautiful granite countertops and stainless steel appliances. This is a home you donât want to miss â schedule your showing today!
USD 229,000
10121 plainfield drive
View photo
House · for sale
USD 125,000
USD 60/sq.ft
10121 plainfield drive
Village de L’Est
· 2,056 sq.ft · 3 Bedrooms · 2 Baths · House
· Patio · Garden · Deck · Fireplace · Equipped kitchen
Village de L’Est · 2,056 sq.ft · 3 Bedrooms · 2 Baths · House · Patio · Garden · Deck · Fireplace · Equipped kitchen
Spacious 3 bedroom, large bonus room, den, dining room, kitchen with kitchenette dining area ready for renovations to make this home complete. The property has an entrance barn door, two beautiful bay windows, ceiling fans, tile in baths and kitchen areas, fire place, wood cabinets and much more. The yard has a patio with a deck great for entertaining. The house has a roof leak that has caused some wall and floor damage to the master bath and den areas as shown on in pictures. Sellers will accept conventional financing and cash offers only. Bring all offers with proof of prequalified status or proof of cash. Property sold “As Is with Waiver of Redhibition”
USD 125,000
4774 Werner Drive
View photo
House · for sale
USD 165,000
USD 88/sq.ft
4774 Werner Drive
Village de L’Est
· 1,862 sq.ft · 6 Bedrooms · 2 Baths · House
· Parking
Village de L’Est · 1,862 sq.ft · 6 Bedrooms · 2 Baths · House · Parking
Opportunity knocks! Perfect addition to your rental investment portfolio. Multi-family property located in a quiet neighborhood on a corner lot in new orleans east. Each unit features 3 beds/ 1 bath with off street parking. Bring this cash cow back to life with a bit of tlc. Hano payment standard pays up to $1813 per unit. Live in one side and rent out the other or rent out both sides for a possible total max rental income of $3626. Schedule your private viewing today
USD 165,000
6991 Pinebrook Drive
View photo
House · for sale
USD 205,000
USD 114/sq.ft
6991 Pinebrook Drive
Village de L’Est
· 1,798 sq.ft · 3 Bedrooms · 2 Baths · House
· Patio · Garden · Equipped kitchen
Village de L’Est · 1,798 sq.ft · 3 Bedrooms · 2 Baths · House · Patio · Garden · Equipped kitchen
Welcome to 6991 Pinebrook! This 3 bedroom, 2 bath brick ranch features a complete roof replacement in 2022 and is located in Flood Zone X. With NO carpet throughout and all stainless appliances remaining, this home offers features that are hard to pass up! Vaulted ceilings in the living area with an abundance of natural light, along with an open-concept floor plan really tie this beauty together. The kitchen features an oversized granite island with ample seating space and extensive work space. Just off the kitchen is a versatile dining area suitable for either a breakfast nook or formal dining. The split floor plan places two bedrooms and a full bath at the front of the home, while the primary suite is positioned toward the rear and includes an ensuite bath and ample closet storage. Out back, a large concrete patio overlooks the spacious fully fenced backyard, offering a private outdoor setting. A canal runs behind the property, while the vacant neighboring lot provides additional ope
USD 205,000
7646 Avalon Way
View photo
House · for sale
USD 115,000
USD 77/sq.ft
7646 Avalon Way
Village de L’Est
· 1,475 sq.ft · 4 Bedrooms · 2 Baths · House
Village de L’Est · 1,475 sq.ft · 4 Bedrooms · 2 Baths · House
This 4-bedroom home offers strong potential for investors or owner-occupants seeking an affordable property with room to add value. Located in an X Flood Zone, the property features a functional layout and flexibility to accommodate a variety of living arrangements. Tenant occupied, the property may appeal to investors evaluating future rental opportunities. With continued demand for affordable housing, this property offers the opportunity to enhance value through thoughtful updates, optimized future rental income, and long-term equity. Whether you're looking to expand your investment portfolio, secure a future rental property, or purchase an affordable property with upside potential, this home is worth a closer look
USD 115,000
6001 Erin Drive
View photo
House · for sale
USD 155,000
USD 103/sq.ft
6001 Erin Drive
Village de L’Est
· 1,496 sq.ft · 3 Bedrooms · 2 Baths · House
· Garden · Equipped kitchen · Parking
Village de L’Est · 1,496 sq.ft · 3 Bedrooms · 2 Baths · House · Garden · Equipped kitchen · Parking
You can tell this home has been cared for. Sitting on a corner lot in a well-established New Orleans neighborhood, 6001 Erin Dr. Offers 3 bedrooms, 2 baths, an updated kitchen, and no carpet. The large yard gives you room to enjoy the outdoors, and the gated area provides private parking. A new roof will be installed before closing. Come see it for yourself!
USD 155,000
4541 WERNER Street
View photo
House · for sale
USD 65,000
USD 35/sq.ft
4541 WERNER Street
Village de L’Est
· 1,808 sq.ft · 3 Bedrooms · 2 Baths · House
Village de L’Est · 1,808 sq.ft · 3 Bedrooms · 2 Baths · House
Looking for your next project? This 3-bedroom, 2-bath home has been gutted and is ready for its next owner to bring it back to its GLORY DAYS! Bring your vision, creativity, and contractor skills to transform this property into something AMAZING! Whether you're an investor, flipper, or someone looking for your next renovation project, this could be the opportunity you've been waiting for! Are you the one who can bring this home back to life?
USD 65,000

Get email alerts

Don't miss out: be the first to know about new properties

The alert was correctly created

On subscribing you accept the conditions of use and the privacy policy
Alert
Receive new ads in your inbox
Save this search
Receive alerts for new listings

We'll send you an email when we have new properties for: "Properties for sale in Village de L’Est"

The alert was correctly created

Pines Village
Plum Orchard, New Orleans city Louisiana
Get email alerts and be the first to see new listings
Required field
On subscribing I accept the terms of the privacy policy
Perfect! You'll soon start receiving new listings via email
Alert
Receive an email when we have new ads for Properties for sale in Village de L’Est
Save this search
Filters

Bedrooms

Size (sq.ft)

sq.ft
sq.ft

Price

USD
USD

Property type

Bathrooms

Clear all filters
Receive notifications when new entries are published.