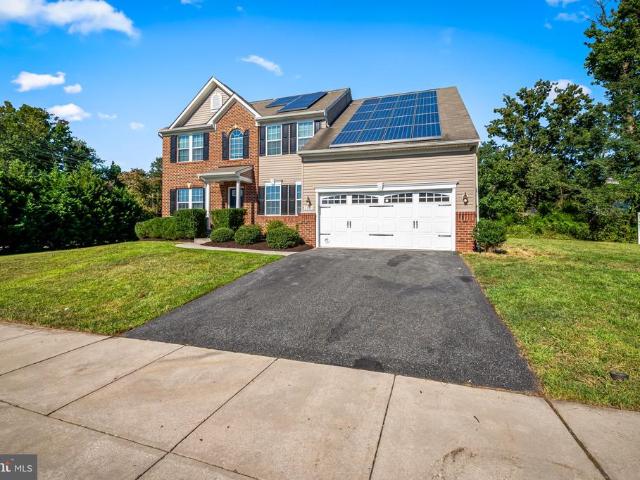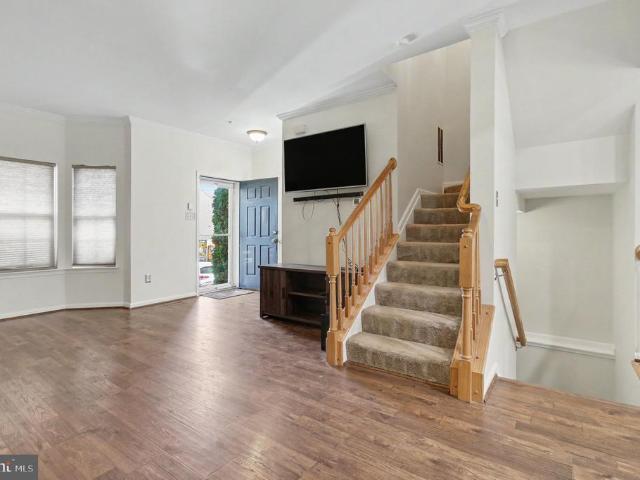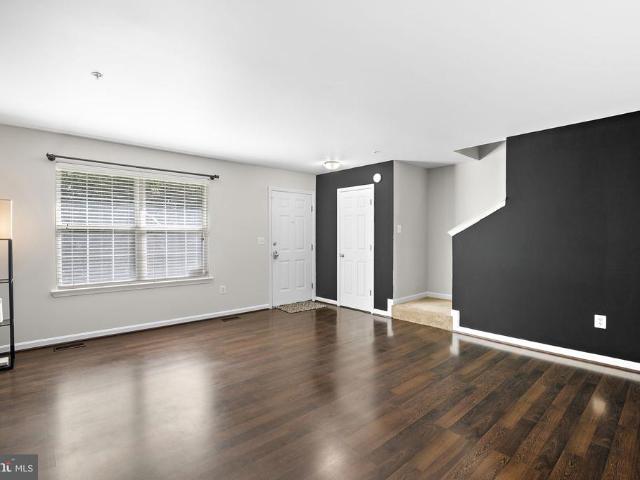
340 houses for sale in Village of Church Creek

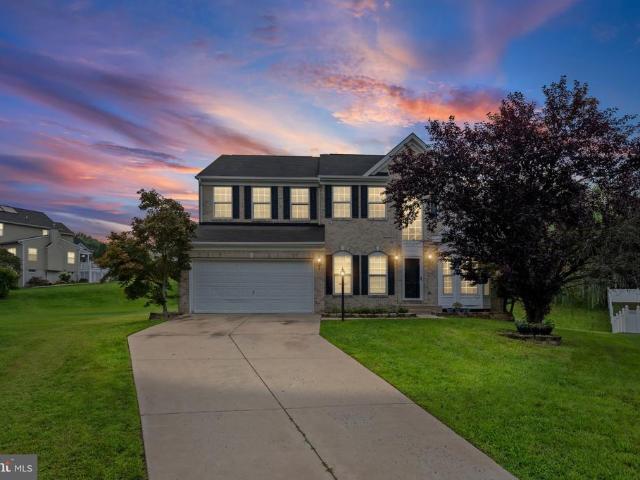
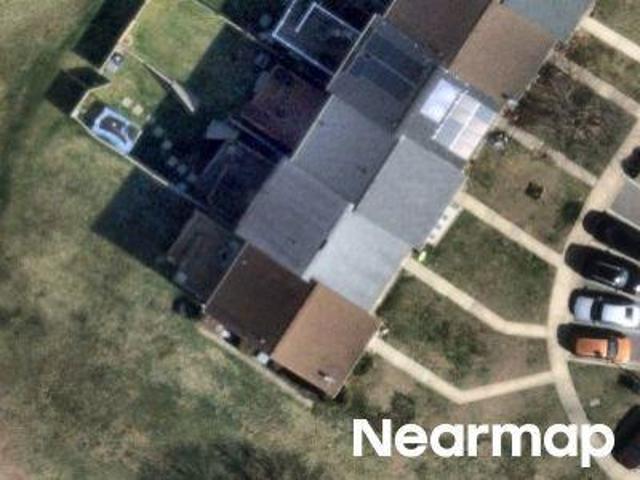
4320 Marigold Lane
View photo
House · for sale
USD 469,900
USD 195/sq.ft
4320 Marigold Lane
Village of Church Creek
· 2,400 sq.ft · 3 Bedrooms · 2 Baths · House
· Garden · Deck · Parking · Cellar
Village of Church Creek · 2,400 sq.ft · 3 Bedrooms · 2 Baths · House · Garden · Deck · Parking · Cellar
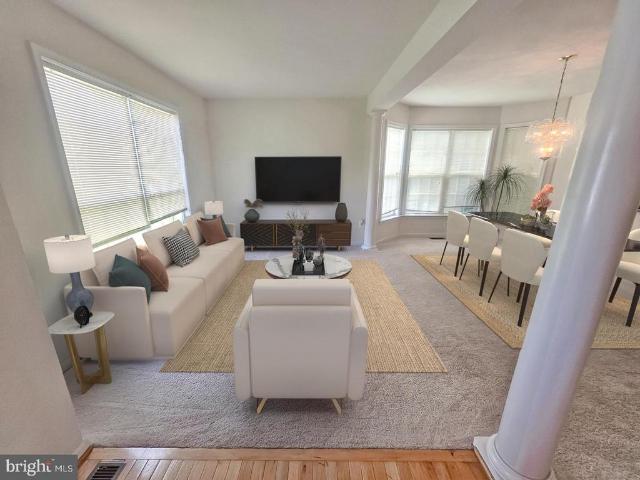
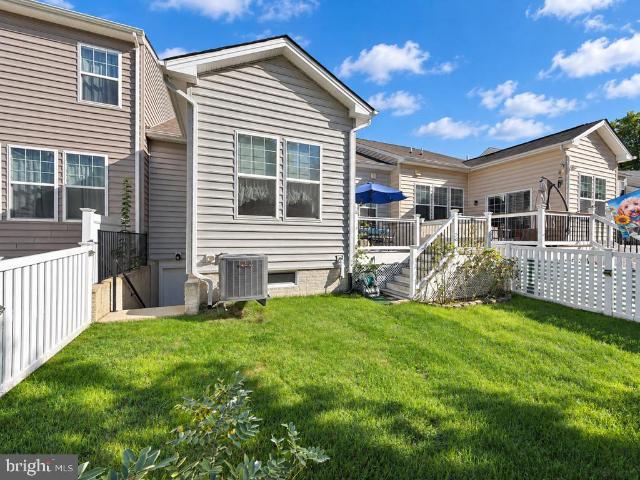
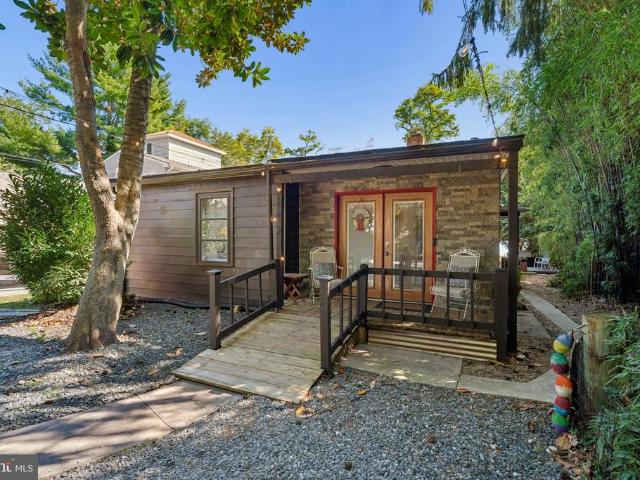
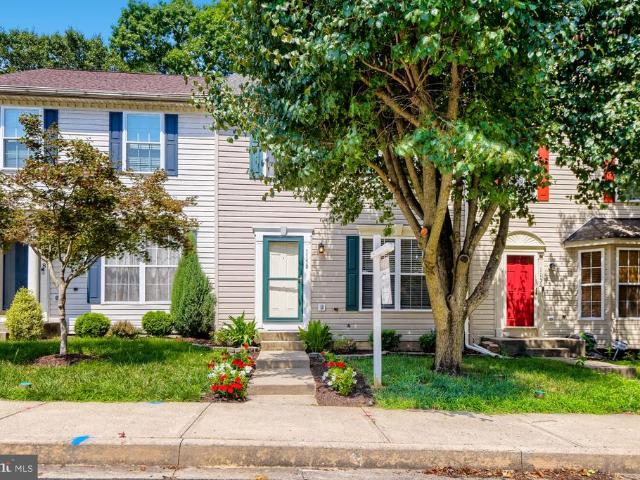
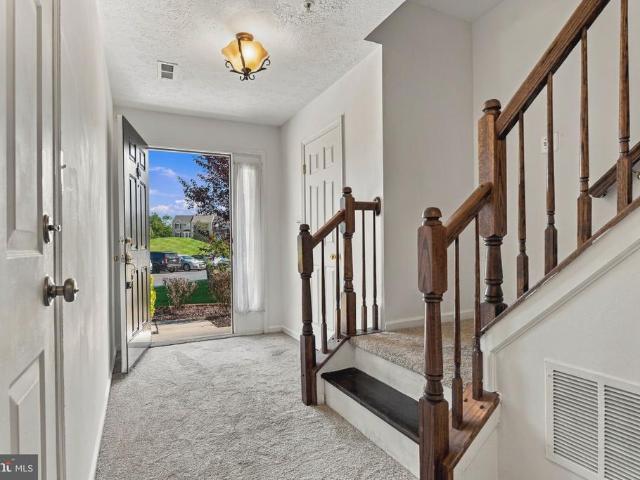
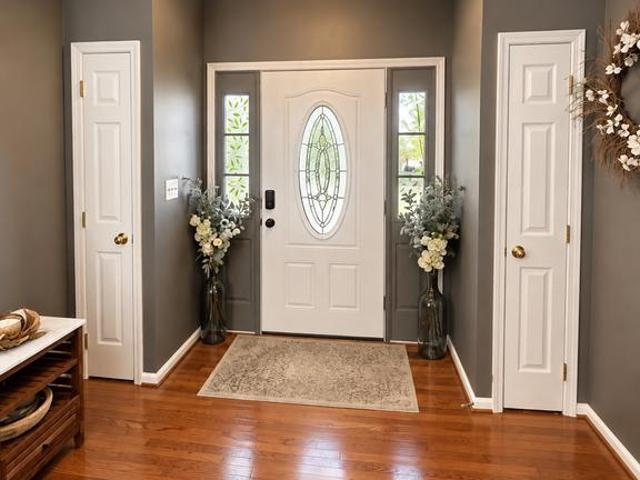
Motivated sellers! Welcome home to 4320 Marigold Ln in sought-after Belcamp, Maryland! This beautifully designed 3-bedroom, 2.5-bath home is anything but cookie-cutter, offering a spacious layout filled with warmth and character. Step inside to a hardwood foyer and an impressive two-story foyer and living room that create an open, airy feel. The main level features a separate dining room and a comfortable family room with a fireplaceperfect for relaxing and making memories! Enjoy peace of mind with major updates, including a newer roof, HVAC system, and water heater. The finished basement provides even more flexible living space, including an area currently sed as an office. A rough-in is already in place, offering the future owner the opportunity to add a full bathroom. Outside, youll love the large fenced backyard, spacious deck, and plenty of room for cookouts, celebrations, pets, play, or simply enjoying a peaceful evening outdoors. A two-car garage adds convenience and additional
USD 469,900
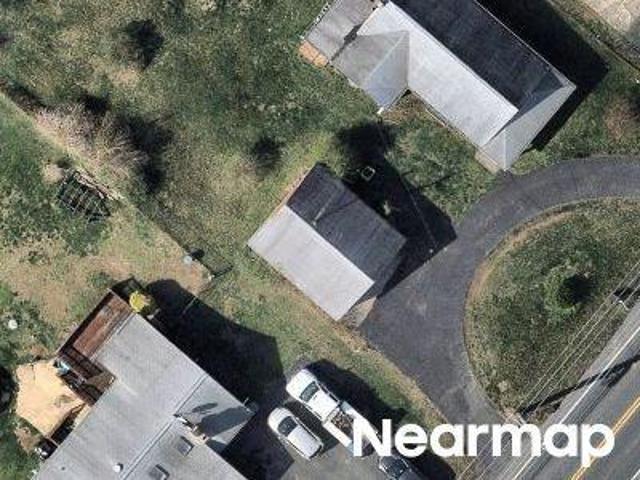
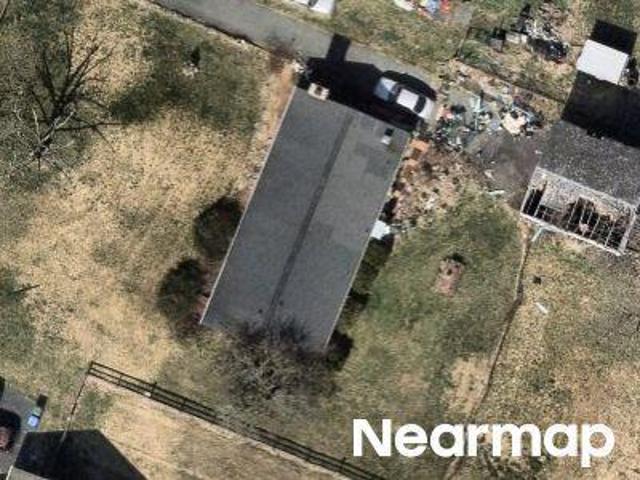
Old Philadelphia Rd
View photo
House · for sale
Request Details
Updated
Old Philadelphia Rd
Village of Church Creek
· House
Village of Church Creek · House
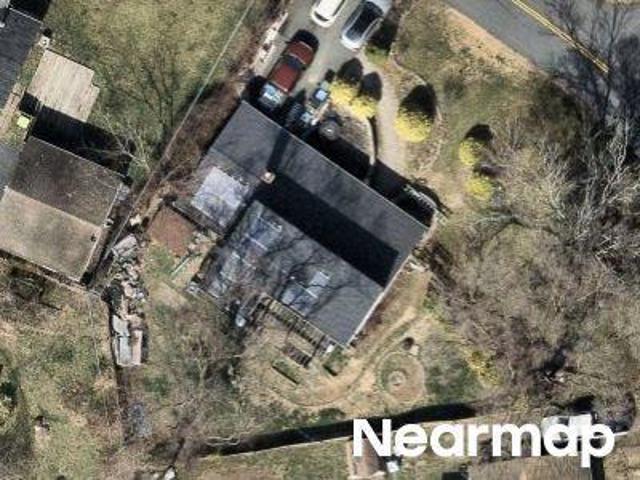
This is a Real Estate-Owned (REO)/post-foreclosure home owned or managed by a bank. All offers are considered; however, the highest and best will most likely be accepted
Request Details
1412 Bankert Terrace
View photo
House · for sale
USD 525,000
USD 224/sq.ft
1412 Bankert Terrace
Village of Church Creek
· 2,336 sq.ft · 5 Bedrooms · 3 Baths · House
· Terrace · Gym · Fireplace · Equipped kitchen · Cellar
Village of Church Creek · 2,336 sq.ft · 5 Bedrooms · 3 Baths · House · Terrace · Gym · Fireplace · Equipped kitchen · Cellar
Nestled in the charming Pomeroy Manor subdivision, this stunning Colonial-style home offers a perfect blend of comfort and elegance. Built in 2005, this detached residence boasts over 3600 square feet of thoughtfully designed living space, featuring a traditional floor plan that invites warmth and togetherness. Step inside to discover five spacious bedrooms and three and a half bathrooms, providing ample room for relaxation and privacy. The heart of the home is the cozy living area, complete with a fireplace that sets the perfect ambiance for gatherings or quiet evenings. The kitchen comes equipped with essential appliances, including a refrigerator, washer, and dryer, making daily living a breeze. Enjoy the convenience of a full, partially finished basement with an outside entrance, offering endless possibilities for a home gym, playroom, or additional storage. The replacement windows throughout the home ensure energy efficiency while allowing natural light to flood the space. Set on
USD 525,000
1001 W Viking Court
View photo
House · for sale
USD 440,000
USD 166/sq.ft
1001 W Viking Court
Village of Church Creek
· 2,637 sq.ft · 3 Bedrooms · 2 Baths · House
· Equipped kitchen
Village of Church Creek · 2,637 sq.ft · 3 Bedrooms · 2 Baths · House · Equipped kitchen
Come see us again. New flooring! Nestled in the charming Long Bar Harbor community, this delightful Colonial-style home offers a perfect blend of comfort and functionality. Built in 2002, this well-maintained residence features 1,700 sq. Ft. of inviting living space, ideal for creating lasting memories. Step inside to discover a warm and welcoming interior, highlighted by a traditional floor plan that seamlessly connects the dining and living areas. The spacious family room off the kitchen is perfect for gatherings, while the eat-in kitchen boasts ample table space and a pantry for all your culinary needs. Enjoy the luxury of a primary suite with a walk-in closet and a beautifully appointed bathroom featuring a soaking tub and a walk-in shower. With three cozy bedrooms and two and a half baths, this home is designed for comfort. Recessed lighting and ceiling fans throughout enhance the inviting atmosphere, while the combination of carpet, ceramic tile, and wood flooring adds warmth and
USD 440,000
1027 Searay Court
View photo
House · for sale
USD 399,500
USD 210/sq.ft
1027 Searay Court
Village of Church Creek
· 1,894 sq.ft · 3 Bedrooms · 2 Baths · House
· Patio · Garden · Parking · Fireplace · Equipped kitchen
Village of Church Creek · 1,894 sq.ft · 3 Bedrooms · 2 Baths · House · Patio · Garden · Parking · Fireplace · Equipped kitchen
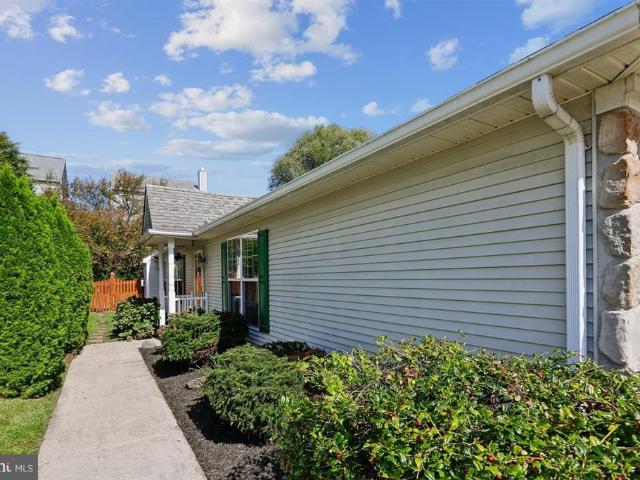
Welcome to effortless one level living in the charming Long Bar Harbor community. This lovely stone front rancher with a one car garage offers the comfort of a single family home at a townhome price an ideal alternative to condo living with all the space youve been hoping for. Inside, an expansive open floor plan fills the home with natural light and creates a generous, easy flow. The beautiful kitchen features abundant cabinetry, a double pantry, and brand new granite counters. The adjoining living and dining areas offer vaulted ceilings and a cozy gas fireplace, perfect for everyday living or relaxed entertaining. Easy access to the primary bedroom with new carpet, recently updated spa-inspired bathroom and custom designed walk-in closet. Secondary bedrooms are oversized and boast new carpet and another updated full bath. The exterior is just as inviting, with a brick patio, fenced yard, and peaceful views of lush landscaping and mature trees. You wont want to miss this opportunity
USD 399,500
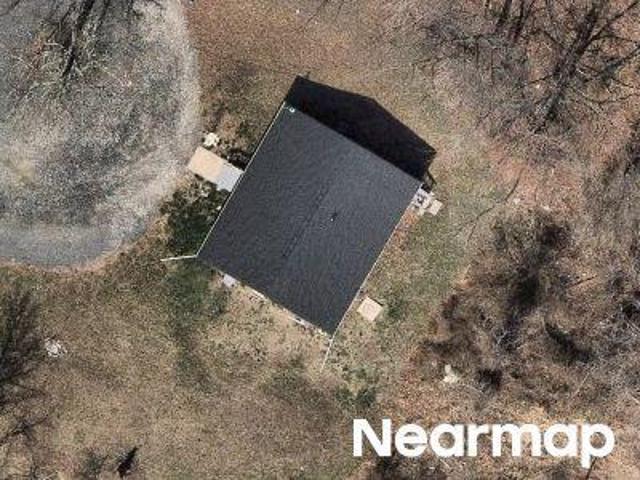
3011 Goat Hill Road
View photo
House · for sale
USD 375,000
USD 185/sq.ft
3011 Goat Hill Road
Village of Church Creek
· 2,024 sq.ft · 3 Bedrooms · 1 Bath · House
· Garden · Parking
Village of Church Creek · 2,024 sq.ft · 3 Bedrooms · 1 Bath · House · Garden · Parking
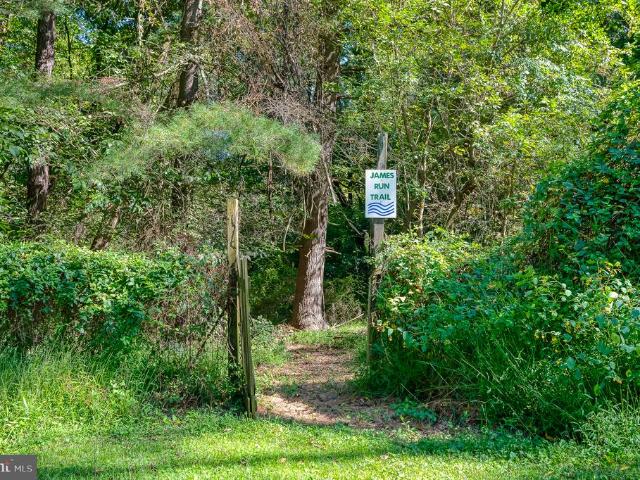
Build your dream home or restore this turn of the century farmhouse and have private access to James Run on this 6+ acre, picturesque lot that feels like you live in a state park! The property is bordered by a stream on one side and by James Run on the other. It has multiple mountain-like overlooks, rock scrambles and outcroppings. It's on a private lane with no HOA. All the perks of secluded, rural living while being only 2 miles from I-95. Although largely wooded, the house is located on a clear, flat section of the lot with a very large, maintained yard including a couple outbuildings and a carport/pole barn. Feel free to explore the trail to the scenic overlook with an elevated vantage point of the smaller stream as well as the trail to James Run for the full experience! Property is believed to have originally been part of Harford Furnace. The endless charm and potential of this property will not disappoint!
USD 375,000
3162 Strasbaugh Drive
View photo
Townhouse · for sale
USD 470,000
USD 196/sq.ft
3162 Strasbaugh Drive
Village of Church Creek
· 2,390 sq.ft · 3 Bedrooms · 3 Baths · Townhouse
· Garden · Deck · Equipped kitchen · Parking
Village of Church Creek · 2,390 sq.ft · 3 Bedrooms · 3 Baths · Townhouse · Garden · Deck · Equipped kitchen · Parking
This 3-bedroom, 3.5-bath traditional interior townhome in James Run offers an open-concept main level, a finished lower level, a generous fenced rear yard, and a 2-car garage. The bright main level features wide-plank flooring and recessed lighting throughout the spacious living and dining areas. The kitchen is finished with white cabinetry, light countertops, stainless steel appliances, pendant lighting, and a large center island with seating. A sliding glass door opens to the rear deck and extends the living space toward the fenced backyard, while a powder room and direct garage access complete the level. Upstairs, the primary suite features a tray ceiling, two walk-in closets, and a private bath with a dual vanity and walk-in shower. Two additional bedrooms, a full hall bath, a dedicated laundry room, and a versatile landing area complete the bedroom level. The finished lower level provides even more flexibility with a large recreation room, a separate bonus room suited for an offic
USD 470,000
3409 Shrewsbury Road
View photo
House · for sale
USD 550,000
USD 149/sq.ft
New
3409 Shrewsbury Road
Village of Church Creek
· 3,681 sq.ft · 5 Bedrooms · 3 Baths · House
· Garden · Equipped kitchen
Village of Church Creek · 3,681 sq.ft · 5 Bedrooms · 3 Baths · House · Garden · Equipped kitchen
Multiple Offers Received. Highest and best due 8/11 6:00pm. Welcome to 3409 Shrewsbury Road, an immaculate home that perfectly blends timeless curb appeal, modern updates, and exceptional outdoor living. From the inviting covered front porch to the beautifully landscaped yard this meticulously maintained home offers the privacy, quality, and lifestyle today's buyers are searching for. Every detail has been thoughtfully cared for, creating a truly move-in ready home that is certain to impress. The beautifully appointed kitchen is designed for both everyday living and entertaining, featuring 42-inch cabinetry, granite countertops, a double sink, black metallic appliances, a gas cooktop, double wall ovens, glass-front display cabinetry, an island, and a French atrium door that leads to the backyard. The spacious family room was enlarged with a 4 ft bump-out extension when this home was built, creating an even more open and inviting gathering space centered around a stunning stone gas fire
USD 550,000
97 Reeds Run Road
View photo
House · for sale
USD 78,000
USD 55/sq.ft
97 Reeds Run Road
Village of Church Creek
· 1,399 sq.ft · 3 Bedrooms · 2 Baths · House
· Deck · Fireplace · Equipped kitchen · Parking
Village of Church Creek · 1,399 sq.ft · 3 Bedrooms · 2 Baths · House · Deck · Fireplace · Equipped kitchen · Parking
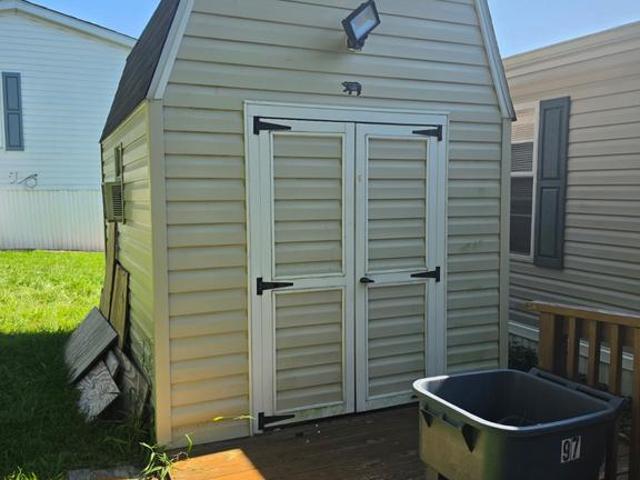
Discover the charm of this 2003 Fleetwood Suncrest double-wide mobile home in the welcoming Reeds at Bayview Mobile Park. This ranch-style residence features three spacious bedrooms and two full bathrooms, including a soaking tub for ultimate relaxation. The heart of the home is the inviting kitchen, complete with an island and eat-in area, perfect for gatherings. Enjoy cozy evenings by the wood-burning fireplace in the family room. Step outside to your private deck and porch, ideal for morning coffee or evening relaxation. The community offers a friendly atmosphere with nearby parks and convenient access to local amenities. With off-street parking and a handy shed for extra storage, this home combines comfort and practicality. Home is being sold as-is. Price below market value to allot for replacing flooring and washer. Propane tank is leased
USD 78,000
1989 Mitchell Drive
View photo
House · for sale
USD 874,900
USD 151/sq.ft
1989 Mitchell Drive
Village of Church Creek
· 5,791 sq.ft · 6 Bedrooms · 5 Baths · House
· Equipped kitchen · Cellar
Village of Church Creek · 5,791 sq.ft · 6 Bedrooms · 5 Baths · House · Equipped kitchen · Cellar
Nestled in the prestigious Forest Greens community, this exquisite new construction home, completed in 2026, embodies the perfect blend of coastal charm and colonial elegance. Spanning 6 spacious bedrooms and 5.5 luxurious bathrooms, this residence offers an unparalleled lifestyle of comfort and sophistication. Step inside to discover an open floor plan that seamlessly connects the gourmet kitchen, featuring upgraded countertops and stainless steel appliances, to the inviting family room. The kitchen island and pantry provide both functionality and style, making it a chef's dream. Enjoy intimate meals in the breakfast area or host formal gatherings in the separate dining room, all bathed in natural light from double-hung windows. Retreat to the primary suite, complete with a lavish soaking tub and walk-in shower, ensuring a spa-like experience at home. Each additional bedroom is generously sized, offering ample closet space and comfort. The fully finished basement adds versatility, per
USD 874,900
1301 Amedoro Court
View photo
House · for sale
USD 545,000
USD 152/sq.ft
1301 Amedoro Court
Village of Church Creek
· 3,584 sq.ft · 5 Bedrooms · 3 Baths · House
· Equipped kitchen
Village of Church Creek · 3,584 sq.ft · 5 Bedrooms · 3 Baths · House · Equipped kitchen
Nestled in the prestigious Medley Estates, this exquisite Colonial-style residence offers a harmonious blend of luxury and comfort, perfect for those seeking an elevated lifestyle. Built in 2014, this home boasts a generous 3,590 square feet of thoughtfully designed living space, featuring four spacious bedrooms and three and a half elegantly appointed bathrooms. Step inside to discover a warm and inviting atmosphere, enhanced by rich hardwood flooring and tasteful ceramic tile throughout. Crown moldings and chair railings add a touch of sophistication, while recessed lighting illuminates the space beautifully. The heart of the home is undoubtedly the gourmet kitchen, complete with upgraded countertops and a central island that invites culinary creativity. Equipped with high-end appliances, including a sleek electric oven/range and a convenient dishwasher, this kitchen is designed for both functionality and style. The adjoining dining area provides a perfect setting for intimate meals
USD 545,000
3085 Raking Leaf Drive
View photo
Townhouse · for sale
USD 350,000
USD 207/sq.ft
New
3085 Raking Leaf Drive
Village of Church Creek
· 1,690 sq.ft · 4 Bedrooms · 2 Baths · Townhouse
· Garden · Office room · Equipped kitchen · Cellar
Village of Church Creek · 1,690 sq.ft · 4 Bedrooms · 2 Baths · Townhouse · Garden · Office room · Equipped kitchen · Cellar
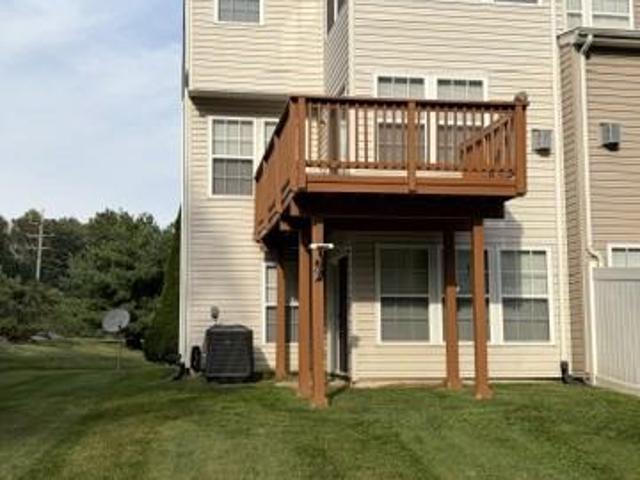
Welcome to this stunning brick-front, end-of-group townhome featuring a highly desirable full three-level bump-out that significantly expands your living space. The main level boasts an expansive, open-concept floor plan perfectly designed for hosting family gatherings, kitchen with granite countertops and stainless steel appliances. Upstairs, you will find three generously sized bedrooms and two full bathrooms that offer comfortable and private retreats. Downstairs, the finished walk-out basement includes a massive, versatile bonus roomideal as an additional bedroom, home office, or recreation areathat opens directly into a fully fenced backyard. Offering the perfect blend of space, style, and convenience, this move-in-ready home is one you will not want to miss!
USD 350,000
1203 Halls Chance Lane
View photo
House · for sale
USD 150,000
USD 109/sq.ft
1203 Halls Chance Lane
Village of Church Creek
· 1,367 sq.ft · 3 Bedrooms · 2 Baths · House
· Garden · Deck · Fireplace · Equipped kitchen · Air conditioning
Village of Church Creek · 1,367 sq.ft · 3 Bedrooms · 2 Baths · House · Garden · Deck · Fireplace · Equipped kitchen · Air conditioning
150,000.00 list price suggested opening bid at auction. *no pre bid*. Auction friday october, 2026 @ 11:00 am on premises. Broker/agent registration form is available upon request and must be in the hands of Jay Edwards Auctioneers 48 hours prior to the auction. Enter from front entrance to entry foyer w/ coat closet. Formal living room w/ fireplace, track/recessed lighting, & hard wood flooring. Formal dining room w/ digital thermostat. Country kitchen w/ refrigerator, electric stove, microwave, dishwasher, stainless steel commercial sink, tile backsplash, hardwood cabinetry, & dining area w/ slider door exit to rear deck & private back yard. Hallway powder room. Walk upstairs to BRs #1 & #2 both w/ ceiling fans & closets. Hallway full bathroom/utility closet w/ washer & dryer. BR #3 (primary) w/ walk-in closet & full bath w/ skylight. Lower level has a partially finished clubroom area. Utility room area w/ sump pump. 2 nd Utility room area. Electric hot water, heat pump, central air,
USD 150,000
1186 Splashing Brook Drive
View photo
Townhouse · for sale
USD 290,000
USD 217/sq.ft
1186 Splashing Brook Drive
Village of Church Creek
· 1,335 sq.ft · 3 Bedrooms · 1 Bath · Townhouse
· Deck · Equipped kitchen · Parking
Village of Church Creek · 1,335 sq.ft · 3 Bedrooms · 1 Bath · Townhouse · Deck · Equipped kitchen · Parking
This 3-bedroom, 1.5-bath end-of-row Colonial townhome offers three levels of living, a walkout lower level, a wood deck, and two assigned off-street parking spaces. With 1,344 finished square feet above grade, the home delivers a practical layout with LVP flooring throughout the kitchen, living room, and bedrooms, stainless steel kitchen appliances, and updated bathroom flooring. A convenient half bath serves the main level, while all three bedrooms and the full bath are grouped together upstairs for a well-defined separation of living and bedroom spaces. The 672-square-foot unfinished lower level adds meaningful storage and future-use flexibility, with an outside entrance and walkout access extending the functionality of the home. Outside, the wood deck creates additional space to enjoy the outdoors, complemented by wood fencing and two assigned parking spaces. End-of-row positioning, generous interior space, useful lower-level potential, and dedicated parking come together to make th
USD 290,000
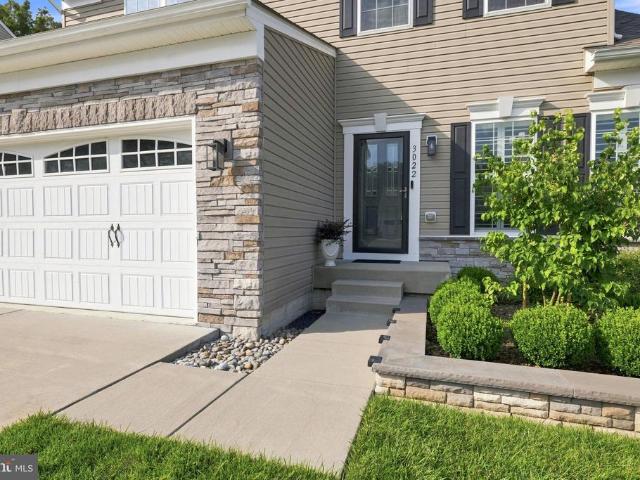
3022 Peverly Run Road
View photo
House · for sale
USD 579,900
USD 260/sq.ft
3022 Peverly Run Road
Village of Church Creek
· 2,228 sq.ft · 4 Bedrooms · 2 Baths · House
· Patio · Garden · Office room · Gym · Equipped kitchen · Parking · Cellar
Village of Church Creek · 2,228 sq.ft · 4 Bedrooms · 2 Baths · House · Patio · Garden · Office room · Gym · Equipped kitchen · Parking · Cellar
Welcome to Spencer Woods! This beautiful 2018-built home offers 4 bedrooms, 2.5 baths, and a versatile open-concept floor plan. The main level features a spacious kitchen with a center island opening directly to the living area, a formal dining room, sunroom, and an additional main-level bonus room that can easily serve as a private home office, guest room, or flex space. Upstairs offers generously sized bedrooms and comfortable living space, an owner's suite with tray ceilings, custom closet built-ins, his-and-hers closets, and a gorgeous upgraded ensuite. The basement offers excellent potential for future expansion, is equipped with a bathroom rough-in and an egress window. Use it now for a home gym, recreation area, storage, or finish it later to create additional living space. Additional highlights include a 2-car garage, stunning patio, a beautifully handcrafted garden area, and an in-ground lawn sprinkler system
USD 579,900
3610 Skylark Court
View photo
Townhouse · for sale
USD 495,000
USD 138/sq.ft
3610 Skylark Court
Village of Church Creek
· 3,584 sq.ft · 4 Bedrooms · 2 Baths · Townhouse
· Garden · Deck · Equipped kitchen · Parking
Village of Church Creek · 3,584 sq.ft · 4 Bedrooms · 2 Baths · Townhouse · Garden · Deck · Equipped kitchen · Parking
Coming Soon! Immaculately maintained villa-style home with beautiful curb appeal, a gorgeous kitchen, and three finished levels of living space. Abundant natural light creates a bright, welcoming feel throughout, with plenty of room to relax, entertain, or spread out. Step outside to enjoy the Trex deck and fenced yard, perfect for morning coffee, outdoor dining, or a quiet evening at home. Attractive stone accents, a covered entry, and an attached two-car garage complete this beautifully cared-for home
USD 495,000
4601 Harrier Way
View photo
Townhouse · for sale
USD 355,000
USD 193/sq.ft
4601 Harrier Way
Village of Church Creek
· 1,830 sq.ft · 3 Bedrooms · 2 Baths · Townhouse
· Fireplace · Parking · Cellar
Village of Church Creek · 1,830 sq.ft · 3 Bedrooms · 2 Baths · Townhouse · Fireplace · Parking · Cellar
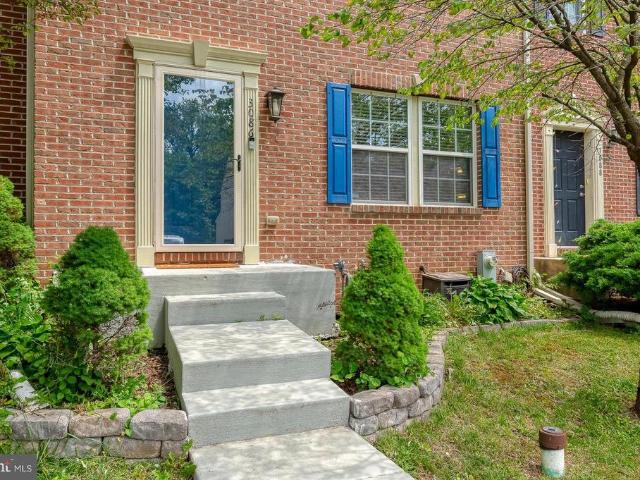
Nestled in the charming Eagles Landing at Waters Edge community, this exquisite Colonial townhouse offers a perfect blend of comfort and modern living. Built in 2006, this end-of-row home boasts a brick front and vinyl siding, exuding curb appeal that invites you in. Step inside to discover a spacious 1,836 sq. Ft. layout featuring three well-appointed bedrooms and three full bathrooms, complemented by two convenient half baths. The heart of the home is a warm and inviting combination dining and living area, perfect for gatherings or quiet evenings by the fireplace. The luxurious soaking tub in the master bath provides a serene retreat after a long day. The property is in excellent condition, ensuring a move-in ready experience. An attached garage with a garage door opener and a driveway offer ample parking, while the front entrance basement adds extra convenience and storage options. Located in a vibrant neighborhood, residents enjoy easy access to local amenities, parks, and recreati
USD 355,000
3823 Copper Beech Dr Drive
View photo
Townhouse · for sale
USD 314,500
USD 243/sq.ft
3823 Copper Beech Dr Drive
Village of Church Creek
· 1,292 sq.ft · 3 Bedrooms · 2 Baths · Townhouse
· Garden · Deck · Equipped kitchen · Cellar
Village of Church Creek · 1,292 sq.ft · 3 Bedrooms · 2 Baths · Townhouse · Garden · Deck · Equipped kitchen · Cellar
Welcome to 3823 Copper Beech Drive! This updated 3-bedroom, 2.5-bath townhome in Harford Town has plenty to offer, inside and out. You'll find fresh paint, luxury vinyl plank flooring throughout, and an updated kitchen with granite countertops and new stainless steel smart appliances. Upstairs are three bedrooms, including a spacious primary suite with a private bath featuring a smart toilet with bidet. The unfinished walkout basement offers room to grow, with a bathroom rough-in already in place. One of the best features is out back! The new deck overlooks a landscaped yard backed by trees, offering a little extra privacy. Other updates include a newer roof with 50-year architectural shingles and a 15-year transferable warranty, plus a new water heater. Enjoy access to the community pool and playground, with shopping, dining, I-95, and Route 24 just minutes away. The seller is offering up to $5,000 toward allowable closing costs and prepaids. Love the home but prefer a different color
USD 314,500
3086 Raking Leaf Drive
View photo
Townhouse · for sale
USD 319,800
USD 182/sq.ft
3086 Raking Leaf Drive
Village of Church Creek
· 1,755 sq.ft · 3 Bedrooms · 3 Baths · Townhouse
· Garden · Deck · Equipped kitchen
Village of Church Creek · 1,755 sq.ft · 3 Bedrooms · 3 Baths · Townhouse · Garden · Deck · Equipped kitchen
PRICED TO SELL: This spacious townhome offers 3 bedrooms, 3 full baths, and 1 half bath with approximately 1,760 square feet of living space. The main level features hardwood floors, an oversized living room, and a large eat-in kitchen with stainless steel appliances, dark cherry cabinetry, picture frame molding and sliders leading to a fully fenced rear yard with deck and fire pit. Perfect for entertaining. Upstairs, the primary suite includes a vaulted ceiling, walk-in closet and private bath. There are two additional bedrooms and another full bath to complete that level. The finished lower level offers a spacious rec room (could be a bedroom suite), full bath, laundry and storage. Conveniently located near shopping, dining, parks, and commuter routes including I-95. Recent updates include fresh paint, carpet and new water heater. 2025. Situated in the Autumn Run Community
USD 319,800
3743 Wolf Trail Drive NW
View photo
House · for sale
USD 424,995
USD 296/sq.ft
3743 Wolf Trail Drive NW
Village of Church Creek
· 1,432 sq.ft · 3 Bedrooms · 2 Baths · House
· Office room · Equipped kitchen · Parking · Cellar
Village of Church Creek · 1,432 sq.ft · 3 Bedrooms · 2 Baths · House · Office room · Equipped kitchen · Parking · Cellar
Seller happy to assist with buyer's closing costs and /or mortgage interest rate buydown costs with a strong offer. Original owner offers a completely updated, charming, three-bedroom, two-bathroom, two-car attached garage Cape Cod brick-front single-family home in the family-friendly community of Harford Town in Abingdon, Maryland. Spacious home offers three levels with 2400 total sq ft. In addition, the home provides convenient one-level living, with the master bedroom and en suite bathroom on the main level. Separate laundry room with washer, dryer, and sink on the main level. Fresh paint throughout the home. New luxury vinyl plank flooring on the main level with all new carpet throughout remaining areas. Beautiful kitchen offers new quartz countertops, stainless steel appliances, new sink, and new faucet. New architectural shingle roof completed in July 2025. New air conditioner and new furnace completed in May 2025. Basement is partially finished for an added office, den, or playr
USD 424,995
2756 Quicksilver
View photo
Townhouse · for sale
USD 535,000
USD 156/sq.ft
2756 Quicksilver
Village of Church Creek
· 3,423 sq.ft · 3 Bedrooms · 3 Baths · Townhouse
· Deck · Equipped kitchen
Village of Church Creek · 3,423 sq.ft · 3 Bedrooms · 3 Baths · Townhouse · Deck · Equipped kitchen
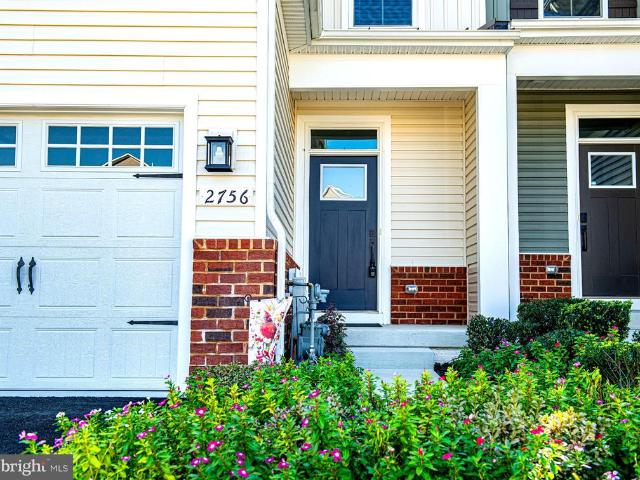
Welcome to 2756 Quicksilver Way! Before entering this beautiful carriage home, look outward on a large treed median with a paved walking path on a no through street. This area uniquely separates the home from the neighboring residential properties across the way. Step inside to find a spacious, open-concept main level with luxury vinyl plank flooring that flows from the entry through the dining room, kitchen, and living room. The kitchen is the heart of the home, featuring 42-inch cabinetry, an oversized center island, attractive granite countertops, stainless steel appliances, a glass top electric range, a tile backsplash, and recessed LED lighting. The open layout offers plenty of room for everyday living and entertaining. Just off the living room area is a large, conveniently accessible custom Trex deck, offering ever-changing seasonal views of the surrounding wooded area and James Run Creek below. The main level primary suite provides a private retreat with a tray ceiling, spacious
USD 535,000
803 Long Bar Harbor Road
View photo
House · for sale
USD 365,000
USD 260/sq.ft
803 Long Bar Harbor Road
Village of Church Creek
· 1,399 sq.ft · 4 Bedrooms · 2 Baths · House
· Garden · Equipped kitchen · Parking
Village of Church Creek · 1,399 sq.ft · 4 Bedrooms · 2 Baths · House · Garden · Equipped kitchen · Parking
4-bedroom, 2-bath brick Cape Cod in Long Bar Harbor offering classic character, a deep level lot, a 4-season room, and a detached 2-car garage with a long driveway. The main level includes the living room, dining room, kitchen, two bedrooms, and two full baths, with two additional bedrooms located upstairs. Newly refinished hardwood floors on the second floor with new carpet on the main level. The 4-season room creates additional everyday living space, while the full unfinished lower level offers useful storage, workspace, or future flexibility. Outside, the property features an asphalt driveway, detached front-entry garage, and a deep level yard. Located close to marinas and convenient to APG and shopping, this Long Bar Harbor home combines solid brick construction, functional space, and a desirable Abingdon setting
USD 365,000
4428 Caldwell Square
View photo
House · for sale
USD 340,000
USD 225/sq.ft
4428 Caldwell Square
Village of Church Creek
· 1,507 sq.ft · 3 Bedrooms · 1 Bath · House
· Patio · Garden · Deck · Equipped kitchen
Village of Church Creek · 1,507 sq.ft · 3 Bedrooms · 1 Bath · House · Patio · Garden · Deck · Equipped kitchen
Welcome to this beautiful single-family home in the Riverside community of Belcamp. Tucked away at the back end of a quiet court, this move-in ready home sits on a spacious, private lot. The six-foot privacy fence creates a wonderful backyard retreat for crisp fall days, made even better by the covered patio and upper level deck. Inside, you will immediately notice an updated and cozy atmosphere. The front entryway leads into a welcoming living room featuring stylish accent trim, with the dining room conveniently located right off the kitchen. Toward the back of the home, the modern kitchen looks down into a sunken family room. A dedicated laundry and storage area, plus an updated main-level powder room, round out the main floor. Upstairs offers three bedrooms and a tastefully updated full bath. The primary bedroom features a slider with direct access to the upper level deck. Combined with nearby shopping, dining, and easy access to major commuter routes, this location is hard to beat.
USD 340,000
3805 Baker Avenue
View photo
House · for sale
USD 520,000
USD 355/sq.ft
3805 Baker Avenue
Village of Church Creek
· 1,464 sq.ft · 3 Bedrooms · 1 Bath · House
· Parking · Equipped kitchen · Cellar
Village of Church Creek · 1,464 sq.ft · 3 Bedrooms · 1 Bath · House · Parking · Equipped kitchen · Cellar
Waterfront living in Harford County is scarce, take advantage of this opportunity to make it your everyday reality! Welcome to the Long Bar Harbor community, where this charming bungalow-style home offers a peaceful setting on the Bush River and a lifestyle that can make every day feel like a vacation. Surrounded by mature trees, the property offers a wonderful feeling of privacy and seclusion, beginning with a long private driveway leading to the home and detached garage. Inside, you'll find three bedrooms, one and a half bathrooms, a galley-style kitchen, separate dining area, and a spacious great room with a cozy pellet stove, and a view that will absolutely knock your socks off. Just imagine looking out those windows at the Bush River every single day. A basement provides additional storage space, while a newly installed HVAC system and new roof are two major improvements already completed for the next owner. Step outside and follow your own stairs down to the private dock, with di
USD 520,000
1150 Splashing Brook Drive
View photo
Townhouse · for sale
USD 324,900
USD 164/sq.ft
1150 Splashing Brook Drive
Village of Church Creek
· 1,970 sq.ft · 3 Bedrooms · 2 Baths · Townhouse
· Equipped kitchen
Village of Church Creek · 1,970 sq.ft · 3 Bedrooms · 2 Baths · Townhouse · Equipped kitchen
Welcome home to this beautifully maintained and thoughtfully updated three-bedroom townhome, ideally situated in Harford County with convenient access to shopping, dining, commuter routes, and everyday amenities. From the moment you arrive, you'll appreciate the home's fresh curb appeal with refreshed landscaping, a new roof and gutters. Inside, the inviting main level offers a comfortable and versatile floor plan featuring a spacious living room, a cozy sitting area, and an open-concept kitchen and dining space designed for both everyday living and entertaining. The classic white kitchen has been tastefully updated with stunning new granite countertops and stainless steel appliances creating a bright and functional space. Upstairs, there are three bedrooms. The spacious primary suite features a walk-in closet, while the shared hall bath offers dual sinks and a tub/shower combination, making busy mornings a breeze. The fully finished walk-out lower level provides exceptional additional
USD 324,900
4615 Harrier Way
View photo
Townhouse · for sale
USD 334,000
USD 182/sq.ft
4615 Harrier Way
Village of Church Creek
· 1,830 sq.ft · 3 Bedrooms · 2 Baths · Townhouse
· Office room · Deck · Fireplace · Equipped kitchen
Village of Church Creek · 1,830 sq.ft · 3 Bedrooms · 2 Baths · Townhouse · Office room · Deck · Fireplace · Equipped kitchen
Lower your rate & save! Seller is offering a $4,000 buyer credit with an acceptable offer! Apply the credit toward an eligible interest rate buydown or closing costspotentially lowering your monthly payment or reducing the cash needed at closing. Welcome to this spacious brick-front end-unit townhome in the desirable Eagles Landing at Waters Edge community! Offering 3 bedrooms, 2 full baths, and 2 half baths, this home provides plenty of room to spread out across three finished levels. The entry level features an expansive bonus room, perfect for an additional family room, home office, playroom, or flexible living space. Upstairs, the main level offers a spacious living room along with an additional dining or sitting area centered around a cozy gas fireplace with access to the second-level deck. The eat-in kitchen provides plenty of space for a dining table and additional seating, making it ideal for both everyday meals and entertaining. The upper level is home to a generous primary su
USD 334,000
Crestwood Dr
View photo
House · for sale
Request Details
New
Crestwood Dr
Village of Church Creek
· 1,625 sq.ft · 2 Baths · House
Village of Church Creek · 1,625 sq.ft · 2 Baths · House
This home is in preforeclosure, which means the homeowner is in default (missed payments). Therefore, there could be an opportunity to strike a great deal with the owner and the bank
Request Details
Winter Moss Ct
View photo
House · for sale
Request Details
Updated
Winter Moss Ct
Village of Church Creek
· 1,335 sq.ft · 2 Baths · House
Village of Church Creek · 1,335 sq.ft · 2 Baths · House
This home is in preforeclosure, which means the homeowner is in default (missed payments). Therefore, there could be an opportunity to strike a great deal with the owner and the bank
Request Details
Old Stepney Rd
View photo
House · for sale
Request Details
Updated
Old Stepney Rd
Village of Church Creek
· 1,539 sq.ft · 1 Bath · House
Village of Church Creek · 1,539 sq.ft · 1 Bath · House
This home is in preforeclosure, which means the homeowner is in default (missed payments). Therefore, there could be an opportunity to strike a great deal with the owner and the bank
Request Details
Mitchell Ln
View photo
House · for sale
Request Details
Updated
Mitchell Ln
Village of Church Creek
· 1,399 sq.ft · 3 Bedrooms · 2 Baths · House
Village of Church Creek · 1,399 sq.ft · 3 Bedrooms · 2 Baths · House
This is a Real Estate-Owned (REO)/post-foreclosure home owned or managed by a bank. All offers are considered; however, the highest and best will most likely be accepted
Request Details

Get email alerts

Don't miss out: be the first to know about new properties

The alert was correctly created

On subscribing you accept the conditions of use and the privacy policy
Alert
Receive new ads in your inbox
Save this search
Receive alerts for new listings

We'll send you an email when we have new properties for: "Houses for sale in Village of Church Creek"

The alert was correctly created

Bradford Barrens
Lou Mar Estates
Get email alerts and be the first to see new listings
Required field
On subscribing I accept the terms of the privacy policy
Perfect! You'll soon start receiving new listings via email
Alert
Receive an email when we have new ads for Houses for sale in Village of Church Creek
Save this search
Filters

Bedrooms

Size (sq.ft)

sq.ft
sq.ft

Price

USD
USD

Property type

Bathrooms

Clear all filters
Receive notifications when new entries are published.