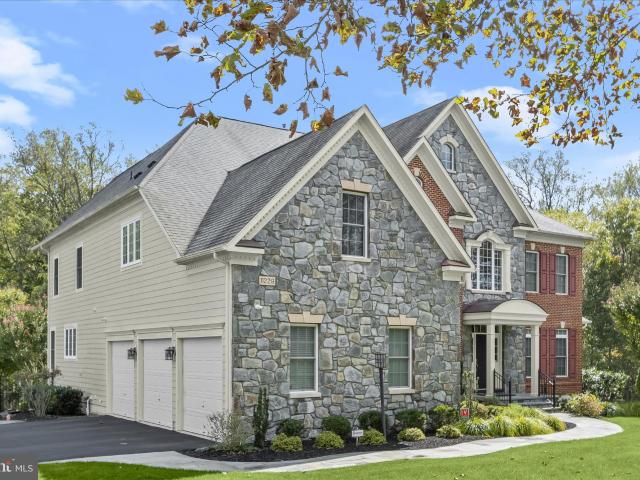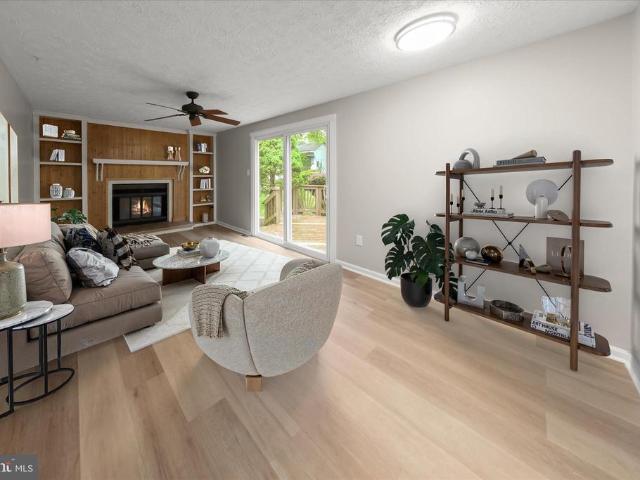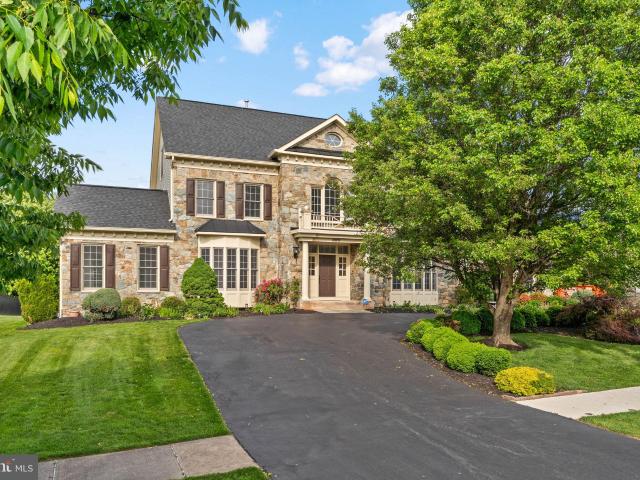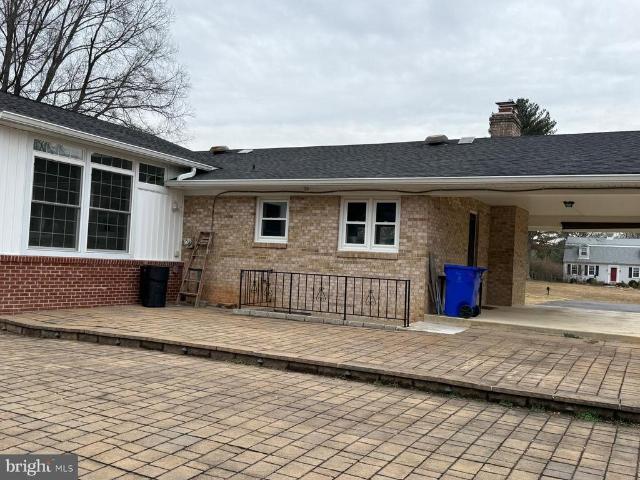
372 houses for sale in Village of River Hill - Pointers Run

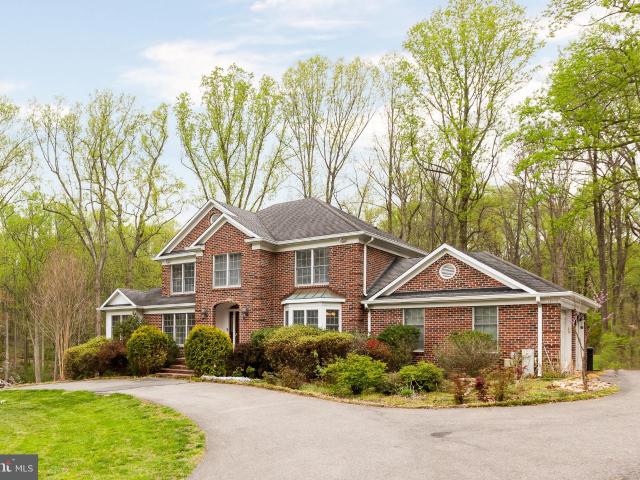
7542 Cherry Tree Drive
View photo
House · for sale
USD 799,900
USD 297/sq.ft
7542 Cherry Tree Drive
Village of River Hill - Pointers Run
· 2,691 sq.ft · 3 Bedrooms · 2 Baths · House
· Fireplace · Equipped kitchen
Village of River Hill - Pointers Run · 2,691 sq.ft · 3 Bedrooms · 2 Baths · House · Fireplace · Equipped kitchen
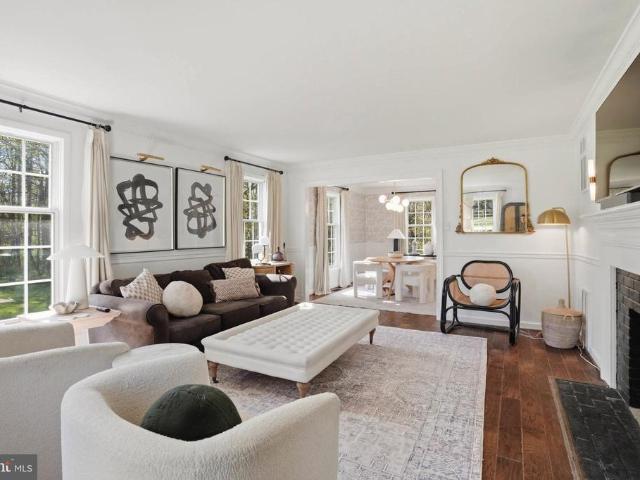
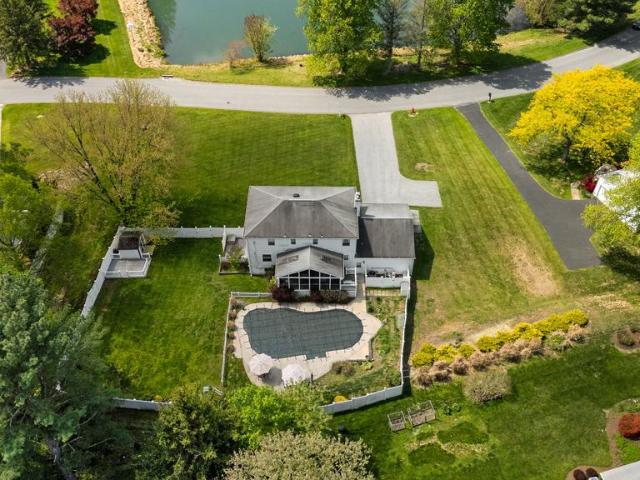
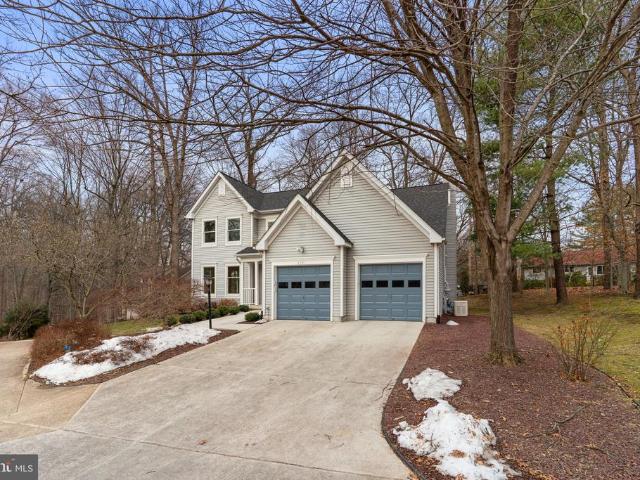
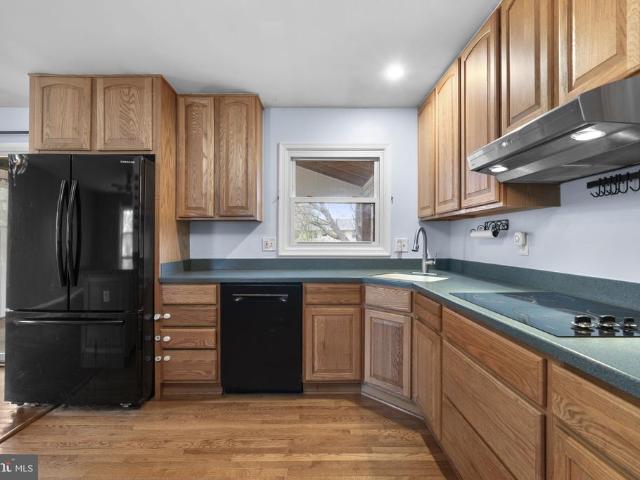
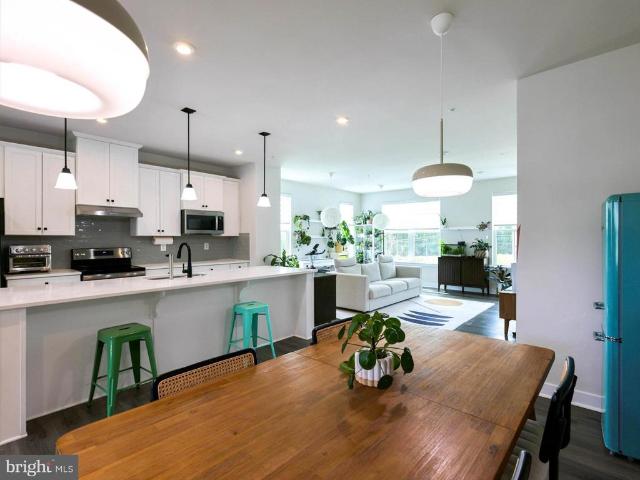
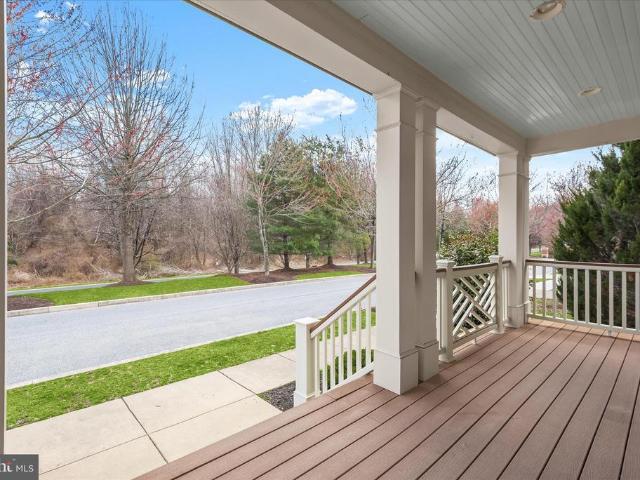
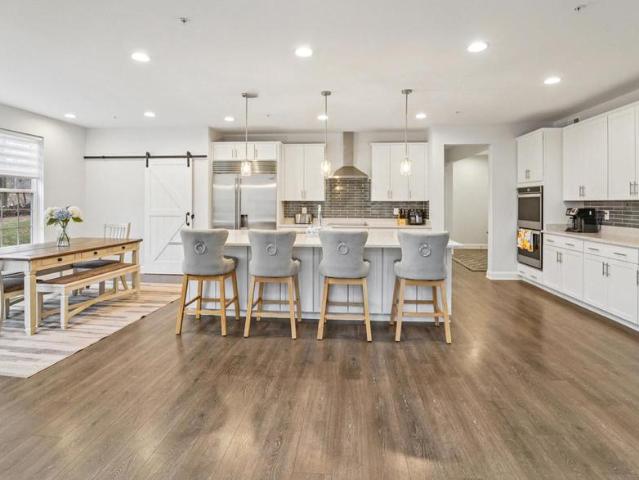
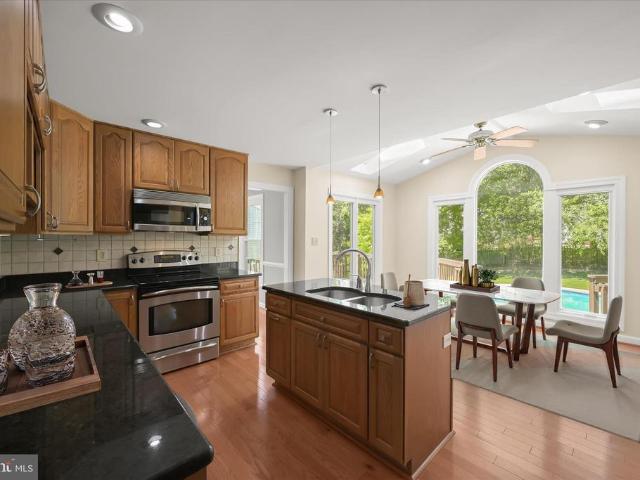
Fully Renovated Dream Home on One Acre in River Hill School District Welcome to 7542 Cherry Tree Dr, Fulton, MD 20759a fully renovated, top-to-bottom residence that truly is a dream come true. Set on a rare one-acre lot in the highly sought-after River Hill High School district, this home offers modern luxury, space, and an unbeatable location. Every detail has been thoughtfully updated, including a brand-new HVAC system, new water heater, all-new appliances, and new flooring throughout. The stunning gourmet kitchen features modern finishes and flows seamlessly into expansive living and dining areas, creating an open floor plan ideal for both everyday living and entertaining. Recessed lighting enhances the bright, airy feel throughout the home. An extended sunroom with a cozy fireplace provides the perfect year-round retreatideal for relaxing, hosting guests, or enjoying peaceful views of the surrounding property. The beautifully updated new bathrooms showcase contemporary design and q
USD 799,900
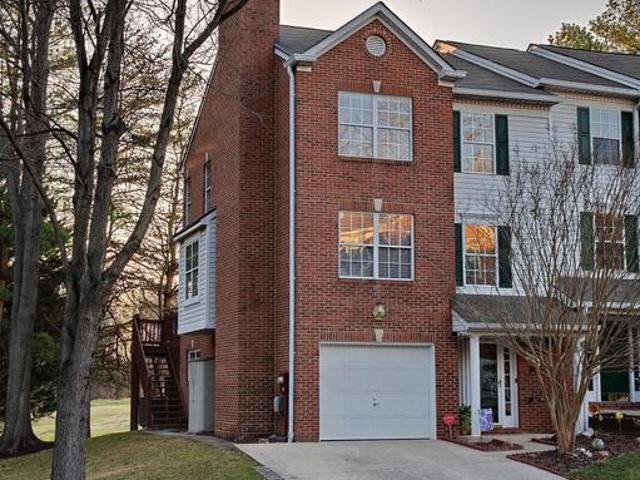
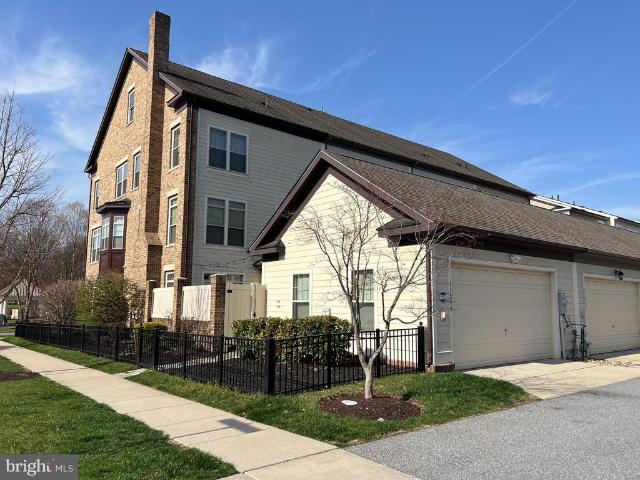
5253 Lightfoot Path
View photo
Townhouse · for sale
USD 565,000
USD 253/sq.ft
5253 Lightfoot Path
Village of River Hill - Pointers Run
· 2,228 sq.ft · 3 Bedrooms · 3 Baths · Townhouse
· Fireplace · Equipped kitchen
Village of River Hill - Pointers Run · 2,228 sq.ft · 3 Bedrooms · 3 Baths · Townhouse · Fireplace · Equipped kitchen
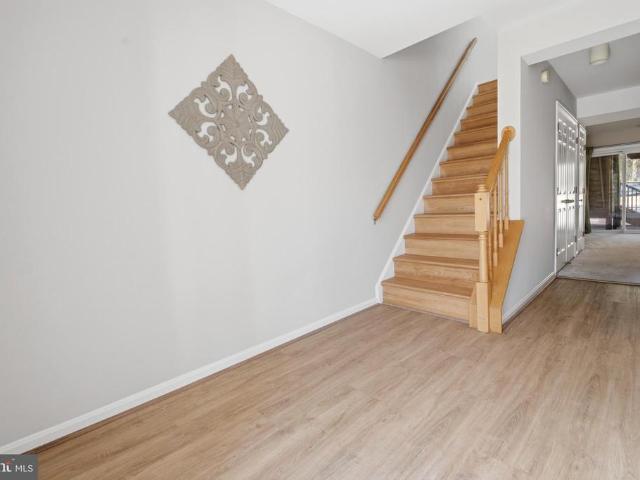
Light Filled, Updated & Spacious + Ideal Columbia Location This One Checks Every Box Beautifully updated spacious 3 bedroom, 3.5 bath townhome in the desirable Harpers Choice community. This spacious property offers over 2,200 sq ft of finished living space and features extensive interior upgrades including a renovated kitchen, updated bathrooms, and updated flooring throughout the main living areas. Originally constructed for the developer of the Heritage Green community, it is an end unit at the end of a quiet cul-de-sac overlooking community green space to the south and golf course fairways to the west. Inside, there is an extra full bath along with additional south-facing windows, built-in cabinetry, and a fireplace on every floor. The main level offers an open and inviting layout with abundant natural light, a large living room and dining area, and a modern kitchen equipped with premium countertops, updated appliances, and plenty of cabinet space. A convenient half bath completes
USD 565,000
5220 Lightfoot Path
View photo
Townhouse · for sale
USD 549,000
USD 224/sq.ft
5220 Lightfoot Path
Village of River Hill - Pointers Run
· 2,443 sq.ft · 3 Bedrooms · 2 Baths · Townhouse
· Office room · Fireplace · Equipped kitchen
Village of River Hill - Pointers Run · 2,443 sq.ft · 3 Bedrooms · 2 Baths · Townhouse · Office room · Fireplace · Equipped kitchen
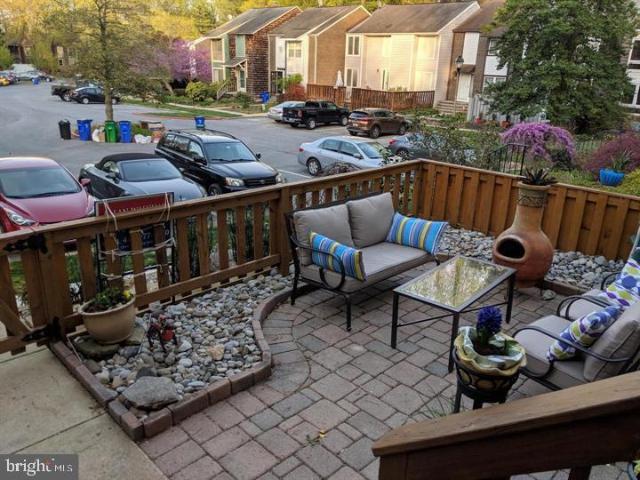
Welcome to 5220 Lightfoot Pathtucked into a quiet, tree-lined setting in Columbia where privacy and everyday convenience come together beautifully. This spacious townhome offers over 2,400 square feet of comfortable living space, with three bedrooms and two and a half baths. From the moment you walk in, youll notice how light-filled and inviting the home feels, with large windows and an easy, flowing layout that just makes sense for how people live. The kitchen has been refreshed with a brand-new floor and opens nicely to a generous dining area and living spaceperfect for both everyday living and entertaining. The family room features a cozy fireplace, creating a warm spot to gather or unwind at the end of the day. Upstairs, the primary suite feels like a true retreat with its vaulted ceiling, fireplace, and private bathoffering a peaceful space to relax. Two additional bedrooms provide flexibility for family, guests, or a home office. One of the standout features here is the outdoor s
USD 549,000
6876 Mink Hollow Road
View photo
House · for sale
USD 925,000
USD 252/sq.ft
6876 Mink Hollow Road
Village of River Hill - Pointers Run
· 3,670 sq.ft · 4 Bedrooms · 2 Baths · House
· Equipped kitchen · Parking
Village of River Hill - Pointers Run · 3,670 sq.ft · 4 Bedrooms · 2 Baths · House · Equipped kitchen · Parking
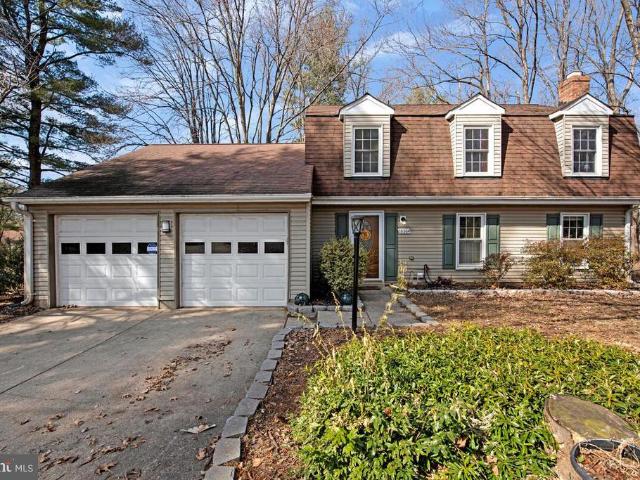
A timeless Saltbox Colonial set on 2 private acres, this exceptional property showcases classic architectural details and enduring craftsmanship throughout. A charming breezeway connects the garage to the main home, welcoming you into an inviting family room and kitchen featuring rich hardwood floors, exposed beam ceilings, and granite countertopsperfectly designed for both everyday living and effortless entertaining. Three fireplacestwo woodburning and one gasadd warmth and character throughout the home. Sun-filled formal living and dining rooms provide elegant spaces for gatherings, filled with natural light and classic charm. The spacious primary suite serves as a true retreat, complete with a newly renovated en-suite bath and custom his-and-her California Closet inserts for optimal organization. The home offers four well-appointed bedrooms, including a beautifully finished upper-level bedroom that provides additional comfort and privacy. The walkout lower level expands the living s
USD 925,000
11047 Martha Way, Fulton, MD 20759 | MLS #MDHW2062
View photo
House · for sale
USD 1,400,000
USD 261/sq.ft
11047 Martha Way, Fulton, MD 20759 | MLS #MDHW2062
Village of River Hill - Pointers Run
· 5,350 sq.ft · 5 Bedrooms · 5 Baths · House
· Equipped kitchen
Village of River Hill - Pointers Run · 5,350 sq.ft · 5 Bedrooms · 5 Baths · House · Equipped kitchen
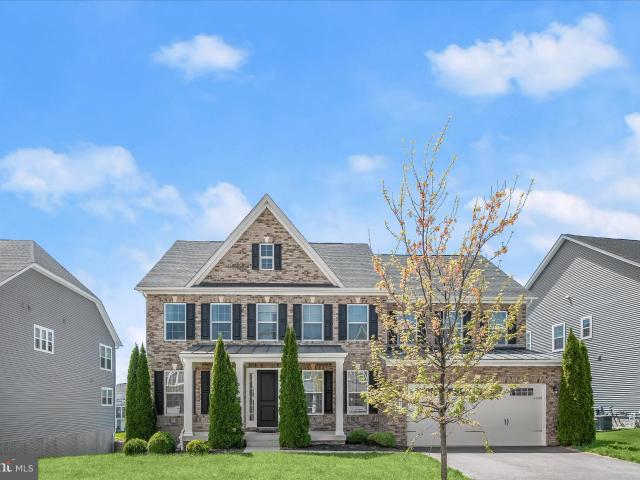
Welcome to 11047 Martha Way, an exceptional NV Homes Mary Mount model ideally positioned in the highly sought-after Maple Lawn South community. Built in 2018 and offering over 5,000 finished square feet, this elegant transitional residence seamlessly blends sophisticated design with modern comfort and functionality. Step inside to discover hardwood flooring throughout the main level, enhanced by upgraded designer lighting and thoughtfully curated finishes. A private main-level study provides the perfect work-from-home space, while the mudroom with custom drop station adds everyday convenience. The heart of the home is the gourmet kitchen, featuring upgraded cabinetry, stainless steel appliances, a walk-in pantry, and an expansive entertainer’s center island with pendant lighting. A butler’s pantryu002Fcoffee bar connects effortlessly services main level spaces, while the sunlit breakfast room opens to a screened porch—ideal for indoor-outdoor living. The adjoining family room is both i
USD 1,400,000
5263 5 Fingers Way
View photo
House · for sale
USD 775,000
USD 230/sq.ft
5263 5 Fingers Way
Village of River Hill - Pointers Run
· 3,369 sq.ft · 4 Bedrooms · 3 Baths · House
· Patio · Garden · Equipped kitchen
Village of River Hill - Pointers Run · 3,369 sq.ft · 4 Bedrooms · 3 Baths · House · Patio · Garden · Equipped kitchen
This house checks all the boxes. The bright and open main level is the perfect space for day-to-day living or entertaining. High ceilings, so much light. The step-down family room opens up to a spacious patio and fenced backyard that is hard to rival. The. 44 acre lot is on a private and quiet cul-de-sac. This 4-bedroom, 3.5-bath Colonial offers the perfect blend of comfort and style. A rare find in Glenmonta sought-after Howard County enclave with access to all that Columbia offers, with NO CPRA fees. The open, light-filled main level has hardwood floors, recessed lighting, and thoughtful upgrades throughout. The kitchen and extended family room are the heart of the home, showcasing custom cabinetry, granite countertops, a tile backsplash, and stainless-steel appliances. Step outside to an impressive outdoor living space with a large paver patio, retaining wall, landscaped pathways, and room to relax or entertain around a fire. A formal living room and dining room complete the main le
USD 775,000
11295 Market Street
View photo
Townhouse · for sale
USD 1,000,000
USD 264/sq.ft
11295 Market Street
Village of River Hill - Pointers Run
· 3,778 sq.ft · 4 Bedrooms · 4 Baths · Townhouse
· Patio · Fireplace · Equipped kitchen
Village of River Hill - Pointers Run · 3,778 sq.ft · 4 Bedrooms · 4 Baths · Townhouse · Patio · Fireplace · Equipped kitchen
Nestled in the highly sought-after Maple Lawn community, this stunning end-of-row townhome built by Williamsburg Homes offers refined luxury, elegant design, and exceptional craftsmanship throughout. Rich wood flooring and a neutral color palette define the main level, where the living and dining rooms are beautifully connected by a see-through gas fireplace. The gourmet kitchen is a true centerpiece, showcasing an oversized granite island breakfast bar with double sink, dark wood cabinetry, and stainless steel appliances, all flowing seamlessly into the adjacent family room with a second gas fireplace and access to the patio. A charming breakfast nook features rustic hanging barn doors that open to a functional mudroom. All four bedrooms boast walk-in closets and private en suite full bathrooms, providing comfort and privacy for every occupant. The spacious primary suite offers a luxurious bath complete with a soaking tub and an oversized shower with built-in seating, and dual vanity.
USD 1,000,000
13576 Highland Rd, Clarksville, MD 21029 | MLS #MDHW2066
View photo
House · for sale
USD 1,195,000
USD 304/sq.ft
13576 Highland Rd, Clarksville, MD 21029 | MLS #MDHW2066
Village of River Hill - Pointers Run
· 3,929 sq.ft · 4 Bedrooms · 4 Baths · House
· Office room · Fireplace · Parking
Village of River Hill - Pointers Run · 3,929 sq.ft · 4 Bedrooms · 4 Baths · House · Office room · Fireplace · Parking
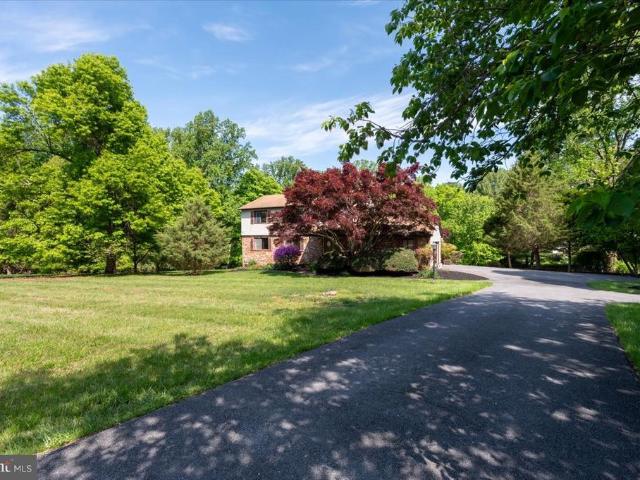
100,000 price reduced! Beautifully crafted traditional residence set on 2 private, River Hill High School district, sprawling acres along sought-after Highland Road, offering an exceptional blend of elegance, comfort, and tranquility. Surrounded by picturesque wooded views, this remarkable home provides a peaceful retreat while remaining close to everything. Inside, thoughtful contemporary design blends seamlessly with warm wood accents, architectural details, and abundant natural light, creating an inviting and airy atmosphere throughout. A circular driveway with ample parking leads to a welcoming front entrance and grand foyer. Hardwood floors span the main level, beginning with an elegant formal dining room highlighted by exposed beams. The main living spaces are both stylish and functional, featuring a cozy living room, a sun-filled library or home office, and a spacious family room with a wood stove insert fireplace, custom built-ins, and sliding glass doors that open to a large s
USD 1,195,000
8061 Hunterbrooke Ln, Fulton, MD 20759 | MLS #MDHW2063
View photo
House · for sale
USD 1,500,000
USD 206/sq.ft
8061 Hunterbrooke Ln, Fulton, MD 20759 | MLS #MDHW2063
Village of River Hill - Pointers Run
· 7,266 sq.ft · 5 Bedrooms · 5 Baths · House
· Garden · Deck
Village of River Hill - Pointers Run · 7,266 sq.ft · 5 Bedrooms · 5 Baths · House · Garden · Deck
Pending release at no fault of seller. Nestled on a premium lot in the highly desirable Hunterbrooke community, this impressive custom-built home has been meticulously maintained by its original owner and thoughtfully upgraded throughout. With brick on three sides and no expense spared, this residence offers exceptional craftsmanship, timeless elegance, and an outstanding outdoor retreat. The expansive backyard provides rare privacy, backing to preservation land and featuring a composite deck, gazebo, and fire pit, creating the perfect setting for entertaining or peaceful relaxation. Step inside to a stunning two-story foyer highlighted by elegant lighting and architectural columns. Formal living and dining rooms flank the entry, showcasing crown molding, chair railing, wainscoting, and sun-drenched windows. Gleaming hardwood floors span the main and upper levels, complemented by custom window treatments, Plantation shutters, recessed lighting, custom ceiling fans, dual staircases, and
USD 1,500,000
8368 Sand Cherry Lane
View photo
House · for sale
USD 1,050,000
USD 196/sq.ft
8368 Sand Cherry Lane
Village of River Hill - Pointers Run
· 5,350 sq.ft · 4 Bedrooms · 4 Baths · House
· Equipped kitchen
Village of River Hill - Pointers Run · 5,350 sq.ft · 4 Bedrooms · 4 Baths · House · Equipped kitchen
Welcome to 8368 Sand Cherry Lane in the highly sought after Cherrytree Farm communitywhere timeless elegance meets exceptional living! This stately brick front home, the largest model offered in the neighborhood, is perfectly situated on a wooded lot with stunning outdoor and indoor living spaces designed for both relaxation and entertaining. Step inside to a grand two-story foyer adorned with an impressive chandelier and the formal living and dining room on either side. Both rooms feature classic chair rail and crown molding. The home boasts a rare and desirable upgrade with the breathtaking two-story sunroom with a loft. The bright and airy sunroom offers vaulted ceilings, large casement windows, and panoramic views of the surrounding landscape. The thoughtfully expanded and remodeled kitchen (2012) is a chefs dream, featuring warm medium tone wood cabinetry, granite countertops, ceramic tile flooring, and a striking center island with breakfast bar seating at the end. Additional hig
USD 1,050,000
5008 Lake Circle W
View photo
House · for sale
USD 763,000
USD 266/sq.ft
5008 Lake Circle W
Village of River Hill - Pointers Run
· 2,863 sq.ft · 4 Bedrooms · 3 Baths · House
· Swimming pool
Village of River Hill - Pointers Run · 2,863 sq.ft · 4 Bedrooms · 3 Baths · House · Swimming pool
Set within the coveted Beaverbrook enclave of Columbia, 5008 Lake Circle West offers an exceptional blend of refined living and natural beauty. This expansive home captures serene lake views from its front-facing rooms while backing to a private, landscaped retreat an ideal setting for children to play and families to unwind. Designed for both elegant entertaining and everyday comfort, the home features generous, light-filled living spaces, a formal dining room suited for memorable gatherings, and a fully finished walk-out lower level perfect for hosting on a larger scale. The screened porch invites relaxed evenings overlooking the grounds, while the outdoor pool provides a resort-like escape throughout the summer months. Inside, a thoughtfully curated primary suite serves as a true sanctuary, complete with a custom-renovated spa bath, ample closet space, and striking architectural windows that frame the surrounding greenery. Additional bedrooms and flexible spaces easily accommodate g
USD 763,000
6241 Martin Road
View photo
House · for sale
USD 775,000
USD 212/sq.ft
6241 Martin Road
Village of River Hill - Pointers Run
· 3,649 sq.ft · 4 Bedrooms · 3 Baths · House
· Garden · Deck · Equipped kitchen
Village of River Hill - Pointers Run · 3,649 sq.ft · 4 Bedrooms · 3 Baths · House · Garden · Deck · Equipped kitchen
Welcome home to this beautifully updated 4 bedroom, 3.5 bath colonial in the highly sought-after Village of Hickory Ridge! Move-in ready and thoughtfully designed for both everyday comfort and effortless entertaining, this home blends timeless charm with thoughtful updates throughout. Step into the impressive two-story foyer, where stunning hardwood floors and abundant natural light greet you. The formal living and dining rooms, accented with crown molding, offer the perfect setting for hosting gatherings and special occasions. At the heart of the home, the spacious eat-in kitchen shines with white cabinetry, generous counter space, a center island with seating, and a sun-filled breakfast area that is ideal for morning coffee or casual meals. Just beyond, a sliding glass door leads to an expansive deck featuring a hardtop, double-roof lighted gazebo overlooking a beautifully landscaped yard with mature trees. Whether you're hosting summer barbecues, enjoying outdoor dining, or relaxing
USD 775,000
10750 Evening Wind Court
View photo
House · for sale
USD 499,900
USD 295/sq.ft
10750 Evening Wind Court
Village of River Hill - Pointers Run
· 1,690 sq.ft · 5 Bedrooms · 2 Baths · House
· Garden · Equipped kitchen
Village of River Hill - Pointers Run · 1,690 sq.ft · 5 Bedrooms · 2 Baths · House · Garden · Equipped kitchen
Spacious, versatile, and ideally located, this 5-bedroom, 2.5-bath home offers 1,696 sq ft on an approximately 1/3-acre lot with a functional layout across two finished levels. Multiple living areas, a screened porch, and a remodeled lower level create excellent flexibility for daily living and entertaining. The upper level features three bedrooms and two full bathrooms, including a primary bedroom with en suite bathroom. The kitchen provides substantial counter and cabinet storage and includes a window over the sink with backyard views, adding natural light and a pleasant outlook. Separate family and dining room areas support both comfortable everyday use and more formal gatherings. From the dining room, slider opens to a large screened-in porch, extending the living space outdoors. The porch includes stairs down to a large, level backyard, offering ample room for outdoor enjoyment and a variety of potential uses. The lower level has been remodeled and includes two bedrooms and a half
USD 499,900
8123 Primrose Lane
View photo
Townhouse · for sale
USD 739,900
USD 327/sq.ft
8123 Primrose Lane
Village of River Hill - Pointers Run
· 2,260 sq.ft · 4 Bedrooms · 3 Baths · Townhouse
· Office room · Equipped kitchen
Village of River Hill - Pointers Run · 2,260 sq.ft · 4 Bedrooms · 3 Baths · Townhouse · Office room · Equipped kitchen
Built in 2023, this stunning end-of-cul-de-sac townhome in the highly sought-after Wellington Farms community offers 2,270 sq. Ft. of thoughtfully designed living space across three finished levels. Featuring 4 bedrooms, 3 full baths, and 1 half bath, this home combines modern style with everyday functionality. The sun-filled main level showcases an open-concept layout with a spacious living area and a gourmet kitchen highlighted by a large center island with pendant lighting, upgraded backsplash, quartz countertops, and stainless steel appliancesperfect for entertaining and daily living. A sliding glass door leads to a covered outdoor space, providing privacy and year-round enjoyment. Upstairs, the primary suite impresses with a tray ceiling, double vanities, and a large shower with a built-in seat. Convenient bedroom-level laundry includes energy-efficient front-load washer and dryer. The entry level features a versatile bedroom with a full bathideal for guests, office, or multi-gene
USD 739,900
8820 Gunston Street
View photo
House · for sale
USD 995,000
USD 302/sq.ft
8820 Gunston Street
Village of River Hill - Pointers Run
· 3,294 sq.ft · 4 Bedrooms · 3 Baths · House
· Patio · Parking · Fireplace · Equipped kitchen
Village of River Hill - Pointers Run · 3,294 sq.ft · 4 Bedrooms · 3 Baths · House · Patio · Parking · Fireplace · Equipped kitchen
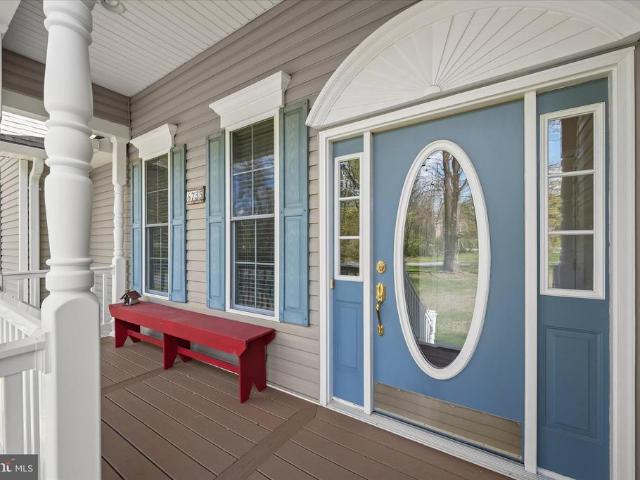
Welcome home to 8820 Gunston Street in Howard Countys most desirable community. Maple Lawn! This gorgeous four bedroom colonial crafted by luxury home builder Miller & Smith packs an incredible amount of punch for the price. Curb appeal abounds with its full-width front porch and stylish Craftsman railing. Main level highlights include an open-concept layout, beautiful hardwood flooring, detailed moldings, a gas fireplace and custom built-ins galore. The kitchen features white shaker-style cabinetry, granite countertops, stainless steel appliances, and an expansive center island with seating for four. A sliding glass door leads to the custom multi-tiered stone paver patio. A custom welcome center is perfectly placed near the two-car detached garage entrance. The upstairs primary suite offers four windows, two spacious walk-in closets, and a luxury en suite bathroom. Two secondary bedrooms with a shared bath and a laundry closet complete the upper level. The lower level boasts a custom
USD 995,000
6735 Mink Hollow Road
View photo
House · for sale
USD 850,000
USD 383/sq.ft
6735 Mink Hollow Road
Village of River Hill - Pointers Run
· 2,217 sq.ft · 4 Bedrooms · 2 Baths · House
· Equipped kitchen
Village of River Hill - Pointers Run · 2,217 sq.ft · 4 Bedrooms · 2 Baths · House · Equipped kitchen
Welcome to one of Howard Countys most sought-after communities, where this exceptional rancher is perfectly situated on over an acre of beautifully landscaped grounds, offering a private, serene setting ideal for entertaining, relaxing, and enjoying nature. The main level welcomes you with a spacious living room featuring hand-scraped hardwood floors and a dramatic cathedral ceiling, seamlessly flowing into the elegant dining room. Here, youll find soaring ceilings accented by crown molding, beadboard wainscoting, and a chair rail, creating a refined space for gatherings. The well-appointed kitchen is designed for both functionality and style, boasting stainless steel appliances, 42 cabinetry with display accents, a decorative backsplash, granite countertops, a sizable center island, a breakfast area, a pantry, and ceramic tile flooring. The primary suite offers a peaceful retreat with plush carpeting, a cathedral ceiling, and a walk-in closet, along with a spa-inspired en-suite bath f
USD 850,000
13949 Brighton Dam Road
View photo
House · for sale
USD 850,000
USD 290/sq.ft
13949 Brighton Dam Road
Village of River Hill - Pointers Run
· 2,928 sq.ft · 3 Bedrooms · 2 Baths · House
· Deck · Fireplace · Equipped kitchen
Village of River Hill - Pointers Run · 2,928 sq.ft · 3 Bedrooms · 2 Baths · House · Deck · Fireplace · Equipped kitchen
Tucked into a peaceful, park-like setting, this lovingly maintained home is being offered for sale for the very first timean opportunity that rarely comes along. Surrounded by nature and thoughtfully positioned to maximize privacy, the property features multiple decks that create the perfect backdrop for enjoying quiet mornings, outdoor entertaining, or simply soaking in the beauty of country living. Inside, the home blends classic charm with meaningful updates. The kitchen is both functional and inviting, featuring updated maple cabinetry, granite countertops, and newer appliances, all opening seamlessly to a spacious deck just off the eating areaideal for everyday living and effortless indoor-outdoor flow. The heart of the home is the expansive family room, where a striking brick fireplace and warm wood accent wall are complemented by bamboo flooring, creating a cozy, welcoming space to gather and unwind. Throughout the rest of the home, hardwood flooring adds timeless appeal, with d
USD 850,000
7102 Deer Valley Road
View photo
House · for sale
USD 1,900,000
USD 291/sq.ft
7102 Deer Valley Road
Village of River Hill - Pointers Run
· 6,523 sq.ft · 6 Bedrooms · 4 Baths · House
· Sauna · Equipped kitchen · Parking · Air conditioning · Lift
Village of River Hill - Pointers Run · 6,523 sq.ft · 6 Bedrooms · 4 Baths · House · Sauna · Equipped kitchen · Parking · Air conditioning · Lift
Welcome to modern luxury! A pristine 6500+ sq ft estate, custom-built in 2022, situated on 2 acres, steps from a quiet cul-de-sac. This rare, HOA-free retreat with 6 bedrooms and 4.5 bathrooms is the definition of custom luxury, boasting an integrated elevator for accessibility between all three levels of soaring 9-foot ceilings. The gourmet kitchen features a Sub-Zero commercial refrigerator and dual drink coolers of the same brand, while the fully-insulated attached 3-car garage comes ready with its own AC mini split, an RV hook-up and a Level-2 EV charger, leading out to a massive driveway for plenty of additional parking. Enjoy unparalleled sustainability and comfort with 72 solar panels providing annual rebates, high-speed 5G WiFi hubs on all three levels, and Bluetooth controlled appliances. Upstairs, a massive upper primary suite, featuring a coffee bar and a full-sized sauna, a large laundry room and two bedrooms sharing a full bath. An additional primary suite is situated on t
USD 1,900,000
8649 Goldenstraw Lane
View photo
House · for sale
USD 740,000
USD 233/sq.ft
8649 Goldenstraw Lane
Village of River Hill - Pointers Run
· 3,175 sq.ft · 4 Bedrooms · 3 Baths · House
· Garden · Equipped kitchen · Swimming pool
Village of River Hill - Pointers Run · 3,175 sq.ft · 4 Bedrooms · 3 Baths · House · Garden · Equipped kitchen · Swimming pool
Beautifully appointed colonial set on a premium lot in one of Columbias most sought-after communities, offering a true retreat-style backyard oasis. Surrounded by mature shade trees for exceptional privacy, the fenced rear yard showcases a sparkling swimming pool and inviting outdoor living spaces perfect for relaxation and entertaining. A charming covered front porch welcomes you inside to a freshly painted interior highlighted by rich hardwood flooring throughout the main level. The formal living and dining rooms feature elegant accent molding and are gracefully divided by architectural columns, creating defined spaces while maintaining an open flow. The spacious kitchen is designed for both function and style, featuring a center island with prep sink, granite countertops, wood cabinetry, and stainless steel appliances. A bright breakfast room framed by a Palladian window captures tranquil pool views. Through a doorway in the kitchen is the adjoining family room, where a white brick
USD 740,000
10386 May Wind
View photo
Townhouse · for sale
USD 490,000
USD 227/sq.ft
10386 May Wind
Village of River Hill - Pointers Run
· 2,153 sq.ft · 3 Bedrooms · 2 Baths · Townhouse
· Patio · Fireplace · Equipped kitchen
Village of River Hill - Pointers Run · 2,153 sq.ft · 3 Bedrooms · 2 Baths · Townhouse · Patio · Fireplace · Equipped kitchen
Here's your Opportunity to own a unique townhome with true Columbia style! Live a carefree lifestyle in this 3-bedroom, 2 full and 2 half bath home with 2,346 total square feet of living space. New HVAC System & Gas water heater replaced in 2025. Gorgeous hardwood floors & a dramatic curved floating staircase welcome you. Relax in your sunken living room with a gas fireplace. Enjoy cooking in your well-appointed kitchen featuring granite countertops, abundant cabinet space, and a huge double pantry. It opens to the dining area, which flows seamlessly into the living room. Sliding doors from both the dining and living rooms lead to inviting patio spaces. A convenient half bath completes the Main level. Upstairs, youll find 3 bedrooms with large closets and oversized windows that let in seasonal breezes. The lower level impresses with a spacious club room that connects to a bonus room with endless possibilities, plus a half bath and a huge storage/laundry/utility room. Throughout the hom
USD 490,000
10204 Shaker Drive
View photo
House · for sale
USD 655,000
USD 337/sq.ft
10204 Shaker Drive
Village of River Hill - Pointers Run
· 1,938 sq.ft · 4 Bedrooms · 2 Baths · House
· Garden · Fireplace · Equipped kitchen · Parking
Village of River Hill - Pointers Run · 1,938 sq.ft · 4 Bedrooms · 2 Baths · House · Garden · Fireplace · Equipped kitchen · Parking
OFFER Deadline is set for March 3rd at 2:00pm. Welcome to 10204 Shaker Dr. An elegant 4-bedroom, 2.5-bath detached home in Columbias highly sought-after Kings Contrivance, where refined living meets the beauty of nature just beyond your backyard. Designed for connection and everyday comfort in mind, this warm and sophisticated home offers a seamless rhythmic flow and easy living, featuring hardwood floors throughout the main level living room and all bedrooms, a beautiful wood staircase, and a flexible gathering space off the kitchen with a charming wood-burning fireplace, perfect as a cozy family room. The kitchen is thoughtfully appointed with stainless steel appliances, granite countertops, upgraded wood cabinetry, under-cabinet lighting, and a classic subway tile backsplash. Additional highlights include a convenient main-level laundry room, an upgraded owners bath with stylish tile finishes, parking for up to 4 cars, and an oversized 2-car garage with extra storage space and built
USD 655,000
13508 Argo Drive
View photo
House · for sale
USD 799,900
USD 251/sq.ft
13508 Argo Drive
Village of River Hill - Pointers Run
· 3,175 sq.ft · 4 Bedrooms · 2 Baths · House
· Office room · Fireplace · Equipped kitchen · Parking
Village of River Hill - Pointers Run · 3,175 sq.ft · 4 Bedrooms · 2 Baths · House · Office room · Fireplace · Equipped kitchen · Parking
Beautiful home on a private, spectacular 1.83-acre lot. The family room features a cathedral ceiling, and the spacious kitchen offers upgraded maple cabinets, a large island, and Silestone countertops. Three fireplaces and classic details throughout, with generously sized rooms and excellent closet/storage space. Finished walkout lower level includes an office and additional living space. Sold as-is, but in good condition. Updates: HVAC (2024), water heater (2025), dishwasher (2026), water softener (2023), well pump (2021), and garage door (2020)
USD 799,900
11229 Kinsale Ct, Ellicott City, MD 21042 | MLS #MDHW2060
View photo
House · for sale
USD 1,800,000
USD 239/sq.ft
11229 Kinsale Ct, Ellicott City, MD 21042 | MLS #MDHW2060
Village of River Hill - Pointers Run
· 7,502 sq.ft · 6 Bedrooms · 7 Baths · House
· Patio · Garden · Deck · Swimming pool
Village of River Hill - Pointers Run · 7,502 sq.ft · 6 Bedrooms · 7 Baths · House · Patio · Garden · Deck · Swimming pool
Nestled on a serene cul-de-sac in Ellicott City, 11229 Kinsale Court is a distinguished residence by Winchester Homes, masterfully sited on 0.82 acres backing to preserved land for enduring privacy and picturesque views. With 6 bedrooms, 6 full baths, and 1 half bath, this exceptional home offers three private primary ensuite retreats, refined architectural detailing, and thoughtfully curated upgrades throughout. A welcoming portico, professional landscaping with graceful weeping willows, and elegant stone, brick, and Hardiplank exterior create striking curb appeal. Slate front and sidewalks, a fully fenced rear yard with two gates, in-ground irrigation, exterior cameras with Guardian app access, and a Generac Guardian generator servicing the main level provide both beauty and peace of mind. The rear oasis features a composite dining deck, stone patio with curved garden walls, and a screened porch—all backing to preserve land with ample space for a future in-ground pool. Inside, the gr
USD 1,800,000
6269 Hidden Clearing
View photo
House · for sale
USD 650,000
USD 274/sq.ft
6269 Hidden Clearing
Village of River Hill - Pointers Run
· 2,368 sq.ft · 4 Bedrooms · 2 Baths · House
· Deck · Fireplace · Equipped kitchen
Village of River Hill - Pointers Run · 2,368 sq.ft · 4 Bedrooms · 2 Baths · House · Deck · Fireplace · Equipped kitchen
Buyers backed out because their car could not fit over the curb. Beautiful Colonial nestled in a vibrant Columbia community, thoughtfully refreshed with fresh paint and new flooring throughout. A charming covered front porch welcomes you inside to a sun-filled living room that flows seamlessly into the dining room, highlighted by elegant accent molding and direct access to the spacious deck, perfect for indoor-outdoor entertaining. The kitchen is both stylish and functional, featuring a center island breakfast bar, granite countertops, wood cabinetry, stainless steel appliances including an LG InstaView refrigerator, and an open layout to the inviting family room. Here, a cozy wood-burning fireplace flanked by built-in bookshelves creates a warm focal point, while a sliding glass door provides additional deck access. Upstairs, the primary bedroom impresses with a soaring vaulted ceiling, a walk-in closet with an organization system, and a private full bath. Three additional bedrooms an
USD 650,000
16809 Harbour Town, Ashton, MD 20861 | MLS #MDMC2224
View photo
House · for sale
USD 1,450,000
USD 192/sq.ft
16809 Harbour Town, Ashton, MD 20861 | MLS #MDMC2224
Village of River Hill - Pointers Run
· 7,513 sq.ft · 6 Bedrooms · 6 Baths · House
· Fireplace · Equipped kitchen · Parking
Village of River Hill - Pointers Run · 7,513 sq.ft · 6 Bedrooms · 6 Baths · House · Fireplace · Equipped kitchen · Parking
Welcome to 16809 Harbour Town Rd—an estate-level residence backing directly to the golf course, offering incredible privacy, scale, and openness from the moment you step into the grand circular staircase foyer and into the soaring two-story family room filled with natural light; this beautifully refreshed 4-level stone-front Kenwood model features a fully updated kitchen with a striking quartz waterfall island and expansive entertaining spaces, complemented by 3 fireplaces, a custom oversized wet bar, and a sun-drenched solarium; the home offers 7 bedrooms, 2 dens, and a luxurious primary suite with cathedral ceilings, while a circular driveway and 3-car garage complete the impressive exterior presence; set on a premium golf course lot with endless space to live and entertain—this is true estate living, priced to sell and not to be missed
USD 1,450,000

Get email alerts

Don't miss out: be the first to know about new properties

The alert was correctly created

On subscribing you accept the conditions of use and the privacy policy
Alert
Receive new ads in your inbox
Save this search
Receive alerts for new listings

We'll send you an email when we have new properties for: "Houses for sale in Village of River Hill - Pointers Run"

The alert was correctly created

Riverside Estates, District 5 Clarksville Howard County Maryland
Hawthorn North
Get email alerts and be the first to see new listings
Required field
On subscribing I accept the terms of the privacy policy
Perfect! You'll soon start receiving new listings via email
Alert
Receive an email when we have new ads for Houses for sale in Village of River Hill - Pointers Run
Save this search
Filters

Bedrooms

Size (sq.ft)

sq.ft
sq.ft

Price

USD
USD

Property type

Bathrooms

Clear all filters
Receive notifications when new entries are published.