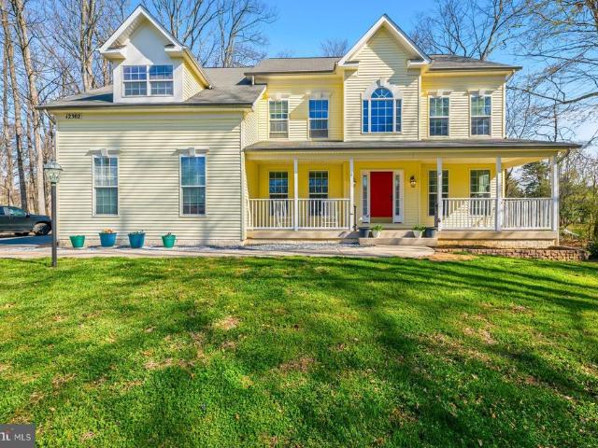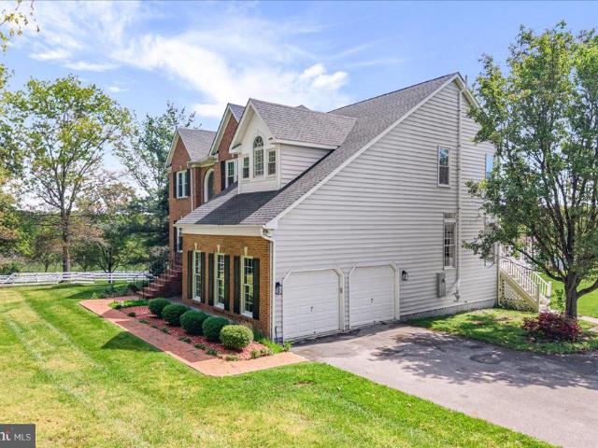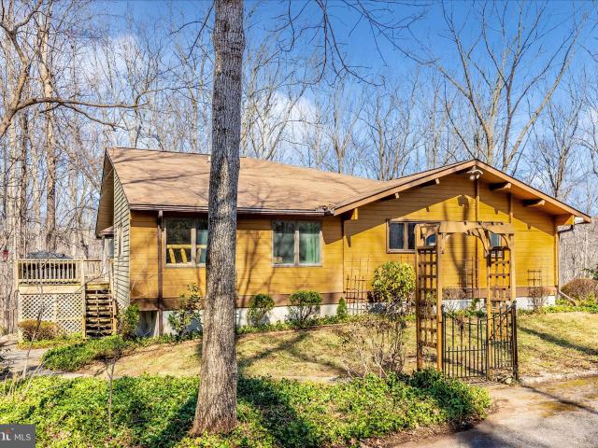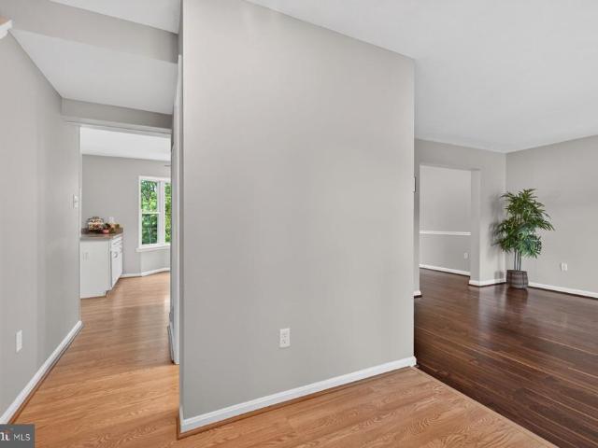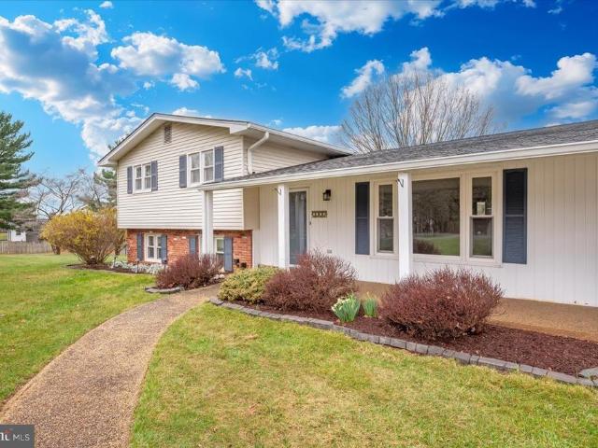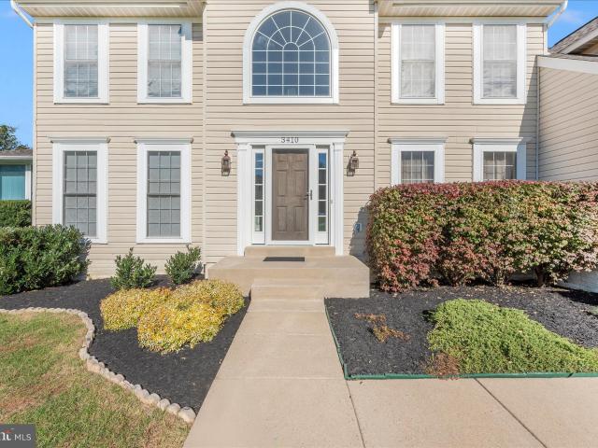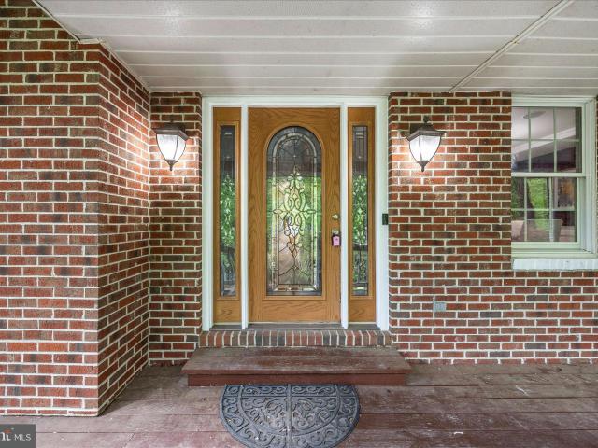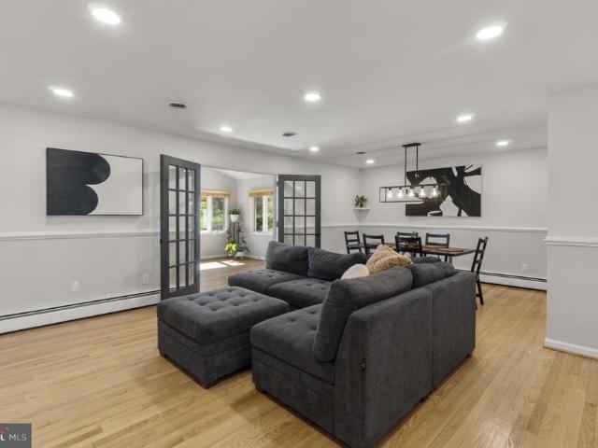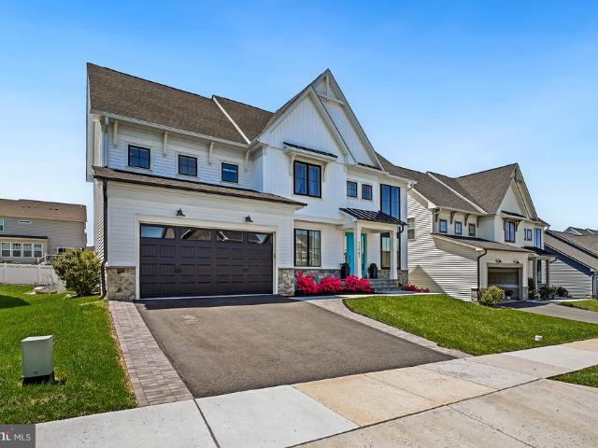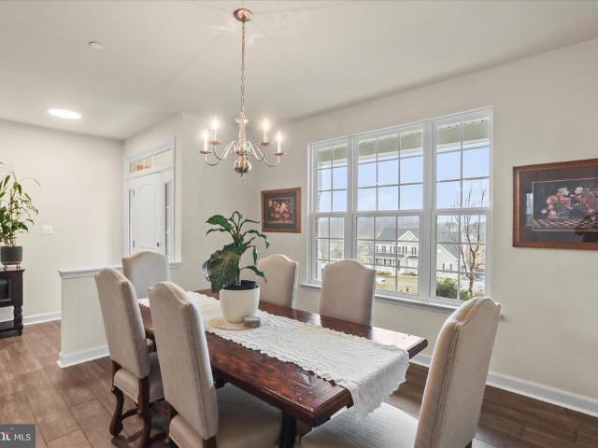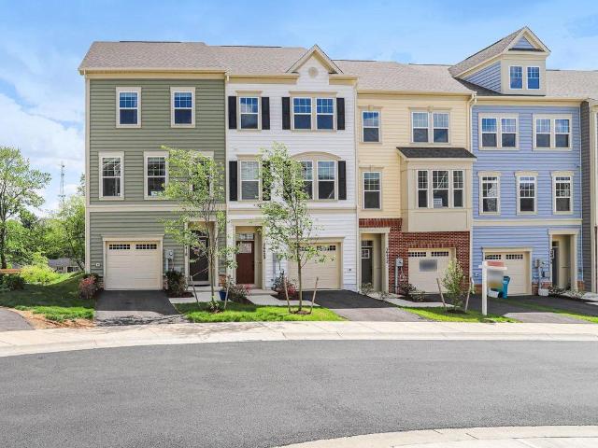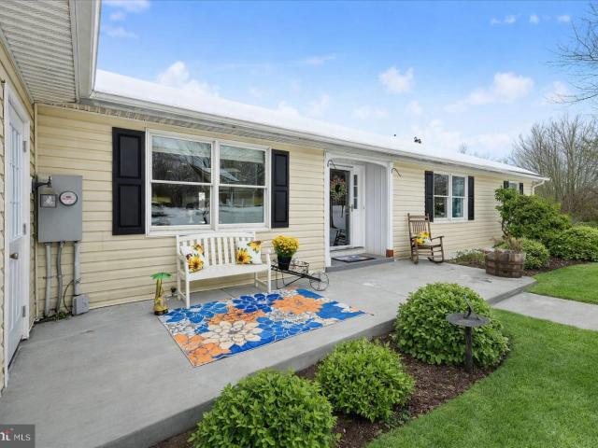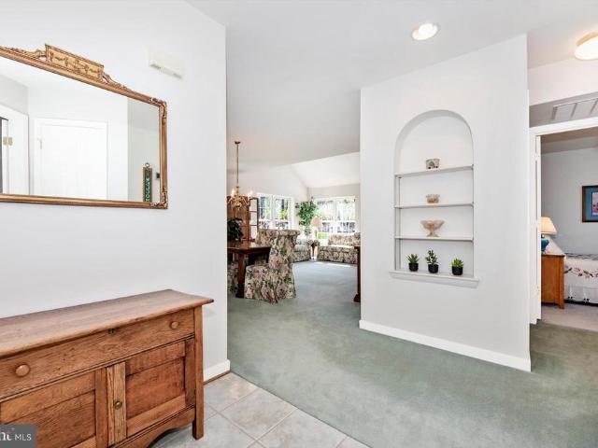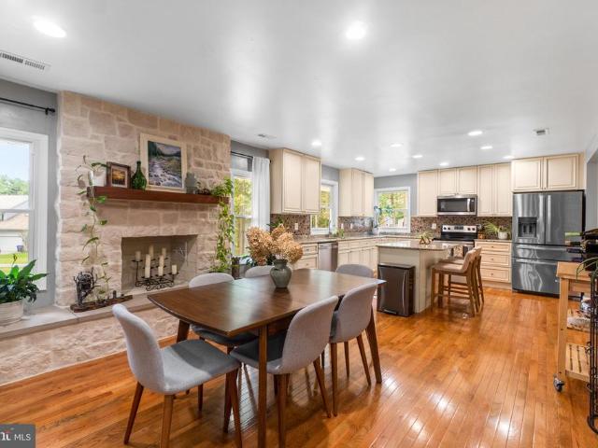
148 houses for sale in Village of Tall Oaks

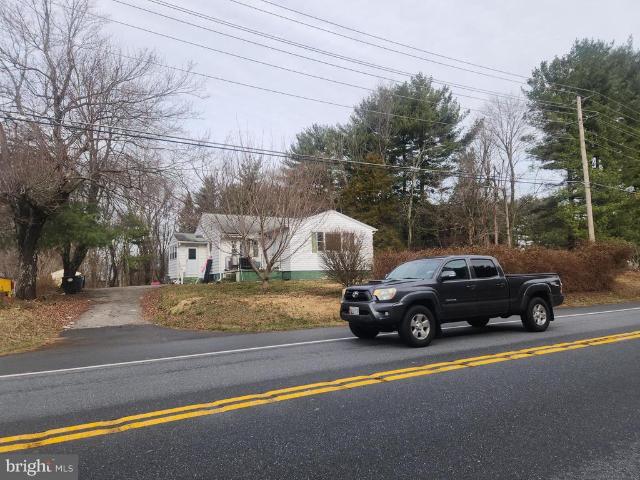
16700 Frederick Rd, Mount Airy, MD 21771 | MLS #MDHW2067
View photo
House · for sale
USD 774,900
USD 90/sq.ft
16700 Frederick Rd, Mount Airy, MD 21771 | MLS #MDHW2067
Village of Tall Oaks
· 8,557 sq.ft · 8 Bedrooms · 6 Baths · House
· Parking
Village of Tall Oaks · 8,557 sq.ft · 8 Bedrooms · 6 Baths · House · Parking
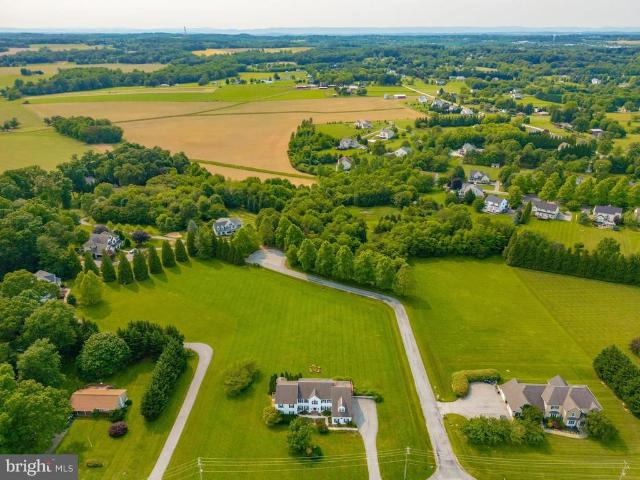
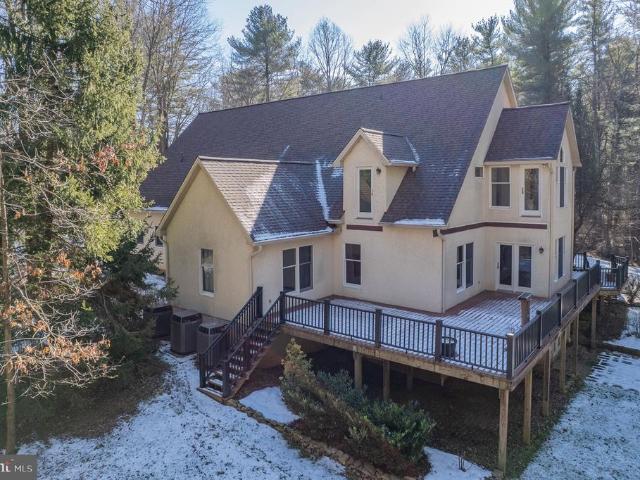
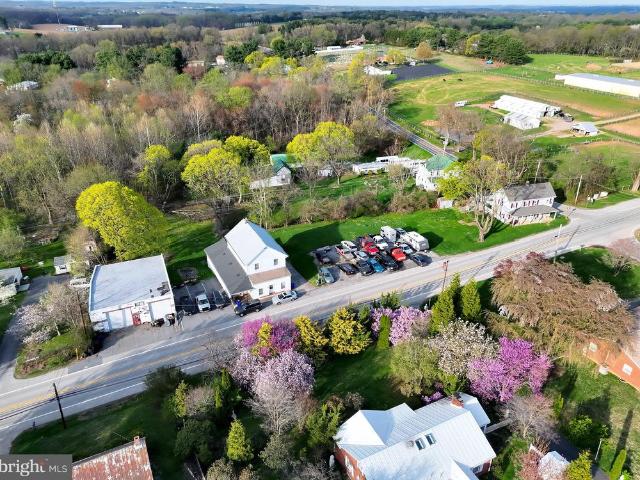
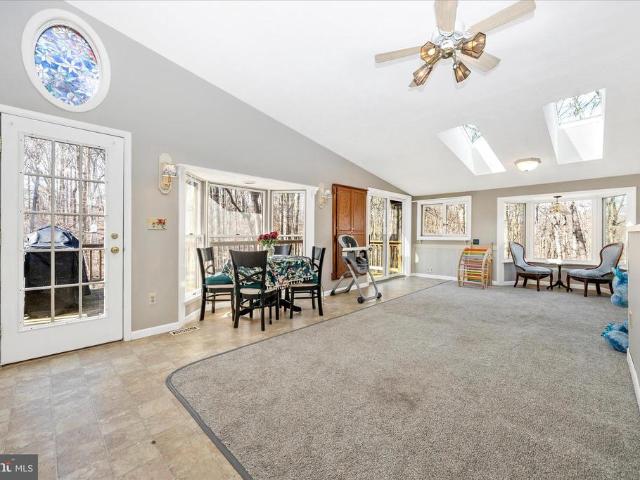
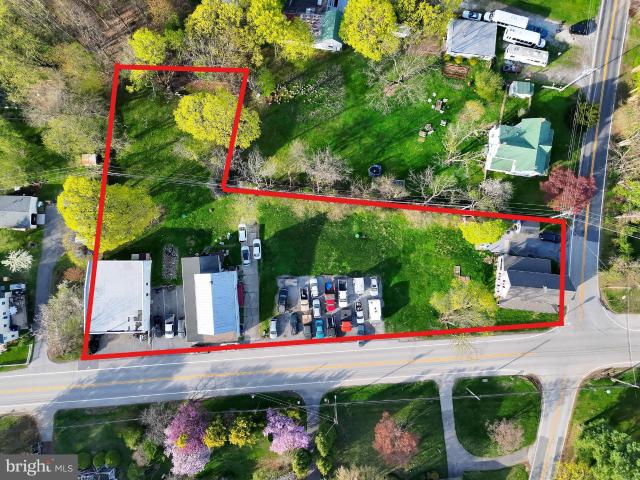
Multiple lois received, highest and best due monday 5u002f11 @ 5pm the mt. Airy Investment Portfolio is a mixed-use assemblage comprising four income-producing units located at 16700–16- Frederick Road (Route 144) in Mt. Airy, Maryland. The portfolio consists of a single-family residence, a residential duplex, and a commercial auto repair shop with associated garage and gravel lot — all situated along the Frederick Road corridor with direct access to I-70. The property is 100% occupied and generates $74,160 in current gross rental income. However, rents across all units are materially below market, presenting an immediate mark-to-market opportunity of at least $20,400 annually upon lease rollover. All tenants are currently on monthly renewals, offering a near-term rent reset event. This offering represents a compelling blend of stabilized cash flow and clearly identifiable value-add upside for investors seeking small-balance mixed-use portfolios in growing suburban Maryland markets. Te
USD 774,900
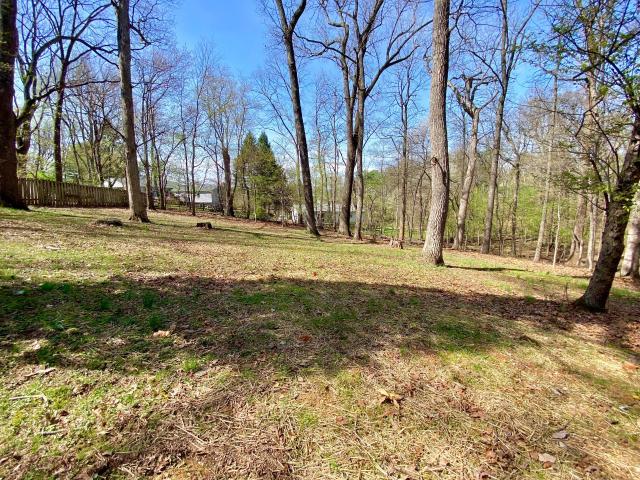
4992 Tall Oaks Drive
12 pictures
House · for sale
USD 559,000
USD 204/sq.ft
4992 Tall Oaks Drive
Village of Tall Oaks
· 2,734 sq.ft · 4 Bedrooms · 3 Baths · House
· Patio · Garden · Office room · Parking · Deck · Equipped kitchen · Cellar
Village of Tall Oaks · 2,734 sq.ft · 4 Bedrooms · 3 Baths · House · Patio · Garden · Office room · Parking · Deck · Equipped kitchen · Cellar
This sprawling rancher with 2,700 finished sq ft in Monrovia sits on a private almost 1 acre landscaped lot and offers 4 bedrooms & 3.5 bathrooms with a finished walk-out basement and 2 car garage. The main level welcomes you with beautiful refinished hardwood floors flowing through the living room, dining room, kitchen, family room and the 3 nicely sized bedrooms. Including a large primary bedroom with ensuite and an additional full bathroom and half bath off the hallway! The finished walk-out basement with patio features the fourth bedroom, full bathroom, office, exercise room and laundry. No hoa! New Stainless Steel Appliances, Butcher Block Countertops & Double Sink in Kitchen (2025), Heat Pump (2024), Chimney Cap (2023), Gutters/Downspouts (2023), Roof (2017), Septic Pumped (2/26). Outdoor living is just as accommodating with a new 20'X10' $17,000 deck overlooking the large peaceful backyard situated in a neighborhood with mature trees. Easy access to Rt 70 and 27 for commuting to
USD 559,000
1280 Saint Michaels Road
12 pictures
House · for sale
USD 1,179,900
USD 235/sq.ft
1280 Saint Michaels Road
Village of Tall Oaks
· 5,005 sq.ft · 5 Bedrooms · 4 Baths · House
· Parking · Deck · Equipped kitchen · Lift · Cellar
Village of Tall Oaks · 5,005 sq.ft · 5 Bedrooms · 4 Baths · House · Parking · Deck · Equipped kitchen · Lift · Cellar
Welcome to 1280 Saint Michaels Road! Experience true multi-generational living in this unique property on 3 acres located in Western Howard County. This home perfectly accommodates families at all stages of life, offering the ideal setup for parents to age-in-place comfortably or for young adults to enjoy their own private space. The home is beautifully designed to function as two houses, each offering separate front entrances for distinct privacy. Both living spaces feature: An eat-in kitchen complete with a walk-in pantry. A formal dining room and a spacious great room. Private decks located right off the kitchen. Accessibility support, including an Acorn stair lift chair that received a new battery and preventive maintenance in 2026. While offering private retreats, the home thoughtfully integrates shared common areas: A large four car garage. A convenient second-floor laundry room equipped with a 2022 Whirlpool washer and dryer. An expansive, unfinished basement featuring two stora
USD 1,179,900
12834 Jesse Smith Road
12 pictures
House · for sale
USD 900,000
USD 288/sq.ft
12834 Jesse Smith Road
Village of Tall Oaks
· 3,122 sq.ft · 4 Bedrooms · 2 Baths · House
· Deck · Fireplace · Equipped kitchen · Cellar
Village of Tall Oaks · 3,122 sq.ft · 4 Bedrooms · 2 Baths · House · Deck · Fireplace · Equipped kitchen · Cellar
Privately set on 5.22 picturesque acres zoned Agricultural, this distinctive residence blends refined comfort with timeless lodge-inspired design and is now offered at $900,000. The home features four bedrooms, including two primary suitesone on the main level and one upstairs with an adjoining sunroom and bonus or hobby roomoffering exceptional flexibility. A dramatic lodge-style family room anchored by a floor-to-ceiling stone fireplace and enhanced by skylights fills the home with natural light. The custom kitchen offers quality cabinetry, a large pantry, and a generous eat-in granite island ideal for entertaining. The upper-level primary bath provides spa-like comfort with a claw-foot soaking tub, tiled shower, bidet, and skylights. Outdoor living includes a wraparound deck overlooking the serene landscape and a walk-out unfinished basement prepped for future finishing. Additional highlights include first-floor laundry, Andersen windows throughout, a new roof (2025), 2x6 exterior w
USD 900,000
16700 Frederick Road
12 pictures
House · for sale
USD 774,899
USD 90/sq.ft
16700 Frederick Road
Village of Tall Oaks
· 8,557 sq.ft · 8 Bedrooms · 3 Baths · House
· Parking
Village of Tall Oaks · 8,557 sq.ft · 8 Bedrooms · 3 Baths · House · Parking
Multiple lois received, highest and best due monday 5/11 @ 5pm*the mt. Airy Investment Portfolio is a mixed-use assemblage comprising four income-producing units located at 1670016- Frederick Road (Route 144) in Mt. Airy, Maryland. The portfolio consists of a single-family residence, a residential duplex, and a commercial auto repair shop with associated garage and gravel lot all situated along the Frederick Road corridor with direct access to I-70. The property is 100% occupied and generates $74,160 in current gross rental income. However, rents across all units are materially below market, presenting an immediate mark-to-market opportunity of at least $20,400 annually upon lease rollover. All tenants are currently on monthly renewals, offering a near-term rent reset event. This offering represents a compelling blend of stabilized cash flow and clearly identifiable value-add upside for investors seeking small-balance mixed-use portfolios in growing suburban Maryland markets. *Tenant I
USD 774,899
12644 Jesse Smith
12 pictures
House · for sale
USD 780,000
USD 168/sq.ft
12644 Jesse Smith
Village of Tall Oaks
· 4,639 sq.ft · 7 Bedrooms · 3 Baths · House
· Office room · Equipped kitchen
Village of Tall Oaks · 4,639 sq.ft · 7 Bedrooms · 3 Baths · House · Office room · Equipped kitchen
Tucked away on 5.29 private wooded acres in Mount Airy, this truly one-of-a-kind property offers the perfect blend of rustic charm, space, and versatility. This 7-bedroom, 3.5-bath Western Red Cedar cabin with a large traditional-style addition is anything but ordinary. From the moment you step inside, youre greeted by dramatic soaring ceilings, warm cedar finishes, and custom touches throughout. The exterior cabin walls are double-course construction totaling over nine inches thick, providing exceptional insulation and efficiency. The main living level features five bedrooms and 2.5 bathrooms, offering flexibility for family, guests, or home office needs. The kitchen has been updated with newer appliances, making it both functional and inviting for everyday living and entertaining. Major systems have been thoughtfully maintained, with the roof, water heater, heat pump/HVAC all under four years old, giving buyers added peace of mind. The fully finished lower level includes a sixth bedr
USD 780,000
12302 Hungerford Manor Court
12 pictures
House · for sale
USD 869,900
USD 161/sq.ft
12302 Hungerford Manor Court
Village of Tall Oaks
· 5,382 sq.ft · 4 Bedrooms · 4 Baths · House
· Office room · Gym · Deck · Fireplace · Equipped kitchen · Parking
Village of Tall Oaks · 5,382 sq.ft · 4 Bedrooms · 4 Baths · House · Office room · Gym · Deck · Fireplace · Equipped kitchen · Parking
New price! Welcome to 12302 Hungerford Manor Court, tucked away on a quiet cul-de-sac and set on over 1.3 private acres, this home offers the space, privacy, and flexibility todays buyers are searching for. With over 5,000 square feet across three finished levels, theres room to truly live. The main level features a dedicated home office, formal living and dining areas, and a comfortable family room with fireplace that flows seamlessly into a spacious eat-in kitchen, perfect for both everyday living and entertaining. Upstairs, youll find four (4) generously sized bedrooms, including an oversized primary suite with a spacious bath and room to unwind. The fully finished walk-up lower level adds even more versatility, complete with a wet bar and multiple bonus spaces ideal for a home gym, media room, guest space, or additional flex use. Step outside to enjoy the front porch or relax on the back deck overlooking a peaceful, private lot. The side-entry garage and extended driveway provide a
USD 869,900
6201 Belmont
View photo
House · for sale
USD 948,000
USD 182/sq.ft
6201 Belmont
Village of Tall Oaks
· 5,188 sq.ft · 5 Bedrooms · 3 Baths · House
· Equipped kitchen
Village of Tall Oaks · 5,188 sq.ft · 5 Bedrooms · 3 Baths · House · Equipped kitchen
HUGE PRICE DROP*Experience the pinnacle of refined living in this extraordinary Colonial estate, gracefully set on 2.52 acres in the prestigious Paddocks community, directly across from the scenic Challedon Golf Course. Located in the heart of Mt. Airy, this exceptional home offers both the charm of a vibrant Main Street and the convenience of easy commuting to Washington, DC, Frederick, and Baltimore. Completely reimagined with a comprehensive 2026 renovation, this 5,100+ square-foot residence seamlessly blends timeless architecture with sophisticated modern design. From the moment you step into the impressive, light-filled foyeraccentuated by elegant lighting and newly updated flooringyou are welcomed into a home defined by quality craftsmanship and thoughtful detail. At the heart of the home, the gourmet kitchen is designed to impress, featuring a large center island, upgraded countertops, and ENERGY STAR stainless steel appliances. It flows effortlessly into the inviting family roo
USD 948,000
12644 Jesse Smith Rd, Mount Airy, MD 21771 | MLS #MDFR2080
View photo
House · for sale
USD 779,999
USD 168/sq.ft
12644 Jesse Smith Rd, Mount Airy, MD 21771 | MLS #MDFR2080
Village of Tall Oaks
· 4,639 sq.ft · 7 Bedrooms · 4 Baths · House
· Office room · Equipped kitchen
Village of Tall Oaks · 4,639 sq.ft · 7 Bedrooms · 4 Baths · House · Office room · Equipped kitchen
Tucked away on 5.29 private wooded acres in Mount Airy, this truly one-of-a-kind property offers the perfect blend of rustic charm, space, and versatility. This 7-bedroom, 3.5-bath Western Red Cedar cabin with a large traditional-style addition is anything but ordinary. From the moment you step inside, you’re greeted by dramatic soaring ceilings, warm cedar finishes, and custom touches throughout. The exterior cabin walls are double-course construction totaling over nine inches thick, providing exceptional insulation and efficiency. The main living level features five bedrooms and 2.5 bathrooms, offering flexibility for family, guests, or home office needs. The kitchen has been updated with newer appliances, making it both functional and inviting for everyday living and entertaining. Major systems have been thoughtfully maintained, with the roof, water heater, heat pumpu002FHVAC all under four years old, giving buyers added peace of mind. The fully finished lower level includes a sixth
USD 779,999
11132 Worchester Drive
12 pictures
House · for sale
USD 535,000
USD 331/sq.ft
11132 Worchester Drive
Village of Tall Oaks
· 1,615 sq.ft · 4 Bedrooms · 2 Baths · House
· Garden · Deck · Cellar
Village of Tall Oaks · 1,615 sq.ft · 4 Bedrooms · 2 Baths · House · Garden · Deck · Cellar
Located in the desirable New Market West community, this 4-bedroom, 2.5-bath home offers bright, sunny living spaces with fresh paint and new carpet throughout. Step outside to a spacious, maintenance-free Trex deck overlooking a private, level backyard that backs to a peaceful streamperfect for relaxing or entertaining. Move-in ready and thoughtfully updated, this home combines comfort, convenience, and a beautiful natural setting. Finished rec room in basement, along with storage area and bath rough-in. Newer deck (5 yrs); roof (5 yrs); hvac (2018); newer refrigerator/dryer/stove. HVAC system includes hepa filter/humidifier/UV light. Conveniently located near downtown New Market and commuter routes
USD 535,000
4109 Cove Court
12 pictures
House · for sale
USD 975,000
USD 250/sq.ft
4109 Cove Court
Village of Tall Oaks
· 3,886 sq.ft · 6 Bedrooms · 3 Baths · House
· Garden · Equipped kitchen · Swimming pool
Village of Tall Oaks · 3,886 sq.ft · 6 Bedrooms · 3 Baths · House · Garden · Equipped kitchen · Swimming pool
Coming in hot in monrovia! Welcome to 4109 Cove Court where privacy, luxury, and serious backyard vibes collide Nestled on 1.4 secluded, wooded acres on a quiet cul-de-sac, this one is giving resort living at home 6 Bedrooms 3.5 Bathrooms Over 5,000 total sq ft Step outside and you may never want to leave Stunning koi pond & waterfall In-deck pool + gazebo Cozy fire pit area Peaceful mornings, wine nights, and everything in between Inside? Just as dreamy Formal living & dining rooms with beautiful moldings Family room with exposed beams (hello character! )Gourmet kitchen with granite counters + island Adorable coffee/wine nook Spacious laundry room with cabinetry Need flexibility? You got it Separate main-level apartment with private entrance + full bath perfect for guests, in-laws, or even income potential Upstairs youll fall in love with A HUGE owners suite with updated garden bath Bonus room perfect for playroom, office, or hangout space And lets not forget Fabulous front porch Outd
USD 975,000
9509 Faith Lane
12 pictures
House · for sale
USD 575,000
USD 249/sq.ft
9509 Faith Lane
Village of Tall Oaks
· 2,303 sq.ft · 3 Bedrooms · 2 Baths · House
· Garden · Equipped kitchen
Village of Tall Oaks · 2,303 sq.ft · 3 Bedrooms · 2 Baths · House · Garden · Equipped kitchen
Check out this beautifully updated rancher on a perfect Damascus lot. This home offers the best of main level living with the tranquility of a quiet neighborhood. The entry level offers a spacious living room, a bonus den, and a spacious kitchen with a large island. This kitchen provides an open floor plan will access to the great room while the den offers formal living and dining with a private office. The main level is completed by three bedrooms and two full baths including a full bath in the primary suite. The lower level offers more entertaining space, a workshop and storage. This could easily be turned in an extra living area suite. With almost an acre and NO HOA the outdoor space is the star of the show. This is a rare combination of an updated ranch (roof and HVAC both updated) and a large private yard. Easy access to shopping, dining, and major commuter routes. Damascus schools
USD 575,000
6181 Challedon Circle
12 pictures
House · for sale
USD 899,900
USD 234/sq.ft
6181 Challedon Circle
Village of Tall Oaks
· 3,843 sq.ft · 4 Bedrooms · 3 Baths · House
· Garden · Swimming pool · Fireplace · Equipped kitchen
Village of Tall Oaks · 3,843 sq.ft · 4 Bedrooms · 3 Baths · House · Garden · Swimming pool · Fireplace · Equipped kitchen
Experience refined one-level living at 6181 Challedon Circle in the Challedon golf course community. Offering nearly 3,800 square feet of beautifully designed living space, this home features 4 bedrooms, 3 full baths, pool, hot tub, fully fenced yard, and backs to the 8th hole of the golf course. The main level showcases hardwood flooring throughout most of the home, with tile in the sun-filled breakfast room. A welcoming open floor plan begins with the living and dining rooms and flows seamlessly into the spacious family room, where a gas fireplace and a wall of windows frame views of the pool and golf course. The updated kitchen is both stylish and functional, featuring warm wood cabinetry with soft-close drawers, granite countertops, stainless steel appliances, gas cooking, a beautiful backsplash, and an island with seating. The adjacent breakfast room is filled with natural light and opens to the screened rear porch, creating the perfect place to enjoy the peaceful setting. The pri
USD 899,900
8610 Damascus Road
12 pictures
House · for sale
USD 555,000
USD 306/sq.ft
8610 Damascus Road
Village of Tall Oaks
· 1,808 sq.ft · 3 Bedrooms · 2 Baths · House
· Patio · Garden · Parking · Deck · Equipped kitchen
Village of Tall Oaks · 1,808 sq.ft · 3 Bedrooms · 2 Baths · House · Patio · Garden · Parking · Deck · Equipped kitchen
Impeccably maintained and updated, this lovely country rancher boasts special details throughout! Front Living Room offers a picture window view of farmland, hardwood floors, custom built-ins and a pellet stove. Granite & Stainless Kitchen features a double-oven radiant range, backsplash and recessed lighting. The morning room off the rear is perfect for dining or living, with a rear exit to the deck and backyard. 3 Bedrooms on the main level are served by an updated hall bath with clawfoot tub! The lower level offers a spacious rec room and full bath, along with an ample laundry, storage & utility room with the rear exit to the back yard. Now for the half-acre yard! It's landscaped & fenced and features a beautiful paver patio and deck, a huge shed with barn doors to use to park your lawn tractor! In the front. Plenty of paved parking area and a 1 car attached garage! 1 Year Cinch Warranty Conveys. 7 year young architectural shingle roof and HVAC
USD 555,000
4984 Linganore View Drive
12 pictures
House · for sale
USD 549,900
USD 295/sq.ft
4984 Linganore View Drive
Village of Tall Oaks
· 1,862 sq.ft · 3 Bedrooms · 2 Baths · House
· Parking · Cellar
Village of Tall Oaks · 1,862 sq.ft · 3 Bedrooms · 2 Baths · House · Parking · Cellar
Welcome home to 4984 Linganore View Drive. Located on a beautiful, corner lot in a quiet neighborhood. This split level home offers 3 spacious bedrooms with 2 full baths. With a fully finished basement on a walkout level, four-seasons room, and huge detached garage. No hoa! Updated heating/air system in 2024. Zoned in the Linganore school district and a few short miles to route 70. You do not want to miss this opportunity!
USD 549,900
3410 Tuckaway Dr, Mount Airy, MD 21771 | MLS #MDCR2033
View photo
House · for sale
USD 839,900
USD 192/sq.ft
3410 Tuckaway Dr, Mount Airy, MD 21771 | MLS #MDCR2033
Village of Tall Oaks
· 4,359 sq.ft · 4 Bedrooms · 4 Baths · House
· Patio · Gym · Deck · Equipped kitchen · Air conditioning · Cellar
Village of Tall Oaks · 4,359 sq.ft · 4 Bedrooms · 4 Baths · House · Patio · Gym · Deck · Equipped kitchen · Air conditioning · Cellar
Enjoy comfortable living and scenic surroundings in this beautifully maintained home, overlooking the 10th hole of The Links at Challedon. The sun-filled eat-in kitchen, featuring a central island, upgraded appliances, and a breakfast area, offers a welcoming space for both daily living and entertaining. The spacious primary suite provides a relaxing retreat with an expansive walk-in closet. The fully finished basement with a bonus room offers flexible space for a home gym, media room, or recreation area. Outdoor living is just as inviting on the 2.28-acre landscaped lot, which features a multi-level deck, curved paver patio, and an attached sunroom — a peaceful setting to enjoy the natural beauty of the Challedon community throughout the seasons. Recent updates include new French drain (2026), refinished hardwood floors and select new carpet (2025), a modernized kitchen, new dishwasher and water heater (2023), new roof and dryer (2022), new furnace and downstairs AC (2021), and a new
USD 839,900
4109 Cove Ct, Monrovia, MD 21770 | MLS #MDFR2082
View photo
House · for sale
USD 950,000
USD 244/sq.ft
4109 Cove Ct, Monrovia, MD 21770 | MLS #MDFR2082
Village of Tall Oaks
· 3,886 sq.ft · 6 Bedrooms · 4 Baths · House
· Garden · Parking · Equipped kitchen · Swimming pool
Village of Tall Oaks · 3,886 sq.ft · 6 Bedrooms · 4 Baths · House · Garden · Parking · Equipped kitchen · Swimming pool
Coming in hot in monrovia! Pole Buildings Plus can be contracted to build a detached 2 car garage on the property. Pics of two options have been included Welcome to 4109 Cove Court — where privacy, luxury, and serious backyard vibes collide Nestled on 1.4 secluded, wooded acres on a quiet cul-de-sac, this one is giving resort living at home ️ 6 Bedrooms 3.5 Bathrooms Over 5,000 total sq ft Step outside and you may never want to leave… Stunning koi pond & waterfall ️ In-deck pool + gazebo Cozy fire pit area Peaceful mornings, wine nights, and everything in between Inside? Just as dreamy… Formal living & dining rooms with beautiful moldings Family room with exposed beams (hello character! ) Gourmet kitchen with granite counters + island Adorable coffeeu002Fwine nook Spacious laundry room with cabinetry Need flexibility? You got it Separate main-level apartment with private entrance + full bath — perfect for guests, in-laws, or even income potential Upstairs you’ll fall in love with… A HU
USD 950,000
4295 Wendy Court
12 pictures
House · for sale
USD 559,900
USD 212/sq.ft
4295 Wendy Court
Village of Tall Oaks
· 2,637 sq.ft · 4 Bedrooms · 3 Baths · House
· Office room · Swimming pool · Gym · Fireplace · Cellar
Village of Tall Oaks · 2,637 sq.ft · 4 Bedrooms · 3 Baths · House · Office room · Swimming pool · Gym · Fireplace · Cellar
Buy this home with 0% down! Beautiful and spacious ranch-style home featuring 4 bedrooms, 3 full bathrooms, and 2,880 total square feet, ideally situated on a serene 1.1-acre lot in a quiet cul-de-sac with minimal traffic and peaceful rural views. This home perfectly blends its original charm with thoughtful modern updates. The main level offers 3 bedrooms and 2 full bathrooms, complemented by hardwood floors and bright, inviting living and dining areas with recessed lighting. A peaceful sunroom provides the perfect space to relax and take in the scenic surroundings. The fully finished walkout basement expands the living space with a large family room and a stylish fireplace, ideal for entertaining or cozy movie nights. The lower level also includes a full bathroom, a bedroom, and a versatile den/gym room that can easily serve as a home office or additional guest room. As you step outside the basement you find a private retreat area with a hot tub and sitting space, perfect for enjoyin
USD 559,900
11063 Emerald Crown Drive
View photo
House · for sale
USD 1,025,000
USD 209/sq.ft
11063 Emerald Crown Drive
Village of Tall Oaks
· 4,898 sq.ft · 5 Bedrooms · 4 Baths · House
· Garden · Office room · Fireplace · Equipped kitchen
Village of Tall Oaks · 4,898 sq.ft · 5 Bedrooms · 4 Baths · House · Garden · Office room · Fireplace · Equipped kitchen
Open house. Sunday, 6/28 12-2PM Welcome to 11063 Emerald Crown Drive, a stunning Northeast. Facing residence in the highly sought-after Landsdale community of Monrovia. Built in 2020 by Wormald Homes, this exceptional Taylor model showcases over $148,000 in builder upgrades, further enhanced by thoughtful post-construction additions that elevate both style and function. Offering 5 bedrooms and 4.5 baths, this home features a bright, open-concept main level designed for modern living. The heart of the home is the oversized kitchen island, complemented by a marble backsplash, abundant cabinetry, and seamless flow into the dining and family rooms. A striking linear gas fireplace anchors the family room, while a private studio office with barn doors provides the perfect work-from-home space. Enjoy effortless indoor-outdoor living with direct access to the rear screened-in porch, overlooking the fully fenced backyard and flagstone patioideal for entertaining or relaxing. Upstairs, a versati
USD 1,025,000
7275 Hattery Farm
12 pictures
House · for sale
USD 865,000
USD 373/sq.ft
7275 Hattery Farm
Village of Tall Oaks
· 2,314 sq.ft · 4 Bedrooms · 3 Baths · House
· Garden · Gym · Deck · Equipped kitchen · Cellar
Village of Tall Oaks · 2,314 sq.ft · 4 Bedrooms · 3 Baths · House · Garden · Gym · Deck · Equipped kitchen · Cellar
This beautifully maintained, custom built, 2018 by Insignia Homes offers 4 bedroom and 3 full baths, an open floor plan and a deck with a screened in sitting room attached. The bright kitchen is any chefs dream with a gas range, a double oven and stainless-steel appliances. Pull up a stool to wrap around counter or create a breakfast nook overlooking the backyard. Each bedroom comes equipped with double door closets and lots of natural light. The master suite offers not one walk in closet but two and the bathroom a walk-in, tile shower. The basement is the full footprint of the home and is partially finished, waiting for its new owner to create a gaming room, home gym or personal movie theater; the possibilities are endless. Come out today to see this amazing home listed at 7275 Hattery Farm Court. Top of the hill!
USD 865,000
5730 Ridge Road
12 pictures
House · for sale
USD 175,000
USD 146/sq.ft
5730 Ridge Road
Village of Tall Oaks
· 1,195 sq.ft · 2 Bedrooms · 1 Bath · House
Village of Tall Oaks · 1,195 sq.ft · 2 Bedrooms · 1 Bath · House
ONLINE AUCTION: This auction takes place on the Ashland Auction Group website bidding platform. Bidding begins 4/10/2026 @ 10:00 AM. Bidding ends 4/14/2026 @ 12:40 PM. The list price is the suggested opening bid. Deposit: $25,000. This single family home is located in the Mount Airy area of Carroll County. Residents can enjoy the nearby attractions such as The Links at Challedon and Gillis Falls. Property is vacant. The area provides easy access to the major traffic artery, Gillis Falls Road
USD 175,000
26418 Sir Jamie Ter
12 pictures
Townhouse · for sale
USD 549,000
USD 241/sq.ft
26418 Sir Jamie Ter
Village of Tall Oaks
· 2,271 sq.ft · 3 Bedrooms · 2 Baths · Townhouse
· Equipped kitchen
Village of Tall Oaks · 2,271 sq.ft · 3 Bedrooms · 2 Baths · Townhouse · Equipped kitchen
Wow! incredible opportunity with $7,500 seller credit toward allowable buyer closing costs! Like-new designer end unit townhome with modern upgrades & thoughtful details! Welcome to this beautifully appointed 3-bedroom, 2.5-bath townhome offering a spacious, open-concept floor plan and upscale finishes throughout. Only two years young, this move-in ready home combines style, comfort, and functionality for todays lifestyle. The heart of the home is the grand gourmet kitchen, featuring a premier upgrade package with Moon White granite countertops, striking Estasi Peak black matte backsplash, stainless steel appliances, induction cooktop, and an expansive center island with bar seating, perfect for casual dining and entertaining. The adjoining dining area flows seamlessly into a light-filled, elegant living space, creating an inviting atmosphere for gatherings both large and small. Upstairs, retreat to the generous primary suite complete with a walk-in closet and a spa-inspired en-suite b
USD 549,000
9500 Holsey Rd, Damascus, MD 20872 | MLS #MDMC2238
View photo
House · for sale
USD 900,000
USD 170/sq.ft
9500 Holsey Rd, Damascus, MD 20872 | MLS #MDMC2238
Village of Tall Oaks
· 5,274 sq.ft · 4 Bedrooms · 3 Baths · House
· Garden
Village of Tall Oaks · 5,274 sq.ft · 4 Bedrooms · 3 Baths · House · Garden
Discover 9500 Holsey Road—unassuming from the street, this home opens to an unexpectedly expansive, beautifully updated interior—truly one you have to see to appreciate. Set on nearly 4 acres, this impressive 6,176 sq ft rancher also offers over 900 sq ft of unfinished space with potential to convert into a rental unit or in-law suite, plus a 1,200 sq ft detached outbuildingu002Fworkshopu002Fgarage. Outside, enjoy beautifully landscaped grounds accented by mature trees, seasonal blooms, and fruit trees, creating a picturesque, private setting. The main level has been meticulously maintained and thoughtfully renovated, including a substantial addition that created a great room and a second primary suite. Additional highlights include a newer roof (2021), 2-zone HVAC (2018, 2013), sump pump, hardwood floors throughout the main level, a koi pond with a moving water feature for aeration, chicken coopu002Fdog run, garden boxes, beautiful landscaping, and a huge backyard backing to woods. St
USD 900,000
5637 Morning Glory Trail
12 pictures
House · for sale
USD 598,000
USD 173/sq.ft
5637 Morning Glory Trail
Village of Tall Oaks
· 3,455 sq.ft · 3 Bedrooms · 3 Baths · House
· Patio · Garden · Fireplace · Equipped kitchen · Parking
Village of Tall Oaks · 3,455 sq.ft · 3 Bedrooms · 3 Baths · House · Patio · Garden · Fireplace · Equipped kitchen · Parking
Welcome home to 5637 Morning Glory Trail! This wonderful 3 bedroom 3 bathroom home in The Meadow of New Market offers optional one-level living in a peaceful setting! The main level of your home features a spacious and sun-filled living and dining room, open concept kitchen with family room featuring a gas fireplace and bonus breakfast area, with convenient access to laundry and an oversized garage. The main level also offers your primary suite with a beautifully upgraded private bath, two secondary bedrooms, and full hall bath. The fully finished lower level of your home offers a spacious rec room, bonus guest room, and additional full bath, plus added storage. The upper level of your home offers a cozy loft and convenient same level access to your attic storage. Outside of the home you'll fall in love with the covered patio which extends into your wonderful backyard, lined with trees, creating the perfect outdoor setting. All of this in a wonderful community with easy access to shopp
USD 598,000
1625 Old Annapolis Road
12 pictures
House · for sale
USD 800,000
USD 234/sq.ft
1625 Old Annapolis Road
Village of Tall Oaks
· 3,412 sq.ft · 3 Bedrooms · 3 Baths · House
· Patio · Deck · Fireplace · Equipped kitchen
Village of Tall Oaks · 3,412 sq.ft · 3 Bedrooms · 3 Baths · House · Patio · Deck · Fireplace · Equipped kitchen
Beautifully remodeled split-level home set on nearly 7 gorgeous private acres and backing to mature trees. The main level features beautiful hardwood floors, recessed lighting, detailed moldings, and an open-concept layout anchored by an updated kitchen with granite countertops, glass tile backsplash, stainless steel appliances, center island with breakfast bar, and soft-close cabinetry. Two wood-burning fireplaces add warmth and character to the living spaces. The home offers three bedrooms, three full baths, and one half bath, including a spacious primary suite with walk-in closet. The fully finished lower level with kitchenette provides excellent flexibility and is ideal for a potential in-law, au pair or guest suite. Exterior features include a circular driveway, flagstone walkway, deck, patio, and beautifully landscaped, secluded grounds. Set in Western Howard County, the property offers both privacy and convenience, just minutes from local schools, parks, shopping, dining, Circle
USD 800,000

Get email alerts

Don't miss out: be the first to know about new properties

The alert was correctly created

On subscribing you accept the conditions of use and the privacy policy
Alert
Receive new ads in your inbox
Save this search
Receive alerts for new listings

We'll send you an email when we have new properties for: "Houses for sale in Village of Tall Oaks"

The alert was correctly created

Bartholows
Bradford Estates, District 9 New Market Frederick County Maryland
Get email alerts and be the first to see new listings
Required field
On subscribing I accept the terms of the privacy policy
Perfect! You'll soon start receiving new listings via email
Alert
Receive an email when we have new ads for Houses for sale in Village of Tall Oaks
Save this search
Filters

Bedrooms

Size (sq.ft)

sq.ft
sq.ft

Price

USD
USD

Property type

Bathrooms

Clear all filters
Receive notifications when new entries are published.