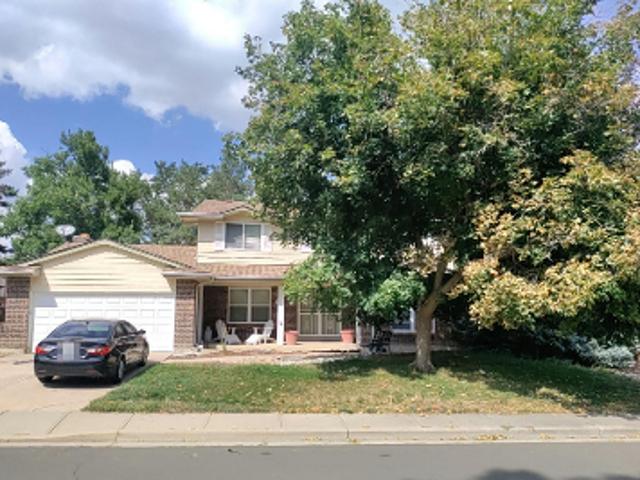
1,152 houses for sale in Village Plaza Lofts

E Geddes Pl
View photo
House · for sale
Request Details
Updated
E Geddes Pl
Village Plaza Lofts
· 2,024 sq.ft · 3 Bedrooms · 3 Baths · House
Village Plaza Lofts · 2,024 sq.ft · 3 Bedrooms · 3 Baths · House
This home is in preforeclosure, which means the homeowner is in default (missed payments). Therefore, there could be an opportunity to strike a great deal with the owner and the bank
Request Details
S Knolls Way
View photo
House · for sale
Request Details
Updated
S Knolls Way
Village Plaza Lofts
· 1,324 sq.ft · 3 Bedrooms · 1 Bath · House
Village Plaza Lofts · 1,324 sq.ft · 3 Bedrooms · 1 Bath · House
This home is in preforeclosure, which means the homeowner is in default (missed payments). Therefore, there could be an opportunity to strike a great deal with the owner and the bank
Request Details
E Geddes Pl
View photo
Townhouse · for sale
Request Details
Updated
E Geddes Pl
Village Plaza Lofts
· 2,153 sq.ft · 3 Bedrooms · 4 Baths · Townhouse
Village Plaza Lofts · 2,153 sq.ft · 3 Bedrooms · 4 Baths · Townhouse
This home is in preforeclosure, which means the homeowner is in default (missed payments). Therefore, there could be an opportunity to strike a great deal with the owner and the bank
Request Details
3756 E Easter Circle S
View photo
House · for sale
USD 1,250,000
USD 319/sq.ft
3756 E Easter Circle S
Village Plaza Lofts
· 3,907 sq.ft · 5 Bedrooms · 2 Baths · House
· Fireplace · Equipped kitchen · Cellar
Village Plaza Lofts · 3,907 sq.ft · 5 Bedrooms · 2 Baths · House · Fireplace · Equipped kitchen · Cellar
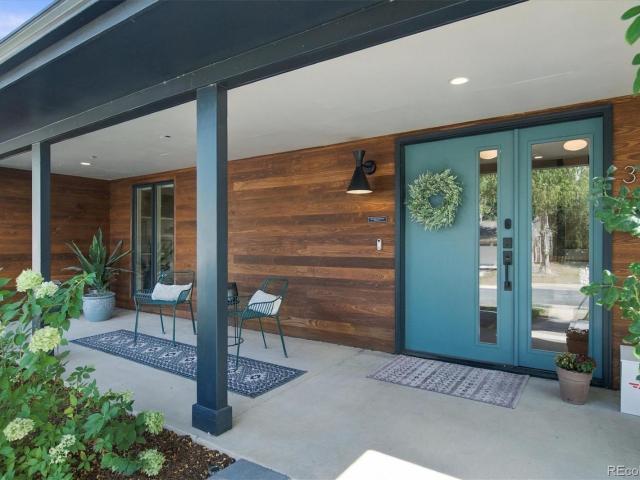
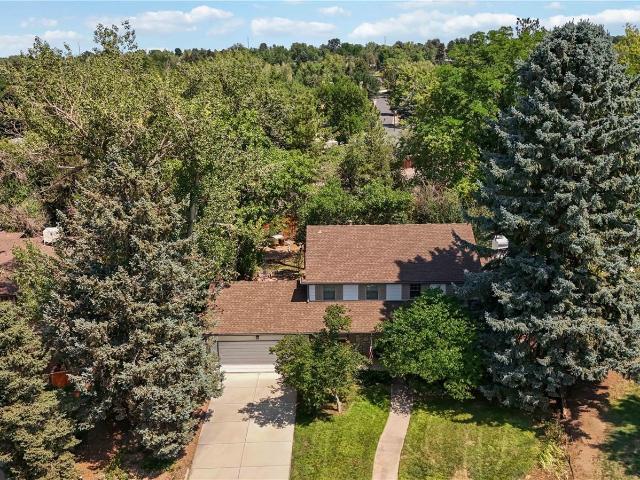
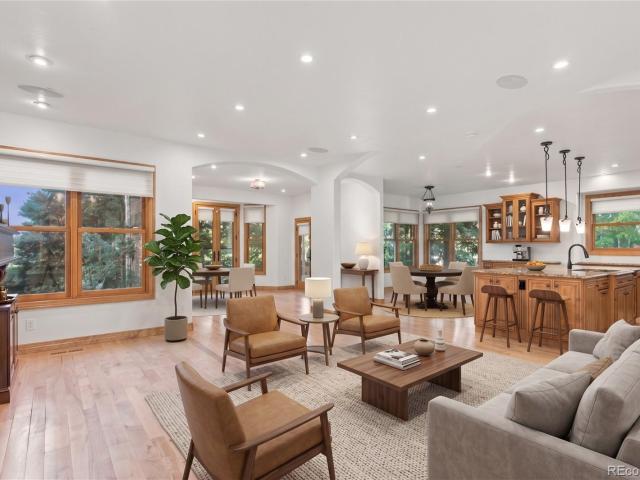
A Rare Full-Scale Renovation on One of Cherry Knolls' Finest Lots. Set on a private, tree canopied third of an acre in one of Centennial's most established neighborhoods, this move-in ready home was taken down to the studs and rebuilt by owners who planned to enjoy it for years. This is no quick flip, and the care, craftsmanship, and quality show throughout. Every system, surface, and finish has been touched, creating a home that lives like new construction on a lot that could never be replicated today. The open concept kitchen and living room are made for gathering, with real hardwood floors, new Pella windows, quartzite counters, and a Samsung refrigerator with a built-in drink center. A fireplace added in 2021 warms cold Colorado nights. Upstairs, the primary suite is a private retreat with radiant floor heating, a steam shower, Brazilian fossil stone counters, Elfa closet systems, and a Samsung steam center. The basement, finished in 2025, offers flexible space for a media room, gu
USD 1,250,000
2433 E Fremont Court
View photo
Townhouse · for sale
USD 524,000
USD 283/sq.ft
2433 E Fremont Court
Village Plaza Lofts
· 1,851 sq.ft · 3 Bedrooms · 2 Baths · Townhouse
· Fireplace · Equipped kitchen · Air conditioning · Swimming pool · Cellar
Village Plaza Lofts · 1,851 sq.ft · 3 Bedrooms · 2 Baths · Townhouse · Fireplace · Equipped kitchen · Air conditioning · Swimming pool · Cellar
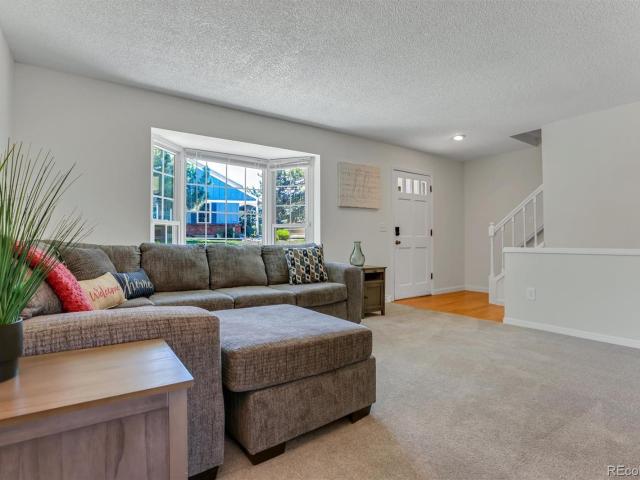
Open house saturday 10/10 11:30-1:30. Come see how big this floor plan is! Primary suite accommodates a king bed and alcove for dresser or desk, 2 closets with cedar floor. Keep reading for information about down payment and/or closing cost assistance! Effortless Living in The Knolls. Low-Maintenance, Low HOA, and Move-In Ready, Finished Basement. Looking to simplify without giving up space or comfort? This 3-bedroom, 3-bathroom townhome in The Knolls offers exactly that! A bright, freshly painted, move-in-ready home with newer carpet, roof, and A/C set in an established community designed for easy living: a pool, tennis courts, and clubhouse just steps away, with Cherry Knolls Park and its nature trails right outside your door. An OWNED solar system and HOA dues of just $225/month mean lower monthly costs without sacrificing the amenities and upkeep a community like this provides. Inside, the main level features hardwood floors, a cozy gas fireplace, and a well-appointed kitchen with
USD 524,000
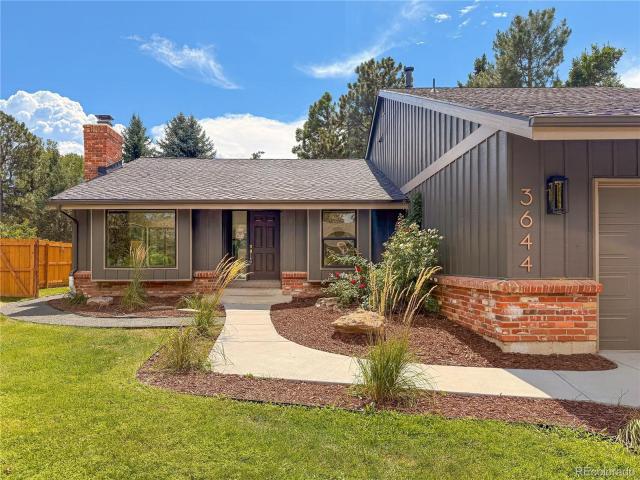
3644 E Fremont Place
View photo
House · for sale
USD 1,425,000
USD 365/sq.ft
3644 E Fremont Place
Village Plaza Lofts
· 3,897 sq.ft · 6 Bedrooms · 4 Baths · House
· Patio · Fireplace · Equipped kitchen · Air conditioning
Village Plaza Lofts · 3,897 sq.ft · 6 Bedrooms · 4 Baths · House · Patio · Fireplace · Equipped kitchen · Air conditioning
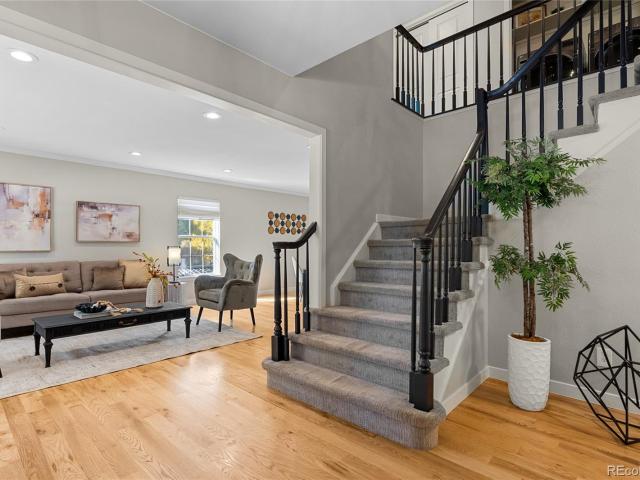
New price reduction! *. Welcome to this fully renovated masterpiece in the desirable Knolls community, offering nearly 4,000 square feet of unmatched space and luxurious finishes. The heart of the home is a dramatic great room featuring a cozy gas fireplace and an open-concept design that seamlessly connects to a chef’s kitchen equipped with solid wood, soft-close cabinets, solid-surface quartz countertops, and top-of-the-line stainless steel Bosch appliances. Wall-to-wall accordion doors fold away to expand your living space onto an extensive new stamped concrete patio, creating the ultimate indoor-outdoor entertaining flow. Designed with exceptional versatility, this home boasts six spacious bedrooms and four fully updated bathrooms, highlighted by two complete primary suites with en suite baths—one conveniently located on the main level and another on the upper floor, complete with it’s own dedicated laundry and A/C mini-split. Two additional main-level bedrooms (or dedicated home o
USD 1,425,000
5901 E Irish Place
View photo
House · for sale
USD 995,000
USD 337/sq.ft
5901 E Irish Place
Village Plaza Lofts
· 2,949 sq.ft · 4 Bedrooms · 3 Baths · House
· Equipped kitchen · Cellar
Village Plaza Lofts · 2,949 sq.ft · 4 Bedrooms · 3 Baths · House · Equipped kitchen · Cellar
Welcome to this beautifully maintained home in the highly sought-after Homestead Farm II. Tucked away on a quiet cul-de-sac, this home boasts one of the neighborhood’s standout lots, offering a wonderful setting to enjoy both indoor and outdoor living. Inside, you’ll find a thoughtfully designed layout with inviting living spaces, a gorgeous kitchen that’s sure to impress, and a finished basement offering even more room to relax, entertain, or spread out. Combining an exceptional location, a fantastic lot, and a versatile floor plan, this is a home you won’t want to miss!
USD 995,000
7401 S Fillmore Circle
View photo
House · for sale
USD 850,000
USD 268/sq.ft
7401 S Fillmore Circle
Village Plaza Lofts
· 3,165 sq.ft · 5 Bedrooms · 3 Baths · House
· Patio · Garden · Office room · Deck · Fireplace · Equipped kitchen · Cellar
Village Plaza Lofts · 3,165 sq.ft · 5 Bedrooms · 3 Baths · House · Patio · Garden · Office room · Deck · Fireplace · Equipped kitchen · Cellar
OPEN HOUSE Saturday, 9/19 12-2. Set on a beautiful tree-lined street in coveted Tiffany, this classic two-story backing to serene open space offers timeless character, a thoughtful layout, and an unmistakable sense of home at every turn. A covered front porch with deck, mature evergreens, and a park-like backyard create a setting that feels both private and welcoming. Inside, warm hardwood floors and generous living spaces meet a standout family room with vaulted beamed ceilings, skylights, a statement brick fireplace, a sunny seated bay window, and easy access to the home’s spacious deck. The kitchen feels bright and airy overlooking the backyard, with a convenient dedicated pantry and mudroom/laundry room nearby. Upstairs, a primary suite with 5-piece bath joins three additional bedrooms, including a versatile primary den with glass French doors perfect for an office or nursery. The walkout basement expands your living space with an oversized bedroom, rec room with patio access, ¾ ba
USD 850,000
7371 S Madison Circle
View photo
House · for sale
USD 1,400,000
USD 389/sq.ft
7371 S Madison Circle
Village Plaza Lofts
· 3,595 sq.ft · 4 Bedrooms · 2 Baths · House
· Fireplace · Equipped kitchen
Village Plaza Lofts · 3,595 sq.ft · 4 Bedrooms · 2 Baths · House · Fireplace · Equipped kitchen
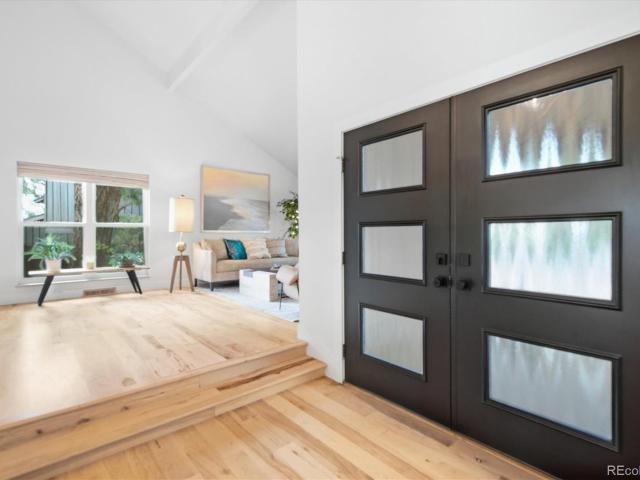
Beautifully updated, entertainers haven w/a modern design, & stunning mountain views nestled in a highly coveted neighborhood renowned for its vibrant lifestyle. A grand entryway with vaulted ceilings introduces a bright, open-concept main floor boasting newly painted rooms and rich hickory hardwood floors spanning both levels. The heart of the home revolves around a spectacular designer kitchen, beautiful custom cabinetry, handmade backsplash tile, granite & quartz countertops, built in Miele coffee maker and a dedicated butler's pantry/bar area. Work from home in the dedicated first-floor study complete with its own fireplace, or relax in the family room framed by elegant built-ins and custom window shades. A custom handcrafted staircase w/modern horizontal iron rails—leads to a fully remodeled second floor. The primary suite is a true oasis, featuring large built-in closets, stunning mountain views, an upper-level laundry room, and a luxury en-suite bath with heated floors and an ov
USD 1,400,000
2556 E Easter Avenue
View photo
Townhouse · for sale
USD 425,000
USD 318/sq.ft
Updated
2556 E Easter Avenue
Village Plaza Lofts
· 1,335 sq.ft · 3 Bedrooms · 1 Bath · Townhouse
· Patio · Deck · Equipped kitchen
Village Plaza Lofts · 1,335 sq.ft · 3 Bedrooms · 1 Bath · Townhouse · Patio · Deck · Equipped kitchen
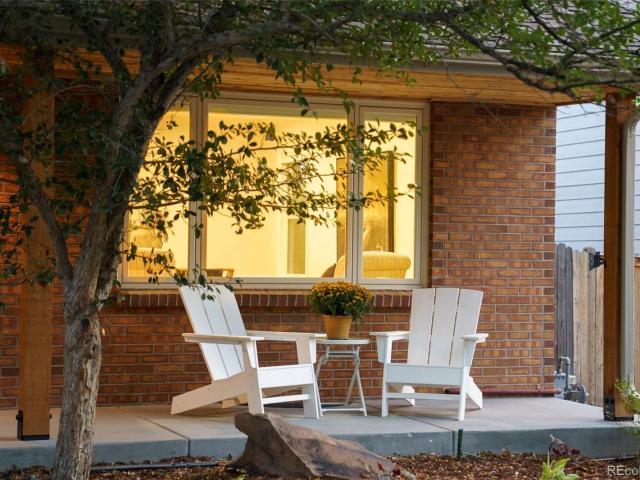
Coffee in hand, you settle onto the front patio, with flowerbeds and shady mature trees setting the scene. There’s a little time before the calendar takes over, and a place to enjoy it. Inside, light fills the living room, and breakfast is taking shape just around the corner. Someone pulls up a chair at the dining table while you spread out ingredients on the granite counters. Gray cabinetry, open shelving, and a white shiplap frame the kitchen, but it’s the conversation that keeps everyone here. Open the French doors and let the day spill onto the enclosed deck. Lunch outside, a few plants to tend, a book you finally have time to finish. Or walk to breakfast at Snooze at SouthGlenn and see where the morning takes you. Browse the shops, pick up something fresh at Whole Foods, or head toward University and Dry Creek for groceries at King Soopers, takeout from Birdcall, or frozen yogurt at Yogurtland. With restaurants, shopping, and everyday errands minutes away, there’s more time for wh
USD 425,000
6966 S Cook Way
View photo
House · for sale
USD 734,500
USD 366/sq.ft
6966 S Cook Way
Village Plaza Lofts
· 2,002 sq.ft · 4 Bedrooms · 3 Baths · House
· Gym · Fireplace · Equipped kitchen · Cellar
Village Plaza Lofts · 2,002 sq.ft · 4 Bedrooms · 3 Baths · House · Gym · Fireplace · Equipped kitchen · Cellar
Nestled in sought-after Cherry Knolls, this beautifully updated brick ranch offers move-in-ready main-level living, remodeled spaces, newer systems, and exceptional value! The main floor features a remodeled kitchen with rich wood cabinetry, quartz countertops, abundant storage, & LVP flooring. The light-filled living room offers a cozy wood-burning fireplace and bay window. The primary bedroom, two additional bedrooms and laundry are all on the main level. The primary suite includes a walk-in closet and updated ¾ bath; additional bedrooms share a remodeled full bath. Custom closet organizers maximize storage & functionality and all four bedrooms have upgraded lighted ceiling fans. The newly finished basement (2025) adds valuable living space with a large family/rec room, wet bar, updated ¾ bath with walk-in shower, and conforming fourth bedroom with egress—ideal for guests, office, gym or additional living options. Recent improvements include new furnace (2024), full sewer line replac
USD 734,500
6955 S Cook Way
View photo
House · for sale
USD 723,000
USD 258/sq.ft
6955 S Cook Way
Village Plaza Lofts
· 2,799 sq.ft · 4 Bedrooms · 3 Baths · House
· Garden · Fireplace · Equipped kitchen · Cellar
Village Plaza Lofts · 2,799 sq.ft · 4 Bedrooms · 3 Baths · House · Garden · Fireplace · Equipped kitchen · Cellar
AGGRESSIVELY PRICED in desirable Cherry Knolls and set on a beautifully landscaped 1/3-acre lot, this move-in ready, low-maintenance brick ranch offers over $100,000 in recent improvements and an exceptional blend of comfort, style, and outdoor living. Inside, refinished hardwood floors and an updated kitchen create a warm, inviting space featuring refaced cabinetry, an induction cooktop, newer dishwasher, and a wall oven with an air fryer feature. Skylights, new garden windows, fresh interior paint, and three ductless mini-split systems that provide efficient heating and cooling enhance the home's comfort and appeal. Three main-level bedrooms and two baths offer functional living, while two cozy wood-burning fireplaces add warmth and character. The finished basement expands your living space with an additional bedroom, bathroom, large family room, laundry, and abundant storage. Step into the cozy sunroom and enjoy mountain views overlooking an incredible backyard designed for relaxing
USD 723,000
3442 E Costilla Avenue
View photo
House · for sale
USD 800,000
USD 352/sq.ft
3442 E Costilla Avenue
Village Plaza Lofts
· 2,271 sq.ft · 5 Bedrooms · 3 Baths · House
· Equipped kitchen
Village Plaza Lofts · 2,271 sq.ft · 5 Bedrooms · 3 Baths · House · Equipped kitchen
There’s something pretty special about a ranch-style home, especially when it has been so beautifully reimagined. Thoughtfully refinished from top to bottom, this 5-bedroom, 3-bathroom home blends timeless design with an easy, effortless flow. The open main living space is warm and inviting, anchored by an absolutely stunning kitchen with creamy-toned ceiling height cabinetry, Taj Mahal quartz countertops and commercial grade stainless appliances, including a 36' Forno induction range with French doors. An oversized island with plenty of room for gathering, dining, and entertaining anchors the space and is adorned with beautiful pendant lighting. Beautifully refinished blonde hardwood floors, new lighting, doors, hardware and trim add to the incredible design throughout. Three bedrooms are located on the main level, including a lovely primary suite with a beautifully updated ensuite bath. The central staircase, now open to the living space, brings natural light into the space and creat
USD 800,000
2524 E Geddes Avenue
View photo
Townhouse · for sale
USD 485,000
USD 254/sq.ft
2524 E Geddes Avenue
Village Plaza Lofts
· 1,905 sq.ft · 3 Bedrooms · 2 Baths · Townhouse
· Patio · Swimming pool · Deck · Fireplace · Equipped kitchen
Village Plaza Lofts · 1,905 sq.ft · 3 Bedrooms · 2 Baths · Townhouse · Patio · Swimming pool · Deck · Fireplace · Equipped kitchen
Welcome home to this 2-story townhome in a resort-style community. This 3-bedroom, 2.5-bathroom home has a well-planned floor plan with defined living spaces. A gas fireplace anchors the living room, and the kitchen is ready for real cooking. Tall cabinets give you generous storage, and granite counters sit alongside a fully equipped appliance package. The microwave, air fryer, and oven combination unit saves counter space, and an upgraded faucet adds a nice finishing touch. A convenient half bath is on the main floor, and beautiful solid oak floors run throughout, including the stairs. Sliding glass doors, with a built-in dog door for your four-legged family members, lead out to your own private back patio. A 4-person hot tub makes it an easy spot to unwind at the end of the day or entertain on weekends. Upstairs, the primary suite is a quiet retreat with its own private deck. The primary bath has a new granite vanity top and a tile-walled bathtub, perfect for a long soak. Two more be
USD 485,000
7401 S Harrison Way
View photo
House · for sale
USD 1,250,000
USD 359/sq.ft
7401 S Harrison Way
Village Plaza Lofts
· 3,477 sq.ft · 5 Bedrooms · 3 Baths · House
· Patio · Garden · Deck · Equipped kitchen
Village Plaza Lofts · 3,477 sq.ft · 5 Bedrooms · 3 Baths · House · Patio · Garden · Deck · Equipped kitchen
New price! Nestled on a beautifully landscaped corner lot in the highly sought-after (The) Knolls community, this exceptional residence offers the perfect blend of thoughtful updates, timeless style, and outdoor living. Surrounded by mature trees and lush plantings, the private, expansive, fully fenced backyard serves as a tranquil retreat featuring a brand new, covered patio, conveniently located off the beautifully remodeled kitchen and a deck adjoining the family room—creating seamless indoor-outdoor living and entertaining spaces. The heart of the home is the stunning, fully renovated kitchen, thoughtfully designed with both function and style in mind. Premium KitchenAid stainless steel appliances, including a gas range, beautiful quartz countertops, sleek soft-close cabinetry, and dual islands with abundant seating make this space ideal for gathering with family and friends. Walls of windows flood the home with natural light, while electric blinds in the kitchen and family room pr
USD 1,250,000
6731 S Clayton Way
View photo
House · for sale
USD 725,000
USD 349/sq.ft
6731 S Clayton Way
Village Plaza Lofts
· 2,077 sq.ft · 4 Bedrooms · 3 Baths · House
· Patio · Garden · Office room · Swimming pool · Fireplace · Equipped kitchen
Village Plaza Lofts · 2,077 sq.ft · 4 Bedrooms · 3 Baths · House · Patio · Garden · Office room · Swimming pool · Fireplace · Equipped kitchen
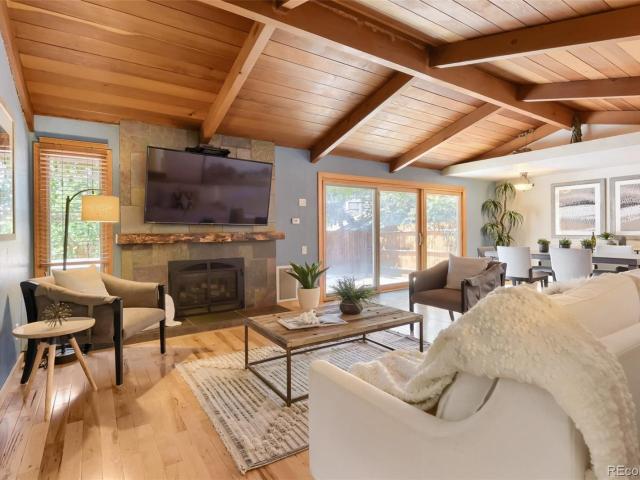
Beautifully remodeled home tucked into the highly sought-after Cherry Knolls neighborhood! This exceptional residence offers 3 bedrooms, 3 full bathrooms, and a dedicated office that easily converts to a fourth bedroom. Vaulted ceilings with exposed wood crown the main living and dining area, anchored by a gas fireplace and an open-concept layout that flows effortlessly into the kitchen, great for both everyday living and entertaining. The kitchen impresses with marble countertops, stainless steel appliances, a cozy eat-in space, and a generous pantry. Step through the oversized sliding glass door to a sprawling back patio built for Colorado's golden evenings, whether you're soaking in the hot tub, hosting friends, or watching the kids and pets roam the spacious backyard. The primary suite features a fully remodeled bath featuring a large glass-enclosed shower, dual vanities, and a walk-in closet. Extensive hardwood floors run throughout the main living areas, while handsome slate floo
USD 725,000
7011 S Knolls Way
View photo
Townhouse · for sale
USD 459,900
USD 368/sq.ft
7011 S Knolls Way
Village Plaza Lofts
· 1,249 sq.ft · 3 Bedrooms · 2 Baths · Townhouse
· Patio · Garden · Fireplace · Equipped kitchen · Swimming pool
Village Plaza Lofts · 1,249 sq.ft · 3 Bedrooms · 2 Baths · Townhouse · Patio · Garden · Fireplace · Equipped kitchen · Swimming pool
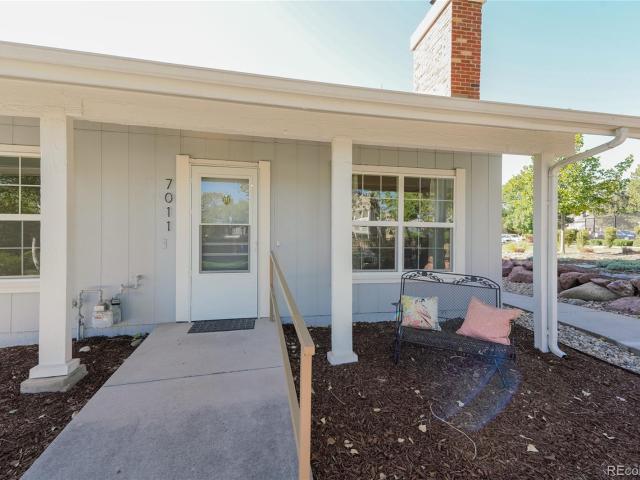
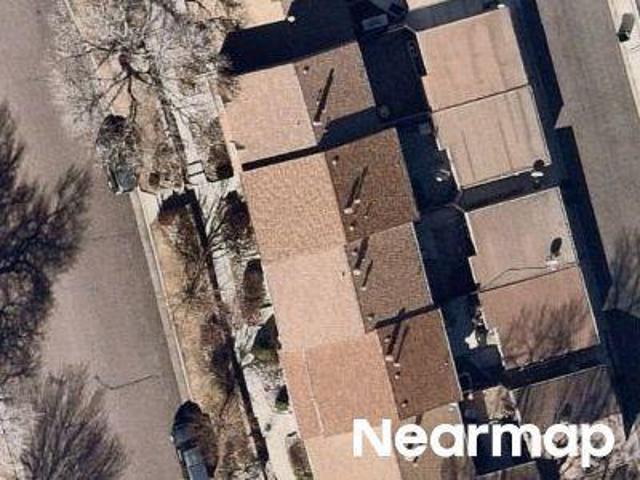
Fully reimagined and set in the premier location in The Knolls West townhomes, this exceptional end-unit home faces the community park, with the pool, tennis and pickleball courts, clubhouse, playground, and garden area just steps from the front door! Inside, a top-to-bottom renovation brings thoughtful updates throughout, including a new HVAC system, water heater, electrical panel, windows, flooring, doors, trim, hardware, lighting, and fresh paint. Vaulted ceilings and a classic brick fireplace invite you into the living room, flowing into the dining area and private patio for effortless indoor-outdoor living. The completely remodeled eat-in kitchen features modern two-tone maple shaker cabinetry, quartz countertops, new stainless-steel appliances, and a stunning fish-scale tile backsplash. Two main-level bedrooms share a beautifully renovated full bath, with convenient laundry nearby. The upper-level primary retreat features sliding barn doors that open to the vaulted living room be
USD 459,900
1 Carriage Brook Road
View photo
House · for sale
USD 8,300,000
USD 737/sq.ft
Updated
1 Carriage Brook Road
Village Plaza Lofts
· 11,248 sq.ft · 5 Bedrooms · 6 Baths · House
· Patio · Office room · Gym
Village Plaza Lofts · 11,248 sq.ft · 5 Bedrooms · 6 Baths · House · Patio · Office room · Gym
Set atop a nearly two-acre site with expansive mountain views, this newly constructed Cherry Hills Village estate stands alone. The contemporary retreat unfolds with soaring glass, sculptural stone, natural wood and custom Versace tilework. Bay Calacatta, Bay Dolomite and polished porcelain flooring extend throughout the residence, complemented by Taj Mahal countertops. Sunlight moves across the interiors, framing the grounds and mountain views while maintaining exceptional privacy. With more than 11,250 finished square feet, the residence was designed for every version of life at home. Quiet mornings begin in the serene main-level primary retreat, complete with a wet bar, spa-inspired bath, expansive dressing room and additional closet space for shoes and bags. Afternoons flow between work, wellness, and the outdoors, with a private office, a fitness room, and walls of glass opening onto secluded patios. Evenings take on a different energy as friends gather around the sculptural kitch
USD 8,300,000
7450 S Ivy Way
View photo
House · for sale
USD 809,990
USD 304/sq.ft
7450 S Ivy Way
Village Plaza Lofts
· 2,659 sq.ft · 4 Bedrooms · 2 Baths · House
· Fireplace · Equipped kitchen
Village Plaza Lofts · 2,659 sq.ft · 4 Bedrooms · 2 Baths · House · Fireplace · Equipped kitchen
Beautifully Remodeled 4-Bedroom 3 Bath Home — Move-In Ready! Welcome home to this beautifully remodeled 4-bedroom, 3-bathroom home that truly feels like new! Thoughtfully updated throughout, this home offers modern finishes, comfortable living spaces, and a warm, inviting atmosphere. The completely remodeled kitchen features new cabinets, quartz countertops, and a modern induction cooktop, along with a charming breakfast nook — the perfect spot to sit and enjoy your morning coffee or a meal with family. The home features luxury LVP flooring and new carpet throughout, providing both style and comfort. The spacious primary suite includes a beautifully remodeled bathroom with a double vanity and walk-in shower. The second bathroom has also been fully remodeled with new tile throughout, a new vanity, and a quartz countertop and sink. The large family room offers plenty of space for relaxing and entertaining and features a traditional fireplace, perfect for cozy evenings during those chilly
USD 809,990
7024 S Madison Court
View photo
House · for sale
USD 824,900
USD 379/sq.ft
7024 S Madison Court
Village Plaza Lofts
· 2,174 sq.ft · 4 Bedrooms · 2 Baths · House
· Garden · Fireplace · Equipped kitchen · Cellar
Village Plaza Lofts · 2,174 sq.ft · 4 Bedrooms · 2 Baths · House · Garden · Fireplace · Equipped kitchen · Cellar
Set on a quiet cul-de-sac near the top of Cherry Knolls, this classic two-story is surrounded by mature trees, covered outdoor spaces & established landscaping. Cherry Knolls Park, Sandburg Elementary and the Dry Creek trail system are all within walking distance. The traditional floor plan offers defined spaces with everyday function: formal living and dining rooms, a family room anchored by a gas fireplace, an eat-in kitchen with a bay window overlooking the backyard, plus main-floor laundry & a half bath. Upstairs are four bedrooms, including a spacious primary bedroom with walk-in closet & separate sitting area. The unfinished 868 SF basement provides additional space and flexibility for the next owner. Wood floors extend through the main and second levels, complemented by plantation shutters upstairs and custom blinds on the main level. The kitchen features KitchenAid appliances, generous workspace, tile flooring and a separate wet bar sink. The outdoor spaces are a standout. Cove
USD 824,900
3469 E Easter Place
View photo
House · for sale
USD 1,495,000
USD 396/sq.ft
3469 E Easter Place
Village Plaza Lofts
· 3,767 sq.ft · 5 Bedrooms · 3 Baths · House
· Patio · Equipped kitchen
Village Plaza Lofts · 3,767 sq.ft · 5 Bedrooms · 3 Baths · House · Patio · Equipped kitchen
Welcome to a beautifully reimagined home in The Knolls, where thoughtful updates, inviting spaces and an exceptional community setting come together. Tucked away on a private cul-de-sac, this stunning residence has been meticulously updated throughout, offering a truly move-in-ready experience with style and function at every turn. The gorgeous kitchen pairs quartz countertops with sleek GE Cafe appliances, creating a space that is as impressive for everyday living as it is for entertaining. An expansive 8-foot accordion door opens effortlessly to the covered back patio, extending the living space outdoors while providing a comfortable spot to enjoy Colorado's sunshine. Gather around the in-ground gas fire pit on crisp evenings or settle into one of the home's many flexible spaces designed to adapt to the way you live. Whole house speakers and wi-fi, plus remote solar shades round out the feeling luxury in this home. Life in The Knolls adds another layer of appeal, with a community clu
USD 1,495,000
6752 S Clayton Way
View photo
House · for sale
USD 789,000
USD 257/sq.ft
6752 S Clayton Way
Village Plaza Lofts
· 3,068 sq.ft · 4 Bedrooms · 2 Baths · House
· Patio · Garden · Office room · Fireplace · Equipped kitchen
Village Plaza Lofts · 3,068 sq.ft · 4 Bedrooms · 2 Baths · House · Patio · Garden · Office room · Fireplace · Equipped kitchen
Walking up to this home, you’ll feel as though you’re stepping into an enchanted forest. A spacious foyer welcomes you and sets the tone for a home that feels both timeless and inviting. The main level features a generous office, wired with fiber optic internet, formal dining space, and a family room centered around a wood-burning fireplace with beautifully tailored trim surrounding the mantel. It’s the kind of room that immediately makes you want to host all of your friends and family. As you would expect, the kitchen is the heart of this home. The remodeled space features rich cherrywood cabinetry, stainless steel appliances, a gas cooktop, wall oven and microwave, and island that is perfect for prep or dining. Designed for both everyday living and entertaining, the kitchen flows to the backyard and brick patio, making indoor-outdoor gatherings effortless. Step outside and you’ll discover a private, and expansive yard surrounded by mature trees. Whether you’re ready to garden, host g
USD 789,000
7039 S Locust Place
View photo
House · for sale
USD 1,045,000
USD 235/sq.ft
7039 S Locust Place
Village Plaza Lofts
· 4,445 sq.ft · 4 Bedrooms · 3 Baths · House
Village Plaza Lofts · 4,445 sq.ft · 4 Bedrooms · 3 Baths · House
Welcome to an incredible value opportunity in the highly sought-after Homestead at Willows End! 2.875% Assumable Loan! 398,000 Balance. Ask about gap financing resources if you need that. Welcome to a small 33 home HOA in popular Homestead neighborhood. Offering over 4,000 square feet of expansive living space, 7039 S Locust Place provides a rare combination of massive indoor scale and an effortless, low-maintenance lifestyle. Step inside to a freshly painted, bright, and open interior that serves as a pristine, move-in-ready canvas. The home features a high-end, early-2000s remodel that has been meticulously maintained, offering excellent livability from day one while allowing you the flexibility to easily update and personalize finishes over time. With sprawling living areas, generous bedrooms, and an expansive layout, this home lives incredibly large and is perfect for hosting. Situated on a compact, easily managed lot, this property is the ultimate'lock-and-leave' retreat. Say good
USD 1,045,000
10 Carriage Lane
View photo
House · for sale
USD 2,950,000
USD 625/sq.ft
10 Carriage Lane
Village Plaza Lofts
· 4,715 sq.ft · 6 Bedrooms · 5 Baths · House
· Fireplace · Equipped kitchen · Parking
Village Plaza Lofts · 4,715 sq.ft · 6 Bedrooms · 5 Baths · House · Fireplace · Equipped kitchen · Parking
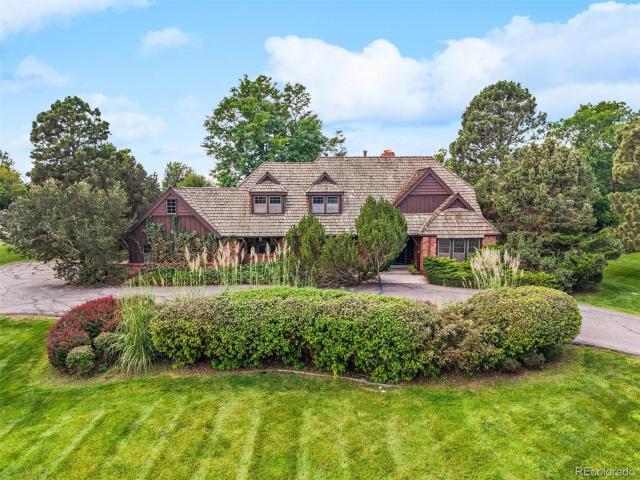
Welcome to 10 Carriage Lane, an exceptional residence in a serene Cherry Hills Village enclave. Set on an elevated 1.5-acre corner lot with southwest mountain views, mature landscaping, and a striking circular drive, this never-before-available custom home offers comfortable living today with potential for future reimagination. With 4,700+ total square feet, six bedrooms and six bathrooms, the two-story floor plan is designed for modern living. The sun-filled family room features a timber-beamed ceiling, solid oak hardwoods, and an exposed-brick, gas dual-sided fireplace shared with the charming kitchen and breakfast nook. A sunken living room and gracious dining room with bay windows provide inviting spaces for formal entertaining. A private study with bookshelves also serves as a main-level guest room with an adjoining bath and closet. A dedicated laundry/mudroom leads to an oversized 3-car side-load garage. Upstairs, the spacious primary suite occupies one wing with a gas fireplace,
USD 2,950,000
6 Carriage Lane
View photo
House · for sale
USD 3,245,000
USD 721/sq.ft
6 Carriage Lane
Village Plaza Lofts
· 4,499 sq.ft · 6 Bedrooms · 4 Baths · House
· Office room · Fireplace · Equipped kitchen
Village Plaza Lofts · 4,499 sq.ft · 6 Bedrooms · 4 Baths · House · Office room · Fireplace · Equipped kitchen
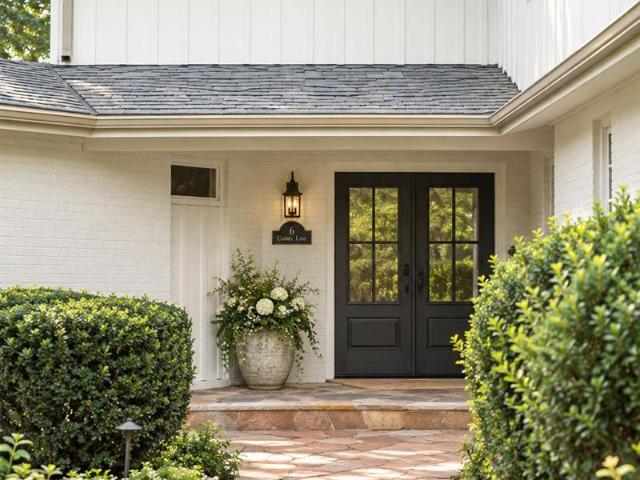
Set on nearly 1.4 acres along one of Cherry Hills Village's most coveted private streets, 6 Carriage Lane is a rare expression of Colorado living, with mountain views, serene grounds and an effortless connection to the outdoors. It all creates a setting that feels both beautifully removed and remarkably connected. Nearly half the home looks toward the Front Range, felt in the main-floor primary suite where the mountain view greets you each morning. Just beside it, a bonus room awaits its next chapter. Office, nursery or an easy conversion to an additional walk-in closet for the primary. Original character has been elevated into something warmer throughout: a farmhouse sensibility layered over great bones, with three fireplaces anchoring the gathering spaces. The kitchen is built for real cooking and entertaining with a Sub-Zero/Wolf suite and an oversized Viking wine fridge. In the mudroom, a custom dog bathing station, which makes quick work of muddy paws after a walk down the bridle
USD 3,245,000
14 Random Road
View photo
House · for sale
USD 7,750,000
USD 927/sq.ft
14 Random Road
Village Plaza Lofts
· 8,353 sq.ft · 5 Bedrooms · 4 Baths · House
· Office room · Swimming pool
Village Plaza Lofts · 8,353 sq.ft · 5 Bedrooms · 4 Baths · House · Office room · Swimming pool
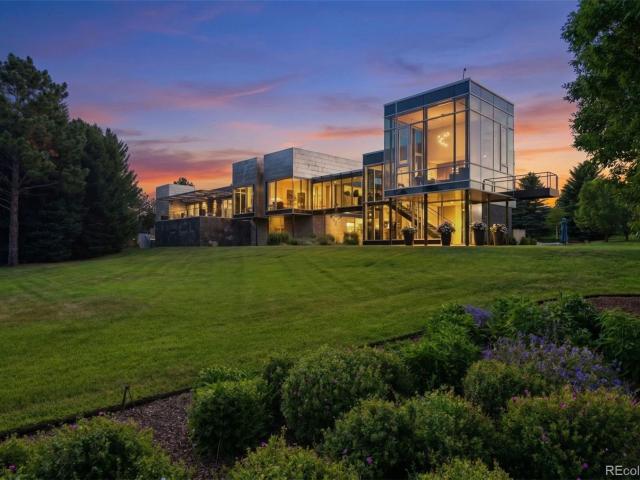
A true architectural masterpiece, this extraordinary glass residence is one of Cherry Hills Village's most iconic homes. Privately situated on 2.42 beautifully landscaped, tree-lined acres, the property seamlessly blends striking modern design, natural beauty, and resort-inspired living with breathtaking views and exceptional privacy. Recently transformed through an extensive, down to the studs, designer renovation; every detail has been thoughtfully curated to enhance the home's architectural significance while introducing a sophisticated, modern aesthetic. Floor-to-ceiling walls of glass bathe the interiors in natural light and create a seamless connection between indoor and outdoor living. From the dramatic glass cube living room and private offices to the stunning glass bridge hallway overlooking the grounds, every space celebrates the surrounding landscape. Created for both grand-scale entertaining and everyday luxury, the outdoor oasis features a spectacular pool with water featu
USD 7,750,000
7007 E Hinsdale Avenue
View photo
House · for sale
USD 1,300,000
USD 401/sq.ft
7007 E Hinsdale Avenue
Village Plaza Lofts
· 3,240 sq.ft · 4 Bedrooms · 3 Baths · House
· Equipped kitchen
Village Plaza Lofts · 3,240 sq.ft · 4 Bedrooms · 3 Baths · House · Equipped kitchen
Welcome to 7007 E Hinsdale Avenue, a beautifully remodeled 4-bedroom, 3.5-bath home tucked away on a quiet cul-de-sac in the highly desirable Homestead in the Willows. Offering over 3,200 sq. Ft. of living space, this home has been thoughtfully updated throughout while maintaining a warm and inviting feel. Step inside to a bright, refreshed interior featuring new flooring, fresh paint, updated lighting, and stylish fixtures throughout. The newly remodeled kitchen is the heart of the home, showcasing beautiful cabinetry, countertops, modern finishes, and a functional layout that flows seamlessly into the surrounding living and dining areas perfect for everyday living and entertaining. The spacious expanded family room is a true highlight, offering an incredible gathering space filled with natural light and plenty of room to relax or entertain. All 3.5 bathrooms have been beautifully remodeled with updated finishes and fixtures, creating a cohesive, move-in-ready feel throughout the home
USD 1,300,000
7191 S Olive Way
View photo
House · for sale
USD 979,000
USD 345/sq.ft
7191 S Olive Way
Village Plaza Lofts
· 2,831 sq.ft · 4 Bedrooms · 2 Baths · House
· Patio · Garden · Parking · Cellar
Village Plaza Lofts · 2,831 sq.ft · 4 Bedrooms · 2 Baths · House · Patio · Garden · Parking · Cellar
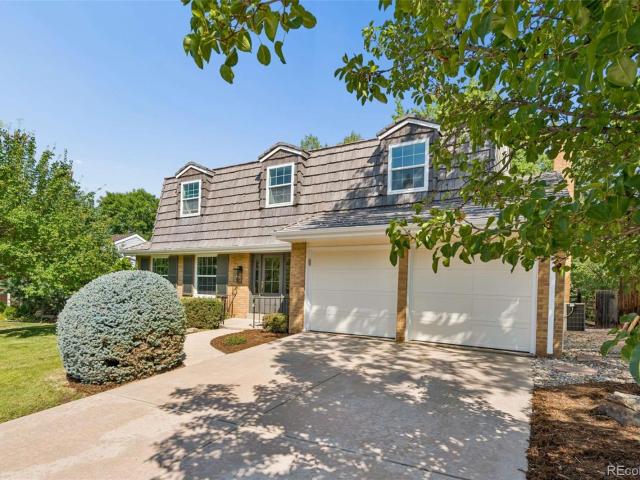
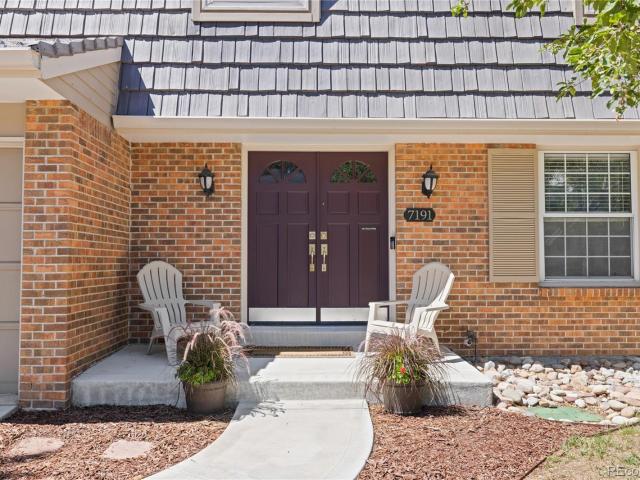
Sellers offering a $10,000 credit to buyer at closing, ideal for interest rate buy down*. Welcome to this beautifully maintained Barrytown model, ideally situated on a quiet, tree-lined street in the highly desirable Homestead in the Willows community. Offering 4 bedrooms, 3 bathrooms, living room, family room and formal dining room as well as a large open finished basement, with 2,880 square feet of total living space. This exceptional home combines classic craftsmanship, comfortable living, and an outstanding location. The spacious outdoor setting is perfect for entertaining or relaxing, featuring a large, flat, shaded backyard with two stamped-concrete patios, providing multiple areas for outdoor dining and gathering. A new simulated shake shingle roof in 2015, new driveway, walkway and expanded front porch in 2023. A convenient 2-car attached garage add to the home's functionality and curb appeal. Located in the Cherry Creek School District and near Homestead Elementary, residents
USD 979,000
2719 E Geddes Place
View photo
Townhouse · for sale
USD 549,000
USD 271/sq.ft
2719 E Geddes Place
Village Plaza Lofts
· 2,024 sq.ft · 4 Bedrooms · 2 Baths · Townhouse
· Patio · Garden · Equipped kitchen · Air conditioning
Village Plaza Lofts · 2,024 sq.ft · 4 Bedrooms · 2 Baths · Townhouse · Patio · Garden · Equipped kitchen · Air conditioning
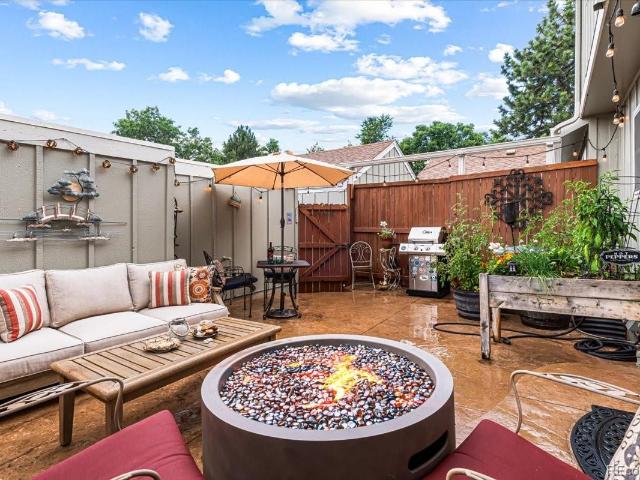
Modern comfort meets effortless living in Centennial! Welcome home to a space that perfectly balances sophisticated style with the ultimate lock and leave convenience. Say goodbye to tedious weekend yard work and hello to a vibrant, low-maintenance lifestyle in this sun-drenched, 2,024-square foot townhome. The bright, open-concept floor plan is designed for both relaxation and entertaining, featuring four spacious bedrooms, three bathrooms, and two distinct living areas. The heart of the home is a gorgeously updated eat-in kitchen, perfect for morning coffee or hosting friends. All upgrades have been done; furnace, water heater, A/C, attic insulation, kitchen, bathrooms, floors, windows and doors patio and appliances. Truly move in ready! Step outside to discover your own private sanctuary. Wether you are enjoying a quiet morning on the covered front porch or hosting an evening gathering on the private back patio with beautiful stained concrete, this home offers seamless indoor-outdoo
USD 549,000
E Berry Ave
View photo
House · for sale
Request Details
New
E Berry Ave
Village Plaza Lofts
· 3,358 sq.ft · 4 Bedrooms · 3 Baths · House
Village Plaza Lofts · 3,358 sq.ft · 4 Bedrooms · 3 Baths · House
This home is in preforeclosure, which means the homeowner is in default (missed payments). Therefore, there could be an opportunity to strike a great deal with the owner and the bank
Request Details

Get email alerts

Don't miss out: be the first to know about new properties

The alert was correctly created

On subscribing you accept the conditions of use and the privacy policy
Alert
Receive new ads in your inbox
Save this search
Receive alerts for new listings

We'll send you an email when we have new properties for: "Houses for sale in Village Plaza Lofts"

The alert was correctly created

Granville, Holly Hills South Aurora CCD Arapahoe County Colorado
Sullivan, South Aurora CCD Arapahoe County Colorado
Get email alerts and be the first to see new listings
Required field
On subscribing I accept the terms of the privacy policy
Perfect! You'll soon start receiving new listings via email
Alert
Receive an email when we have new ads for Houses for sale in Village Plaza Lofts
Save this search
Filters

Bedrooms

Size (sq.ft)

sq.ft
sq.ft

Price

USD
USD

Property type

Bathrooms

Clear all filters
Receive notifications when new entries are published.