52 apartments for sale in Villages at Riverdale

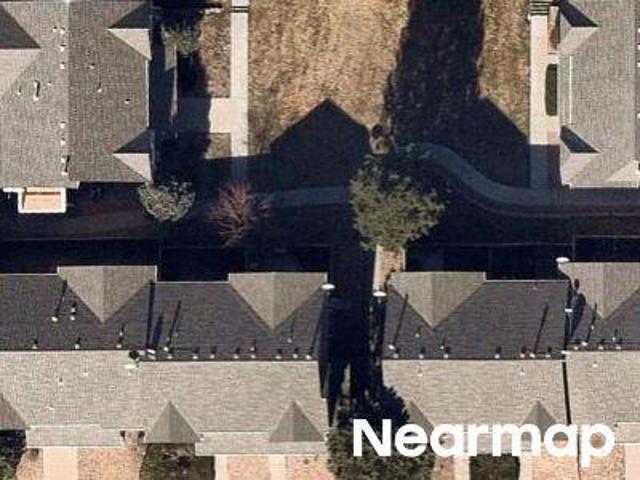
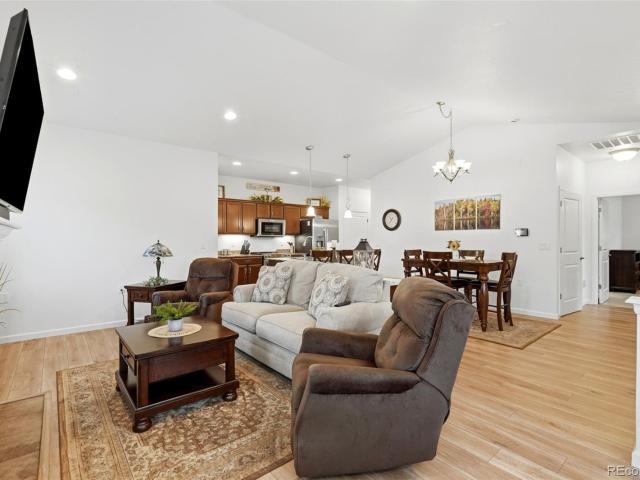
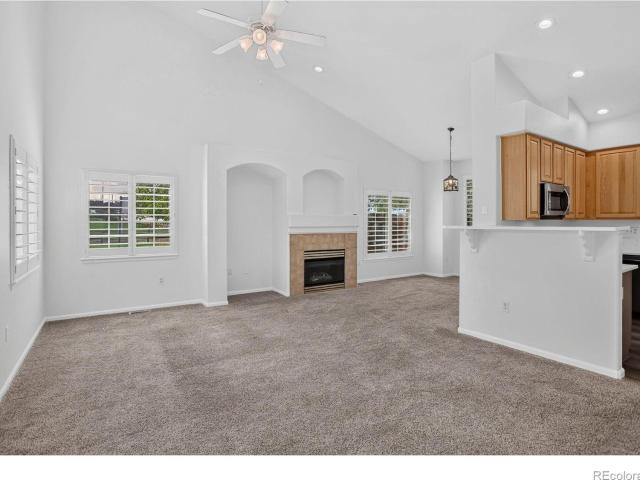
Bannock Cir
View photo
Condo · for sale
Request Details
Updated
Bannock Cir
Villages at Riverdale
· 1,098 sq.ft · 2 Bedrooms · 1 Bath · Condo
Villages at Riverdale · 1,098 sq.ft · 2 Bedrooms · 1 Bath · Condo
This home is in preforeclosure, which means the homeowner is in default (missed payments). Therefore, there could be an opportunity to strike a great deal with the owner and the bank
Request Details
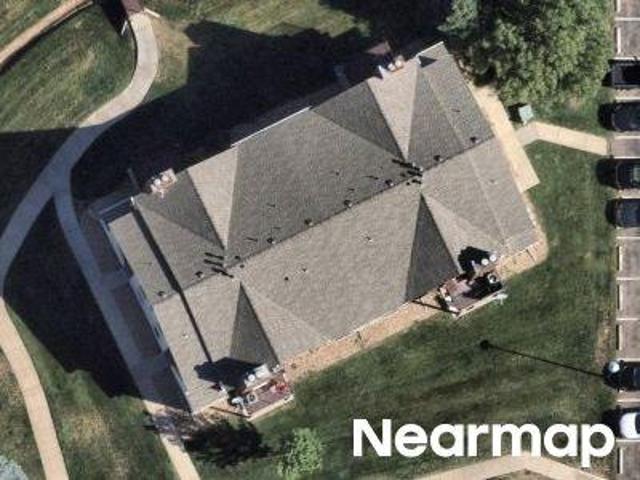
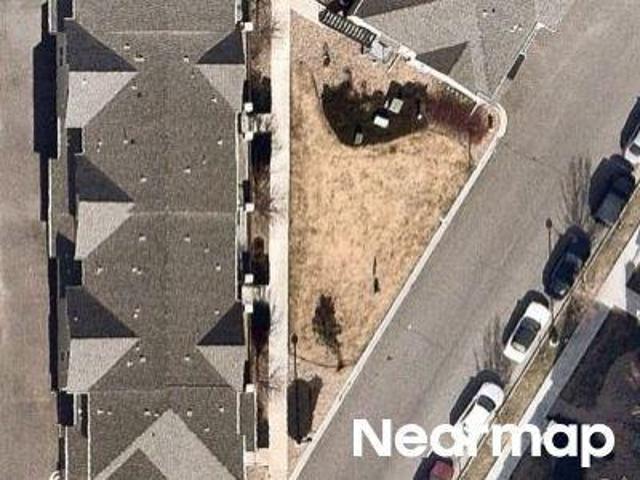
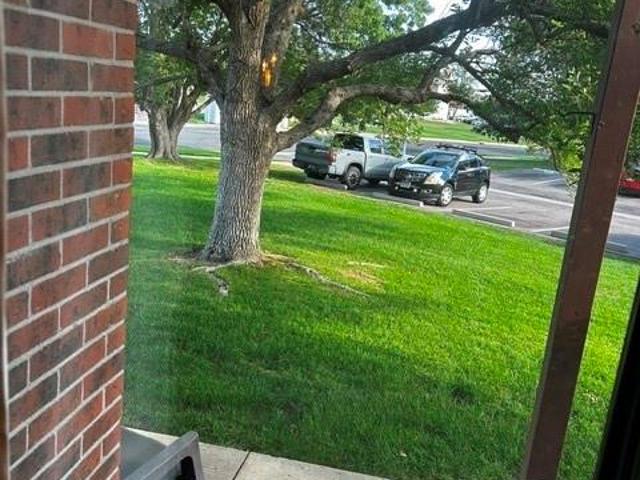
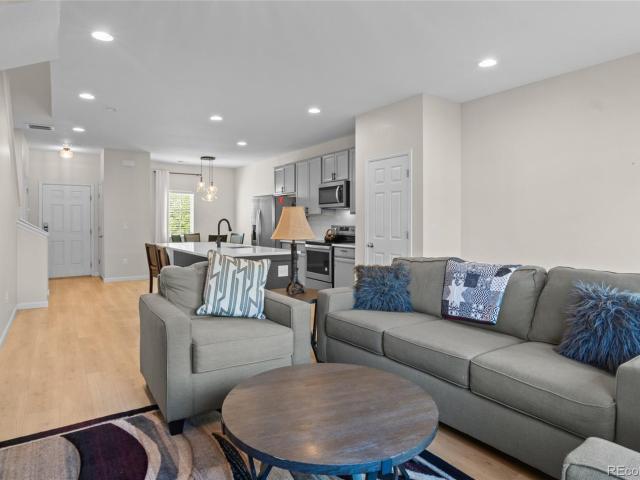
Bannock St
View photo
Condo · for sale
Request Details
Updated
Bannock St
Villages at Riverdale
· 1,292 sq.ft · 2 Bedrooms · 1 Bath · Condo
Villages at Riverdale · 1,292 sq.ft · 2 Bedrooms · 1 Bath · Condo
This home is in preforeclosure, which means the homeowner is in default (missed payments). Therefore, there could be an opportunity to strike a great deal with the owner and the bank
Request Details
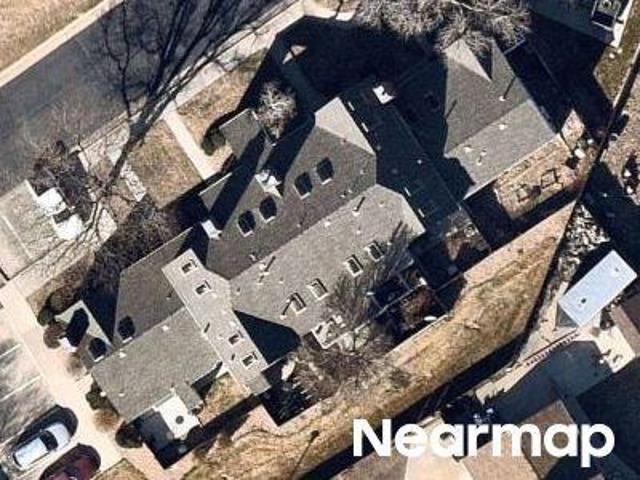
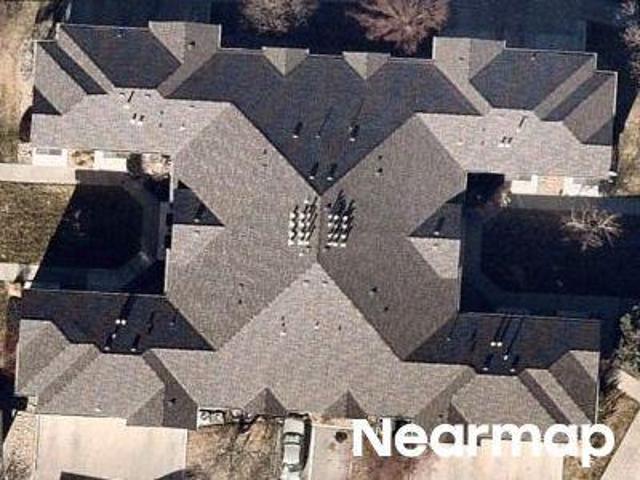
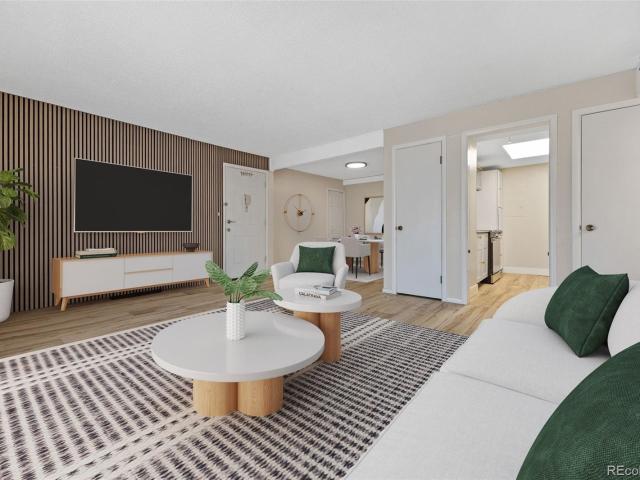
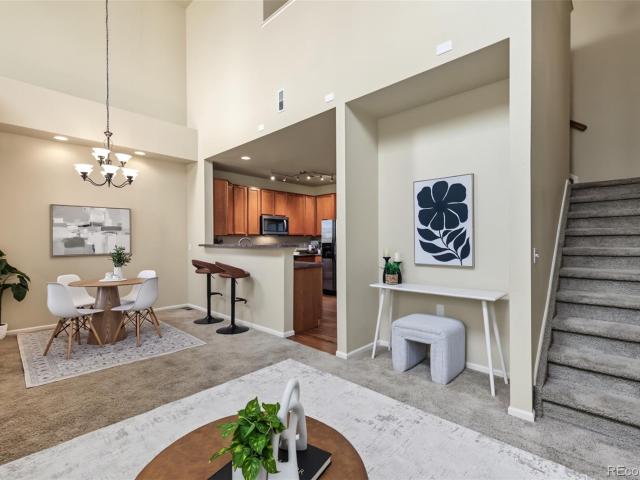
Melody Dr Apt 203
View photo
Condo · for sale
USD 197,000
USD 220/sq.ft
Updated
Melody Dr Apt 203
Villages at Riverdale
· 893 sq.ft · 2 Bedrooms · 1 Bath · Condo
Villages at Riverdale · 893 sq.ft · 2 Bedrooms · 1 Bath · Condo
This is a Real Estate-Owned (REO)/post-foreclosure home owned or managed by a bank. All offers are considered; however, the highest and best will most likely be accepted
USD 197,000
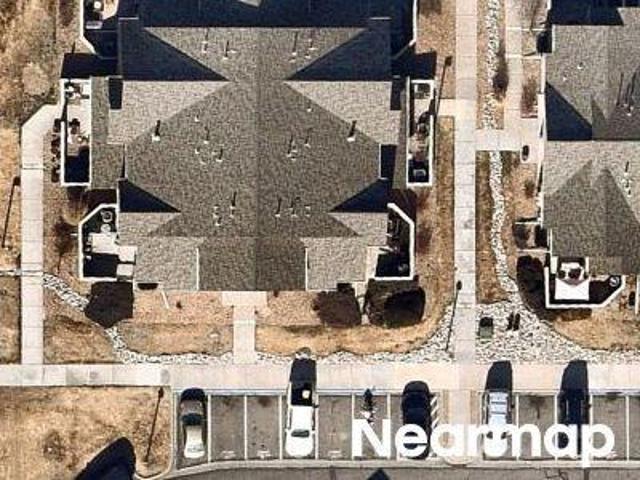
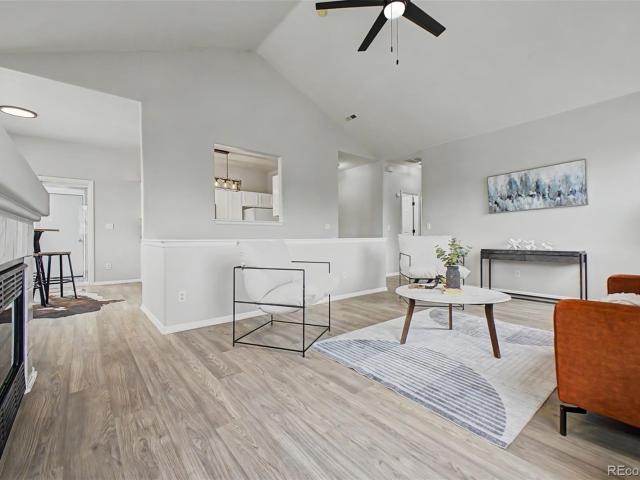
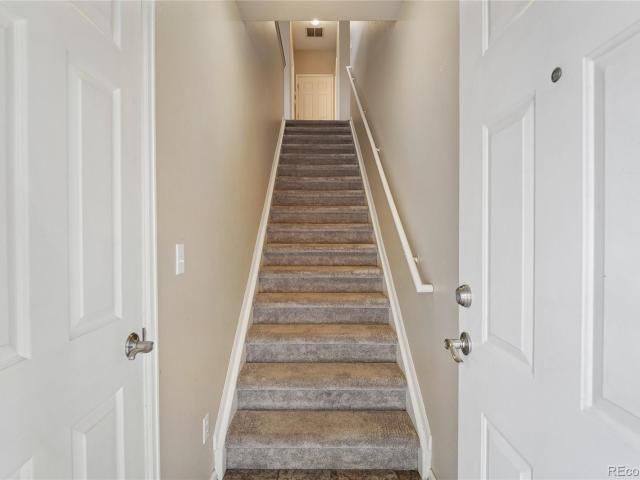
Bellaire St
View photo
Condo · for sale
Request Details
Updated
Bellaire St
Villages at Riverdale
· 753 sq.ft · 1 Bedroom · 1 Bath · Condo
Villages at Riverdale · 753 sq.ft · 1 Bedroom · 1 Bath · Condo
This home is in preforeclosure, which means the homeowner is in default (missed payments). Therefore, there could be an opportunity to strike a great deal with the owner and the bank
Request Details
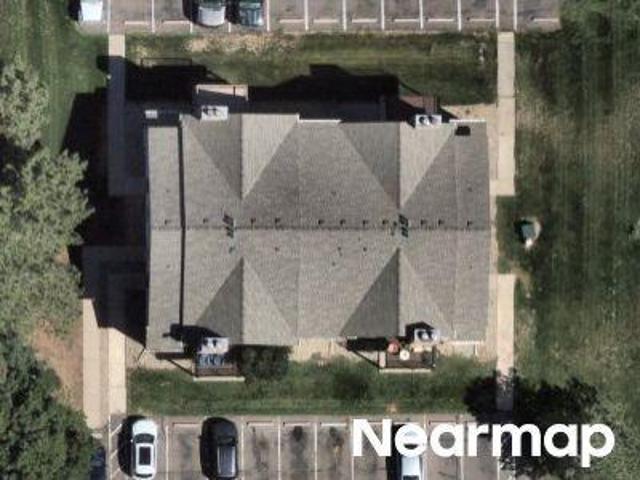
Cook Way
View photo
Condo · for sale
Request Details
Updated
Cook Way
Villages at Riverdale
· 1,389 sq.ft · 2 Bedrooms · 2 Baths · Condo
Villages at Riverdale · 1,389 sq.ft · 2 Bedrooms · 2 Baths · Condo
This home is in preforeclosure, which means the homeowner is in default (missed payments). Therefore, there could be an opportunity to strike a great deal with the owner and the bank
Request Details
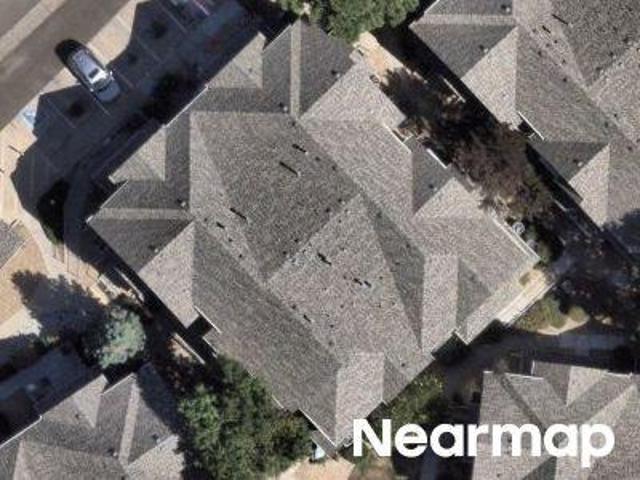
E 121st Ave Unit B104
View photo
Condo · for sale
Request Details
Updated
E 121st Ave Unit B104
Villages at Riverdale
· 1,238 sq.ft · 2 Bedrooms · 2 Baths · Condo
Villages at Riverdale · 1,238 sq.ft · 2 Bedrooms · 2 Baths · Condo
This home is in preforeclosure, which means the homeowner is in default (missed payments). Therefore, there could be an opportunity to strike a great deal with the owner and the bank
Request Details
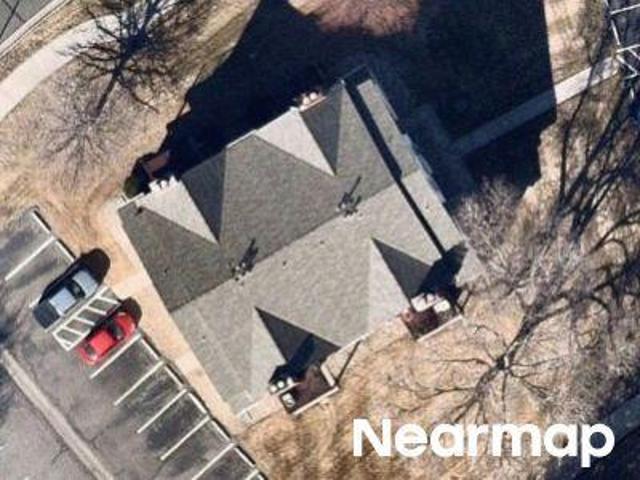
Mockingbird St
View photo
Condo · for sale
Request Details
Updated
Mockingbird St
Villages at Riverdale
· 1,238 sq.ft · 3 Bedrooms · 1 Bath · Condo
Villages at Riverdale · 1,238 sq.ft · 3 Bedrooms · 1 Bath · Condo
This home is in preforeclosure, which means the homeowner is in default (missed payments). Therefore, there could be an opportunity to strike a great deal with the owner and the bank
Request Details
E 121st Ave
View photo
Condo · for sale
Request Details
Updated
E 121st Ave
Villages at Riverdale
· 1,238 sq.ft · 2 Bedrooms · 2 Baths · Condo
Villages at Riverdale · 1,238 sq.ft · 2 Bedrooms · 2 Baths · Condo
This is a Real Estate-Owned (REO)/post-foreclosure home owned or managed by a bank. All offers are considered; however, the highest and best will most likely be accepted
Request Details
Florence St
View photo
Condo · for sale
Request Details
Updated
Florence St
Villages at Riverdale
· 1,475 sq.ft · 2 Bedrooms · 3 Baths · Condo
Villages at Riverdale · 1,475 sq.ft · 2 Bedrooms · 3 Baths · Condo
This is a Real Estate-Owned (REO)/post-foreclosure home owned or managed by a bank. All offers are considered; however, the highest and best will most likely be accepted
Request Details
Bannock Cir
View photo
Condo · for sale
Request Details
Updated
Bannock Cir
Villages at Riverdale
· 1,722 sq.ft · 2 Bedrooms · 3 Baths · Condo
Villages at Riverdale · 1,722 sq.ft · 2 Bedrooms · 3 Baths · Condo
This home is in preforeclosure, which means the homeowner is in default (missed payments). Therefore, there could be an opportunity to strike a great deal with the owner and the bank
Request Details
E 104th Ave Unit
View photo
Condo · for sale
Request Details
Updated
E 104th Ave Unit
Villages at Riverdale
· 1,345 sq.ft · 3 Bedrooms · 2 Baths · Condo
Villages at Riverdale · 1,345 sq.ft · 3 Bedrooms · 2 Baths · Condo
This home is in preforeclosure, which means the homeowner is in default (missed payments). Therefore, there could be an opportunity to strike a great deal with the owner and the bank
Request Details
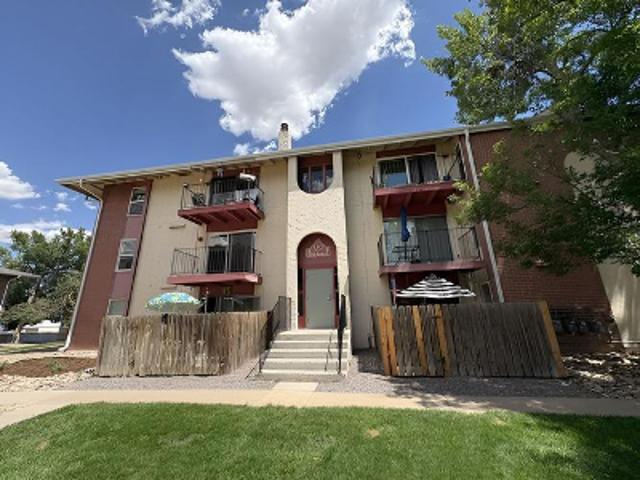
12617 Monroe Drive
View photo
Condo · for sale
USD 525,000
USD 325/sq.ft
New
12617 Monroe Drive
Villages at Riverdale
· 1,615 sq.ft · 2 Bedrooms · 2 Baths · Condo
· Patio · Office room · Fireplace · Equipped kitchen
Villages at Riverdale · 1,615 sq.ft · 2 Bedrooms · 2 Baths · Condo · Patio · Office room · Fireplace · Equipped kitchen
This high-end premium lot patio home is one level living at its finest! The front patio overlooks a pasture with mountain views in the distance. All appliances and fixtures are top of the line stainless steel. It's more than'move-in ready. It's perfect! You'll love this quiet end-unit location. This fabulous two-bedroom, two-bathroom home with an office, hardwood floors throughout, vaulted ceilings in the living room with a gas fireplace, loads of light with fabulous window treatments everywhere, large dining area. Gas stove, and with granite countertops in the kitchen and bathrooms. The primary bedroom is quite spacious, with the bathroom having tiled floor and full walk-in shower. The customized walk-in closet is well designed. The second bedroom has loads of light and a double closet with the full bath right across the hallway. The laundry room has tiled floors, and the high-efficiency washer and dryer are included along with lots of storage space. The furnace is fuel-efficient. The
USD 525,000
12915 Lafayette Street # A
View photo
Condo · for sale
USD 345,000
USD 276/sq.ft
New
12915 Lafayette Street # A
Villages at Riverdale
· 1,249 sq.ft · 2 Bedrooms · 2 Baths · Condo
· Patio · Office room · Equipped kitchen · Parking
Villages at Riverdale · 1,249 sq.ft · 2 Bedrooms · 2 Baths · Condo · Patio · Office room · Equipped kitchen · Parking
This beautifully maintained end-unit condo in Legends at Hunters Glen offers the ease of single-level living with the privacy and feel of a townhome. A private entrance welcomes residents into an open living space filled with natural light, where hardwood floors add warmth throughout. The eat-in kitchen has been thoughtfully updated with a modern color palette to feature granite countertops, stainless steel appliances, soft-close cabinets and a functional pantry, opening to a private, covered patio with closet for additional storage. The spacious primary suite includes a sizable walk-in closet and an en-suite bath with dual sinks and a walk-in tub with built-in seating, thoughtfully designed for added comfort and accessibility. A dedicated office with French doors off of the living room creates a flexible space for working from home, hobbies or guests, while a second bedroom, full bath and in-unit laundry with washer and dryer complete the well-planned layout. A detached one-car garage
USD 345,000
3155 E 104th Avenue # 5B
View photo
Condo · for sale
USD 384,000
USD 221/sq.ft
New
3155 E 104th Avenue # 5B
Villages at Riverdale
· 1,733 sq.ft · 3 Bedrooms · 2 Baths · Condo
· Equipped kitchen
Villages at Riverdale · 1,733 sq.ft · 3 Bedrooms · 2 Baths · Condo · Equipped kitchen
This beautifully updated townhome is ready for its next owner, featuring new grout in the bathrooms, new carpet, and new blinds throughout. You'll love the functional open layout of the main level, showcasing a spacious living room and an open kitchen with stainless steel appliances, including a new refrigerator. The primary suite is conveniently located on the main floor. Upstairs, the second level offers two large bedrooms connected by a Jack-and-Jill bath. Enjoy unbeatable convenience with easy access to Denver, Boulder, Broomfield, and the airport, plus quick connections to I-25 and the RTD N Line light rail at Thornton Crossroads Station
USD 384,000
15501 E 112th Avenue # 30E
View photo
Condo · for sale
USD 460,000
USD 178/sq.ft
New
15501 E 112th Avenue # 30E
Villages at Riverdale
· 2,573 sq.ft · Condo
· Patio · Parking · Fireplace · Equipped kitchen
Villages at Riverdale · 2,573 sq.ft · Condo · Patio · Parking · Fireplace · Equipped kitchen
Welcome to quiet living directly on Buffalo Run Golf Course, where morning coffee comes with a view of the sunrise and your evening may come with a stunning moonrise. Buffalo Run has a quiet country feel, it's minutes away from shopping and restaurants. This 3 bedroom, 4 bath floor plan offers bedrooms on separate levels. The main level primary suite features a walk-in closet, private bath, linen closet and hook-up for a stackable washer and dryer. The main living and dining are bright and inviting with the new motorized blinds, a gas fireplace, breakfast bar, 2 enclosed patios and a 2 car garage. Also find, a well equipped kitchen featuring granite counter tops and newer black stainless appliances. The upper level offers a retreat with a spacious bedroom, full bath and an open loft with views of the greens to the east and mountain peaks to the west. The lower level boasts a family room with a well-equipped bar, bedroom, bath and laundry room. Recent updates that add peace of mind incl
USD 460,000
10381 Cook Way # 206
View photo
Condo · for sale
USD 275,000
USD 293/sq.ft
10381 Cook Way # 206
Villages at Riverdale
· 936 sq.ft · 1 Bedroom · 1 Bath · Condo
· Sauna · Balcony · Equipped kitchen · Parking
Villages at Riverdale · 936 sq.ft · 1 Bedroom · 1 Bath · Condo · Sauna · Balcony · Equipped kitchen · Parking
Location, space & amenities. Amazing commuter location, just a few blocks to the Thornton Crossroads / 104th Ave. Light-rail and RTD bus station for easy access to Downtown Denver, Union Station, DIA & the Tech Center. Spacious second floor unit with no neighbors above or below & only one common wall. Clean and well-maintained. Great floorplan with big rooms + an attached garage, with plenty of additional parking across the drive from the garage & at the end of the driveway for the garages. Quiet and convenient location. Light & bright with Southern exposure. Ample balcony w/ Southern & Eastern exposure. Good location in the neighborhood near the community pool & clubhouse. Amazing community amenities including weight-room / workout room, large clubhouse with kitchen, couches, game tables, gas-fireplace, great place for a party or gathering. Big seasonal outdoor pool, year-round hot-tub, plus 2 saunas. For the outdoor lover, it's only a few blocks to the Grandview Ponds and Riverdale O
USD 275,000
12711 Colorado Boulevard # 415D
View photo
Condo · for sale
USD 319,999
USD 283/sq.ft
12711 Colorado Boulevard # 415D
Villages at Riverdale
· 1,130 sq.ft · 2 Bedrooms · 2 Baths · Condo
· Patio · Office room · Fireplace · Equipped kitchen · Parking
Villages at Riverdale · 1,130 sq.ft · 2 Bedrooms · 2 Baths · Condo · Patio · Office room · Fireplace · Equipped kitchen · Parking
Looking for easy main-level living with no stairs to navigate? This 2-bedroom, 2-bath townhome-style condo offers a comfortable and functional layout with everything you need on one level. Step inside to a welcoming living area featuring a cozy fireplace and access to a private outdoor patio, perfect for enjoying your morning coffee or relaxing at the end of the day. The kitchen features tile flooring, laminate countertops, a pantry for extra storage, and all appliances stay, including the refrigerator, stove, microwave, and dishwasher. The primary bedroom offers its own private walkout patio, creating a second outdoor space just for you, along with an adjoining bath. A second bedroom and full bath provide flexibility for guests, a home office, or additional living space. The washer and dryer are conveniently located on the main level and are included. Parking is a major bonus with an extended one-car garage plus a designated parking space. Enjoy low-maintenance living with community a
USD 319,999
12141 Melody Drive # 202
View photo
Condo · for sale
USD 210,000
USD 235/sq.ft
12141 Melody Drive # 202
Villages at Riverdale
· 893 sq.ft · 2 Bedrooms · 1 Bath · Condo
· Equipped kitchen
Villages at Riverdale · 893 sq.ft · 2 Bedrooms · 1 Bath · Condo · Equipped kitchen
At 12141 North Melody Drive #202, life feels simple, connected, and refreshed — because everything around you is designed to make your days easier. Inside, the home welcomes you with an open, airy layout, in unit laundry room and new finishes. The brand-new flooring stretches from the living room to the kitchen, creating a clean, modern flow. Sunlight fills the space through the large sliding door, giving the entire condo a peaceful, uplifting energy. The kitchen is the heart of the home, remodeled with sleek white cabinetry, quartz counters, matte-black hardware, and stainless-steel appliances. Whether you’re cooking dinner with the windows open or chatting with guests across the breakfast bar, this space is built for comfort and connection. Down the hall, both bedrooms offer generous space, plush new carpet, and quiet corners to rest and recharge. The updated bathroom features thoughtful details — modern lighting, a floating-style vanity, and black fixtures that create a spa-like exp
USD 210,000
12711 Colorado Boulevard # 1017J
View photo
Condo · for sale
USD 329,999
USD 255/sq.ft
12711 Colorado Boulevard # 1017J
Villages at Riverdale
· 1,292 sq.ft · 2 Bedrooms · 2 Baths · Condo
· Swimming pool · Balcony · Parking
Villages at Riverdale · 1,292 sq.ft · 2 Bedrooms · 2 Baths · Condo · Swimming pool · Balcony · Parking
Welcome to this bright, multi-level home offering 1,292 square feet of comfortable living space in the heart of Thornton. Featuring an open-concept floor plan enhanced by fresh paint and brand-new carpet throughout, the main living area is flooded with natural light and flows seamlessly. Step out onto the private balcony, complete with a convenient storage closet, to enjoy peaceful views overlooking the community park area. Upstairs, the spacious primary suite serves as a true private retreat, complete with a well-appointed bathroom featuring double sinks and a generous walk-in closet. Added conveniences include a dedicated space for a washer and dryer and a highly coveted deeded, detached single-car garage space. Residents here enjoy an incredible lifestyle with access to top-tier community amenities, including a refreshing pool, hot tub, fitness center, and clubhouse. Ideally situated within walking distance to the light rail, East Lake Shores, and the popular Trail Winds Recreation
USD 329,999
10323 Adams Place
View photo
Condo · for sale
USD 415,000
USD 310/sq.ft
10323 Adams Place
Villages at Riverdale
· 1,335 sq.ft · 2 Bedrooms · 2 Baths · Condo
· Equipped kitchen
Villages at Riverdale · 1,335 sq.ft · 2 Bedrooms · 2 Baths · Condo · Equipped kitchen
Welcome to this light and bright move-in ready home in a 55+ community with an exceptional financing opportunity. Assumable loan at an attractive 2.875% interest rate, subject to lender approval and qualification. For the right buyer, this could provide a significant advantage compared with today's mortgage rates. This beautifully maintained home features two-bedrooms and two-bathrooms in a comfortable one-level living floorplan. From the moment you step inside, you'll appreciate the vaulted ceilings, abundant natural light, and neutral décor that create an open, airy feel throughout the main living spaces. The spacious kitchen is designed for everyday living and entertaining, featuring generous cabinet storage, ample counter space, and room for a seating area. The bright, open living and dining areas provide an inviting gathering space with large windows that bring the outdoors in. The primary suite offers plenty of room to relax and includes a spacious five-piece primary bathroom wit
USD 415,000
11250 Florence Street # 22C
View photo
Condo · for sale
USD 335,000
USD 186/sq.ft
11250 Florence Street # 22C
Villages at Riverdale
· 1,798 sq.ft · 2 Bedrooms · 2 Baths · Condo
· Patio · Equipped kitchen · Parking
Villages at Riverdale · 1,798 sq.ft · 2 Bedrooms · 2 Baths · Condo · Patio · Equipped kitchen · Parking
Not all townhomes are created equal, and this one raises the bar. Soaring ceilings, oversized living spaces, and an incredible floor plan make this home feel more like a single-family home than a traditional townhome. The main level delivers the “wow” factor. The open great room seamlessly connects the kitchen, dining area, and living room in a way that feels spacious and functional. The kitchen features crisp white cabinetry, gray quartz countertops, and plenty of prep space, while the private patio extends your living space outdoors—perfect for morning coffee, evening relaxation, or taking in the mountain views. Upstairs, the primary suite offers dual closets, a five-piece bath, and access to the upper patio. A second bedroom, full bath, and conveniently located upstairs laundry complete the upper level. The entry level adds flexibility with a welcoming foyer, custom stenciled landing, half bath, utility room, and an attached two-car garage that actually fits two vehicles. Location s
USD 335,000
12905 Lafayette Street # H
View photo
Condo · for sale
Request Details
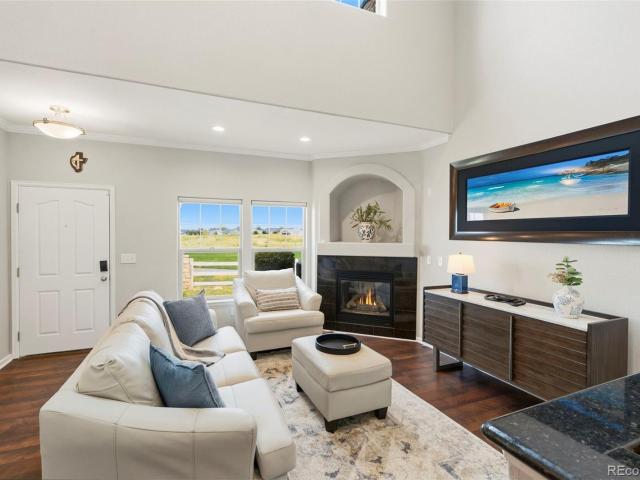
12905 Lafayette Street # H
Villages at Riverdale
· 3,617 sq.ft · 3 Bedrooms · 2 Baths · Condo
· Swimming pool · Balcony · Fireplace · Equipped kitchen · Air conditioning · Parking
Villages at Riverdale · 3,617 sq.ft · 3 Bedrooms · 2 Baths · Condo · Swimming pool · Balcony · Fireplace · Equipped kitchen · Air conditioning · Parking
Welcome home to your immaculate top floor residence at Hunters Glen. Greeted by vaulted ceilings and an open concept, the warm, neutral color palette and timeless finishes will pair perfectly with any design taste. As your eyes sweep across the room, you'll be enamored by the gas fireplace, high ceilings, and the glow of a spacious kitchen complete with refinished cabinets, black hardware and stainless steel appliances. Updated lighting fixtures and door hardware throughout. This spacious home offers 3 bedrooms and 2 full bathrooms, including a primary suite with en-suite bath and walk-in closet. West facing covered balcony off the living area offers a large private storage unit, that's a bonus to the ample storage throughout the rest of the home. Furnace/AC 2013, Hot Water Heater (2023), Electrical Panel (2013). Washer and dryer included. HOA replaced all roofs, gutters and exterior paint in 2024. Low HOA fees! Amenities include pool, hot tub, and ample additional parking. Spend time
Request Details
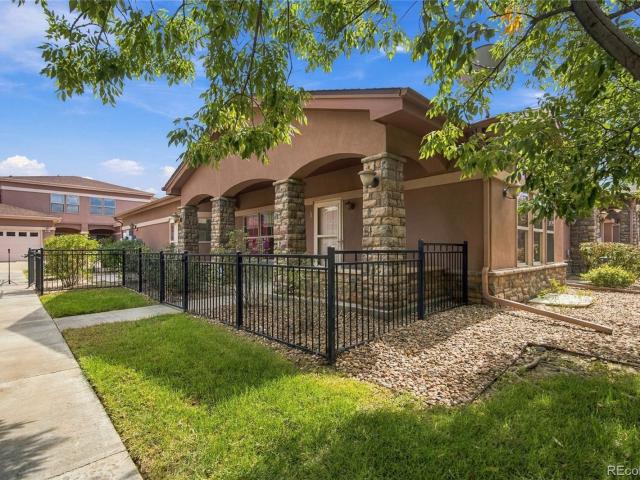
13151 Grant Circle N # C
View photo
Condo · for sale
USD 660,000
USD 595/sq.ft
13151 Grant Circle N # C
Villages at Riverdale
· 1,109 sq.ft · 2 Bedrooms · 2 Baths · Condo
· Office room · Balcony · Equipped kitchen
Villages at Riverdale · 1,109 sq.ft · 2 Bedrooms · 2 Baths · Condo · Office room · Balcony · Equipped kitchen
Every home tells a story, and this one begins with a simpler, more enjoyable way of living. Tucked away on a quiet cul-de-sac in the sought-after Thorncreek Golf Course community, this beautifully maintained 2-bedroom, 2-bath end unit townhouse style home invites you to slow down, relax, and enjoy life without the hassle of exterior maintenance. Sunlight pours through the open living spaces, creating a warm and welcoming setting whether you're hosting friends, enjoying a quiet evening, or simply unwinding after a busy day. The thoughtfully designed kitchen offers generous cabinet and counter space, making everything from weekday meals to holiday gatherings feel effortless. When the day is done, retreat to the spacious primary suite where a deep soaking tub offers the perfect place to relax and recharge. A comfortable second bedroom provides flexibility for guests, a home office, or hobbies. Step onto the covered second-story balcony to savor your morning coffee, enjoy Colorado's beauti
USD 660,000
12711 Colorado Boulevard # 406D
View photo
Condo · for sale
USD 312,000
USD 241/sq.ft
12711 Colorado Boulevard # 406D
Villages at Riverdale
· 1,292 sq.ft · 2 Bedrooms · 2 Baths · Condo
· Balcony · Fireplace · Equipped kitchen
Villages at Riverdale · 1,292 sq.ft · 2 Bedrooms · 2 Baths · Condo · Balcony · Fireplace · Equipped kitchen
Welcome to this beautiful two-story penthouse condo in an exceptional location! Step inside and ascend the staircase where you'll be greeted by soaring ceilings, expansive windows, and a large sliding glass door that fill the main level with abundant natural light. The inviting kitchen offers ample cabinetry, generous countertop space, and a walk-in pantry, making meal preparation and storage a breeze. The kitchen flows seamlessly into the spacious living room, creating an ideal layout for both everyday living and entertaining. Cozy up by the fireplace or step outside to the private, east-facing balcony overlooking a peaceful open grassy area. With room for outdoor seating and a grill, it's the perfect spot to enjoy your morning coffee or unwind in the evening while staying shaded from the hot afternoon sun. Upstairs, the spacious primary suite features a walk-in closet and a private en-suite bath. A second bedroom, full hall bath, and convenient upstairs laundry room—with the washer a
USD 312,000
15501 E 112th Avenue # 7A
View photo
Condo · for sale
USD 539,000
USD 191/sq.ft
15501 E 112th Avenue # 7A
Villages at Riverdale
· 2,820 sq.ft · 3 Bedrooms · 3 Baths · Condo
· Patio · Office room · Fireplace · Equipped kitchen
Villages at Riverdale · 2,820 sq.ft · 3 Bedrooms · 3 Baths · Condo · Patio · Office room · Fireplace · Equipped kitchen
Welcome to this stunning Ranch-style townhome. Priced below original purchase price! Featuring an enclosed front patio with amazing mountain views. Step inside to a bright, open floor plan enhanced by high ceilings and abundant natural light. The main level offers a spacious living room with a sleek wall-mounted fireplace and large windows with window sills. The nicely appointed kitchen features quartz countertops, tiled back splash, 42 inch soft close cabinets, under mount lighting, a kitchen island with large under-mount sink, and upgraded stainless-steel appliances, including a gas range, dishwasher, and refrigerator. The primary suite includes a primary bathroom with dual vanities, raised toilet, a walk-in shower, and a walk-in closet. The guest bedroom is next to a full bathroom with raised toilet and soaking tub providing a comfortable retreat for visitors, while the office with French doors adds both style and functionality. The walk-in laundry room with 42 inch cabinets is loca
USD 539,000

Get email alerts

Don't miss out: be the first to know about new properties

The alert was correctly created

On subscribing you accept the conditions of use and the privacy policy
Alert
Receive new ads in your inbox
Save this search
Receive alerts for new listings

We'll send you an email when we have new properties for: "Apartments for sale in Villages at Riverdale"

The alert was correctly created

Eastlake, Thornton city West Adams CCD Adams County Colorado
Sage Creek, Thornton city West Adams CCD Adams County Colorado
Get email alerts and be the first to see new listings
Required field
On subscribing I accept the terms of the privacy policy
Perfect! You'll soon start receiving new listings via email
Alert
Receive an email when we have new ads for Apartments for sale in Villages at Riverdale
Save this search
Filters

Bedrooms

Size (sq.ft)

sq.ft
sq.ft

Price

USD
USD

Property type

Bathrooms

Clear all filters
Receive notifications when new entries are published.