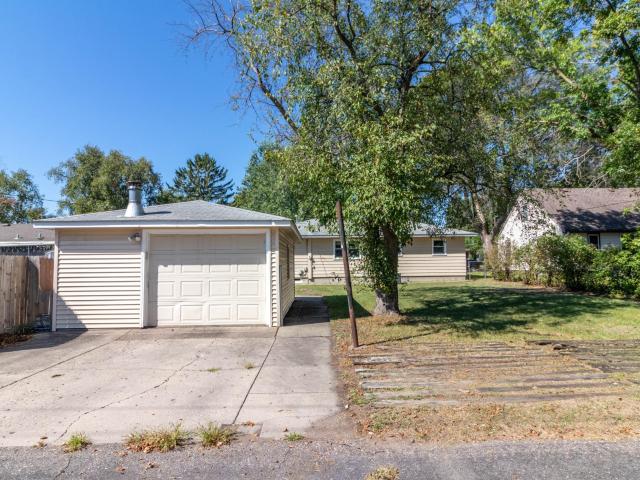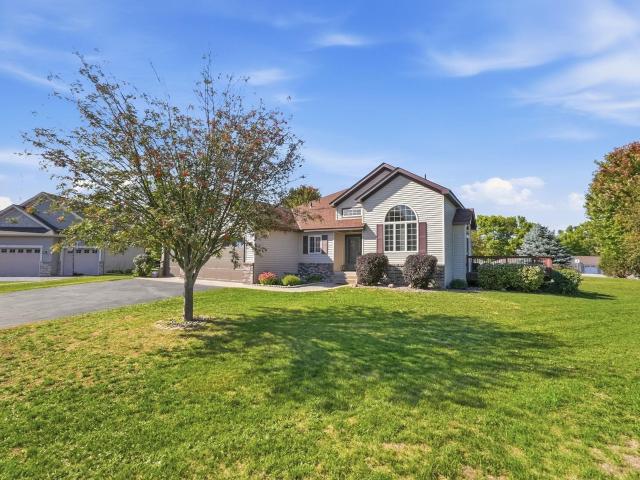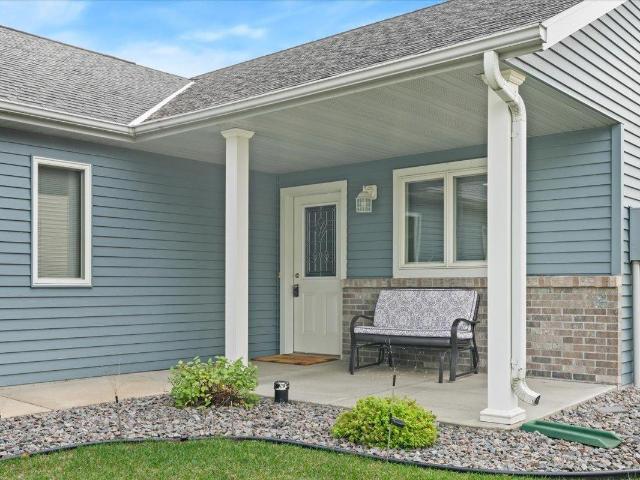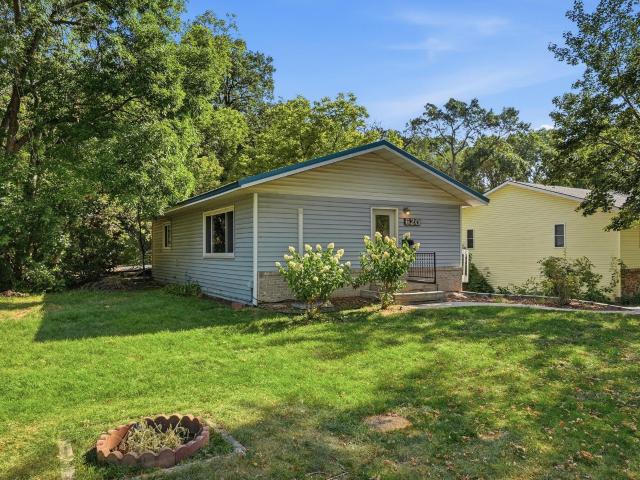
356 properties for sale in Villages of Creek Side

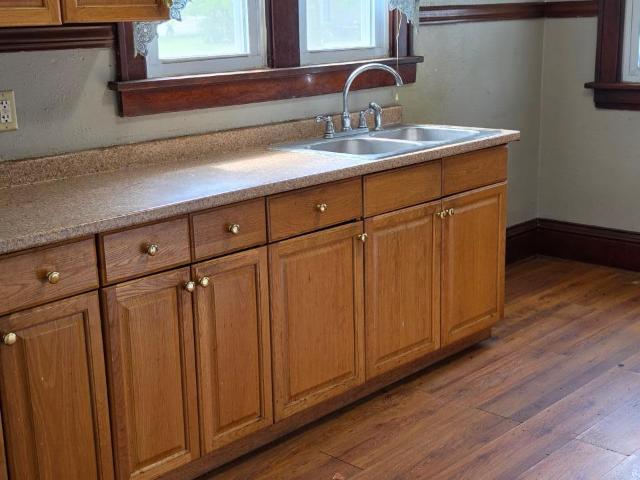
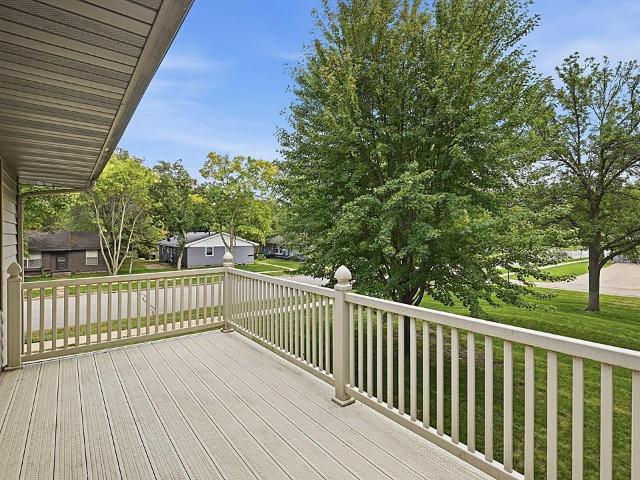
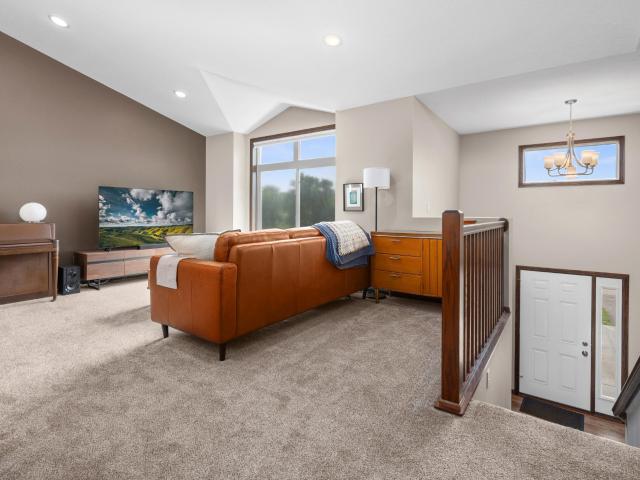
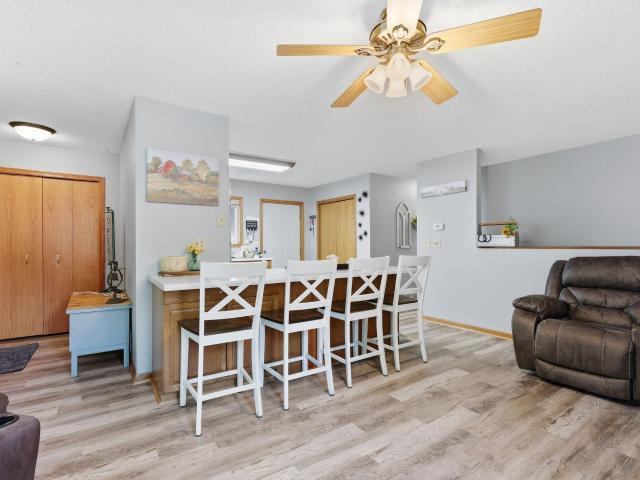
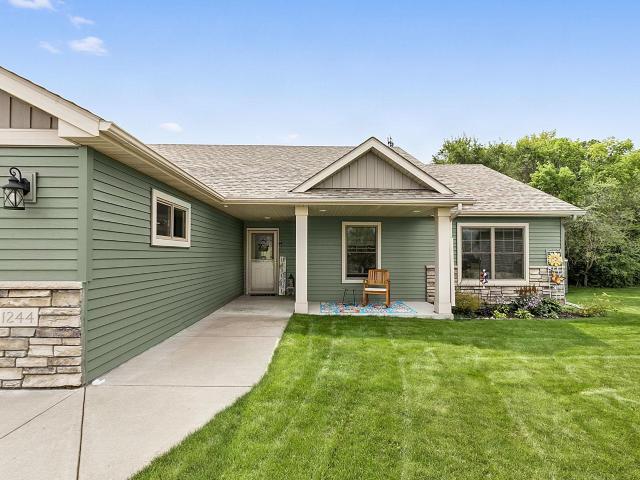
1244 Washington Court
View photo
House · for sale
USD 519,900
USD 268/sq.ft
1244 Washington Court
Villages of Creek Side
· 1,938 sq.ft · 3 Bedrooms · 2 Baths · House
· Garden · Equipped kitchen
Villages of Creek Side · 1,938 sq.ft · 3 Bedrooms · 2 Baths · House · Garden · Equipped kitchen
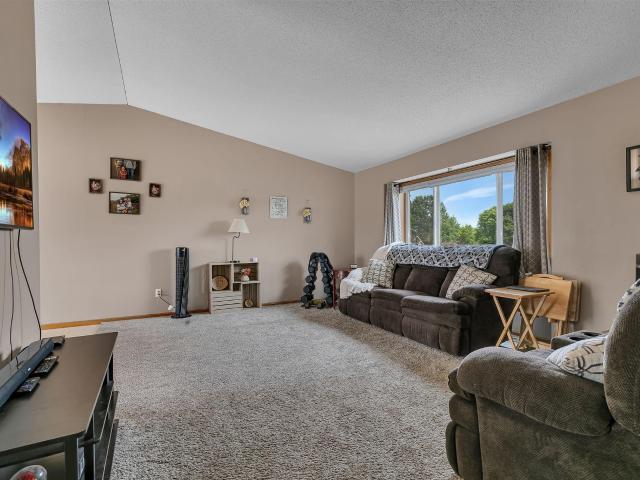
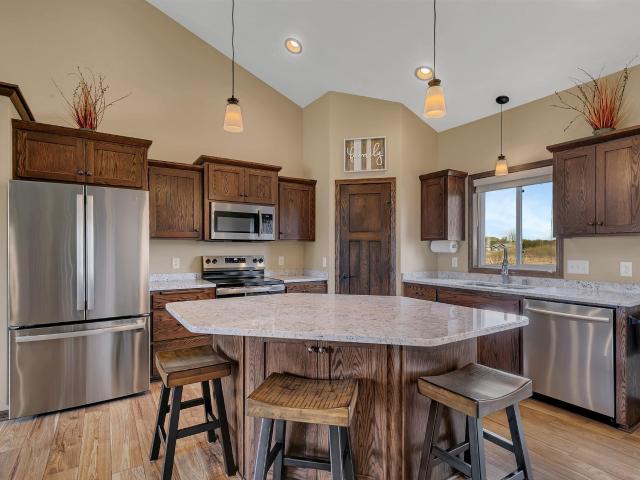
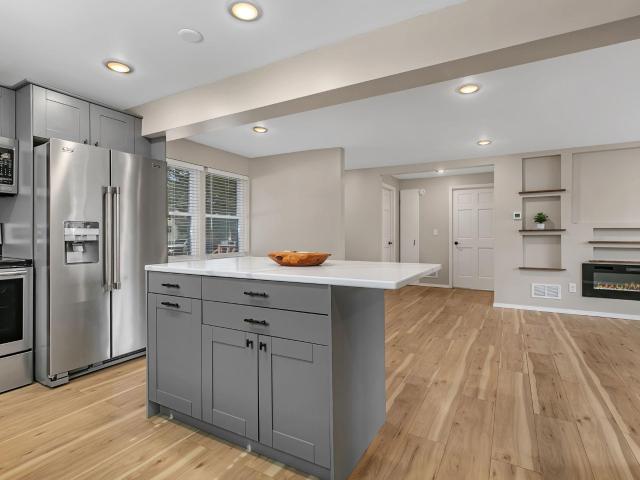
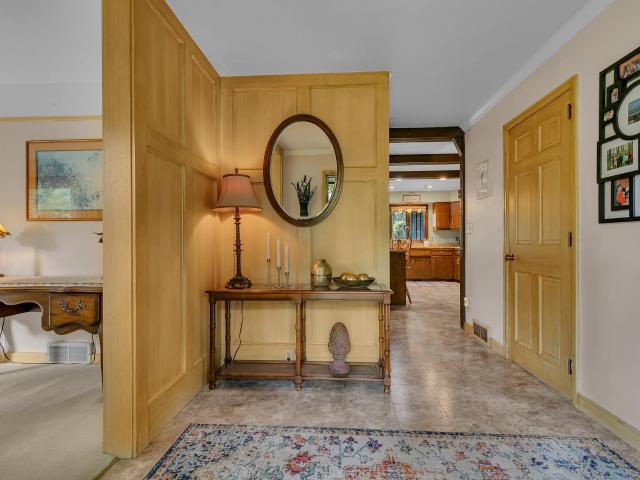
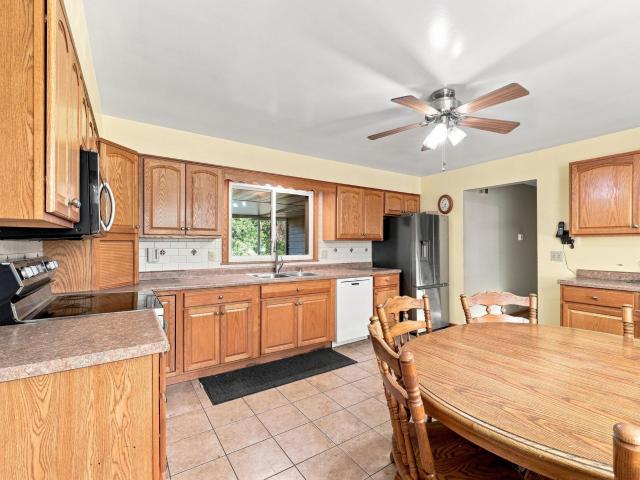
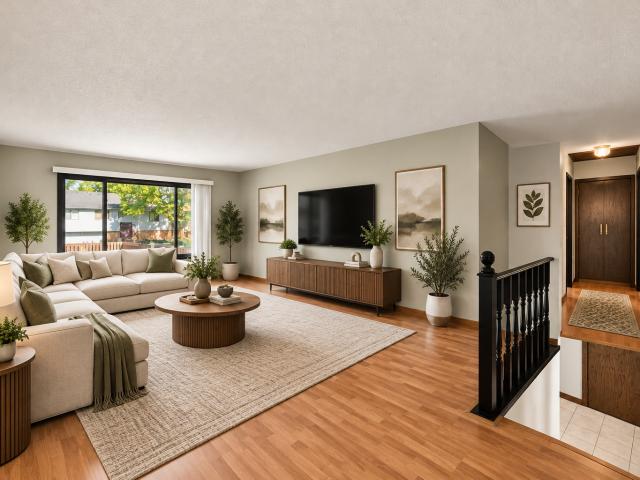
Stunning Custom-Built Home on a Quiet Cul-de-Sac Experience exceptional quality and timeless craftsmanship in this beautifully designed custom home by Berscheid Builders. Nestled on a desirable cul-de-sac, this meticulously maintained 3-bedroom, 2-bath residence showcases superior attention to detail throughout, including elegant arched doorways, bullnose corners, and custom finishes that set it apart from the rest. The inviting open-concept floor plan is ideal for both everyday living and entertaining. The spacious kitchen features premium Westwind Custom Cabinets and flows seamlessly into the dining and living areas. A stunning vaulted ceiling enhances the living room, complemented by custom built-in bookcases crafted by Westwind Cabinets. Just beyond, the bright sunroom offers peaceful views of the beautifully landscaped backyard and surrounding nature area. The private primary suite is a true retreat, highlighted by a distinctive trapezoid ceiling and a luxurious ensuite bath featu
USD 519,900
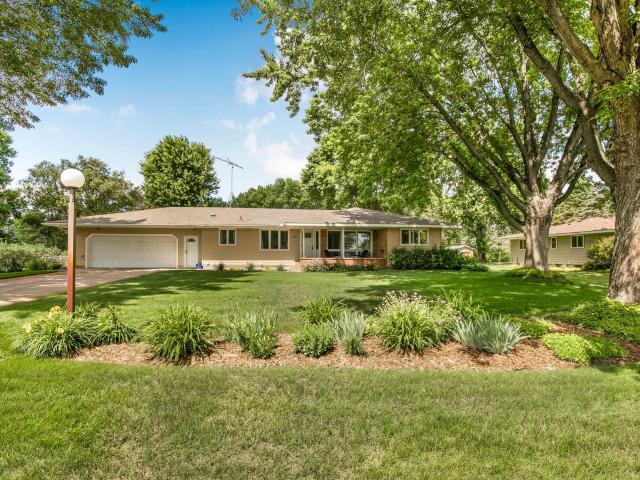
1602 8th Avenue S
View photo
House · for sale
USD 259,900
USD 122/sq.ft
1602 8th Avenue S
Villages of Creek Side
· 2,120 sq.ft · 4 Bedrooms · 2 Baths · House
· Patio · Garden · Deck
Villages of Creek Side · 2,120 sq.ft · 4 Bedrooms · 2 Baths · House · Patio · Garden · Deck
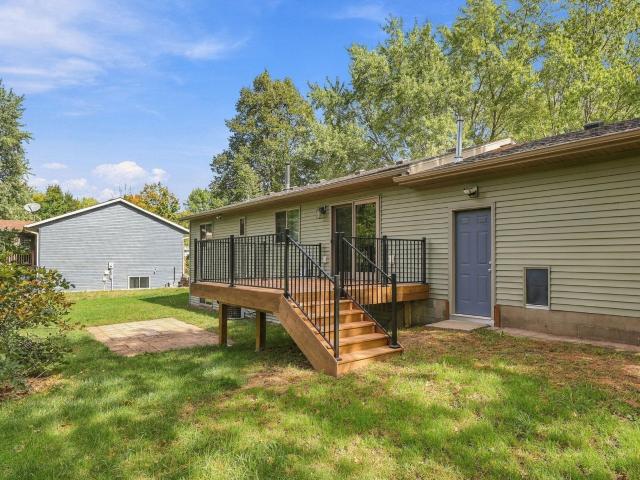
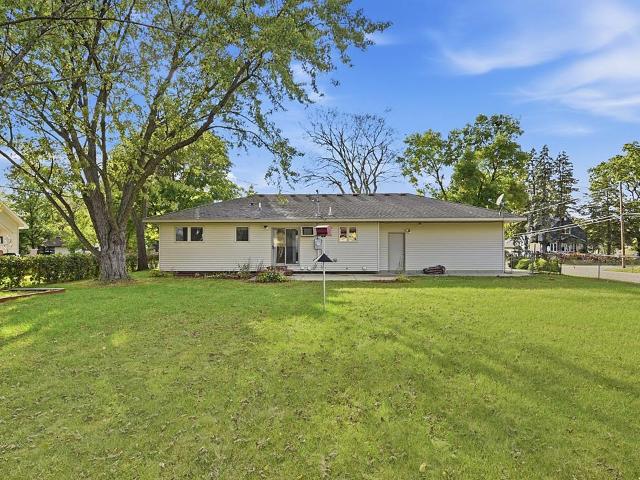
Attractive rambler on corner double lot with level fenced backyard and concrete driveway with extra pad for RV or boat. New LVP flooring plus real oak in primary bedroom. New front load washer and dryer. Vaulted ceiling, center island, panel doors and main bath finished in rich ceramic tile. Patio door from dining to back deck and 24x12 patio. Windows are clad casements, plus steel siding. New interior paint and flooring. Ready for quick move-in and closing. Close to schools and transportation. Perennial gardens and mature trees, as well as great yard space for all your activities
USD 259,900
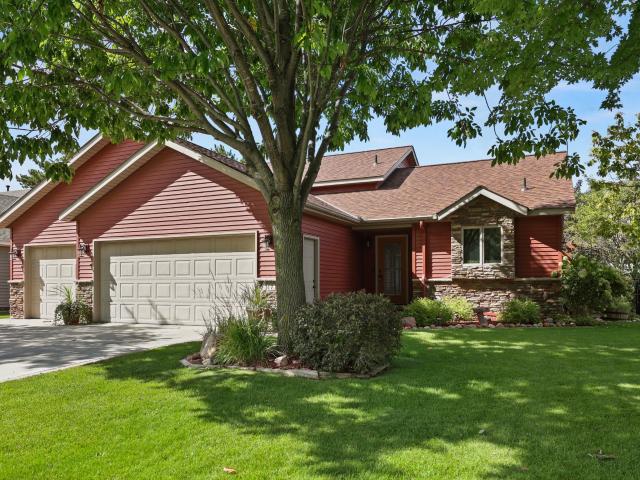
1801 Eastern Star Loop
View photo
House · for sale
USD 319,900
USD 129/sq.ft
1801 Eastern Star Loop
Villages of Creek Side
· 2,476 sq.ft · 5 Bedrooms · 2 Baths · House
· Patio · Garden · Deck · Air conditioning · Swimming pool
Villages of Creek Side · 2,476 sq.ft · 5 Bedrooms · 2 Baths · House · Patio · Garden · Deck · Air conditioning · Swimming pool
Five bedrooms, a corner lot, and a backyard that's ready for whatever you dream up next. This Eastern Star Estates home checks every box: an open-concept main level with three bedrooms (including a primary with private ensuite access), plus a spacious walk-out lower level with two more bedrooms and laundry. Major updates are already done — new roof and steel siding (2022), high-efficiency furnace and A/C (2019), water heater (2021), and a brand-new asphalt driveway. The fully fenced backyard is a blank canvas for a future deck, patio, or pool, and the swingset stays. Steps from walking trails and Eastern Star Park, minutes from Coborn's, Jimmy's Pour House, and the Mississippi River, and zoned for Pleasantview Elementary. Smart home features (Nest, Ring, security system), easy Highway 15 access, and a flexible closing — schedule your showing today
USD 319,900
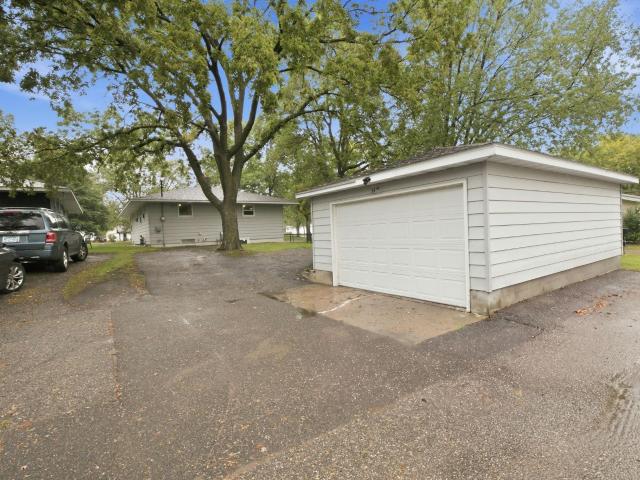
813 7th Avenue N
View photo
House · for sale
USD 300,000
USD 142/sq.ft
813 7th Avenue N
Villages of Creek Side
· 2,099 sq.ft · 4 Bedrooms · 2 Baths · House
· Garden · Office room · Deck · Equipped kitchen · Parking · Air conditioning
Villages of Creek Side · 2,099 sq.ft · 4 Bedrooms · 2 Baths · House · Garden · Office room · Deck · Equipped kitchen · Parking · Air conditioning
Room to breathe, inside and out, in Sauk Rapids. This 4 bed, 2 bath split-entry sits on a deep, tree-lined lot in Morning Hills Estates, and the backyard is where this one shines. Slide open the doors off the dining area onto a big deck made for grilling and long summer evenings, then look out over a yard with space to play, garden or just spread out, plus a storage shed for the mower and tools. Upstairs keeps everyday life easy: an open living room, a dining area and a kitchen with a center island and plenty of cabinet space. The finished lower level gives you a second living space for movie nights, a game room or a home office, along with two more bedrooms and a second full bath. Central air, a 2-stall attached garage and the Sauk Rapids-Rice school district round it out. Come see that backyard in person
USD 300,000
2015 Highview Drive
View photo
House · for sale
USD 325,000
USD 186/sq.ft
2015 Highview Drive
Villages of Creek Side
· 1,744 sq.ft · 3 Bedrooms · 2 Baths · House
· Garden · Deck · Parking
Villages of Creek Side · 1,744 sq.ft · 3 Bedrooms · 2 Baths · House · Garden · Deck · Parking
Better than new beautiful rambler style move in ready home! Sellers have performed extensive remodeling and have invested over 100K value added updates. NEW shingles, vinyl siding, entry doors and Thermo Tech windows throughout home (2024). NEW high density flooring on both levels of home and NEW bedroom carpeting. NEW stainless steel appliances and Knotty Alder Cabinetry (2025). Many electrical improvements include NEW wiring, GFI, Detectors, new outlets and light fixtures. Upper level bonus room leads to a new maintenance free 12x12 deck with metal railings. Heated insulated attached garage! Private neighborhood park across the street! Large backyard! This is home!
USD 325,000
1704 Knottingham Drive
View photo
House · for sale
USD 479,900
USD 191/sq.ft
1704 Knottingham Drive
Villages of Creek Side
· 2,508 sq.ft · 4 Bedrooms · 3 Baths · House
· Patio · Garden · Deck · Fireplace · Equipped kitchen · Parking
Villages of Creek Side · 2,508 sq.ft · 4 Bedrooms · 3 Baths · House · Patio · Garden · Deck · Fireplace · Equipped kitchen · Parking
Welcome to this stunning 2017 built tri-level home featuring 4 bedrooms and 3 bathrooms. One owner home! Designed for everyday ease the open main level showcases vaulted ceilings, a spacious kitchen with center island, granite countertops, walk-in pantry, convenient main floor laundry, built-in storage lockers for everyday organization, and easy access to the deck-perfect for entertaining. Upstairs offers 3 bedrooms and 2 bathrooms, including a private primary suite with custom tile flooring, tiled shower walls, and walk-in closet. The walkout lower level offers a large family room and boasts a striking floor-to-ceiling custom stone gas fireplace, plus an additional bedroom and bathroom. Thoughtful upgrades like solid core doors and bullnose drywall corners elevate the space. Enjoy the outdoors from the deck or patio, all with no backyard neighbors for added privacy. Landscaping and gutters are already complete for added convenience. Take advantage of the huge oversized heated garage (
USD 479,900
53 20th Avenue S
View photo
House · for sale
USD 189,900
USD 187/sq.ft
53 20th Avenue S
Villages of Creek Side
· 1,012 sq.ft · 3 Bedrooms · 2 Baths · House
Villages of Creek Side · 1,012 sq.ft · 3 Bedrooms · 2 Baths · House
DUPLEX with many recent updates including new roof and siding! The upper is a 1 bedroom apartment. The main level is a 2 bedroom apartment
USD 189,900
1305 12th Avenue N
View photo
Townhouse · for sale
USD 182,900
USD 122/sq.ft
1305 12th Avenue N
Villages of Creek Side
· 1,496 sq.ft · 2 Bedrooms · 2 Baths · Townhouse
· Deck
Villages of Creek Side · 1,496 sq.ft · 2 Bedrooms · 2 Baths · Townhouse · Deck
Welcome to this well-maintained, low-maintenance townhome featuring 2 bedrooms and 2 bathrooms. The home is move in ready with newly installed carpet and fresh paint. Enjoy the sunshine on the south facing deck, or step outside from the lower-level walkout to a spacious green area. Generous size primary bedroom features a walk in closet and convenient access to a Jack and Jill style bath. Comfortable living spaces, fresh updates, and easy outdoor access, this townhome offers comfort and convenience
USD 182,900
370 29th Avenue SE
View photo
House · for sale
USD 349,900
USD 143/sq.ft
370 29th Avenue SE
Villages of Creek Side
· 2,443 sq.ft · 4 Bedrooms · 3 Baths · House
· Equipped kitchen · Parking
Villages of Creek Side · 2,443 sq.ft · 4 Bedrooms · 3 Baths · House · Equipped kitchen · Parking
Welcome to this like-new construction home, fully finished from top to bottom and move-in ready! Step inside to a spacious entryway that leads into the open-concept split-level design. Upstairs, vaulted ceilings and a large picture window create a bright and inviting living space filled with natural light. The kitchen features custom maple cabinetry, granite countertops, stainless steel appliances, and plenty of space for entertaining. All four bedrooms include walk-in closets with double shelving, offering exceptional storage throughout. The primary suite features a private ensuite with a dual vanity. You'll also appreciate the fully sheetrocked three-stall garage with insulated walls. With modern finishes, thoughtful details, and plenty of space to call your own, this home is ready for its next owners!
USD 349,900
4732 4th Street Loop NE
View photo
House · for sale
USD 344,900
USD 143/sq.ft
4732 4th Street Loop NE
Villages of Creek Side
· 2,400 sq.ft · 4 Bedrooms · 3 Baths · House
· Patio · Deck · Equipped kitchen · Cellar
Villages of Creek Side · 2,400 sq.ft · 4 Bedrooms · 3 Baths · House · Patio · Deck · Equipped kitchen · Cellar
Sauk Rapids School District. This home is situated on. 414 acres that backs up to woods. The foyer has a large closet and custom bench with coat hooks. The flooring throughout the main level is vinyl plank and is easy to keep clean. Walk up 3 steps and into the dining area and kitchen with tiled floors. Large center island offers additional seating for larger gatherings. Step out onto the maintenance free composite deck and enjoy the birds or the occasional deer. Turkey, or pheasants that frequently cross. The upper level has 2 bedrooms with one being the primary bedroom. A king-size bed still provides plenty of additional room for options of seating. There is a large closet with a ensuite full bathroom. The laundry room is also up on the top level. 2nd bedroom and an additional full bathroom completes the upper-level. Enter into the 3rd level which offers a bedroom, and full bathroom. This level includes a walk-out entry to a relaxing concrete patio. The basement was recently finished
USD 344,900
838 37th Avenue N
View photo
House · for sale
USD 199,000
USD 105/sq.ft
838 37th Avenue N
Villages of Creek Side
· 1,894 sq.ft · 4 Bedrooms · 2 Baths · House
· Office room · Equipped kitchen
Villages of Creek Side · 1,894 sq.ft · 4 Bedrooms · 2 Baths · House · Office room · Equipped kitchen
Great location with convenient access and three bedrooms all on the same level. The home features updated vinyl-clad single-hung windows, a welcoming living room with coved ceilings and an entry closet, and an updated bathroom. The kitchen is functional as-is while offering an opportunity for a future owner to update it to their own style. The lower level adds even more living space with a full bathroom, bedroom, family room, and a flexible bonus room that could work well as a home office, workout space, playroom, or hobby room. With a practical layout, comfortable living spaces, and several important updates already completed, this home offers plenty of opportunity to make it your own
USD 199,000
200 Victory Avenue
View photo
House · for sale
USD 365,000
USD 199/sq.ft
200 Victory Avenue
Villages of Creek Side
· 1,830 sq.ft · 3 Bedrooms · 2 Baths · House
· Office room · Fireplace · Parking
Villages of Creek Side · 1,830 sq.ft · 3 Bedrooms · 2 Baths · House · Office room · Fireplace · Parking
Welcome to 200 Victory Ave in Sartell! This well-maintained 3-bedroom, 3-bath tri-level home offers a great mix of updates and functional living space, plus a great outdoor setup. It's freshly painted throughout and features Andersen windows and an in-ground sprinkler system. The main level includes a cozy fireplace and a convenient half bath, while the lower level offers extra living space that works great as a family room, rec area, or home office. Outside, you'll find a large pie-shaped cul-de-sac lot with plenty of room to enjoy the outdoors. The finished off insulated 3-stall garage gives you excellent space for vehicles, storage, hobbies, and Minnesota winters. Located in Sartell within the Sartell-St. Stephen School District, this home is close to schools, parks, shopping, restaurants, and everything Sartell has to offer. Schedule a time to take a look!
USD 365,000
1809 7th Street N
View photo
House · for sale
USD 350,000
USD 235/sq.ft
1809 7th Street N
Villages of Creek Side
· 1,485 sq.ft · 3 Bedrooms · 2 Baths · House
· Garden · Parking
Villages of Creek Side · 1,485 sq.ft · 3 Bedrooms · 2 Baths · House · Garden · Parking
Welcome home to this well-kept, one-owner, single-level home in a convenient Sartell location with no HOA! Featuring 3 bedrooms and 2 bathrooms and just under 1500 sq. Ft. this home offers spacious and comfortable one-level living. The primary bedroom includes a walk-in closet and an accessible 3/4 bathroom. Step outside to enjoy a beautifully maintained, lush yard featuring established perennials, fruit trees, and a raised garden bed. The backyard is made for relaxing and entertaining with a screened gazebo, plus an in-ground sprinkler system to help keep the grounds looking their best. A storage shed provides additional space for lawn and garden equipment. The oversized 3-stall heated garage is a standout feature, complete with durable epoxy flooring. Thoughtfully cared for by its original owner, this home offers a wonderful combination of comfort, functionality, and convenience—all in a desirable Sartell location
USD 350,000
620 4th Avenue N
View photo
House · for sale
USD 215,000
USD 106/sq.ft
620 4th Avenue N
Villages of Creek Side
· 2,013 sq.ft · 4 Bedrooms · 2 Baths · House
· Office room · Cellar
Villages of Creek Side · 2,013 sq.ft · 4 Bedrooms · 2 Baths · House · Office room · Cellar
Welcome to 620 4th Ave N in Sauk Rapids! This 4-bedroom, 2-bath rambler offers a functional layout with comfortable main-level living and additional space in the walk-out basement. Situated on a corner lot, the property provides convenient access and plenty of potential for a variety of buyers. The home features four bedrooms and two bathrooms, with the walk-out basement offering flexible space for a family room, recreation area, home office, or additional storage. The property has previously been used as a rental, making it an appealing opportunity for an investor looking to add to their portfolio or a buyer interested in creating a home with room to make it their own. Bring your ideas and make this property your own!
USD 215,000
1928 Linda Lane
View photo
House · for sale
USD 330,000
USD 141/sq.ft
1928 Linda Lane
Villages of Creek Side
· 2,336 sq.ft · 4 Bedrooms · 3 Baths · House
· Garden · Access for people with disabilities
Villages of Creek Side · 2,336 sq.ft · 4 Bedrooms · 3 Baths · House · Garden · Access for people with disabilities
Multi Level Home in the Heart of St. Cloud. Private Neighborhood with immediate access to all amenities. Close to Restaurants, Shopping, Schools. This home is built for living with spacious back yard with all kinds of Privacy, 4 Bedrooms and baths that fit the needs. This home is loaded with storage. Spacious Living for Entertaining and family space everywhere. Home was previously Owned by Disabled Veteran and has Tax Benefits that will Change upon Sale
USD 330,000
126 20th Avenue N
View photo
House · for sale
USD 174,900
USD 170/sq.ft
126 20th Avenue N
Villages of Creek Side
· 1,023 sq.ft · 2 Bedrooms · 2 Baths · House
· Garden · Parking
Villages of Creek Side · 1,023 sq.ft · 2 Bedrooms · 2 Baths · House · Garden · Parking
Move-in ready and truly turnkey, this clean, well cared for one-story home in a quiet Saint Cloud neighborhood is ready for its next owner. Everything has already been done for you: brand new roof (9/26), newer siding, new carpet, new water heater, new stove, all stainless steel appliances, fresh paint, and new appliances throughout. The finished lower level adds valuable extra living space and includes convenient storage, along with your own washer and dryer right in the home. No more hauling laundry to the laundromat! With 2 bedrooms and 2 bathrooms, this home offers more than the square footage suggests. Park with ease in the attached one car garage, and step outside to your very own three-quarter fenced backyard, a private space that's truly yours to garden in, grill in, and enjoy without sharing it the way you would in a rental. Located close to shopping in a peaceful, established neighborhood. Quick closing is possible. If you're coming from a rental, this is your chance to trade
USD 174,900
101 4th Avenue S
View photo
House · for sale
USD 149,900
USD 108/sq.ft
101 4th Avenue S
Villages of Creek Side
· 1,378 sq.ft · 2 Bedrooms · 2 Baths · House
· Equipped kitchen · Cellar
Villages of Creek Side · 1,378 sq.ft · 2 Bedrooms · 2 Baths · House · Equipped kitchen · Cellar
Great opportunity to build equity with this 2-bedroom, 2-bath home situated on a corner lot in a convenient Sauk Rapids location. With a little vision and some sweat equity, this property has the potential to really shine. The main level offers an open layout connecting the living room, dining room, and kitchen, along with a bathroom. The kitchen features a breakfast bar peninsula that leads to the dining area, creating a functional space for everyday living. You'll also appreciate the fully enclosed front and back porches, providing additional usable space throughout the year. Upstairs you'll find both bedrooms and a full bathroom. The unfinished basement offers plenty of storage and includes a high-efficiency Goodman furnace. Whether you're looking for your next renovation project, rental property or an affordable home to make your own, this one is priced to sell. Schedule your showing today!
USD 149,900
406 5th Avenue N
View photo
House · for sale
USD 299,900
USD 170/sq.ft
406 5th Avenue N
Villages of Creek Side
· 1,755 sq.ft · 4 Bedrooms · 2 Baths · House
· Garden · Office room · Parking · Deck · Equipped kitchen
Villages of Creek Side · 1,755 sq.ft · 4 Bedrooms · 2 Baths · House · Garden · Office room · Parking · Deck · Equipped kitchen
Introducing 406 5th Avenue North in Sauk Rapids. This four-bedroom, two-bathroom home was built in 1993 and offers over 1,700 square feet of updated living space. Sitting on a lightly treed city lot, we find plenty of backyard green space along with an oversized two-stall detached garage. The interior of the home boasts an upper level with an open and inviting living room area that provides an easy flow into the kitchen and dining space with easy access to the back deck. We also find two bedrooms along with a full bathroom. The lower level of the home is highlighted by a warm and inviting family room area with an adjacent versatile flex room/office space with plenty of the natural light. Check out the updated three-quarter bathroom as well, but don’t overlook the large primary bedroom with a huge oversized walk-in closet. Storage will not be a problem with that closet! The home has seen a laundry list of recent updates and upgrades to almost every large-ticket item, to include siding,
USD 299,900
1593 N Pine Cone Road
View photo
House · for sale
USD 800,000
USD 599/sq.ft
1593 N Pine Cone Road
Villages of Creek Side
· 1,335 sq.ft · 3 Bedrooms · 1 Bath · House
Villages of Creek Side · 1,335 sq.ft · 3 Bedrooms · 1 Bath · House
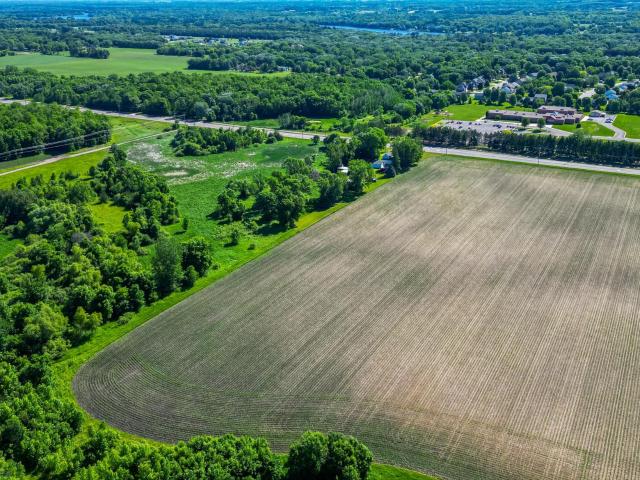
Exceptional opportunity to acquire 58+/. Acres positioned at the gateway to future growth in the Sartell area. Located in Le Sauk Township and directly bordering the City of Sartell, this property is currently zoned Urban Service District (U-1), a designation identifying logical expansion areas for future city growth and utility services, making it an outstanding long-term development and investment opportunity. According to the City of Sartell's Future Land Use Plan, the eastern 40+/. Acres along Pine Cone Road North are designated for Low Density Residential (LDR) development, while the western 18+/. Acres adjoining Bakers Lake are designated for Very Low Density Residential use. Upon subdivision or platting that results in parcels smaller than 40 acres, the property will be annexed into the City of Sartell, at which time a deferred assessment of approximately $118,000 will become due. Adding to the property's investment appeal, the City of Sartell has informed the owners that approx
USD 800,000
8952 Indian Road NW
View photo
House · for sale
USD 475,000
USD 182/sq.ft
Updated
8952 Indian Road NW
Villages of Creek Side
· 2,605 sq.ft · 4 Bedrooms · 3 Baths · House
· Patio · Garden · Deck · Equipped kitchen · Parking
Villages of Creek Side · 2,605 sq.ft · 4 Bedrooms · 3 Baths · House · Patio · Garden · Deck · Equipped kitchen · Parking
This spacious rambler sits on 2.24 acres along the 12th green of Oak Hill Golf Club and offers a rare combination of privacy, golf course views, and an impressive 57’x30’ outbuilding. The main level features a bright, spacious living room that opens to the dining area, where a patio door leads to the maintenance-free deck and wooded backyard views. The kitchen offers 42-inch upper cabinets, breakfast bar seating, included appliances, and plenty of natural light. Two bedrooms, a full bath, an additional 3/4 bath, and convenient main-floor laundry complete the main level. Andersen triple-pane maintenance-free windows add comfort and efficiency throughout. The finished lower level offers two additional bedrooms, including one with exceptional closet space, a very large family room with lots of natural light and an additional alcove perfect for a TV or theater area, plus a 3/4 bath and secure storage/storm shelter with a steel door. Outside, you’ll find a two-stall attached garage, an invi
USD 475,000
406 7th Avenue S
View photo
House · for sale
USD 169,900
USD 75/sq.ft
406 7th Avenue S
Villages of Creek Side
· 2,250 sq.ft · 4 Bedrooms · 2 Baths · House
· Equipped kitchen · Parking · Cellar
Villages of Creek Side · 2,250 sq.ft · 4 Bedrooms · 2 Baths · House · Equipped kitchen · Parking · Cellar
Whether you are looking for a solid starter home to make your own or a proven addition to your investment portfolio, this property delivers! Featuring an active rental license and a strong leasing history (flexibly rented as a 4. Or 5-bedroom), this home is perfectly positioned just a short distance from the SCSU campus. You will appreciate the major summer 2026 updates, including a professionally painted exterior, new kitchen flooring, new garage door, and almost entirely new windows throughout. Bring your ideas to the basement, a fantastic opportunity to build immediate sweat equity with a little TLC
USD 169,900
122 6th Avenue S
View photo
House · for sale
USD 339,900
USD 146/sq.ft
122 6th Avenue S
Villages of Creek Side
· 2,314 sq.ft · 5 Bedrooms · 2 Baths · House
· Equipped kitchen · Parking · Cellar
Villages of Creek Side · 2,314 sq.ft · 5 Bedrooms · 2 Baths · House · Equipped kitchen · Parking · Cellar
Welcome to this completely remodeled 5-bedroom, 2-bathroom home situated on a spacious corner lot just over one-third of an acre in Sauk Rapids! Thoughtfully updated from top to bottom, this home combines modern finishes with functional living space and major system upgrades. The beautifully remodeled kitchen features new cabinetry, quartz countertops, large center island, separate pantry, and stainless steel appliances. The home also offers two fully re-done bathrooms, all-new drywall and paint, lighting, updated plumbing and electrical, and a brand-new HVAC system for modern comfort, efficiency, and peace of mind. The finished basement provides additional living space and features 4 new windows that bring in plenty of natural light, along with a new drain tile system. Outside, the property offers a spacious 3-stall garage equipped with new garage doors and motors, providing plenty of room for vehicles, storage, and hobbies. The large corner lot offers excellent outdoor space for ente
USD 339,900
1725 Woodland Road
View photo
House · for sale
USD 350,000
USD 138/sq.ft
1725 Woodland Road
Villages of Creek Side
· 2,519 sq.ft · 4 Bedrooms · 2 Baths · House
· Garden · Air conditioning
Villages of Creek Side · 2,519 sq.ft · 4 Bedrooms · 2 Baths · House · Garden · Air conditioning
A rare opportunity in St. Cloud, 1725 Woodland Road combines timeless finishes, generous living space, and an exceptional double-lot setting. This beautifully maintained 4-bedroom, 3-bath home is filled with inviting details, including elegant crown molding, granite countertops, and spacious living areas ideal for both everyday comfort and entertaining. The expansive double lot is a true highlight, stretching from Woodland Road all the way to Minnesota Boulevard and creating a remarkable sense of space and privacy. The secluded backyard offers a peaceful setting with plenty of room for outdoor entertaining, gardening, recreation, or simply enjoying your own private retreat. Additional features include a lower-level bathroom with plumbing in place for in-floor heat, a newer furnace, updated central air, and a roof replaced in 2020. With its combination of character, space, privacy, and an incredibly hard-to-find lot, this is a property that truly stands apart
USD 350,000
316 Riverside Avenue S
View photo
House · for sale
USD 289,900
USD 141/sq.ft
316 Riverside Avenue S
Villages of Creek Side
· 2,045 sq.ft · 5 Bedrooms · 2 Baths · House
· Garden · Fireplace
Villages of Creek Side · 2,045 sq.ft · 5 Bedrooms · 2 Baths · House · Garden · Fireplace
Riverfront living with room to spread out! This 5-bedroom, 2-bathroom home offers a fantastic opportunity to enjoy the best of Sartell living with a beautiful riverfront setting and an exceptionally large, flat lot. Whether you’re looking to relax, entertain, garden, play, or simply enjoy the outdoors, the expansive yard provides plenty of space to make the property your own. Inside, the home offers a comfortable and functional layout with five bedrooms and two bathrooms. The main floor features a cozy fireplace, creating a warm and inviting focal point for gatherings or quiet evenings at home. Step outside and take advantage of the riverfront setting and generous yard — a rare combination that gives you both beautiful surroundings and usable outdoor space. Located in Sartell, this property offers the opportunity to enjoy riverfront living while remaining close to local amenities, schools, parks, shopping, dining, and everything the community has to offer. If you’ve been looking for a
USD 289,900
1217 13th Street N
View photo
House · for sale
USD 299,990
USD 140/sq.ft
1217 13th Street N
Villages of Creek Side
· 2,131 sq.ft · 5 Bedrooms · 2 Baths · House
· Air conditioning
Villages of Creek Side · 2,131 sq.ft · 5 Bedrooms · 2 Baths · House · Air conditioning
Welcome to 1217 13th St N in St. Cloud! This spacious 5-bedroom, 2-bath home offers plenty of living space and an incredible opportunity at under $300,000. The home features several recent updates, including a NEW furnace, NEW central A/C, NEW water heater, fresh interior paint, and NEW flooring throughout the lower level—giving buyers peace of mind on many of the major expenses. With five bedrooms and two bathrooms, the flexible layout provides plenty of space for everyday living. Conveniently located on St. Cloud’s north side with easy access to shopping, dining, parks, schools, healthcare, and downtown St. Cloud. A great combination of space, updates, location, and value—all offered at $299,990. Schedule your showing today!
USD 299,990
923 10th Avenue S
View photo
House · for sale
USD 359,900
USD 227/sq.ft
923 10th Avenue S
Villages of Creek Side
· 1,582 sq.ft · 4 Bedrooms · 2 Baths · House
· Parking · Air conditioning · Heating
Villages of Creek Side · 1,582 sq.ft · 4 Bedrooms · 2 Baths · House · Parking · Air conditioning · Heating
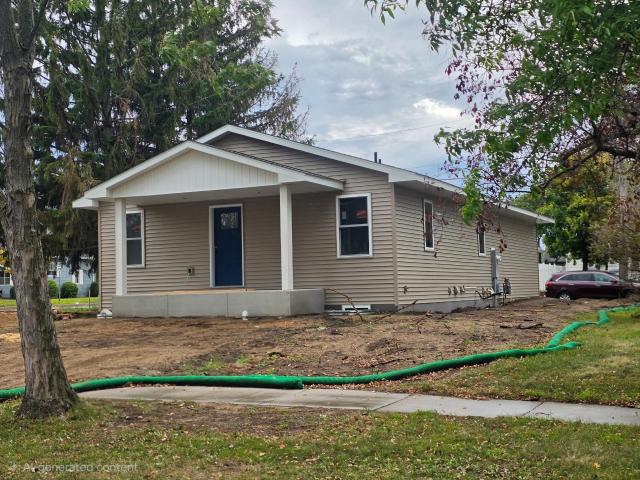
Welcome to this newly constructed four-bedroom, two-bath rambler in St. Cloud. The home offers a functional single-level design, a two-stall attached garage, forced-air heating, and central air conditioning. Enjoy the comfort, efficiency, and low-maintenance appeal of new construction, with plenty of space to make this home your own. Conveniently located near shopping, dining, schools, parks, and other St. Cloud amenities
USD 359,900
141 36th Avenue N
View photo
House · for sale
USD 245,000
USD 212/sq.ft
Updated
141 36th Avenue N
Villages of Creek Side
· 1,152 sq.ft · 3 Bedrooms · 2 Baths · House
· Garden · Cellar
Villages of Creek Side · 1,152 sq.ft · 3 Bedrooms · 2 Baths · House · Garden · Cellar
Welcome home to comfortable one-level living with room to grow! This 3-bedroom, 2-bath St. Cloud home has seen numerous updates, including 2024 vinyl siding, a new walk-in shower, widened accessible doorways, main-level laundry, newer flooring, fresh paint, updated exterior doors, and more. The main level offers all three bedrooms, laundry, and a convenient 3/4 bath, while the finished basement bath and expansive unfinished lower level provide exciting potential for a future family room, two additional bedrooms, and added living space. Outside, enjoy newer front and side porches, a fenced yard, and a park just across the back alley. A great combination of thoughtful updates, everyday convenience, and future potential!
USD 245,000
1021 Bromo Avenue
View photo
House · for sale
USD 360,000
USD 130/sq.ft
1021 Bromo Avenue
Villages of Creek Side
· 2,756 sq.ft · 3 Bedrooms · 3 Baths · House
· Garden · Office room · Equipped kitchen · Parking · Cellar
Villages of Creek Side · 2,756 sq.ft · 3 Bedrooms · 3 Baths · House · Garden · Office room · Equipped kitchen · Parking · Cellar
Exceptionally well-maintained rambler situated on a generous half-acre lot in sought-after West St. Cloud. The property offers a fully fenced backyard, automatic in-ground irrigation, and an expansive oversized two-stall garage with plenty of room for vehicles, tools, and storage. The beautifully renovated kitchen showcases granite countertops, stainless steel appliances, and an inviting layout for everyday living. Unwind year-round in the sun-filled four-season porch. The secluded primary suite features a walk-in closet and a private full bath, while the convenient main-floor laundry adds everyday practicality. The lower level boasts an impressive 36' x 15' family and recreation room, along with a versatile office, a flexible den or hobby room, and abundant storage space. Every area of this home has been thoughtfully designed to maximize comfort and functionality. You have the option to add bedrooms in the basement. So much space to make memories and enjoy your time at home
USD 360,000
317 12th Avenue N
View photo
House · for sale
USD 399,900
USD 261/sq.ft
317 12th Avenue N
Villages of Creek Side
· 1,528 sq.ft · 3 Bedrooms · 2 Baths · House
· Patio · Garden · Swimming pool · Deck · Fireplace · Parking
Villages of Creek Side · 1,528 sq.ft · 3 Bedrooms · 2 Baths · House · Patio · Garden · Swimming pool · Deck · Fireplace · Parking
This meticulously cared-for 3-bedroom, 2-bathroom tri-level home is located in a desirable Sartell neighborhood and features a beautifully updated interior. The main level offers newer vinyl plank flooring, stainless steel appliances, a stylish backsplash and updated bathrooms. The lower-level family room includes a cozy gas fireplace, creating the perfect space to relax and unwind. The finished attached garage features epoxy flooring, while the impressive 28x28 detached heated garage provides exceptional space for vehicles, toys, hobbies or storage. Outside, enjoy the fenced backyard with a spacious 20x16 deck and 10x10 patio & hot tub, perfect for entertaining & relaxing. This move-in-ready home combines thoughtful updates, versatile garage space and inviting outdoor living areas
USD 399,900
344 25th Avenue N
View photo
House · for sale
USD 224,900
USD 110/sq.ft
344 25th Avenue N
Villages of Creek Side
· 2,034 sq.ft · 4 Bedrooms · 2 Baths · House
· Garden · Equipped kitchen
Villages of Creek Side · 2,034 sq.ft · 4 Bedrooms · 2 Baths · House · Garden · Equipped kitchen
Meticulously prepared for sale, this home is exceptionally clean and move-in ready. Updates include fresh paint, new carpet, light fixtures and vent covers, cleaned ducts, and thoughtful finishing touches. This impressive four-bedroom, two-bath home features a spacious, open kitchen and a sun-filled main-level living room. The main level also offers a full bath and three generously sized bedrooms. Downstairs, you’ll find a large family room, a spacious fourth bedroom with an egress window, a laundry/utility room, and a three-quarter bath. The backyard provides an inviting setting for relaxing, grilling, and spending time with friends and family. Schedule your showing today!
USD 224,900

Get email alerts

Don't miss out: be the first to know about new properties

The alert was correctly created

On subscribing you accept the conditions of use and the privacy policy
Alert
Receive new ads in your inbox
Save this search
Receive alerts for new listings

We'll send you an email when we have new properties for: "Properties for sale in Villages of Creek Side"

The alert was correctly created

Shady Oak Mobile Park
The Crossings, St Cloud city St Cloud city Stearns County Minnesota
Get email alerts and be the first to see new listings
Required field
On subscribing I accept the terms of the privacy policy
Perfect! You'll soon start receiving new listings via email
Alert
Receive an email when we have new ads for Properties for sale in Villages of Creek Side
Save this search
Filters

Bedrooms

Size (sq.ft)

sq.ft
sq.ft

Price

USD
USD

Property type

Bathrooms

Clear all filters
Receive notifications when new entries are published.