83 properties for sale in Villages of Denver

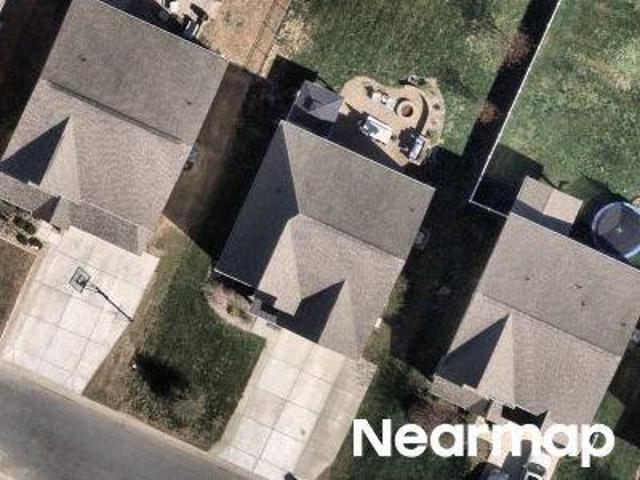
Valhalla Dr
View photo
House · for sale
Request Details
Updated
Valhalla Dr
Villages of Denver
· 2,723 sq.ft · 4 Bedrooms · 3 Baths · House
Villages of Denver · 2,723 sq.ft · 4 Bedrooms · 3 Baths · House
This home is in preforeclosure, which means the homeowner is in default (missed payments). Therefore, there could be an opportunity to strike a great deal with the owner and the bank
Request Details
Seagull Dr
View photo
House · for sale
Request Details
Updated
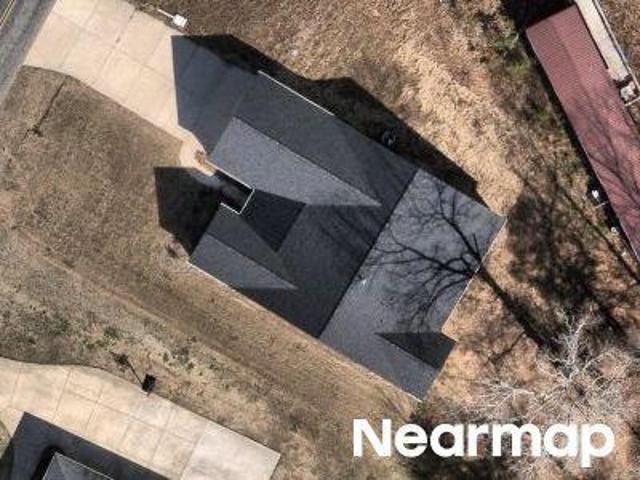
Seagull Dr
Villages of Denver
· House
Villages of Denver · House
This is a Real Estate-Owned (REO)/post-foreclosure home owned or managed by a bank. All offers are considered; however, the highest and best will most likely be accepted
Request Details
Angie Dr
View photo
House · for sale
Request Details
Updated
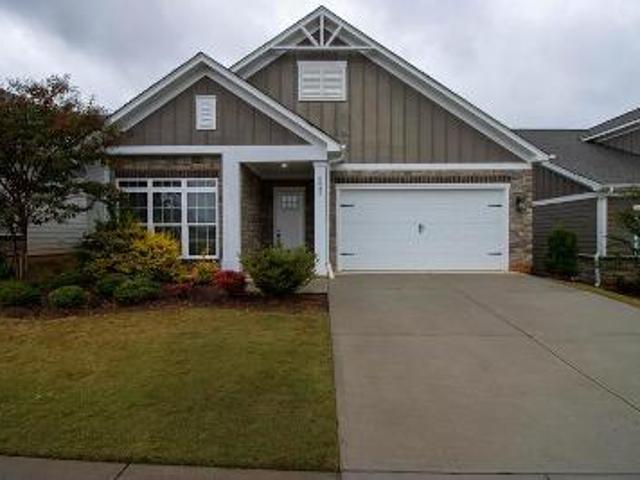
Angie Dr
Villages of Denver
· 1,636 sq.ft · 4 Bedrooms · 2 Baths · House
Villages of Denver · 1,636 sq.ft · 4 Bedrooms · 2 Baths · House
This is a Real Estate-Owned (REO)/post-foreclosure home owned or managed by a bank. All offers are considered; however, the highest and best will most likely be accepted
Request Details
Fay Jones Rd
View photo
House · for sale
Request Details
Updated
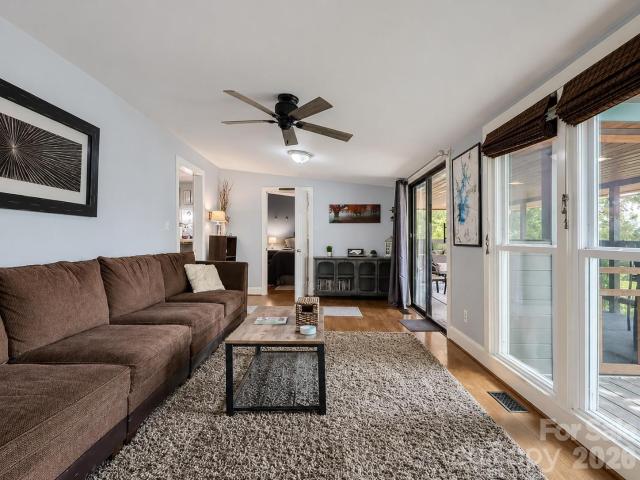
Fay Jones Rd
Villages of Denver
· House
Villages of Denver · House
This is a Real Estate-Owned (REO)/post-foreclosure home owned or managed by a bank. All offers are considered; however, the highest and best will most likely be accepted
Request Details
Hines Circle Rd
View photo
House · for sale
Request Details
Updated
Hines Circle Rd
Villages of Denver
· 958 sq.ft · 3 Bedrooms · 1 Bath · House
Villages of Denver · 958 sq.ft · 3 Bedrooms · 1 Bath · House
This home is in preforeclosure, which means the homeowner is in default (missed payments). Therefore, there could be an opportunity to strike a great deal with the owner and the bank
Request Details
Star Dr
View photo
House · for sale
USD 285,000
USD 135/sq.ft
Updated
Star Dr
Villages of Denver
· 2,099 sq.ft · 3 Bedrooms · 2 Baths · House
Villages of Denver · 2,099 sq.ft · 3 Bedrooms · 2 Baths · House
This is a Real Estate-Owned (REO)/post-foreclosure home owned or managed by a bank. All offers are considered; however, the highest and best will most likely be accepted
USD 285,000
4580 Kiser Island Road
View photo
House · for sale
USD 974,900
USD 1,223/sq.ft
New
4580 Kiser Island Road
Villages of Denver
· 797 sq.ft · 2 Bedrooms · 1 Bath · House
· Deck · Parking
Villages of Denver · 797 sq.ft · 2 Bedrooms · 1 Bath · House · Deck · Parking
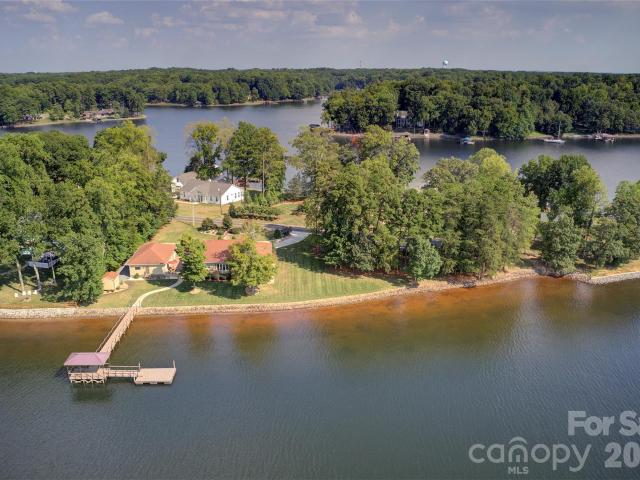
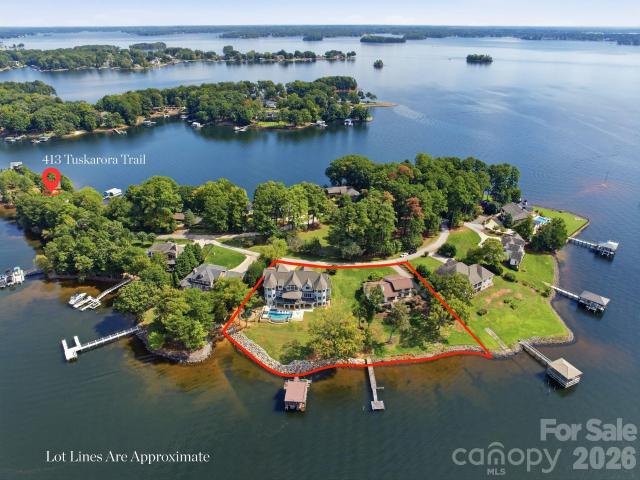
Rare Lake Norman waterfront opportunity with no HOA! Welcome to The Cottage on Osprey Cove, a beautifully renovated 2-BR, 1-BA retreat offering 150 ft of prime shoreline and a spectacular year-round, 1-mile water view. Situated on a beautiful lot on Kiser Island, this move-in-ready cottage blends 1966 classic charm with modern updates, featuring pristine hardwood floors, a 5-year-old roof & HVAC, and stunning sunrises from the living room and primary bedroom. The ultimate outdoor lifestyle awaits on the expansive screened porch and open grilling deck. Boaters will love the 30 ft floating dock with boat slip, water, and power—offering deep, year-round water even at lowest lake levels. The property features exceptional expansion potential. Lake-fed irrigation, 360-degree security, and ample parking for an RV/boat trailer. Enjoy quiet, peaceful living but also only minutes from dining, shopping, and top-rated schools
USD 974,900
13908 Island Drive
View photo
House · for sale
USD 1,275,000
USD 348/sq.ft
New
13908 Island Drive
Villages of Denver
· 3,660 sq.ft · 4 Bedrooms · 3 Baths · House
· Office room · Equipped kitchen
Villages of Denver · 3,660 sq.ft · 4 Bedrooms · 3 Baths · House · Office room · Equipped kitchen
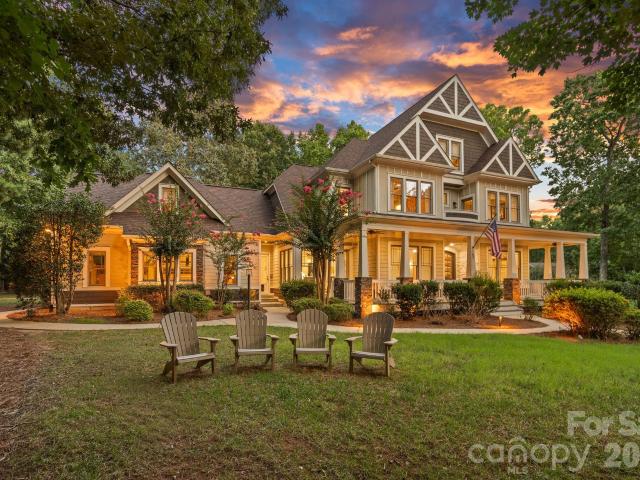
Discover a distinctive combination of custom craftsmanship, thoughtful design, and resort-style outdoor living in the Twin Coves community of Huntersville. Custom-built in 2015 by E. S. Johnson Builders, this beautifully maintained home offers approximately 3,665 square feet, 4 bedrooms, 3.5 bathrooms, and an exceptional private outdoor retreat on a landscaped 0.58-acre lot. Inside, timeless architectural details and inviting living spaces create a home that is both elegant and comfortable. The beautifully appointed kitchen features granite countertops, a generous island, and stunning, certified 100-year-old reclaimed barn beams sourced from a historic Pennsylvania barn, with documentation of their origin. These authentic architectural elements bring warmth, character, and a sense of history to the home's modern design. The kitchen opens to a spacious family room, creating an ideal setting for everyday living and entertaining. A main-level primary suite, dedicated home office, dining r
USD 1,275,000
812 McKendree Road
View photo
House · for sale
USD 2,200,000
USD 420/sq.ft
New
812 McKendree Road
Villages of Denver
· 5,231 sq.ft · 4 Bedrooms · 4 Baths · House
· Garden · Equipped kitchen · Parking · Cellar
Villages of Denver · 5,231 sq.ft · 4 Bedrooms · 4 Baths · House · Garden · Equipped kitchen · Parking · Cellar
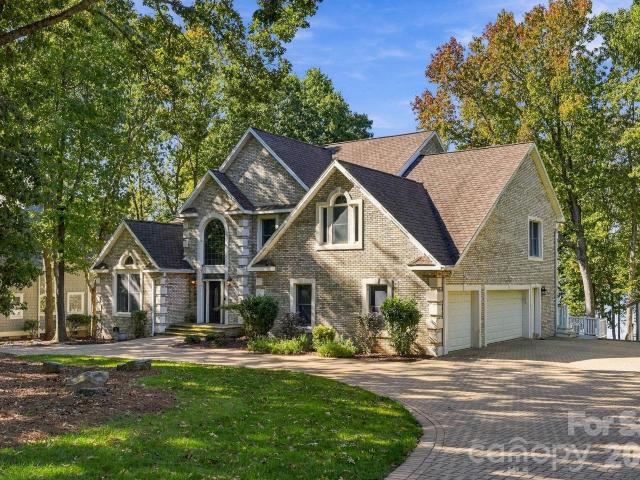
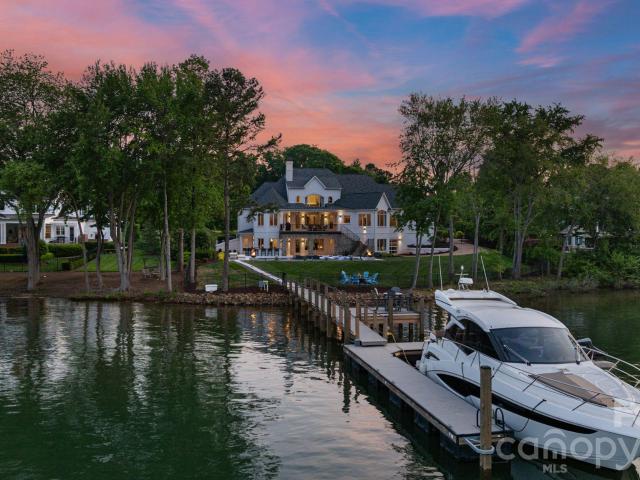
Experience Lake Norman waterfront living on the Brawley School peninsula. This impressive brick home offers approximately 5,236 square feet, four bedrooms, and four and a half baths, with two stories plus a finished basement providing generous space for everyday living and entertaining. The finished basement features a secondary kitchen and laundry area, offering added convenience for hosting guests or enjoying the additional living space. A three-car garage provides ample room for vehicles and storage. Outside, a private pier and dock bring the lake lifestyle to your backyard, whether you’re heading out for a day on the water or taking in beautiful west-facing sunset views. With its classic brick exterior, spacious layout, and desirable waterfront setting, this home offers an opportunity to make the most of life on Lake Norman
USD 2,200,000
158 Cooley Road
View photo
House · for sale
USD 2,640,000
USD 1,304/sq.ft
New
158 Cooley Road
Villages of Denver
· 2,024 sq.ft · 3 Bedrooms · 2 Baths · House
· Gym
Villages of Denver · 2,024 sq.ft · 3 Bedrooms · 2 Baths · House · Gym
It’s all about the view for this beautiful, well-built 3-bedroom, 2-bath, 2,000-square-foot ranch with 430’ of waterfront and a main channel view, on a dead-end street with no HOA. The property also comes with a fully air-conditioned and heated 1,252-square-foot building with its own 200-amp electric service that can be used for multiple uses. Whether you envision additional living space, a guest suite, home business, hobby space, home gym, entertainment area, or simply need room for boats, cars, and lake toys, this generous space offers tremendous versatility. The property has a current permit for a 4-bedroom septic expansion, giving the next owner the opportunity to expand the existing floor plan and personalize the property to fit their lifestyle. This is a rare opportunity to create the Lake Norman property you’ve been looking for, with the space, setting, and flexibility to make it uniquely yours
USD 2,640,000
134 Wellfleet Lane
View photo
House · for sale
USD 1,595,000
USD 449/sq.ft
134 Wellfleet Lane
Villages of Denver
· 3,552 sq.ft · 4 Bedrooms · 4 Baths · House
· Garden · Deck · Equipped kitchen · Swimming pool
Villages of Denver · 3,552 sq.ft · 4 Bedrooms · 4 Baths · House · Garden · Deck · Equipped kitchen · Swimming pool
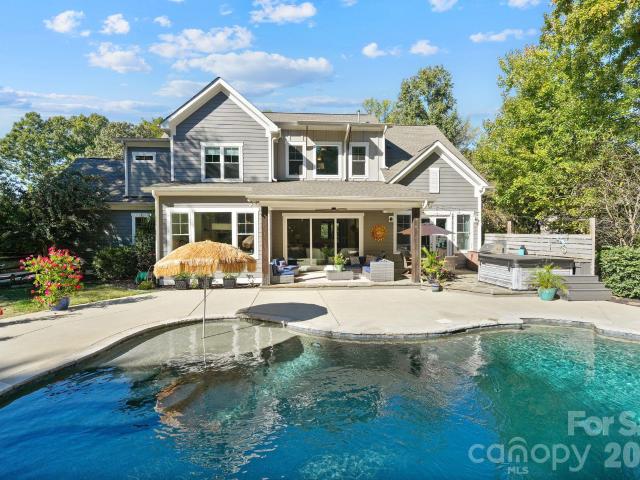
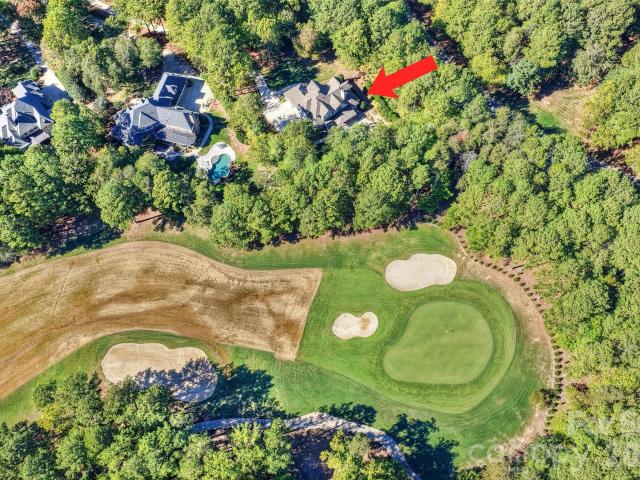
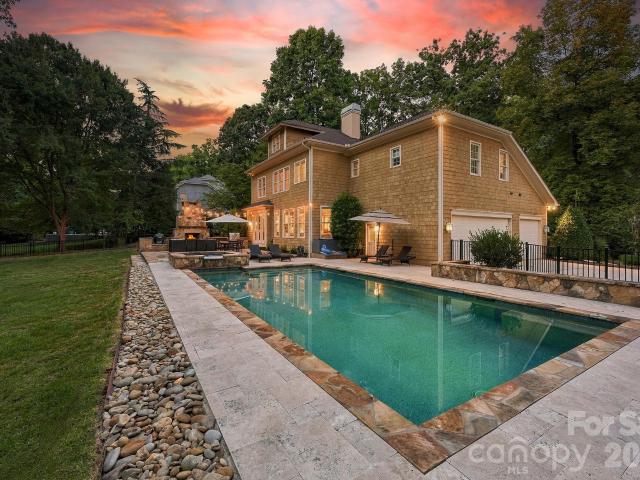
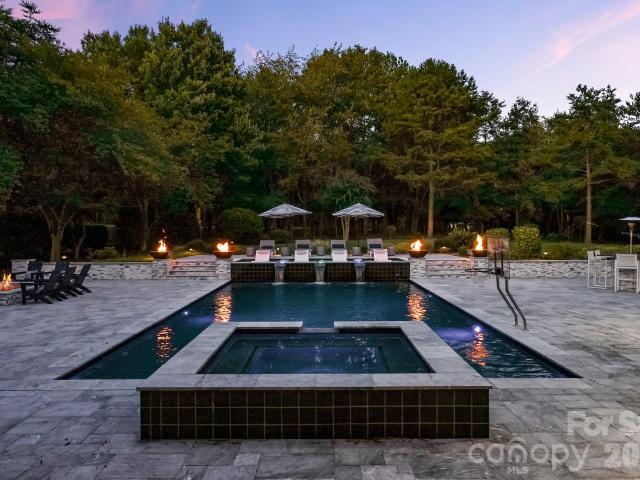
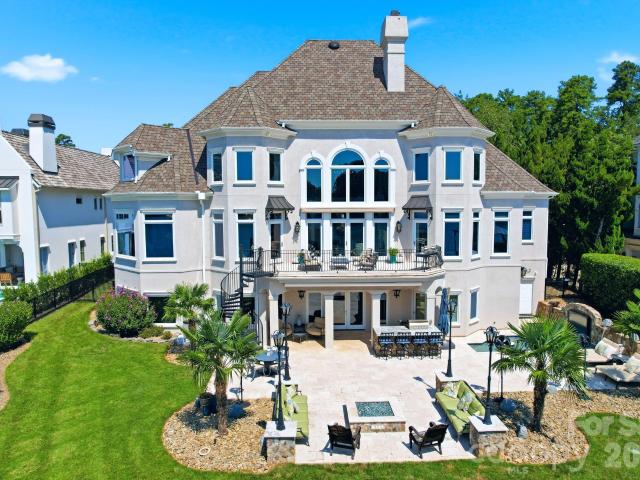
Discover an exceptional blend of privacy, luxury, and outdoor living at 134 Wellfleet Lane. Beautifully positioned on a wooded 1.70-acre lot overlooking The Green of the Fourth Hole of Trump National Golf Club Charlotte, this stunning property welcomes you with an elegant entry and a long, winding driveway that sets the stage for a truly special home. Spanning 3,559 square feet with four bedrooms and four private en-suite baths, this thoughtfully updated home features a main-level primary suite with a fully remodeled bath, a gourmet kitchen with a large center island, recently updated countertops, and a new Wolf five-burner gas cook top. The expansive outdoor living retreat is designed for unforgettable entertaining, complete with covered gathering space, built-in grill, outdoor TV, and a pool and spa surrounded by travertine decking. A retaining wall and steps lead to a cozy fire pit, while the large, fenced, wooded backyard provides exceptional privacy and beautiful golf course views
USD 1,595,000
3038 Brody Lane
View photo
House · for sale
USD 387,500
USD 227/sq.ft
3038 Brody Lane
Villages of Denver
· 1,701 sq.ft · 3 Bedrooms · 2 Baths · House
· Patio · Garden · Equipped kitchen · Parking
Villages of Denver · 1,701 sq.ft · 3 Bedrooms · 2 Baths · House · Patio · Garden · Equipped kitchen · Parking
Situated on a quiet cul-de-sac street with NO HOA in the desirable North Lincoln school district! This custom ranch sits on 1.04 acres and was built in 2020. Move-in ready with brand-new luxury vinyl plank flooring and fresh paint throughout. The open floor plan offers cathedral ceilings and a spacious great room that flows into the kitchen with granite countertops. A split-bedroom layout provides privacy for the primary suite, featuring two walk-in closets and a ceramic tile walk-in shower. Two additional bedrooms share a full bath. A spacious laundry room with built-in storage adds everyday convenience, while the oversized two-car garage provides direct access to the home. Enjoy the covered front and rear porches and backyard patio overlooking a level, fenced backyard offering privacy and a wooded backdrop. Convenient access to US-321 and NC-16
USD 387,500
148 Sunrise Circle # 41
View photo
House · for sale
USD 2,399,000
USD 317/sq.ft
148 Sunrise Circle # 41
Villages of Denver
· 7,567 sq.ft · 4 Bedrooms · 5 Baths · House
· Fireplace · Equipped kitchen · Cellar
Villages of Denver · 7,567 sq.ft · 4 Bedrooms · 5 Baths · House · Fireplace · Equipped kitchen · Cellar
Experience exceptional Lake Norman living in this beautifully maintained waterfront retreat, where spacious, light-filled interiors and extraordinary outdoor entertaining spaces create the perfect setting for gathering with family and friends. Soaring cathedral ceilings, expansive windows and inviting living areas create a bright, airy atmosphere throughout. Designed for comfort and versatility, the home offers a main level spacious primary suite with its own private sunroom, a peaceful retreat for morning coffee or relaxation. Three additional bedrooms upstairs, 2 of which feature private en-suite baths, providing comfort and privacy for family and guests. A second-level bonus room and third-level flex space offer endless possibilities, while the expansive finished basement provides even more room to entertain, featuring a second fireplace, wet bar with keg system and two wine refrigerators, butler's kitchen, two additional flex rooms and an additional en-suite flex space currently us
USD 2,399,000
20333 Havenview Drive
View photo
House · for sale
USD 4,199,900
USD 531/sq.ft
20333 Havenview Drive
Villages of Denver
· 7,901 sq.ft · 6 Bedrooms · 5 Baths · House
· Office room · Fireplace · Equipped kitchen
Villages of Denver · 7,901 sq.ft · 6 Bedrooms · 5 Baths · House · Office room · Fireplace · Equipped kitchen
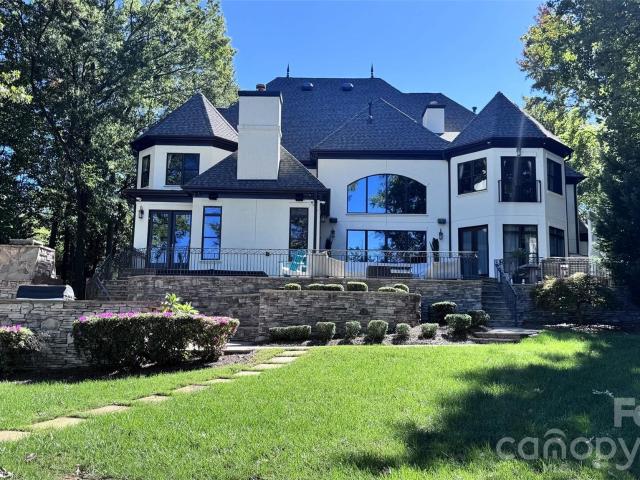
Welcome Home to this meticulously maintained and thoughtfully designed, 7,900-square-foot French Chateau-style Waterfront Estate on Lake Norman (Cornelius, NC). From the beautifully textured and stone exterior to the expansive paver courtyard driveway, every detail reflects superior quality and sophistication. The gated estate is privately situated on 1.22 waterfront acres off the Bethel Church peninsula, featuring a fully fenced property surrounded by mature hardwoods, lush landscaping for a truly serene setting, its own private dock, and no HOA! This estate's floorplan seamlessly blends timeless elegance, craftsmanship, and inviting comfort as it integrates gathering places for family and friends. The main level showcases three fireplaces, a stately private office, a banquet-sized formal dining room complemented by an adjoining butler’s pantry, and a stately two-story Great Room with stone surround fireplace and beautiful water views. The gourmet Kitchen, additional cozy Gathering Ro
USD 4,199,900
1944 Lowland Shade Court
View photo
House · for sale
USD 365,000
USD 163/sq.ft
1944 Lowland Shade Court
Villages of Denver
· 2,239 sq.ft · 4 Bedrooms · 2 Baths · House
· Garden · Office room · Fireplace · Equipped kitchen · Parking
Villages of Denver · 2,239 sq.ft · 4 Bedrooms · 2 Baths · House · Garden · Office room · Fireplace · Equipped kitchen · Parking
Assumable FHA 30 YR Fixed Mortgage at 6%! Welcome to this beautiful, well maintained 4-bedroom home with 2.5-baths located on a quiet street with cul-de-sac in the desirable Shannon Woods Community! Built in 2023, it already includes upgrades others add later: a fenced backyard, garage door keypad, front door keypad and doorbell camera, and upgraded Sherwin-Williams paint in most rooms and stylish pendant lights have been installed over the large kitchen island. This home is move-in ready, with an open floor plan, neutral colors, and a living area anchored by a cozy fireplace. The kitchen offers a gas range, eat-in dining area, and walk-in pantry, perfect for everyday living and entertaining. Upstairs are four spacious bedrooms with generous closets plus a large loft for a home office, media room, or play area. Both full baths have double vanities. Enjoy a 2-car garage, 2-car driveway, and plenty of storage. Also installed is a natural gas quick connect for use with your portable gener
USD 365,000
1533 S NC 16 Business Hwy Highway
View photo
House · for sale
USD 399,000
USD 253/sq.ft
1533 S NC 16 Business Hwy Highway
Villages of Denver
· 1,572 sq.ft · 3 Bedrooms · 1 Bath · House
· Garden · Fireplace · Equipped kitchen · Parking
Villages of Denver · 1,572 sq.ft · 3 Bedrooms · 1 Bath · House · Garden · Fireplace · Equipped kitchen · Parking
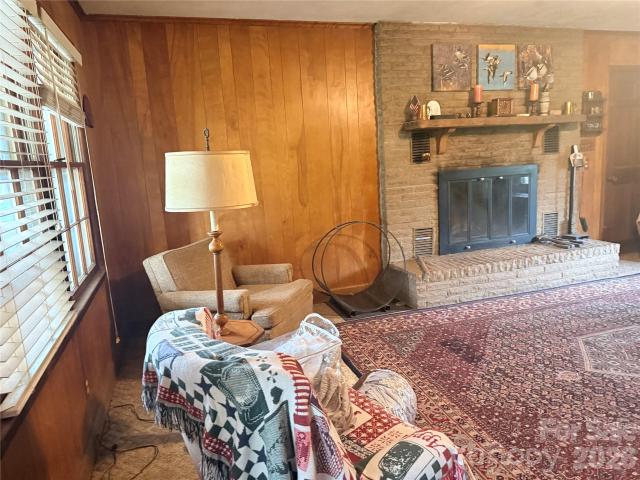
Room to breathe and space to make it your own. Set beneath mature shade trees on just over 2 acres off Highway 16 South, this classic red brick ranch offers single-level living, an attached carport, and a peaceful natural area along the back of the property. Outside, the long, covered front porch is the perfect spot to unwind and enjoy the shade of the towering oaks. The attached carport provides covered parking, and a large shed in the backyard is ready for storage or a workshop. Classic 3BR/1BA red brick ranch on 2+ wooded acres off Hwy 16 S, shaded by mature oaks. It has hardwood floors in the bedrooms and living room and two fireplaces: brick in the paneled den and stone wood-burning in the living room. The large eat-in kitchen has abundant cabinets and opens to the dining room, den, and primary bedroom. The dining room features knotty pine paneling and a built-in brick niche. The laundry room is off the kitchen, and the washer, dryer and refrigerator convey. This prime location ha
USD 399,000
112 Birdsong Lane # 309
View photo
House · for sale
USD 11,500,000
USD 1,203/sq.ft
112 Birdsong Lane # 309
Villages of Denver
· 9,558 sq.ft · 4 Bedrooms · 7 Baths · House
· Balcony · Equipped kitchen · Swimming pool
Villages of Denver · 9,558 sq.ft · 4 Bedrooms · 7 Baths · House · Balcony · Equipped kitchen · Swimming pool
An extraordinary opportunity to own a truly exceptional multi-property waterfront estate on Lake Norman, anchored by the remarkable residence at 112 Birdsong Lane. Built in 2019 and spanning approximately 9,567 square feet across three beautifully finished levels, the home was designed around its breathtaking long-range water and sunset views. Expansive walls of glass and oversized sliding doors frame the lake throughout the main living spaces and open to a spectacular main-level balcony with glass railings, creating a seamless connection between indoor and outdoor living. Beautiful white oak flooring flows throughout the main level, where generous living and entertaining spaces are complemented by a chef's kitchen featuring Thermador appliances. The main-level primary suite enjoys beautiful lake views, while an additional secondary primary suite on the same level provides exceptional flexibility for guests or multigenerational living. The lower pool level is designed for entertaining
USD 11,500,000
125 Dedham Loop
View photo
House · for sale
USD 1,695,000
USD 391/sq.ft
125 Dedham Loop
Villages of Denver
· 4,327 sq.ft · 4 Bedrooms · 4 Baths · House
· Office room · Deck · Equipped kitchen
Villages of Denver · 4,327 sq.ft · 4 Bedrooms · 4 Baths · House · Office room · Deck · Equipped kitchen
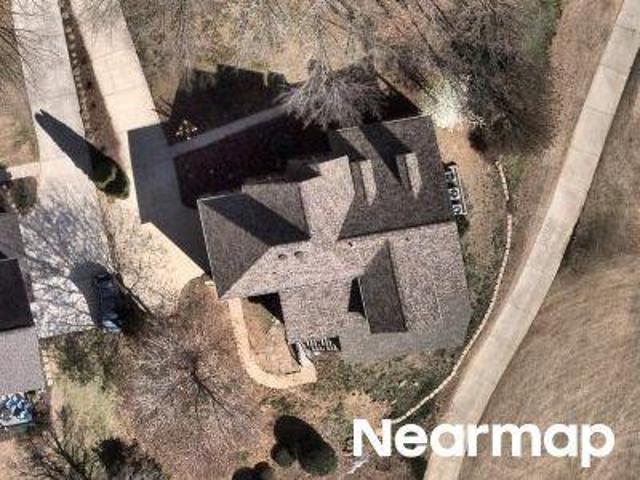
Set in The Point, this beautifully appointed home combines timeless architectural details with exceptional indoor-outdoor living. A wide covered front porch with stone decking, wood and stacked-stone columns, beadboard ceiling, recessed lighting, shutters, and charming window boxes welcomes you inside. The main level features hardwood floors, crown molding, a dramatic two-story foyer, arched openings, and an elegant dining room with adjoining butler’s pantry featuring a granite buffet, cabinetry, and wine refrigerator. The spacious office offers custom wainscoting and abundant natural light. The open kitchen is designed for both everyday living and entertaining, with granite countertops, subway tile backsplash, white cabinetry with glass-front accents, under-cabinet lighting, a large island with double sink and breakfast bar, six-burner Viking Professional gas cooktop, double convection ovens, wall microwave, KitchenAid dishwasher, and Sub-Zero built-in refrigerator. The breakfast area
USD 1,695,000
20304 Southshore Drive
View photo
House · for sale
USD 750,000
USD 296/sq.ft
20304 Southshore Drive
Villages of Denver
· 2,530 sq.ft · 4 Bedrooms · 3 Baths · House
· Equipped kitchen
Villages of Denver · 2,530 sq.ft · 4 Bedrooms · 3 Baths · House · Equipped kitchen
Welcome to a home where refined style, thoughtful design, and lake community living come together beautifully. This stunning 4-bedroom, 3-bathroom residence offers the perfect blend of elegance, comfort, and functionality in the highly sought-after community of Cornelius. Step inside and be captivated by the soaring vaulted ceilings, abundant natural light, and beautiful oak hardwood floors throughout, creating an inviting atmosphere with a bright, open, and airy feel. Updated light fixtures add a modern touch throughout the home, complementing the stylish finishes and enhancing its sophisticated appeal. The thoughtfully designed open-concept floor plan seamlessly connects the living, dining, and kitchen spaces, making it ideal for both everyday living and entertaining. The updated kitchen is a standout feature, showcasing elegant quartz countertops and a fresh, contemporary feel that makes gathering with family and friends effortless. New windows throughout the home further enhance it
USD 750,000
3649 Navajo Drive
View photo
House · for sale
USD 390,000
USD 218/sq.ft
3649 Navajo Drive
Villages of Denver
· 1,787 sq.ft · 3 Bedrooms · 2 Baths · House
Villages of Denver · 1,787 sq.ft · 3 Bedrooms · 2 Baths · House
Welcome home to this charming 3-bedroom, 2-bath ranch in Denver, NC! Offering comfortable one-level living with a practical layout and plenty of opportunity to make the space your own. Enjoy the freedom of no HOA, giving you added flexibility and convenience. Whether you're looking for a primary residence, a place to settle down, or an investment opportunity, this home is ready to welcome you. Conveniently located in the Denver area with easy access to local shopping, dining, recreation, and Lake Norman amenities
USD 390,000
132 Lucent Lane
View photo
House · for sale
USD 2,225,000
USD 902/sq.ft
132 Lucent Lane
Villages of Denver
· 2,465 sq.ft · 3 Bedrooms · 2 Baths · House
· Fireplace · Equipped kitchen
Villages of Denver · 2,465 sq.ft · 3 Bedrooms · 2 Baths · House · Fireplace · Equipped kitchen
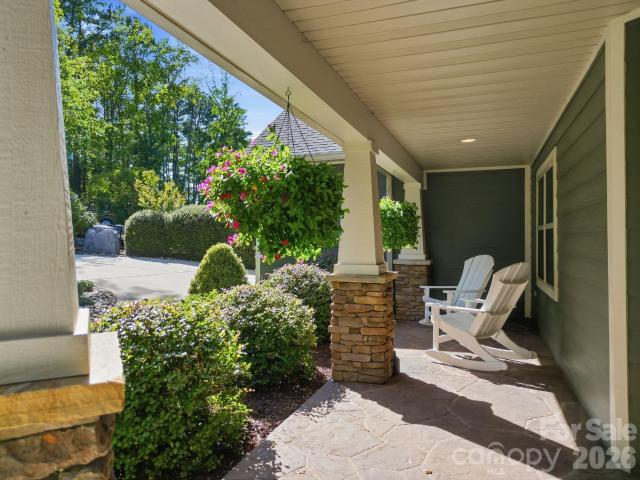
This recently completely renovated Lake Norman cottage is warm, elegant, and designed for the way you want to live at the lake. From the moment you arrive, the home feels inviting, with a charming oversized front porch complete with Carolina rocking chairs. Step inside to a true lakeside retreat. The kitchen features a large island with abundant cabinet storage, plenty of seating, and room to entertain friends and family. The primary bedroom is located on the main level, with two additional bedrooms and a full bath upstairs. The cozy living area is filled with natural light from expansive windows, while the fireplace creates a welcoming setting for quiet mornings, relaxed evenings, and year-round enjoyment. Outside, the setting is exceptional. The expansive covered back porch, complete with an outdoor kitchen, is ideal for grilling, entertaining, and enjoying dinner with family and friends. The beautiful, level waterfront lot offers long-range views while still providing the peaceful f
USD 2,225,000
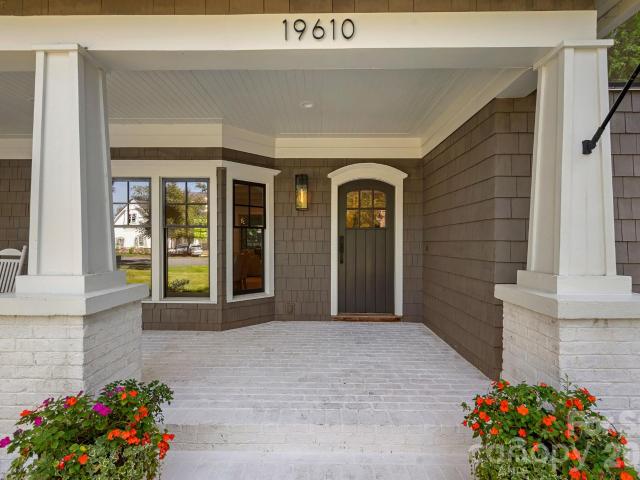
19610 Weavers Circle
View photo
House · for sale
USD 2,999,999
USD 812/sq.ft
19610 Weavers Circle
Villages of Denver
· 3,692 sq.ft · 5 Bedrooms · 3 Baths · House
· Garden · Deck · Lift
Villages of Denver · 3,692 sq.ft · 5 Bedrooms · 3 Baths · House · Garden · Deck · Lift
Exceptional waterfront living in one of Cornelius’ most coveted neighborhoods, Patrick’s Purchase. Set on a beautifully landscaped. 56-acre corner homesite surrounded by mature trees with approximately 225 feet of Lake Norman shoreline, this completely updated cedar shake home offers a rare combination of privacy, expansive waterfront, and water views from both the front and back of the property—all with no HOA or restrictions. Renovated from top to bottom with timeless, neutral interiors, the home is thoughtfully designed to embrace its waterfront setting and capture the lake from nearly every angle. The private dock features a boat lift and dedicated seating area, while the lush Zoysia lawn and expansive backyard create a beautiful transition from home to water. The covered, screened-in deck offers the perfect setting for year-round outdoor living, with steps leading directly to the grassy backyard and lake. Inside, the light-filled, open-concept main level is anchored by a spacious
USD 2,999,999
268 Milford Circle
View photo
House · for sale
USD 2,300,000
USD 461/sq.ft
268 Milford Circle
Villages of Denver
· 4,984 sq.ft · 5 Bedrooms · 3 Baths · House
· Office room · Equipped kitchen
Villages of Denver · 4,984 sq.ft · 5 Bedrooms · 3 Baths · House · Office room · Equipped kitchen
Some homes offer beautiful spaces. This one offers an entirely different way to live. Set on approximately. 84 acres in The Point, one of Lake Norman’s signature communities, this nearly 5,000-square-foot residence pairs timeless architecture with extraordinary indoor-outdoor living, flexible spaces and a nearby boat slip that puts days on the water within easy reach. The home has been refreshed with newly refinished wood floors and fresh interior and exterior paint. Thoughtful millwork, built-ins, generous windows and sophisticated architectural details create interiors that feel polished yet comfortable. The main level is designed for both everyday living and entertaining, with an open-concept kitchen featuring a large island, stainless steel appliances, breakfast nook and separate wet bar. A formal dining room, dedicated office, drop zone with lockers, laundry and flex room provide opportunity for a second main level bedroom. The main-level primary suite offers added privacy and dir
USD 2,300,000
18332 Harbor Light Boulevard
View photo
House · for sale
USD 5,295,000
USD 782/sq.ft
18332 Harbor Light Boulevard
Villages of Denver
· 6,770 sq.ft · 5 Bedrooms · 5 Baths · House
· Equipped kitchen
Villages of Denver · 6,770 sq.ft · 5 Bedrooms · 5 Baths · House · Equipped kitchen
A masterpiece of waterfront living, this extraordinary Lake Norman estate captures some of the most breathtaking panoramic views on the lake. Perfectly positioned in the prestigious Peninsula, this rare offering combines timeless architecture, exceptional craftsmanship, and meticulous care, creating one of the community’s most impressive waterfront residences. Wake each morning to endless shimmering water views from nearly every room and enjoy the privilege of year-round deep water, providing effortless access to the lake whenever inspiration calls. Spanning three exceptional levels, the residence has been extensively upgraded with uncompromising attention to detail. At its heart is a spectacular, fully remodeled chef’s kitchen that seamlessly blends luxury, functionality, and sophisticated design. Five generously appointed en suite bedrooms, each offering the comfort and privacy of a primary suite, ensure family and guests feel equally at home. Every inch of the home reflects outstand
USD 5,295,000
109 Fitchburg Court
View photo
House · for sale
USD 1,470,000
USD 329/sq.ft
109 Fitchburg Court
Villages of Denver
· 4,456 sq.ft · 4 Bedrooms · 4 Baths · House
· Garden · Office room · Equipped kitchen
Villages of Denver · 4,456 sq.ft · 4 Bedrooms · 4 Baths · House · Garden · Office room · Equipped kitchen
See Lake Norman from your kitchen and family room! This is a beautiful custom home was created by one of the top builders, Acadia Builders on a 1.3 acre private lot, in a quiet cul-de-sac. This elegant residence offers 4 bedrooms with a main-level primary suite and timeless design throughout. The spacious kitchen features never been used, brand new stainless steel appliances, granite countertops, abundant cabinetry, a center island, and a sunny breakfast area, all perfect for everyday living and entertaining. A butler’s pantry and large walk-in pantry provide exceptional storage and functionality. The primary suite on the main level offers a relaxing retreat with a spa-like bath featuring a garden tub, separate shower, and dual vanities. Thoughtfully designed living spaces include an office and dining room with French doors opening onto a charming Southern-style front porch with fans. Upstairs, you’ll find three additional bedrooms, a family/media room, a built-in desk nook perfect for
USD 1,470,000
114 Cape Cod Way
View photo
House · for sale
USD 6,779,000
USD 894/sq.ft
114 Cape Cod Way
Villages of Denver
· 7,578 sq.ft · 4 Bedrooms · 5 Baths · House
· Fireplace · Equipped kitchen
Villages of Denver · 7,578 sq.ft · 4 Bedrooms · 5 Baths · House · Fireplace · Equipped kitchen
An extraordinary waterfront setting. A complete transformation. A perspective unlike any other in The Point. Set on 1.16 acres along the shores of Lake Norman, 114 Cape Cod Way commands a remarkable vantage point, with sweeping lake views and a distinctive golf-over-water panorama toward the 14th hole at Trump National Charlotte. This interplay of open water and golf course scenery gives the property a character all its own—a setting that defines the residence as much as its architecture. Completely reimagined and updated in 2023, the home unites timeless architectural detail with refined interiors and resort-inspired outdoor living. Expansive windows draw natural light deep into the residence and frame the lake from nearly every room, making the surrounding landscape an integral part of daily life. The great room makes a striking impression with vaulted ceilings, exposed beams and a fireplace, all set against panoramic water views. The kitchen flows seamlessly into the main living and
USD 6,779,000
17811 Largo Place
View photo
House · for sale
USD 5,695,000
USD 865/sq.ft
17811 Largo Place
Villages of Denver
· 6,577 sq.ft · 5 Bedrooms · 5 Baths · House
· Terrace · Equipped kitchen
Villages of Denver · 6,577 sq.ft · 5 Bedrooms · 5 Baths · House · Terrace · Equipped kitchen
Set behind private gates along an exceptional stretch of Lake Norman shoreline, this remarkable Cornelius estate was designed around one defining element: the water. Expansive long-range views unfold throughout the residence, while walls of glass, generous outdoor living spaces and a resort-inspired waterfront create an effortless connection to the lake. Inside, wide-plank white oak floors, 10-foot ceilings, custom millwork and a sophisticated mix of natural wood, stone and tailored finishes establish a refined yet inviting aesthetic. The great room opens to the lakeside terrace, while the chef’s kitchen is equally suited to everyday living and large-scale entertaining with an oversized island, Wolf 8-burner range with double ovens, scullery, wine room and a beautifully integrated Miele coffee bar. A dedicated planning center, custom drop zone and thoughtfully placed storage bring exceptional function to the design. The main-level primary suite is positioned to take full advantage of t
USD 5,695,000
157 Dedham Loop
View photo
House · for sale
USD 1,749,000
USD 426/sq.ft
157 Dedham Loop
Villages of Denver
· 4,101 sq.ft · 4 Bedrooms · 4 Baths · House
· Equipped kitchen · Swimming pool · Parking
Villages of Denver · 4,101 sq.ft · 4 Bedrooms · 4 Baths · House · Equipped kitchen · Swimming pool · Parking
Perfectly situated at the end of the loop in Chatham Village in The Point, this custom-designed residence delivers the old-house charm you simply can't manufacture; starting with a classic front walkway leading from the sidewalk to a covered front porch with winter lake views. Built by Kenneth Bealer Homes, this 4 bedroom, 4.5 bath home has been beautifully re-imagined: lighter, brighter, and freshly painted throughout for an inviting cottage feel. Inside, thoughtful updates abound including reconfigured living spaces, an updated kitchen with new appliances and a new island and refreshed bathrooms throughout. Entertain in style with a newly built heated, salt-water pool and an all-new entertainment area on the second-floor loft. A new roof (2025) adds peace of mind for years to come. Enjoy exceptional privacy, lush landscaping, timeless architecture, and meticulous craftsmanship throughout. A deeded boat slip (Pier Z, #55) offers ample parking for relaxing days on the lake. This is a r
USD 1,749,000
3707 Fieldhaven Court
View photo
House · for sale
USD 359,900
USD 244/sq.ft
3707 Fieldhaven Court
Villages of Denver
· 1,475 sq.ft · 3 Bedrooms · 2 Baths · House
· Garden · Deck · Equipped kitchen
Villages of Denver · 1,475 sq.ft · 3 Bedrooms · 2 Baths · House · Garden · Deck · Equipped kitchen
Established neighborhood. This home sits on a wonderful cul-de-sac street. This freshly painted home has new carpet in the bedrooms, polished hardwood and tile floors in main area. Open floor plan with a split bedroom floor plan. 3 bedrooms with walk in closets and two full baths. Large primary suite has a huge walk in closet. Spacious primary bath has a nice walk in tile shower. Open great room with high ceilings with plenty of wall space for placing your furniture. Lovely kitchen with plenty of cabinet and countertop space with French doors leading to your covered deck for your morning coffee or late day cookouts. Manicured fenced back yard with mature trees across back fence line that gives extra privacy. Spacious covered front porch. Convenient location. Don't miss out on this one. Minutes from main highways 150 & 16, shopping. Dining and Lake Norman
USD 359,900
19008 Hampton Woods Court
View photo
House · for sale
USD 924,999
USD 267/sq.ft
19008 Hampton Woods Court
Villages of Denver
· 3,455 sq.ft · 5 Bedrooms · 3 Baths · House
· Garden · Fireplace · Equipped kitchen
Villages of Denver · 3,455 sq.ft · 5 Bedrooms · 3 Baths · House · Garden · Fireplace · Equipped kitchen
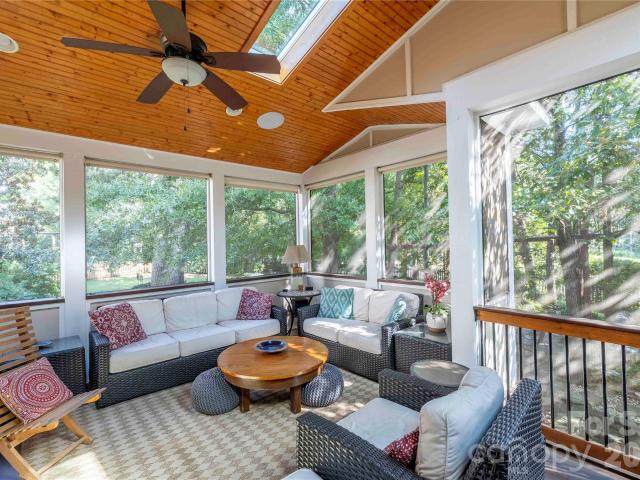
The one you've been waiting for! The location you've been envious of, the school district you refuse to compromise on, a flexible floor plan designed for today's lifestyle, neighborhood amenities for the whole family, and an outdoor living space that truly must be seen! Located in the heart of everything, this beautifully maintained home is just 0.2 miles from groceries, dining, shopping, trails, Jetton Park, and more. And when you're home, the outdoor living space is where you'll want to spend your time. The expansive screened porch features vaulted natural-wood ceilings, skylights, a stone-surround fireplace with TV mount, pass-through window to the kitchen, lounge area with mini-fridge, and dedicated dining space. Just beyond, a built-in gas grill with stone surround and smoker support, plus a fire pit, creates the ultimate setup for entertaining or relaxing. There's even plenty of yard space left to enjoy! A tall crawlspace spanning the length of the home provides exceptional stora
USD 924,999

Get email alerts

Don't miss out: be the first to know about new properties

The alert was correctly created

On subscribing you accept the conditions of use and the privacy policy
Alert
Receive new ads in your inbox
Save this search
Receive alerts for new listings

We'll send you an email when we have new properties for: "Properties for sale in Villages of Denver"

The alert was correctly created

Mount Mourne
Doolie
Get email alerts and be the first to see new listings
Required field
On subscribing I accept the terms of the privacy policy
Perfect! You'll soon start receiving new listings via email
Alert
Receive an email when we have new ads for Properties for sale in Villages of Denver
Save this search
Filters

Bedrooms

Size (sq.ft)

sq.ft
sq.ft

Price

USD
USD

Property type

Bathrooms

Clear all filters
Receive notifications when new entries are published.